
SIGN UP or LOG IN 's Account

Log in to see your saved listings or edit your searches:

No account? Sign up now to save searches, listings, and get tailored listing notifications. It's free, opt-out anytime.

Find Your New Home

Sign Up Today!

Get fresh listings via email, save your favorite listings, match with similar properties, and unlock additional property info.

Create Your Account

Do not fill in this field:

Already have an account? Log in

and narrow your search. If you have fewer than 200 results, you can save your search.

Andover VT Single Family Real Estate

r=3121-3132
38 & 16 Valley Road Tuftonboro NH 03816

Tuftonboro, NH38 & 16 Valley Road

Price$689,000

Est. Mortgage: $/month

MLS Number 5094801

  • Residential Single Family
  • Full Bath 1
  • Address 38 & 16 Valley Road
  • Construction Existing
  • Bedrooms 3

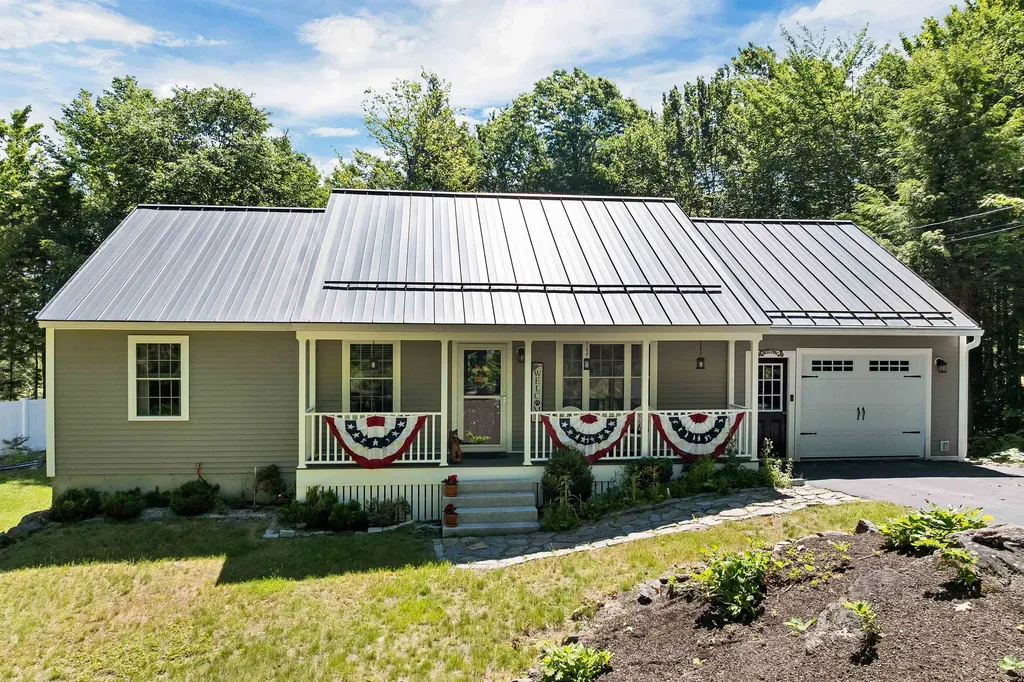
HIDDEN VALLEY water-access! This well-maintained four-season property shows true pride of ownership and has been thoughtfully updated over time. Features include Trex decking, a metal roof, central AC, two gas stoves, and a whole-house generator for added peace of mind. Set on a desirable double lot, the property offers privacy, outdoor space, and room to enjoy the relaxed lake lifestyle. Located in a golf cart-friendly community, you can head down to crystal-clear Lower Beech Pond, a 160-acre lake offering two shared beaches, perfect for sailing, kayaking, paddleboarding, swimming, and enjoying some of the best bass and trout fishing in the Lakes Region. In the winter, the pond offers a peaceful setting for ice fishing, snowshoeing, and cross-country skiing, with access to snowmobile trail systems less than 10 minutes away. This ranch-style home features 3 bedrooms, 2 baths, a fully finished walkout lower level currently used as a heated and air-conditioned family room, office, and exercise space, complete with an infrared sauna. The cozy 4-season sunroom offers an additional 180 square feet of space and includes a gas stove, creating a comfortable spot to relax throughout the seasons. A 12x20 storage shed and additional storage under the deck provide plenty of room for tools, gear, lake toys, and seasonal items. Conveniently located near Route 16 and just 15 minutes from Wolfeboro, this is a wonderful year-round retreat in one of the area's beloved lake communities.

Listed by Margot Skelley of Compass New England,LLC

$
$
%
$/month over payments
Federal 30-year interest rate: 6.66% last updated on Jul 30, 2026
* All Figures are estimates. Check with your bank or proposed mortgage company for actual interest rates.
This product uses the FRED® API but is not endorsed or certified by the Federal Reserve Bank of St. Louis.

Virtual TourSave FavoriteSchedule TourAsk A QuestionMore Details
62 Wire Road Merrimack NH 03054

Merrimack, NH62 Wire Road

Price$689,000

Est. Mortgage: $/month

Pending

MLS Number 5098836

  • Residential Single Family
  • Full Bath 2
  • Address 62 Wire Road
  • Construction Existing
  • Bedrooms 5

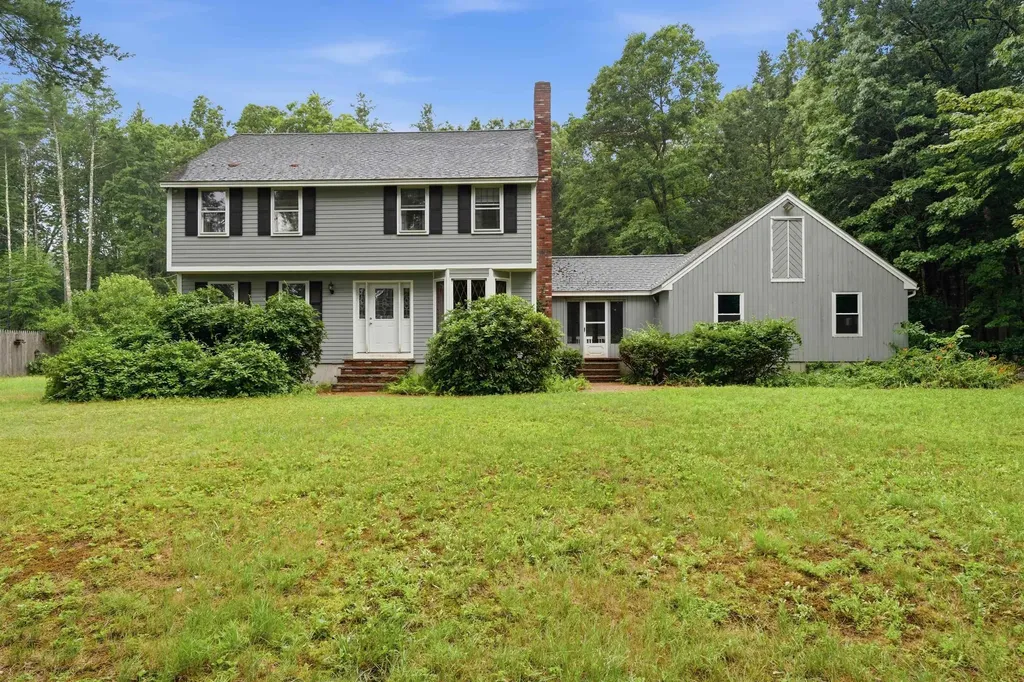
Welcome to 62 Wire Road, a sprawling 5-bedroom, 2.5-bathroom retreat on a nearly one-acre lot in beautiful Merrimack, New Hampshire. Offering 2,754 square feet of living space, this property is the perfect canvas for those looking to design their ultimate forever home and build equity along the way. Tucked back from the road on an expansive lot, the property offers a sense of privacy while remaining conveniently close to major highways. An attached two-car garage provides ample room for vehicles and equipment. Step outside to discover your own private backyard oasis. The back deck is practically begging for weekend barbecues. Imagine grilling your favorite meals while keeping an eye on the kids as they splash and play in the beautiful swimming pool. It is the ideal setup for summer entertaining and making lasting memories with family and friends. The master suite features its own private bathroom, a dedicated second closet, and a spacious walk-in closet. The remaining four bedrooms are all generously sized, offering plenty of room for family, guests, or a dedicated home office. Additional storage space is seamlessly integrated throughout the rest of the home, ensuring everyone has the room they need to stay organized and comfortable. While this home boasts incredible bones and a fantastic layout, a few minor cosmetic updates are all it takes to transform this property into a modern masterpiece personalized to your exact tastes. Do not miss this rare opportunity to secure your family's forever home, complete with a pool right here in Merrimack. Open houses will be held Saturday and Sunday, July 12th and 13th, from 10:00 AM to 12:00 PM. Come see it for yourself!

Listed by Scott Brockelbank of EXP Realty

$
$
%
$/month over payments
Federal 30-year interest rate: 6.66% last updated on Jul 30, 2026
* All Figures are estimates. Check with your bank or proposed mortgage company for actual interest rates.
This product uses the FRED® API but is not endorsed or certified by the Federal Reserve Bank of St. Louis.

Save FavoriteSchedule TourAsk A QuestionMore Details
28 Chase Street Sunapee NH 03782

Sunapee, NH28 Chase Street

Price$689,000

Est. Mortgage: $/month

Active With Contract

MLS Number 5096665

  • Residential Single Family
  • Full Bath 2
  • Address 28 Chase Street
  • Construction Existing
  • Bedrooms 4

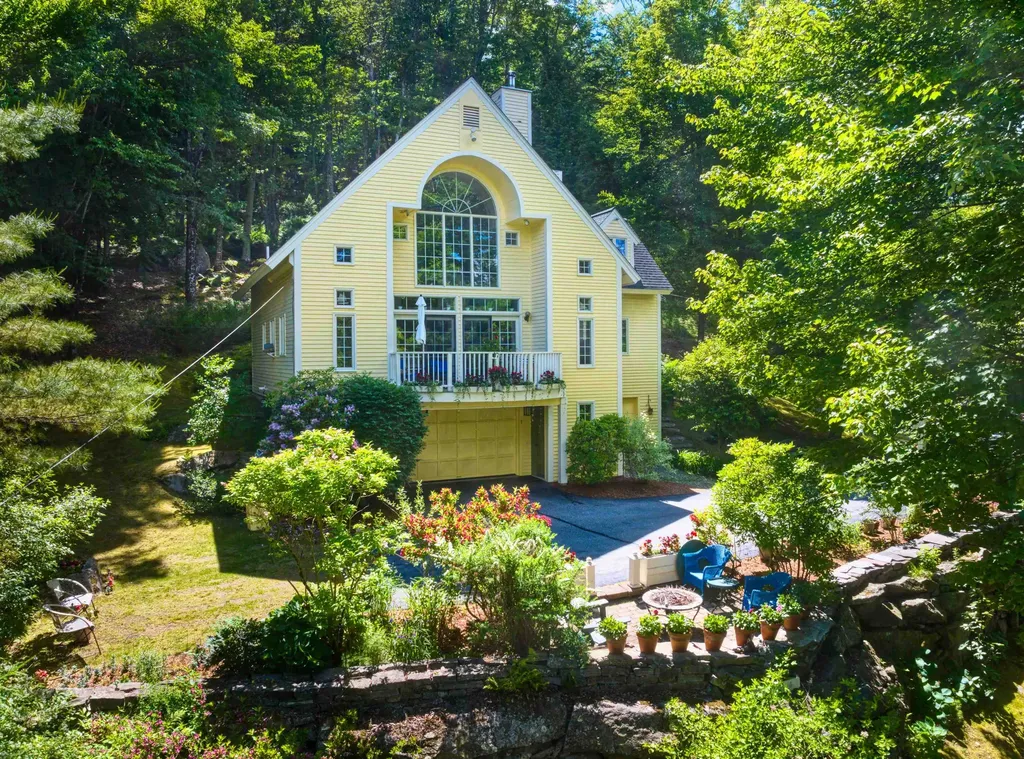
Designed by an architect to embrace natural light and comfortable living, this beautifully crafted home offers an exceptional blend of style, warmth, and convenience just a short stroll from vibrant Sunapee Harbor. Expansive oversized windows fill the home with sunlight throughout the day while framing peaceful views of the surrounding landscape. Imagine relaxing in the spacious primary suite as snow gently falls outside your window, creating the perfect four-season retreat. The open-concept floor plan is ideal for both everyday living and entertaining, seamlessly connecting the kitchen, dining, and living areas. Just off the dining room, the inviting sun porch provides the perfect place to enjoy your morning coffee, unwind with a book, or gather with friends. The thoughtfully designed layout includes two bedrooms and a full bath on the first floor, offering flexibility for guests or single-level living. Upstairs, the private primary ensuite serves as a tranquil retreat and is complemented by a loft that's ideal for a home office, reading nook, or creative space. An additional bedroom completes the second level, providing plenty of room for family and visitors. Outside, the beautifully landscaped grounds feature established perennial gardens that provide vibrant color and seasonal beauty with minimal maintenance. Whether you're enjoying the gardens, entertaining on the property, or taking a leisurely walk to Sunapee Harbor's restaurants, shops, waterfront, and community events, this home offers the perfect combination of timeless design, natural beauty, and an unbeatable location. This property is 2 lots. The home is on .70 and there is another buildable lot next door 0.74.

Listed by Jessica & Anthony Dolan and Jessica Dolan of Dolan Real Estate

$
$
%
$/month over payments
Federal 30-year interest rate: 6.66% last updated on Jul 30, 2026
* All Figures are estimates. Check with your bank or proposed mortgage company for actual interest rates.
This product uses the FRED® API but is not endorsed or certified by the Federal Reserve Bank of St. Louis.

Save FavoriteSchedule TourAsk A QuestionMore Details
57 Miller Brook Road Killington VT 05751

Killington, VT57 Miller Brook Road

Price$689,000

Est. Mortgage: $/month

MLS Number 5091855

  • Residential Single Family
  • Full Bath 1
  • Address 57 Miller Brook Road
  • Construction Existing
  • Bedrooms 1

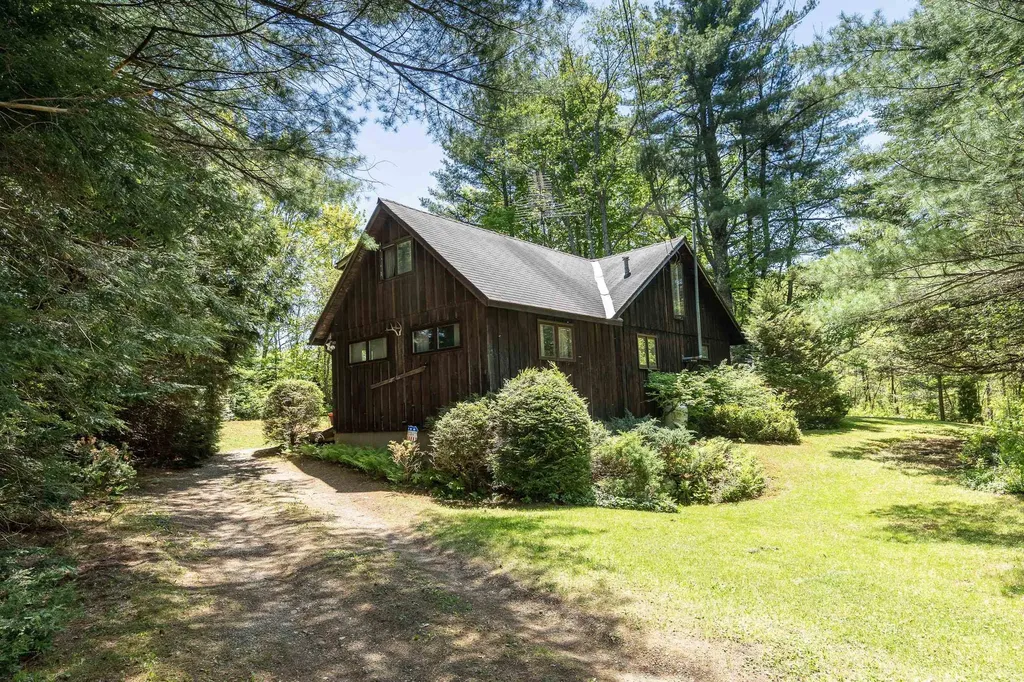
Location, location, location, Ideally located just off Killington Road, this fully furnished, one-owner home offers the perfect balance of convenience, privacy, and opportunity. Set on a peaceful half-acre lot, the property is within walking distance to restaurants, cafs, nightlife, shopping, and public transportation to the slopes, making it easy to enjoy everything Killington has to offer year-round. After a day on the mountain, retreat to your own private setting with plenty of outdoor space for entertaining, relaxing around a firepit, or enjoying quiet mornings surrounded by Vermont scenery. Commercial zoning adds exceptional flexibility and future potential, with public sewer access located across the street and planned town water nearby on Killington Road. Whether you're searching for a primary residence or vacation retreat this centrally located property is ready for its next chapter. Great opportunity to own in Killington as future growth is taking shape. Schedule a private showing to see for yourself.

Listed by Bret Williamson of Killington Valley Real Estate

$
$
%
$/month over payments
Federal 30-year interest rate: 6.66% last updated on Jul 30, 2026
* All Figures are estimates. Check with your bank or proposed mortgage company for actual interest rates.
This product uses the FRED® API but is not endorsed or certified by the Federal Reserve Bank of St. Louis.

Virtual TourSave FavoriteSchedule TourAsk A QuestionMore Details
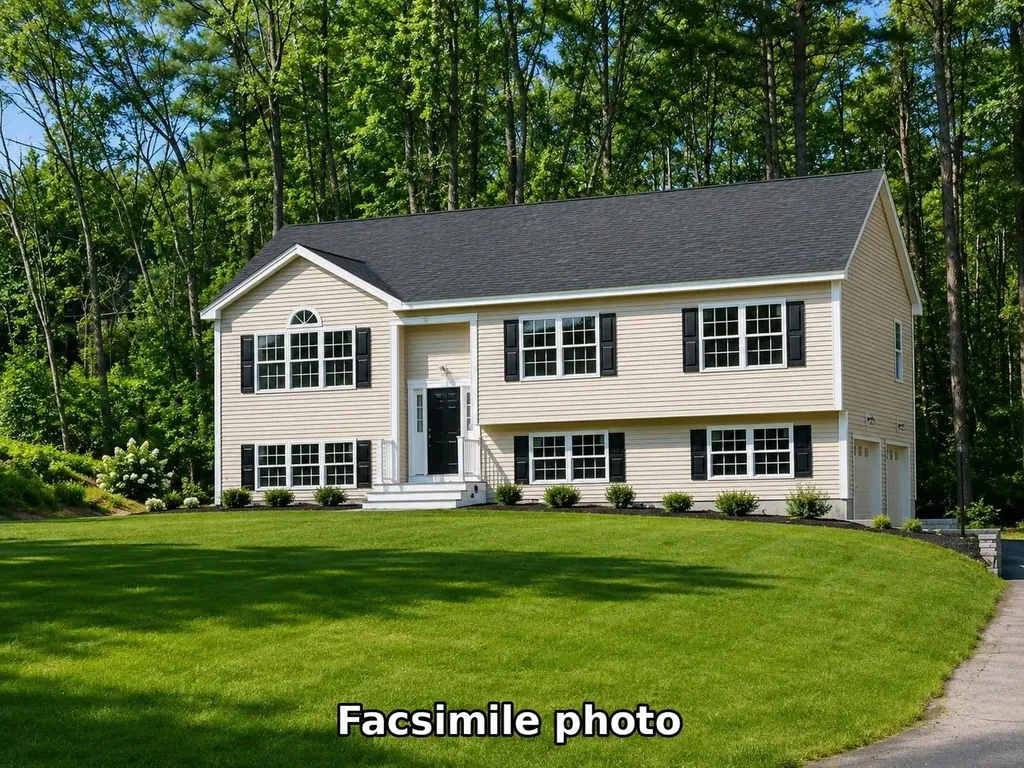
60 Walnut Hill Road Derry NH 03038

Derry, NH60 Walnut Hill Road

Price$689,000

Est. Mortgage: $/month

MLS Number 5098461

  • Residential Single Family
  • Full Bath 2
  • Address 60 Walnut Hill Road
  • Construction New Construction
  • Bedrooms 4

Wonderful East Derry location! Home is 90% complete and ready for showings! Exciting progress is happening this week as excavation and landscaping get underway. Set on a 1.19-acre lot, this thoughtfully designed and beautifully finished home offers an open concept floor plan with hardwood flooring throughout the main level. The bright kitchen features a center island, quartz countertops, stainless steel appliances, and a lovely dining area with sliders leading to a sunny deck perfect for outdoor enjoyment and entertaining. The gas fireplaced family room showcases soaring ceilings and abundant natural light. The main level includes a full bath with double sinks, a spacious primary suite with a walk-in closet and tiled 3/4 bath, plus two additional generous bedrooms. The finished lower level offers a second gas-fireplaced living room, fourth bedroom, full bath, and laundry hookups. Additional features include a spacious two car garage with excellent storage, central air, on demand hot water, and a one-year builder warranty. Enjoy Derry's welcoming community, dining, shopping, parks, trails, recreation, schools, and year round events.

Listed by Heather Machia-Gore of KSRJ Signature Realty Group

$
$
%
$/month over payments
Federal 30-year interest rate: 6.66% last updated on Jul 30, 2026
* All Figures are estimates. Check with your bank or proposed mortgage company for actual interest rates.
This product uses the FRED® API but is not endorsed or certified by the Federal Reserve Bank of St. Louis.

Save FavoriteSchedule TourAsk A QuestionMore Details
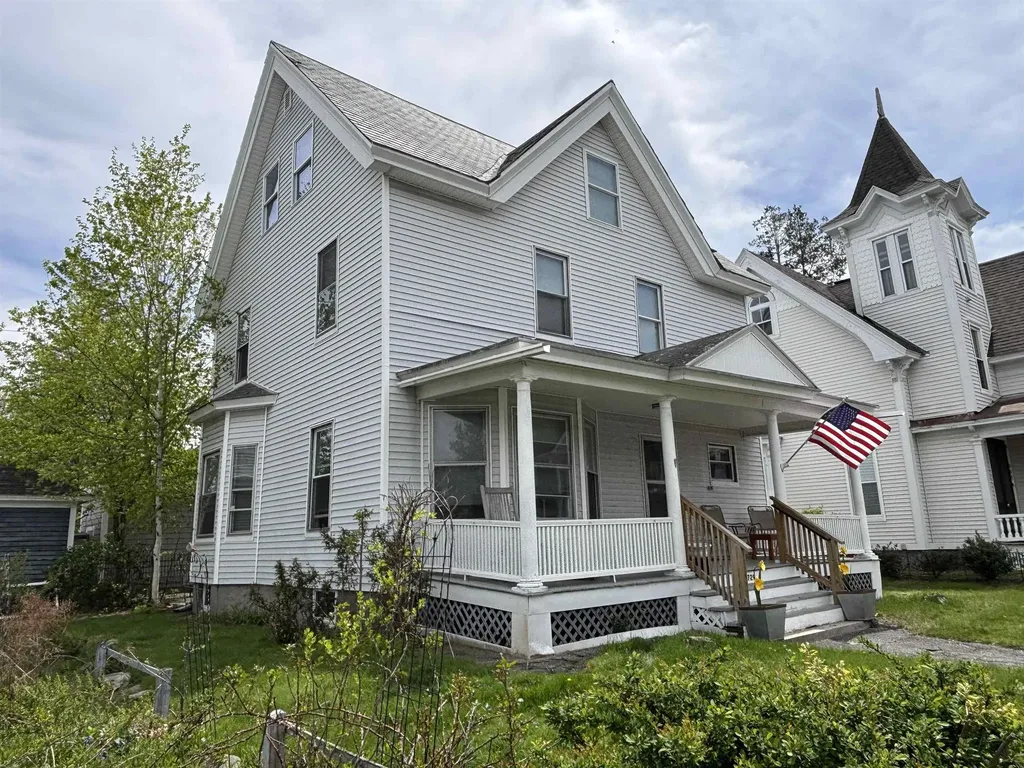
729 Pine Street Manchester NH 03104

Manchester, NH729 Pine Street

Price$688,000

Est. Mortgage: $/month

MLS Number 5087978

  • Residential Single Family
  • Full Bath 4
  • Address 729 Pine Street
  • Construction Existing
  • Bedrooms 6

Charming, Fully Updated 1900 Classic Home-Ideal for Multigenerational Families or Like-Minded Professional Shared Living. Welcome to this exceptionally spacious and thoughtfully updated classic Manchester home. Situated on a 4,356 sq ft lot (per city records), this property offers 3,794 sq ft of finished living space across four fully finished levels, 8 private bedrooms, 2 large flexible bonus rooms in the basement. It's the perfect blend of historic New England character and modern functionality - ideal for extended families or a harmonious community of professionals. This is a rare opportunity to own a warm, expansive, and highly functional home designed for connection, privacy, and comfortable living on a grand scale. Excellent location in Manchester near amenities, parks, and major routes. Move-in ready with fresh paint, quality mechanical upgrades, hardwood floors throughout, and meticulous upkeep. Schedule your private showing today and experience this exceptional Manchester property in person!

Listed by Eugenios Arfanakis of Signature Realty LLC

$
$
%
$/month over payments
Federal 30-year interest rate: 6.66% last updated on Jul 30, 2026
* All Figures are estimates. Check with your bank or proposed mortgage company for actual interest rates.
This product uses the FRED® API but is not endorsed or certified by the Federal Reserve Bank of St. Louis.

Virtual TourSave FavoriteSchedule TourAsk A QuestionMore Details

8 Kimball Hill Road Topsham VT 05086

Topsham, VT8 Kimball Hill Road

Price$688,000

Est. Mortgage: $/month

MLS Number 5102838

  • Residential Single Family
  • Full Bath 2
  • Address 8 Kimball Hill Road
  • Construction Existing
  • Bedrooms 3

Discover Vermont's country living on this expansive 38.5 acres with a spacious Barndominium. Explore the abundance of nature and wildlife while walking on the existing trails or create more of your own. The inviting first floor features a spacious open concept kitchen, living, dining area, a primary bedroom with glass double doors, laundry room, bathroom and entry/mudroom. Upstairs you will find two large bedrooms and another bathroom. On your way up the stairs check out the custom-made railing. The attached carport can accommodate two cars. Outside you can relax and enjoy the mountain views and distant skies while sitting around the fire pit on the patio. You will also find a couple of outbuildings. One was once a chicken coop and the other is a woodshed. Then to top all of this off, on the way up the hill is a small cabin that the current owners have been very successful with using as an Airbnb. As soon as you turn onto the driveway you are hit with a sense of comfort, privacy and the warmth of being home. This is a must see. Measurements are approximate.

Listed by Sue Altland of Living New England Real Estate

$
$
%
$/month over payments
Federal 30-year interest rate: 6.66% last updated on Jul 30, 2026
* All Figures are estimates. Check with your bank or proposed mortgage company for actual interest rates.
This product uses the FRED® API but is not endorsed or certified by the Federal Reserve Bank of St. Louis.

Save FavoriteSchedule TourAsk A QuestionMore Details
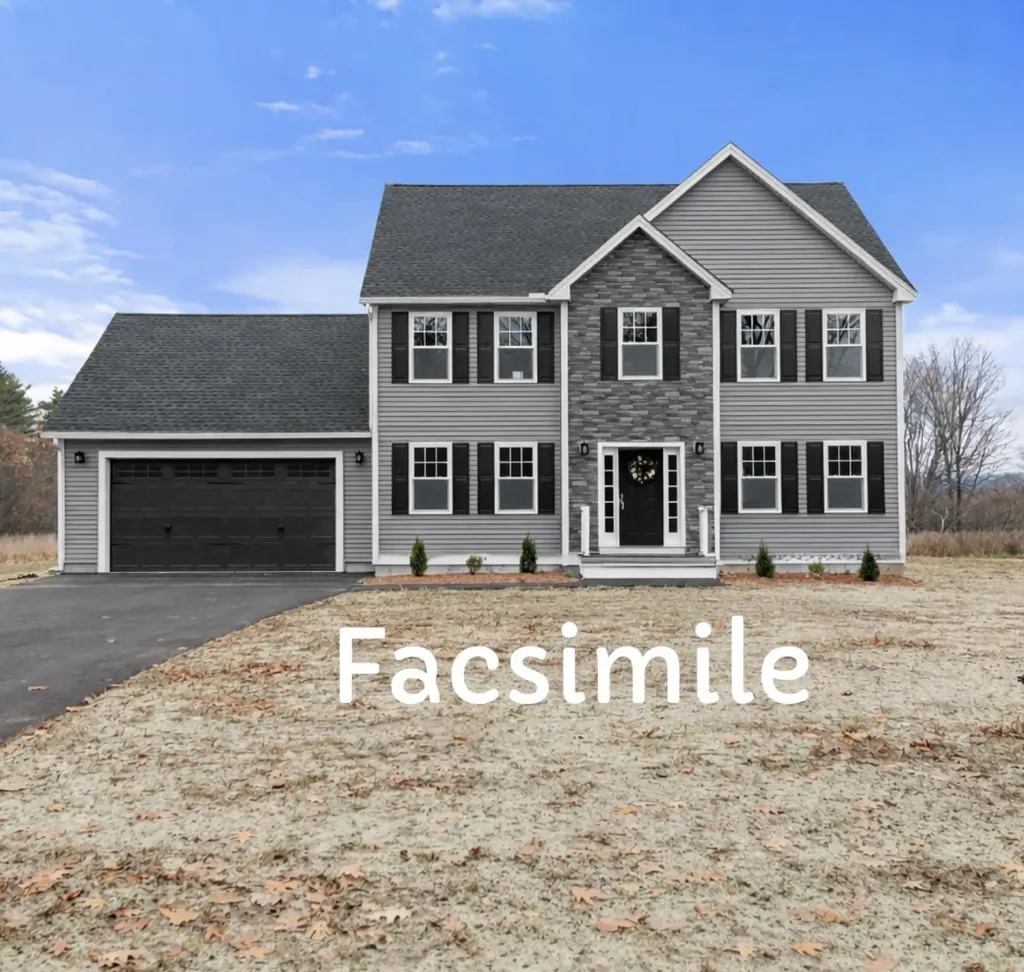
Lot 7 Bishop Road Belmont NH 03220
Active With Contract

MLS Number 5072986

  • Residential Single Family
  • Full Bath 2
  • Address Lot 7 Bishop Road
  • Construction Pre-Construction
  • Bedrooms 3

To-be-built new construction on Lot 7 Bishop Road in Belmont, with anticipated completion in late May. This home will offer the same well-designed layout and features as 84 Bishop Road, built by the same reputable builder. Set on a beautiful 1.21-acre lot offering privacy and a peaceful setting, this property enjoys a prime Belmont location close to Lake Winnisquam, Lake Winnipesaukee, Gunstock, Ahern State Park, and I-93-providing both convenience and access to year-round recreation. The open-concept main level features a bright kitchen with a quartz island, GE stainless steel appliances, gas range, and beverage refrigerator, flowing seamlessly into the living room with an electric fireplace and shiplap surround-ideal for entertaining or everyday living. The home includes 3 bedrooms, 2.5 baths, and a spacious third-floor bonus room, offering flexible living space. Additional highlights include first-floor laundry, a two-car garage, paved driveway, private back deck, and an unfinished basement with room for future expansion. The primary suite features a walk-in closet and private bath. Buyers may have the opportunity to customize finishes and selections, depending on build stage. Photos are of previously built similar homes by the same builder and/or accurate facsimiles. Finishes may vary.

Listed by Christine Bassett of Lacasse & Avery Real Estate Brokerage

$
$
%
$/month over payments
Federal 30-year interest rate: 6.66% last updated on Jul 30, 2026
* All Figures are estimates. Check with your bank or proposed mortgage company for actual interest rates.
This product uses the FRED® API but is not endorsed or certified by the Federal Reserve Bank of St. Louis.

Save FavoriteSchedule TourAsk A QuestionMore Details
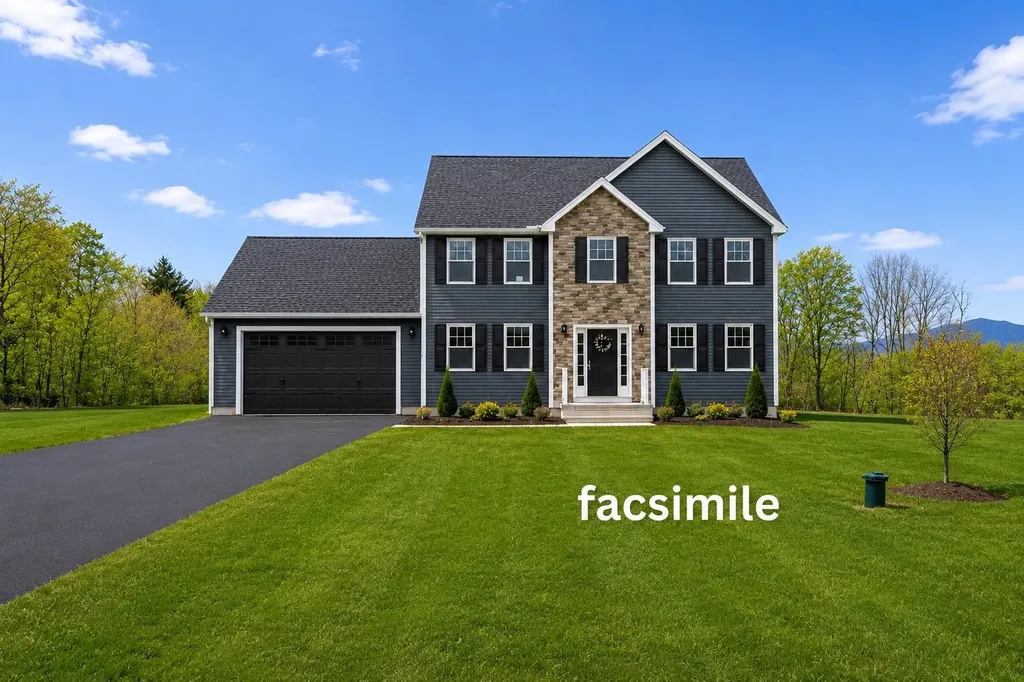
Lot 5 Bishop Road Belmont NH 03220

MLS Number 5075513

  • Residential Single Family
  • Full Bath 2
  • Address Lot 5 Bishop Road
  • Construction Pre-Construction
  • Bedrooms 3

To-be-built new construction on Lot 5 Bishop Rd in Belmont, with anticipated completion in August. This home will offer the same well designed layout and features as 84 Bishop Road, built be the same reputable builder. Located on a picturesque 1.19-acre lot, Lot 5 offers a serene setting in a desirable Belmont location. Enjoy easy access to Lake Winnisquam, Lake Winnipesaukee, Gunstock Mountain Resort, Ahern State Park, and I-93-perfect for both everyday convenience and four-season recreation. The thoughtfully designed main level features an open-concept layout with a light-filled kitchen showcasing a quartz center island, GE stainless steel appliances, gas range, and beverage refrigerator. The kitchen opens to the living area, highlighted by an electric fireplace with shiplap detail, creating a welcoming space for gatherings or relaxing at home. This home offers three bedrooms, 2.5 baths, and a generous third-floor bonus room, providing flexible space for a home office, media room, or guest retreat. Additional features include first-floor laundry, a two-car garage, paved driveway, private rear deck, and an unfinished basement with potential for future expansion. The primary suite includes a walk-in closet and private bath. Depending on the stage of construction, buyers may have the opportunity to personalize finish selections. Photos represent similar homes previously built by the same builder and/or accurate facsimiles; finishes and details may vary.

Listed by Christine Bassett of Lacasse & Avery Real Estate Brokerage

$
$
%
$/month over payments
Federal 30-year interest rate: 6.66% last updated on Jul 30, 2026
* All Figures are estimates. Check with your bank or proposed mortgage company for actual interest rates.
This product uses the FRED® API but is not endorsed or certified by the Federal Reserve Bank of St. Louis.

Save FavoriteSchedule TourAsk A QuestionMore Details
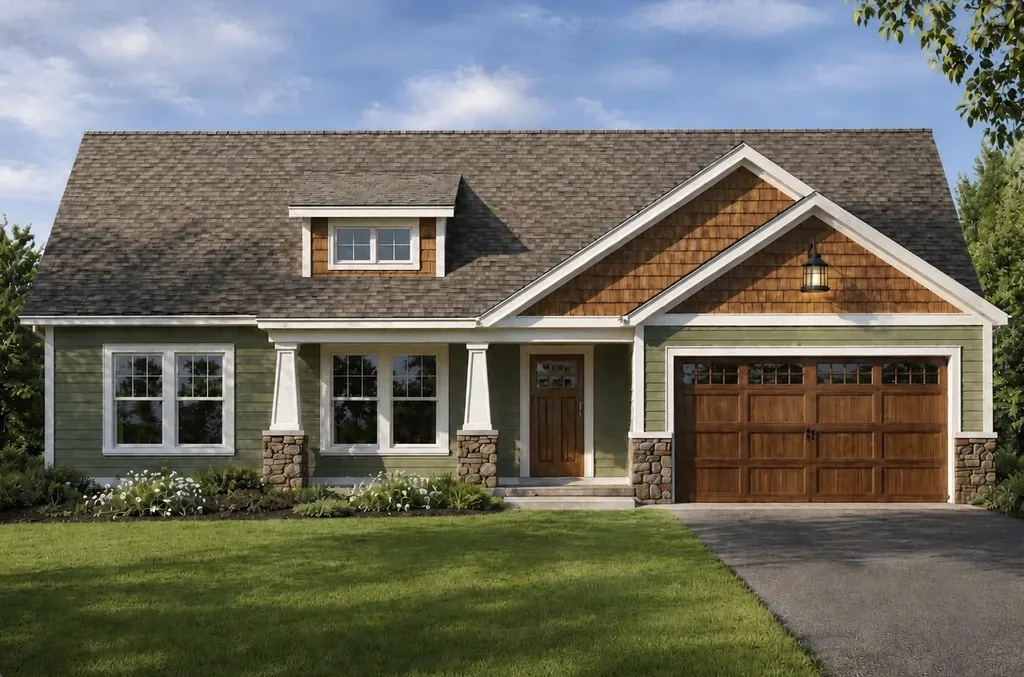
1 Willow Run Concord NH 03303

Concord, NH1 Willow Run

Price$685,000

Est. Mortgage: $/month

Active With Contract

MLS Number 5084288

  • Residential Single Family
  • Full Bath 2
  • Address 1 Willow Run
  • Construction Pre-Construction
  • Bedrooms 4

New Construction in Concord! Welcome to Willow Run. A brand-new 5-lot cul-de-sac off Elm Street in north Concord, minutes from Exit 17 and the Merchants Way plaza (Market Basket, HomeGoods, and more). Highway access to the Lakes Region or south to Manchester and Boston couldn't be easier. Nearly 2,000 square feet of single-level living, designed the way it should be. Open-concept great room flows into the dining area and a kitchen that delivers quartz counters, soft-close shaker cabinets, stainless steel appliances with a French door fridge and double oven, decorative hood, and under-cabinet lighting. The primary bedroom features a walk-in closet and full bath, with three additional bedrooms and a second full bath down the central hall. Dedicated laundry, pantry, and storage round it out. The build quality tells the story: Andersen windows, Cedar Impressions siding, 2x6 framing with Zip-system sheathing, two-zone heat and AC, EV charger, smart thermostats, WiFi smart lock, and a paver walkway with a 14x10 patio included. This is a turnkey home with nothing left on your punch list. New construction, single-level, in a no-income-tax state, five minutes from I-93. Constructed by experienced master builder. Come see it before your future neighbors pick their lots first. (Depending on website, listing location may be wrong. Location is off of Elm Street in Concord NH)

Listed by Derek Zahoruiko of Coldwell Banker Realty Andover MA

$
$
%
$/month over payments
Federal 30-year interest rate: 6.66% last updated on Jul 30, 2026
* All Figures are estimates. Check with your bank or proposed mortgage company for actual interest rates.
This product uses the FRED® API but is not endorsed or certified by the Federal Reserve Bank of St. Louis.

Save FavoriteSchedule TourAsk A QuestionMore Details
850 Concord Stage Road Weare NH 03281

Weare, NH850 Concord Stage Road

Price$685,000

Est. Mortgage: $/month

Pending

MLS Number 5093910

  • Residential Single Family
  • Full Bath 2
  • Construction Existing
  • Bedrooms 3
  • Bathroom 2

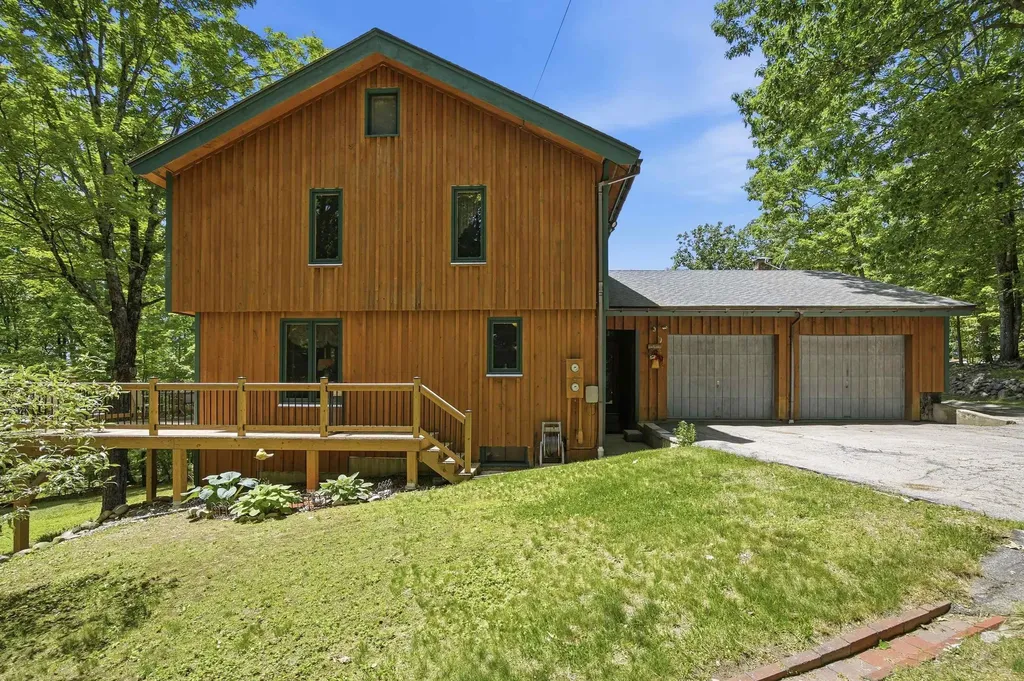
If you've been searching for a custom home in exceptional condition with acreage, your search may be over. Set on 20 private acres, this beautifully maintained property offers space, comfort, and a host of unique features. The post-and-beam design showcases exceptional craftsmanship, with stunning woodwork and large windows that bathe the home in natural light and enhance its spacious, welcoming layout. A tiled mudroom provides a convenient transition from both the front entry and attached two-car garage. The kitchen features butcher block countertops, stainless steel appliances, a breakfast bar, and a charming Waterford wood-fired oven. The open-concept layout flows seamlessly to a large deck overlooking the backyard, making it ideal for everyday living and entertaining. A full bath and separate laundry room complete the first floor. Upstairs, you'll find three spacious bedrooms with generous closet space, including a walk-in cedar closet. A walk-up knotty pine attic and second floor walk-in access to a large storage space above the garage both provide additional storage. Warm and inviting, the home also features a wood stove and two wood-burning fireplaces. The walkout basement offers a home office, bonus room, workspace, and abundant storage. A workshop off the garage and an exterior storage shed provide even more room for hobbies, tools, and equipment. Schedule your showing today! Offer deadline Tuesday, June 16th, at 5pm.

Listed by Jeremy White of BHHS Verani Concord

$
$
%
$/month over payments
Federal 30-year interest rate: 6.66% last updated on Jul 30, 2026
* All Figures are estimates. Check with your bank or proposed mortgage company for actual interest rates.
This product uses the FRED® API but is not endorsed or certified by the Federal Reserve Bank of St. Louis.

Virtual TourSave FavoriteSchedule TourAsk A QuestionMore Details
32 Raeder Drive Stratham NH 03885

Stratham, NH32 Raeder Drive

Price$685,000

Est. Mortgage: $/month

Pending

MLS Number 5101215

  • Residential Single Family
  • Full Bath 2
  • Address 32 Raeder Drive
  • Construction Existing
  • Bedrooms 3

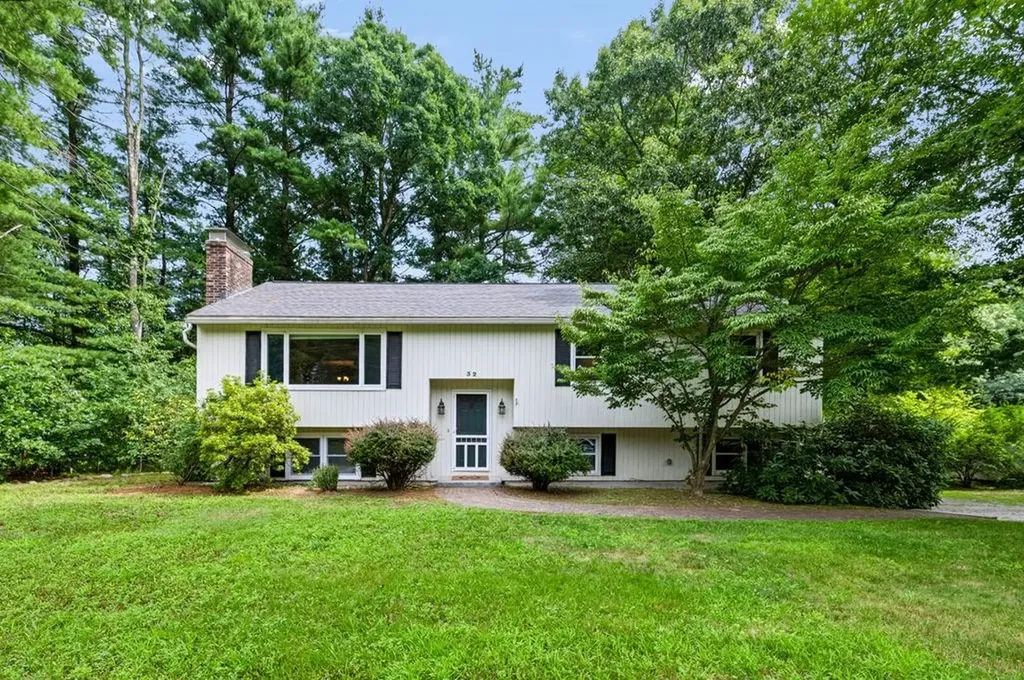
Welcome to this well-maintained and renovated 3-bedroom, 2-bath home in desirable Stratham. Filled with natural light, the main living area features a cathedral ceiling, picture window, and a cozy wood-burning fireplace. The open kitchen/dining area, renovated in 2020, includes recessed lighting, hardwood flooring, upgraded quartz countertops, and a kitchen island. Sliding doors lead to a screened sunroom and adjoining deck, creating a great space to relax or entertain. Just down the hall are three spacious bedrooms, including the primary bath with a marble vanity and tiled walk-in shower. The finished lower-level family room adds flexible living space and is complemented by a wood stove, wainscoting, baseboard heat, and recessed lighting. The basement also includes a laundry/utility room and a two-car heated garage with direct entry for everyday convenience. Ideally located at the end of a dead-end road for privacy and quiet, with easy access to major routes, shopping, cafes, and within the desirable Exeter School District.

Listed by Joshua Frappier of REAL Broker NH,LLC

$
$
%
$/month over payments
Federal 30-year interest rate: 6.66% last updated on Jul 30, 2026
* All Figures are estimates. Check with your bank or proposed mortgage company for actual interest rates.
This product uses the FRED® API but is not endorsed or certified by the Federal Reserve Bank of St. Louis.

Save FavoriteSchedule TourAsk A QuestionMore Details

Broker Reciprocity 

Copyright 2026 PrimeMLS, Inc. All rights reserved. This information is deemed reliable, but not guaranteed. The data relating to real estate displayed on this display comes in part from the IDX Program of PrimeMLS. The information being provided is for consumers’ personal, non-commercial use and may not be used for any purpose other than to identify prospective properties consumers may be interested in purchasing. Data last updated August 8, 2026 5:08 PM UTC
