SIGN UP or LOG IN 's Account

Log in to see your saved listings or edit your searches:

No account? Sign up now to save searches, listings, and get tailored listing notifications. It's free, opt-out anytime.

Find Your New Home

Sign Up Today!

Get fresh listings via email, save your favorite listings, match with similar properties, and unlock additional property info.

Create Your Account

Do not fill in this field:

Already have an account? Log in

and narrow your search. If you have fewer than 200 results, you can save your search.

Andover VT Single Family Real Estate

r=3133-3144
140 Appletree Road Auburn NH 03032

Auburn, NH140 Appletree Road

Price$685,000

Est. Mortgage: $/month

Active With Contract

MLS Number 5095484

  • Residential Single Family
  • Full Bath 1
  • Address 140 Appletree Road
  • Construction Existing
  • Bedrooms 2

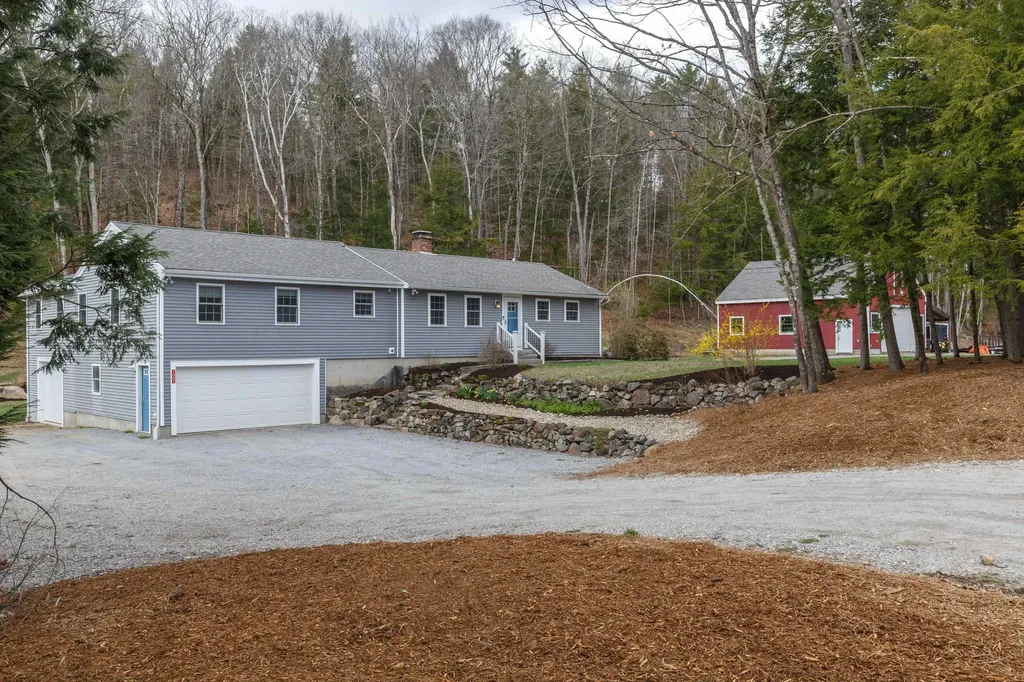
PRICE REDUCED $15K! Custom expanded raised ranch on a private 1.05-acre lot with path access to Lake Massabesic trails. This one owner, 2-bed, 3-bath home features 2,370 sq ft of living space, forced hot water heat, and a 2021 whole-house mini-split system (7 heads). Main level boasts Bolivian Rosewood floors, gas fireplace, and a renovated kitchen with quartz counters and stainless appliances. Primary bedroom includes a private bath. A bright sunroom with a dedicated mini-split opens to dual composite decks, one with a hot tub. Lower level offers ample living space, a workshop, hidden storage, and room to add a 3rd bedroom on the 3-bed approved septic. A large bonus entry space with radiant heat and a full bath connects the lower level to the garage-ideal for a gym or office. High-end mechanicals include a Buderus furnace, standby generator, on-demand hot water, filtration, and roof ice-melt wires. Oversized 2-car garage (24x27) with floor drain, plus an RV pad with pump-out. Irrigation system installed on right side of house, including heads for the garden box. The riding lawn mower is included! Schedule a showing today.

Listed by Mike Rennie of Keller Williams Realty Metro-Concord

$
$
%
$/month over payments
Federal 30-year interest rate: 6.66% last updated on Jul 30, 2026
* All Figures are estimates. Check with your bank or proposed mortgage company for actual interest rates.
This product uses the FRED® API but is not endorsed or certified by the Federal Reserve Bank of St. Louis.

Save FavoriteSchedule TourAsk A QuestionMore Details

38 Beach Road Greensboro VT 05841

Greensboro, VT38 Beach Road

Price$685,000

Est. Mortgage: $/month

MLS Number 5069071

  • Residential Single Family
  • Full Bath 2
  • Address 38 Beach Road
  • Construction Existing
  • Bedrooms 3

A hop, skip, and a jump to the lovely, sandy public beach on Lake Caspian! Almost everything has been updated and renovated. A comfortable historic home with an eat-in kitchen, two living rooms, a primary en suite on the first floor, newer mudroom with washer and dryer, private covered back porch, and the Greensboro Brook babbling at the bottom of the yard. Newly painted, new roof, and new septic system that meets all current state codes. This home is tucked away yet near the library, churches, the Highland Art Center, and of course the famous Willey's General Store is just a minute away. This is your chance to live year-round in the heart of a vibrant Vermont village.

Listed by Sue Aldrich of Coldwell Banker Hickok & Boardman / E. Montpelier

$
$
%
$/month over payments
Federal 30-year interest rate: 6.66% last updated on Jul 30, 2026
* All Figures are estimates. Check with your bank or proposed mortgage company for actual interest rates.
This product uses the FRED® API but is not endorsed or certified by the Federal Reserve Bank of St. Louis.

Save FavoriteSchedule TourAsk A QuestionMore Details

32 Raeder Drive Stratham NH 03885

Stratham, NH32 Raeder Drive

Price$685,000

Est. Mortgage: $/month

Pending

MLS Number 5101215

  • Residential Single Family
  • Full Bath 2
  • Address 32 Raeder Drive
  • Construction Existing
  • Bedrooms 3

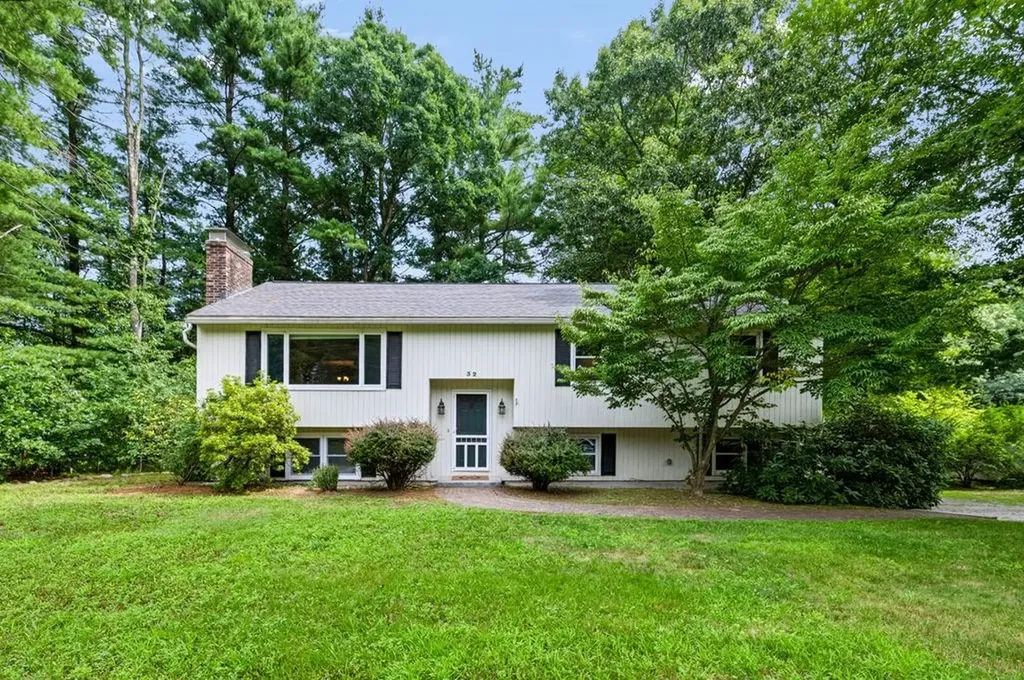
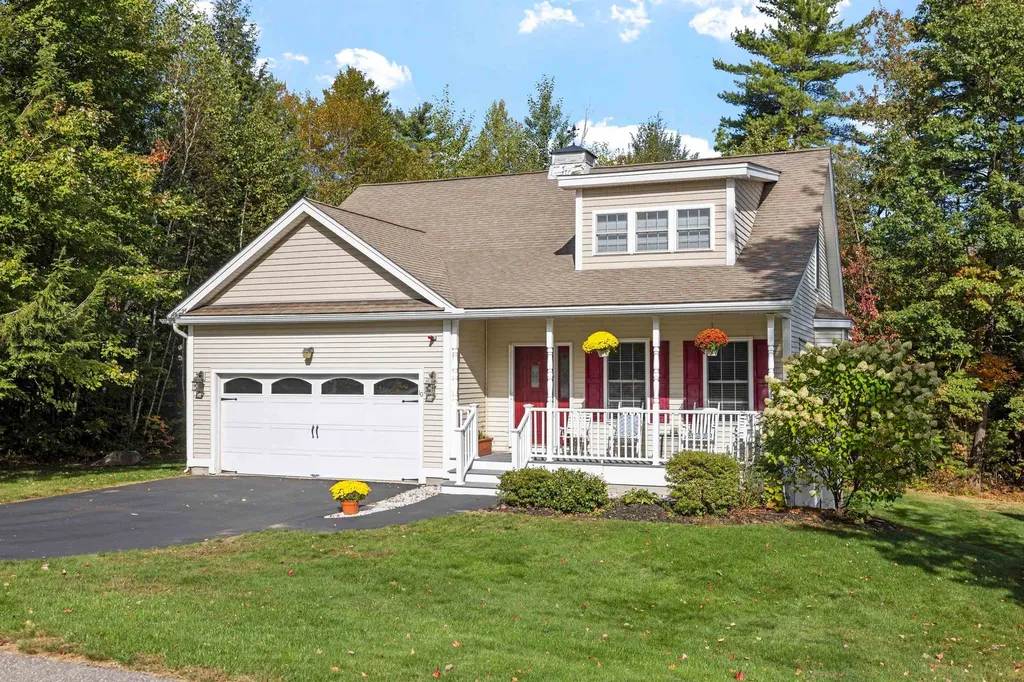
Welcome to this well-maintained and renovated 3-bedroom, 2-bath home in desirable Stratham. Filled with natural light, the main living area features a cathedral ceiling, picture window, and a cozy wood-burning fireplace. The open kitchen/dining area, renovated in 2020, includes recessed lighting, hardwood flooring, upgraded quartz countertops, and a kitchen island. Sliding doors lead to a screened sunroom and adjoining deck, creating a great space to relax or entertain. Just down the hall are three spacious bedrooms, including the primary bath with a marble vanity and tiled walk-in shower. The finished lower-level family room adds flexible living space and is complemented by a wood stove, wainscoting, baseboard heat, and recessed lighting. The basement also includes a laundry/utility room and a two-car heated garage with direct entry for everyday convenience. Ideally located at the end of a dead-end road for privacy and quiet, with easy access to major routes, shopping, cafes, and within the desirable Exeter School District.

Listed by Joshua Frappier of REAL Broker NH,LLC

$
$
%
$/month over payments
Federal 30-year interest rate: 6.66% last updated on Jul 30, 2026
* All Figures are estimates. Check with your bank or proposed mortgage company for actual interest rates.
This product uses the FRED® API but is not endorsed or certified by the Federal Reserve Bank of St. Louis.

Save FavoriteSchedule TourAsk A QuestionMore Details

52 Chase Street Sunapee NH 03782

Sunapee, NH52 Chase Street

Price$685,000

Est. Mortgage: $/month

MLS Number 5102711

  • Residential Single Family
  • Full Bath 2
  • Address 52 Chase Street
  • Construction Existing
  • Bedrooms 4

Walk to Sunapee Harbor from this 4-bedroom home offering over 2,500 square feet of living space on two lots (total size .56 acres). This thoughtfully expanded and move-in ready Cape blends timeless New England charm with the conveniences of living close to Mt. Sunapee Resort (3.6 miles), Lake Sunapee (.7 miles), and the town's reputable public schools. Features a first-floor primary suite, attached two-car garage, spacious living areas, and a blend of historic character and modern convenience. This is a rare opportunity to own a home in one of Sunapee's most desirable village neighborhoods. The adjoining lot gives the property an unexpectedly spacious feel, while the conservation land behind the home creates a beautiful natural backdrop with no immediate development. This offering includes two adjoining lots. Please note that some real estate websites automatically populate tax, assessment, and lot information for only one parcel. Both lots are included in the sale, and the combined property totals approximately 0.56 acres.

Listed by Derek Greene of Derek Greene

$
$
%
$/month over payments
Federal 30-year interest rate: 6.66% last updated on Jul 30, 2026
* All Figures are estimates. Check with your bank or proposed mortgage company for actual interest rates.
This product uses the FRED® API but is not endorsed or certified by the Federal Reserve Bank of St. Louis.

Save FavoriteSchedule TourAsk A QuestionMore Details

17 Croto Lane Albany NH 03818

Albany, NH17 Croto Lane

Price$685,000

Est. Mortgage: $/month

MLS Number 5085446

  • Residential Single Family
  • Full Bath 3
  • Address 17 Croto Lane
  • Construction Existing
  • Bedrooms 3

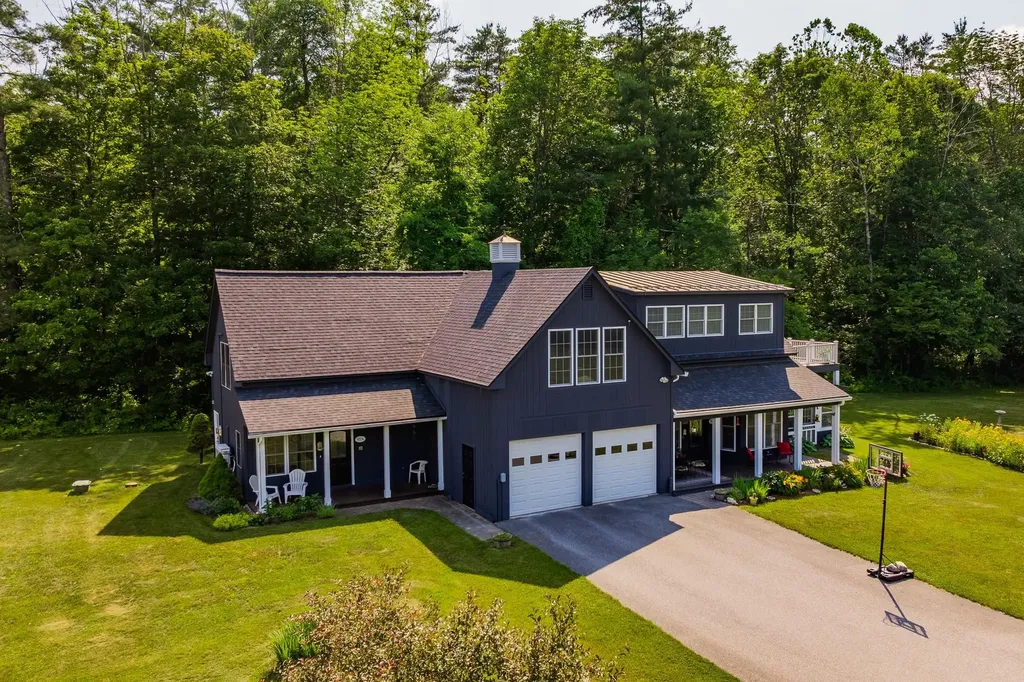
12.76 Acres of privacy await you at 17 Croto Lane and so much more! The 3-bedroom, 3-bath Adirondack-style home offers 2,468 square feet with wood floors, a bright main living area with panoramic mountain views, as well as an office/AUD flex space ideal for remote work or guests. The walkout basement adds even more usable square footage. If you need space for cars, boats, ATVs, snowmobiles or anything else, you are sure to appreciate the massive detached, fully heated, 8-bay garage. Add in the attached 2-car garage and you've got 10 total bays of covered storage or even workshop potential, as well as having the ability to finish the upstairs space above the garage! Consider next, the existing new utility furnace, indirect water heater, water pressure tank, new electric panels, a generator transfer switch, plus a stable on the property to house a horse or other animals and you've found a truly one of a kind opportunity. Only minutes from North Conway's dining, shopping, and skiing, and an easy drive to Wolfeboro and the Lakes Region, yet you'll feel like you are tucked in your own world on 12.76 private acres and low Albany taxes. Some properties are defined by their house, but 17 Croto Lane is defined by the possibilities that await. This is a lifestyle property waiting for someone looking for room to build, store, create, and live on their own terms. If you've been searching for space that actually works for you - this property is worth a serious look.

Listed by Lobin Frizzell of KW Coastal and Lakes & Mountains Realty/Meredith

$
$
%
$/month over payments
Federal 30-year interest rate: 6.66% last updated on Jul 30, 2026
* All Figures are estimates. Check with your bank or proposed mortgage company for actual interest rates.
This product uses the FRED® API but is not endorsed or certified by the Federal Reserve Bank of St. Louis.

Virtual TourSave FavoriteSchedule TourAsk A QuestionMore Details

12-14 Church Street Pembroke NH 03275

Pembroke, NH12-14 Church Street

Price$685,000

Est. Mortgage: $/month

MLS Number 5101777

  • Residential Single Family
  • Full Bath 2
  • Village Suncook
  • Address 12-14 Church Street
  • Construction Existing

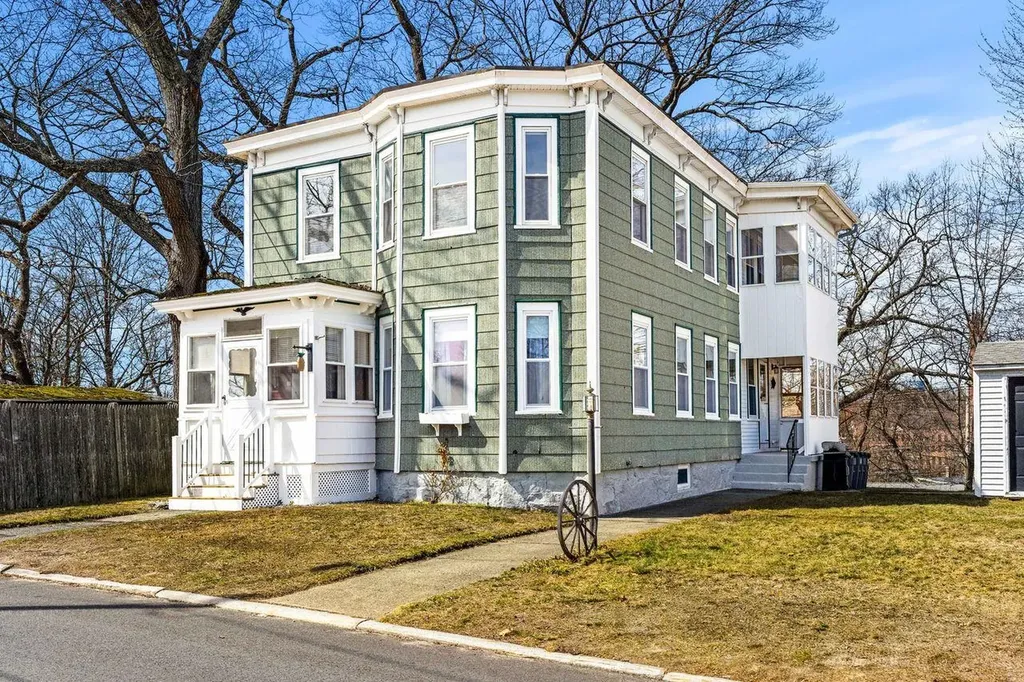
Welcome to the village of Suncook! Looking for a multi-generational home or a investment property, then don't miss out on this beautifully remodeled side by side duplex consisting of 4 bedrooms each side. Located in the heart of the village one block from Main St.. This home features a 45ft. farmers porch, new siding, new windows, new landscape! Be the first to enjoy the recent updated kitchens, flooring, trim, doors, lighting, carpet, bathrooms etc.... Each unit has a back mudroom and shed. Church bells ring on the hour for a real New England feel! Live in one and rent the other to pay the mortgage! Very spacious, three levels of living! Washer dryer hookups in basements. Showings start Sunday Aug. 2nd!! This home is a must see, so beautiful inside !! Owner is licensed Real Estate Agent

Listed by Lisa Goulet of BHHS Verani Nashua

$
$
%
$/month over payments
Federal 30-year interest rate: 6.66% last updated on Jul 30, 2026
* All Figures are estimates. Check with your bank or proposed mortgage company for actual interest rates.
This product uses the FRED® API but is not endorsed or certified by the Federal Reserve Bank of St. Louis.

Save FavoriteSchedule TourAsk A QuestionMore Details

354 Dover Point Road Dover NH 03820

Dover, NH354 Dover Point Road

Price$685,000

Est. Mortgage: $/month

MLS Number 5073420

  • Residential Single Family
  • Full Bath 1
  • Address 354 Dover Point Road
  • Construction Existing
  • Bedrooms 4

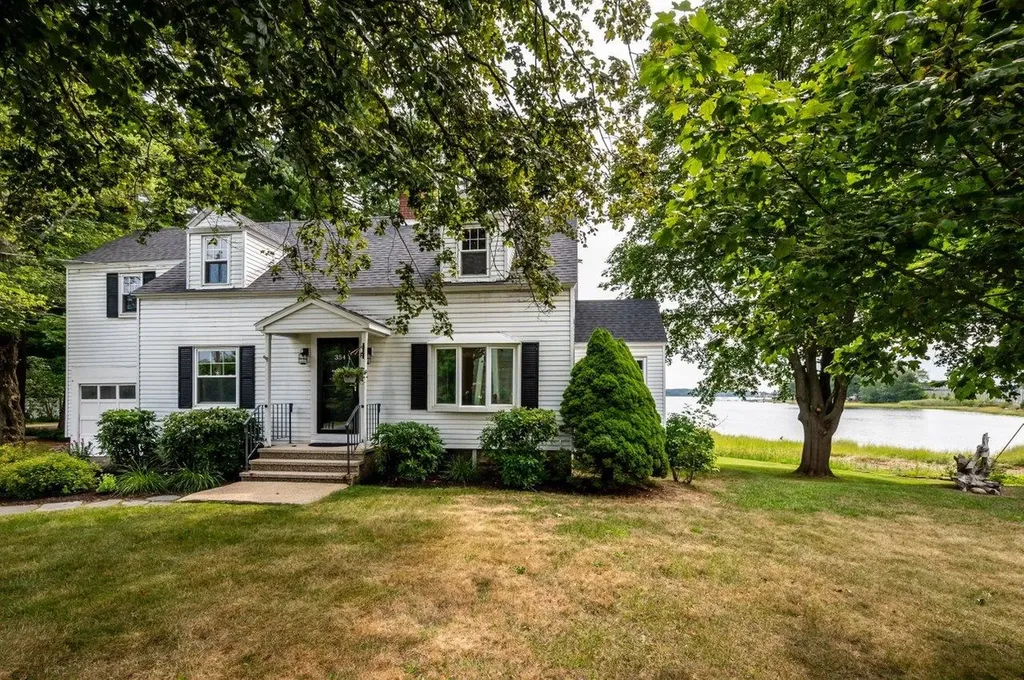
Welcome to 354 Dover Point Road, a charming waterfront home set at the end of the street with 145 feet of frontage and beautiful views of Great Bay. Lovingly maintained by the same family for over 60 years, this property features numerous renovations and a new roof in 2025. The home offers a spacious living room with a decorative fireplace and reclaimed wood mantel, a bay window showcasing stunning sunrises, and an adjoining sunroom ideal for an office or exercise space. The updated kitchen includes brand-new appliances, ample cabinetry, and two large pantries, while the dining room features built-in china storage. Upstairs are four bedrooms, three with water views, generous closet space, and a renovated full bath. Additional highlights include an unfinished basement with laundry hookups and storage, a one-car garage with kitchen entry, easy access to major highways to Maine and Massachusetts, proximity to downtown Portsmouth, and direct access to the 1.5-mile Hilton Park walking and biking path along the water.

Listed by Darlene Colwell-Ellis of KW Coastal and Lakes & Mountains Realty/Dover

$
$
%
$/month over payments
Federal 30-year interest rate: 6.66% last updated on Jul 30, 2026
* All Figures are estimates. Check with your bank or proposed mortgage company for actual interest rates.
This product uses the FRED® API but is not endorsed or certified by the Federal Reserve Bank of St. Louis.

Virtual TourSave FavoriteSchedule TourAsk A QuestionMore Details

85 Limerick Lane Arlington VT 05250

MLS Number 5079320

  • Residential Single Family
  • Address 85 Limerick Lane
  • Construction Existing
  • Bedrooms 4
  • Bathroom 5

Seller is offering a credit to buyers of $5000 towards closing costs at closing. o Battenkill River Frontage - Enjoy direct access to the Battenkill River, 8 shared acres, and a prime location just minutes from Manchester's shopping, dining, skiing, biking, and hiking. o Spacious & Flexible - Light-filled 4-bedroom, 5-bath home with quality finishes, a private apartment, multiple porches, a river-view deck, and space for guests, extended family, or rental income. o Low-Maintenance Living - Small community with HOA fees under $250/month covering road maintenance, mowing, snow plowing, water, sewer, and trash removal.

Listed by Margretta Fischer of Wohler Realty Group

$
$
%
$/month over payments
Federal 30-year interest rate: 6.66% last updated on Jul 30, 2026
* All Figures are estimates. Check with your bank or proposed mortgage company for actual interest rates.
This product uses the FRED® API but is not endorsed or certified by the Federal Reserve Bank of St. Louis.

Save FavoriteSchedule TourAsk A QuestionMore Details

41A Highland Avenue Chelmsford MA 01863

Chelmsford, MA41A Highland Avenue

Price$685,000

Est. Mortgage: $/month

MLS Number 5089799

  • Residential Single Family
  • Full Bath 2
  • Address 41A Highland Avenue
  • Construction Existing
  • Bedrooms 4

BRAND NEW ROOF!! This charming 2 family home offers the freedom to live exactly how you want. This home was used as a single family for many years and could easily still be used as such. It's perfectly suited for an owner-occupant looking to offset costs by renting a portion of the home or a multi-generational household wanting connection without sacrificing privacy. Both units feature hardwood floors, generous living and dining rooms, sunny bedrooms and shared closets in the main living space. The main floor unit features an updated kitchen and generous bath. Upstairs, the second unit is in great shape throughout with a second kitchen which could be expanded or eliminated for more shared space. You have a screened porch, carport, lots of basement storage and shed rounding out a home that has been lovingly cared for by the same family for 60+ years. All this with an accessible entry point into North Chelmsford - known for its strong schools, great neighborhoods and easy commuter access.

Listed by Ashima Scripp of Coldwell Banker Realty Nashua

$
$
%
$/month over payments
Federal 30-year interest rate: 6.66% last updated on Jul 30, 2026
* All Figures are estimates. Check with your bank or proposed mortgage company for actual interest rates.
This product uses the FRED® API but is not endorsed or certified by the Federal Reserve Bank of St. Louis.

Save FavoriteSchedule TourAsk A QuestionMore Details

1057 Bound Tree Road Hopkinton NH 03229

Hopkinton, NH1057 Bound Tree Road

Price$684,900

Est. Mortgage: $/month

MLS Number 5084739

  • Residential Single Family
  • Full Bath 2
  • Address 1057 Bound Tree Road
  • Construction Existing
  • Bedrooms 4

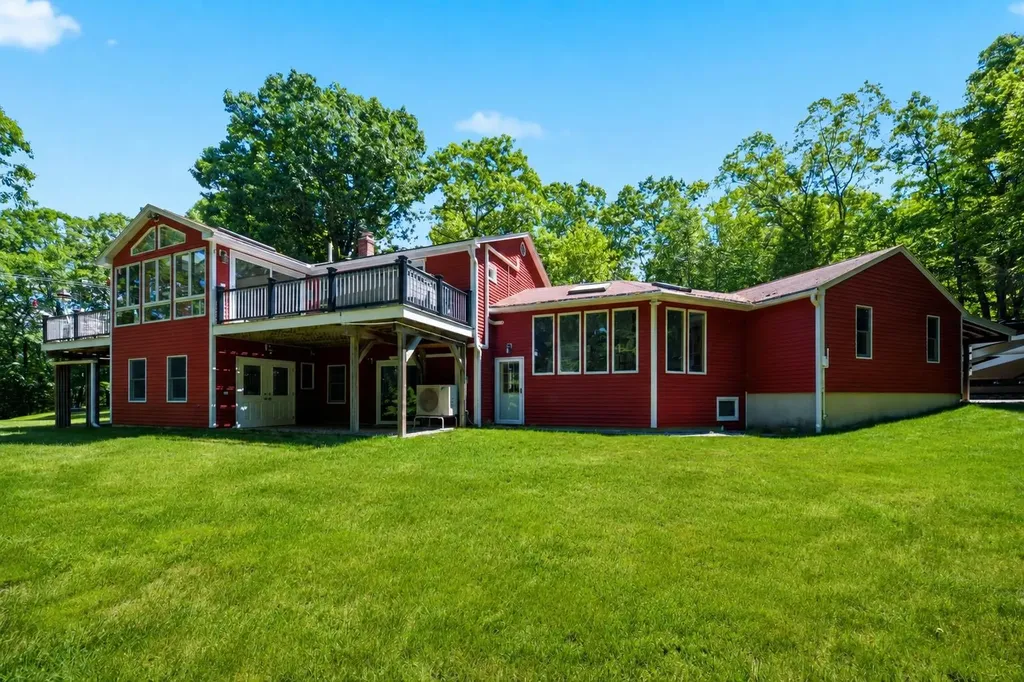
One of a kind single level 4 Bdrm home (1000 gal. septic) featuring a beautiful new primary suite addition with a spacious walk in closet and private bath with radiant floors. The brand new kitchen is designed to impress with granite countertops, stainless steel appliances, and a generous walk in pantry. Enjoy the ease of first floor laundry and relax by the cozy wood burning fireplace. Step outside to a 24x14 composite deck overlooking the crystal blue pool, perfect for summer entertaining. Car enthusiasts, hobbyists, or those needing extra space will love the impressive 28x36 two story heated barn with a 16x10 garage door in addition to the three car bays-ideal for mechanics, workshop space, or storing recreational toys. This turn key property offers vinyl siding, replacement windows, gutters, and a beautiful level yard filled with years of established perennials and natural rock accents. Located in the highly sought after town of Hopkinton, known for its strong sense of community and top rated school system, all just minutes to I-89 for easy commuting. Turn the key, and welcome Home!

Listed by April Dunn of April Dunn & Associates LLC

$
$
%
$/month over payments
Federal 30-year interest rate: 6.66% last updated on Jul 30, 2026
* All Figures are estimates. Check with your bank or proposed mortgage company for actual interest rates.
This product uses the FRED® API but is not endorsed or certified by the Federal Reserve Bank of St. Louis.

Virtual TourSave FavoriteSchedule TourAsk A QuestionMore Details

1620 Lower Newton Road St. Albans City VT 05478

MLS Number 5100707

  • Residential Single Family
  • Full Bath 2
  • Construction Existing
  • Bedrooms 4
  • Bathroom 4

Set on 10.10 picturesque acres in a peaceful country setting, this exceptional property offers more than 3,000 square feet of living space, featuring 4 bedrooms and 4 bathrooms with the perfect balance of comfort, space, and versatility. Inside, abundant natural light, hardwood flooring, and large rooms create a welcoming atmosphere. The renovated vaulted kitchen is the heart of the home, complete with a large center island, new appliances, and abundant prep space for gatherings. Multiple living and dining areas provide flexibility. The main level also includes a formal dining room, a dedicated office or flex space, convenient first-floor laundry, a half bath, a fireplace, a pellet stove, and a versatile bonus room. The expansive first-floor primary suite serves as a private retreat with a walk-in closet and an ensuite bath featuring a soaking tub. Upstairs, two spacious guest bedrooms with cathedral ceilings share a Jack-and-Jill full bath, while an additional bedroom offers the potential for a second primary suite with its own ensuite bath and private balcony overlooking the beautifully landscaped backyard. The attached, insulated two-car garage is equipped with a second pellet stove and is topped by a spacious game room, creating even more flexible living space. Relax on the covered front porch, entertain on the rear deck or patio, or unwind from the balcony while taking in views of the expansive yard. An above-ground pool, hot tub, garden space, outbuildings, and wooded trails make this property an outdoor enthusiast's dream. The full unfinished basement provides abundant storage and endless opportunities for future expansion. Recent improvements include a newer roof, new appliances, septic pumping, heating system servicing, and numerous upgrades throughout, offering added peace of mind. Enjoy the privacy and tranquility of country living without sacrificing convenience. Located just minutes from downtown St. A, schools, shopping, dining, 89, and the lake!

Listed by Kris Boyd of Flex Realty

$
$
%
$/month over payments
Federal 30-year interest rate: 6.66% last updated on Jul 30, 2026
* All Figures are estimates. Check with your bank or proposed mortgage company for actual interest rates.
This product uses the FRED® API but is not endorsed or certified by the Federal Reserve Bank of St. Louis.

Virtual TourSave FavoriteSchedule TourAsk A QuestionMore Details

10 Natures View Drive Laconia NH 03246

Laconia, NH10 Natures View Drive

Price$684,000

Est. Mortgage: $/month

MLS Number 5088026

  • Residential Single Family
  • Full Bath 1
  • Construction Existing
  • Bedrooms 3
  • Bathroom 3

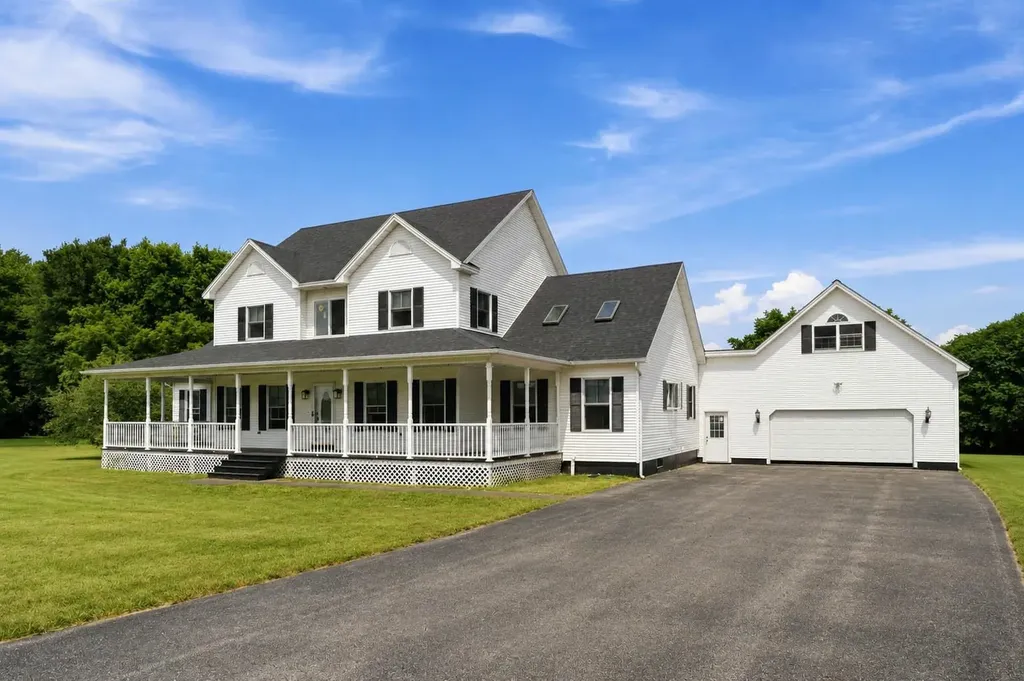
This beautiful 3BA , 2.5BA, 2 car garage home with a large brightly lit lower level is available. It was the model for the Nature's View on Paugus Bay Development, a premier and popular Laconia neighborhood with town sewer and water. This home is very well cared for! The front of the home has a Farmer's Porch, set well back from the street. In the rear there is a private rear deck and covered patio area for the walkout lower level screened by trees and overlooking a wooded conservation area. The first level has hardwood floors with an open living/dining area, granite counter tops in the kitchen, and marvelous multi-use sunroom with access to the private rear deck A hallway connects to a guest half bath and the En-Suite master bedroom. The living area/dining area has wainscoting throughout, a cathedral ceiling with an extra large ceiling fan and high windows for more natural light and a propane powered fireplace with a fan provides real extra warmth and comfort on cooler nights. The dining portion has an extended bay window that adds space and light for enhanced dining. The kitchen includes a gas stove with electric convection oven and Bosch dishwasher. A hallway leads to the primary en suite, half bath, and laundry area. The en-suite primary is well equipped with a walk-in closet and the bedroom is large enough to accommodate a California King sized bed. The master bathroom is fully tiled with a walk-in shower and linen closet. The upper level contains 2 bedrooms and a full tiled bath with a walk-in shower and linen closet The walk out lower level has a large windows , it is finished and heated. It is carpeted and very well lit, with access to covered patio area and yard. There is also plentiful storage and equipment area adjacent with newly installed furnace and cost saving tankless on demand propane water heater. Close to all Lakes Region amenities, restaurants, marinas, music venues, schools, and medical facilities. All for $684,000!

Listed by Kevin Shaw of Four Seasons Sotheby's Int'l Realty

$
$
%
$/month over payments
Federal 30-year interest rate: 6.66% last updated on Jul 30, 2026
* All Figures are estimates. Check with your bank or proposed mortgage company for actual interest rates.
This product uses the FRED® API but is not endorsed or certified by the Federal Reserve Bank of St. Louis.

Virtual TourSave FavoriteSchedule TourAsk A QuestionMore Details

Broker Reciprocity 

Copyright 2026 PrimeMLS, Inc. All rights reserved. This information is deemed reliable, but not guaranteed. The data relating to real estate displayed on this display comes in part from the IDX Program of PrimeMLS. The information being provided is for consumers’ personal, non-commercial use and may not be used for any purpose other than to identify prospective properties consumers may be interested in purchasing. Data last updated August 8, 2026 6:23 PM UTC