
SIGN UP or LOG IN 's Account

Log in to see your saved listings or edit your searches:

No account? Sign up now to save searches, listings, and get tailored listing notifications. It's free, opt-out anytime.

Find Your New Home

Sign Up Today!

Get fresh listings via email, save your favorite listings, match with similar properties, and unlock additional property info.

Create Your Account

Do not fill in this field:

Already have an account? Log in

and narrow your search. If you have fewer than 200 results, you can save your search.

Andover VT Single Family Real Estate

r=3145-3156
29 Port Way Laconia NH 03246

Laconia, NH29 Port Way

Price$684,000

Est. Mortgage: $/month

MLS Number 5085674

  • Residential Single Family
  • Full Bath 1
  • Address 29 Port Way
  • Construction Existing
  • Bedrooms 3

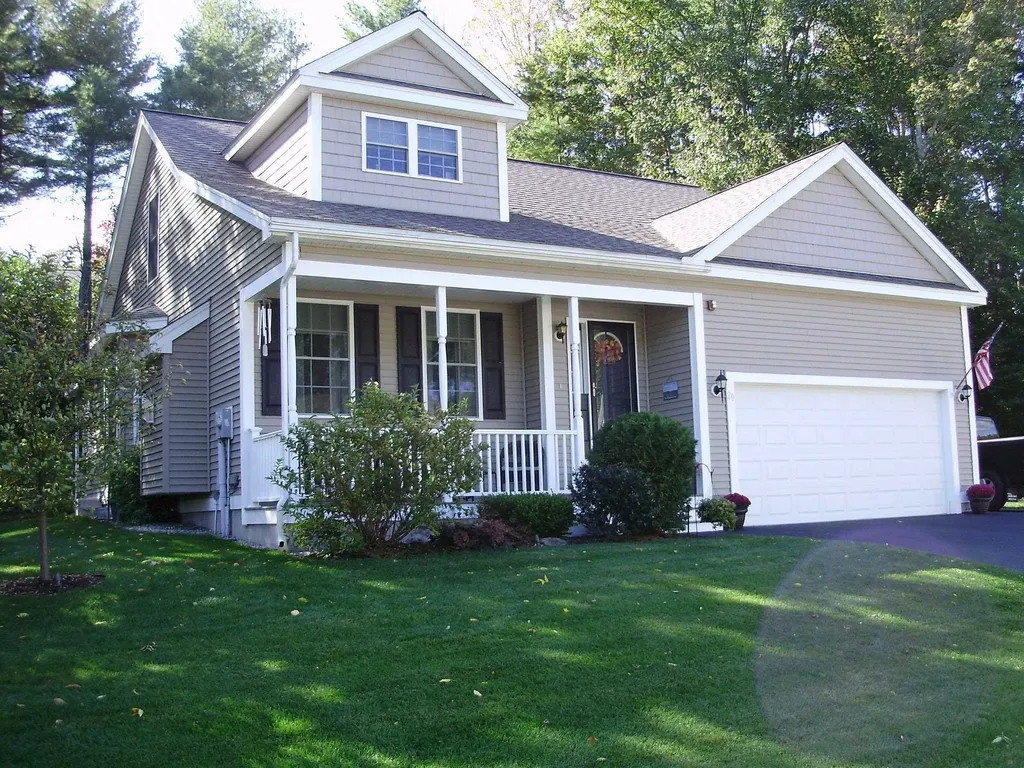
Come see this beautifully maintained 3BR, 2.5BA cape located in the Nature's View at Paugus Bay development, one of Laconia's premier neighborhoods. This home features a 2nd floor bonus room that can be used for more sleeping or office space. Set on .21 acres this home has a comfortable open layout. As you walk through the front door you are welcomed by the open concept living area which features a propane fireplace family room that leads you into the dining, kitchen and sunroom. First floor living with the primary suite located down the hall from the family room, while your guests have the 3 spaces on the 2nd floor for privacy. This home features Central A/C, irrigation system, landscape lighting, heated basement, plenty of storage, public water/sewer, a town maintained road, and trash pickup. The home needs nothing! New Range, Furnace, Washer/Dryer all 3yrs. old, Hot Water Tank 4 yrs. old. Home also features low lakes region taxes and low association fees. Centrally located in the heart of the Lakes Region. Close to schools, 3 lakes, marinas, hospital, shopping, parks, Gunstock, Bank of NH Pavilion. All that the Lakes Region has to offer. For just $684,000

Listed by Kevin Shaw of Four Seasons Sotheby's Int'l Realty

$
$
%
$/month over payments
Federal 30-year interest rate: 6.66% last updated on Jul 30, 2026
* All Figures are estimates. Check with your bank or proposed mortgage company for actual interest rates.
This product uses the FRED® API but is not endorsed or certified by the Federal Reserve Bank of St. Louis.

Virtual TourSave FavoriteSchedule TourAsk A QuestionMore Details

115 Lantern Drive Sandown NH 03873

Sandown, NH115 Lantern Drive

Price$683,531

Est. Mortgage: $/month

Open House

MLS Number 5103332

  • Residential Single Family
  • Next Open House: Sun 08/9 11:00 am. to 4:00 pm.
  • Full Bath 1
  • Address 115 Lantern Drive
  • Construction To Be Built

Showings available, By Appointment Introducing Vantage Point, an exciting BRAND NEW single-family home community in Sandown, NH proudly built by the highly regarded LaMontagne Builders. This thoughtfully designed neighborhood will feature 29 beautifully crafted new construction homes, combining modern design, quality craftsmanship, and energy-efficient construction in one of Southern New Hampshire's desirable locations. Homes at Vantage Point offer spacious 3- and 4-bedroom floor plans with 2.5 baths, designed with today's lifestyle in mind. Enjoy open-concept living areas, stylish kitchens, comfortable primary suites and flexible living spaces perfect for entertaining, working from home or relaxing with family. Each home showcases Craftsman-inspired finishes and designer-selected details that create a polished and inviting living environment. Buyers will appreciate the opportunity to select homes with professionally curated finishes. Built with the latest energy-efficient building techniques and high-performance insulation systems, these homes are designed to provide year-round comfort while helping homeowners reduce energy costs. Additional features include central air conditioning, town water, and modern construction built for lasting quality and value. Located in the charming town of Sandown, NH, Vantage Point offers convenient access to nearby Derry, Chester, Auburn, and Hampstead, with shopping, dining, recreation, and everyday conveniences just minutes away. Commuters will appreciate the accessibility to Manchester and major routes leading to the Massachusetts border, making this community ideal for both convenience and peaceful New Hampshire living. Discover the possibilities at Vantage Point and explore homes currently under construction that showcase the quality and designs by LaMontagne Builders. To be built. Reasonable Facsimile Photos.

Listed by Moe Archambault of Moe Marketing Realty Group

$
$
%
$/month over payments
Federal 30-year interest rate: 6.66% last updated on Jul 30, 2026
* All Figures are estimates. Check with your bank or proposed mortgage company for actual interest rates.
This product uses the FRED® API but is not endorsed or certified by the Federal Reserve Bank of St. Louis.

Virtual TourSave FavoriteSchedule TourAsk A QuestionMore Details

1123 Snipe Ireland Road Richmond VT 05477

Richmond, VT1123 Snipe Ireland Road

Price$682,500

Est. Mortgage: $/month

Pending

MLS Number 5102411

  • Residential Single Family
  • Full Bath 1
  • Construction Existing
  • Bedrooms 2
  • Bathroom 3

Wake each morning to the changing face of Camel's Hump, where brilliant autumn foliage, snow-covered peaks, and lush summer forests frame the view from this architect-designed contemporary home. Birdsong and a nearby waterfall supply the soundtrack across these 18 acres off Snipe Ireland Road, providing a rare combination of privacy, natural beauty, and everyday conveniences. Approximately 13 acres of the property are rich, conserved forest, with thousands more acres of similarly protected forestland and wildlife habitat beyond. Whether relaxing on the screened porch, enjoying mountain views from the deck, skiing or snowshoeing out your back door, or gathering under a canopy of stars, Vermont’s quiet rhythms will be yours to enjoy in every season. Inside, three light-filled levels offer a flexible floor plan adaptable to a variety of lifestyles. Designed to capture natural light, the home features cathedral ceilings, expansive windows, yellow birch floors, a wood-burning fireplace, and warm, inviting spaces throughout. The kitchen opens seamlessly to dining and outdoor living areas, while other spaces include a first-floor flexible suite, a library/den, two bedrooms, 2.5 bathrooms and a sauna. Thoughtful updates provide year-round comfort, including a York heat pump with central AC, a high-performance septic system, mostly new Marvin and Andersen windows, underground utilities, and an attached two-car garage with work benches and a 220-volt outlet. A 30' 20' barn with a concrete floor offers space for horses, hobbies, or storage. This peaceful setting is less than ten minutes from the village of Richmond, with its cafs, restaurants, shops, brew pub, and vibrant community life. Burlington, Montpelier, and the airport are all within easy reach, along with some of Vermont's finest skiing, hiking, and outdoor recreation. This is a place where protected land, mountain views, and timeless design come together to create a very special home for generations.

Listed by The Hammond Team of KW Vermont

$
$
%
$/month over payments
Federal 30-year interest rate: 6.66% last updated on Jul 30, 2026
* All Figures are estimates. Check with your bank or proposed mortgage company for actual interest rates.
This product uses the FRED® API but is not endorsed or certified by the Federal Reserve Bank of St. Louis.

Virtual TourSave FavoriteSchedule TourAsk A QuestionMore Details

1 Jessica Lane Derry NH 03038

Derry, NH1 Jessica Lane

Price$680,000

Est. Mortgage: $/month

MLS Number 5091952

  • Residential Single Family
  • Full Bath 1
  • Village East Derry
  • Address 1 Jessica Lane
  • Construction Existing

NEW PRICE! A lot of house for the money $ - Set on an extraordinary 3.44-acre parcel-more than half of an entire cul-de-sac owned by this property alone-this spacious 3 BR, 3 Bath Colonial offers privacy, flexibility, and room to grow. The wooded, level lot provides endless possibilities: garden space, a future pool, outdoor recreation, or simply enjoying the natural setting as your own private retreat. Extend your living space with the large 16 x 10 deck. Inside, a welcoming large living room with a corner gas fireplace, and real wood doors throughout. The huge primary suite includes a 3/4 bath, and all bedrooms are generously sized. You'll also find multiple flex spaces perfect for an office, den, playroom, or hobby area-ideal for today's lifestyle. Additional highlights include a 2-car garage, public water, a 2-year-young roof, custom built-ins, new QUARTZ countertops and a layout that offers both comfort and potential. This home is perfect for someone ready to bring their ideas, style, and vision to make it their own. Quick closing possible. HOME WARRANTY INCLUDED!

Listed by Nadine Pelletier of Coldwell Banker Realty Bedford NH

$
$
%
$/month over payments
Federal 30-year interest rate: 6.66% last updated on Jul 30, 2026
* All Figures are estimates. Check with your bank or proposed mortgage company for actual interest rates.
This product uses the FRED® API but is not endorsed or certified by the Federal Reserve Bank of St. Louis.

Virtual TourSave FavoriteSchedule TourAsk A QuestionMore Details
250 Joppa Hill Road Bedford NH 03110

Bedford, NH250 Joppa Hill Road

Price$680,000

Est. Mortgage: $/month

Open House

MLS Number 5083079

  • Residential Single Family
  • Next Open House: Sun 08/9 2:00 pm. to 4:00 pm.
  • Full Bath 2
  • Address 250 Joppa Hill Road
  • Construction Existing

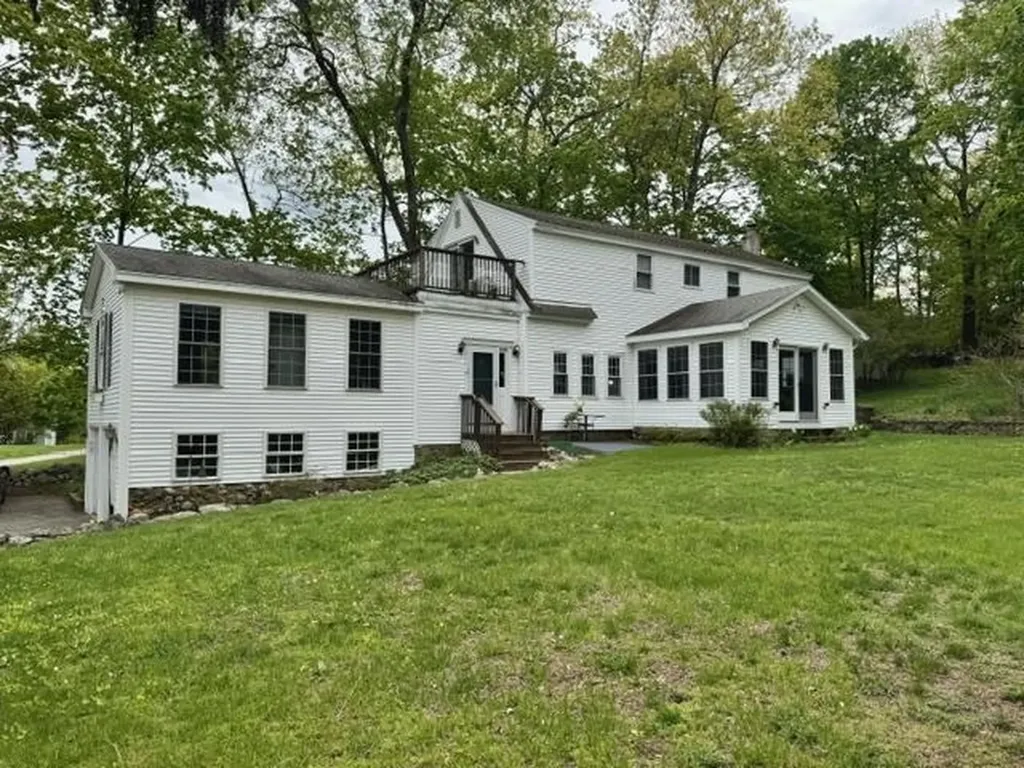
This 3 bedroom, 2.5 bath charming Bedford home has a rare combination of character, comfort and convenience. Located in one of Bedford's nicest, beautiful neighborhoods, it is a calming, relaxing, easy care home. The open concept first floor features two separate living rooms, a sunny breakfast bar, a convenient office, and first floor laundry. Extensive windows provide abundant light throughout the main level. Upstairs, you will find three bedrooms and two full baths, including a spacious suite with walk-in closet, jacuzzi tub, and private balcony overlooking a sweeping pastoral view. Mini-split heat exchangers provide efficient heating and cooling and are supplemented by oil heat and a wood stove. Outside stone walls frame gardens, mature landscaping, and a park like setting that feels private yet connected. A large shed stores your outdoor equipment. Just steps away is the Amherst Conservation Area trails for walking, hiking, or snowshoeing. All this, just minutes from shopping, grocery stores, and all of Bedford's amenities. '

Listed by Jay Gagne of Profile Realty LLC

$
$
%
$/month over payments
Federal 30-year interest rate: 6.66% last updated on Jul 30, 2026
* All Figures are estimates. Check with your bank or proposed mortgage company for actual interest rates.
This product uses the FRED® API but is not endorsed or certified by the Federal Reserve Bank of St. Louis.

Virtual TourSave FavoriteSchedule TourAsk A QuestionMore Details
72 Old Farm Road Bedford NH 03110

Bedford, NH72 Old Farm Road

Price$680,000

Est. Mortgage: $/month

Pending

MLS Number 5098816

  • Residential Single Family
  • Full Bath 2
  • Address 72 Old Farm Road
  • Construction Existing
  • Bedrooms 4

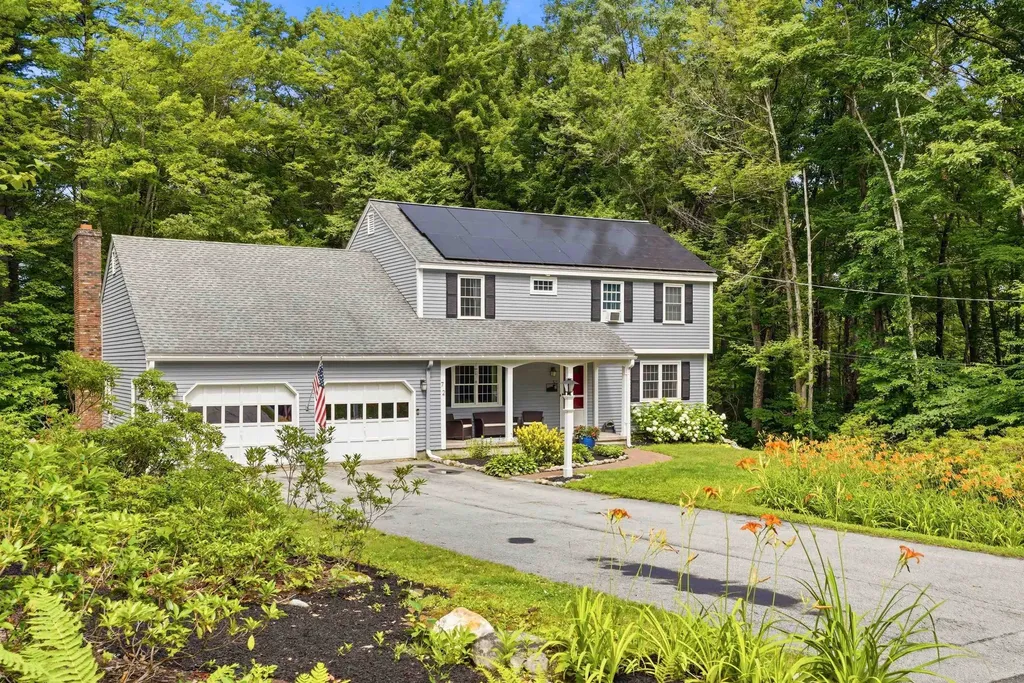
Welcome to this beautifully situated 4-bedroom colonial in a superb neighborhood that offers the perfect blend of comfort, convenience, and charm. Set in a fantastic location, this home is close to shopping, restaurants, schools, and commuter routes, while also providing a wonderful neighborhood setting for walks and also not too far from the Goffstown Rail Trail. A welcoming farmer's porch sets the tone, leading inside to a spacious front-to-back living room, an updated kitchen with a large center island, and an open dining area that makes everyday living and entertaining easy. The fireplaced family room with a pellet stove insert adds warmth and character. From there, double French doors open to the sunroom which extends the living space and leads to a composite deck overlooking the private backyard. Upstairs, you'll find four bedrooms, including a primary suite with an en-suite bath featuring a large walk-in shower, along with another full bath on the second floor. The finished lower level offers additional flexible living space with daylight windows and a door to the backyard, ideal for a playroom, home office, gym, or media area. The attached garage includes stairs to a convenient storage area. The main roof, heating system and water heater have all been replaced in the last two years. Additionally the home's solar power system offers the added benefit of helping significantly reduce electricity costs as energy prices continue to rise in New Hampshire. Don't miss your chance to make this your next home.

Listed by Kerri Crowley of Keller Williams Realty-Metropolitan

$
$
%
$/month over payments
Federal 30-year interest rate: 6.66% last updated on Jul 30, 2026
* All Figures are estimates. Check with your bank or proposed mortgage company for actual interest rates.
This product uses the FRED® API but is not endorsed or certified by the Federal Reserve Bank of St. Louis.

Virtual TourSave FavoriteSchedule TourAsk A QuestionMore Details
228 Nutter Lane Barnet VT 05821

Barnet, VT228 Nutter Lane

Price$680,000

Est. Mortgage: $/month

Pending

MLS Number 5076250

  • Residential Single Family
  • Full Bath 1
  • Address 228 Nutter Lane
  • Construction Existing
  • Bedrooms 3

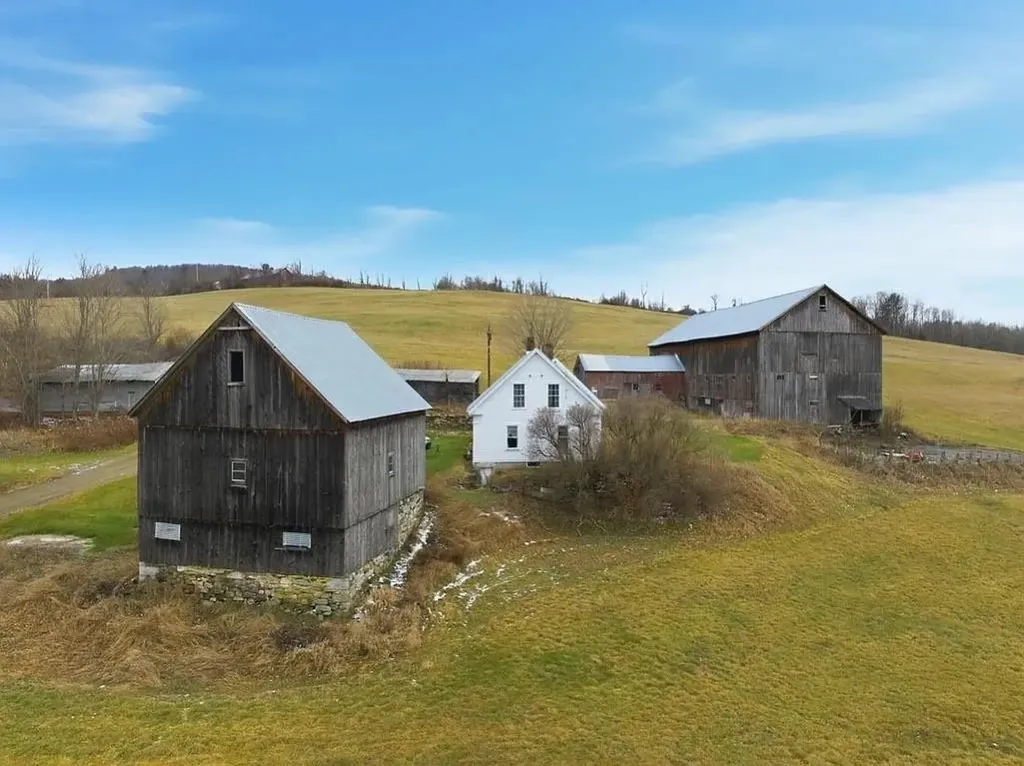
Come and explore this Classic Vermont farmhouse inviting you to sit and stay awhile and call this place Home. 107+acres - cleared and forest with sweeping views can be your ideal home with renovations as you like it. Barn and outbuildings make the scene complete. Harvey Lake is minutes away with its public beaches and picnic areas. Easy access to I-91. Previous owner lives in house and has life estate. Buyers and their representatives are responsible for conducting their own due diligence to confirm all dimensions and property detailsBuyers and their agents are strongly advised to independently verify all details. Neither the seller nor listing agent makes any warranties regarding the accuracy of information provided

Listed by Allie Aaron of North Country Real Estate

$
$
%
$/month over payments
Federal 30-year interest rate: 6.66% last updated on Jul 30, 2026
* All Figures are estimates. Check with your bank or proposed mortgage company for actual interest rates.
This product uses the FRED® API but is not endorsed or certified by the Federal Reserve Bank of St. Louis.

Save FavoriteSchedule TourAsk A QuestionMore Details
34 Mountain View Drive Moultonborough NH 03254
Active With Contract

MLS Number 5089824

  • Residential Single Family
  • Construction Existing
  • Bedrooms 3
  • Bathroom 2
  • Square Feet 1,790

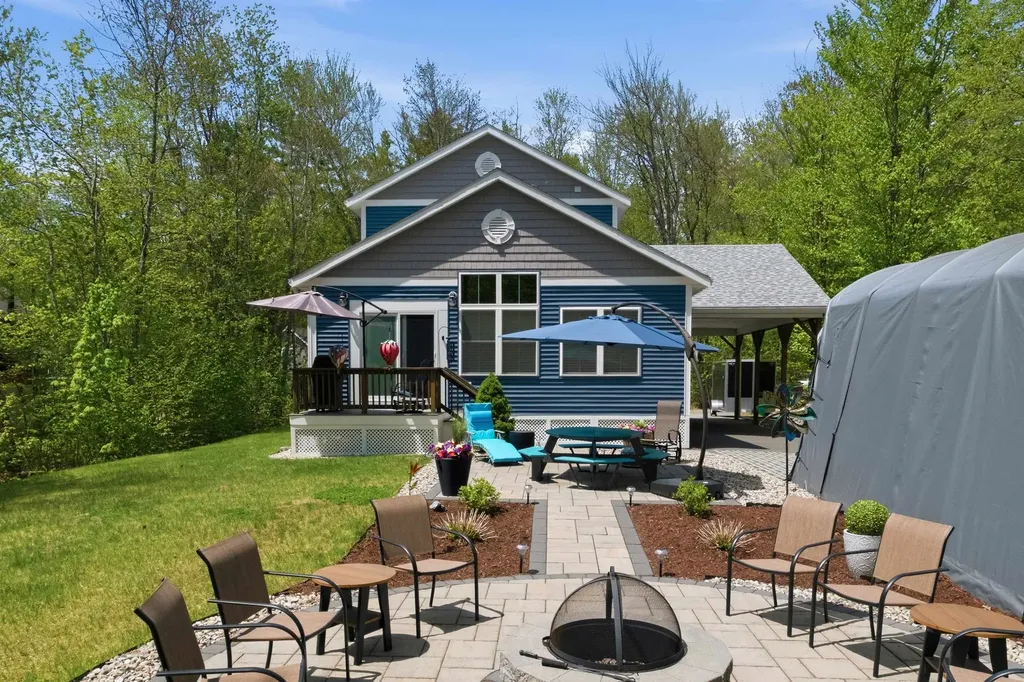
Built in 2019 & offered fully furnished, this meticulously maintained Lake Winnipesaukee access home in Balmoral was designed for both lake living & entertaining. Set on a quarter-acre private lot in low-tax Moultonborough, the property combines high-end finishes, thoughtful design, & exceptional indoor & outdoor gathering spaces. Step inside through the welcoming mudroom to the beautifully appointed kitchen with stainless steel appliances, quartz countertops, a custom tile backsplash, and views into the dining area & beyond. Off the dining area through sliders, a covered side deck is perfect for outdoor dining. A double-sided gas fireplace anchors the main living space, where vaulted ceilings with shiplap walls and ceilings create a warm yet dramatic atmosphere. This space is filled with natural light and includes a built-in coffee bar & indoor hot tub for year-round enjoyment. The first-floor primary bedroom features an attached ¾ bath with dual vanities, a walk-in shower, and stackable w&d. Upstairs the vaulted ceilings continue and a spacious loft provides flexible living space, while two additional bedrooms share a beautifully finished ¾ bath with a walk-in shower. Durable vinyl plank flooring runs throughout the home as well. Outside, extensive hardscaping, custom stone patios, back deck, and landscaped gardens provide privacy & outdoor entertaining space. Additional features include low-maintenance vinyl siding, custom closets, paved driveway with ample parking, carport built for 2 cars, boat storage, standby generator, & shed. Balmoral is a golf cart-friendly Balmoral community offering exceptional amenities, including a boat launch, expansive sugar-sand beach, clubhouse, tennis courts, and playground. This is a rare opportunity to own a turnkey home in one of the Lakes Region's most desirable waterfront communities. This would be a perfect primary home, second home, vacation retreat, or an investment opportunity and checks every box.

Listed by Brie Stephens of Compass New England,LLC

$
$
%
$/month over payments
Federal 30-year interest rate: 6.66% last updated on Jul 30, 2026
* All Figures are estimates. Check with your bank or proposed mortgage company for actual interest rates.
This product uses the FRED® API but is not endorsed or certified by the Federal Reserve Bank of St. Louis.

Save FavoriteSchedule TourAsk A QuestionMore Details

17 Elizabeth Street Portland ME 04108-1168

Portland, ME17 Elizabeth Street

Price$680,000

Est. Mortgage: $/month

MLS Number 5088979

  • Residential Single Family
  • Full Bath 2
  • Address 17 Elizabeth Street
  • Construction Existing
  • Bedrooms 3

AMAZING NEW PRICE! INCREDIBLE VALUE on Peaks Island -- a thoughtfully updated and lovingly maintained 3-bedroom, 2-bath coastal retreat just a scenic 17-minute ferry ride from downtown Portland, Maine. Located only a 6-minute walk or quick golf cart ride from the ferry landing to the house, this property offers the perfect blend of peaceful island living and convenient access to Portland's award-winning restaurants, shopping, galleries, and waterfront nightlife. Bring your car on the ferry or embrace the walkable island lifestyle. Filled with charm and character, the home features hardwood floors, abundant natural light, seaglass-inspired interiors, a stunning stained glass window, and a one-of-a-kind staircase crafted with repurposed piano legs. Thoughtful updates include new appliances, fresh landscaping, and interior and exterior painting, creating a move-in ready home with timeless coastal appeal. Enjoy coffee on the inviting front porch and unwind after beach days on the private back porch overlooking a unique backyard oasis. The oversized shed offers endless possibilities as an art studio, bunk house, workshop, gardening space, or storage for beach and boating gear. Just a short walk to Centennial Beach, this home is perfectly positioned to enjoy boating, fishing, kayaking, sailing, pickleball, tennis, scenic bike rides, golf cart cruising, and beautiful coastal walks. Rich in history and known for its vibrant yet relaxed community, Peaks Island offers modern conveniences including a grocery store, restaurants, post office, elementary school, and local shops -- all surrounded by the beauty of Casco Bay. Whether you are searching for a year-round residence, summer getaway, or investment opportunity, 17 Elizabeth captures the magic of Maine island living. Get in before summer ends and discover why so many people return to Peaks Island YEAR AFTER YEAR. Also available as a winter rental !

Listed by Hillary Barrett of Carey Giampa,LLC/Rye

$
$
%
$/month over payments
Federal 30-year interest rate: 6.66% last updated on Jul 30, 2026
* All Figures are estimates. Check with your bank or proposed mortgage company for actual interest rates.
This product uses the FRED® API but is not endorsed or certified by the Federal Reserve Bank of St. Louis.

Virtual TourSave FavoriteSchedule TourAsk A QuestionMore Details

30 Tanglewood Drive Newton NH 03858

Newton, NH30 Tanglewood Drive

Price$679,999

Est. Mortgage: $/month

Open House

MLS Number 5103553

  • Residential Single Family
  • Next Open House: Sun 08/9 11:00 am. to 1:00 pm.
  • Full Bath 2
  • Address 30 Tanglewood Drive
  • Construction Existing

OPEN HOUSE THIS WEEKEND 11AM-12PM Enjoy quiet country living without sacrificing convenience at 30 Tanglewood Drive, Newton, NH. Located in a peaceful cul-de-sac neighborhood just minutes from the Massachusetts border, this move-in-ready home offers easy access to I-495, I-93, shopping, dining, and the New Hampshire seacoast and beaches. Recent updates include a new heating system, all-new kitchen appliances, new kitchen plumbing, and new smoke and carbon monoxide detectors, providing added value and peace of mind. Whether you're looking for a comfortable primary residence or a home in a convenient commuter location, this property offers the perfect blend of tranquility, accessibility, and modern updates.

Listed by Harrison Tejada of EXP Realty

$
$
%
$/month over payments
Federal 30-year interest rate: 6.66% last updated on Jul 30, 2026
* All Figures are estimates. Check with your bank or proposed mortgage company for actual interest rates.
This product uses the FRED® API but is not endorsed or certified by the Federal Reserve Bank of St. Louis.

Virtual TourSave FavoriteSchedule TourAsk A QuestionMore Details
4 Penobscott Path Gilmanton NH 03247

Gilmanton, NH4 Penobscott Path

Price$679,900

Est. Mortgage: $/month

MLS Number 5084707

  • Residential Single Family
  • Full Bath 2
  • Address 4 Penobscott Path
  • Construction Existing
  • Bedrooms 3

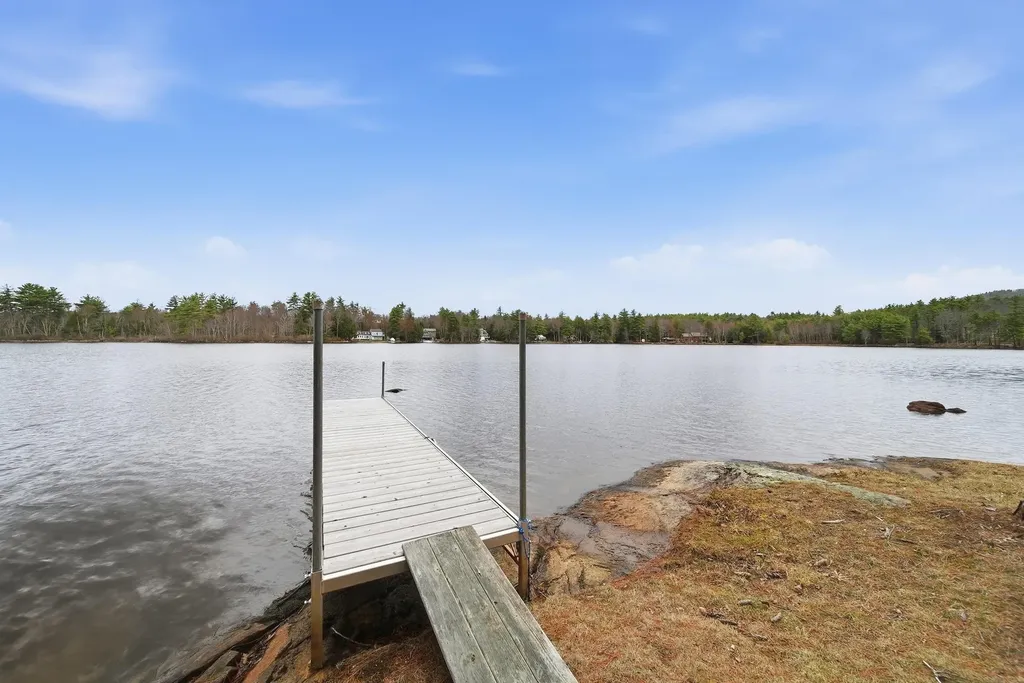
Welcome to your private retreat on Shellcamp Pond! Set across 2 lots with 157 ft of shoreline, this 3-bedroom, 3-bath home offers modern comfort and lakeside adventure. Steps from the driveway, enjoy a 1/4-acre waterfront oasis with cedar deck, gazebo, fire pit, and dock-perfect for kayaking, morning coffee, or sunset views. Inside, the home features a thoughtfully designed floor plan. The main level includes a first-floor bedroom with full bath, while upstairs, two ensuite bedrooms offer walk-in closets and the primary suite boasts a private lakeside balcony. The chef's kitchen impresses with granite countertops and soft-close cabinetry. The partially finished basement adds a washer/dryer room, flexible bonus space, and a whole-house generator for year-round peace of mind. Whether enjoying a movie night, entertaining guests, or relaxing with lake views from multiple rooms, this property delivers on every front. Located minutes from Gunstock Mountain Resort, Mt. Major, and the Lakes Region, it currently operates as a top-rated Airbnb and VRBO-offering excellent income potential. More than a home-it's a lifestyle. Make it yours.

Listed by June Vaillancourt of Keller Williams Gateway Realty/Salem

$
$
%
$/month over payments
Federal 30-year interest rate: 6.66% last updated on Jul 30, 2026
* All Figures are estimates. Check with your bank or proposed mortgage company for actual interest rates.
This product uses the FRED® API but is not endorsed or certified by the Federal Reserve Bank of St. Louis.

Virtual TourSave FavoriteSchedule TourAsk A QuestionMore Details
15 Elmi Drive Rindge NH 03461

Rindge, NH15 Elmi Drive

Price$679,900

Est. Mortgage: $/month

MLS Number 5099705

  • Residential Single Family
  • Full Bath 1
  • Address 15 Elmi Drive
  • Construction Existing
  • Bedrooms 3

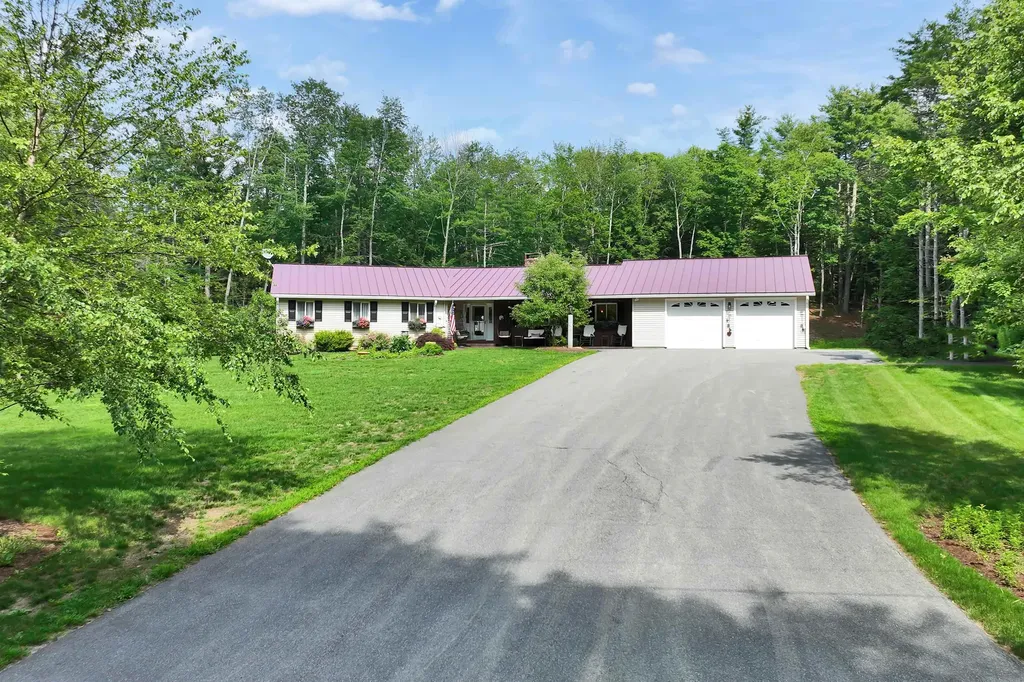
PRICE IMPROVEMENT! Welcome home to beautiful Elmi Drive! Lovingly cared for by the same family for 40 years, this well-maintained and spacious single-level ranch is ready for its new owner! Equipped with a brand new furnace, a beautiful maintenance free metal roof, and a wonderfully landscaped and well-taken care of property, you will be able to enjoy stress free living for many years to come. Featuring 3 bedrooms, along with 3 other "bonus" rooms that could easily become bedrooms or an office/playroom, there is no shortage of living space. With a large open-concept kitchen appointed with beautiful appliances as well as a sauna with a shower and a pool with deck, there are endless ways to entertain or simply relax and enjoy life. Located in a quiet, country-like setting and yet just minutes from all the shopping and stores Rindge has to offer, what more could you want?! Don't miss your opportunity to own this hidden gem in Rindge today! Schedule your showing TODAY!

Listed by Kenny Laughters of LPT Realty

$
$
%
$/month over payments
Federal 30-year interest rate: 6.66% last updated on Jul 30, 2026
* All Figures are estimates. Check with your bank or proposed mortgage company for actual interest rates.
This product uses the FRED® API but is not endorsed or certified by the Federal Reserve Bank of St. Louis.

Save FavoriteSchedule TourAsk A QuestionMore Details

Broker Reciprocity 

Copyright 2026 PrimeMLS, Inc. All rights reserved. This information is deemed reliable, but not guaranteed. The data relating to real estate displayed on this display comes in part from the IDX Program of PrimeMLS. The information being provided is for consumers’ personal, non-commercial use and may not be used for any purpose other than to identify prospective properties consumers may be interested in purchasing. Data last updated August 8, 2026 7:22 PM UTC
