SIGN UP or LOG IN 's Account

Log in to see your saved listings or edit your searches:

No account? Sign up now to save searches, listings, and get tailored listing notifications. It's free, opt-out anytime.

Find Your New Home

Sign Up Today!

Get fresh listings via email, save your favorite listings, match with similar properties, and unlock additional property info.

Create Your Account

Do not fill in this field:

Already have an account? Log in

and narrow your search. If you have fewer than 200 results, you can save your search.

Andover VT Single Family Real Estate

r=3157-3168
10 Melba Drive Hudson NH 03051

Hudson, NH10 Melba Drive

Price$679,900

Est. Mortgage: $/month

Pending

MLS Number 5098917

  • Residential Single Family
  • Full Bath 1
  • Address 10 Melba Drive
  • Construction Existing
  • Bedrooms 3

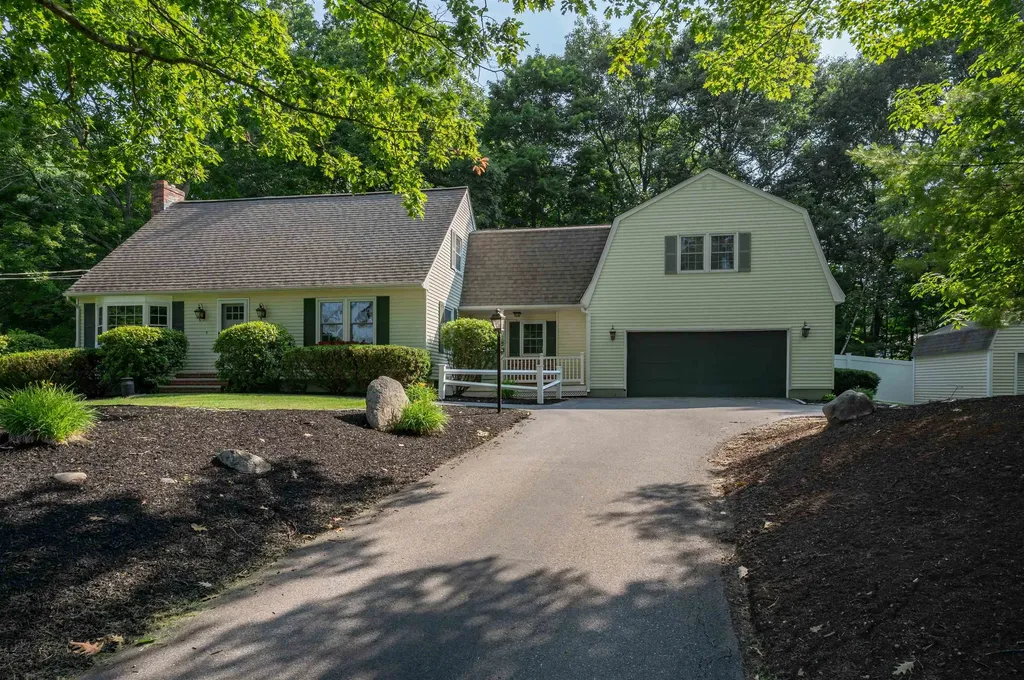
Don't miss this meticulously maintained and beautifully updated Expanded Cape, perfectly situated on a picturesque one acre lot and overflowing with curb appeal. A welcoming covered porch invites you inside to a warm and inviting family room featuring wide pine flooring, classic built ins, and a soaring cathedral ceiling with skylights that bathe the space in natural light. Prepare to fall in love the moment you step into the kitchen, the true heart of this home. Stunning in every aspect, designed with both beauty and functionality in mind, it offers granite countertops, premium appliances, a spacious pantry, gleaming hardwood floors, and abundant workspace that will delight home chefs. Enjoy casual meals in the sunny breakfast nook or host memorable gatherings in the formal dining room, complete with additional built ins and rich hardwood flooring. Just beyond, the screened porch provides the perfect spot to relax with your morning coffee or unwind after a long day. The spacious front to back living room features hardwood floors and a cozy gas fireplace, creating an inviting setting for everyday living or entertaining family and friends. A beautifully renovated first floor bath also includes the convenience of a washer and dryer. Throughout the home, large windows and skylights fill every room with an abundance of natural light. Upstairs, another magazine worthy full bath serves two generously sized bedrooms. The private primary suite offers its own beautifully appointed 3/4 bath, a walk in closet, and a versatile bonus space just outside the bedroom that's ideal for a home office. Outside, the fenced backyard provides space for children or Rover to play, while the expansive front and side yards offer plenty of additional room for gardening, recreation, or simply enjoying the peaceful surroundings. This exceptional home combines timeless charm & meticulous updates and upgrades. OH Sat 7/11 1 to 3 and Sun 7/12 12 to 3. Welcome Home to 10 Melba Drive!

Listed by Amanda Hannon Driscoll of LPT Realty
$
$
%
$/month over payments
Federal 30-year interest rate: 6.66% last updated on Jul 30, 2026
* All Figures are estimates. Check with your bank or proposed mortgage company for actual interest rates.
This product uses the FRED® API but is not endorsed or certified by the Federal Reserve Bank of St. Louis.

Save FavoriteSchedule TourAsk A QuestionMore Details

Lot 2 Chestnut Hollow Bradford NH 03221

MLS Number 5065889

  • Residential Single Family
  • Full Bath 1
  • Construction New Construction
  • Bedrooms 3
  • Bathroom 3

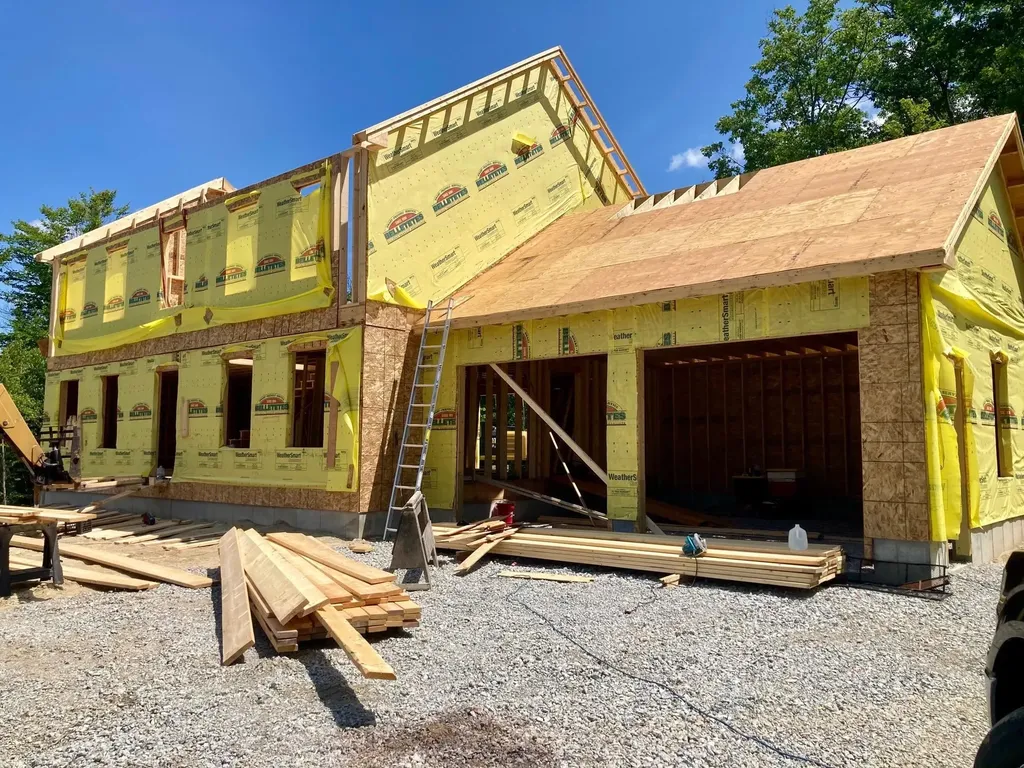
Framing has started! Pick your finishes in this quality built NEW CONSTRUCTION home. Great open design with the eat in kitchen at the center of the home with island, pantry, and slider to 12 x 16 composite deck .The living room and dining room ( or office / play room) open from the kitchen for optimal entertaining & family time. First floor laundry and 1/ 2 bath just off the entry from the 24 x 24 attached garage. The second floor offers 3 spacious bedrooms including the primary bedroom with 3/4 bath and double vanity a convenient office & a full bath room. Energy efficient gas radiant heat is a real bonus. Nicely situated in a small subdivision , abutting 17 + acres of conservation land, and trails .Less than a mile to Lake Massasecum and beach access at French Park, 7 miles to down town Henniker and skiing at Pats Peak , 12 miles to Lake Sunapee and 6.5 miles to Route 202/9 for easy commuting. Agents see non public remarks please.

Listed by Joanne Chergey of Century 21 Circa 72 Inc.

$
$
%
$/month over payments
Federal 30-year interest rate: 6.66% last updated on Jul 30, 2026
* All Figures are estimates. Check with your bank or proposed mortgage company for actual interest rates.
This product uses the FRED® API but is not endorsed or certified by the Federal Reserve Bank of St. Louis.

Save FavoriteSchedule TourAsk A QuestionMore Details

5 Orchard Street Concord NH 03301

Concord, NH5 Orchard Street

Price$679,900

Est. Mortgage: $/month

Pending

MLS Number 5099131

  • Residential Single Family
  • Full Bath 1
  • Address 5 Orchard Street
  • Construction Existing
  • Bedrooms 4

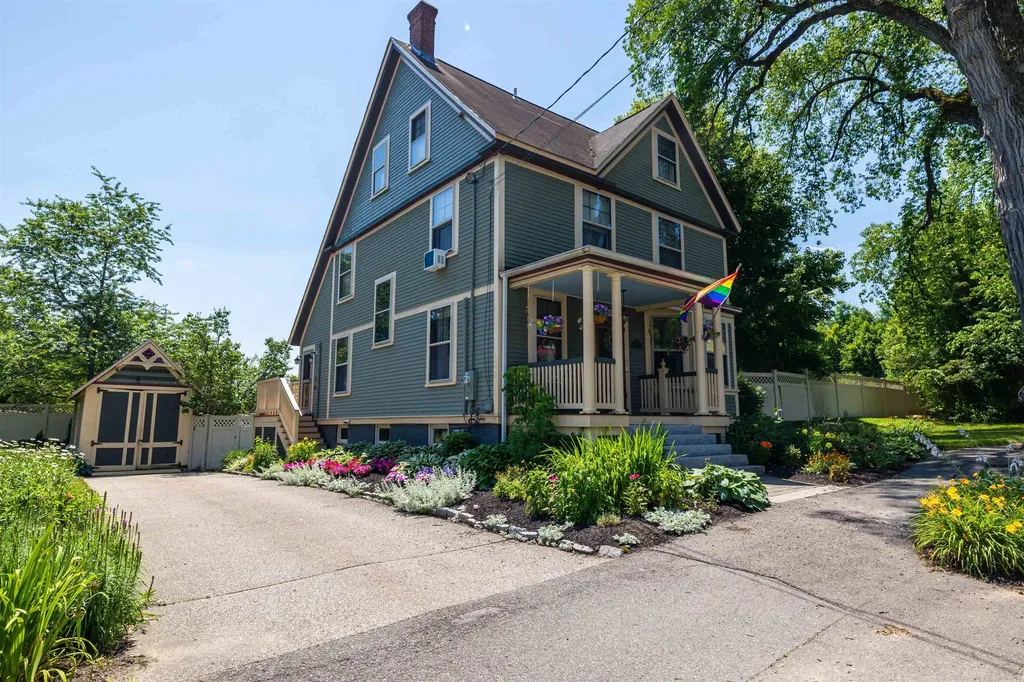
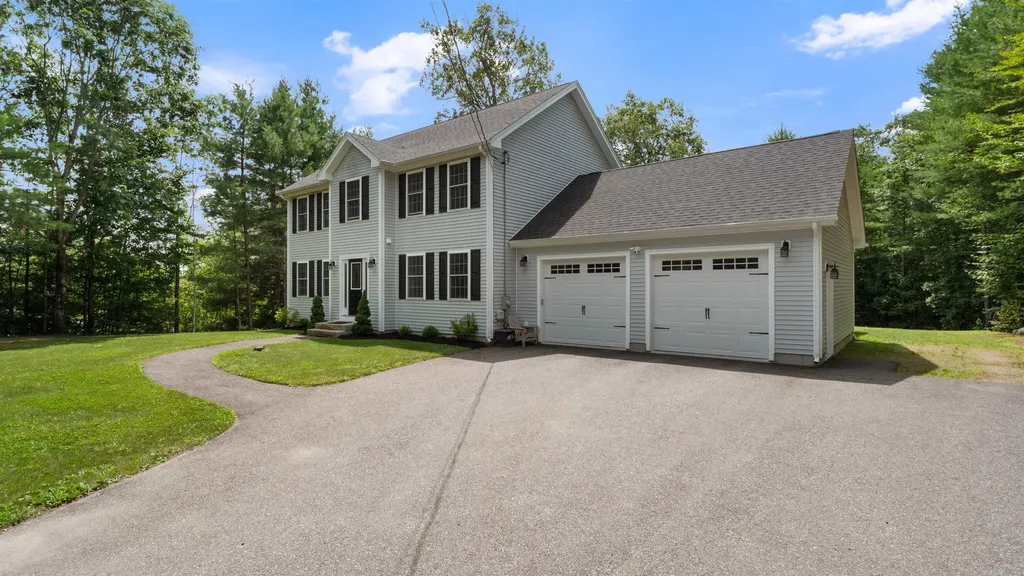
Dreaming of a home brimming with character that offers 4 BR & 2.5 baths, a covered front porch, updated kitchen and sunny, fenced-in yard all on a quiet street just blocks from Main Street? Then look no further than the "Beechnut House", a charming Victorian tucked away on a quiet street in the heart of Concord's West End. Imagine enjoying home-cooked meals in the thoughtfully designed kitchen featuring loads of custom storage, honed granite counters, and newer SS Bosch & GE Profile appliances plus a walk-in Butler's pantry! The welcoming foyer includes handsome gas fireplace surrounded by built-ins, original mantle, & lots of gorgeous woodwork. The beautifully framed, wide openings between the living spaces give a sense of airy grace you're sure to love. You'll be dazzled by the craftsmanship & beauty of the custom stained glass as you make your way up the turned staircase to the second floor...featuring 3 ample bedrooms, newly updated full bath & 2nd floor laundry room. The 3rd floor Primary Suite is a private sanctuary that features walk-in closet, reading nook, hardwood floors, vaulted ceiling and newly renovated private bath...simply awesome! Additionally, mini splits help keep things cool, small garage great for bikes, lawn equipment & more plus the basement offers additional storage & small exercise room. Enjoy all seasons in the wonderful garden spaces spilling over with seasonal blooms. The "Beechnut House' is a true West End Gem! Open Houses on Friday, 7/10 from 4-6pm and Saturday, 7/11 from 11am-2pm

Listed by Kristin Sullivan of Ruedig Realty

$
$
%
$/month over payments
Federal 30-year interest rate: 6.66% last updated on Jul 30, 2026
* All Figures are estimates. Check with your bank or proposed mortgage company for actual interest rates.
This product uses the FRED® API but is not endorsed or certified by the Federal Reserve Bank of St. Louis.

Save FavoriteSchedule TourAsk A QuestionMore Details

40 Emery Lane Wakefield NH 03830

Wakefield, NH40 Emery Lane

Price$679,900

Est. Mortgage: $/month

MLS Number 5086413

  • Residential Single Family
  • Full Bath 1
  • Address 40 Emery Lane
  • Construction Existing
  • Bedrooms 3

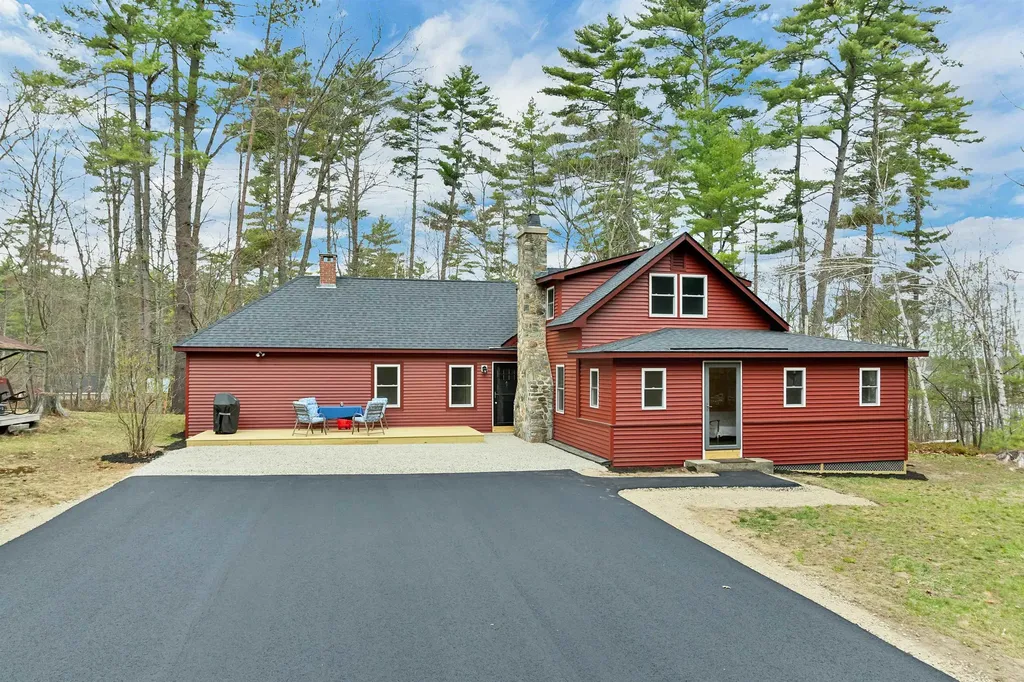
Motivated sellers! A must-see waterfront property on beautiful Province Lake! Experience the ultimate lake lifestyle with nearly 200 feet of owned private beach frontage directly across the street, offering easy access to swimming, boating, fishing, and endless summer memories. Step inside this beautifully renovated 3-bedroom, 1.5-bath home offering over 2,100 square feet of thoughtfully updated living space. Every detail has been carefully considered, creating a truly turnkey property where you can simply move in and enjoy. The inviting three-season porch provides the perfect place to relax after a day on the water, while the spacious new deck is ideal for entertaining family and friends. The extensive list of recent upgrades includes a brand-new roof and siding, new energy-efficient windows and doors, a new heating system, new flooring throughout, a stunning new kitchen with granite counter tops and stainless steel appliances, beautifully renovated bathrooms, and a newly paved driveway with plenty of parking. Located in tax-friendly Wakefield and just minutes from Province Lake Golf Course, this home offers the perfect combination of modern comfort and four-season recreation. Whether you're searching for a year-round residence, vacation getaway, or investment opportunity, this exceptional property delivers. Every detail has already been taken care of... simply unpack, settle in, and start enjoying the lake life you've been dreaming of.

Listed by Adam Dow of KW Coastal and Lakes & Mountains Realty/Wolfeboro

$
$
%
$/month over payments
Federal 30-year interest rate: 6.66% last updated on Jul 30, 2026
* All Figures are estimates. Check with your bank or proposed mortgage company for actual interest rates.
This product uses the FRED® API but is not endorsed or certified by the Federal Reserve Bank of St. Louis.

Virtual TourSave FavoriteSchedule TourAsk A QuestionMore Details

606 Alton Mountain Road Alton NH 03810

Alton, NH606 Alton Mountain Road

Price$679,900

Est. Mortgage: $/month

Active With Contract

MLS Number 5071186

  • Residential Single Family
  • Full Bath 1
  • Construction Existing
  • Bedrooms 4
  • Bathroom 3

Privately set on 2.46 acres, this newly completed 2025 residence pairs considered craftsmanship with one of the Lakes Region's most coveted settings; where Lake Winnipesaukee, mountain trails, and premier ski terrain converge. Four bedrooms and three baths unfold across a thoughtfully composed floor plan built for both quiet retreat and effortless entertaining. The first-floor primary suite offers a walk-in closet and en-suite bath, with laundry conveniently placed on the same level. At the heart of the home, the kitchen is anchored by a sculptural island and finished in quartz - as durable as it is refined. Glass sliders extend the dining area to the backyard beyond, framing New Hampshire's natural landscape as a living backdrop and a blank canvas for outdoor living. Year-round comfort is assured with central air and forced hot air heat; a two-car garage completes the offering. Moments from the water, the mountains, and miles of hiking trails - and set within tax-advantaged New Hampshire - this is Alton living at its most intentional. A rare offering for those who seek adventure and stillness in equal measure.

Listed by Adam Dow of KW Coastal and Lakes & Mountains Realty/Wolfeboro

$
$
%
$/month over payments
Federal 30-year interest rate: 6.66% last updated on Jul 30, 2026
* All Figures are estimates. Check with your bank or proposed mortgage company for actual interest rates.
This product uses the FRED® API but is not endorsed or certified by the Federal Reserve Bank of St. Louis.

Save FavoriteSchedule TourAsk A QuestionMore Details

26 Van Buren Avenue Portsmouth NH 03801

Portsmouth, NH26 Van Buren Avenue

Price$679,900

Est. Mortgage: $/month

MLS Number 5103483

  • Residential Single Family
  • Full Bath 2
  • Address 26 Van Buren Avenue
  • Construction Existing
  • Bedrooms 4

Spacious 4-Bedroom Elwyn Park Ranch | Rare Gas Utilities | Prime Location OPEN HOUSE SATURDAY 8/8/26 1:00PM-3:00PM. Welcome to 26 Van Buren Avenue, a rare find in Portsmouth's highly desirable Elwyn Park neighborhood. As one of the few properties in the area offering 4 bedrooms, 2 bathrooms, and 1,636 square feet of single-level living above grade, this expanded ranch delivers an exceptional layout designed for effortless living and entertaining. Inside, classic hardwood floors flow through generous, light-filled living and dining rooms that easily accommodate both quiet evenings and large gatherings. A standout feature of this residence is its connection to natural gas utilities- a major, rare benefit available to only a select few homes in the entire neighborhood. Everyday convenience continues outside with dual driveways providing ample off-street parking for multiple vehicles and guests. Unbeatable location advantages top it all off: you are positioned just yards away from the neighborhood elementary school and playground, with downtown Portsmouth, major commuter routes, and coastal beaches all just minutes from your front door. Don't miss this rare opportunity to own a uniquely oversized ranch in one of Portsmouth's most established and friendly communities.

Listed by Michael Whitney and Buddy Dowd of KW Coastal and Lakes & Mountains Realty

$
$
%
$/month over payments
Federal 30-year interest rate: 6.66% last updated on Jul 30, 2026
* All Figures are estimates. Check with your bank or proposed mortgage company for actual interest rates.
This product uses the FRED® API but is not endorsed or certified by the Federal Reserve Bank of St. Louis.

Save FavoriteSchedule TourAsk A QuestionMore Details

633 1st Crown Point Road Strafford NH 03884-6116

MLS Number 5102827

  • Residential Single Family
  • Full Bath 2
  • Construction Existing
  • Bedrooms 3
  • Bathroom 3

Welcome to 633 1st Crown Point Rd in Strafford, NH. This 3 Bedroom 2.5 Bathroom 12 Acre retreat with peace and quiet was designed with intentions of being lived in with plenty of room for entertaining. Walk-through the front door from your farmers porch and enter into a Great room with cathedral ceilings that just welcome your guests. Other key features include a massive In-ground pool with pool house fenced in, Partial finished basement and big Bonus room above the 3 Car garage. Pictures will be taken on August 3rd with Delayed Showings til Thursday 8/6/2026

Listed by Joseph Marasca of Pines & Palms Realty Group,LLC

$
$
%
$/month over payments
Federal 30-year interest rate: 6.66% last updated on Jul 30, 2026
* All Figures are estimates. Check with your bank or proposed mortgage company for actual interest rates.
This product uses the FRED® API but is not endorsed or certified by the Federal Reserve Bank of St. Louis.

Save FavoriteSchedule TourAsk A QuestionMore Details

18 Thompson Lane Durham NH 03824

Durham, NH18 Thompson Lane

Price$679,900

Est. Mortgage: $/month

MLS Number 5103055

  • Residential Single Family
  • Full Bath 1
  • Address 18 Thompson Lane
  • Construction Existing
  • Bedrooms 3

Comfortable 3 bedroom 2 bath Ranch with 2 car garage in the Faculty Development Neighborhood. Lovely level yard with lots of flowering perennials and fruit trees abutting the Town Tot Lot. The back yard deck has built in seating. 3 Season Sunroom or Studio is attached to the garage. Home is freshly painted and has new flooring. Cherry Cabinets and new Stainless appliances are in the kitchen. Enjoy your morning coffee in the little breakfast nook. Separate Dining Room is close with sliding doors to deck . Formal living room with fireplace and nice picture window. First floor primary bedroom with bath and two additional bedrooms with full bath finish off the main level. The family room with fireplace is downstairs with additional offices, large laundry room and finished storage and separate unfinished utility area. Home has natural gas hot water heat, water and sewer. Full house natural gas generator keeps you comfortable year round. The access to the Oyster River and bridge to walking trails are at the end of the street. It's a easy walk to the Mill Plaza and Downtown amenities and the University of New Hampshire Campus and all it has to offer. Oyster River Schools are respected for their academic, athletics and arts! Come enjoy your new home in this great location. Open Houses Thursday August 6 from 4 pm - 6 pm. Saturday August 8 from 12:00 - 2 pm .

Listed by Joan Friel of BHG Masiello Durham

$
$
%
$/month over payments
Federal 30-year interest rate: 6.66% last updated on Jul 30, 2026
* All Figures are estimates. Check with your bank or proposed mortgage company for actual interest rates.
This product uses the FRED® API but is not endorsed or certified by the Federal Reserve Bank of St. Louis.

Virtual TourSave FavoriteSchedule TourAsk A QuestionMore Details

975 Rollins Road Hopkinton NH 03229

Hopkinton, NH975 Rollins Road

Price$679,500

Est. Mortgage: $/month

MLS Number 5101299

  • Residential Single Family
  • Full Bath 2
  • Address 975 Rollins Road
  • Construction Existing
  • Bedrooms 4

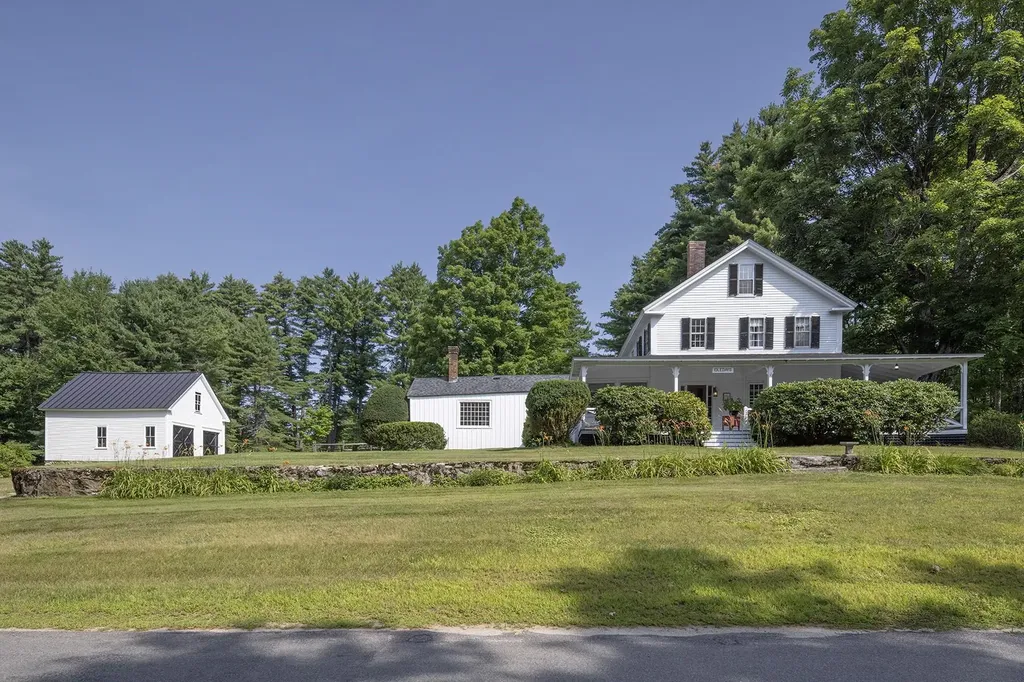
Welcome to "IDLEDAYS", a captivating 1789 New England residence set on more than two scenic acres. Rich with history and timeless character, this four-bedroom, two-bath home offers beautiful wood floors, gracious living spaces, and the unmistakable warmth of a property that has been cherished for generations. A sweeping wraparound porch invites quiet mornings, summer evenings, and peaceful views of the surrounding countryside. The grounds include a barn , offering exceptional space for small equipment, a workshop, studio, or additional storage. Ready for thoughtful updating," IDLEDAYS" presents a rare opportunity to restore and reimagine an extraordinary historic home while preserving the craftsmanship, romance, and enduring charm of its early New England roots. Just minutes to Concord and easy access to I-89 North or South yet nestled on a quiet country road.

Listed by Sandy Heino of Four Seasons Sotheby's Int'l Realty

$
$
%
$/month over payments
Federal 30-year interest rate: 6.66% last updated on Jul 30, 2026
* All Figures are estimates. Check with your bank or proposed mortgage company for actual interest rates.
This product uses the FRED® API but is not endorsed or certified by the Federal Reserve Bank of St. Louis.

Virtual TourSave FavoriteSchedule TourAsk A QuestionMore Details

29 Kings Row Middlebury VT 05753

Middlebury, VT29 Kings Row

Price$679,000

Est. Mortgage: $/month

Active With Contract

MLS Number 5088782

  • Residential Single Family
  • Full Bath 4
  • Address 29 Kings Row
  • Construction Existing
  • Bedrooms 5

Perfect for anyone looking for an in-law suite, this home has a first-floor primary suite that is very spacious- giving its occupants a private space separate from the main house, including its own laundry room and office space! The generously sized mudroom entry and walk-in pantry separate this from the open concept kitchen/dining/living rooms. Flooded with natural light, the custom kitchen features granite countertops and cherry cabinetry! Sliding glass doors open up from the dining area to the expansive back deck! The soapstone wood stove in the living room sits on a custom-built stone hearth and can heat up this main level. The family room has pocket doors that can close it off from the rest of the main floor for added privacy. Upstairs are four more bedrooms and two baths! Loads of windows to enjoy the view out the back- a lovely, flat 1.73-acre parcel with stone walls, trees, lots of open space and established gardens, huge deck, pool, and plenty of sun! The partially finished basement has a large recreation room, workout room, workshop, play space, full bath AND plenty of storage. Located in East Middlebury village, down the street from the Waybury Inn, library and playground. Head up the mountain for great skiing, hiking and biking- or walk down the street to the Middlebury River to take a dip or go fishing! Less than 10 minutes into the village of Middlebury, where you'll find great restaurants, shopping, and events at Middlebury College. This house offers all of the space that you have been looking for, at the end of the road for a private setting- what more do you need?!

Listed by Sarah Peluso of IPJ Real Estate

$
$
%
$/month over payments
Federal 30-year interest rate: 6.66% last updated on Jul 30, 2026
* All Figures are estimates. Check with your bank or proposed mortgage company for actual interest rates.
This product uses the FRED® API but is not endorsed or certified by the Federal Reserve Bank of St. Louis.

Virtual TourSave FavoriteSchedule TourAsk A QuestionMore Details

178 Rolling Hill Drive Weare NH 03281

Weare, NH178 Rolling Hill Drive

Price$679,000

Est. Mortgage: $/month

Pending

MLS Number 5093273

  • Residential Single Family
  • Full Bath 2
  • Construction Existing
  • Bedrooms 3
  • Bathroom 3

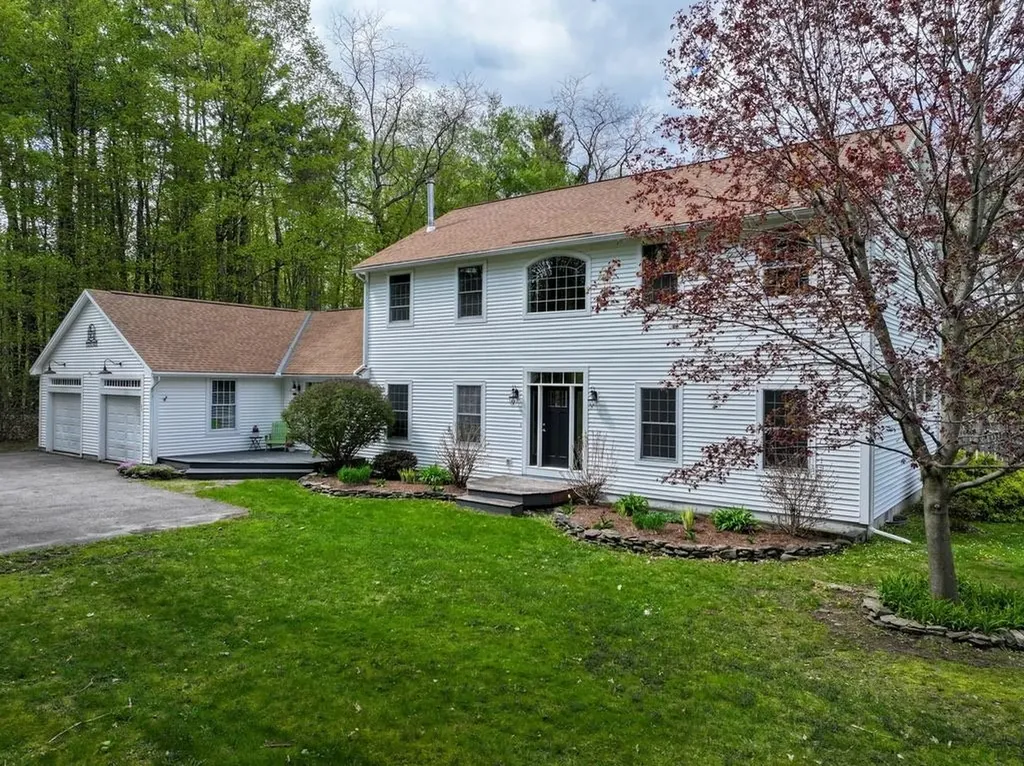
Welcome to this beautifully maintained Colonial home offer over 2,100 square feet of comfortable, move-in-ready living space. Located in a quiet cut-de-sac within the sought-after Rolling Hill neighborhood, this home features 3 generously sized bedrooms and 2.5 bathrooms. The first floor boasts gleaming hardwood floors and an inviting open-concept layout perfect for entertaining. The modern kitchen is a chef's dream with top-tier stainless steel appliances, granite countertops, a large center island, and a walk-in pantry. Upstairs, the spacious primary suite includes a private en-suite bath with dual sinks, a walk-in closet and a versatile bonus room - ideal for a home officer, nursery, or gym. Two additional bedrooms, a full bath and a dedicated laundry area complete the second floor. Enjoy outdoor living on the expansive back deck, which overlooks a private, wooded backyard - perfect for relaxing or hosting gatherings. All of this just minutes from scenic trails, lake and local conveniences. Open House schedule for Friday, June 12 5:30 pm to 7:00 pm; Saturday, June 13, 10 am to 11:30 am; and Sunday June 14, 12 pm to 1:30 pm.

Listed by Colleen Cowette of Somerset Group Real Estate

$
$
%
$/month over payments
Federal 30-year interest rate: 6.66% last updated on Jul 30, 2026
* All Figures are estimates. Check with your bank or proposed mortgage company for actual interest rates.
This product uses the FRED® API but is not endorsed or certified by the Federal Reserve Bank of St. Louis.

Save FavoriteSchedule TourAsk A QuestionMore Details

68 Jericho Road Pelham NH 03076

Pelham, NH68 Jericho Road

Price$679,000

Est. Mortgage: $/month

Pending

MLS Number 5098977

  • Residential Single Family
  • Full Bath 2
  • Address 68 Jericho Road
  • Construction Existing
  • Bedrooms 3

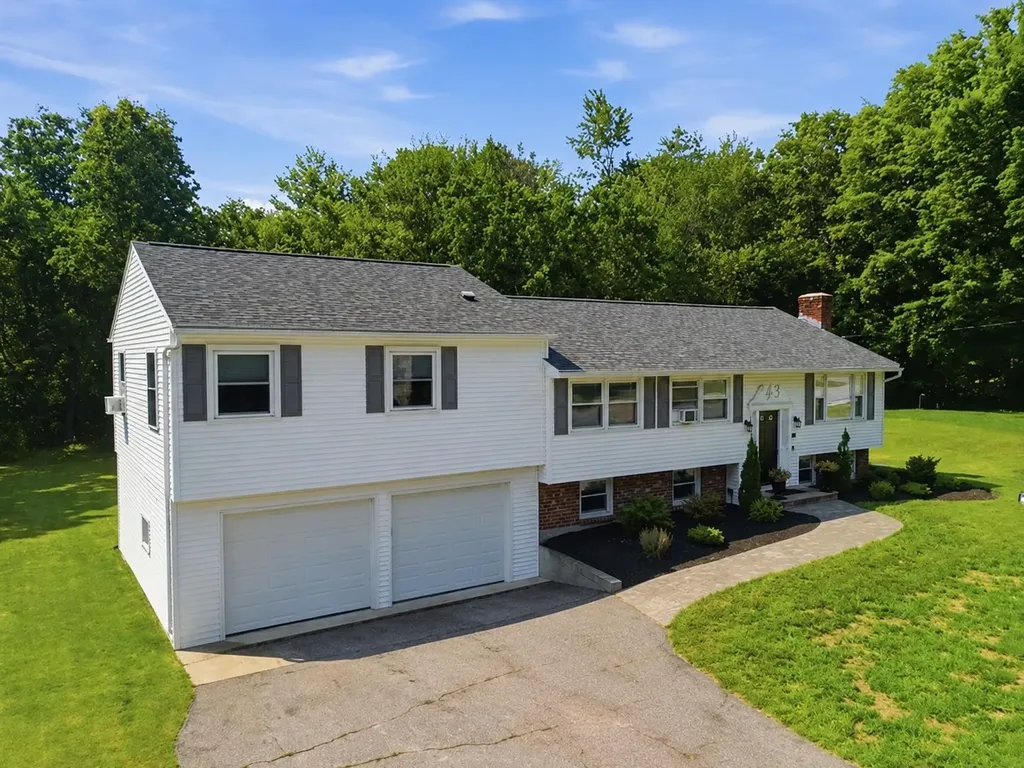
Welcome home to this beautifully maintained 3-bedroom, 2-bath split-level residence offering comfort, style, and functionality. The heart of the home features an open-concept kitchen, dining, and living area with gleaming hardwood floors, creating an inviting space for everyday living and entertaining. The kitchen is equipped with stainless steel appliances and flows seamlessly into the main living areas. The spacious primary suite serves as a private retreat, complete with a walk-in closet and its own full bath. Two additional bedrooms and a second full bathroom provide plenty of space for family, guests, or a home office. The lower level offers a convenient laundry area as well as a versatile bonus room, perfect for a home office, playroom, gym, media room, or guest space. Outside, you'll enjoy a large, level yard with plenty of room for outdoor entertaining, gardening, or simply relaxing. An attached two-car garage provides ample parking and storage. With its desirable layout, hardwood floors, spacious primary suite, and flexible living space, this move-in-ready home offers everything you need for comfortable living.

Listed by Stacy Gorham of Coldwell Banker Realty Westford MA

$
$
%
$/month over payments
Federal 30-year interest rate: 6.66% last updated on Jul 30, 2026
* All Figures are estimates. Check with your bank or proposed mortgage company for actual interest rates.
This product uses the FRED® API but is not endorsed or certified by the Federal Reserve Bank of St. Louis.

Save FavoriteSchedule TourAsk A QuestionMore Details

Broker Reciprocity 

Copyright 2026 PrimeMLS, Inc. All rights reserved. This information is deemed reliable, but not guaranteed. The data relating to real estate displayed on this display comes in part from the IDX Program of PrimeMLS. The information being provided is for consumers’ personal, non-commercial use and may not be used for any purpose other than to identify prospective properties consumers may be interested in purchasing. Data last updated August 8, 2026 9:08 PM UTC