
SIGN UP or LOG IN 's Account

Log in to see your saved listings or edit your searches:

No account? Sign up now to save searches, listings, and get tailored listing notifications. It's free, opt-out anytime.

Find Your New Home

Sign Up Today!

Get fresh listings via email, save your favorite listings, match with similar properties, and unlock additional property info.

Create Your Account

Do not fill in this field:

Already have an account? Log in

and narrow your search. If you have fewer than 200 results, you can save your search.

Andover VT Single Family Real Estate

r=3169-3180
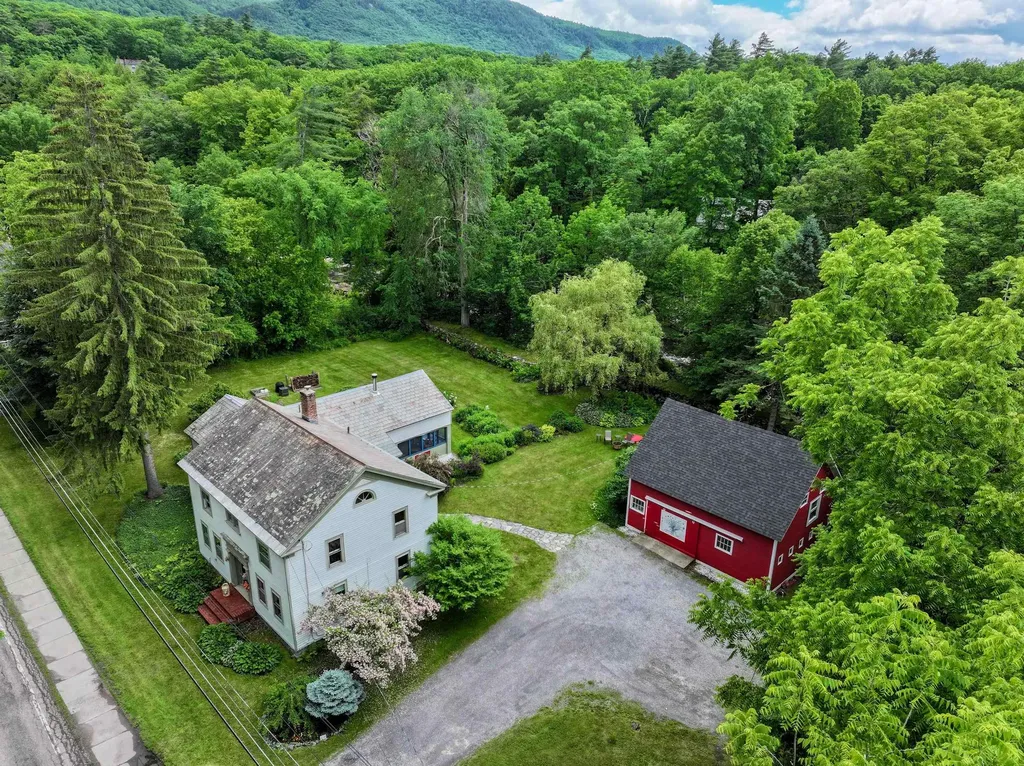
464 East Main Street Middlebury VT 05753

Middlebury, VT464 East Main Street

Price$679,000

Est. Mortgage: $/month

MLS Number 5095929

  • Residential Single Family
  • Full Bath 1
  • Address 464 East Main Street
  • Construction Existing
  • Bedrooms 4

Nestled along the scenic banks of the Middlebury River, this beautifully updated vintage home offers a rare combination of historic character, modern comfort, and versatile living space. The main residence features three bedrooms plus a dedicated office, providing flexibility for remote work, guests, or hobbies. Enjoy peaceful mornings and relaxing evenings in the screened porch overlooking the property's lush gardens and natural surroundings. Thoughtful updates throughout preserve the home's timeless charm while enhancing everyday convenience. Upstairs there is a claw foot tub overlooking the beautiful yard, soak and listen to the river! A spacious barn adds exceptional storage, workshop, or hobby space, while the separate one-bedroom apartment presents opportunities for rental income, multigenerational living, or private guest accommodations. Surrounded by established gardens and the soothing sounds of the river, this special property offers a quintessential Vermont lifestyle with room to live, work, and entertain. As an added bonus, this property owns the land across the street ensuring a permanent buffer! Whether you're seeking a full-time residence, country retreat, or property with income potential, this riverside gem is a unique opportunity not to be missed.

Listed by Beth Stanway of IPJ Real Estate

$
$
%
$/month over payments
Federal 30-year interest rate: 6.66% last updated on Jul 30, 2026
* All Figures are estimates. Check with your bank or proposed mortgage company for actual interest rates.
This product uses the FRED® API but is not endorsed or certified by the Federal Reserve Bank of St. Louis.

Virtual TourSave FavoriteSchedule TourAsk A QuestionMore Details
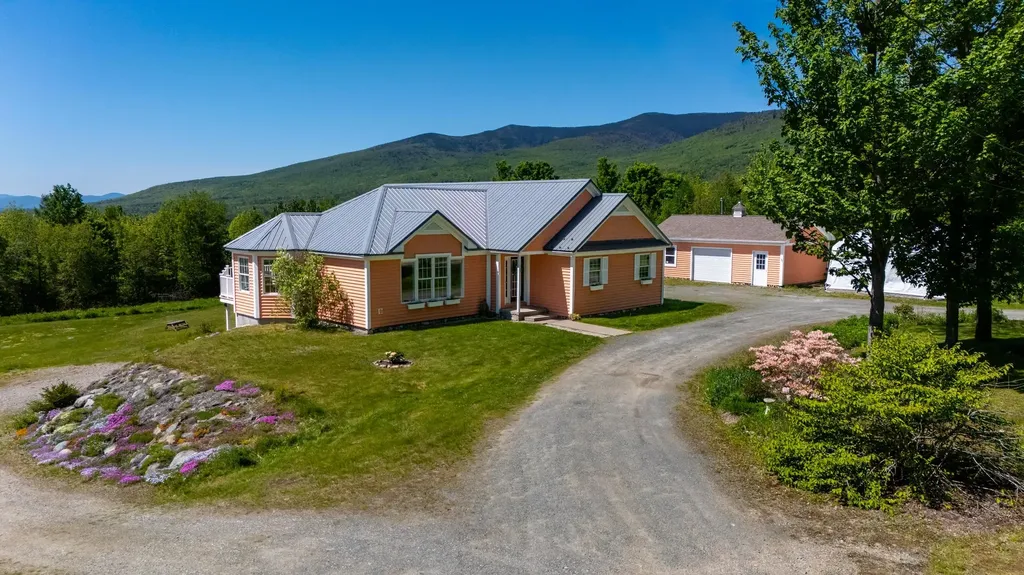
6 Button Road Jefferson NH 03583

Jefferson, NH6 Button Road

Price$679,000

Est. Mortgage: $/month

MLS Number 5092945

  • Residential Single Family
  • Full Bath 2
  • Address 6 Button Road
  • Construction Existing
  • Bedrooms 3

Your White Mountains retreat awaits! This custom built ranch, with two separate living areas, offers direct snowmobile trail access from the backyard, connecting you to New Hampshire's extensive snowmobile trail network. Privately situated at the end of a scenic country road, the property also features breathtaking panoramic views of Mt. Waumbek and the Kilkenny Range. The main level features three bedrooms, including a spacious primary suite with a full bath, an additional full bathroom, a bright living room, an eat-in kitchen, a large bonus room, and a welcoming foyer. The walk-out lower level expands the home's versatility with a second kitchen and living area, two guest rooms, and a ¾ bath-ideal for hosting visitors or extended family. Step outside onto the expansive wraparound deck and soak in the spectacular mountain views. Beautifully landscaped grounds burst with lupines each spring and feature blueberry bushes and perennial gardens throughout the warmer months. A detached garage and ample parking offer plenty of space for vehicles, recreational equipment, and outdoor toys. Outdoor enthusiasts will love year-round recreation, with direct access to the NH snowmobile trail system from the backyard, nearby hiking trails, golf at Mount Waumbek Golf Club, and world-class skiing at Bretton Woods and Wildcat. Conveniently located near shopping and dining in Gorham, this property combines privacy, convenience, and unforgettable mountain scenery. Come experience all that 6 Button Road has to offer!

Listed by Nate Johnston of Tesla Realty Group,LLC

$
$
%
$/month over payments
Federal 30-year interest rate: 6.66% last updated on Jul 30, 2026
* All Figures are estimates. Check with your bank or proposed mortgage company for actual interest rates.
This product uses the FRED® API but is not endorsed or certified by the Federal Reserve Bank of St. Louis.

Save FavoriteSchedule TourAsk A QuestionMore Details
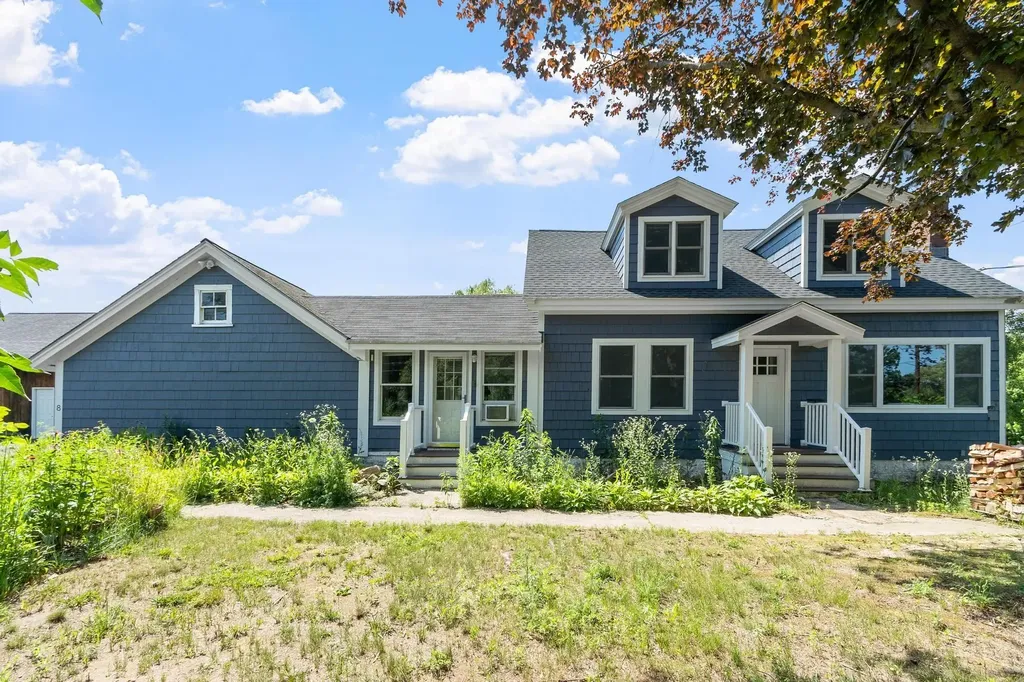
8 Island Pond Road Pelham NH 03076

Pelham, NH8 Island Pond Road

Price$679,000

Est. Mortgage: $/month

Pending

MLS Number 5099176

  • Residential Single Family
  • Full Bath 2
  • Address 8 Island Pond Road
  • Construction Existing
  • Bedrooms 3

Exceptional garage space meets classic New England charm! Welcome to this well-maintained 3-bedroom, 2-bath Cape set on a beautiful 1-acre lot in one of Pelham's most convenient locations. Designed for comfortable living, the open-concept floor plan offers seamless flow between the main living areas, along with the convenience of a first-floor bedroom, full bath, and laundry. Outside, you'll find a dream setup for vehicles, hobbies, and storage, featuring an attached 2-car garage plus an impressive detached garage with parking for up to four vehicles and a walk-up second floor- perfect for a workshop, studio, additional storage, or future possibilities. The expansive yard provides plenty of room to relax, entertain, garden, or embrace a touch of country living, complete with a chicken coop. Ideally located just minutes from Tuscan Village, shopping, dining, I-93, the MA border, and nearby walking and biking trails, this home offers the perfect combination of privacy, versatility, and commuter convenience. Don't miss this unique opportunity to own a property that offers the best of both worlds - peaceful surroundings with everyday amenities just minutes away! Open House Saturday 7/11 from 12:30-2.

Listed by Julie D'Arcangelo of Coldwell Banker Realty - Portsmouth,NH

$
$
%
$/month over payments
Federal 30-year interest rate: 6.66% last updated on Jul 30, 2026
* All Figures are estimates. Check with your bank or proposed mortgage company for actual interest rates.
This product uses the FRED® API but is not endorsed or certified by the Federal Reserve Bank of St. Louis.

Save FavoriteSchedule TourAsk A QuestionMore Details

15 Skyline Drive Vernon VT 05354

Vernon, VT15 Skyline Drive

Price$679,000

Est. Mortgage: $/month

MLS Number 5102083

  • Residential Single Family
  • Full Bath 3
  • Address 15 Skyline Drive
  • Construction Existing
  • Bedrooms 3

Open House 8/2, 1:00-3:00 PM Nestled on approximately 4 private acres, this custom-built timber frame home offers an exceptional blend of craftsmanship, comfort, and privacy. Tucked away on a quiet, dead-end road, this is one of only four sites, providing a peaceful setting with the perfect balance of seclusion and convenience. Inside, exposed timber framing, soaring vaulted ceilings, and walls of windows fill the home with natural light. The custom chef's kitchen features a Viking range, generous prep space, custom cabinetry, and premium finishes designed for everyday living and entertaining. Adjacent to the kitchen, the radiant-heated sunroom offers greenhouse-style windows and opens to a stone patio overlooking the private front yard that's perfect for year-round enjoyment. The main level also includes a pantry, half bath, and an expansive dining and den area anchored by a stunning custom stone fireplace, creating a warm and inviting gathering space. The walk-out basement adds approximately 1,500 sq. ft. of unfinished space with excellent ceiling height, a large wood stove, and endless potential for a workshop, recreation room, storage, or future finished living area. While currently used as storage, the original design of the west wing included a two-bay garage that could easily be converted to it's intended use. The loft above includes a second full kitchen and overlooks the secluded backyard, making it an ideal space for an additional bedroom, home office, media room, or future accessory dwelling unit (ADU) for multi-generational living. Ideally located with easy access to the Connecticut River, ski resorts, renowned private schools, I-91, and Route 2, this one-of-a-kind Vernon property combines timeless craftsmanship, remarkable versatility, and an exceptional setting.

Listed by Morriah Adams of BHG Masiello Brattleboro

$
$
%
$/month over payments
Federal 30-year interest rate: 6.66% last updated on Jul 30, 2026
* All Figures are estimates. Check with your bank or proposed mortgage company for actual interest rates.
This product uses the FRED® API but is not endorsed or certified by the Federal Reserve Bank of St. Louis.

Save FavoriteSchedule TourAsk A QuestionMore Details
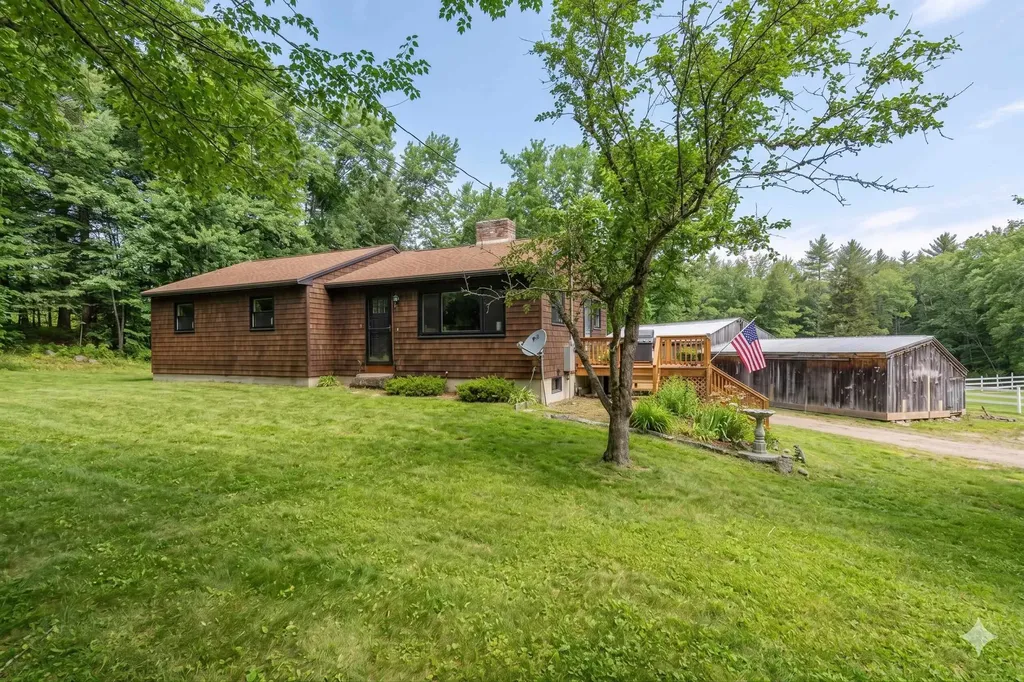
2 Mccrillis Road Nottingham NH 03290

Nottingham, NH2 Mccrillis Road

Price$679,000

Est. Mortgage: $/month

MLS Number 5086848

  • Residential Single Family
  • Full Bath 1
  • Address 2 Mccrillis Road
  • Construction Existing
  • Bedrooms 3

Welcome to your perfect slice of New England country living! Nestled in the historic, town of Nottingham, this charming horse farm offers the ultimate blend of modern peace of mind and ready-to-ride equestrian amenities. Whether you are an experienced rider or looking to start your very own hobby farm, this property is a rare find just minutes from the natural beauty of Pawtuckaway State Park. You can move right in with absolute confidence, thanks to major recent capital improvements that let you focus on your animals rather than home maintenance. Cozy Living Spaces: Unwind after a long crisp day by the warm, inviting fireplace. A spacious walk-out basement offers easy access to the backyard. Never worry about wild New England weather with the included whole-house generator, Designed with both the horse and owner in mind, the property is fully equipped for seamless daily operations: Features 4 sturdy, well-ventilated stalls, already hooked up with dedicated water and electricity. Generous space for hay and tack, plus a designated bay with plenty of room to easily park your tractor and store farm equipment. Step right outside to a fully fenced riding and training ring, perfect for schooling, lunging, or everyday exercising. Extra outbuildings offer flexible use for run-in sheds, miniature horses, small livestock, or additional machinery storage. Nottingham is a treasured, community that feels peacefully secluded while still offering incredibly convenient access to the NH Seacoast, Concord, Manchester & Boston. Take a short trailer ride to explore the extensive multi-use trails, and forests at nearby Pawtuckaway State Park. This is more than just a piece of real estate; it's a lifestyle waiting to be lived.

Listed by Lynn Sweet of REMAX Home Sweet Home

$
$
%
$/month over payments
Federal 30-year interest rate: 6.66% last updated on Jul 30, 2026
* All Figures are estimates. Check with your bank or proposed mortgage company for actual interest rates.
This product uses the FRED® API but is not endorsed or certified by the Federal Reserve Bank of St. Louis.

Save FavoriteSchedule TourAsk A QuestionMore Details

558 East Deering Road Deering NH 03244

Deering, NH558 East Deering Road

Price$679,000

Est. Mortgage: $/month

MLS Number 5102023

  • Residential Single Family
  • Full Bath 1
  • Construction Existing
  • Bedrooms 3
  • Bathroom 2

Steeped in New Hampshire history and surrounded by 75 breathtaking acres, a truly remarkable estate offers a rare opportunity to embrace country living. Once home to a historic tavern, the charming 3-bedroom, 2-bath residence is rich with character while providing more than 2,000sf of comfortable living space, complete with attached workshop for hobbies, projects, or extra storage. Whether you're dreaming of a working farm, equestrian estate, or private retreat, the land is ready to bring your vision to life. Approximately five acres of open fields provide excellent space for grazing, gardening, or small-scale farming. Meandering trails and peaceful streams wind throughout the grounds, inviting you to explore your own backyard in every season. The impressive barn is a standout feature, offering room for up to eight horse stalls along with electricity, running water, generous hay storage, and ample space for equipment, recreational vehicles, or additional livestock. From horses and hobby farming to outdoor adventures, the possibilities are nearly endless. The gardens have been lovingly cultivated to provide beauty & abundance throughout the seasons. Perennial beds surround the home including established asparagus, blueberry bushes, apple trees, and peach trees. Enjoy peaceful mornings watching the sunrise from the back porch while overlooking the fields, and spend your evenings immersed in the serenity that only a property of scale can offer. Deering is known for its vibrant community events & small-town charm, allowing you to enjoy the tranquility of rural living while remaining close to Concord and Manchester. The property is protected through an agricultural easement that allows for growth, including structures, land clearing, and more. Offerings featuring such a combination of history, acreage, agricultural infrastructure, and accessibility are exceptionally rare. Come experience a place where the next chapter of its story is waiting to be written.

Listed by Hvizda Realty Group and Chris Powles of EXP Realty

$
$
%
$/month over payments
Federal 30-year interest rate: 6.66% last updated on Jul 30, 2026
* All Figures are estimates. Check with your bank or proposed mortgage company for actual interest rates.
This product uses the FRED® API but is not endorsed or certified by the Federal Reserve Bank of St. Louis.

Virtual TourSave FavoriteSchedule TourAsk A QuestionMore Details

7 Chapman Way Exeter NH 03833

Exeter, NH7 Chapman Way

Price$679,000

Est. Mortgage: $/month

MLS Number 5078412

  • Residential Single Family
  • Full Bath 2
  • Address 7 Chapman Way
  • Construction Existing
  • Bedrooms 4

NEW PRICE ALERT! Your search for a property having a great commuting location. large backyard abutting the woods, within a desirable school district and tucked in a cul de sac neighborhood is over. The first floor features a welcoming dining room (being used as a den), a convenient ¼ bath, a fireplaced living room, a combined laundry/pantry room and a spacious eat-in kitchen that opens to a deck overlooking the backyard. On the second floor, you'll find a comfortable primary suite complete with a walk-in closet and private bath, two additional bedrooms and a full bathroom. The finished third floor provides even more versatility hosting the FOURTH BEDROOM plus a generous bonus area ideal for guests, a home office, or a relaxing retreat. Additional highlights include a two-car garage with direct entry to a dry basement (perfect for storage), underground utilities and plenty of outdoor space including a detached pool area with a separate deck. There is plenty of space for the chickens too. A home Warranty is included for peace of mind. This is a nice place to call HOME.

Listed by Robbi Lyn Ward of BHG Masiello Hampton

$
$
%
$/month over payments
Federal 30-year interest rate: 6.66% last updated on Jul 30, 2026
* All Figures are estimates. Check with your bank or proposed mortgage company for actual interest rates.
This product uses the FRED® API but is not endorsed or certified by the Federal Reserve Bank of St. Louis.

Virtual TourSave FavoriteSchedule TourAsk A QuestionMore Details
148 Townshend Road Grafton VT 05146

Grafton, VT148 Townshend Road

Price$679,000

Est. Mortgage: $/month

MLS Number 5089886

  • Residential Single Family
  • Full Bath 1
  • Address 148 Townshend Road
  • Construction Existing
  • Bedrooms 3

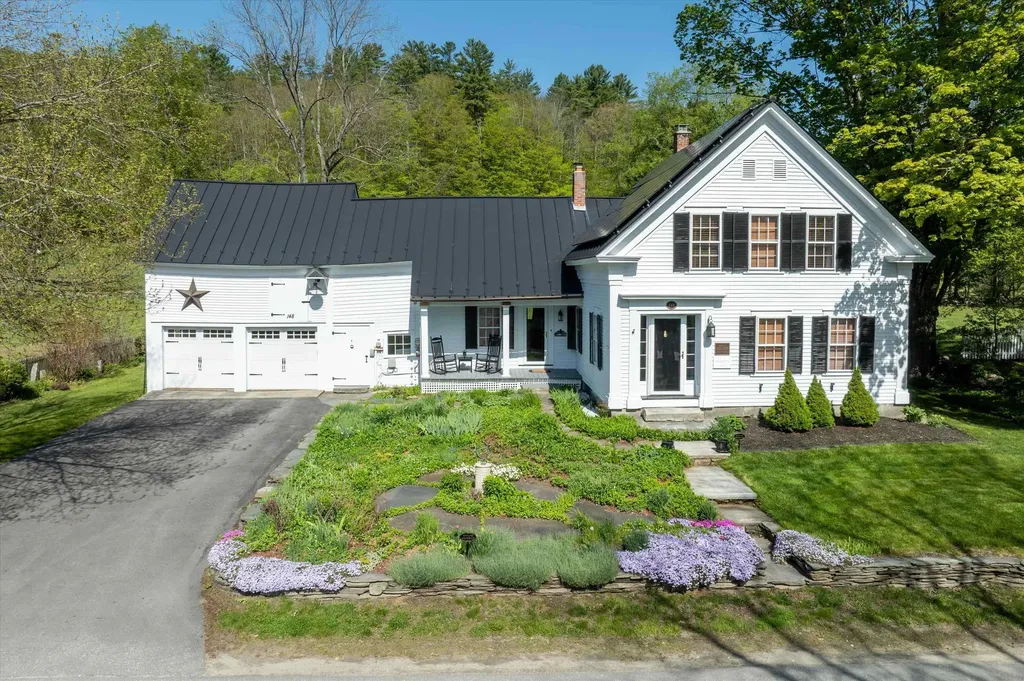
This circa 1860 Greek Revival home is one of Grafton Village's gems, blending historic character with recent, thoughtful renovations. A sweeping backyard framed by rugged stone walls adds to the property's appeal, while established perennials and a welcoming side porch create an inviting entrance. The delightful country kitchen flows into the formal dining room and living room, where a propane fireplace adds warmth and charm. Wood floors run through most rooms, complemented by high ceilings and a welcoming front entry, leads to side-hall and elegant stairway. Convenient Direct entry from the attached garage/barn, or driveway to mudroom with laundry. On the second floor, 3 bedrooms, a full bath, and a cozy office accessible from the back stairway, along with storage space above the garage. Upgrades include, solar panels, Tesla Powerwall, boiler, and more. The location offers exceptional access to outdoor activities and village conveniences. Grafton Village Park, just behind the house, features hiking and snowshoe trails. Nearby Grafton Ponds offers additional hiking, cross-country skiing, and snow tubing. A snowmobile trail connecting to the inn also links to the wider VAST trail network. Dining at the inn, Takeout and groceries at MKT, Nearby skiing at Stratton, Okemo, and Magic Mountain, Healthcare close by at Grace Cottage Hospital, Community events including Fourth of July fireworks with the VSO and the VSO holiday concert in December.

Listed by Heidi Bernier of Berkley & Veller Greenwood Country

$
$
%
$/month over payments
Federal 30-year interest rate: 6.66% last updated on Jul 30, 2026
* All Figures are estimates. Check with your bank or proposed mortgage company for actual interest rates.
This product uses the FRED® API but is not endorsed or certified by the Federal Reserve Bank of St. Louis.

Virtual TourSave FavoriteSchedule TourAsk A QuestionMore Details
34 Tall Pine Road Moultonborough NH 03254

Moultonborough, NH34 Tall Pine Road

Price$679,000

Est. Mortgage: $/month

MLS Number 5089556

  • Residential Single Family
  • Address 34 Tall Pine Road
  • Construction Existing
  • Bedrooms 3
  • Bathroom 2

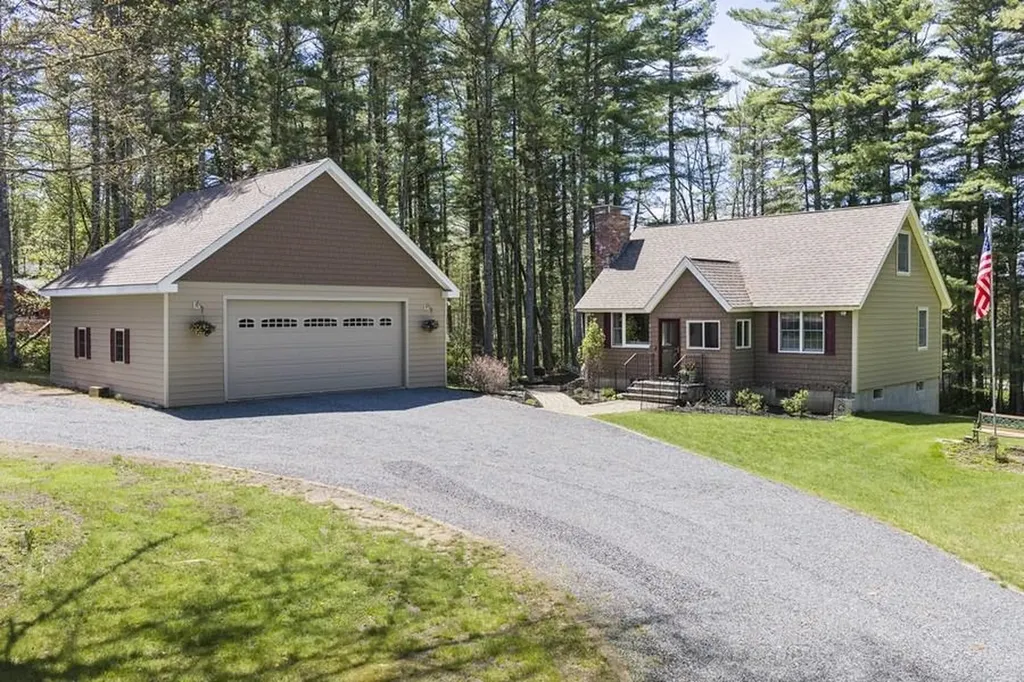
Love the big lake? You will love this beach assn walking distance to Lake Winnipesaukee. These homes on Long Island at Lake Winnipesaukee rarely come to market. 1652 finished square foot Cape home with jumbo 30X30 Garage with 9' Doors for all your toys. Porch has been upgraded to a Sunroom and 12X18 Correct Brand Deck. You would be hard pressed to find a better lifestyle in a home than life on "The Island". Amenities include Shared Private Beach access, playground, tennis, volleyball, Pickleball, basketball courts and parking. The boat slips and moorings are by seniority basis. Launch your non-restriction boat from town boat launch near the town beach just down the street. Moultonborough is considered to have highly rated schools. Imagine views of the Milky Way from Lake Winnipesaukee building memories each Summer from you Year-round 1st or 2nd home in low tax Moultonborough, NH.

Listed by Donald Goudreau of EXP Realty

$
$
%
$/month over payments
Federal 30-year interest rate: 6.66% last updated on Jul 30, 2026
* All Figures are estimates. Check with your bank or proposed mortgage company for actual interest rates.
This product uses the FRED® API but is not endorsed or certified by the Federal Reserve Bank of St. Louis.

Virtual TourSave FavoriteSchedule TourAsk A QuestionMore Details
2 Birch Hill Drive Nashua NH 03063

Nashua, NH2 Birch Hill Drive

Price$679,000

Est. Mortgage: $/month

Pending

MLS Number 5087687

  • Residential Single Family
  • Full Bath 1
  • Address 2 Birch Hill Drive
  • Construction Existing
  • Bedrooms 3

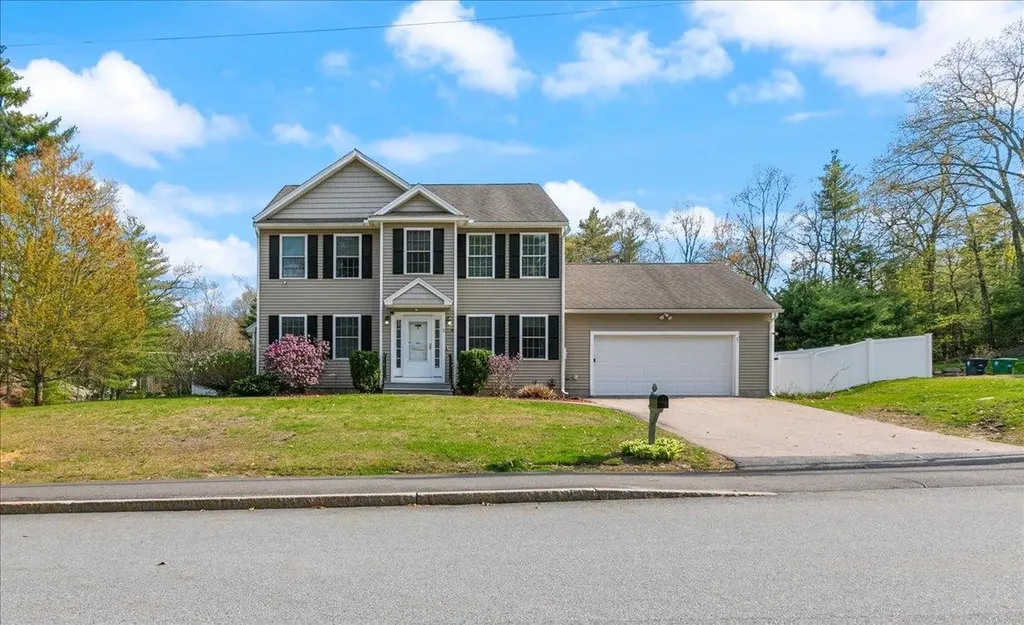
Beautifully maintained 3-bedroom, 2.5-bath Colonial located on a fully fenced corner lot in a quiet neighborhood. The first floor features a spacious living room and a large eat-in kitchen with rich cherry cabinetry, granite countertops, and sliders leading to an exterior deck overlooking the fully fenced, level backyard with 2 year old pool. A unique bar area provides the perfect spot for entertaining or can easily double as a home office workspace. A convenient first-floor laundry room and half bath complete the main level. Upstairs, the primary suite offers a walk-in closet and private ¾ bath, while two additional bedrooms and a full bath provide plenty of room for family and guests. A 2-car garage adds convenience and additional storage. Enjoy your summer to the fullest in this wonderful home that is a perfect setting for relaxing in the quietude of the backyard floating in your new pool or invite your family and friends for some lively backyard gatherings! This house is not to miss!

Listed by Deborah Higgins of Keller Williams Realty Success

$
$
%
$/month over payments
Federal 30-year interest rate: 6.66% last updated on Jul 30, 2026
* All Figures are estimates. Check with your bank or proposed mortgage company for actual interest rates.
This product uses the FRED® API but is not endorsed or certified by the Federal Reserve Bank of St. Louis.

Virtual TourSave FavoriteSchedule TourAsk A QuestionMore Details
7 High Street Brandon VT 05733

Brandon, VT7 High Street

Price$679,000

Est. Mortgage: $/month

MLS Number 5097890

  • Residential Single Family
  • Full Bath 1
  • Address 7 High Street
  • Construction Existing
  • Bedrooms 3

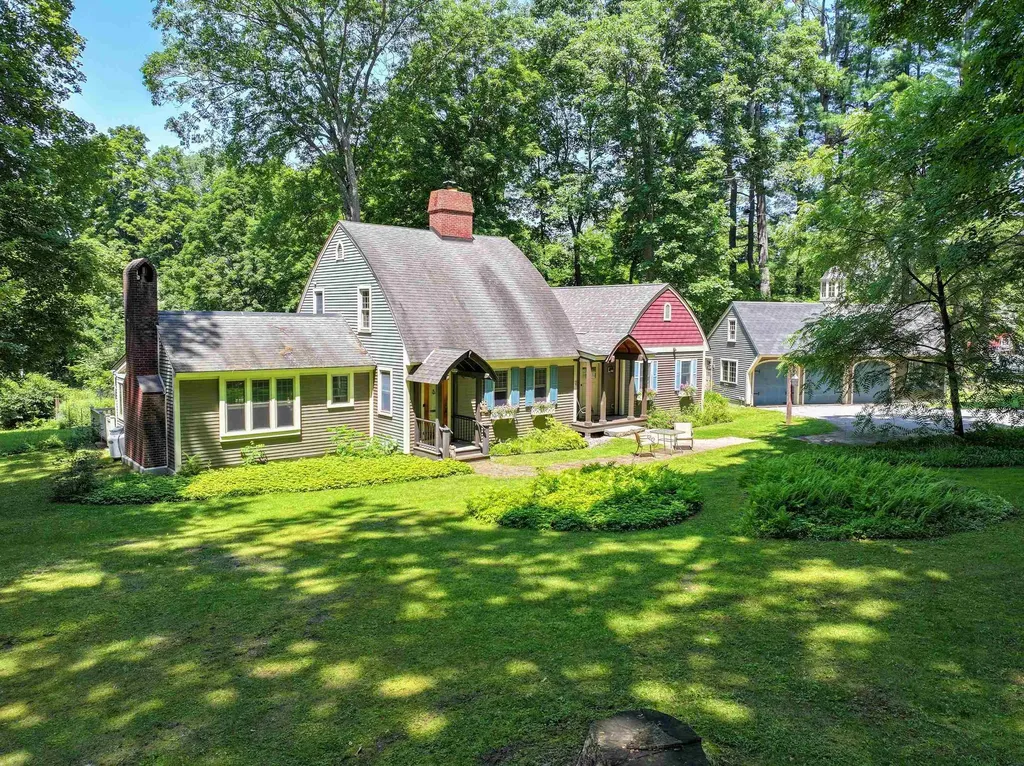
Some know it as the Bow House, others call it the Acorn House, but perhaps it's time to call it home. Rich in charm and character, this distinctive residence draws inspiration from the rare New England bow roof tradition, a style rooted in Maritime craftsmanship and celebrated for its graceful curved roofline. Originally influenced by the techniques of shipwrights and carpenters who built wooden boat hulls, the design creates a striking silhouette while maximizing headroom and living space on the second floor. The sweeping ceilings lend an openness that sets this home apart from more conventional New England houses. Thoughtfully updated for modern living, the current owners added a 1st flr primary suite that blends seamlessly with the original architecture, creating a home that's as functional as it is beautiful. Central A/C & heat pumps provides year-round comfort, while a woodstove in the kitchen and a pellet stove in the basement add warmth and inviting ambiance during Vermont's cooler months. Privately tucked away from the road, yet right in the heart of town, the property offers the best of both worlds. The oversized three-car garage provides exceptional space for vehicles, hobbies, or storage, and the dry basement offers even more room for organization. For buyers who appreciate homes with authentic character, thoughtful craftsmanship, and architectural significance, this is a rare opportunity. Equally appealing is its location in the heart of Brandon, one of Vermont's most vibrant villages, where galleries, studios, live performances, locally owned shops, cafs, and community events create a lively arts scene and a welcoming sense of place. Enjoy the convenience of village living while becoming part of a creative community that celebrates both history and culture. Homes with this level of architectural distinction and timeless charm seldom become available. This is more than a place to live,it's an opportunity to own a truly memorable piece of Vermont.

Listed by Amey Ryan of IPJ Real Estate

$
$
%
$/month over payments
Federal 30-year interest rate: 6.66% last updated on Jul 30, 2026
* All Figures are estimates. Check with your bank or proposed mortgage company for actual interest rates.
This product uses the FRED® API but is not endorsed or certified by the Federal Reserve Bank of St. Louis.

Virtual TourSave FavoriteSchedule TourAsk A QuestionMore Details
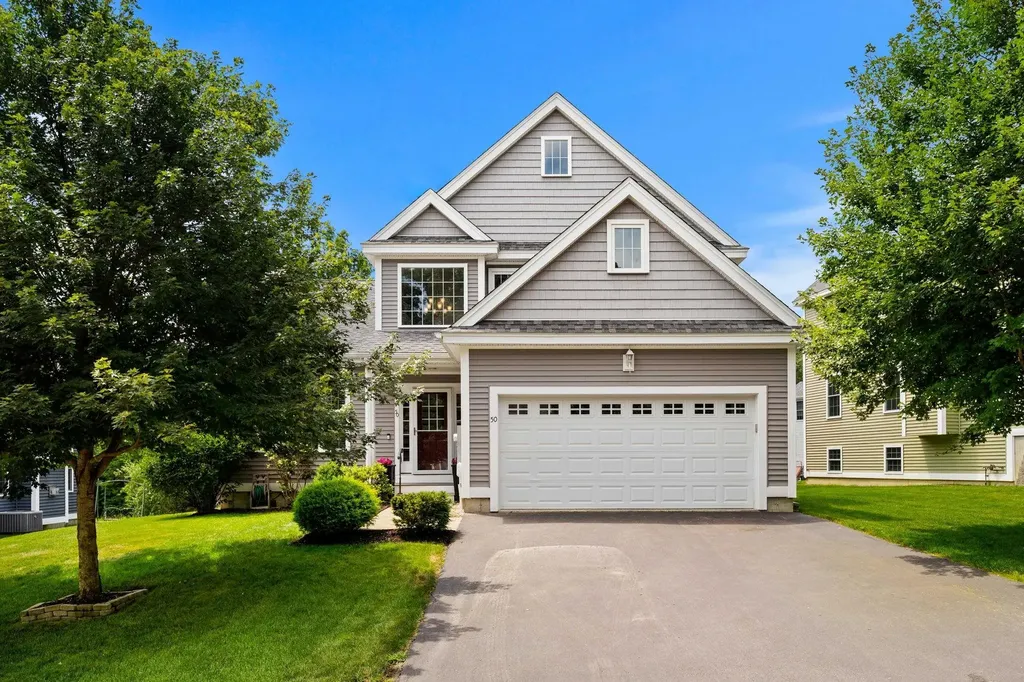
50 Stocklan Circle Dover NH 03820

Dover, NH50 Stocklan Circle

Price$679,000

Est. Mortgage: $/month

Pending

MLS Number 5099926

  • Residential Single Family
  • Full Bath 2
  • Address 50 Stocklan Circle
  • Construction Existing
  • Bedrooms 3

Welcome to 50 Stocklan Circle, a beautifully appointed 3-bedroom, 4-bath home nestled in one of Dover's most desirable neighborhoods. Offering three finished levels of living space, this home combines timeless style with modern comfort, featuring hardwood floors, two inviting living rooms, a gas fireplace, central air conditioning throughout, an open-concept layout ideal for entertaining, and an attached two car garage. Upstairs, the spacious primary suite offers a private retreat with a large walk-in closet and en-suite bath, while two additional bedrooms and another full bath complete the second floor. The finished basement expands your living space with a recreation room with wet bar, plus a flexible bonus room perfect for a home office, gym, or guest space, along with a ¾ bath, offering endless possibilities to fit your lifestyle. Outside, enjoy your own backyard oasis, where the property abuts peaceful woods, creating a serene setting with frequent visits from local wildlife. The spacious deck with pergola is the perfect place to relax, entertain, or enjoy quiet evenings surrounded by nature, all while being just minutes from downtown Dover, shopping, dining, and major commuting routes. Come check out 50 Stocklan Circle & join us at the open houses Friday 7/17 4 PM to 6:30 PM & Saturday 7/18 10 AM to 12:30 PM

Listed by Andrea Andersson of Red Post Realty

$
$
%
$/month over payments
Federal 30-year interest rate: 6.66% last updated on Jul 30, 2026
* All Figures are estimates. Check with your bank or proposed mortgage company for actual interest rates.
This product uses the FRED® API but is not endorsed or certified by the Federal Reserve Bank of St. Louis.

Save FavoriteSchedule TourAsk A QuestionMore Details

Broker Reciprocity 

Copyright 2026 PrimeMLS, Inc. All rights reserved. This information is deemed reliable, but not guaranteed. The data relating to real estate displayed on this display comes in part from the IDX Program of PrimeMLS. The information being provided is for consumers’ personal, non-commercial use and may not be used for any purpose other than to identify prospective properties consumers may be interested in purchasing. Data last updated August 8, 2026 10:38 PM UTC
