SIGN UP or LOG IN 's Account

Log in to see your saved listings or edit your searches:

No account? Sign up now to save searches, listings, and get tailored listing notifications. It's free, opt-out anytime.

Find Your New Home

Sign Up Today!

Get fresh listings via email, save your favorite listings, match with similar properties, and unlock additional property info.

Create Your Account

Do not fill in this field:

Already have an account? Log in

and narrow your search. If you have fewer than 200 results, you can save your search.

Andover VT Single Family Real Estate

r=3193-3204
709 West Milton Road Milton VT 05468

Milton, VT709 West Milton Road

Price$675,000

Est. Mortgage: $/month

MLS Number 5102270

  • Residential Single Family
  • Full Bath 1
  • Address 709 West Milton Road
  • Construction Existing
  • Bedrooms 4

Escape to your own slice of Vermont - this inviting Log Home is set on mix of woods and landscaped grounds, and borders over 200 acres of protected state land for ultimate privacy and direct access to nature. A sunny open yard showcases beautiful perennial gardens, heirloom berry bushes, and apple trees, while the wooded acreage offers space to roam. Inside, an open floor plan is ideal for entertaining, with gleaming hardwood floors throughout, an updated kitchen featuring a large center island, granite counters and stainless-steel appliances, and a cozy gas fireplace framed by a stunning stone hearth. A convenient first-floor bedroom and nearby updated full bath add everyday ease, while the beautiful 4-season sunroom and screened-in porch provide year-round spaces to relax and take in the peaceful surroundings. The partially finished lower level offers even more flexible living space. Recent updates including a new boiler, new well pump, and mini splits so comfort and efficiency are already taken care of. An outbuilding with stall and electricity is perfect for horses, a chicken coop, or an extra workshop, and the detached 3-bay garage offers abundant storage for vehicles, tools, and toys. Tucked into a private neighborhood yet just minutes to I-89, Route 2, and the Champlain Islands, this Vermont log home is the perfect blend of seclusion and convenience. Don't miss this rare opportunity to own a true Vermont retreat!

Listed by Lipkin Audette Team of Coldwell Banker Hickok and Boardman
$
$
%
$/month over payments
Federal 30-year interest rate: 6.66% last updated on Jul 30, 2026
* All Figures are estimates. Check with your bank or proposed mortgage company for actual interest rates.
This product uses the FRED® API but is not endorsed or certified by the Federal Reserve Bank of St. Louis.

Save FavoriteSchedule TourAsk A QuestionMore Details

1078 Brook Road Marshfield VT 05658

Marshfield, VT1078 Brook Road

Price$675,000

Est. Mortgage: $/month

MLS Number 5082068

  • Residential Single Family
  • Full Bath 2
  • Address 1078 Brook Road
  • Construction Existing
  • Bedrooms 2

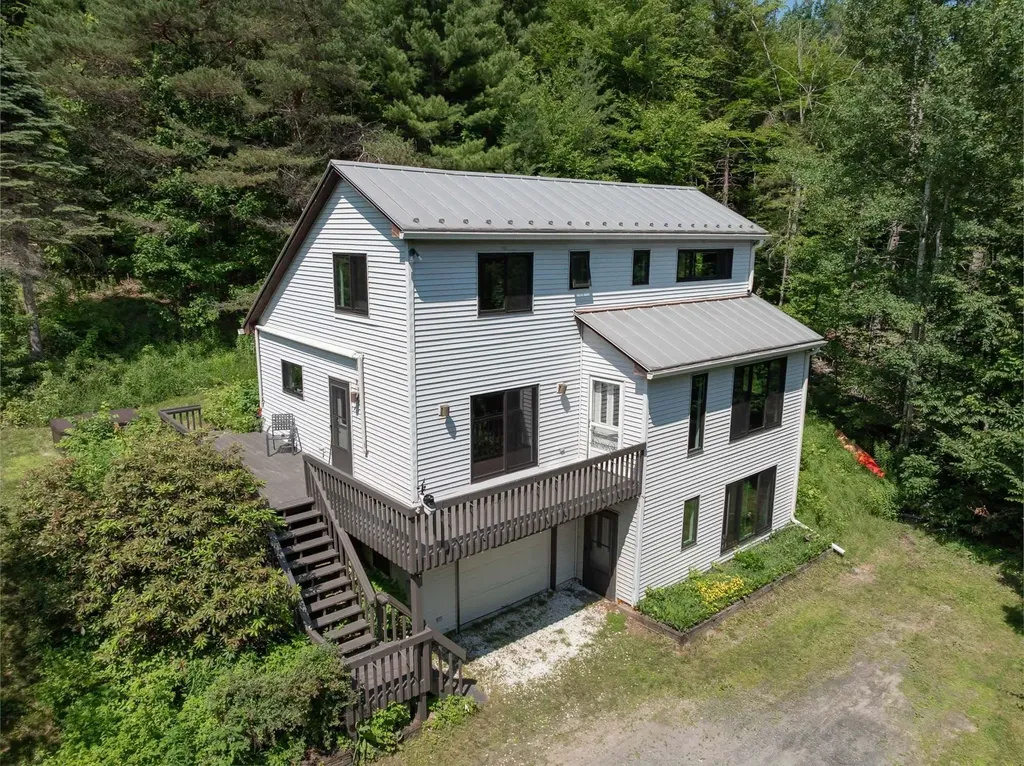
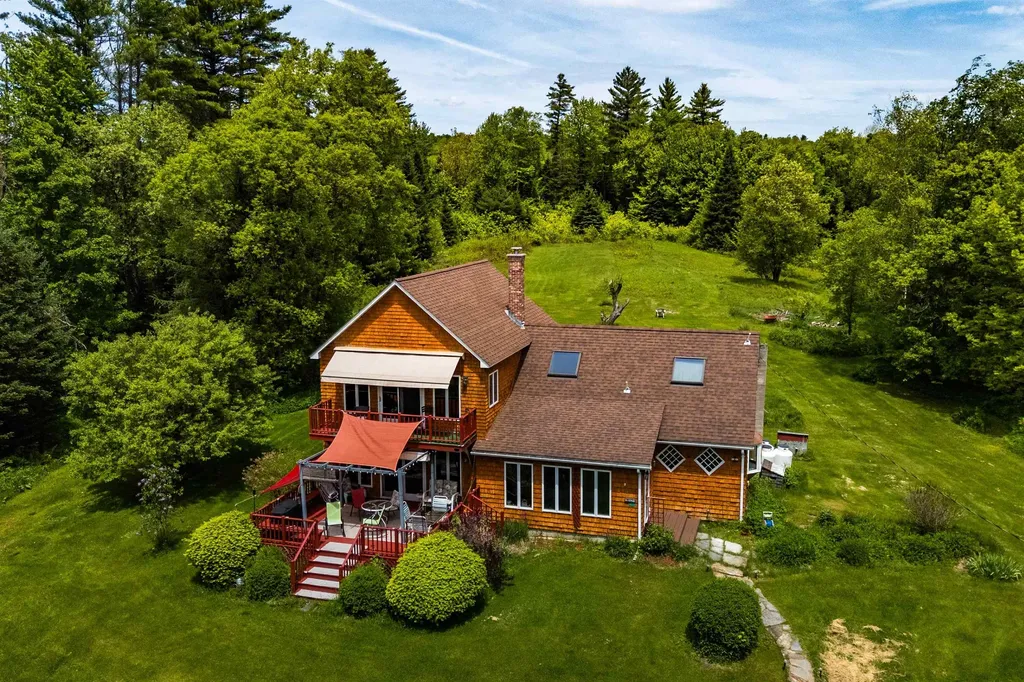
Rural Vermont living at its best! Contemporary farmhouse with detached heated studio building and spring-fed pond, sited up a long, but easy driveway for secluded privacy on 51.7 ac! Open, but cozy floorplan. Honey-colored wood cabinetry in eat-in kitchen with walk-in pantry. Stone fireplace with wood-burning insert in the adjacent family room, large enough to accommodate sizeable dining table. Primary bedroom with vaulted ceiling, and private balcony with distant mountain views, and retractable awning, which extends over much of lower deck. Luxury bath w/ jetted tub and oversized shower. Mix of soft and hardwood flooring, with tile in both bathrooms and the enclosed entry sunporch. 30'+/- Swimmable spring-fed pond attracts many songbirds. Roughly 7 acres of open field. Level lawn area around the house with blackberries, raspberries, asparagus and perennial gardens. The remainder of the property has mixed forest. Enrolled in Current Use for property tax savings. Only about 1 mile off pavement. Vacation right at home while enjoying your fast CV fiber internet, but when you want to venture out, the Stranahan Forest, Marshfield Reservoir, Groton State Forest trails and lakes, low-traffic back roads for hiking, biking, snowshoeing are all within 7 miles. Then return home for a soak in the jetted tub. Both Front (16'x20'6) and rear decks (14'x19'6) have built-in seating. Balcony measures 19'x14'9. Tax maps being updated, indicating old town trail meanders over a very small area near SE back corner.

Listed by Lori Holt of BHHS Vermont Realty Group/Montpelier

$
$
%
$/month over payments
Federal 30-year interest rate: 6.66% last updated on Jul 30, 2026
* All Figures are estimates. Check with your bank or proposed mortgage company for actual interest rates.
This product uses the FRED® API but is not endorsed or certified by the Federal Reserve Bank of St. Louis.

Virtual TourSave FavoriteSchedule TourAsk A QuestionMore Details

520 Dowsville Road Duxbury VT 05660

Duxbury, VT520 Dowsville Road

Price$675,000

Est. Mortgage: $/month

Pending

MLS Number 5097460

  • Residential Single Family
  • Full Bath 2
  • Address 520 Dowsville Road
  • Construction Existing
  • Bedrooms 3

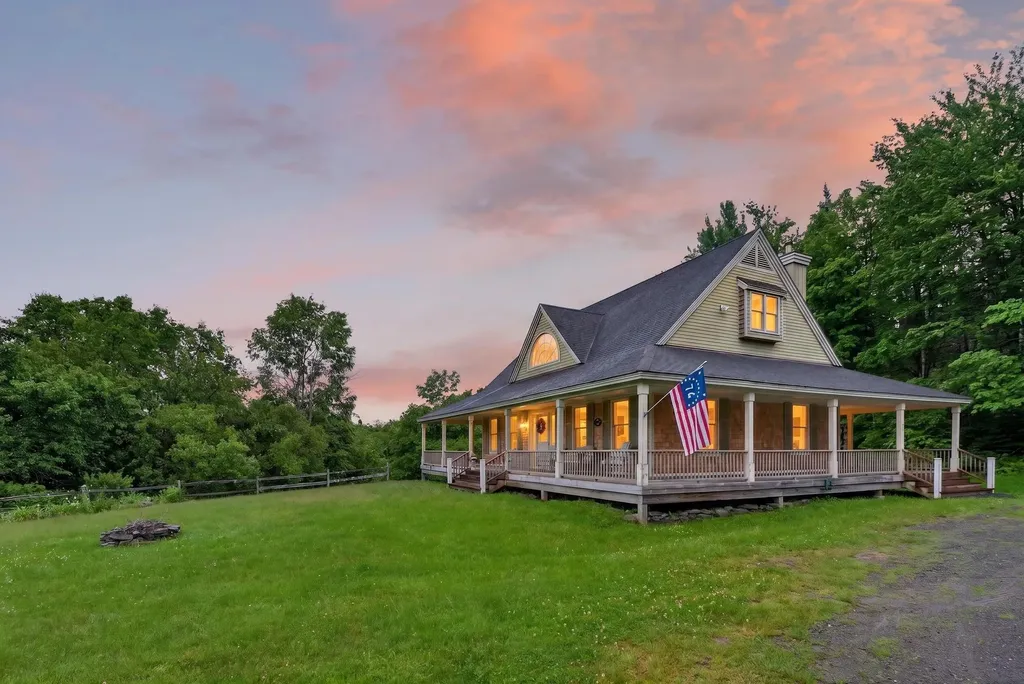
Welcome to your own private Vermont retreat, nestled on 1.7 beautifully landscaped acres in the heart of Duxbury. Ideally located just minutes from Waterbury and the Mad River Valley's premier ski areas, this special property offers the perfect blend of country charm, comfort, and convenience. The thoughtfully updated main home is warm and inviting, featuring rich hardwood floors, abundant natural light from all new windows, and a spacious chef's kitchen with custom hardwood cabinetry and granite countertops. The main level offers an open living and dining area, a comfortable bedroom, and a full bath, while the second floor includes two additional bedrooms and a full bath. The finished lower level provides flexible space for a family room, home office, workshop, studio, or recreation area. Step outside to the expansive wraparound deck overlooking beautifully landscaped grounds with seasonal mountain views, an ideal setting for morning coffee, outdoor dining, or simply enjoying the peace and privacy of the surrounding countryside. A charming detached cottage, complete with heat, electricity, water, and septic system, adds exceptional versatility. Whether used as a guest house, artist's studio, home office, or potential income-producing space (subject to local regulations), it offers endless possibilities. Rarely does a property combine privacy, flexibility, and such a convenient location so effortlessly. Whether you're searching for a full-time residence, a Vermont getaway, or a property with room to grow, this one is truly a special find.

Listed by Joanie Keating of BHHS Vermont Realty Group/Waterbury

$
$
%
$/month over payments
Federal 30-year interest rate: 6.66% last updated on Jul 30, 2026
* All Figures are estimates. Check with your bank or proposed mortgage company for actual interest rates.
This product uses the FRED® API but is not endorsed or certified by the Federal Reserve Bank of St. Louis.

Virtual TourSave FavoriteSchedule TourAsk A QuestionMore Details

7 Sugar Hill Road Underhill VT 05489

Underhill, VT7 Sugar Hill Road

Price$675,000

Est. Mortgage: $/month

MLS Number 5101132

  • Residential Single Family
  • Full Bath 2
  • Address 7 Sugar Hill Road
  • Construction Pre-Construction
  • Bedrooms 3

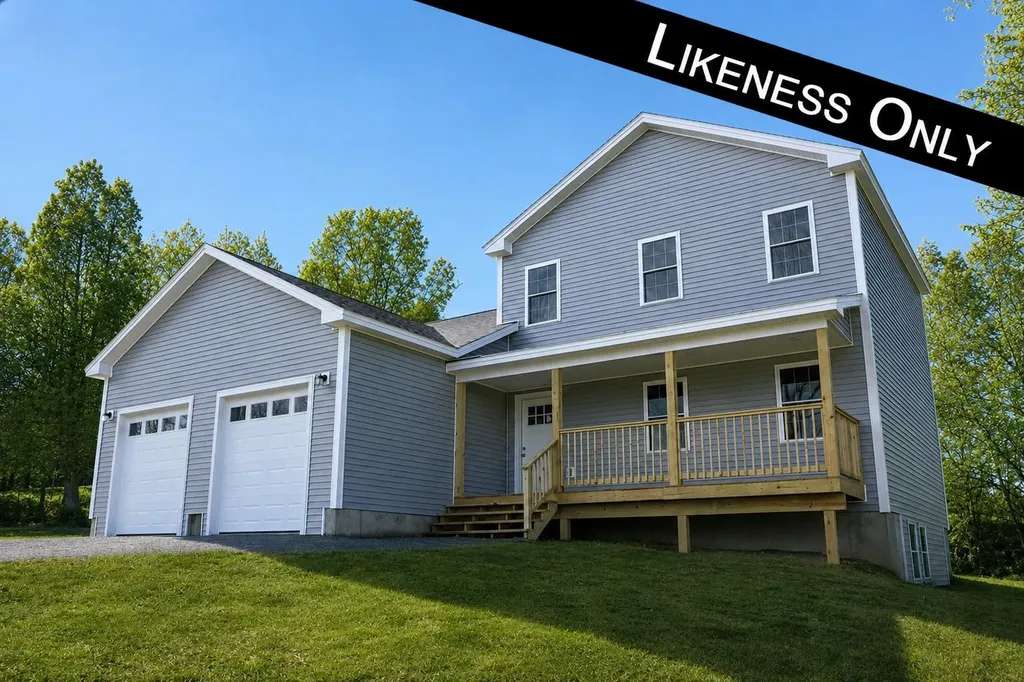
New construction in the established Homestead Acres neighborhood on Sugar Hill in Underhill! This thoughtfully designed 3-bedroom, 2.5-bath Colonial offers the perfect blend of comfort, style, and Vermont charm. Set on a private 2.5-acre wooded lot, the home features a welcoming full front porch, attached two-car garage, and an open-concept floor plan ideal for both entertaining and everyday living. The first-floor primary suite offers convenience and privacy with a walk-in closet and en suite bath, while the spacious kitchen, dining, and living areas flow seamlessly together. Upstairs, you'll find two generously sized bedrooms, including one with a walk-in closet, a large full bath, and a flexible bonus space perfect for a mudroom, office, or additional storage. Nestled in a quiet residential neighborhood known for its rural character and strong sense of community, Homestead Acres offers easy access to hiking, skiing, and trail networks near Mount Mansfield, along with nearby farms, markets, and local amenities. Enjoy the best of Vermont living in a peaceful, nature-filled setting just minutes from adventure.

Listed by The Nancy Jenkins Team of Nancy Jenkins Real Estate

$
$
%
$/month over payments
Federal 30-year interest rate: 6.66% last updated on Jul 30, 2026
* All Figures are estimates. Check with your bank or proposed mortgage company for actual interest rates.
This product uses the FRED® API but is not endorsed or certified by the Federal Reserve Bank of St. Louis.

Virtual TourSave FavoriteSchedule TourAsk A QuestionMore Details

23 Burchard Road Dover VT 05356

Dover, VT23 Burchard Road

Price$675,000

Est. Mortgage: $/month

Active With Contract

MLS Number 5096320

  • Residential Single Family
  • Full Bath 2
  • Address 23 Burchard Road
  • Construction Existing
  • Bedrooms 5

Beautiful contemporary farmhouse with mountain views just a short drive from the Mount Snow ski resort and country village of Wilmington. This home sits conveniently on a level lot with tremendous privacy, but with sewer for peace of mind, high speed internet for easy of use, and shuttle service at the bottom of the street for great mountain access. Thanks to a private lot abutting larger parcels, you can bask in the mountain views from your wraparound porch, and enjoy bird watching, without having to see your neighbors or feel too remote. The interior of the home boasts 11 foot vaulted ceilings with gorgeous exposed wood beams, an open concept living room with tremendous natural light, lovely gas stove, spacious dining area, large kitchen with breakfast bar, walk-in pantry, wood floors throughout, a main floor primary suite and dual entries. Upstairs are two oversized bedrooms with walk-in closets, and a large updated bath with laundry. The full walkout lower level is sheetrocked and ready to be finished for an additional 1000 sqft potential, but currently is used for storage and a large sauna. The detached oversized 2 car garage affords ample space for gear and toys, and also has two large additional upstairs bedrooms for any overflow. The home has tremendous curb appeal and outdoor space, ideal for personal enjoyment, or rental potential, and true 4 season charm. 4.4 miles to Mt Snow and 5.4 miles to the country village of Wilmington. The association fee covers road maintenance and trash service.

Listed by Adam Palmiter of Berkley & Veller Greenwood/Dover

$
$
%
$/month over payments
Federal 30-year interest rate: 6.66% last updated on Jul 30, 2026
* All Figures are estimates. Check with your bank or proposed mortgage company for actual interest rates.
This product uses the FRED® API but is not endorsed or certified by the Federal Reserve Bank of St. Louis.

Save FavoriteSchedule TourAsk A QuestionMore Details

3114 Parade Road Laconia NH 03246

Laconia, NH3114 Parade Road

Price$675,000

Est. Mortgage: $/month

MLS Number 5101690

  • Residential Single Family
  • Full Bath 1
  • Address 3114 Parade Road
  • Construction New Construction
  • Bedrooms 4

Welcome to 3114 Parade Rd, a stunning 2025-built home offering approx. 2,116 sq ft of thoughtfully designed living space on a beautiful 2-acre lot. Recently expanded with a brand-new 900 sq ft two-story addition, this exceptional residence now features 4 bedrooms and 3.5 bathrooms, blending modern design, quality craftsmanship, and functional living. Inside, the open-concept provides spacious areas for everyday living and entertaining, while the newly added upper and lower levels create two distinct living spaces, ideal for flexible use such as a guest suite, recreation area, home office, or additional lounge space. Contemporary finishes, energy-efficient construction, and the benefits of a new build create a home that feels fresh, comfortable, and move-in ready. Set on an expansive 2 acre lot, the property offers a unique opportunity for buyers to personalize the outdoor environment prior to closing. Interested parties can select from available add-ons such as a custom deck, privacy fencing, or professional landscaping, allowing the exterior to be tailored to their preferred style and use. These choices make it easy to shape the outdoor space into something that aligns with your vision. The location enhances the appeal even further. Situated just minutes from downtown Meredith and downtown Laconia, the home offers convenient access to local dining, shopping, and seasonal events. Weirs Beach is close by for lakeside recreation, while Gunstock Mountain Resort provides year-round outdoor activities including skiing, hiking, and mountain adventures. This blend of privacy, modern living, and proximity to the Lakes Region's most popular destinations creates a truly compelling opportunity. A modern home with room to personalize, 3114 Parade Rd delivers generous space, contemporary comfort, flexible multi-level living, and the ability to shape the outdoor setting to your needs, all in a prime Lakes Region location. Agents are owners.

Listed by Ashley Healy and John Healy of REAL Broker NH,LLC

$
$
%
$/month over payments
Federal 30-year interest rate: 6.66% last updated on Jul 30, 2026
* All Figures are estimates. Check with your bank or proposed mortgage company for actual interest rates.
This product uses the FRED® API but is not endorsed or certified by the Federal Reserve Bank of St. Louis.

Virtual TourSave FavoriteSchedule TourAsk A QuestionMore Details

603 Clough Hill Road Loudon NH 03307

Loudon, NH603 Clough Hill Road

Price$675,000

Est. Mortgage: $/month

Active With Contract

MLS Number 5100002

  • Residential Single Family
  • Full Bath 3
  • Address 603 Clough Hill Road
  • Construction Existing
  • Bedrooms 4

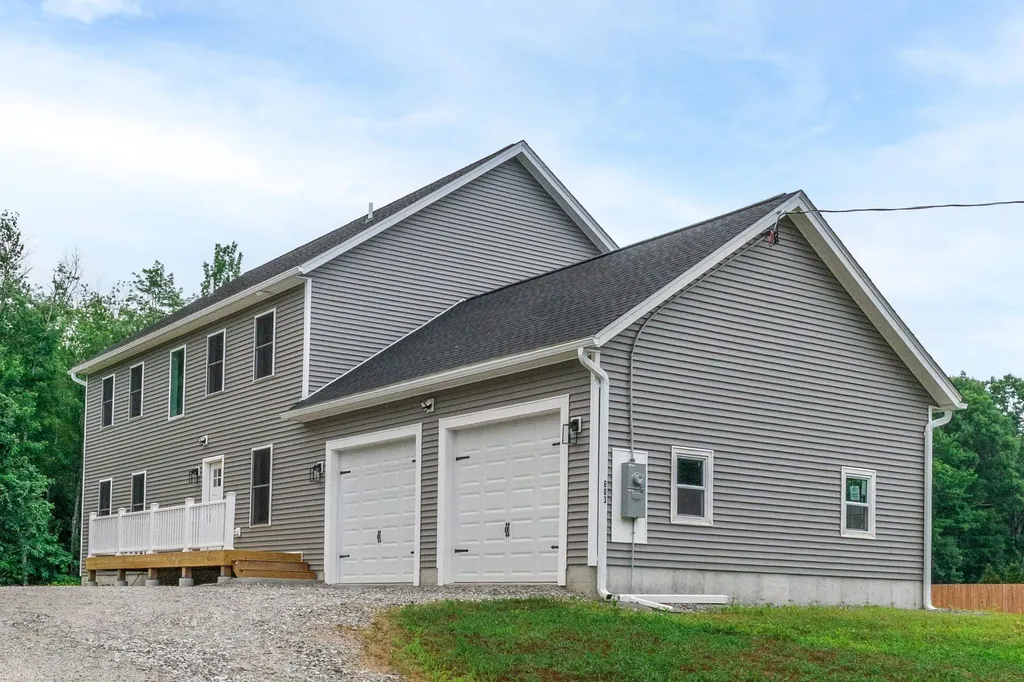
Brand new Construction, 100% completed and ready for you to move right into! Light and bright with southern exposure, this home reflects everything one would desire- A gorgeous custom kitchen with large center island, stainless steel appliances, double oven, granite counters, walk in pantry. Luxurious upgrades from the soaking tub to the tiled shower and comfort of central ac. First floor bedroom, bathroom and laundry for multigenerational living. Oversized 25x23 garage with adjoining and practical mudroom. Maintenance free, from the siding and windows to the flooring. Beautiful level lot for kids to play, animals or gardens. All in low tax Loudon, just minutes to Concord. Central to Seacoast, Lakes Region and an hour to Boston. An incredible home and value!

Listed by April Dunn of April Dunn & Associates LLC

$
$
%
$/month over payments
Federal 30-year interest rate: 6.66% last updated on Jul 30, 2026
* All Figures are estimates. Check with your bank or proposed mortgage company for actual interest rates.
This product uses the FRED® API but is not endorsed or certified by the Federal Reserve Bank of St. Louis.

Virtual TourSave FavoriteSchedule TourAsk A QuestionMore Details

1500 Main Street Fairfax VT 05454

Fairfax, VT1500 Main Street

Price$675,000

Est. Mortgage: $/month

Pending

MLS Number 5096378

  • Residential Single Family
  • Full Bath 1
  • Address 1500 Main Street
  • Construction Existing
  • Bedrooms 4

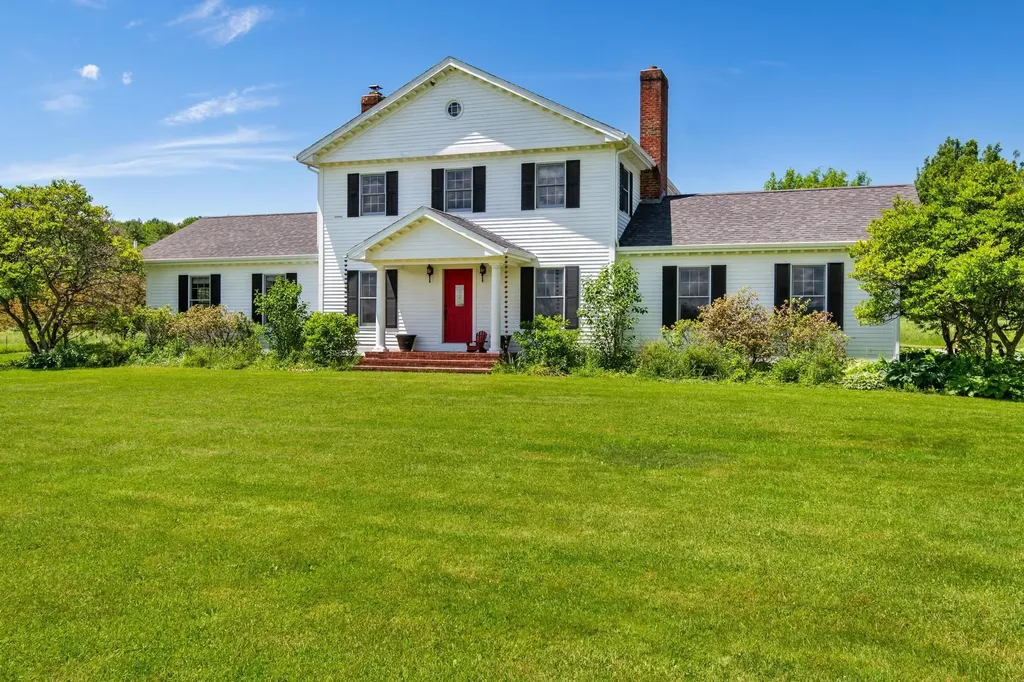
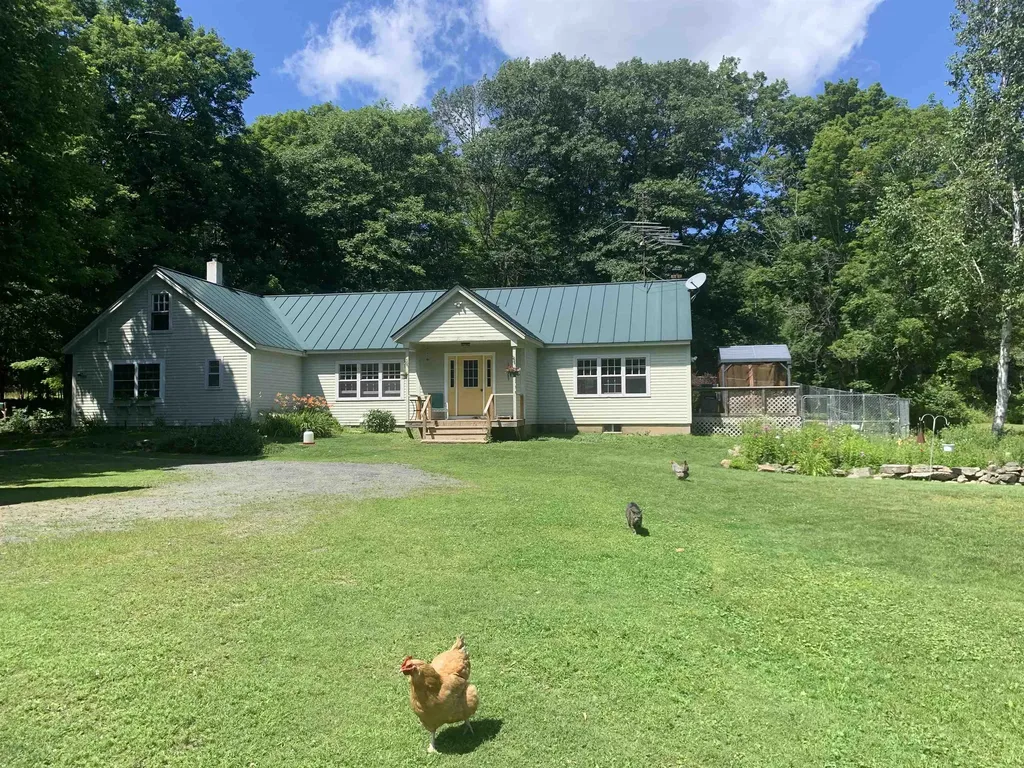
This well-maintained classic Greek Colonial Revival home is nestled on 10.8 pristine acres, offering views of Mount Mansfield. Guests can arrive through a more formal entrance beneath the grand portico, while a convenient side entrance opens into a practical mudroom and laundry area. The first floor boasts a fantastic, fluid layout featuring a spacious primary suite complete with a full bath, a walk-in closet, and a cozy fireplace. An additional bedroom and a three-quarter bath are also located on this main level. For the culinary enthusiast, the expansive kitchen provides plenty of space for multiple chefs to collaborate, equipped with sleek granite countertops, abundant cabinetry, and modern appliances. The home's main level flows effortlessly from the kitchen into either a casual eating area or a formal dining room, which is currently being utilized as an office space. During the warmer months, the large back deck serves as the perfect extension for outdoor dining and entertaining. Back inside, you can relax and unwind in the spacious living room, anchored by a warm wood fireplace and hearth. Upstairs, the second floor offers two more bedrooms with stunning mountain views and another three-quarter bath. Down below, the unfinished basement provides incredible utility with a walk-in pantry, bulkhead access, and tons of open space for storage. Outside, the property invites you to enjoy the wonders of nature, complete with three landscaped acres, gorgeous perennial gardens, raised garden beds, a fenced area for your farm animals and walking paths to enjoy more of the outdoors this home has to offer.

Listed by The Malley Group of KW Vermont

$
$
%
$/month over payments
Federal 30-year interest rate: 6.66% last updated on Jul 30, 2026
* All Figures are estimates. Check with your bank or proposed mortgage company for actual interest rates.
This product uses the FRED® API but is not endorsed or certified by the Federal Reserve Bank of St. Louis.

Save FavoriteSchedule TourAsk A QuestionMore Details

9 Trues Parkway Sandown NH 03873

Sandown, NH9 Trues Parkway

Price$675,000

Est. Mortgage: $/month

MLS Number 5090004

  • Residential Single Family
  • Full Bath 1
  • Address 9 Trues Parkway
  • Construction New Construction
  • Bedrooms 2

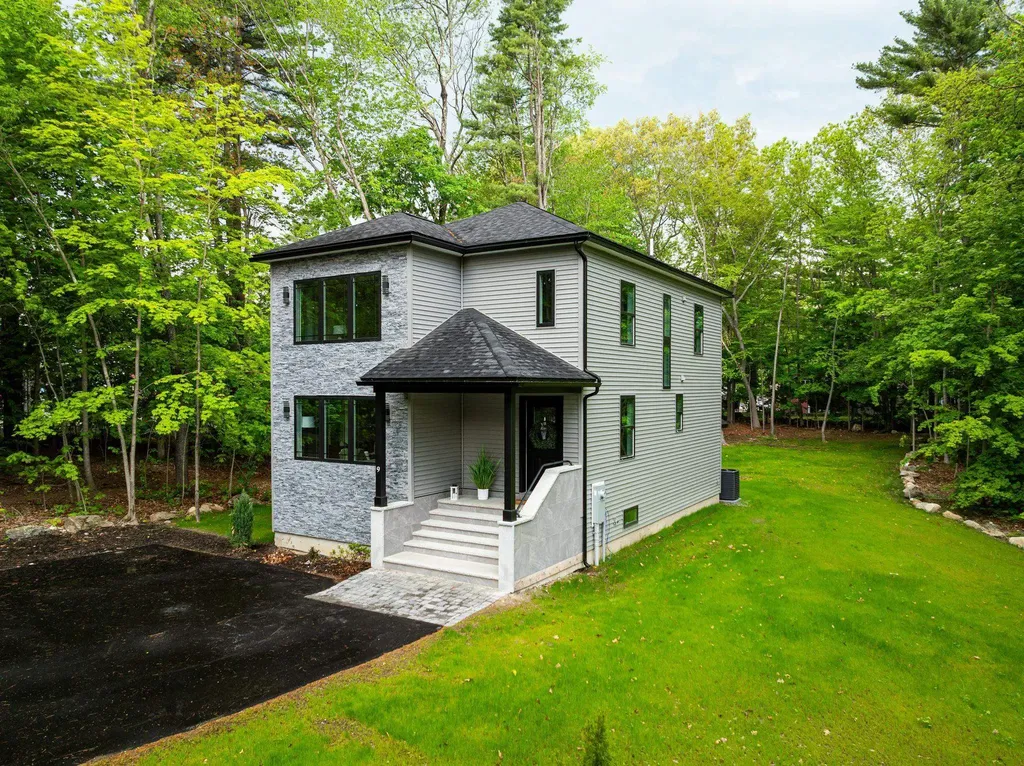
Looking for new construction just steps away from beautiful Angle Pond? Welcome to 9 Trues Parkway in Sandown, NH! Angle Pond is one of Southern New Hampshire's hidden gems, offering boating, kayaking, fishing, swimming, and year-round enjoyment surrounded by natural beauty. This stunning new construction home features a bright open-concept floor plan with oversized windows bringing in an abundance of natural light. Gorgeous kitchen with quartz countertops, stainless steel appliances, ample cabinet and closet space, and seamless flow into the dining area and spacious living room, perfect for entertaining. Enjoy outdoor living with a large backyard and oversized composite deck. Upstairs features a beautiful primary suite with walk-in closet and private bath, a second spacious bedroom with full bath, plus a bonus room ideal for a home office or guest space. Wonderful commuter location close to Boston, shopping, restaurants, and major routes while enjoying NH living at its best! Must see!

Listed by Sylvia Makarios of Coldwell Banker Realty Bedford NH

$
$
%
$/month over payments
Federal 30-year interest rate: 6.66% last updated on Jul 30, 2026
* All Figures are estimates. Check with your bank or proposed mortgage company for actual interest rates.
This product uses the FRED® API but is not endorsed or certified by the Federal Reserve Bank of St. Louis.

Virtual TourSave FavoriteSchedule TourAsk A QuestionMore Details

57 Baldwin Street Nashua NH 03064

Nashua, NH57 Baldwin Street

Price$675,000

Est. Mortgage: $/month

Active With Contract

MLS Number 5099499

  • Residential Single Family
  • Full Bath 2
  • Address 57 Baldwin Street
  • Construction Existing
  • Bedrooms 4

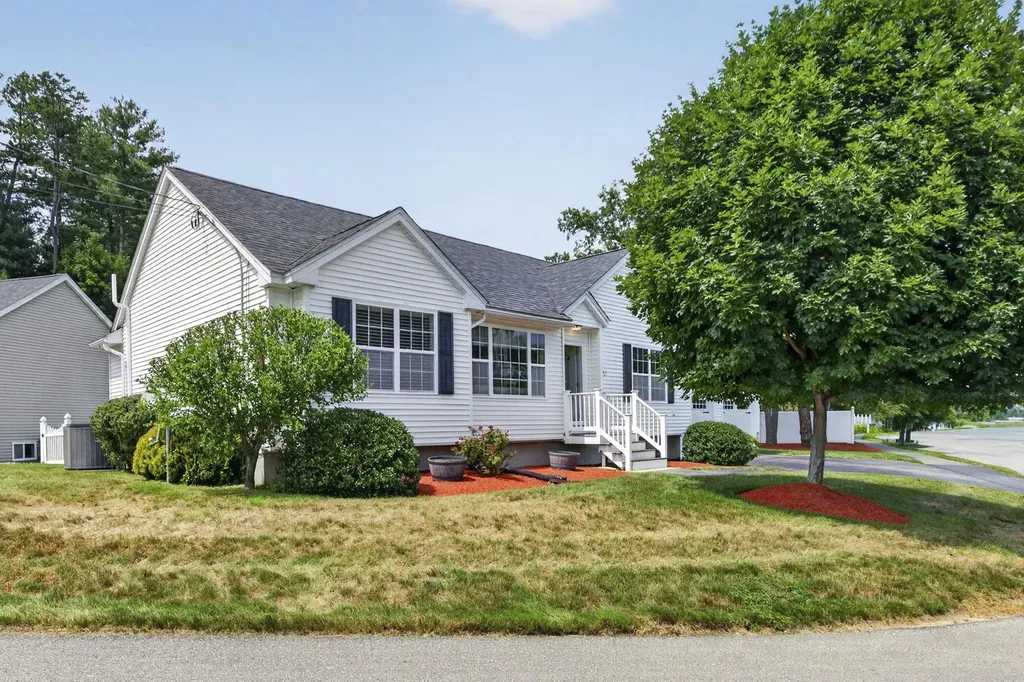
Move right into this beautifully maintained 2010 ranch offering over 3,000 square feet of finished living space! This spacious home features 4 bedrooms, 2 full bathrooms, and an inviting open-concept floor plan with soaring vaulted ceilings that seamlessly connect the kitchen, dining area, and living room, creating the perfect space for everyday living and entertaining. The generously sized bedrooms provide plenty of room to spread out, while the primary suite offers a walk-in closet and private full bath. Everyday convenience is built in with a two-car attached garage leading directly into a spacious mudroom with laundry before entering the kitchen, making unloading groceries a breeze. The finished lower level provides exceptional additional living space, perfect for a family room, game room, home office, fitness area, or a combination to fit your lifestyle. Outside, you'll find the same level of care and attention to detail. Relax on the maintenance-free deck overlooking the beautifully landscaped, fully fenced backyard. Additional outdoor features include a 6-zone irrigation system and a storage shed for all your lawn and garden essentials. For added peace of mind, the home also includes a newly installed radon air mitigation system. Don't miss your opportunity to see everything this beautiful home has to offer! Join us for the Open House on Saturday, July 18, from 12:30 PM to 2:00 PM.

Listed by Chris Grant of Keller Williams Realty Metro-Londonderry

$
$
%
$/month over payments
Federal 30-year interest rate: 6.66% last updated on Jul 30, 2026
* All Figures are estimates. Check with your bank or proposed mortgage company for actual interest rates.
This product uses the FRED® API but is not endorsed or certified by the Federal Reserve Bank of St. Louis.

Virtual TourSave FavoriteSchedule TourAsk A QuestionMore Details

10 Oak Leaf Avenue Tuftonboro NH 03816

Tuftonboro, NH10 Oak Leaf Avenue

Price$675,000

Est. Mortgage: $/month

Pending

MLS Number 5083560

  • Residential Single Family
  • Full Bath 1
  • Address 10 Oak Leaf Avenue
  • Construction Existing
  • Bedrooms 3

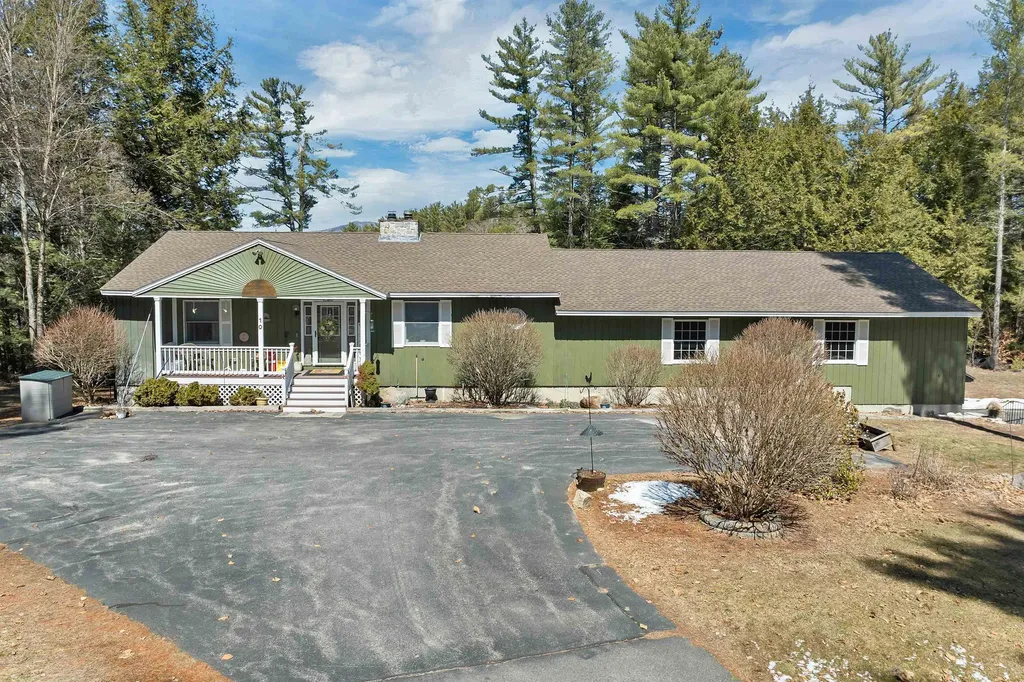
Pride of ownership glistens throughout this custom-built home tucked back from the road, lovingly maintained by the same family for 32 years. The many windows offer an abundance of natural light and opportunity to enjoy a variety of wildlife that frequents the area. Relax on one of the covered porches for early morning sun, or evening sunsets. Inside, the spacious kitchen offers ample cabinetry for storage, along with a convenient walk-in pantry and laundry area just steps away. The well-designed three-bedroom, three-bathroom layout features an open concept floor plan that's ideal for easy living and entertaining. The impressive garage is a must-see, featuring a 14'x16' opening, room for four or more vehicles or an RV, and a convenient 30-amp outlet. A large wood stove on the lower level provides efficient, economical heat-making this property as practical as it is picturesque.

Listed by Susan McKenna of Maxfield Real Estate/Wolfeboro

$
$
%
$/month over payments
Federal 30-year interest rate: 6.66% last updated on Jul 30, 2026
* All Figures are estimates. Check with your bank or proposed mortgage company for actual interest rates.
This product uses the FRED® API but is not endorsed or certified by the Federal Reserve Bank of St. Louis.

Save FavoriteSchedule TourAsk A QuestionMore Details

27 Bear Pond Road Canaan NH 03741

Canaan, NH27 Bear Pond Road

Price$675,000

Est. Mortgage: $/month

MLS Number 5087062

  • Residential Single Family
  • Full Bath 1
  • Address 27 Bear Pond Road
  • Construction Existing
  • Bedrooms 3

Gentleman's Farm! Circa 1815 Post & Beam Cape, 1990 Addition. Inviting Open Concept Kitchen/Dining/Living Room W/Cathedral Ceiling. Slider to Rear Brick Patio With 66' x 52' Chain Link Fenced Area. Slider to Side Deck W/Cover. Maple Kitchen Cabinets, Stainless Steel Appliances, Breakfast Bar, Center Island, Brick Hearth With Wood Stove. Bedroom/Den/Office With Pellet Stove & Full Bath. Master Bedroom W/3/4 Bath & Walk In Closet. 2 Rooms/Bedroom On 2nd Floor Plus Entrance to 20' x 48' Unfinished Area Over Addition. Stone Foundation W/Bulkhead Under Original Cape. Poured Concrete Foundation W/Crawl Space Under Addition. 24' x 24' Garage. 16' x 25' 3 Bay Garage/Car Port. 8' x 24' Chicken Coop. All Three Outbuildings Have Power. Perennial/Herb Bed With Field Stone Boarder. Garden Area. Lilacs. Forsythia. Stone Walls. Bureau in Master Bedroom Included Along With Appliances Noted. Barking Dog Organic Farm Must Be Seen To Be Appreciated! Don't Miss Out On This One!

Listed by Leafie Casey Cantlin of Vanessa Stone Real Estate

$
$
%
$/month over payments
Federal 30-year interest rate: 6.66% last updated on Jul 30, 2026
* All Figures are estimates. Check with your bank or proposed mortgage company for actual interest rates.
This product uses the FRED® API but is not endorsed or certified by the Federal Reserve Bank of St. Louis.

Virtual TourSave FavoriteSchedule TourAsk A QuestionMore Details

Broker Reciprocity 

Copyright 2026 PrimeMLS, Inc. All rights reserved. This information is deemed reliable, but not guaranteed. The data relating to real estate displayed on this display comes in part from the IDX Program of PrimeMLS. The information being provided is for consumers’ personal, non-commercial use and may not be used for any purpose other than to identify prospective properties consumers may be interested in purchasing. Data last updated August 9, 2026 2:37 AM UTC