SIGN UP or LOG IN 's Account

Log in to see your saved listings or edit your searches:

No account? Sign up now to save searches, listings, and get tailored listing notifications. It's free, opt-out anytime.

Find Your New Home

Sign Up Today!

Get fresh listings via email, save your favorite listings, match with similar properties, and unlock additional property info.

Create Your Account

Do not fill in this field:

Already have an account? Log in

and narrow your search. If you have fewer than 200 results, you can save your search.

Andover VT Single Family Real Estate

r=3205-3216
180 Laurel Hill Drive South Burlington VT 05405

MLS Number 5095500

  • Residential Single Family
  • Full Bath 1
  • Construction Existing
  • Bedrooms 4
  • Bathroom 3

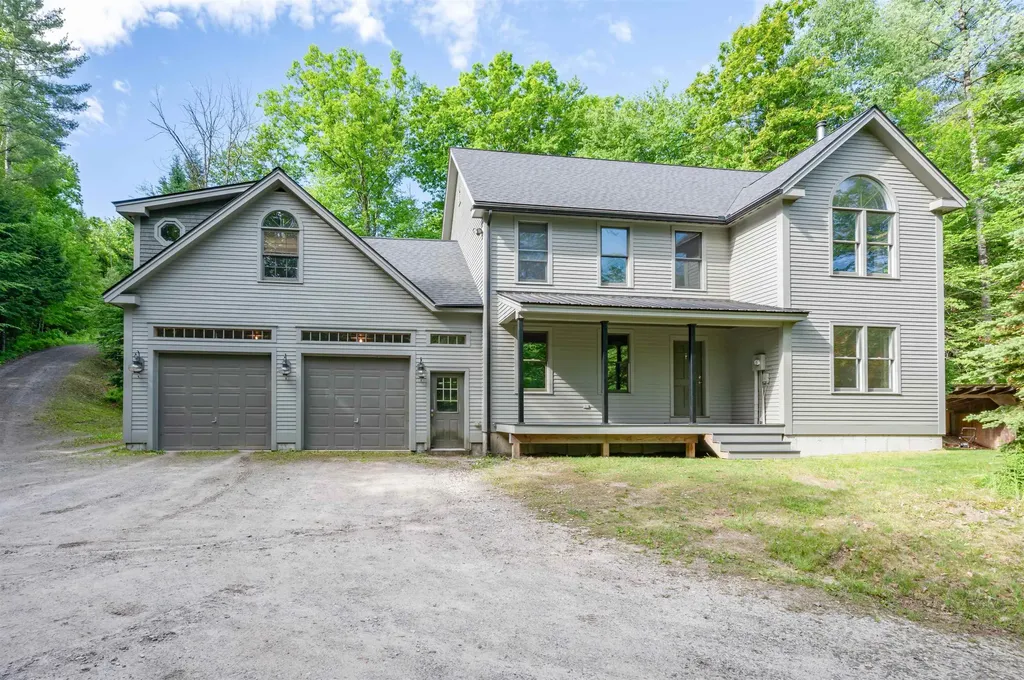
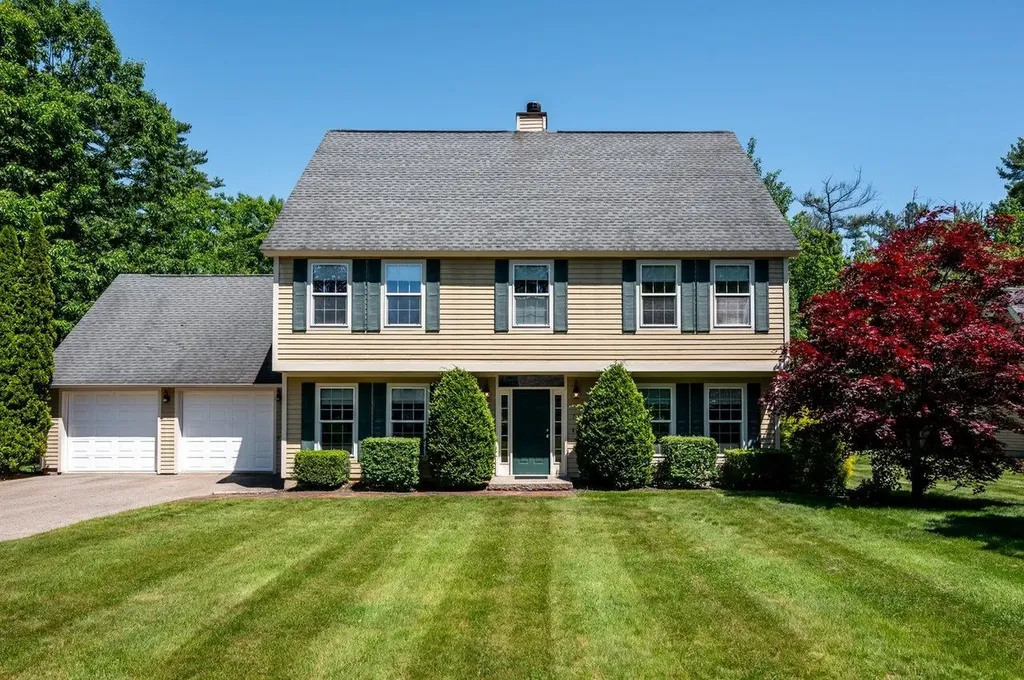
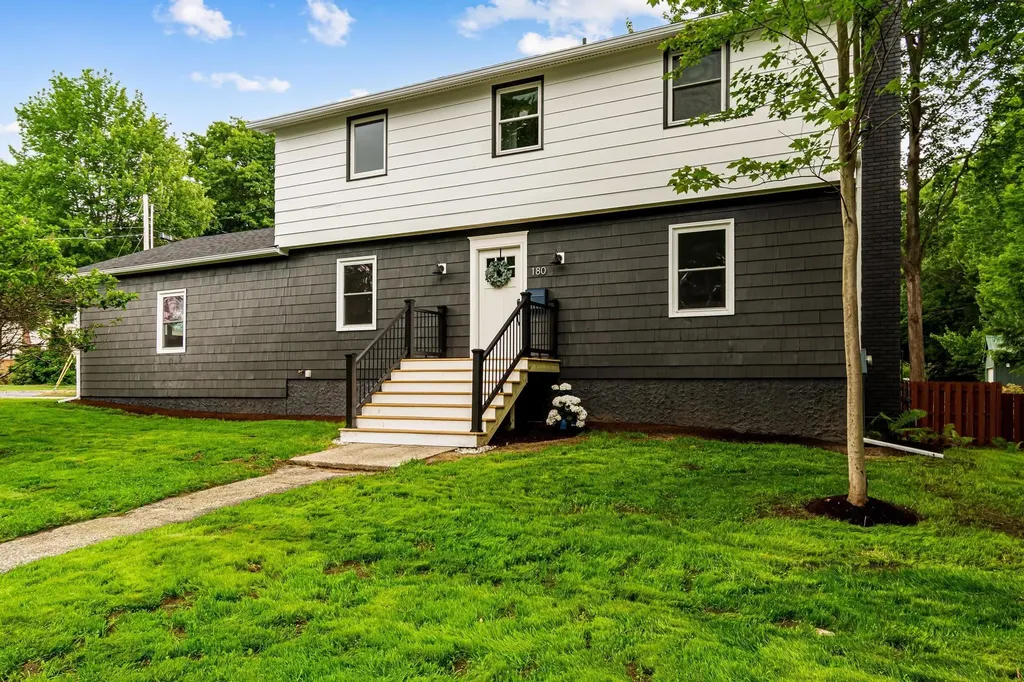
Modern updates flow seamlessly from the exterior right through the front door and into the main living spaces. At the heart of the home is an open-concept kitchen, living, and dining area designed for both daily living and effortless entertaining. The kitchen itself is a chef's dream, boasting all-new cabinetry accented by sleek matte black hardware, elegant quartz countertops, stylish tile backsplash, and stainless steel appliances. A stunning center island with midnight blue cabinetry is beautifully highlighted by chic matte pendant lights, all tied together by durable slate tile flooring underfoot. Just steps away, the inviting living room is bathed in natural light all day long thanks to windows on three out of the four walls, while a cozy gas stove insert adds warmth and charm. Completing the main level is a fully updated half bath featuring a new vanity, modern lighting, and matching slate tile flooring. Upstairs, the thoughtfully designed layout continues with a spacious primary bedroom that easily accommodates a large bed, complete with a nice-sized closet and a private three-quarter en-suite bath with a single vanity. Three additional bedrooms and a convenient linen closet round out this upper floor, sharing a beautiful main bathroom. This main bath stands out with a double vanity, modern lighting, and a gorgeous blue-gray tile tub-shower surround installed in a stylish vertical stack pattern. For even more living space, the finished walkout basement features all-new carpeting and a second gas stove insert, creating the perfect spot for a media room, play space, or home gym. Adjacent to the finished space, a large unfinished area provides an abundance of room for storing all your extra gear and seasonal items. This is an updated homeowners dream in South Burlington, close to Route 7, stores, parks and more.

Listed by The Malley Group of KW Vermont

$
$
%
$/month over payments
Federal 30-year interest rate: 6.66% last updated on Jul 30, 2026
* All Figures are estimates. Check with your bank or proposed mortgage company for actual interest rates.
This product uses the FRED® API but is not endorsed or certified by the Federal Reserve Bank of St. Louis.

Save FavoriteSchedule TourAsk A QuestionMore Details

207 River Road Lyme NH 03768

Lyme, NH207 River Road

Price$675,000

Est. Mortgage: $/month

MLS Number 5103239

  • Residential Single Family
  • Full Bath 4
  • Address 207 River Road
  • Construction Existing
  • Bedrooms 6

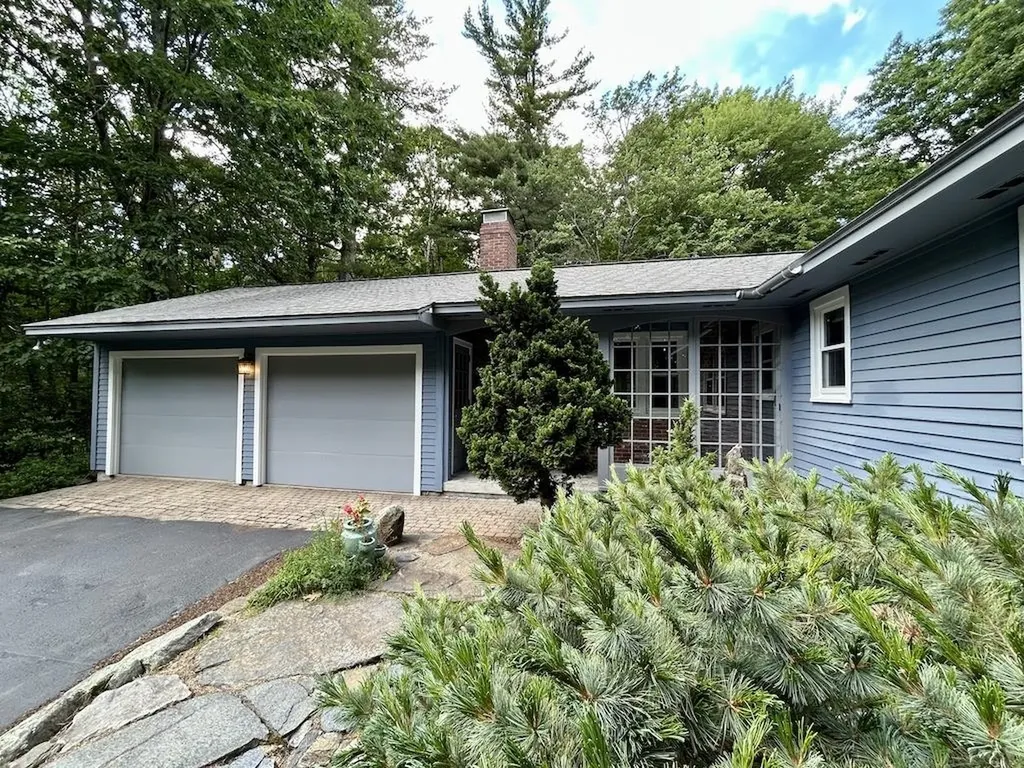
This historic Farmhouse is situated on scenic River Road, surrounded on three sides by the state owned Wilder Wildlife Management area. The main house has 6 bedrooms, 4 full baths and 1 half bath. It features a large screened-in porch, great for enjoying the large lawn and 2 mature apple trees close by in the yard. The setting is lovely, surrounded by wildlife. The additional apartment is a great source of income. The size of the home offers many options, the home has served me well and is ready for the next chapter.

Listed by Dave White of OwnerEntry.com

$
$
%
$/month over payments
Federal 30-year interest rate: 6.66% last updated on Jul 30, 2026
* All Figures are estimates. Check with your bank or proposed mortgage company for actual interest rates.
This product uses the FRED® API but is not endorsed or certified by the Federal Reserve Bank of St. Louis.

Save FavoriteSchedule TourAsk A QuestionMore Details

1103 Firehouse Road Alburgh VT 05440

Alburgh, VT1103 Firehouse Road

Price$675,000

Est. Mortgage: $/month

MLS Number 5100828

  • Residential Single Family
  • Address 1103 Firehouse Road
  • Construction Existing
  • Bedrooms 2
  • Bathroom 3

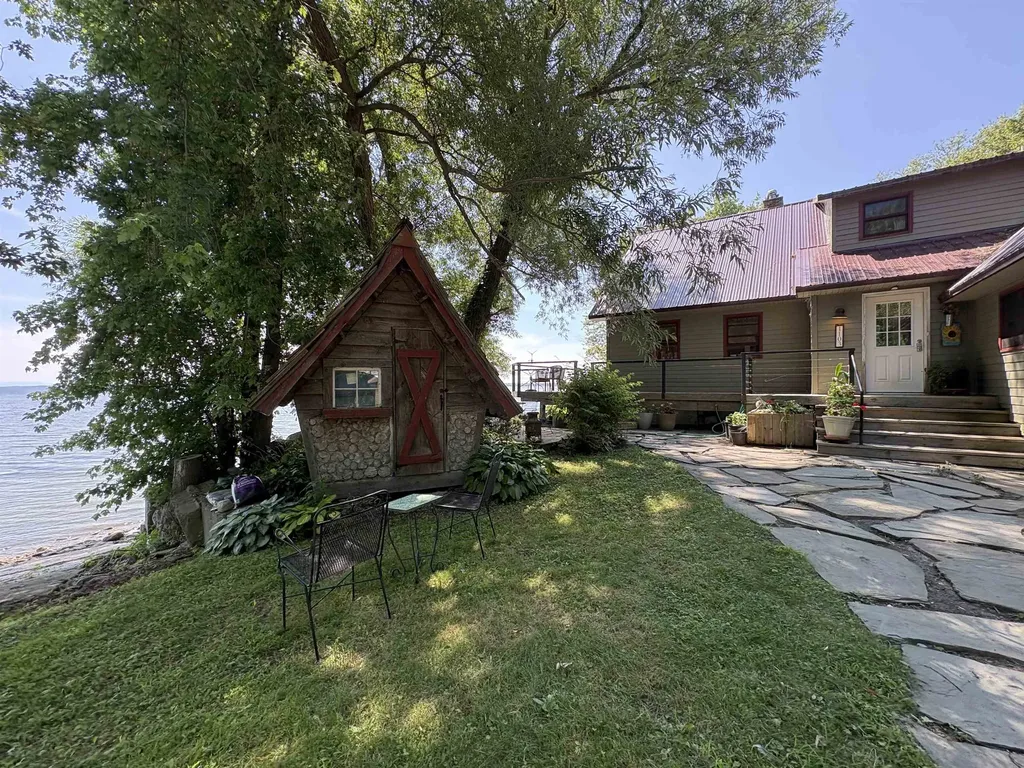
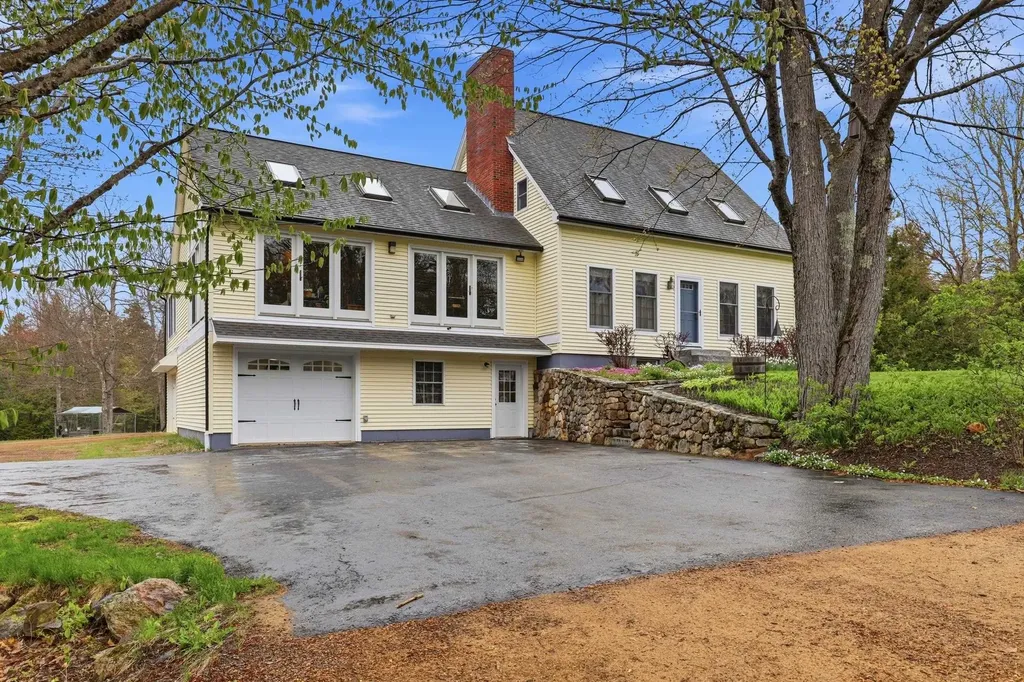
Beautiful direct lake front home with unobstructed southerly lake and mountain views, looking directly down the lake at the Isle La Motte causeway. Enjoy the peacefulness of the lake in this remote private area on your wrap around deck. Your main level is an open concept living with floor to ceiling windows in the living and dining area with cathedral ceilings. Cozy sunroom off the dining area to snuggle up and read a book. Kitchen features stainless appliances with custom made cabinets. 1st floor bedroom with walkthrough 3/4 bath. Hardwood flooring throughout. 1/2 bath with laundry area also on the first floor. Second floor consists entirely of the primary bedroom with 3/4 bath, huge walk-in closet and open area for exercise equipment or office area. This property is unique in its location with 10 acres and includes a shop/garage and huge garden area. 80 feet of direct sandy frontage. An abundance of wildlife, including deer, several bird species, turtles and great fishing.

Listed by Renee Patterson of United Country Real Estate Mike Jarvis Group Inc

$
$
%
$/month over payments
Federal 30-year interest rate: 6.66% last updated on Jul 30, 2026
* All Figures are estimates. Check with your bank or proposed mortgage company for actual interest rates.
This product uses the FRED® API but is not endorsed or certified by the Federal Reserve Bank of St. Louis.

Save FavoriteSchedule TourAsk A QuestionMore Details

6 Hideaway Lane Milton NH 03851

Milton, NH6 Hideaway Lane

Price$675,000

Est. Mortgage: $/month

MLS Number 5102337

  • Residential Single Family
  • Full Bath 1
  • Address 6 Hideaway Lane
  • Construction Existing
  • Bedrooms 4

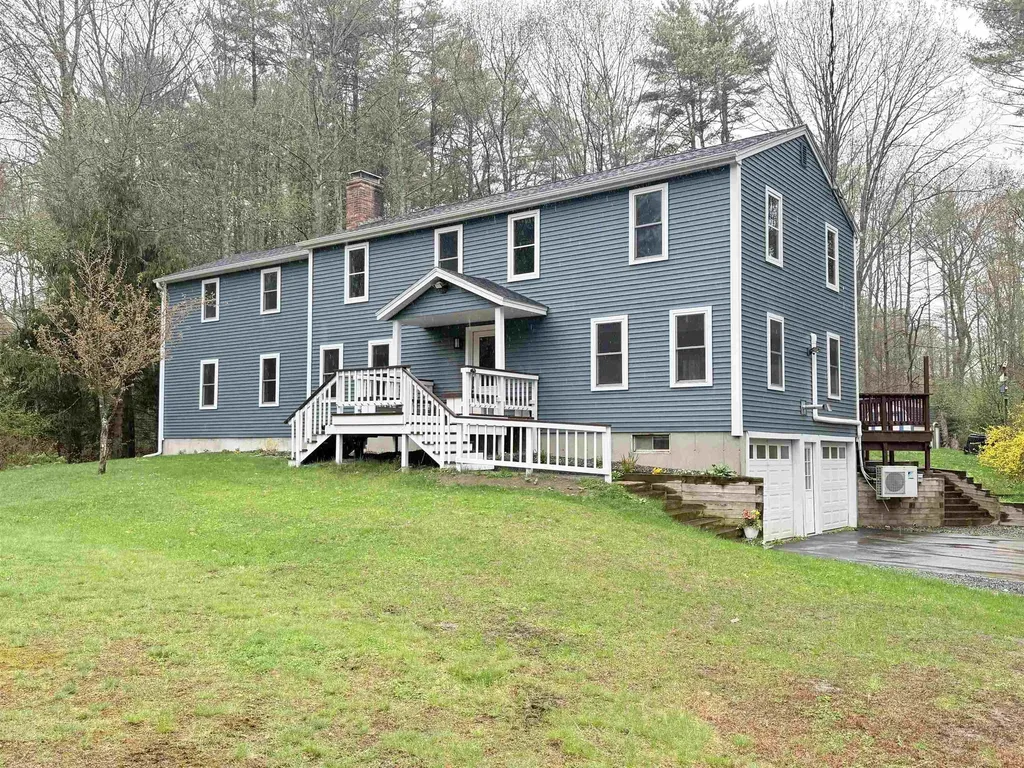
Waterfront properties on Northeast Pond of this size and condition do not come available often. This four bedroom "camp" occupies 80 feet of privately owned shoreline, facing due east for spectacular sunrise views over the water every single morning. The home has been thoughtfully updated where it matters most. New vinyl siding gives the exterior a clean, low maintenance finish. The screen porch and decking have been restored, with plenty of space to comfortably gather on hot summer nights. The retaining wall has been rebuilt, and a new aluminum rolling dock completes the waterfront experience. Bring your kayaks, your fishing rods, and your guests. Everything else is already here, as the property conveys fully furnished and ready to enjoy from day one. Inside, the open kitchen, dining, and living area creates a natural gathering space for a crowd. With four bedrooms spread across two floors, Hideaway comfortably sleeps 10+. This is a home built for big summers and lasting memories. The upside here extends well beyond seasonal use. A propane heater takes the chill off in the colder months, and the home is also wired for electric baseboard heat, so the potential to convert to a year round residence is already in place. Speaking of opportunity: Northeast Pond has a proven short term rental market, with a number of neighboring homes generating strong income as vacation rentals. A waterfront property that sleeps 10+, comes fully furnished, and sits at the end of a dead end road makes for a wise investment for anyone seeking lake life. Whether you are looking for a personal retreat, an income producing asset, or a path toward full time lakefront living, 6 Hideaway Lane is quite the opportunity. Home is pre-inspected. Don't miss your chance to spend the last days of summer in your own lake house.

Listed by Porchlight Home Group and Catherine Allen of KW Coastal and Lakes & Mountains Realty

$
$
%
$/month over payments
Federal 30-year interest rate: 6.66% last updated on Jul 30, 2026
* All Figures are estimates. Check with your bank or proposed mortgage company for actual interest rates.
This product uses the FRED® API but is not endorsed or certified by the Federal Reserve Bank of St. Louis.

Virtual TourSave FavoriteSchedule TourAsk A QuestionMore Details

5 Viking Street Hampton NH 03842

Hampton, NH5 Viking Street

Price$675,000

Est. Mortgage: $/month

Pending

MLS Number 5096201

  • Residential Single Family
  • Full Bath 1
  • Address 5 Viking Street
  • Construction Existing
  • Bedrooms 2

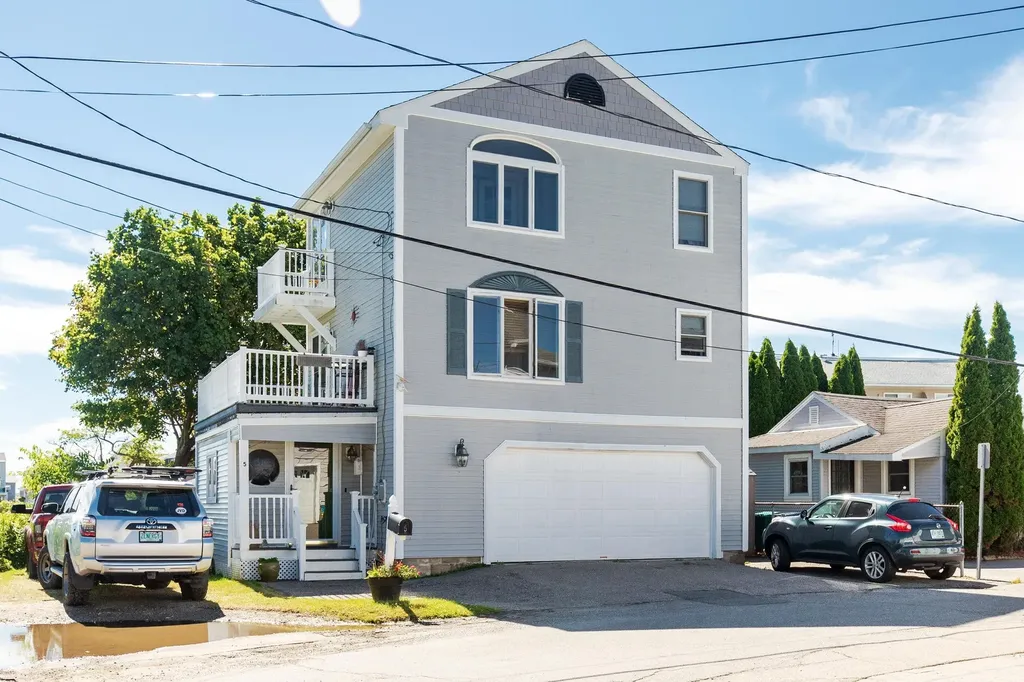
Nestled along the edge of Meadow Pond in Hampton's desirable Surfside Park neighborhood, this coastal home offers a rare opportunity to enjoy sweeping marsh, ocean, and Isles of Shoals views from one of the Seacoast's most unique settings. Surrounded by protected salt marshes and abundant wildlife, the property provides a sense of privacy and tranquility while remaining just a short walk from North Beach. The multi-level floor plan features two bedrooms, two bathrooms, and an oversized two-car garage. The open-concept living area is designed to capture the stunning coastal views, with large windows that bring natural light and the beauty of the surrounding landscape indoors. Additional features include luxury vinyl plank flooring, a gas fireplace, and multiple outdoor spaces from which to enjoy the ever-changing scenery. Wake to spectacular sunrises, watch herons and swans glide across the marsh, and enjoy the peaceful waterfront setting throughout the year. Whether you're seeking a year-round residence, weekend getaway, or investment opportunity, this property offers an exceptional combination of location, views, and coastal charm.

Listed by Tom McGuirk of McGuirk Properties,LLC

$
$
%
$/month over payments
Federal 30-year interest rate: 6.66% last updated on Jul 30, 2026
* All Figures are estimates. Check with your bank or proposed mortgage company for actual interest rates.
This product uses the FRED® API but is not endorsed or certified by the Federal Reserve Bank of St. Louis.

Save FavoriteSchedule TourAsk A QuestionMore Details

11 Stratton View Road Winhall VT 05340

Winhall, VT11 Stratton View Road

Price$675,000

Est. Mortgage: $/month

Active With Contract

MLS Number 5096390

  • Residential Single Family
  • Full Bath 2
  • Construction Existing
  • Bedrooms 3
  • Bathroom 2

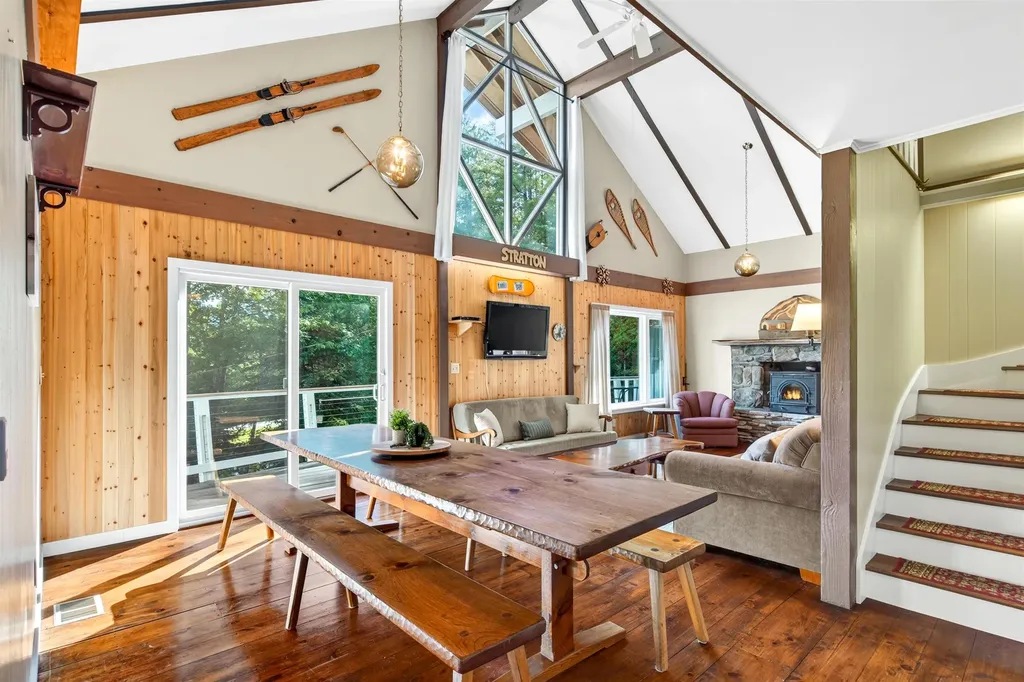
This is not your average chalet. Tucked in the quiet Stratton View neighborhood, just 1 mile from the base of the Stratton Access Road, this 3-bedroom, 2-bath home offers the warmth and character of a classic Vermont chalet with updated systems, thoughtful improvements, two living spaces, and garage space for three vehicles. Offered fully furnished and truly turnkey --right down to the tractor, mower, snow blower, and other yard equipment-- this is a home you can enjoy from day one. The great room features soaring ceilings, a wood-burning stove, beautiful beams, and flat-sawn balusters that add to the alpine feel. A recent two-story addition adds a one-bay garage and a large second living room with vaulted ceilings. High-quality materials and systems, including a standing-seam roof, efficient mini-split heating and cooling, and cedar shakes, were used in the addition. The rest of the home has been thoughtfully modernized over time with improved drainage and insulation, updated mechanicals, a 200-amp electrical panel, stainless steel flue liners, whole-house water filtration, renovated kitchen and baths, a drilled well, modern septic components, and extensive site work. A large mudroom and generously sized laundry room add everyday function. Step onto the deck with retractable awnings and take in views of the pond. Storage is exceptional: the attached one-bay garage, oversized detached 2-car garage measuring approximately 21' x 26', and separate shed provide room for vehicles, snowmobiles, canoes, UTVs, mountain gear, a workshop, and more. Located in desirable Winhall with school choice, this is a Vermont home ready for its next owner to simply arrive, settle in, and start enjoying.

Listed by Cheyanne Pugliese of The Haven Group

$
$
%
$/month over payments
Federal 30-year interest rate: 6.66% last updated on Jul 30, 2026
* All Figures are estimates. Check with your bank or proposed mortgage company for actual interest rates.
This product uses the FRED® API but is not endorsed or certified by the Federal Reserve Bank of St. Louis.

Virtual TourSave FavoriteSchedule TourAsk A QuestionMore Details

1577 River Road Weare NH 03281

Weare, NH1577 River Road

Price$675,000

Est. Mortgage: $/month

Active With Contract

MLS Number 5094545

  • Residential Single Family
  • Full Bath 2
  • Address 1577 River Road
  • Construction Existing
  • Bedrooms 3

Tucked away on 8 private, wooded acres, this classic 3-bedroom, 2.5-bath single-family home offers the perfect blend of charm, space, and modern comfort - truly turn-key and ready for its next chapter. Step inside to find over 2,600 square feet of beautifully finished living space, freshly painted inside and out. The updated kitchen impresses with granite countertops and soft-close cabinetry, while the master suite provides a peaceful retreat complete with a full bath and walk-in closet. A standout feature of the home is the stunning bonus room with warm knotty pine finishes and a private balcony overlooking the serene, wooded backyard - the perfect spot for morning coffee or evening relaxation. Practical comforts abound: an attached 2-car garage keeps daily life convenient, while the massive 34x50 detached garage with 14ft ceiling height, oversized doors and 14x34 storage space above is a dream for hobbyists, contractors, or anyone needing serious storage or workshop space. The center and right garage stall have concrete thick enough to support a lift. Outside you'll find established garden beds, frost free hydrant and greenhouses awaiting the avid grower. Nature lovers will appreciate having a river right across the street. Bonus with a wood stove that takes a bite out of winter heat costs, the wood shed hold 11-12 cords of wood with easy access to the basement. The setting is as private as it gets, yet everything you need is within reach. Excellent commuting location to all directions! This is the one you've been waiting for - simply move in and enjoy. Book Private Showings NOW! Open Houses Sat 12-2 Sun 11-1

Listed by Bobbi-Jo Plamondon of RE/MAX Synergy

$
$
%
$/month over payments
Federal 30-year interest rate: 6.66% last updated on Jul 30, 2026
* All Figures are estimates. Check with your bank or proposed mortgage company for actual interest rates.
This product uses the FRED® API but is not endorsed or certified by the Federal Reserve Bank of St. Louis.

Virtual TourSave FavoriteSchedule TourAsk A QuestionMore Details

7 Blue Heron Drive Dover NH 03820

Dover, NH7 Blue Heron Drive

Price$675,000

Est. Mortgage: $/month

Active With Contract

MLS Number 5092748

  • Residential Single Family
  • Full Bath 2
  • Address 7 Blue Heron Drive
  • Construction Existing
  • Bedrooms 4

Bright and spacious colonial within the Cricklewood on the Bellamy neighborhood in south Dover. Step into the entryway of this 4-bedroom, 2.5-bathroom colonial and feel at home immediately. To your right is the front to back living room with sun-filled windows and a cozy wood-burning fireplace. The back of the living room wraps around to a dining area and then into the kitchen. Counterspace surrounds the kitchen and there is a wide window overlooking the backyard. White cabinets throughout the kitchen, stainless steel appliances, and a pantry closet complete this space. Garage entry (2-car garage) is accessed from the kitchen. Between the kitchen and formal dining room is a half bath. The formal dining room rounds out the first floor and has French doors back out to the front entry. As you ascend to the 2nd floor, turn toward the front of the home for a full bathroom and bedroom. The primary suite is nearly 400 square feet with a walk-in closet and full ensuite bath. Laundry area is on the second floor as well. The third bedroom is at the front of the home, and fourth bedroom would make a great library or office and has access to the 3rd floor finished space - more than 250 sq ft. This 3rd floor space has many possibilities. Need a kid's playroom, teenage hang-out space, or maybe another bedroom? The possibilities await! The backyard space includes a paver patio, fire pit with cute picket fence surround, and many perennials. It's a great serene spot. This is the perfect location for easy access to downtown Dover, or over the bridge to Portsmouth or I-95 to Maine or Massachusetts.

Listed by Tammy Rajaniemi of KW Coastal and Lakes & Mountains Realty

$
$
%
$/month over payments
Federal 30-year interest rate: 6.66% last updated on Jul 30, 2026
* All Figures are estimates. Check with your bank or proposed mortgage company for actual interest rates.
This product uses the FRED® API but is not endorsed or certified by the Federal Reserve Bank of St. Louis.

Virtual TourSave FavoriteSchedule TourAsk A QuestionMore Details

49 Prospect Hill Road Hancock NH 03449

Hancock, NH49 Prospect Hill Road

Price$675,000

Est. Mortgage: $/month

Active With Contract

MLS Number 5096998

  • Residential Single Family
  • Full Bath 3
  • Construction Existing
  • Bedrooms 4
  • Bathroom 3

Nestled amidst a beautiful landscape, just minutes from the historic charm of Hancock Village, this home offers an unparalleled blend of versatility, comfort, and quality finishes. Designed with thoughtful longevity in mind, this home effortlessly accommodates multi-generational living without compromising on privacy or comfort.True one-floor living is executed flawlessly here. The heart of the main level of this home is an elegant sun-drenched Great Room with a propane fireplace, a stacked stone mantle, large wall-to-wall windows and french doors onto a small deck by the forest. Bathed in natural light, this space creates a warm and inviting anchor for daily living and festive gatherings. Apart from the great room sits a separate living space, ideal for reading, listening to music or streaming your favorite films - it is finished with built-in bookshelves, a second fireplace with a rich wood mantle and wood stove insert. For the home chef, the gourmet kitchen is fully equipped with a gas cook-top, double ovens, beautiful finishes, and a spacious, well-designed walk-in pantry with storage space to spare. A separate dining room is just off the kitchen. The main level also hosts two bedrooms, including a spacious primary suite complete with a beautifully updated bath. What truly sets this property apart is the private, separate-level in-law suite. Fully ADA accessible, this well-designed living space functions as its own private home, complete with a full kitchen, dedicated bedrooms, a pristine full bath, and its own laundry. This serene woodland sanctuary rests on 4.5 acres and abuts permanently protected conservation land. You will find gardens with specimen trees and bushes, flowers and a beautiful water feature all highlighted with beautiful stone walls and pathways. Five minute drive to Norway Pond, Lake Nubanusit and to the Harris Center hiking trails,an organization which has created a super-sanctuary of 43,000 conserved acres

Listed by Cathy Cambal-Hayward of BHG Masiello Peterborough

$
$
%
$/month over payments
Federal 30-year interest rate: 6.66% last updated on Jul 30, 2026
* All Figures are estimates. Check with your bank or proposed mortgage company for actual interest rates.
This product uses the FRED® API but is not endorsed or certified by the Federal Reserve Bank of St. Louis.

Virtual TourSave FavoriteSchedule TourAsk A QuestionMore Details

35 Turnpike Road Sharon NH 03458

Sharon, NH35 Turnpike Road

Price$675,000

Est. Mortgage: $/month

MLS Number 5090081

  • Residential Single Family
  • Full Bath 2
  • Address 35 Turnpike Road
  • Construction Existing
  • Bedrooms 3

Discover the charm of refined country living in this spotlessly maintained custom-built home, privately set on 11.37 picturesque acres. 35 Turnpike Road conveniently located just off NH Route 124 in desirable Sharon, New Hampshire. Surrounded by stone walls, open fields, lush woodland, and a lovely water feature, this exceptional property offers peaceful seclusion, seasonal beauty, and an inviting setting for both quiet enjoyment and gracious entertaining. This three-bedroom, two-bath home was designed with comfort and efficiency in mind, featuring a new oil-fired boiler, a pellet boiler, and passive solar benefits. The sun-filled great room welcomes you with a warm wood-fired fireplace, while the kitchen and formal dining room with pine wainscoting provide both casual and elegant spaces for gathering. A three-season porch and patio area extend the living space outdoors, creating the perfect backdrop for relaxing mornings or hosting guests. The first floor also includes a bedroom, a spacious full bath, and convenient laundry just off the kitchen. Upstairs, the oversized primary bedroom offers a private retreat with a wood stove hearth, access to a balcony, and a shared ¾ bath with spa tub, while an additional bedroom completes the second level. At ground level, the home provides one garage for a household vehicle plus a separate oversized bay, along with generous space for tools, toys, storage, workshop, or recreation in two separate basement areas. An outbuilding with 60 AMP electric service, loft, and covered exterior storage adds even more versatility. Freshly painted and ready for its next chapter, this must-see property is shown by appointment only; please do not enter the driveway without an appointment.

Listed by Roberta Letourneau of North New England Real Estate Group

$
$
%
$/month over payments
Federal 30-year interest rate: 6.66% last updated on Jul 30, 2026
* All Figures are estimates. Check with your bank or proposed mortgage company for actual interest rates.
This product uses the FRED® API but is not endorsed or certified by the Federal Reserve Bank of St. Louis.

Virtual TourSave FavoriteSchedule TourAsk A QuestionMore Details

14 Moharimet Drive Madbury NH 03823

Madbury, NH14 Moharimet Drive

Price$675,000

Est. Mortgage: $/month

MLS Number 5087513

  • Residential Single Family
  • Full Bath 2
  • Address 14 Moharimet Drive
  • Construction Existing
  • Bedrooms 5

Tons of space in this nicely rehabbed 5 bedroom, 4 bathroom home in a picturesque setting of Madbury NH. Features include a brand new kitchen with new cabinets, quartz counter tops and brand new stainless steel appliances. Fresh paint throughout the entire home, new carpets, wood floors and much much more. Nearly 3000 square feet of finished living space plus lots of room for expansion or storage in the lower level. 2 car garage, rear deck overlooking the great yard, storage shed and the list goes on. Agent interest in property.

Listed by Jason McMahon of Coldwell Banker Classic Realty

$
$
%
$/month over payments
Federal 30-year interest rate: 6.66% last updated on Jul 30, 2026
* All Figures are estimates. Check with your bank or proposed mortgage company for actual interest rates.
This product uses the FRED® API but is not endorsed or certified by the Federal Reserve Bank of St. Louis.

Save FavoriteSchedule TourAsk A QuestionMore Details

455 Christian Hill Road Lovell ME 04051

Lovell, ME455 Christian Hill Road

Price$675,000

Est. Mortgage: $/month

MLS Number 5099458

  • Residential Single Family
  • Full Bath 2
  • Construction Existing
  • Bedrooms 3
  • Bathroom 2

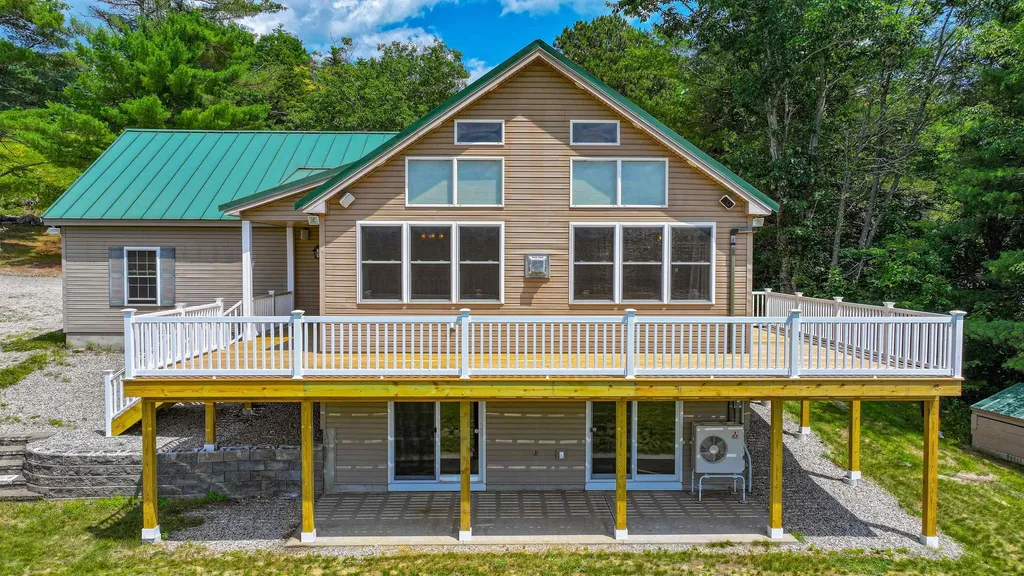
Welcome Home to Maine! Beautiful views of the mountains, fields, and woods along with Mt. Washington and spectacular sunsets all on 10 Acres! This 3-bedroom well maintained open concept contemporary home has a spacious 2 car garage with direct entry into the home and plenty of storage space located above the garage. Once in the home there are two bedrooms on the main floor with the primary bedroom having direct access to the full bath. The kitchen, dining room and living room boast cathedral ceilings with plenty of window to capture all the views! There is a gas fireplace/stove for the chilly days and the Mitsubishi heating and cooling system to cool off the warm days. Direct access to the NEW wrap around deck from the dining room, living room and garage for outdoor relaxation. The basement level has family room, utility room, laundry, full bath, bedroom with slider to the patio area. The office is also located on the basement level with a slider to the patio. Special amenities to the home are the whole house backup generator, radon air abatement system and water mitigation system, energy efficient multi zoned home, domestic water heating system and dual tanks. Abundance of space for gardens, horses and more! Located in the Fryeburg Academy district, walking distance to the library, tennis. Take your boat, kayak, canoe to Kezar Lake and the gorgeous sandy town beach. Close to Bridgton, North Conway, Sunday River, Pleasant Mountain.

Listed by Carol Chaffee of EXP Realty

$
$
%
$/month over payments
Federal 30-year interest rate: 6.66% last updated on Jul 30, 2026
* All Figures are estimates. Check with your bank or proposed mortgage company for actual interest rates.
This product uses the FRED® API but is not endorsed or certified by the Federal Reserve Bank of St. Louis.

Virtual TourSave FavoriteSchedule TourAsk A QuestionMore Details

Broker Reciprocity 

Copyright 2026 PrimeMLS, Inc. All rights reserved. This information is deemed reliable, but not guaranteed. The data relating to real estate displayed on this display comes in part from the IDX Program of PrimeMLS. The information being provided is for consumers’ personal, non-commercial use and may not be used for any purpose other than to identify prospective properties consumers may be interested in purchasing. Data last updated August 9, 2026 4:07 AM UTC