
SIGN UP or LOG IN 's Account

Log in to see your saved listings or edit your searches:

No account? Sign up now to save searches, listings, and get tailored listing notifications. It's free, opt-out anytime.

Find Your New Home

Sign Up Today!

Get fresh listings via email, save your favorite listings, match with similar properties, and unlock additional property info.

Create Your Account

Do not fill in this field:

Already have an account? Log in

and narrow your search. If you have fewer than 200 results, you can save your search.

Andover VT Single Family Real Estate

r=3229-3240
8 Hampshire Lane Londonderry NH 03058

Londonderry, NH8 Hampshire Lane

Price$675,000

Est. Mortgage: $/month

Active With Contract

MLS Number 5102424

  • Residential Single Family
  • Full Bath 3
  • Address 8 Hampshire Lane
  • Construction Existing
  • Bedrooms 4

Welcome to this well-maintained Georgian Split Entry home located in one of Londonderry's established neighborhoods. Set on a beautifully landscaped private lot, this property offers spacious and flexible living designed to accommodate a variety of lifestyles. At the heart of the home is a spacious kitchen with abundant cabinetry and generous workspace, opening directly to a large screened porch an ideal extension of the living area for outdoor dining, entertaining, or relaxing while overlooking the private backyard. Also on the main level are two additional bedrooms, a full bath, and a spacious living room. The primary suite features a private full bath and direct access to the rear deck, creating a peaceful retreat. The fully finished lower level provides additional living space with endless possibilities, including a family room, recreation room, home office, or fitness space. The expansive decks offer plenty of room for outdoor entertaining, dining, and enjoying the beautifully landscaped surroundings. Recent improvements include a new roof, a whole-house water filtration system, generator hookup, providing added convenience and peace of mind. An added bonus is the in-law apartment, offering excellent flexibility for extended family, guests, or multi-generational living. Complete with its own private entrance, kitchen, and screened porch. Conveniently located within walking distance of Mack's Apples, local orchards, the Londonderry Common, and seasonal community events, including Concerts on the Common, this home offers the perfect blend of community and convenience. Enjoy easy access, shopping, dining, and I-93, making commuting to Manchester, Nashua, or Boston simple. Offering versatile living spaces, significant updates, outdoor enjoyment, and a desirable Londonderry location, 8 Hampshire Lane is ready to welcome its next owner in time for the School year. Showings begin Friday, July 31st. Open House Saturday 10-12 and Sunday 11-1

Listed by Holly Vance-McKellar of BHHS Verani Concord

$
$
%
$/month over payments
Federal 30-year interest rate: 6.66% last updated on Jul 30, 2026
* All Figures are estimates. Check with your bank or proposed mortgage company for actual interest rates.
This product uses the FRED® API but is not endorsed or certified by the Federal Reserve Bank of St. Louis.

Virtual TourSave FavoriteSchedule TourAsk A QuestionMore Details

139 Heritage Hill Road Holderness NH 03245

MLS Number 5103755

  • Residential Single Family
  • Full Bath 2
  • Construction Existing
  • Bedrooms 3
  • Bathroom 2

Perfect house in the perfect location! Just a stone's throw from the Holderness Prep School, this three bed, two bath home Is in perfect shape with many new systems and features in the last 8 years. The owners have made this house a home and it has a warm inviting feeling. The wood upgrades as well as the gas log fireplace, the oversized pantry, beautiful four-season porch, and big garage are just a few of the many characteristics that this comfortable home affords. Close proximity to Plymouth as well as 93 make this location a winner! Come see this fine Holderness home!

Listed by David Lorrey of Waterville Valley Realty

$
$
%
$/month over payments
Federal 30-year interest rate: 6.66% last updated on Jul 30, 2026
* All Figures are estimates. Check with your bank or proposed mortgage company for actual interest rates.
This product uses the FRED® API but is not endorsed or certified by the Federal Reserve Bank of St. Louis.

Save FavoriteSchedule TourAsk A QuestionMore Details

9 Sheridan Way Merrimack NH 03054

Merrimack, NH9 Sheridan Way

Price$675,000

Est. Mortgage: $/month

MLS Number 5103435

  • Residential Single Family
  • Full Bath 3
  • Address 9 Sheridan Way
  • Construction Existing
  • Bedrooms 4

Welcome to "The Small Axe" on beautiful Baboosic Lake... where every path leads to possibility. Some homes are built, while others feel like they have been pulled directly from the pages of a storybook. This beautifully curated and loved home is a truly magical retreat featuring views of Baboosic Lake alongside exclusive water access. With TWO HOMES and TWO remarkable properties that offer endless possibilities, thoughtfully designed for those who dream a little bigger. The MAIN HOME features 3 bedrooms and 2 full baths, filled with warmth, character, and an abundance of natural light. On the second floor, the primary bedroom boasts French doors that open to your own private deck looking out to the water. The upper level also hosts two additional bedrooms, a laundry area, and custom built-ins. The charming SECOND HOME overflows with cottage appeal, offering 1 bedroom and 1 full bath, an eat-in kitchen with an island, a laundry area, and a large outdoor deck. Whether you envision an in-law suite, a guest retreat, a home office, or an artist's studio, this versatile space is ready to accommodate your vision. Outside, enchanting pathways meander through stunning flower gardens, whimsical gates, hidden nooks, and stone walkways. The grounds feature a greenhouse, a potting shed, and even a fairy treehouse, with paths that lead you directly to the water's edge. You can entertain guests in the outdoor kitchen, rinse off in the outdoor shower after a day on the lake, or relax on one of the spacious decks while taking in spectacular sunsets. As part of the sought-after private beach association, "The Four Seasons," you will enjoy exclusive access to a sandy beach, boat ramps, tennis courts, and a waterfront barbecue area where family and friends can gather all summer long. Beautifully curated inside and out, "The Small Axe" is far more than a home... it's a lifestyle. It is a place where memories are made. Showings beginning Friday Aug 7th, 2026 by appointment only.

Listed by Shelley Lacaillade of Coldwell Banker Realty Bedford NH

$
$
%
$/month over payments
Federal 30-year interest rate: 6.66% last updated on Jul 30, 2026
* All Figures are estimates. Check with your bank or proposed mortgage company for actual interest rates.
This product uses the FRED® API but is not endorsed or certified by the Federal Reserve Bank of St. Louis.

Virtual TourSave FavoriteSchedule TourAsk A QuestionMore Details

1490 Elder Hill Road Lincoln VT 05443

Lincoln, VT1490 Elder Hill Road

Price$675,000

Est. Mortgage: $/month

Coming Soon

MLS Number 5103033

  • Residential Single Family
  • Full Bath 2
  • Address 1490 Elder Hill Road
  • Construction Existing
  • Bedrooms 3

Escape to your own woodland sanctuary and experience rural life from this peaceful 3-bedroom, two bath retreat nestled on 23 acres in the beautiful hills of Lincoln. Surrounded by dense woodlands and thriving wildlife, this property offers privacy and seclusion while only 2 miles from the local general store and a short 15-minute drive to Bristol. Inside, expansive windows flood the living spaces with abundant natural light and frame serene forest views. The home features warm wood floors, wood stoves, a charming, outdoor screened sleeping porch, perfect for listening to the sounds of nature on warm summer nights. Step out onto the spacious deck, an ideal spot for your morning coffee or afternoon relaxation. A southern exposure provides opportunities for gardening. Outdoor enthusiasts will love the immediate proximity to world-class hiking, skiing, and recreation. Property highlights include a view of Mount Abe's peak that could easily be opened up to reveal a wider mountain vista. Don't miss this rare opportunity to own your own serene piece of Vermont.

Listed by Christine Fraioli of Emilo Real Estate,LLC

$
$
%
$/month over payments
Federal 30-year interest rate: 6.66% last updated on Jul 30, 2026
* All Figures are estimates. Check with your bank or proposed mortgage company for actual interest rates.
This product uses the FRED® API but is not endorsed or certified by the Federal Reserve Bank of St. Louis.

Virtual TourSave FavoriteSchedule TourAsk A QuestionMore Details

1029 John Fowler Road Plainfield VT 05667

Plainfield, VT1029 John Fowler Road

Price$675,000

Est. Mortgage: $/month

MLS Number 5104028

  • Residential Single Family
  • Full Bath 2
  • Construction Existing
  • Bedrooms 3
  • Bathroom 2

Dwelling, 2 car garage, 1000 sf workshop, spring swimming pond, sauna cabin, screen house, perennial gardens, veg garden

Listed by Derek Greene of Derek Greene

$
$
%
$/month over payments
Federal 30-year interest rate: 6.66% last updated on Jul 30, 2026
* All Figures are estimates. Check with your bank or proposed mortgage company for actual interest rates.
This product uses the FRED® API but is not endorsed or certified by the Federal Reserve Bank of St. Louis.

Save FavoriteSchedule TourAsk A QuestionMore Details

86 Court Street Dover NH 03820

Dover, NH86 Court Street

Price$675,000

Est. Mortgage: $/month

MLS Number 5103739

  • Residential Single Family
  • Full Bath 2
  • Address 86 Court Street
  • Construction Existing
  • Bedrooms 3

This spacious ranch offers flexible living with a fully finished walkout lower level featuring a private in-law apartment. The main level has its own entrance and opens to a bright, open-concept living, dining, and kitchen area with a gas fireplace, generous granite countertop space, and a Viking gas range with vent hood. Just off the kitchen, a large deck wraps around the side of the home and provides convenient access toward the detached two-car garage, which includes a walk-up storage loft. The main level also features a half bath with laundry and a spacious primary suite with a large walk-in closet and private bath. The ensuite includes a jetted tub, tiled shower, and separate toilet room with bidet. The walkout lower level offers two additional bedrooms, a full bathroom, a large kitchen and dining area, and a spacious living room. Step directly outside to the patio and level backyard, which is partially fenced and provides plenty of room for outdoor enjoyment. Many of the major improvements have already been completed. The roof, forced hot water heating system, and hot water tank are approximately three years old. The on-demand propane generator is approximately one year old, while the vinyl siding, front porch, and rear deck are approximately six years old. With major updates already in place and the road expected to be freshly paved soon, this versatile home is ready for its next owner to move in and enjoy. Showings start at open house on Saturday, August 8th from 10:30am to 12pm

Listed by Porchlight Home Group and Brandon Elsemore of KW Coastal and Lakes & Mountains Realty

$
$
%
$/month over payments
Federal 30-year interest rate: 6.66% last updated on Jul 30, 2026
* All Figures are estimates. Check with your bank or proposed mortgage company for actual interest rates.
This product uses the FRED® API but is not endorsed or certified by the Federal Reserve Bank of St. Louis.

Virtual TourSave FavoriteSchedule TourAsk A QuestionMore Details
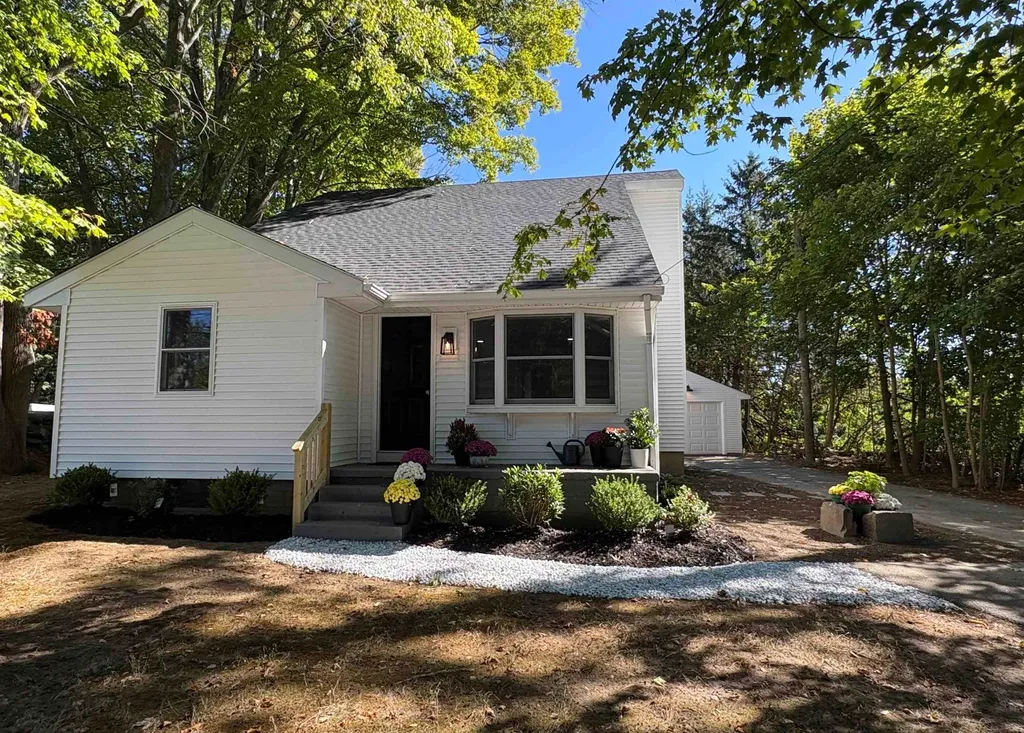
68 Route 108 Newfields NH 03856

Newfields, NH68 Route 108

Price$675,000

Est. Mortgage: $/month

MLS Number 5101363

  • Residential Single Family
  • Full Bath 2
  • Address 68 Route 108
  • Construction Existing
  • Bedrooms 3

Welcome to 68 Route 108, Newfields, NH; a beautifully renovated 3-5 bedroom home offering the perfect blend of modern updates, timeless charm, and an unbeatable location in the highly sought-after Exeter School District (SAU #16). Thoughtfully remodeled from top to bottom, this move-in ready home features over 1,700 square feet of bright, inviting living space with an open and functional layout. The beautiful new kitchen flows seamlessly into the spacious dining area, creating the perfect space for everyday living and entertaining. A sun-filled living room with classic built-ins adds warmth and character, while a first-floor bedroom, full bathroom, and flexible office or guest room provide single level living options. Upstairs, you'll find two additional bedrooms, another flexible bonus room, and a beautifully updated full bathroom, offering plenty of space for family, guests, or hobbies. Extensive renovations include a new roof, vinyl siding, on-demand heating system, updated plumbing and electrical, brand-new 4 bedroom septic system, new flooring throughout, and beautifully redesigned kitchen and bathrooms. An oversized one-car garage provides additional storage and convenience. Set back from the road for added privacy, this home offers a peaceful setting while remaining just minutes from downtown Exeter, shopping, restaurants, local beaches, and commuter routes. With every major update already completed, all that's left to do is move in and enjoy everything this exceptional Newfields property has to offer. Photos were done immediately after renovation was completed. Home has since been furnished and is currently occupied. Updated photos to come. OPEN HOUSE Saturday July 25th 11-1

Listed by Kate Grassi of KW Coastal and Lakes & Mountains Realty/Wolfeboro

$
$
%
$/month over payments
Federal 30-year interest rate: 6.66% last updated on Jul 30, 2026
* All Figures are estimates. Check with your bank or proposed mortgage company for actual interest rates.
This product uses the FRED® API but is not endorsed or certified by the Federal Reserve Bank of St. Louis.

Save FavoriteSchedule TourAsk A QuestionMore Details
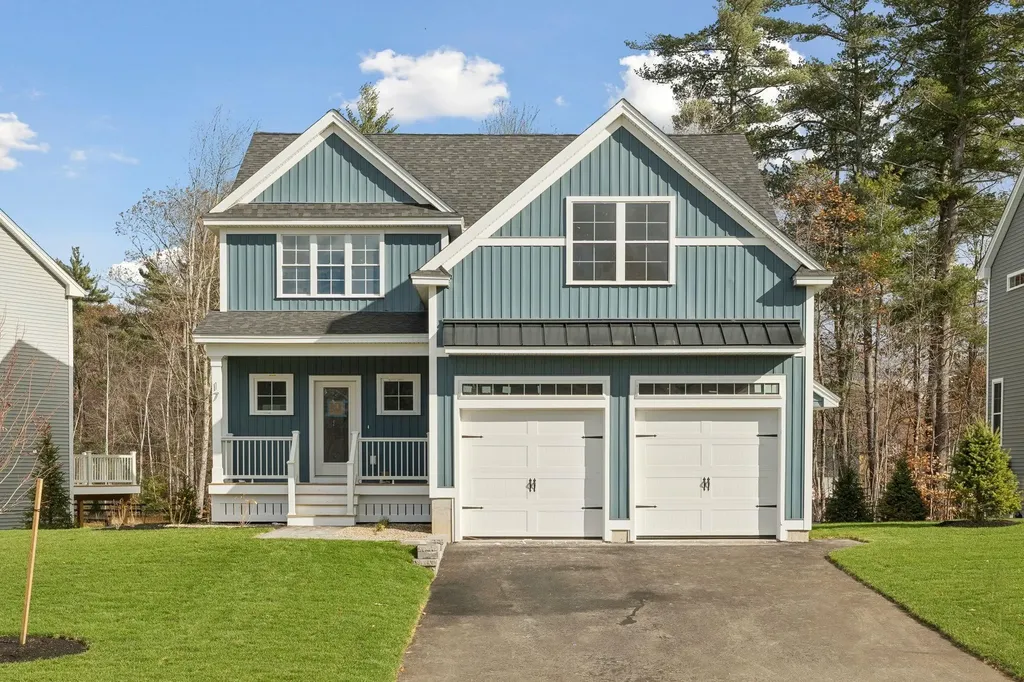
16 Landing Way Rochester NH 03868

Rochester, NH16 Landing Way

Price$674,900

Est. Mortgage: $/month

Pending

MLS Number 5095975

  • Residential Single Family
  • Full Bath 1
  • Address 16 Landing Way
  • Construction New Construction
  • Bedrooms 3

Introducing Copps Landing: Rochester's newest community of 23 single family homes, now taking reservations! Copps Landing homes each feature a thoughtfully designed layout including three bedrooms, three baths, spacious bonus room, home office, and two car garage. The living room is centered around a cozy gas fireplace, finished with hardwood flooring, and flows effortlessly into the open dining and kitchen space. Sparkling kitchens are complete with quartz countertops, white and wood tone cabinetry, island seating area with waterfall, stainless appliances, and walk-in pantry. A quant first floor study with glass sliding door makes for a perfect work from home space. The spacious second floor primary has two walk-in closets, and en-suite bath with double vanity, quartz countertops, and tile shower with glass enclosure. Two additional bedrooms, full bath, laundry, and large bonus room on this floor with endless possibilities. Two car garage, and full basements with plenty of space for storage or future expansion. Copps Landing homesites will be professionally landscaped, and surrounded by wooded open space, with a community trail that provides Salmon Falls river access. This community is not yet registered by the Consumer Protection and Antitrust Bureau of the Department of Justice, State of NH, and until such time as registration is issued only non-binding reservations may be taken.

Listed by Grant Parham of Green & Company

$
$
%
$/month over payments
Federal 30-year interest rate: 6.66% last updated on Jul 30, 2026
* All Figures are estimates. Check with your bank or proposed mortgage company for actual interest rates.
This product uses the FRED® API but is not endorsed or certified by the Federal Reserve Bank of St. Louis.

Save FavoriteSchedule TourAsk A QuestionMore Details
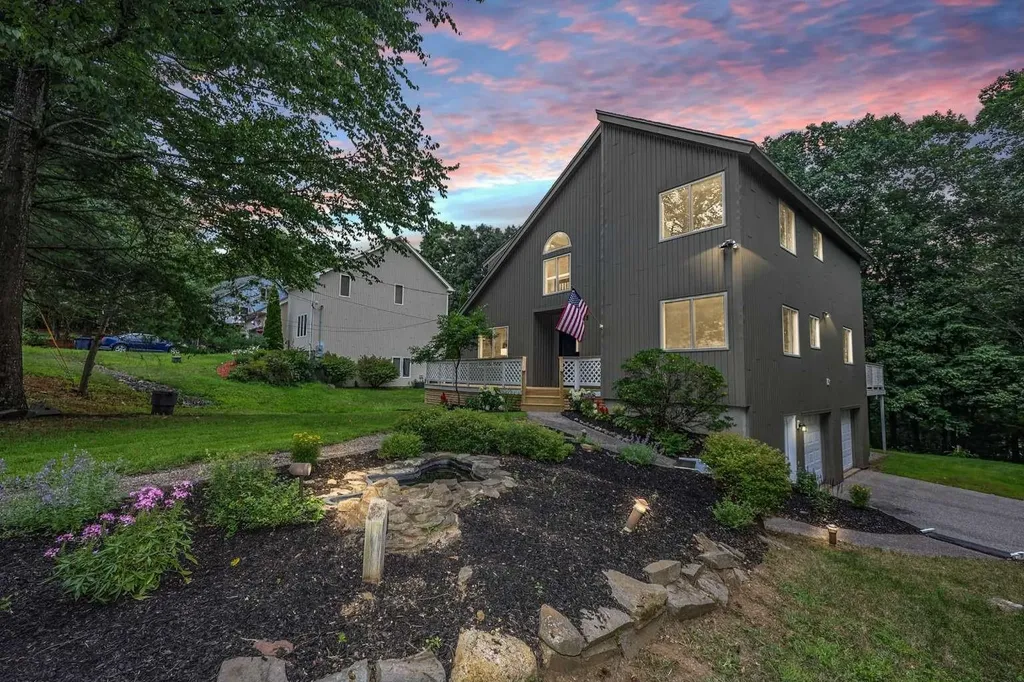
38 Caleb Drive Danville NH 03819

Danville, NH38 Caleb Drive

Price$674,900

Est. Mortgage: $/month

Active With Contract

MLS Number 5087328

  • Residential Single Family
  • Full Bath 2
  • Address 38 Caleb Drive
  • Construction Existing
  • Bedrooms 4

Beautifully renovated and truly move-in ready, this 4-bedroom, 3-bath contemporary in Danville's desirable Colby Pond neighborhood offers 2,572 sq. ft. of updated living space on a private 0.89-acre lot. The open-concept floor plan features soaring vaulted ceilings, abundant natural light, and a stunning kitchen with quartz countertops, tile backsplash, stainless steel appliances, quality cabinetry, and a spacious peninsula with seating overlooking the dining and living areas. A gas fireplace and multiple sliding doors lead to the expansive rear deck and private wooded backyard, creating the perfect space for entertaining or relaxing. The flexible layout includes a first-floor bedroom with an adjacent ¾ bath, ideal for guests, multi-generational living, or a home office. Upstairs you'll find a spacious primary suite with a private bath, two additional bedrooms, and another full bath. Recent renovations include the roof, furnace, kitchen, baths, flooring, lighting, plumbing fixtures, paint, and decking. Additional features include central air, central vacuum, generator hookup, public water, walkout basement with future expansion potential, and a two-car garage. Enjoy neighborhood ponds, walking trails, recreation areas, and convenient access to Route 111. Thoughtfully updated, beautifully maintained, and truly move-in ready, this is a home you'll be proud to make your own.

Listed by Jason Saphire of www.HomeZu.com

$
$
%
$/month over payments
Federal 30-year interest rate: 6.66% last updated on Jul 30, 2026
* All Figures are estimates. Check with your bank or proposed mortgage company for actual interest rates.
This product uses the FRED® API but is not endorsed or certified by the Federal Reserve Bank of St. Louis.

Virtual TourSave FavoriteSchedule TourAsk A QuestionMore Details
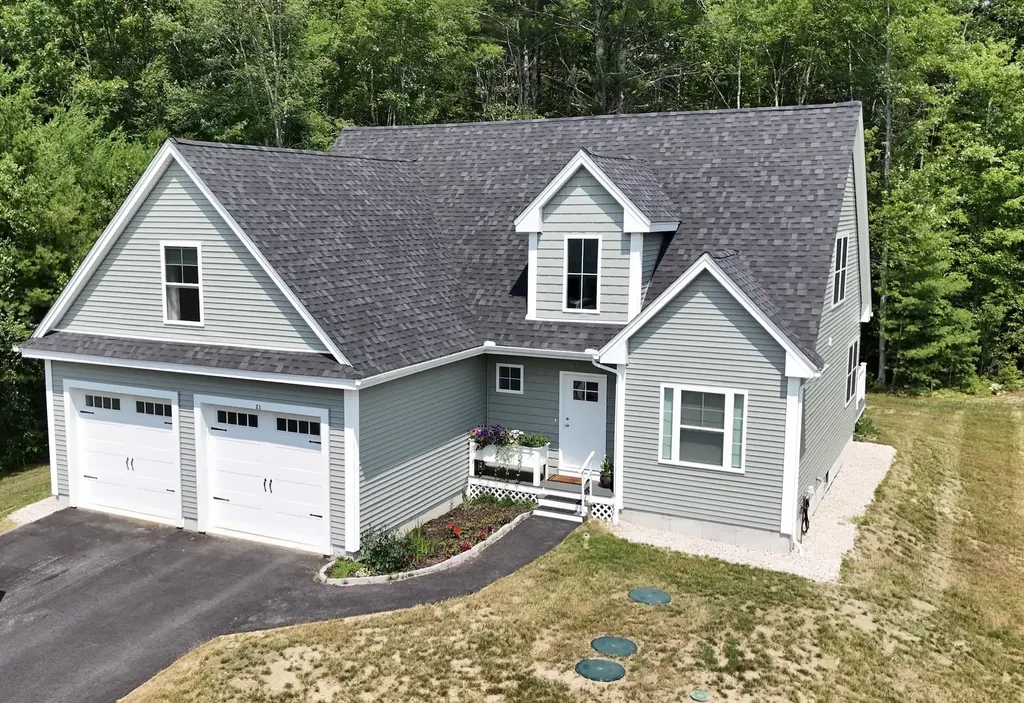
21 Freedom Drive Rochester NH 03867
Pending

MLS Number 5100313

  • Residential Single Family
  • Full Bath 2
  • Address 21 Freedom Drive
  • Construction Existing
  • Bedrooms 3

Just one year young, this beautifully designed contemporary Cape offers the perfect blend of modern style and everyday comfort. The thoughtfully designed floor plan features a desirable first-floor primary suite with a beautifully tiled walk-in shower and convenient first-floor laundry. The bright, open kitchen showcases painted cabinetry, quartz countertops, stainless steel appliances, and flows seamlessly into the inviting living spaces. A cozy dining room provides the perfect setting for family meals or entertaining guests. Upstairs, you'll find two private bedrooms, an oversized bonus room ideal for a family room, home office, or playroom, and a dramatic hallway overlooking the great room below, creating an open and airy feel throughout. Built with energy efficiency in mind, this home is well insulated for year-round comfort and includes the added peace of mind of a whole-house standby generator. Move-in ready and meticulously maintained, this exceptional home offers the quality, style, and conveniences today's buyers are looking for.

Listed by Peggy Carter of Coldwell Banker - Peggy Carter Team

$
$
%
$/month over payments
Federal 30-year interest rate: 6.66% last updated on Jul 30, 2026
* All Figures are estimates. Check with your bank or proposed mortgage company for actual interest rates.
This product uses the FRED® API but is not endorsed or certified by the Federal Reserve Bank of St. Louis.

Virtual TourSave FavoriteSchedule TourAsk A QuestionMore Details
14 Birch Hill Drive Nashua NH 03063

Nashua, NH14 Birch Hill Drive

Price$674,900

Est. Mortgage: $/month

MLS Number 5101354

  • Residential Single Family
  • Full Bath 2
  • Address 14 Birch Hill Drive
  • Construction Existing
  • Bedrooms 4

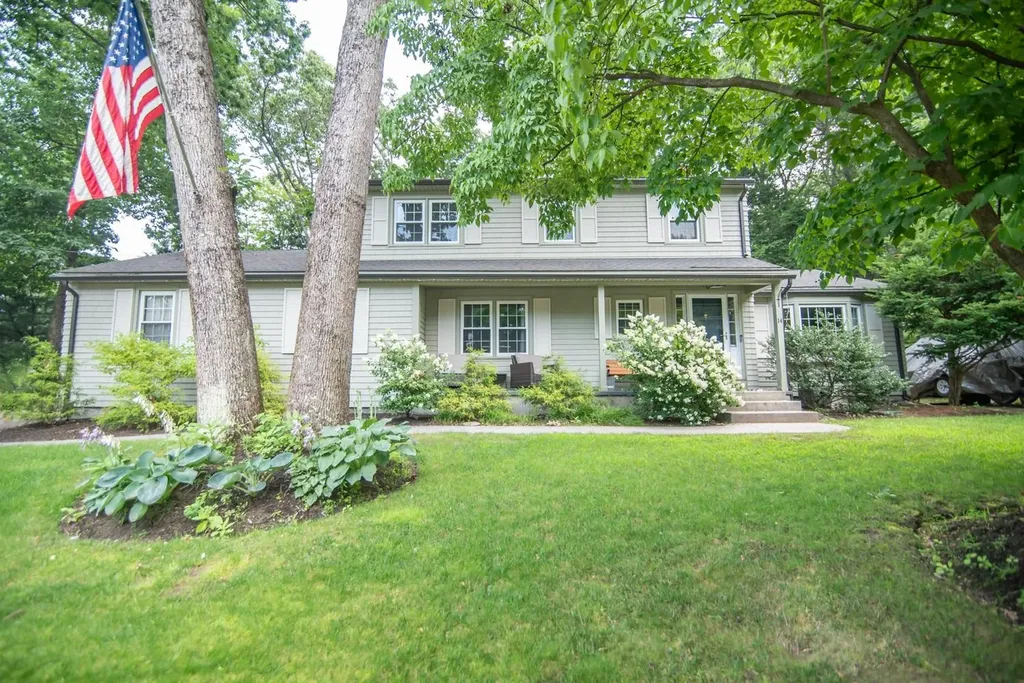
Welcome to 14 Birch Hill Drive. A cozy and meticulously maintained home that is ready for its new owners. You will not want to miss out on this wonderful opportunity to live in a desirable and well-established neighborhood. This location is a commuter's dream! Situated close to highways, shopping and schools. Here you will find yourself 4 spacious bedrooms and 2.5 baths. A spectacular lay out that is thoughtfully updated and perfect for the growing or aging family. Large sun filled rooms with plenty of space for everyone! A fabulous primary bedroom with a full bathroom complete with his and her closets. A beautiful and inviting sunroom with vaulted ceilings and skylights for that added living space. Just outside you'll find a wonderfully maintained stamped concrete patio, irrigation system and a landscaped yard with perennials that you can enjoy maintenance free year after year. A new hot tub, a 2-car garage with direct entry into the kitchen as well as a fenced in and spacious back yard. A beautiful covered front porch to sit and enjoy the day. Inside you'll find custom built-ins, a brand-new high efficiency on- demand hot water and heating system. Updated energy efficient appliances, as well as new mini splits for that added extra comfort. 14 Birch Hill boasts timeless character that makes this home extra special and unique. There is really not much to do here but to move right in! Open House on Friday July 24th from 5-7pm. We look forward to seeing you!

Listed by Evan Florenzo of EXP Realty

$
$
%
$/month over payments
Federal 30-year interest rate: 6.66% last updated on Jul 30, 2026
* All Figures are estimates. Check with your bank or proposed mortgage company for actual interest rates.
This product uses the FRED® API but is not endorsed or certified by the Federal Reserve Bank of St. Louis.

Save FavoriteSchedule TourAsk A QuestionMore Details
90 Deer Run Road Henniker NH 03242

Henniker, NH90 Deer Run Road

Price$674,900

Est. Mortgage: $/month

MLS Number 5098489

  • Residential Single Family
  • Full Bath 2
  • Address 90 Deer Run Road
  • Construction Existing
  • Bedrooms 3

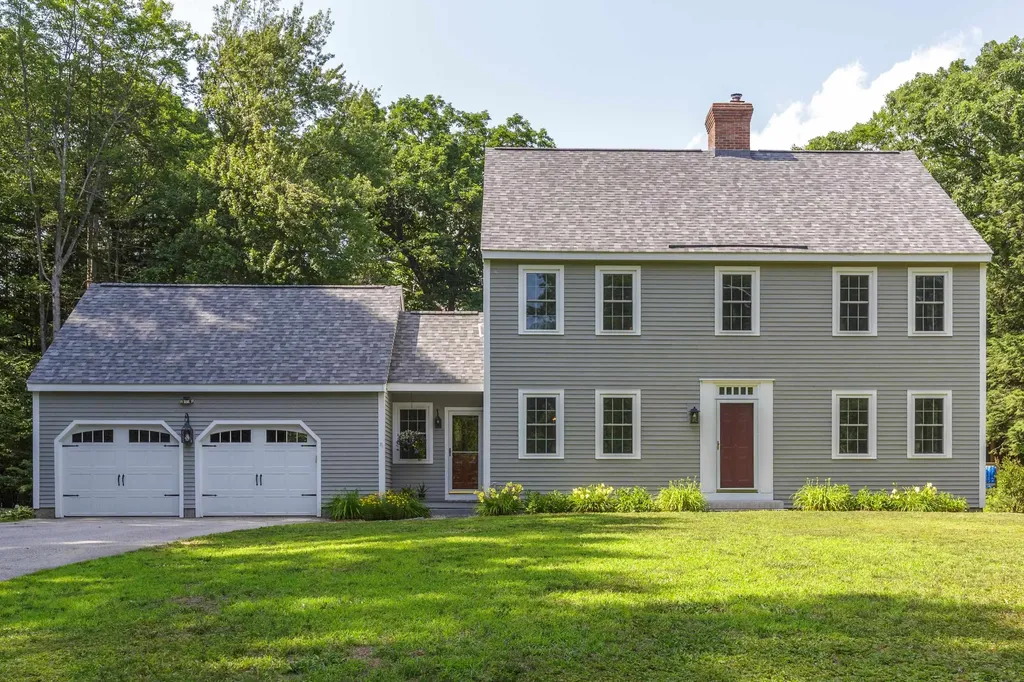
Welcome to Deer Run, a peaceful country culdesac aptly named for the wildlife you'll delight in watching from your own backyard. Set well back from the road on 4.42 private acres, this lovingly maintained home offers the perfect blend of timeless New England charm and modern comfort. Inspired by classic Shaker design, the interior showcases wide pine floors, solid wood doors, abundance of cabinetry, stainless steel appliances, and a sunny breakfast nook where a large picture window frames colorful gardens and the changing seasons. The inviting front to back living room is the heart of the home, featuring a stunning Rumford fireplace with a woodstove insert, creating warmth and ambiance. Designed for everyday convenience, the home offers first floor laundry, a spacious primary suite, and generously sized secondary bedrooms, providing plenty of room for family and guests alike. New Roof and windows! Step outside and discover your own private oasis. Years of lovingly cultivated perennial gardens and mature landscaping surround the home, including mature lilacs, while the maintenance free 12' x 16' deck and above-ground pool invite you to relax, entertain, and soak in the peaceful country setting. An oversized 25' x 23' garage provides abundant space for vehicles, hobbies, and storage. Located in the quintessential New England town of Henniker, proudly known as "the only Henniker on Earth", you'll enjoy a charming community rich in outdoor recreation, local events, and small town appeal, all while remaining within an easy commute to Concord and the Upper Valley. This is more than a home, it's a lifestyle where nature, privacy, and community come together beautifully.

Listed by April Dunn of April Dunn & Associates LLC

$
$
%
$/month over payments
Federal 30-year interest rate: 6.66% last updated on Jul 30, 2026
* All Figures are estimates. Check with your bank or proposed mortgage company for actual interest rates.
This product uses the FRED® API but is not endorsed or certified by the Federal Reserve Bank of St. Louis.

Virtual TourSave FavoriteSchedule TourAsk A QuestionMore Details

Broker Reciprocity 

Copyright 2026 PrimeMLS, Inc. All rights reserved. This information is deemed reliable, but not guaranteed. The data relating to real estate displayed on this display comes in part from the IDX Program of PrimeMLS. The information being provided is for consumers’ personal, non-commercial use and may not be used for any purpose other than to identify prospective properties consumers may be interested in purchasing. Data last updated August 9, 2026 7:38 AM UTC
