SIGN UP or LOG IN 's Account

Log in to see your saved listings or edit your searches:

No account? Sign up now to save searches, listings, and get tailored listing notifications. It's free, opt-out anytime.

Find Your New Home

Sign Up Today!

Get fresh listings via email, save your favorite listings, match with similar properties, and unlock additional property info.

Create Your Account

Do not fill in this field:

Already have an account? Log in

and narrow your search. If you have fewer than 200 results, you can save your search.

Andover VT Single Family Real Estate

r=3241-3252
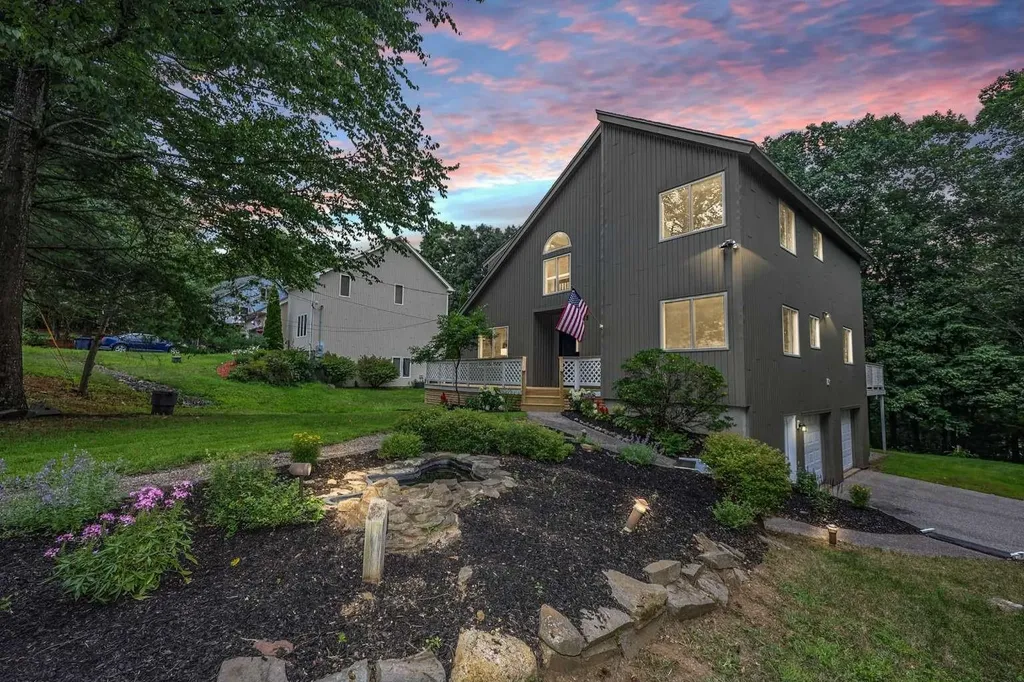
14 Birch Hill Drive Nashua NH 03063

Nashua, NH14 Birch Hill Drive

Price$674,900

Est. Mortgage: $/month

MLS Number 5101354

  • Residential Single Family
  • Full Bath 2
  • Address 14 Birch Hill Drive
  • Construction Existing
  • Bedrooms 4

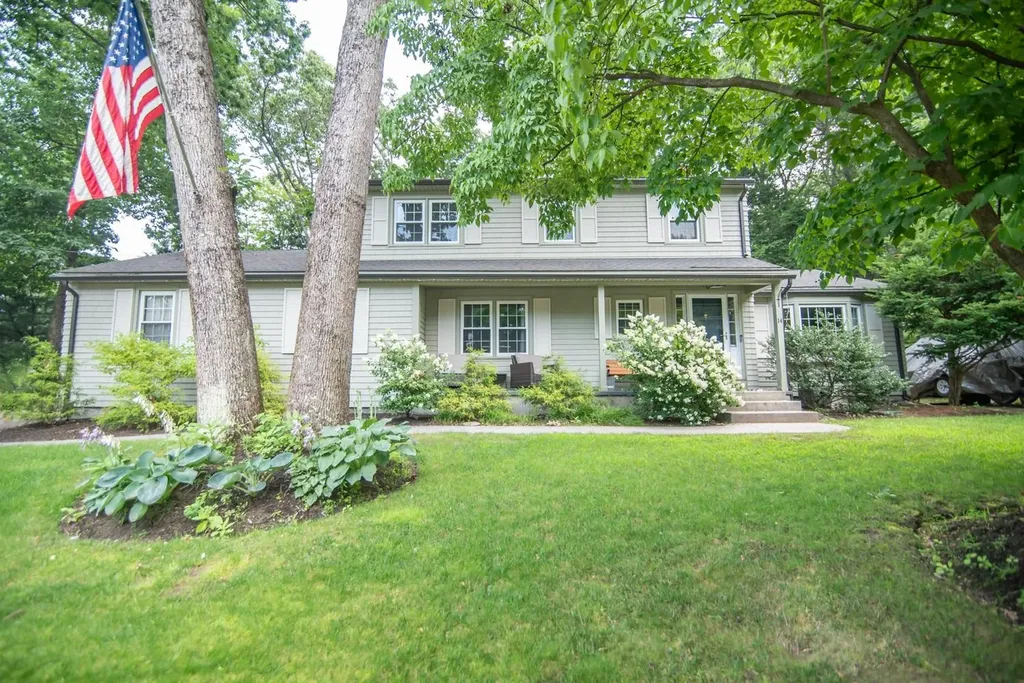
Welcome to 14 Birch Hill Drive. A cozy and meticulously maintained home that is ready for its new owners. You will not want to miss out on this wonderful opportunity to live in a desirable and well-established neighborhood. This location is a commuter's dream! Situated close to highways, shopping and schools. Here you will find yourself 4 spacious bedrooms and 2.5 baths. A spectacular lay out that is thoughtfully updated and perfect for the growing or aging family. Large sun filled rooms with plenty of space for everyone! A fabulous primary bedroom with a full bathroom complete with his and her closets. A beautiful and inviting sunroom with vaulted ceilings and skylights for that added living space. Just outside you'll find a wonderfully maintained stamped concrete patio, irrigation system and a landscaped yard with perennials that you can enjoy maintenance free year after year. A new hot tub, a 2-car garage with direct entry into the kitchen as well as a fenced in and spacious back yard. A beautiful covered front porch to sit and enjoy the day. Inside you'll find custom built-ins, a brand-new high efficiency on- demand hot water and heating system. Updated energy efficient appliances, as well as new mini splits for that added extra comfort. 14 Birch Hill boasts timeless character that makes this home extra special and unique. There is really not much to do here but to move right in! Open House on Friday July 24th from 5-7pm. We look forward to seeing you!

Listed by Evan Florenzo of EXP Realty
$
$
%
$/month over payments
Federal 30-year interest rate: 6.66% last updated on Jul 30, 2026
* All Figures are estimates. Check with your bank or proposed mortgage company for actual interest rates.
This product uses the FRED® API but is not endorsed or certified by the Federal Reserve Bank of St. Louis.

Save FavoriteSchedule TourAsk A QuestionMore Details

38 Caleb Drive Danville NH 03819

Danville, NH38 Caleb Drive

Price$674,900

Est. Mortgage: $/month

Active With Contract

MLS Number 5087328

  • Residential Single Family
  • Full Bath 2
  • Address 38 Caleb Drive
  • Construction Existing
  • Bedrooms 4

Beautifully renovated and truly move-in ready, this 4-bedroom, 3-bath contemporary in Danville's desirable Colby Pond neighborhood offers 2,572 sq. ft. of updated living space on a private 0.89-acre lot. The open-concept floor plan features soaring vaulted ceilings, abundant natural light, and a stunning kitchen with quartz countertops, tile backsplash, stainless steel appliances, quality cabinetry, and a spacious peninsula with seating overlooking the dining and living areas. A gas fireplace and multiple sliding doors lead to the expansive rear deck and private wooded backyard, creating the perfect space for entertaining or relaxing. The flexible layout includes a first-floor bedroom with an adjacent ¾ bath, ideal for guests, multi-generational living, or a home office. Upstairs you'll find a spacious primary suite with a private bath, two additional bedrooms, and another full bath. Recent renovations include the roof, furnace, kitchen, baths, flooring, lighting, plumbing fixtures, paint, and decking. Additional features include central air, central vacuum, generator hookup, public water, walkout basement with future expansion potential, and a two-car garage. Enjoy neighborhood ponds, walking trails, recreation areas, and convenient access to Route 111. Thoughtfully updated, beautifully maintained, and truly move-in ready, this is a home you'll be proud to make your own.

Listed by Jason Saphire of www.HomeZu.com

$
$
%
$/month over payments
Federal 30-year interest rate: 6.66% last updated on Jul 30, 2026
* All Figures are estimates. Check with your bank or proposed mortgage company for actual interest rates.
This product uses the FRED® API but is not endorsed or certified by the Federal Reserve Bank of St. Louis.

Virtual TourSave FavoriteSchedule TourAsk A QuestionMore Details

21 Freedom Drive Rochester NH 03867
Pending

MLS Number 5100313

  • Residential Single Family
  • Full Bath 2
  • Address 21 Freedom Drive
  • Construction Existing
  • Bedrooms 3

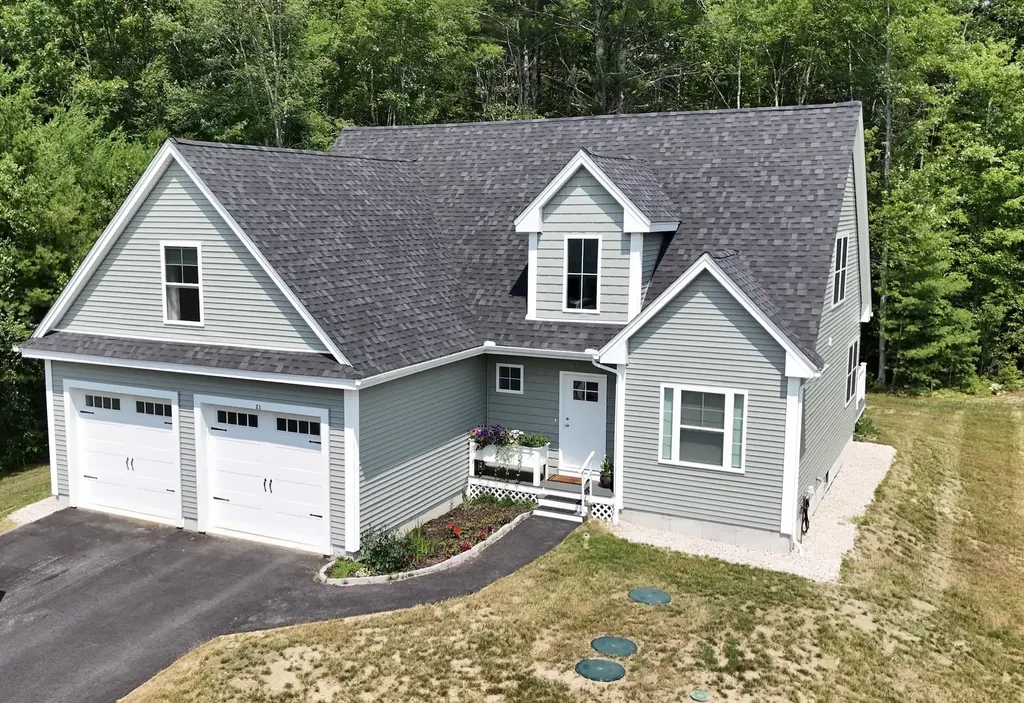
Just one year young, this beautifully designed contemporary Cape offers the perfect blend of modern style and everyday comfort. The thoughtfully designed floor plan features a desirable first-floor primary suite with a beautifully tiled walk-in shower and convenient first-floor laundry. The bright, open kitchen showcases painted cabinetry, quartz countertops, stainless steel appliances, and flows seamlessly into the inviting living spaces. A cozy dining room provides the perfect setting for family meals or entertaining guests. Upstairs, you'll find two private bedrooms, an oversized bonus room ideal for a family room, home office, or playroom, and a dramatic hallway overlooking the great room below, creating an open and airy feel throughout. Built with energy efficiency in mind, this home is well insulated for year-round comfort and includes the added peace of mind of a whole-house standby generator. Move-in ready and meticulously maintained, this exceptional home offers the quality, style, and conveniences today's buyers are looking for.

Listed by Peggy Carter of Coldwell Banker - Peggy Carter Team

$
$
%
$/month over payments
Federal 30-year interest rate: 6.66% last updated on Jul 30, 2026
* All Figures are estimates. Check with your bank or proposed mortgage company for actual interest rates.
This product uses the FRED® API but is not endorsed or certified by the Federal Reserve Bank of St. Louis.

Virtual TourSave FavoriteSchedule TourAsk A QuestionMore Details

27 Rouleau Drive Somersworth NH 03878

Somersworth, NH27 Rouleau Drive

Price$674,900

Est. Mortgage: $/month

MLS Number 5102537

  • Residential Single Family
  • Full Bath 2
  • Address 27 Rouleau Drive
  • Construction Existing
  • Bedrooms 3

Welcome to this spacious Cape style home located in a quiet, established, walkable Somersworth, New Hampshire neighborhood offering exceptional flexibility and room to grow set on over an acre of private land. And look at that front farmers porch, be still my heart! A standout feature is the fully finished, full daylight, walkout lower level with ITS OWN private entrance & separate driveway, flexible living areas, and private 3/4 bath. This space is well-suited for multi-generational living, guests, remote / home office work, recreation, or "in law" extended-stay accommodations. The main level features a convenient breezeway with first floor laundry, two oversized pantry closets, and a large kitchen with a center island just perfect for meal preparation, casual dining, and entertaining. The kitchen flows into a front to back family room and dinette area, while a bright four-season sunroom overlooks the flat, level backyard. A formal dining room provides additional space for holidays and gatherings -OR- first floor home office. Upstairs are three spacious bedrooms, including a primary suite with an expansive walk-in closet and private bath. The oversized two-car garage also includes unfinished space above, offering exciting potential for future expansion, a studio, office, or media room. Additional unfinished basement space, a storage shed, and storage beneath the sunroom complete this versatile property. Don't miss out!

Listed by Dempsey Realty Group of EXP Realty

$
$
%
$/month over payments
Federal 30-year interest rate: 6.66% last updated on Jul 30, 2026
* All Figures are estimates. Check with your bank or proposed mortgage company for actual interest rates.
This product uses the FRED® API but is not endorsed or certified by the Federal Reserve Bank of St. Louis.

Virtual TourSave FavoriteSchedule TourAsk A QuestionMore Details

83 Lantern Drive Sandown NH 03873

Sandown, NH83 Lantern Drive

Price$674,544

Est. Mortgage: $/month

Pending

MLS Number 5080732

  • Residential Single Family
  • Full Bath 1
  • Address 83 Lantern Drive
  • Construction New Construction
  • Bedrooms 3

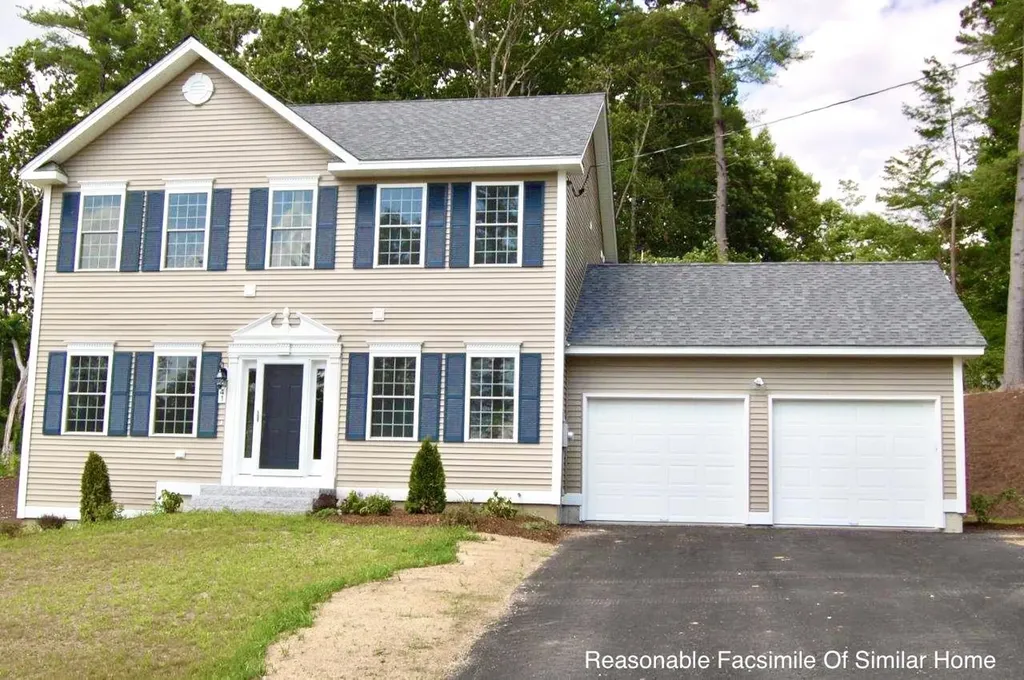
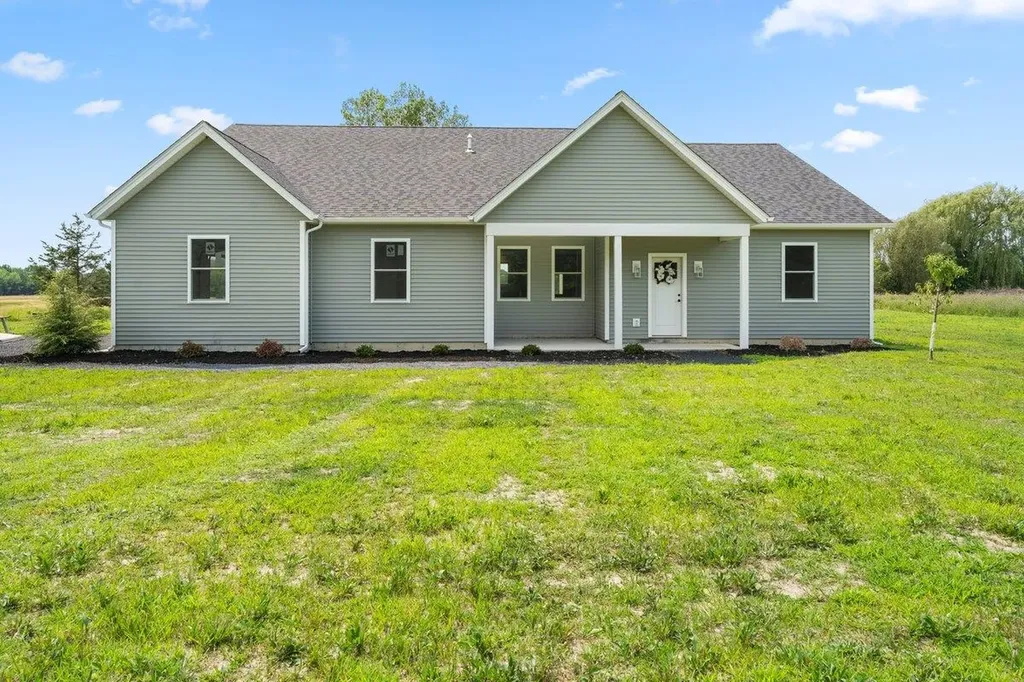
Introducing Vantage Point, an exciting BRAND NEW single-family home community in Sandown, NH proudly built by the highly regarded LaMontagne Builders. This thoughtfully designed neighborhood will feature 29 beautifully crafted new construction homes, combining modern design, quality craftsmanship, and energy-efficient construction in one of Southern New Hampshire's desirable locations. Homes at Vantage Point offer spacious 3- and 4-bedroom floor plans with 2.5 baths, designed with today's lifestyle in mind. Enjoy open-concept living areas, stylish kitchens, comfortable primary suites and flexible living spaces perfect for entertaining, working from home or relaxing with family. Each home showcases Craftsman-inspired finishes and designer-selected details that create a polished and inviting living environment. Buyers will appreciate the opportunity to select homes with professionally curated finishes. Built with the latest energy-efficient building techniques and high-performance insulation systems, these homes are designed to provide year-round comfort while helping homeowners reduce energy costs. Additional features include central air conditioning, town water, and modern construction built for lasting quality and value. Located in the charming town of Sandown, NH, Vantage Point offers convenient access to nearby Derry, Chester, Auburn, and Hampstead, with shopping, dining, recreation, and everyday conveniences just minutes away. Commuters will appreciate the accessibility to Manchester and major routes leading to the Massachusetts border, making this community ideal for both convenience and peaceful New Hampshire living. Discover the possibilities at Vantage Point and explore homes currently under construction that showcase the quality and designs by LaMontagne Builders. Reasonable Facsimile Photos. Optional Front Porch Shown. New Construction - To Be Built Home.

Listed by Moe Archambault of Moe Marketing Realty Group

$
$
%
$/month over payments
Federal 30-year interest rate: 6.66% last updated on Jul 30, 2026
* All Figures are estimates. Check with your bank or proposed mortgage company for actual interest rates.
This product uses the FRED® API but is not endorsed or certified by the Federal Reserve Bank of St. Louis.

Virtual TourSave FavoriteSchedule TourAsk A QuestionMore Details

28 Leavitt Road Fremont NH 03044

Fremont, NH28 Leavitt Road

Price$674,500

Est. Mortgage: $/month

MLS Number 5103425

  • Residential Single Family
  • Full Bath 1
  • Address 28 Leavitt Road
  • Construction Existing
  • Bedrooms 3

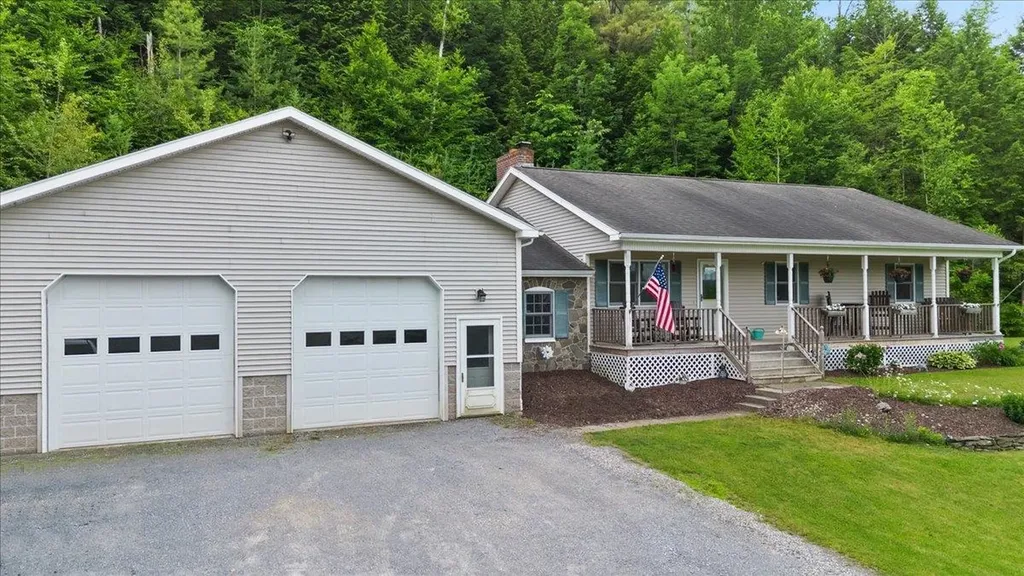
Log cabin charm meets serious space on nearly 4 private acres in Fremont. This 3 bedroom, 1.75 bath home is full of character: wide pine floors, a stone fireplace with wood stove, and a cozy eat in kitchen made for gathering. Both bathrooms have been freshly updated and all appliances stay. Out back sits a massive 30x80 barn and garage, the kind of space that turns hobbies into passions: workshop, studio, home business, take your pick. The secluded, tree lined driveway sets the tone the moment you arrive: total privacy, room to roam, and room to grow. Commuters will love the location too, just minutes to Route 101 and 125 with easy access to Manchester, the Seacoast, and Mass. A rare mix of rustic character and real functionality. Come see it for yourself. Showings begin immediately. Open Houses Saturday, August 8th 10:00-12:00 and Sunday, August 9th 11:00-1:00.

Listed by Elijah Timlin and Annie Sanders of KW Coastal and Lakes & Mountains Realty

$
$
%
$/month over payments
Federal 30-year interest rate: 6.66% last updated on Jul 30, 2026
* All Figures are estimates. Check with your bank or proposed mortgage company for actual interest rates.
This product uses the FRED® API but is not endorsed or certified by the Federal Reserve Bank of St. Louis.

Virtual TourSave FavoriteSchedule TourAsk A QuestionMore Details

603 Vt Route 114 Burke VT 05832

Burke, VT603 Vt Route 114

Price$674,000

Est. Mortgage: $/month

MLS Number 5040544

  • Residential Single Family
  • Village Burke
  • Address 603 Vt Route 114
  • Construction Existing
  • Bathroom 2


Located in the heart of Vermont's storied NEK, Burke is a vibrant , year round recreational paradise. This mixed use property( VMU) offers ultimate flexibility; residential, Short term rental income, commercial restaurant or some combination of all of the above. Currently operating as a favored hub for locals, bikers, riders and skiers, the building is zoned both commercial and residential, ideal for anyone dreaming of a live-work lifestyle. With world-class skiing ( Burke Mountain Academy trains here) in the winter and some of the Northeast's best year-round mountain biking trails right out the door (Kingdom Trails), this location draws tourists and outdoor enthusiasts in every season. The space may be converted into short-term rental units, which consistently command premium rates in this high-demand destination. Whether you continue as a successful business, transform it into your own personal cozy Vermont retreat, or capitalize on dual-income streams, this property is a rare and lucrative opportunity in one of Northern Vermont's/NEK's most sought-after adventure towns. Burke is minutes off of Interstate 91 and is 3 hours from Boston and Montreal. Burke offers choice schooling at the high school level; many students opt to attend Lydon Institute or St. Johnsbury Academy. Burke does have zoning, prospective buyers are advised to review bylaws and consult with local zoning administrator. Call for more details.

Listed by Robin Migdelany of Four Seasons Sotheby's Int'l Realty

$
$
%
$/month over payments
Federal 30-year interest rate: 6.66% last updated on Jul 30, 2026
* All Figures are estimates. Check with your bank or proposed mortgage company for actual interest rates.
This product uses the FRED® API but is not endorsed or certified by the Federal Reserve Bank of St. Louis.

Virtual TourSave FavoriteSchedule TourAsk A QuestionMore Details

1003 School Street Dunbarton NH 03046

Dunbarton, NH1003 School Street

Price$674,000

Est. Mortgage: $/month

Pending

MLS Number 5078456

  • Residential Single Family
  • Full Bath 2
  • Address 1003 School Street
  • Construction Existing
  • Bedrooms 4

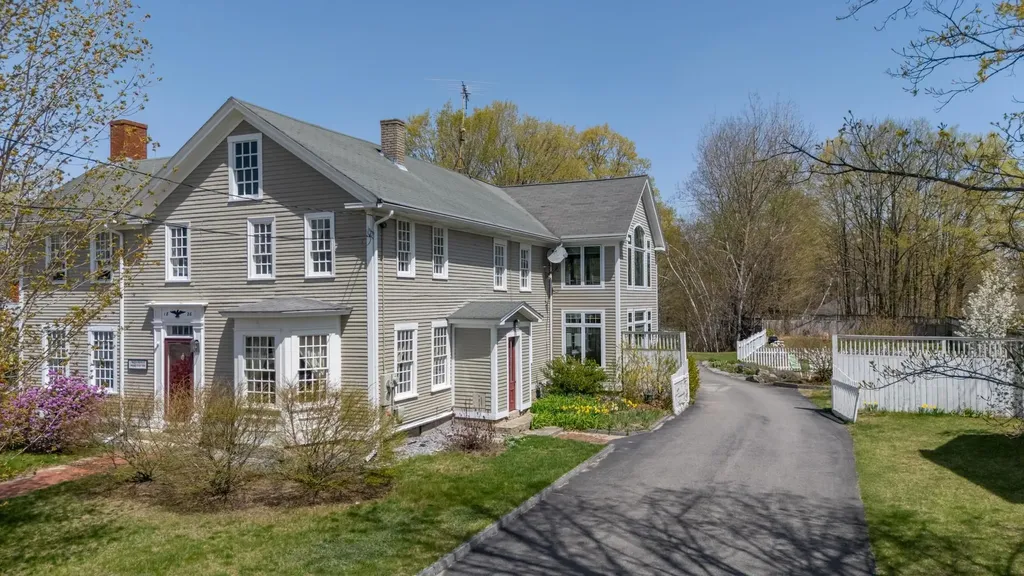
Set in the heart of Dunbarton, this iconic New England property blends historic character with expansive, thoughtfully designed living spaces across more than 4,200 square feet. Rich in warmth and architectural detail, the home offers a rare combination of timeless charm, modern functionality, and exceptional value.The stunning great room addition serves as the heart of the home with soaring ceilings, abundant natural light, and inviting gathering spaces designed for both everyday living and entertaining. A spacious kitchen opens comfortably to the living areas, while the library with fireplace provides the perfect retreat for quiet evenings, reading, or working from home. The flexible floor plan offers multiple living and entertaining spaces, a private, spacious primary suite, generously sized bedrooms, and room to accommodate multigenerational living, guests, hobbies, or remote work needs. Outside, the property transforms into a true New England retreat with an in-ground pool, patio, mature landscaping, and beautifully maintained grounds ideal for summer gatherings and peaceful outdoor living. Offering the space and presence rarely found at this price point, 1003 School Street presents a unique opportunity to own a distinctive home filled with character, comfort, and possibility, all within easy access to Concord, Manchester, and commuting routes to Boston.

Listed by Sandy Heino of Four Seasons Sotheby's Int'l Realty

$
$
%
$/month over payments
Federal 30-year interest rate: 6.66% last updated on Jul 30, 2026
* All Figures are estimates. Check with your bank or proposed mortgage company for actual interest rates.
This product uses the FRED® API but is not endorsed or certified by the Federal Reserve Bank of St. Louis.

Virtual TourSave FavoriteSchedule TourAsk A QuestionMore Details

1005 Nh Route 106 N Loudon NH 03307

Loudon, NH1005 Nh Route 106 N

Price$674,000

Est. Mortgage: $/month

MLS Number 5064930

  • Residential Single Family
  • Full Bath 1
  • Address 1005 Nh Route 106 N
  • Construction Existing
  • Bedrooms 3

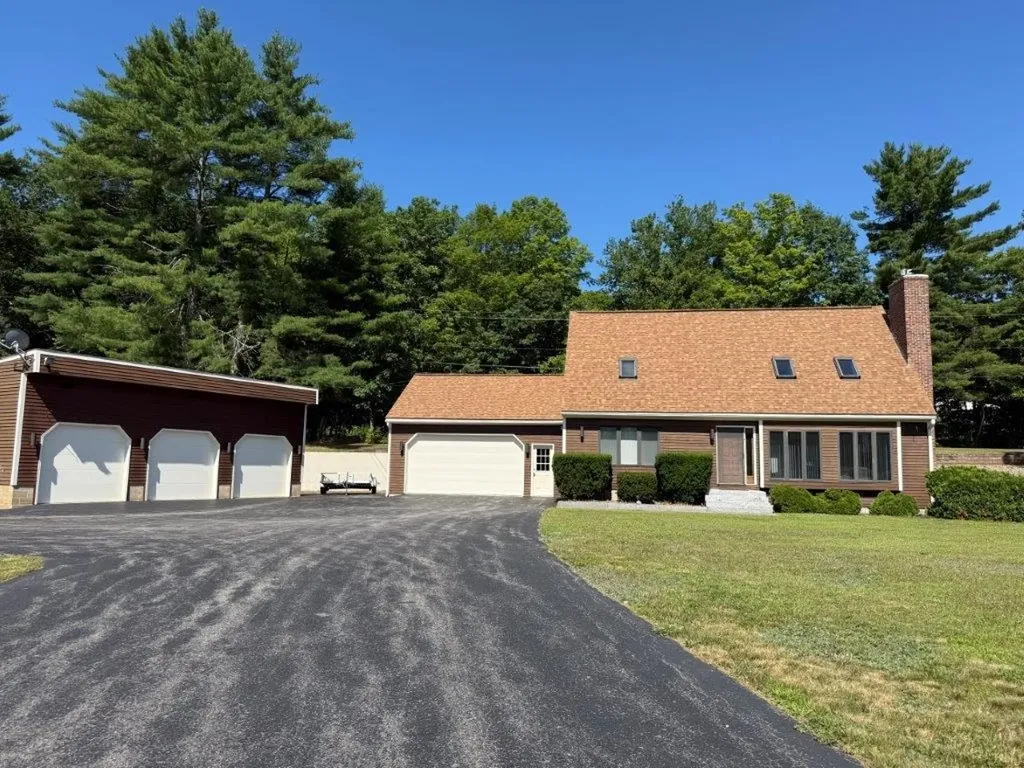
Convenient travel time to Concord, Manchester & Boston! You will see quality construction in this well cared for home with attached two car garage the minute you drive in. Separate 3 bay 4 car heated garage with water & separate storage/tool area. Open floor plan sunny kitchen, dining, and living room with cathedral ceiling, & gas fireplace. The kitchen has an abundance of cabinets, pantry cupboard, island, and stainless steel appliances. Patio doors to the private rear deck with canopy. First floor primary bedroom and 3/4 bath. 1/2 bath as you come in from the attached 2 car garage. The second floor has an open loft with cathedral ceiling that would make a great home office, full bathroom, and 2 other bedrooms with walk in closets. The lower level is finished with a recreation room that could be your work out space, entertainment or play area. Roof shingles in 2018. Extras a gas stove, walk in cedar closet, 2 storage rooms, & automatic generator. Taxed as 2 separate lots totaling 1.28 ac+/-

Listed by Doreen Wyman of Granite Northland Associates

$
$
%
$/month over payments
Federal 30-year interest rate: 6.66% last updated on Jul 30, 2026
* All Figures are estimates. Check with your bank or proposed mortgage company for actual interest rates.
This product uses the FRED® API but is not endorsed or certified by the Federal Reserve Bank of St. Louis.

Save FavoriteSchedule TourAsk A QuestionMore Details

162 Rocky Ledge Road Windsor NH 03244

Windsor, NH162 Rocky Ledge Road

Price$674,000

Est. Mortgage: $/month

MLS Number 5085664

  • Residential Single Family
  • Full Bath 1
  • Address 162 Rocky Ledge Road
  • Construction Existing
  • Bedrooms 3

Tucked away at the end of a quiet dead-end street, this beautifully reimagined contemporary Craftsman offers the perfect blend of privacy, nature, and modern comfort. Set on 5.12 wooded acres with a serene beaver pond and breathtaking mountain views, this one-of-a-kind property delivers peaceful living in one of New Hampshire's lowest tax rate towns. Completely renovated down to the studs, this 3-bedroom home features 1 full bath and 2 three-quarter baths, thoughtfully designed for easy single-level living. The open-concept layout is highlighted by vaulted ceilings, exposed post-and-beam character, and abundant natural light throughout. The stunning new kitchen is a true centerpiece, showcasing quartz countertops, Energy Star-rated appliances, a gas stove, and double ovens-perfect for both everyday living and entertaining. The spacious living area is anchored by a cozy gas fireplace, creating a warm and inviting atmosphere year-round. Enjoy the convenience of first-floor laundry and step outside to expansive side and rear decks-ideal for taking in the incredible sunrise and sunset views or hosting gatherings surrounded by nature. Additional features include a detached 2-car garage, proximity to lake for swimming and boating, and easy access to numerous nearby hiking trails. Don't miss this rare opportunity to own a private New Hampshire retreat with modern upgrades and timeless character. ** Recently appraised in March 2026 at $715,000, this exceptional property presents immediate value and built-in equity. A rare opportunity to own a turnkey mountain retreat that perfectly balances comfort, style, and nature. **

Listed by Candace Grocott of Keller Williams Realty-Metropolitan

$
$
%
$/month over payments
Federal 30-year interest rate: 6.66% last updated on Jul 30, 2026
* All Figures are estimates. Check with your bank or proposed mortgage company for actual interest rates.
This product uses the FRED® API but is not endorsed or certified by the Federal Reserve Bank of St. Louis.

Virtual TourSave FavoriteSchedule TourAsk A QuestionMore Details

3992 Main Road Huntington VT 05462

Huntington, VT3992 Main Road

Price$672,312

Est. Mortgage: $/month

MLS Number 5098427

  • Residential Single Family
  • Full Bath 1
  • Address 3992 Main Road
  • Construction Existing
  • Bedrooms 3

Welcome to your private retreat: a classic ranch-style home set on over 10 serene acres, blending modern comfort with country charm. Step inside to thoughtful finishes throughout. The heart of the home flows from a welcoming living area to a well-appointed kitchen and dining space, perfect for everyday life and easy entertaining. A dedicated mudroom keeps gear organized after days spent outdoors. The restful primary suite offers a custom tiled walk-in shower, while two additional bedrooms and a second full bath provide flexible space for family, guests, or a home office. Outdoors, a full covered front porch invites morning coffee and golden-hour sunsets. The oversized 32 ft x 32 ft attached heated garage is a true standout-ideal for vehicles, a workshop, or extra storage year-round. Wander the property to discover an additional cabin tucked in the woods, offering endless possibilities: an artist studio, a quiet writer's haven, or a weekend escape. Enjoy the peace of country living with the convenience of modern amenities and plenty of space for hobbies, homesteading, or simply exploring. This is the rare blend of functionality, character, and acreage you've been waiting for.

Listed by Chris Mattos of BHHS Vermont Realty Group/Milton

$
$
%
$/month over payments
Federal 30-year interest rate: 6.66% last updated on Jul 30, 2026
* All Figures are estimates. Check with your bank or proposed mortgage company for actual interest rates.
This product uses the FRED® API but is not endorsed or certified by the Federal Reserve Bank of St. Louis.

Save FavoriteSchedule TourAsk A QuestionMore Details

52 East Olive Street Grand Isle VT 05458

Grand Isle, VT52 East Olive Street

Price$670,000

Est. Mortgage: $/month

MLS Number 5057636

  • Residential Single Family
  • Full Bath 2
  • Address 52 East Olive Street
  • Construction New Construction
  • Bedrooms 3

Welcome to 52 East Olive street, a single-level Craftsman-style home featuring 3 spacious bedrooms and 2 elegantly designed baths. Nestled on a peaceful 3.56-acre lot, the property offers both front and rear covered patio and porchperfect for entertaining or enjoying serene sunrises and sunsets. Inside, radiant heat warms every room, complemented by 9-foot ceilings and an upgraded lighting package that enhances the home's inviting atmosphere. The primary suite is a private retreat, highlighted by a tray ceiling and a spa-inspired bath with a soaking tub, tiled shower, and dual vanities. Two additional bedrooms provide generous space for family, guests, or a home office Outdoor living is equally appealing, with ample room for gardening, recreation, or simply soaking in the natural surroundings. For future expansion or storage, a large bonus room above the garage provides endless possibilities.This home combines modern comfort, thoughtful design, and natural beauty-creating a welcoming place to call your own.

Listed by Jason Lefebvre of RE/MAX North Professionals

$
$
%
$/month over payments
Federal 30-year interest rate: 6.66% last updated on Jul 30, 2026
* All Figures are estimates. Check with your bank or proposed mortgage company for actual interest rates.
This product uses the FRED® API but is not endorsed or certified by the Federal Reserve Bank of St. Louis.

Virtual TourSave FavoriteSchedule TourAsk A QuestionMore Details

Broker Reciprocity 

Copyright 2026 PrimeMLS, Inc. All rights reserved. This information is deemed reliable, but not guaranteed. The data relating to real estate displayed on this display comes in part from the IDX Program of PrimeMLS. The information being provided is for consumers’ personal, non-commercial use and may not be used for any purpose other than to identify prospective properties consumers may be interested in purchasing. Data last updated August 9, 2026 9:25 AM UTC