SIGN UP or LOG IN 's Account

Log in to see your saved listings or edit your searches:

No account? Sign up now to save searches, listings, and get tailored listing notifications. It's free, opt-out anytime.

Find Your New Home

Sign Up Today!

Get fresh listings via email, save your favorite listings, match with similar properties, and unlock additional property info.

Create Your Account

Do not fill in this field:

Already have an account? Log in

and narrow your search. If you have fewer than 200 results, you can save your search.

Andover VT Single Family Real Estate

r=3253-3264
3992 Main Road Huntington VT 05462

Huntington, VT3992 Main Road

Price$672,312

Est. Mortgage: $/month

MLS Number 5098427

  • Residential Single Family
  • Full Bath 1
  • Address 3992 Main Road
  • Construction Existing
  • Bedrooms 3

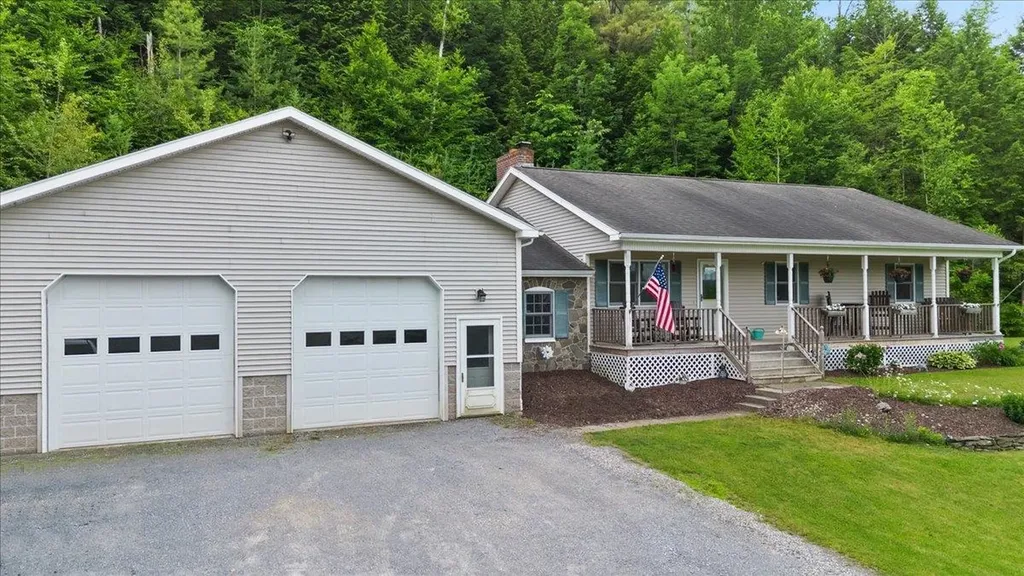
Welcome to your private retreat: a classic ranch-style home set on over 10 serene acres, blending modern comfort with country charm. Step inside to thoughtful finishes throughout. The heart of the home flows from a welcoming living area to a well-appointed kitchen and dining space, perfect for everyday life and easy entertaining. A dedicated mudroom keeps gear organized after days spent outdoors. The restful primary suite offers a custom tiled walk-in shower, while two additional bedrooms and a second full bath provide flexible space for family, guests, or a home office. Outdoors, a full covered front porch invites morning coffee and golden-hour sunsets. The oversized 32 ft x 32 ft attached heated garage is a true standout-ideal for vehicles, a workshop, or extra storage year-round. Wander the property to discover an additional cabin tucked in the woods, offering endless possibilities: an artist studio, a quiet writer's haven, or a weekend escape. Enjoy the peace of country living with the convenience of modern amenities and plenty of space for hobbies, homesteading, or simply exploring. This is the rare blend of functionality, character, and acreage you've been waiting for.

Listed by Chris Mattos of BHHS Vermont Realty Group/Milton
$
$
%
$/month over payments
Federal 30-year interest rate: 6.66% last updated on Jul 30, 2026
* All Figures are estimates. Check with your bank or proposed mortgage company for actual interest rates.
This product uses the FRED® API but is not endorsed or certified by the Federal Reserve Bank of St. Louis.

Save FavoriteSchedule TourAsk A QuestionMore Details

19 Michael Avenue Nashua NH 03063

Nashua, NH19 Michael Avenue

Price$670,000

Est. Mortgage: $/month

Active With Contract

MLS Number 5097812

  • Residential Single Family
  • Full Bath 1
  • Address 19 Michael Avenue
  • Construction Existing
  • Bedrooms 3

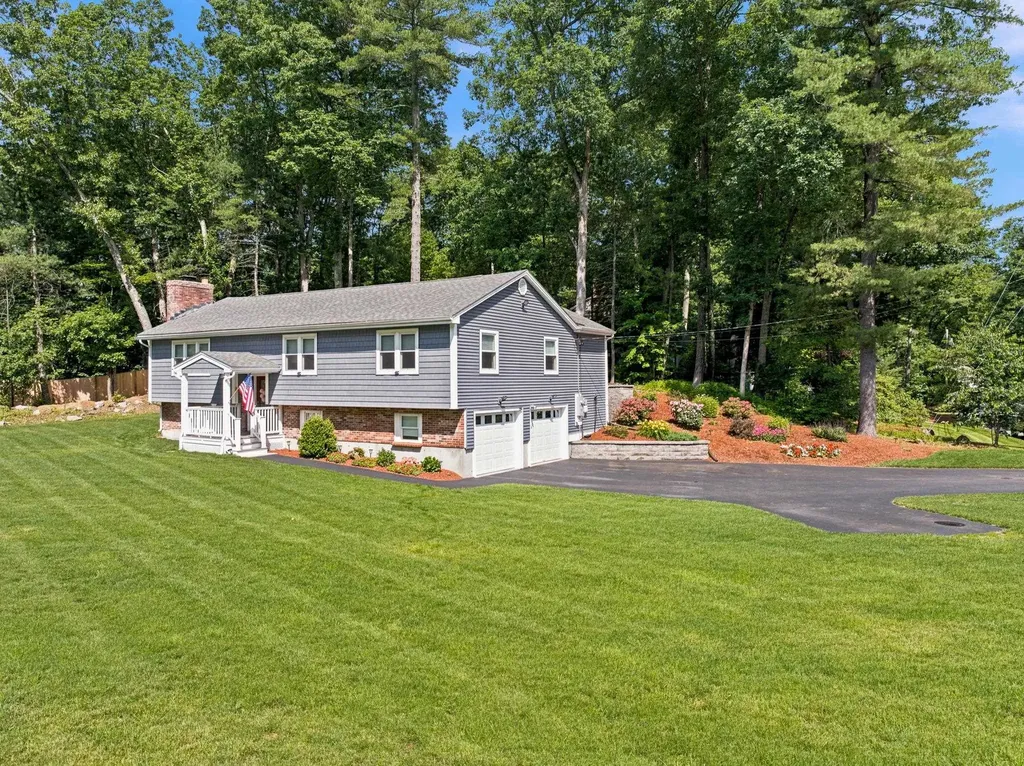
OFFERS DUE MONDAY BY 5:00PM(PDF's only) Turnkey Perfection in a Completely Renovated Raised Ranch! Prepare to be impressed! This stunning raised ranch home offers the ultimate peace of mind, having been completely renovated down to the studs just four years ago. Every major detail has been handled for you, combining modern luxury, high-end efficiency, and effortless style. Total Peace of Mind: Enjoy a newer roof and a spacious two-car garage with plenty of storage. Maximum Efficiency: Outfitted with top-of-the-line Renewal by Andersen double-hung, dual-pane windows for incredible energy savings and classic curb appeal.Outdoor Living: Step out onto your spacious 12' x 14' pressure-treated deck, the perfect spot for summer BBQs, morning coffee, and entertaining friends.. The heart of this home is a spectacular, fully loaded culinary space that features: Elegant, gleaming white marble countertops. A high-end induction cooktop with a sleek overhead exhaust hood. A premium wall oven with convection capabilities. A matching convection microwave for ultimate cooking versatility. Flexible Living Space!! Downstairs, you'll find a partially finished basement, offering the perfect blank canvas for a home office, gym, media room, or play area.

Listed by Siri Wilbur Kamien of BHHS Verani Londonderry

$
$
%
$/month over payments
Federal 30-year interest rate: 6.66% last updated on Jul 30, 2026
* All Figures are estimates. Check with your bank or proposed mortgage company for actual interest rates.
This product uses the FRED® API but is not endorsed or certified by the Federal Reserve Bank of St. Louis.

Virtual TourSave FavoriteSchedule TourAsk A QuestionMore Details

52 East Olive Street Grand Isle VT 05458

Grand Isle, VT52 East Olive Street

Price$670,000

Est. Mortgage: $/month

MLS Number 5057636

  • Residential Single Family
  • Full Bath 2
  • Address 52 East Olive Street
  • Construction New Construction
  • Bedrooms 3

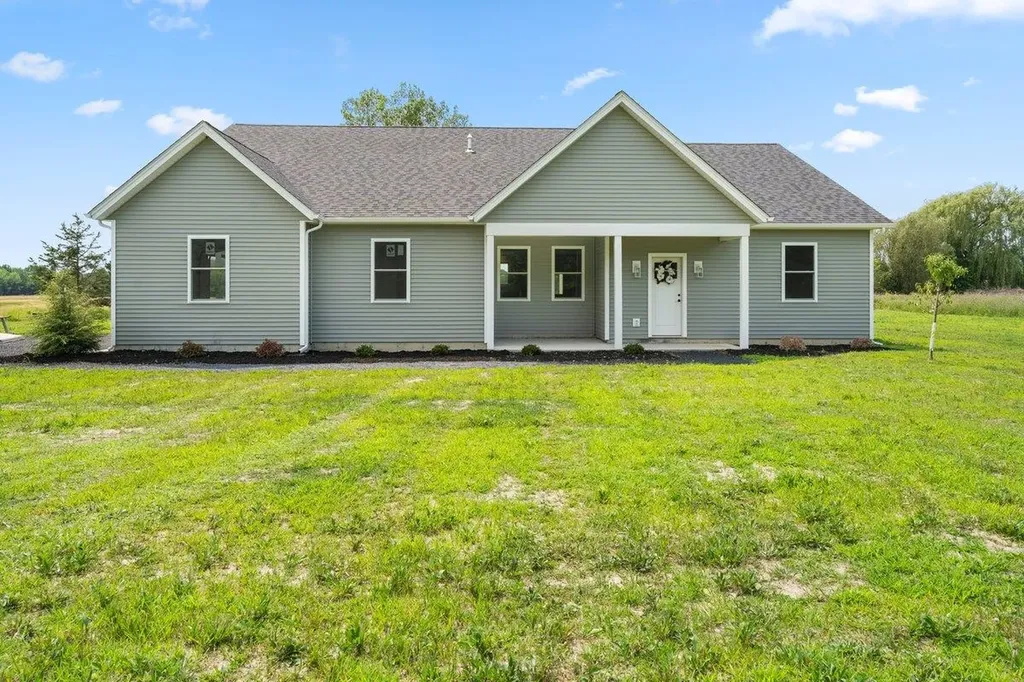
Welcome to 52 East Olive street, a single-level Craftsman-style home featuring 3 spacious bedrooms and 2 elegantly designed baths. Nestled on a peaceful 3.56-acre lot, the property offers both front and rear covered patio and porchperfect for entertaining or enjoying serene sunrises and sunsets. Inside, radiant heat warms every room, complemented by 9-foot ceilings and an upgraded lighting package that enhances the home's inviting atmosphere. The primary suite is a private retreat, highlighted by a tray ceiling and a spa-inspired bath with a soaking tub, tiled shower, and dual vanities. Two additional bedrooms provide generous space for family, guests, or a home office Outdoor living is equally appealing, with ample room for gardening, recreation, or simply soaking in the natural surroundings. For future expansion or storage, a large bonus room above the garage provides endless possibilities.This home combines modern comfort, thoughtful design, and natural beauty-creating a welcoming place to call your own.

Listed by Jason Lefebvre of RE/MAX North Professionals

$
$
%
$/month over payments
Federal 30-year interest rate: 6.66% last updated on Jul 30, 2026
* All Figures are estimates. Check with your bank or proposed mortgage company for actual interest rates.
This product uses the FRED® API but is not endorsed or certified by the Federal Reserve Bank of St. Louis.

Virtual TourSave FavoriteSchedule TourAsk A QuestionMore Details

43 Camelot Drive Bedford NH 03110

Bedford, NH43 Camelot Drive

Price$669,900

Est. Mortgage: $/month

MLS Number 5096035

  • Residential Single Family
  • Full Bath 2
  • Address 43 Camelot Drive
  • Construction Existing
  • Bedrooms 4

Welcome home to 43 Camelot Drive, a stunning contemporary residence nestled inside Bedford's highly sought-after Knolls at Camelot neighborhood. Located within the coveted one-mile circle on an expansive 1.6-acre lot with a huge backyard, this property is being sold as-is, offering an incredible equity-building opportunity in a premier location. Spanning a total of 3,021 sq. ft. of versatile living space, the home offers 4 bedrooms and 3 bathrooms, capturing an open, airy ambiance featuring striking vaulted ceilings in the kitchen and living room. Comfort meets efficiency with two cozy fireplaces and a cost-saving pellet stove on the main floor, complemented by the convenience of a central vac system and modernized utilities. The thoughtfully updated interior boasts brand-new laminate flooring in the family and living rooms, alongside classic hardwood in both the primary en suite and the library, which could easily serve as an extra bedroom. A former hot tub room has been cleverly converted into a private home office, while a relaxing screened-in porch off the living room offers a quiet retreat overlooking the grounds. Car enthusiasts and hobbyists will love the spacious 3-car garage, positioned directly beneath a detached, ADU possible studio space/ with kitchen that is perfect for guests, in-laws, or rental income. Bring your finishing touches to this unique estate that beautifully balances modern design, flexible spaces, and unmatched multi-generational functionality. Showings begin Tuesday June 23rd.

Listed by Roger Howe of Duston Leddy Real Estate

$
$
%
$/month over payments
Federal 30-year interest rate: 6.66% last updated on Jul 30, 2026
* All Figures are estimates. Check with your bank or proposed mortgage company for actual interest rates.
This product uses the FRED® API but is not endorsed or certified by the Federal Reserve Bank of St. Louis.

Save FavoriteSchedule TourAsk A QuestionMore Details

14 Macdonald Drive Nashua NH 03062

Nashua, NH14 Macdonald Drive

Price$669,900

Est. Mortgage: $/month

Active With Contract

MLS Number 5096929

  • Residential Single Family
  • Full Bath 1
  • Address 14 Macdonald Drive
  • Construction Existing
  • Bedrooms 3

Welcome to 14 MacDonald Drive, ideally situated in sought-after South Nashua! This well-maintained home offers a functional and inviting layout, featuring an updated kitchen with white cabinetry, granite countertops, stainless steel appliances, and direct access to the back deck perfect for outdoor dining and entertaining. The dining room flows seamlessly off the kitchen, creating an ideal space for gatherings. A spacious front-to-back living room offers plenty of natural light and sliding doors leading to a stunning four-season room with a vaulted wood-paneled ceiling, providing year-round enjoyment and additional living space. Upstairs, you'll find three bedrooms, all with hardwood flooring, along with a full bath. The partially finished basement offers flexible space for a home office, gym, or entertainment area. A large two-car garage with ample storage adds convenience and practicality. Located just off Exit 1 and minutes to New Hampshire Route 3, this desirable location offers easy commuting and close proximity to schools, parks, shopping, dining, and all the amenities South Nashua has to offer.

Listed by Martha Sotiropoulos of William Raveis R.E. & Home Services

$
$
%
$/month over payments
Federal 30-year interest rate: 6.66% last updated on Jul 30, 2026
* All Figures are estimates. Check with your bank or proposed mortgage company for actual interest rates.
This product uses the FRED® API but is not endorsed or certified by the Federal Reserve Bank of St. Louis.

Save FavoriteSchedule TourAsk A QuestionMore Details

628 Route Nh 132 N Street New Hampton NH 03256
Pending

MLS Number 5097116

  • Residential Single Family
  • Full Bath 1
  • Construction Existing
  • Bedrooms 3
  • Bathroom 2

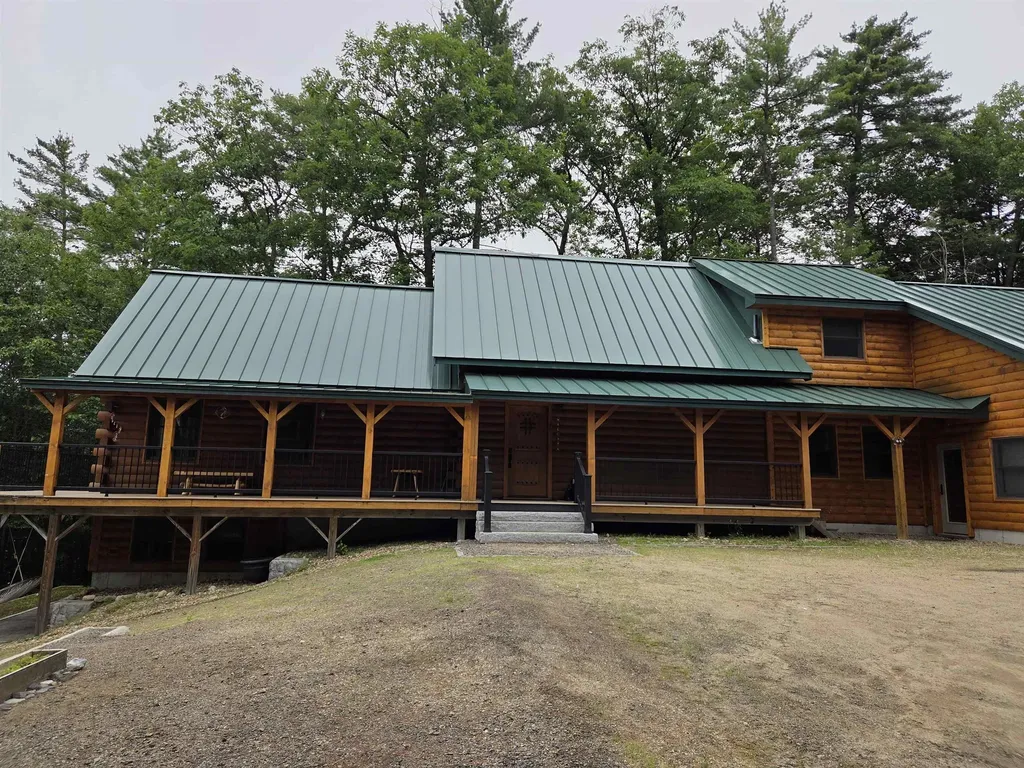
PRICE REDUCTION for quick sale. ADDITIONAL $15k closing cost credit which can also be taken off price or used to buy rate down. Additional agent incentive for an acceptable contract will be provided upon request. Welcome to your New Hampshire retreat. Set along Route 132, this property offers the perfect balance of rural charm and everyday convenience. Whether your looking for space to entertain, room for hobbies or simply a peaceful place to call home, you'll appreciate the comfortable living spaces, generous outdoor areas and easy access to local shopping, recreation and commuter routes. This meticulously maintained custom log cabin has gorgeous wood work throughout and has been renovated w/top of line materials. The finished walk out basement w/daylight windows could be used as an additional bedroom, as the septic system was designed to support upto 4 bedrooms. Massive 2 car garage was completed recently and includes space for a works shop. Enormous wrap around farmers porch & deck off back provides a breathtaking view of the surrounding mountains & Pemi River. Preliminary Open House for public on 6/28 at 11am-1pm w/an additional Open House yet to be determined due to holiday. Fresh out of the oven cookies and a cold drink will be available and bring your walking shoes if you'd like to check out the Pemi River access up close!! Open House Sunday 7/12

Listed by Brian Arsenault of Realty 1-Wells Real Estate

$
$
%
$/month over payments
Federal 30-year interest rate: 6.66% last updated on Jul 30, 2026
* All Figures are estimates. Check with your bank or proposed mortgage company for actual interest rates.
This product uses the FRED® API but is not endorsed or certified by the Federal Reserve Bank of St. Louis.

Save FavoriteSchedule TourAsk A QuestionMore Details

6 Larry Lane Portsmouth NH 03801

Portsmouth, NH6 Larry Lane

Price$669,900

Est. Mortgage: $/month

MLS Number 5103481

  • Residential Single Family
  • Full Bath 1
  • Address 6 Larry Lane
  • Construction Existing
  • Bedrooms 3

OPEN HOUSES SATURDAY 8/8/26 10:00AM-12:00PM, AND SUNDAY 8/9/26 11:00AM-12:30PM. Combining outstanding location, flexible living space and inviting outdoor space, this home is an exceptional opportunity. This comfortable 3 Bedroom home situated on a private cul-de-sac is very walkable to downtown Portsmouth and just 1.5 miles to Market Square. The sunny & open concept main level has hardwood throughout and a living area separated by the kitchen with a granite-topped half-wall. The kitchen features black pearl granite, stainless steel appliances, Island Stone glass subway tile backsplash and tiled flooring. The dining room is open to both the living room and kitchen and has a door leading out to the large updated deck overlooking your private backyard. Upstairs leads you to 3 bedrooms & the full bath, with a soaking tub and granite-top vanity. Added living space in the lower level could be used for a separate & private den/playroom or office. Additional features include a 1-car attached garage, 2 sheds, fully fenced back-yard, extra storage space in basement/crawl space, affordable propane combi-boiler, whole house fan.

Listed by Buddy Dowd of KW Coastal and Lakes & Mountains Realty

$
$
%
$/month over payments
Federal 30-year interest rate: 6.66% last updated on Jul 30, 2026
* All Figures are estimates. Check with your bank or proposed mortgage company for actual interest rates.
This product uses the FRED® API but is not endorsed or certified by the Federal Reserve Bank of St. Louis.

Save FavoriteSchedule TourAsk A QuestionMore Details

78 Moose Ledge Road Laconia NH 03246

MLS Number 5104063

  • Residential Single Family
  • Full Bath 2
  • Address 78 Moose Ledge Road
  • Construction Under Construction
  • Bedrooms 3

NEW CONSTRUCTION. Moose Ledge Estate is a new community in Laconia consisting of 38 detached units. NOW TAKING RESERVATIONS! ONLY NON-BINDING RESERVATION WILL BE ACCEPTED! Units within said Condominium have not yet registered with the Consumer Protection and Antitrust Bureau of the Department of Justice, State of New Hampshire (the Bureau), and until such registration is compete, no binding contract for sale or lease of any interest in a Unit may be created.

Listed by Renee Tsoukalas of Distinctive Properties North LLC

$
$
%
$/month over payments
Federal 30-year interest rate: 6.66% last updated on Jul 30, 2026
* All Figures are estimates. Check with your bank or proposed mortgage company for actual interest rates.
This product uses the FRED® API but is not endorsed or certified by the Federal Reserve Bank of St. Louis.

Save FavoriteSchedule TourAsk A QuestionMore Details

794 Reed Road Colebrook NH 03576

Colebrook, NH794 Reed Road

Price$669,000

Est. Mortgage: $/month

MLS Number 5086814

  • Residential Single Family
  • Full Bath 4
  • Address 794 Reed Road
  • Construction Existing
  • Bedrooms 4

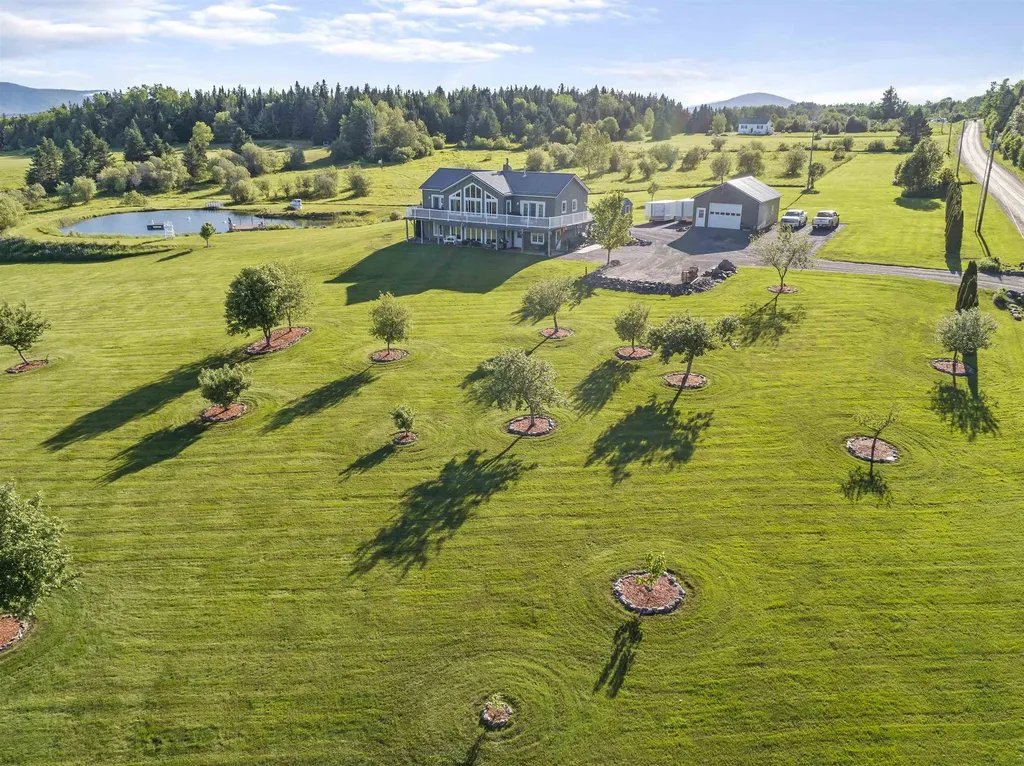
Bear Rock Suites! Exceptional versatility meets elevated country living in this beautifully appointed estate, set against sweeping mountain views, including Dixville Notch. Offering 4 bedrooms and 4 baths, along with two full kitchens, a kitchenette, and two fully furnished in-law residences, this property presents a rare opportunity for multigenerational living, private guest accommodations, or premium income potential. Each in-law suite is thoughtfully designed with its own private entrance and expansive windows that capture the surrounding natural beauty. The main living area is bright, open, and inviting, anchored by a well-appointed kitchen featuring abundant cabinetry and a central island, seamlessly flowing into a dramatic living room with soaring cathedral ceilings, a pellet stove, and direct access to an expansive deck. The primary suite serves as a private retreat, complete with a tile floor & a walk-in shower, generous walk-in closet, and direct access to the deck and hot tub, perfect for relaxing while taking in the views. On demand propane hot water! Perfectly sited on over 7 acres of meticulously manicured grounds on a desirable corner lot, the outdoor amenities are equally impressive. A crystal-clear, Deep water stocked trout pond with a swim dock provides a serene, resort-like escape. An oversized two-car garage w/ separate 200 amp service offers exceptional space for vehicles, storage, or workshop use. Property also has a 2.4 kw residential/small business Skystream wind turbine offsetting utility costs! With direct access to over 1,000 miles of ATV and snowmobile trails, this meticulously maintained property offers a rare blend of luxury, privacy, recreation, and income potential-an extraordinary opportunity in one of New Hampshire's most scenic settings.

Listed by Ryan Goodell and Pepper Goodell of EXP Realty

$
$
%
$/month over payments
Federal 30-year interest rate: 6.66% last updated on Jul 30, 2026
* All Figures are estimates. Check with your bank or proposed mortgage company for actual interest rates.
This product uses the FRED® API but is not endorsed or certified by the Federal Reserve Bank of St. Louis.

Virtual TourSave FavoriteSchedule TourAsk A QuestionMore Details

119 Old Coach Road New Boston NH 03070

New Boston, NH119 Old Coach Road

Price$669,000

Est. Mortgage: $/month

MLS Number 5100986

  • Residential Single Family
  • Full Bath 2
  • Address 119 Old Coach Road
  • Construction Existing
  • Bedrooms 3

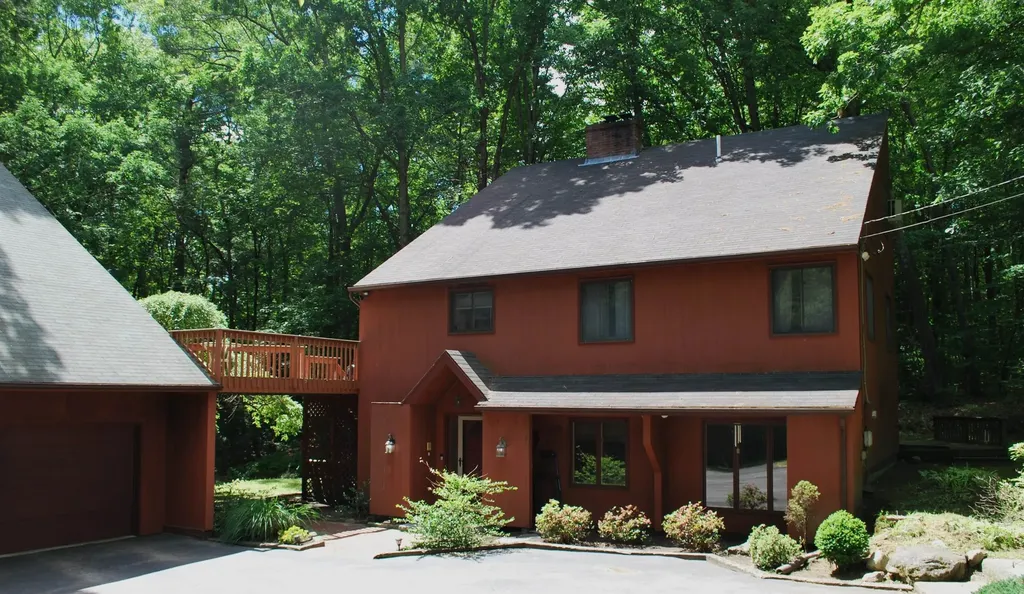
Nestled beautifully on this 2 acre private lot ~ a warm inviting layout featuring tastefully remodeled baths & 2 spacious family rooms with flexible living/entertaining space. Rich wood flooring, tile and thoughtful updates including a new roof & gorgeous landscaping create a home that is timeless and move in ready. -Offering 3 bedrooms, 2 3/4 baths, french doors that take you to a private patio surrounded by colorful gardens - an ideal place to enjoy coffee or evening gatherings while overlooking the wooded landscape. Or spend time in the greenhouse... utilize the post and beam garage with abundant storage complemented by the homes attractive cedar exterior, blending beautifully with its natural surroundings. Looking for a peaceful retreat, space for entertaining or easy access to hiking and nature, this home offers an exceptional lifestyle in one of New Boston's most desirable settings close to the protected town conservation land.

Listed by Maria Hannemann and Brian Hannemann of RE/MAX Synergy

$
$
%
$/month over payments
Federal 30-year interest rate: 6.66% last updated on Jul 30, 2026
* All Figures are estimates. Check with your bank or proposed mortgage company for actual interest rates.
This product uses the FRED® API but is not endorsed or certified by the Federal Reserve Bank of St. Louis.

Virtual TourSave FavoriteSchedule TourAsk A QuestionMore Details

45 East Clement Road Bridgewater NH 03222

Bridgewater, NH45 East Clement Road

Price$669,000

Est. Mortgage: $/month

Active With Contract

MLS Number 5102243

  • Residential Single Family
  • Full Bath 1
  • Address 45 East Clement Road
  • Construction Existing
  • Bedrooms 3

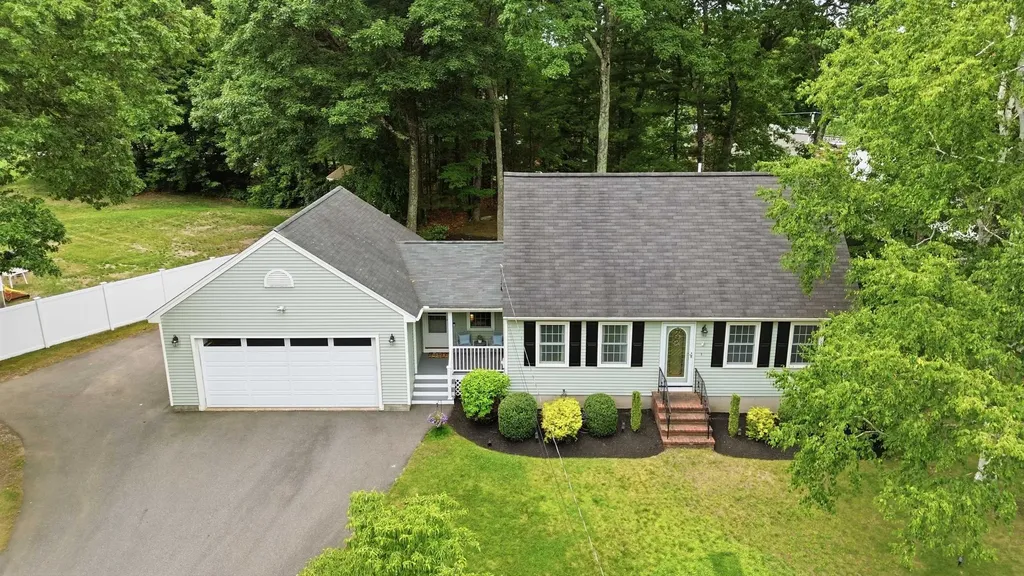
Experience country living at its finest in this charming Cape Cod home, situated in a quiet and peaceful setting. Step onto the welcoming front porch and into a warm, inviting interior. The heart of the home features a large kitchen complete with granite countertops and stainless-steel appliances, opening to a cozy living room anchored by a soapstone wood stove. Enjoy ultimate main-level convenience with a 1st-floor bedroom, 1st-floor laundry, and a sunlit 3-season porch leading out to a spacious deck. Upstairs, the spacious primary suite offers a peaceful retreat paired with a full bath featuring a luxurious soaking tub. Downstairs, a large walk-out basement provides versatile extra space. Outside is a true retreat: a private oasis featuring fruit trees, berry bushes, perennial gardens, a small pond, and rustic meandering stone walls. Complete with an attached 2-car garage and a detached barn perfect for storage, hobbies, or workshop projects, this home offers timeless New England charm and outdoor serenity. Situated perfectly between both Newfound & Squam Lakes and moments to skiing, this home is a must see for anyone seeking a quality primary or secondary home.

Listed by Jerrod Mitchell of Badger Peabody & Smith Realty/Holderness

$
$
%
$/month over payments
Federal 30-year interest rate: 6.66% last updated on Jul 30, 2026
* All Figures are estimates. Check with your bank or proposed mortgage company for actual interest rates.
This product uses the FRED® API but is not endorsed or certified by the Federal Reserve Bank of St. Louis.

Virtual TourSave FavoriteSchedule TourAsk A QuestionMore Details

75 North Acres Road Manchester NH 03104

Manchester, NH75 North Acres Road

Price$669,000

Est. Mortgage: $/month

MLS Number 5086242

  • Residential Single Family
  • Full Bath 2
  • Address 75 North Acres Road
  • Construction Existing
  • Bedrooms 4

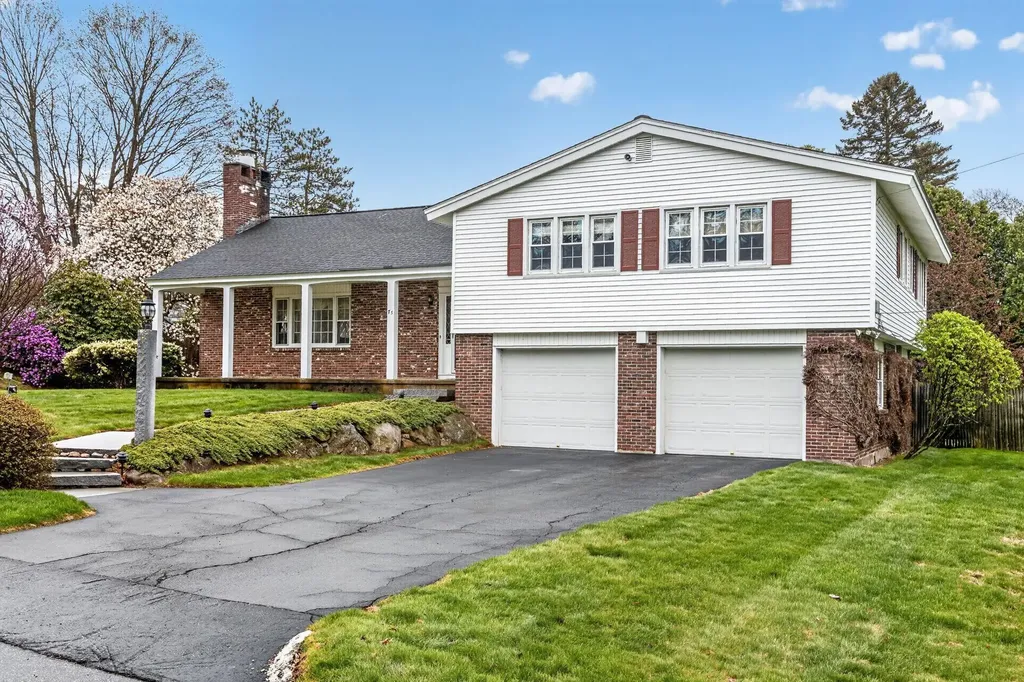
Exceptional Tri=Level Living in Manchester's North End. Located in one of the city's most desirable and quiet North End neighborhoods, this property offers a peaceful retreat ideal for leisurely evening walks while being minutes from the heart of the he City. The elegance begins at the curb. A Granite lamppost and automated pathway lighting illuminate the front walk and beautifully maintained mature landscaping The entire 125 x 100 lot is kept lush and vibrant by a multi-zone in ground sprinkler system. Modern Gourmet Kitchen features high end Jenn-Aire appliances and quartz countertops. French doors open to a newly constructed 12 x14 Trex deck The Living Room features a wall mounted HDTV and Denon sound surround system. 4 2nd floor bedrooms with the Primary having it's own private bathroom. Lower level Family Room opens to a large, private slate patio in the landscaped real yard.

Listed by Robert Mongan of Robert Mongan Realtor

$
$
%
$/month over payments
Federal 30-year interest rate: 6.66% last updated on Jul 30, 2026
* All Figures are estimates. Check with your bank or proposed mortgage company for actual interest rates.
This product uses the FRED® API but is not endorsed or certified by the Federal Reserve Bank of St. Louis.

Save FavoriteSchedule TourAsk A QuestionMore Details

Broker Reciprocity 

Copyright 2026 PrimeMLS, Inc. All rights reserved. This information is deemed reliable, but not guaranteed. The data relating to real estate displayed on this display comes in part from the IDX Program of PrimeMLS. The information being provided is for consumers’ personal, non-commercial use and may not be used for any purpose other than to identify prospective properties consumers may be interested in purchasing. Data last updated August 9, 2026 11:08 AM UTC