
SIGN UP or LOG IN 's Account

Log in to see your saved listings or edit your searches:

No account? Sign up now to save searches, listings, and get tailored listing notifications. It's free, opt-out anytime.

Find Your New Home

Sign Up Today!

Get fresh listings via email, save your favorite listings, match with similar properties, and unlock additional property info.

Create Your Account

Do not fill in this field:

Already have an account? Log in

and narrow your search. If you have fewer than 200 results, you can save your search.

Andover VT Single Family Real Estate

r=3289-3300
348 Maple Ridge Coventry VT 05825

Coventry, VT348 Maple Ridge

Price$665,000

Est. Mortgage: $/month

MLS Number 5086520

  • Residential Single Family
  • Full Bath 2
  • Address 348 Maple Ridge
  • Construction Existing
  • Bedrooms 3

Welcome to your dream country sanctuary - a meticulously crafted home where no expense or detail has been overlooked. Nestled on a publicly maintained, quiet dead-end road, this stunning property offers the perfect blend of privacy and convenience, just minutes from VAST and ATV trails. Step inside and discover the rich warmth of exquisite maple woodwork, custom cabinetry, and gleaming maple hardwood flooring throughout. Expansive windows flood open living space with natural light, creating an inviting atmosphere that connects you to the breathtaking Vermont landscape beyond. Generous closet space and a large storage room ensure everything has its place. Outside, the property truly shines. A gorgeous one-acre pond anchors the landscaped grounds, complemented by a large vegetable garden perfect for farm-to-table living. The charming barn featuring a partially finished off space adds rustic character with potential for additional income, while the sun shed provides an ideal space for hosting gatherings with family and friends. Practical details haven't been forgotten either. Solar panels significantly lower electric costs, putting money back in your pocket month after month. The oversized three-vehicle garage features a built-in wash station, and a whole-house generator delivers peace of mind through every season. Located just 3 miles from downtown Newport and Lake Memphremagog, this extraordinary property delivers country tranquility without sacrificing accessibility. This is more than a home - it may just be the lifestyle you've been searching for.

Listed by Sierra Lamphere of RE/MAX All Seasons Realty

$
$
%
$/month over payments
Federal 30-year interest rate: 6.66% last updated on Jul 30, 2026
* All Figures are estimates. Check with your bank or proposed mortgage company for actual interest rates.
This product uses the FRED® API but is not endorsed or certified by the Federal Reserve Bank of St. Louis.

Virtual TourSave FavoriteSchedule TourAsk A QuestionMore Details

198 Gallagher Acres Road Moretown VT 05676

MLS Number 5101806

  • Residential Single Family
  • Full Bath 1
  • Construction Existing
  • Bedrooms 3
  • Bathroom 4

One of the nicest lots in this development! Excellent location just outside Vermont's Recreation Crossroads in Waterbury Village! Enjoy the best of dining, skiing/snowboarding, golf, biking and more at this convenient and serene homestead. Luxury appointments include main floor with hardwood flooring, sun drenched open floorplan, chef's kitchen with large island, LP fireplace, mini-split AC, practical tiled mudroom, a pantry & powder room. The upstairs features a primary bedroom with ensuite bathroom & walk-in closet, 2 guest bedrooms, another bath, laundry room, office and distant mountain views! The fully finished basement offers a large and bright recreation / media room, another room for exercise or office, a half bath and secondary egress window. Extra touches include a lovely and private back patio with sun awning, attached garage, PV panels on roof and lovely yard. The property adjoins a large wooded area with trails out the back door! School choice for Elementary (Moretown or Waterbury). Not far off I-89 Exit #10; 30 minutes to Burlington. All your adventures in Central Vermont are close at hand. It's no wonder why owners in this neighborhood love it!

Listed by Steven Robbins of Mad River Valley Real Estate

$
$
%
$/month over payments
Federal 30-year interest rate: 6.66% last updated on Jul 30, 2026
* All Figures are estimates. Check with your bank or proposed mortgage company for actual interest rates.
This product uses the FRED® API but is not endorsed or certified by the Federal Reserve Bank of St. Louis.

Virtual TourSave FavoriteSchedule TourAsk A QuestionMore Details
1 Bona Vista Drive Bow NH 03304

Bow, NH1 Bona Vista Drive

Price$665,000

Est. Mortgage: $/month

Active With Contract

MLS Number 5082673

  • Residential Single Family
  • Full Bath 1
  • Address 1 Bona Vista Drive
  • Construction Existing
  • Bedrooms 3

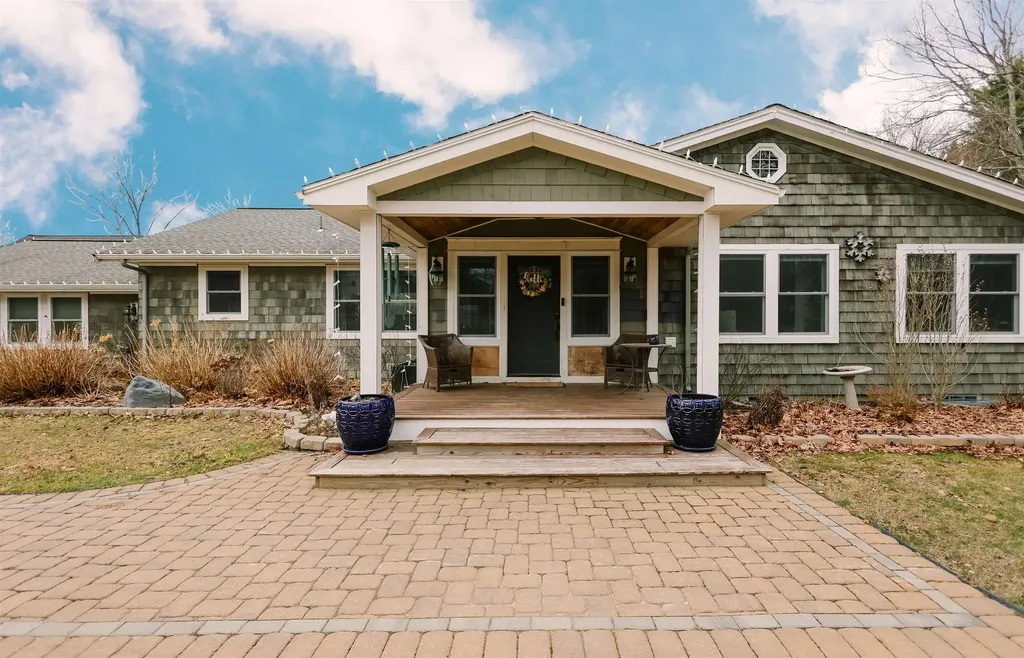
Welcome to a charming ranch-style home with 2 fireplaces, first floor laundry, walk-in pantry, finished basement, AND attached accessory dwelling unit. Sitting on 2.1 acres, this property offers a unique blend of space and coziness. Car enthusiasts and hobbyists alike will be delighted by the unfinished, expansive 4 bay garage, with the potential for living space above. The hard work is done, just bring your ideas to finish it. It's more than a garage; it's a space where dreams take shape. Every corner of this home and land is an invitation to live life to the fullest. Let this be where your next chapter unfolds.

Listed by Cherylann Arvanitis of Century 21 Circa 72 Inc.

$
$
%
$/month over payments
Federal 30-year interest rate: 6.66% last updated on Jul 30, 2026
* All Figures are estimates. Check with your bank or proposed mortgage company for actual interest rates.
This product uses the FRED® API but is not endorsed or certified by the Federal Reserve Bank of St. Louis.

Save FavoriteSchedule TourAsk A QuestionMore Details

73 Forest Road Hancock NH 03449

Hancock, NH73 Forest Road

Price$665,000

Est. Mortgage: $/month

MLS Number 5103911

  • Residential Single Family
  • Full Bath 2
  • Address 73 Forest Road
  • Construction Existing
  • Bedrooms 3

Privacy meets convenience at 73 Forest Road in Hancock, with 3.6 acres with mature trees and landscaping welcoming you home, with just under 2 acres of fenced in area. The driveway gate operates simply with a click of a button. Inside, this 3-bedroom, 2.5-bath contemporary offers a spacious first-floor primary suite. The main living are offers an open concept layout, a beautiful kitchen with double ovens and a dining area that opens into the living room. A gas fireplace offers a cozy atmosphere on a chilly day. Step outside onto the deck where you can enjoy entertaining or a simple family dinner with a mountain view. Upstairs, two more bedrooms and a large bonus room offer space for family, guests, or a home office of your own design. Built in 2008 and thoughtfully maintained, the home features hardwood floors, an attached two-car garage, a private well with a double osmosis filtration system, and a septic system recently upgraded to an aerobic. The spacious basement is already set up for all your storage needs, area for a home gym and offers bonus space for an office or family room as well as an indoor sauna. Set on Forest Road just minutes from Hancock's village center and Peterborough's restaurants and shops, this is easy access to everyday life paired with the privacy of the Monadnock Region's countryside. Schedule your private showing today.

Listed by Sadie Halliday of EXP Realty

$
$
%
$/month over payments
Federal 30-year interest rate: 6.66% last updated on Jul 30, 2026
* All Figures are estimates. Check with your bank or proposed mortgage company for actual interest rates.
This product uses the FRED® API but is not endorsed or certified by the Federal Reserve Bank of St. Louis.

Save FavoriteSchedule TourAsk A QuestionMore Details
9 Freedom Drive Rochester NH 03867
Pending

MLS Number 5072841

  • Residential Single Family
  • Full Bath 1
  • Address 9 Freedom Drive
  • Construction New Construction
  • Bedrooms 3


Beautiful Contemporary Cape style home is located in a 17 lot neighborhood with an attached 2 car front entry garage. The first floor includes a great room with a 2 story vaulted ceiling with gas fireplace; kitchen with white painted cabinets with quartz counters, SS appliances, and peninsula; dining area; primary suite with tray ceiling, walk in closet, and tiled shower. Second floor includes 2 bedrooms; a bonus room and full bath. The second floor overlooks the great room below. This neighborhood will have sidewalks with granite curbing and 16 new homes. This neighborhood is conveniently located to all major routes, shopping, and schools. The home to be built is similar to Lot 3/12 Freedom which is under construction, the photos are from this home.

Listed by Peggy Carter of Coldwell Banker - Peggy Carter Team

$
$
%
$/month over payments
Federal 30-year interest rate: 6.66% last updated on Jul 30, 2026
* All Figures are estimates. Check with your bank or proposed mortgage company for actual interest rates.
This product uses the FRED® API but is not endorsed or certified by the Federal Reserve Bank of St. Louis.

Save FavoriteSchedule TourAsk A QuestionMore Details
16 Quail Run Hampstead NH 03841

Hampstead, NH16 Quail Run

Price$664,900

Est. Mortgage: $/month

Active With Contract

MLS Number 5098517

  • Residential Single Family
  • Full Bath 3
  • Address 16 Quail Run
  • Construction Existing
  • Bedrooms 3

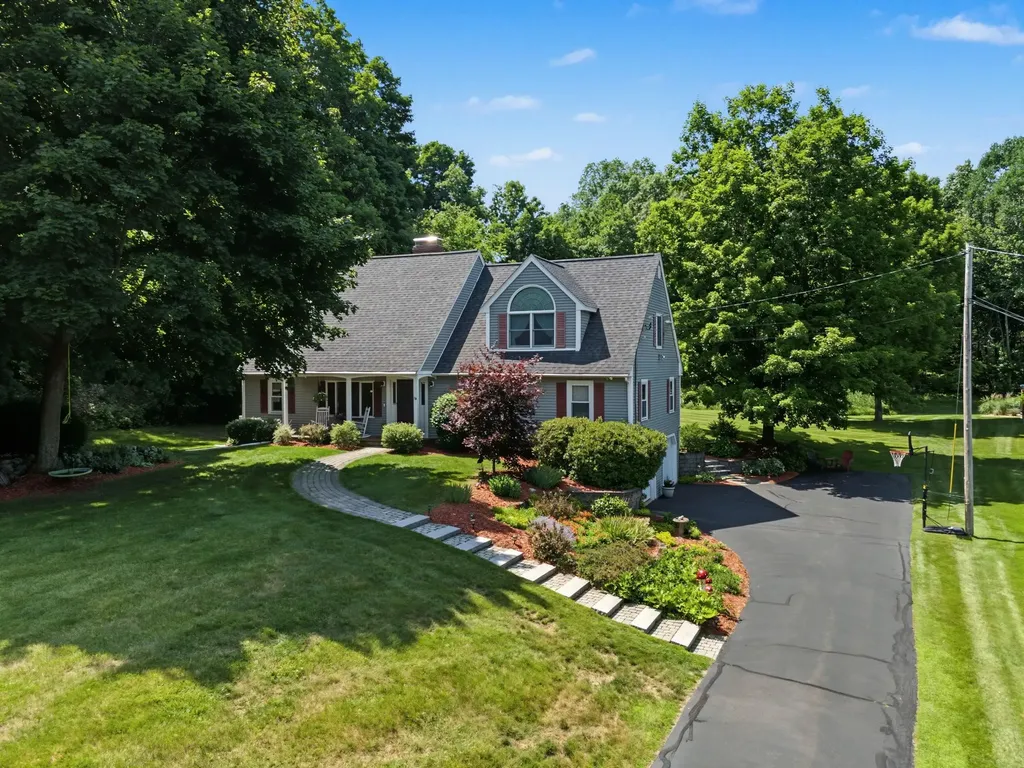
Welcome to 16 Quail Run! A truly exceptional expanded Cape set on 1.11 acres in one of Hampstead's most desirable neighborhoods. From the moment you arrive, the home makes a lasting impression with its mature landscaping, beautifully designed hardscapes, and inviting curb appeal. Step inside and immediately feel at home in the warm and cozy living room, featuring a reimagined fireplace and a stunning bay window that fills the space with natural light. The thoughtfully designed floor plan offers both flexibility and comfort, including two primary bedroom options to suit a variety of lifestyles. The heart of the home is the expansive eat-in kitchen, perfectly positioned to overlook the decks, patio, and pool area-ideal for everyday living and entertaining alike. The first floor also includes a welcoming den, three generously sized bedrooms (one with a private bath), and a relaxing screened porch that opens seamlessly to the backyard oasis. Upstairs, retreat to the impressive primary suite featuring a spa-like bath, abundant closet space, and a spacious family room-your own private sanctuary. Outdoor living shines with two decks, a patio, and an above-ground pool, offering the perfect setting for morning coffee, summer gatherings, or simply unwinding in your own backyard escape. Additional highlights include a two-car garage, ample storage in the lower level, and a home that has been meticulously maintained with many updates throughout. This is the one that truly has it all-space, style, and a setting you'll love to come home to.

Listed by Jane Cresta of BHHS Verani Londonderry

$
$
%
$/month over payments
Federal 30-year interest rate: 6.66% last updated on Jul 30, 2026
* All Figures are estimates. Check with your bank or proposed mortgage company for actual interest rates.
This product uses the FRED® API but is not endorsed or certified by the Federal Reserve Bank of St. Louis.

Virtual TourSave FavoriteSchedule TourAsk A QuestionMore Details

35 Salisbury Road Keene NH 03431

Keene, NH35 Salisbury Road

Price$664,900

Est. Mortgage: $/month

Open House

MLS Number 5099328

  • Residential Single Family
  • Next Open House: Wed 08/12 4:30 pm. to 6:00 pm.
  • Full Bath 1
  • Address 35 Salisbury Road
  • Construction Existing

Nestled at the end of a quiet cul-de-sac in one of Keene's most desirable neighborhoods, this charming 5-bedroom home offers an ideal blend of comfort, flexibility, and modern updates. The main level features an open floor plan that seamlessly connects the updated kitchen, complete with granite countertops, to the dining and living rooms, creating an inviting space perfect for everyday living and entertaining. Upstairs, you'll find four well-appointed bedrooms and a full bath. Enjoy morning coffee or evening relaxation on the screened-in porch overlooking the backyard. A standout feature of this property is the legal ADU, offering exceptional versatility for extended family, guests, or rental income. The two-car garage provides ample storage and convenience. With its prime location, modern upgrades, and flexible living spaces, this home delivers the lifestyle buyers are searching for. Seller is a licensed NH Realtor.

Listed by Zach Verow and Caroline Verow of Keller Williams Realty-Metropolitan

$
$
%
$/month over payments
Federal 30-year interest rate: 6.66% last updated on Jul 30, 2026
* All Figures are estimates. Check with your bank or proposed mortgage company for actual interest rates.
This product uses the FRED® API but is not endorsed or certified by the Federal Reserve Bank of St. Louis.

Virtual TourSave FavoriteSchedule TourAsk A QuestionMore Details

411 Mont Vernon Road Milford NH 03055

Milford, NH411 Mont Vernon Road

Price$664,900

Est. Mortgage: $/month

MLS Number 5100136

  • Residential Single Family
  • Full Bath 1
  • Address 411 Mont Vernon Road
  • Construction Existing
  • Bedrooms 3

*** NEW PRICE and Open House Saturday 8/8 10-12 ****Turn-Key Condition and waiting for you! Completely transformed with great attention to detail, this newly renovated home has been reinvented into a sparkling gem ready to begin its next chapter. Proudly presented, delivering the perfect combination of stylish and practical elements with comfort and convenience in mind. Perched at the end of the driveway and surrounded by trees this home offers additional features that you will quickly appreciate. A practical breezeway/mudroom serves as the ideal transition space between the attached garage and the main living area, while the inviting three-season porch off the kitchen extends your enjoyment of the outdoors. Inside, you'll find an impressive list of updates including a brand-new kitchen, beautifully remodeled bathrooms, new flooring throughout, updated lighting fixtures, fresh paint, and countless additional improvements that make this home feel brand new. The heart of the home is the stunning kitchen/family area featuring expansive counter space, a large peninsula for seating and gathering with an open flow to the all the family gathering spaces. Upstairs, three spacious bedrooms, a full bath, including a generous primary suite complete with a walk-in closet and 3/4 private bath with double sinks. The lower level offers two finished rooms, providing flexible space for a home office, craft room, workout space, or whatever suits your needs. A Brand-New propane heating system adds efficiency and peace of mind. Set back from the road, the home is surrounded by a mature wooded setting with exceptional privacy and a serene natural backdrop. Conveniently located on the Amherst line, just a few short minutes to the Milford Oval & Amherst town center. Beautifully remodeled and ready for immediate occupancy, this is a rare opportunity to own a home that is truly ready for you to move in and simply enjoy! It's that easy! And who doesn't like easy?

Listed by Diana Lagasse of Coldwell Banker Realty Bedford NH

$
$
%
$/month over payments
Federal 30-year interest rate: 6.66% last updated on Jul 30, 2026
* All Figures are estimates. Check with your bank or proposed mortgage company for actual interest rates.
This product uses the FRED® API but is not endorsed or certified by the Federal Reserve Bank of St. Louis.

Save FavoriteSchedule TourAsk A QuestionMore Details
376 Mountain View Road Williston VT 05495

Williston, VT376 Mountain View Road

Price$660,000

Est. Mortgage: $/month

MLS Number 5082011

  • Residential Single Family
  • Construction Existing
  • Bedrooms 4
  • Bathroom 2
  • Square Feet 1,460

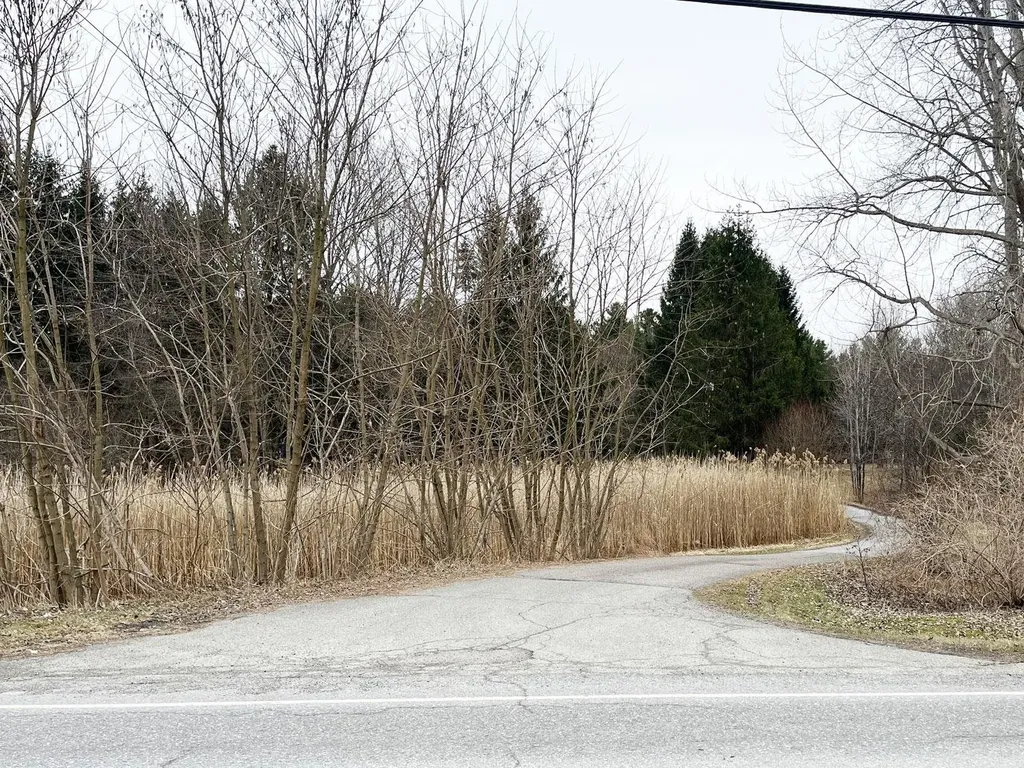
GOLDEN OPPORTUNITY! 376 Mountain View presents a compelling opportunity to acquire a 6.62-acre residential site with great location in one of Chittenden County's strongest housing markets. The property is currently developed with a 4bed/2bath single-family house leased through 2026. Existing improvement concepts available upon request; buyers to do their own due diligence.

Listed by David Davidson of Lake Point Properties,LLC

$
$
%
$/month over payments
Federal 30-year interest rate: 6.66% last updated on Jul 30, 2026
* All Figures are estimates. Check with your bank or proposed mortgage company for actual interest rates.
This product uses the FRED® API but is not endorsed or certified by the Federal Reserve Bank of St. Louis.

Virtual TourSave FavoriteSchedule TourAsk A QuestionMore Details
20 Mt Carter Drive Gorham NH 03581

Gorham, NH20 Mt Carter Drive

Price$660,000

Est. Mortgage: $/month

MLS Number 5088648

  • Residential Single Family
  • Full Bath 1
  • Address 20 Mt Carter Drive
  • Construction Existing
  • Bedrooms 3

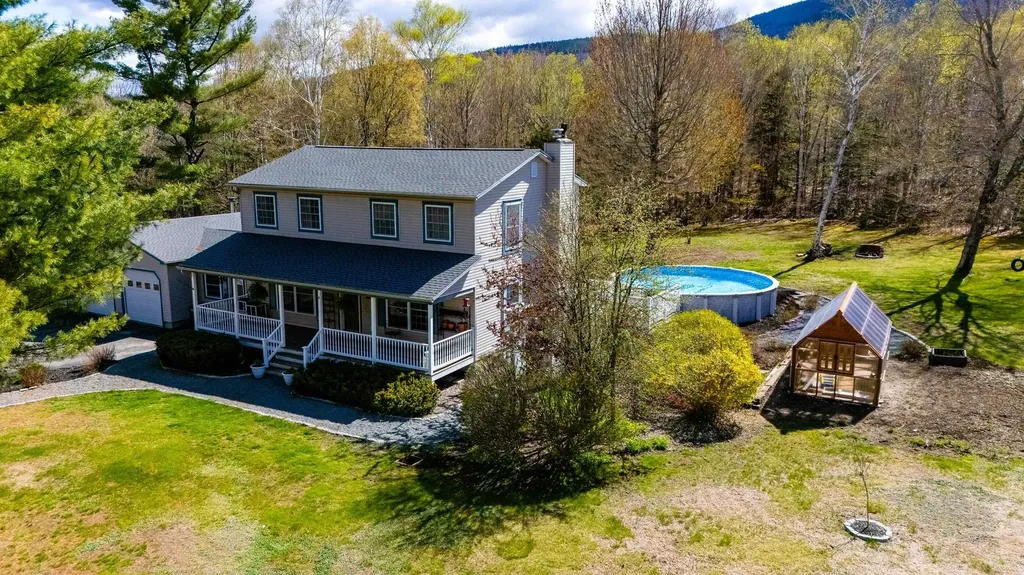
Welcome to the highly desirable Mt. Carter Drive neighborhood, where country charm meets modern comfort. This beautifully maintained 3 bedroom, 2 bath farmhouse is nestled on 2.1 scenic acres with peaceful mountain views and a tranquil setting you'll love coming home to. Thoughtfully updated while preserving its farmhouse character, the home features a renovated kitchen and bathroom, spacious living areas, and a full, clean basement offering abundant storage and future expansion potential. Step outside to discover exceptional amenities, including heated garages, a brand-new greenhouse, a new 12x24 Rhino Shed, and an above ground pool complete with an expansive deck designed for relaxing and entertaining all summer . Enjoy your morning coffee or unwind in the evening on the inviting covered front porch while taking in the serene surroundings. Offering the perfect blend of privacy, charm, and functionality, this move-in ready property is a rare opportunity in one of the area's most sought-after neighborhoods.

Listed by Shayna Pryor of Badger Peabody & Smith Realty

$
$
%
$/month over payments
Federal 30-year interest rate: 6.66% last updated on Jul 30, 2026
* All Figures are estimates. Check with your bank or proposed mortgage company for actual interest rates.
This product uses the FRED® API but is not endorsed or certified by the Federal Reserve Bank of St. Louis.

Virtual TourSave FavoriteSchedule TourAsk A QuestionMore Details
8013 Vt Route 17 Addison VT 05491

Addison, VT8013 Vt Route 17

Price$660,000

Est. Mortgage: $/month

MLS Number 5099414

  • Residential Single Family
  • Full Bath 1
  • Address 8013 Vt Route 17
  • Construction Existing
  • Bedrooms 2

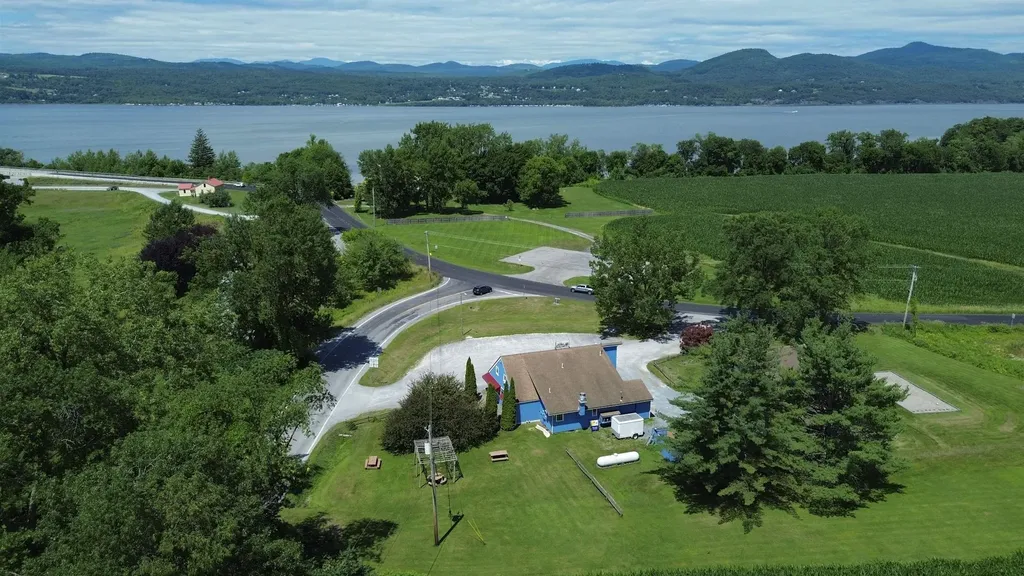
For decades, The Bridge Restaurant has represented what people love about Vermont: community, comfort, hard work, homemade food, and a familiar place where locals and travelers alike feel welcome. Now, this beloved Addison landmark is ready for its next chapter. Located near beautiful Lake Champlain, Historic Chimney Point, and the Lake Champlain Bridge connecting Vermont and New York, this unique offering combines an established commercial property with the rare opportunity to live steps away in the included residence. Create the lifestyle many dream about: own your business, shape your vision, and come home without ever leaving the property. The restaurant has a long history as a gathering place known for hearty meals, homemade classics, and generations of loyal customers. A future owner could continue this tradition or reimagine the space for an entirely new concept. The possibilities are wide open: destination restaurant brewery or taproom bakery/caf farm-to-table concept specialty food business catering operation event space creative commercial venture With excellent visibility at the crossroads of Vermont Routes 17 and 125, this location captures local traffic, visitors exploring Lake Champlain, travelers crossing between Vermont and New York, cyclists, tourists, anglers, history enthusiasts, and four-season Vermont adventurers. The included home next door adds tremendous flexibility: owner occupancy, staff housing, rental potential, or simply the ability to build a business while enjoying the Vermont lifestyle. After years of dedication, the current owner is ready for her own next adventure, creating a rare opportunity for someone new to step into a property with history, heart, and unlimited potential. Bring your ideas, your energy, and your vision. The foundation has already been built. The next chapter belongs to you.

Listed by Alex Pintair of Four Seasons Sotheby's Int'l Realty

$
$
%
$/month over payments
Federal 30-year interest rate: 6.66% last updated on Jul 30, 2026
* All Figures are estimates. Check with your bank or proposed mortgage company for actual interest rates.
This product uses the FRED® API but is not endorsed or certified by the Federal Reserve Bank of St. Louis.

Virtual TourSave FavoriteSchedule TourAsk A QuestionMore Details
867 East Bethel Road Randolph VT 05061

Randolph, VT867 East Bethel Road

Price$660,000

Est. Mortgage: $/month

MLS Number 5095760

  • Residential Single Family
  • Full Bath 2
  • Address 867 East Bethel Road
  • Construction Existing
  • Bedrooms 4

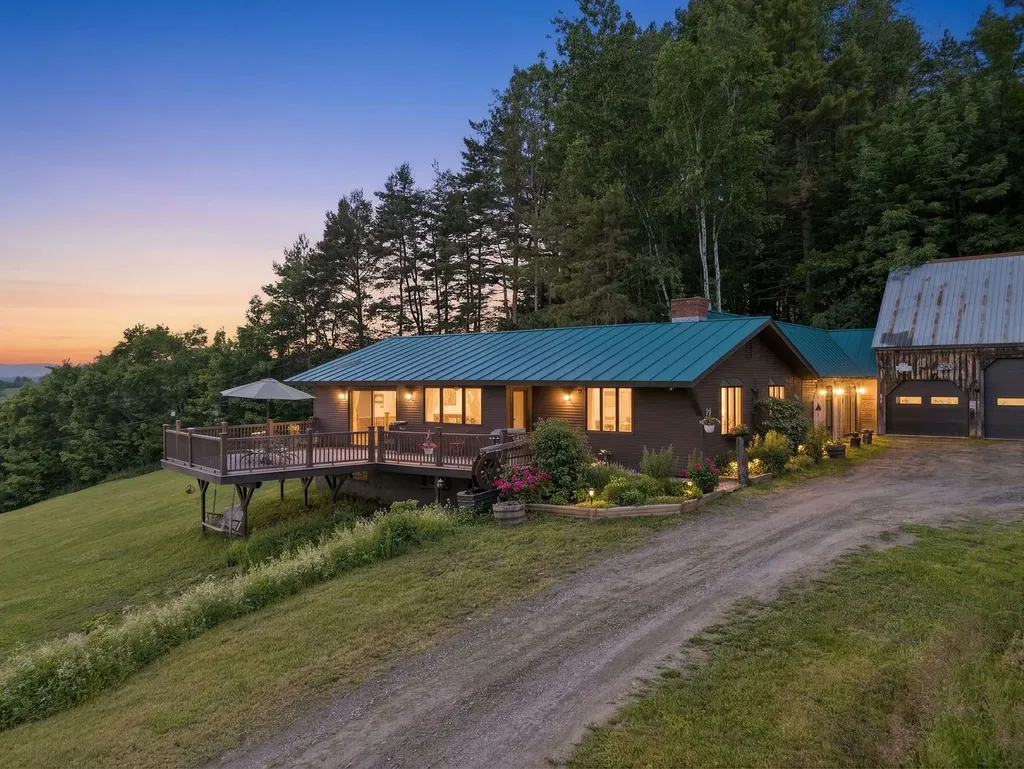
Imagine waking up every morning to spectacular 180 degree long range views of pastoral farmland, to the surrounding mountains and beyond to the slopes of Killington and Pico Ski Resorts. That dream can be your reality at 867 East Bethel Road located in the heart of Vermont - Randolph Center. The home is ideally perched at the height of the 17.7 acre parcel which is comprised of a combination of both open lawn and pasture plus mixed forestland. The home was lovingly brought back to life with extensive renovations to both the house and garage. Reclaimed beams and barn boards were used to create warm accents while new windows and glass doors allow you to enjoy the expansive views from virtually every room. This property offers almost endless possibilities for use inside and out - Inside: 4 bedrooms and 2 full bathrooms could provide plenty of space for a family or variety of guest/multipurpose rooms. Alternatively, the home can easily be “split” by level to offer two, 1-level living units with separate entrances or connected and the lower level can be used as a private suite/multigenerational living arrangement. An office with direct entry to the outside can function as a client facing office for a small business space or as a mudroom/den. The 3-car garage offers plenty of indoor parking including a central 10 foot bay high enough to accommodate a midsize tractor, while the bay closest to the house has direct entry, is insulated, heated and can double as year-round shop space. Outside: the land can be used for quiet, private enjoyment and recreation or provide enough grazing or growing space for a small agricultural venture. Located just minutes to Interstate 89, and almost equidistant at roughly 45 minutes to both Killington and Sugarbush Mountain Resorts. Seller is motivated to sell.

Listed by Terry Davis and Rachel Arsenault of Williamson Group Sothebys Intl. Realty

$
$
%
$/month over payments
Federal 30-year interest rate: 6.66% last updated on Jul 30, 2026
* All Figures are estimates. Check with your bank or proposed mortgage company for actual interest rates.
This product uses the FRED® API but is not endorsed or certified by the Federal Reserve Bank of St. Louis.

Virtual TourSave FavoriteSchedule TourAsk A QuestionMore Details

Broker Reciprocity 

Copyright 2026 PrimeMLS, Inc. All rights reserved. This information is deemed reliable, but not guaranteed. The data relating to real estate displayed on this display comes in part from the IDX Program of PrimeMLS. The information being provided is for consumers’ personal, non-commercial use and may not be used for any purpose other than to identify prospective properties consumers may be interested in purchasing. Data last updated August 9, 2026 2:37 PM UTC
