SIGN UP or LOG IN 's Account

Log in to see your saved listings or edit your searches:

No account? Sign up now to save searches, listings, and get tailored listing notifications. It's free, opt-out anytime.

Find Your New Home

Sign Up Today!

Get fresh listings via email, save your favorite listings, match with similar properties, and unlock additional property info.

Create Your Account

Do not fill in this field:

Already have an account? Log in

and narrow your search. If you have fewer than 200 results, you can save your search.

Andover VT Single Family Real Estate

r=3301-3312
371 Baker Road Henniker NH 03242

Henniker, NH371 Baker Road

Price$660,000

Est. Mortgage: $/month

MLS Number 5092813

  • Residential Single Family
  • Full Bath 1
  • Address 371 Baker Road
  • Construction Existing
  • Bedrooms 4

SERENITY ACRES Set back on a quiet country road in one of So NH's most sought-after college towns, this special property offers peaceful living with a flexible floor plan to suit a variety of lifestyles. Ideal for multi-generational living or for those wanting private guest space or a home office suite, a 2-story wing offers 2 large, NEWLY CARPETED rms, and a bath with a shower. The generous kitchen was designed for busy everyday households and entertaining alike. There are exposed beams, maple and granite countertops, and stainless steel appliances, including an induction cooktop. The center island has lots of room for food prep and conversation with the cook. The adjacent dining space easily accommodates a large farm table, and opens to an inviting enclosed porch with a woodstove-perfect for relaxing while overlooking the barnyard. Other rooms include a quiet, fireplaced living room, a library, an office, a den or DR and a 1st floor laundry room. Upstairs are 4 bedrooms and 2 additional baths. Outdoor life shines here. Enjoy summer days on the spacious deck overlooking the heated in-ground pool with a recently replaced pump, filter, and cover, and explore winding paths through lush plantings, a newer orchard, and abundant berry patches. The property has also supported a successful small egg business, with a well-equipped poultry setup ready for chickens and ducks. The 2-year-old Amish-built barn currently houses two horses and a playful group of goats, making this an ideal property for animal lovers. Nearby gravel roads provide excellent opportunities for walking the dogs and horseback riding. A NEW BOILER was installed in May 2026, and a 2025 12,500KW portable generator (Brand NEW) is included. 10 Mins. from town, feed store, and outstanding local dining. Skiing is a few mins. away, too. Easy drive to our state capital. Embrace the homesteading lifestyle. VETERANS! ASSUME a $591,000 5.75% VA loan. Everyone: Seller offering a $14,000 buying credit.

Listed by Shirley Sullivan of Farms & Barns Real Estate LLC
$
$
%
$/month over payments
Federal 30-year interest rate: 6.66% last updated on Jul 30, 2026
* All Figures are estimates. Check with your bank or proposed mortgage company for actual interest rates.
This product uses the FRED® API but is not endorsed or certified by the Federal Reserve Bank of St. Louis.

Save FavoriteSchedule TourAsk A QuestionMore Details

241 Mount Major Highway Alton NH 03810

Alton, NH241 Mount Major Highway

Price$660,000

Est. Mortgage: $/month

MLS Number 5065861

  • Residential Single Family
  • Full Bath 1
  • Construction Existing
  • Bedrooms 2
  • Bathroom 1

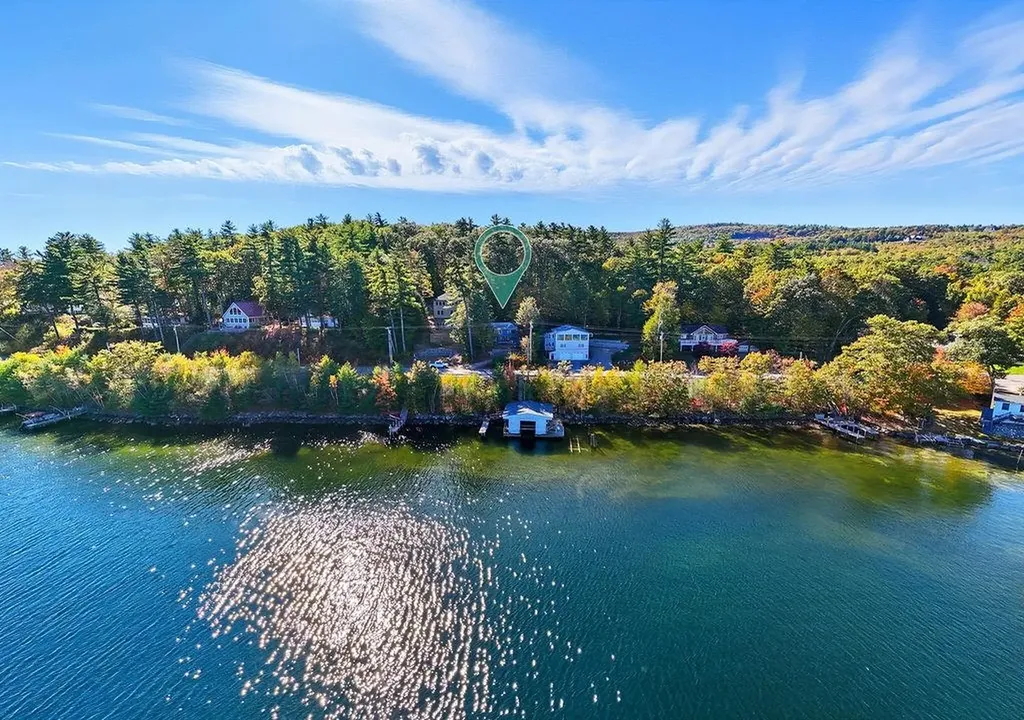
PRIME LOCATION & PRICE POINT! Wake up to breathtaking lake views from nearly every room in this waterfront home on Lake Winnipesaukee. With water access and a private approx. 32' dock, you'll enjoy endless opportunities for boating, fishing, swimming, or simply relaxing by the waterfront. Inside, the home features two living rooms- one on each level- each with its own cozy fireplace, including a brand-new gas insert on the main floor for effortless comfort. Both upstairs bedrooms open to a private deck overlooking the lake, ideal for morning coffee or sunset views. Recent updates include new mini-split systems for efficient heating and cooling. This property is in a PRIME location and you will not find a lakefront property with a dock at this price point! Experience lakeside living at its finest on Lake Winnipesaukee.

Listed by Robert DeRosa of Keller Williams Gateway Realty/Salem

$
$
%
$/month over payments
Federal 30-year interest rate: 6.66% last updated on Jul 30, 2026
* All Figures are estimates. Check with your bank or proposed mortgage company for actual interest rates.
This product uses the FRED® API but is not endorsed or certified by the Federal Reserve Bank of St. Louis.

Virtual TourSave FavoriteSchedule TourAsk A QuestionMore Details

38 Paradise Lane Mount Holly VT 05758-9597

Mount Holly, VT38 Paradise Lane

Price$659,900

Est. Mortgage: $/month

Active With Contract

MLS Number 5084236

  • Residential Single Family
  • Full Bath 1
  • Address 38 Paradise Lane
  • Construction Existing
  • Bedrooms 4

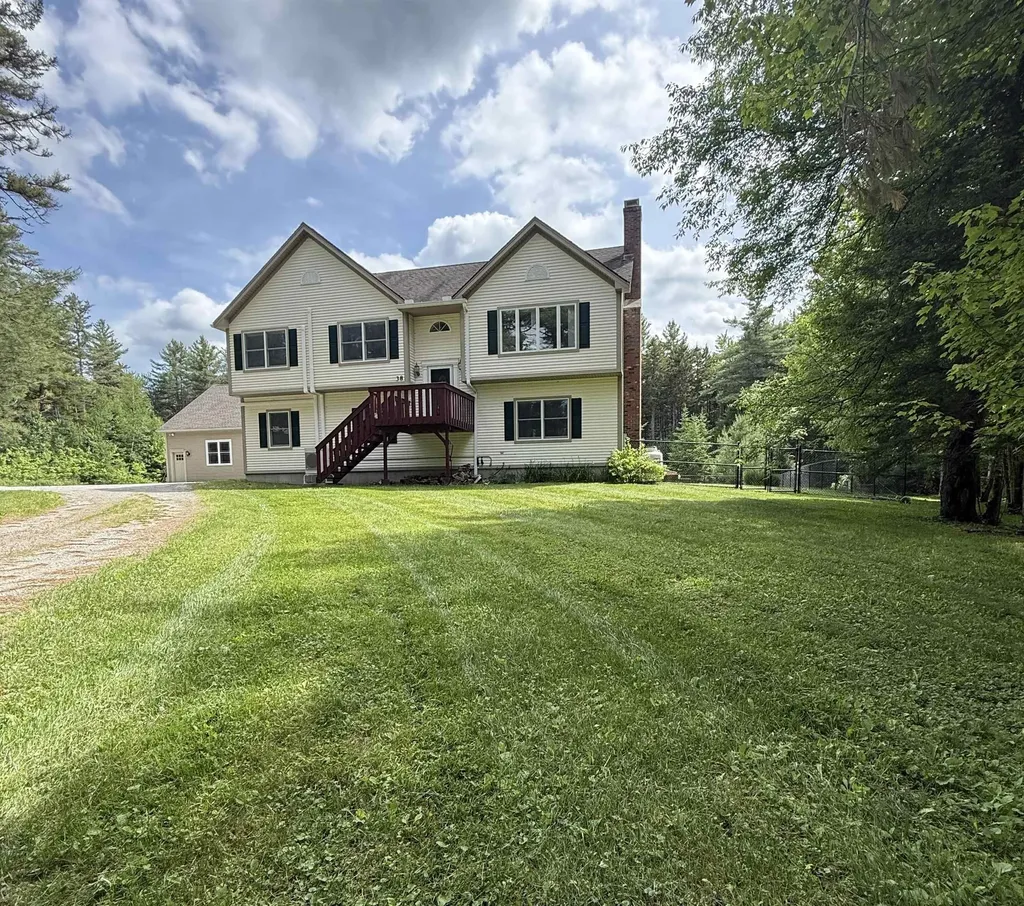
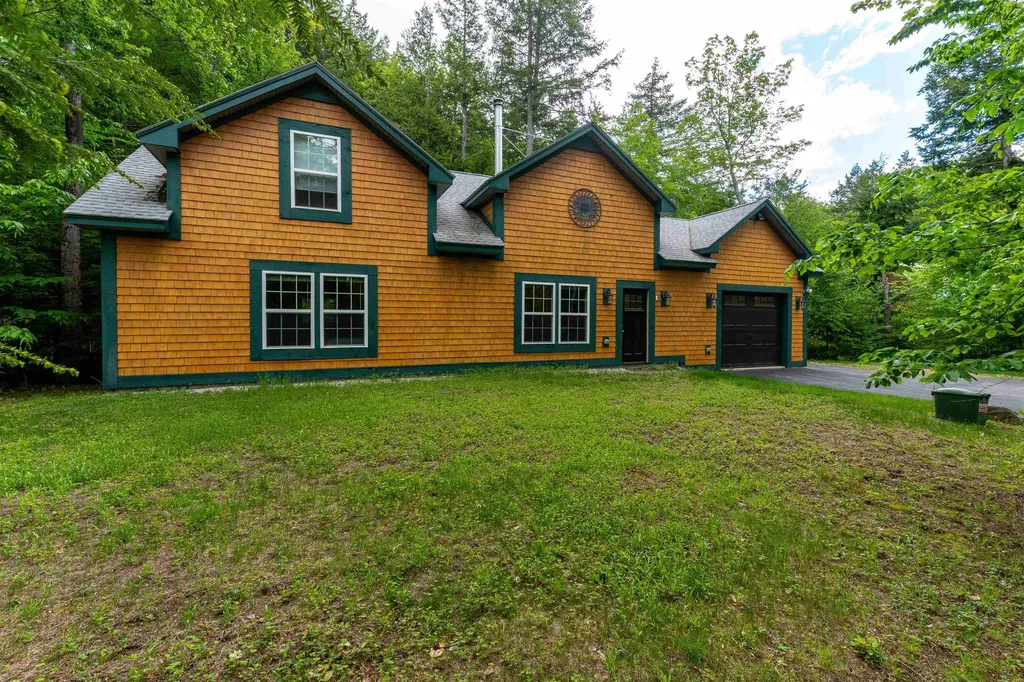
Welcome to paradise in the heart of Mount Holly! Set on 10+ private acres, this four-bedroom, three-bath contemporary offers not only a peaceful wooded setting, but exceptional flexibility to fit a variety of lifestyles. The main home features a bright, open layout with a spacious kitchen highlighted by granite countertops, an eat-in area, and a living room with vaulted ceilings and a wood-burning fireplace. The primary ensuite has access to its own finished sun space with fireplace and deck access, giving you full flexibility. There are two additional bedrooms, an updated bathroom, and laundry, making functional living all on one level. Mini-split systems throughout provide efficient heating and cooling year-round. What truly sets this property apart is its versatility. A separate studio accessory unit with a full kitchen and private, ground-level access offers excellent potential as an in-law suite, guest quarters, or rental opportunity ideal for generating income or accommodating extended family with ease. In addition, the oversized detached workshop (30' x 22') with a pellet stove opens the door to endless possibilities. Whether you're a hobbyist, contractor, artist, or need space for a home-based business, this flexible building provides the room and functionality to bring your vision to life. The loft above adds even more storage or potential for expansion. Perfectly positioned for four-season recreation, the property is just minutes from Okemo Mountain Resort (approximately 12-15 minutes) and Jackson Gore Village (about 15-18 minutes), making daily skiing effortless. Killington Resort is also within easy reach at roughly 30-40 minutes, offering access to one of the region's largest ski areas. With nearby VAST snowmobile trails, multiple garage spaces for vehicles and equipment, and expansive outdoor areas for entertaining, this property seamlessly blends lifestyle, income potential, and recreational access.

Listed by Mendi Michael of Engel & Volkers Okemo

$
$
%
$/month over payments
Federal 30-year interest rate: 6.66% last updated on Jul 30, 2026
* All Figures are estimates. Check with your bank or proposed mortgage company for actual interest rates.
This product uses the FRED® API but is not endorsed or certified by the Federal Reserve Bank of St. Louis.

Virtual TourSave FavoriteSchedule TourAsk A QuestionMore Details

11 Merrimac Road Newton NH 03858

Newton, NH11 Merrimac Road

Price$659,900

Est. Mortgage: $/month

Pending

MLS Number 5088896

  • Residential Single Family
  • Full Bath 2
  • Address 11 Merrimac Road
  • Construction Existing
  • Bedrooms 3

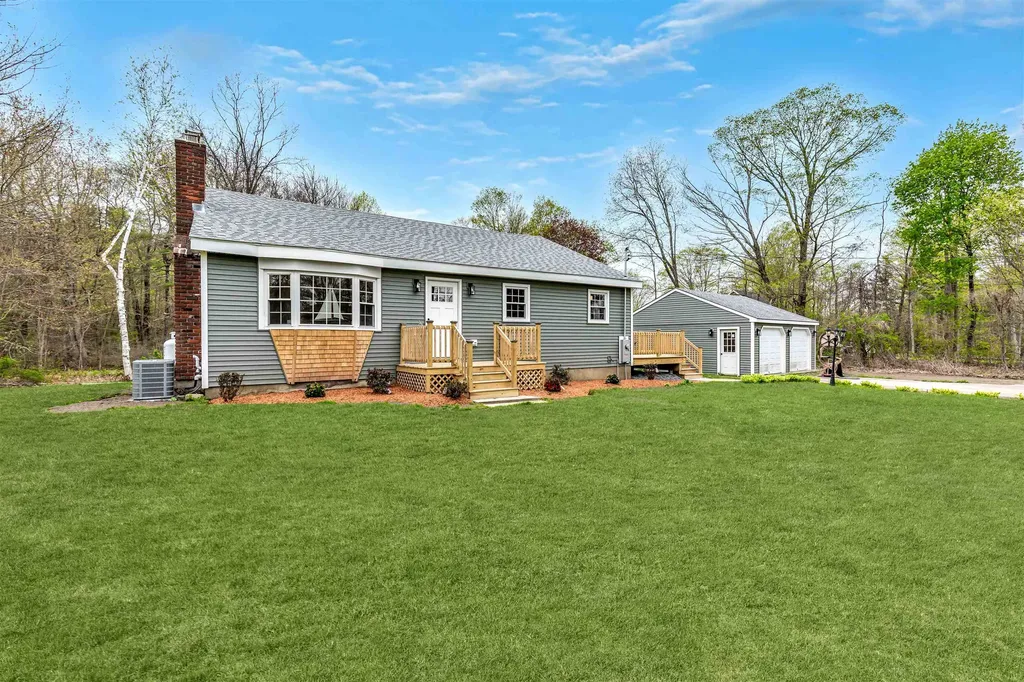
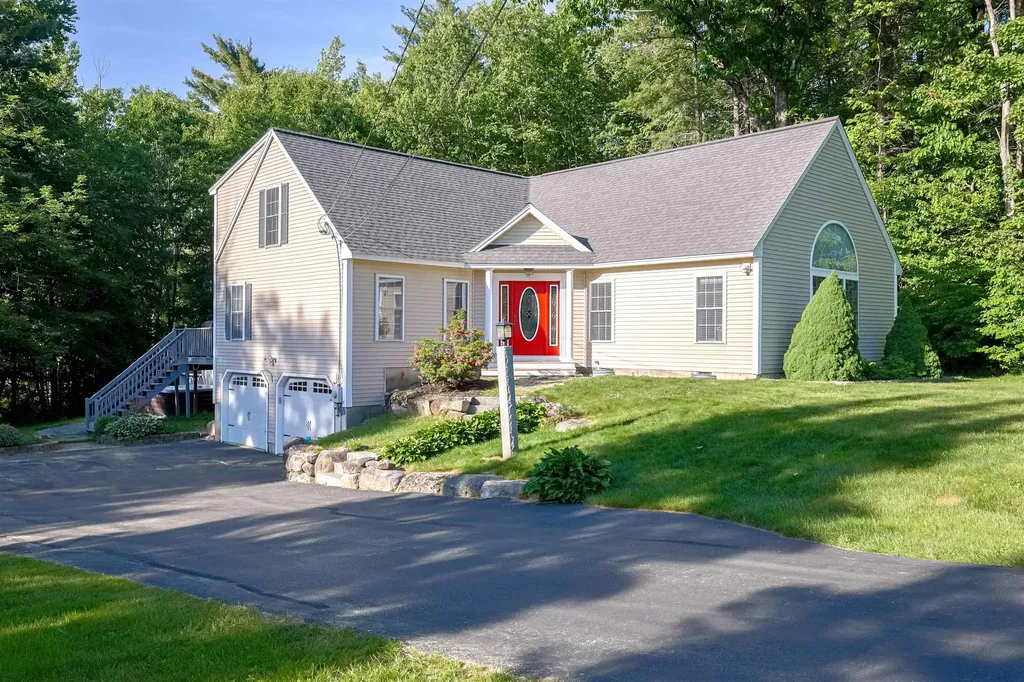
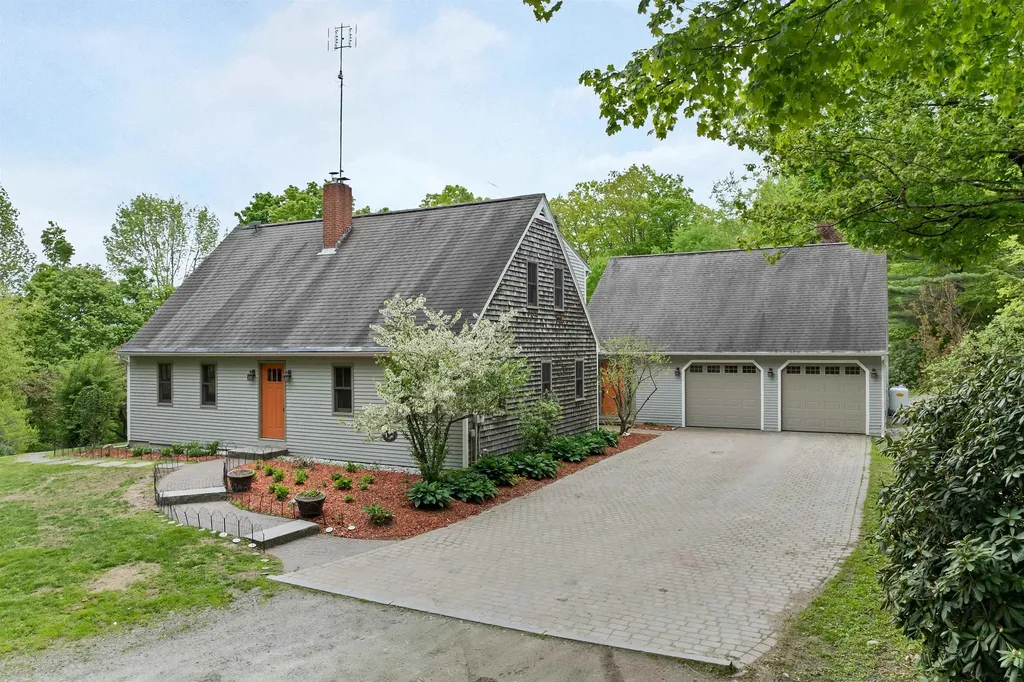
Welcome home to this beautifully renovated cape home ready for it's next occupant! 11 Merrimac Rd was painstakingly renovated including a full gut down to the studs and being rebuilt from the inside out. All new roofing, siding, electrical, plumbing, insulation, heating/cooling system, hot water heater, well tanks and even the septic system will give the new owner peace of mind for years to come. Buy "new construction" without the new construction price tag. This home is situated on 2.12 acres in one of the most scenic areas of town in an easy commuter location no matter which direction you're going. Walk into the brand new kitchen/living/dining area and go upstairs to three bedrooms and a full bath, or downstairs to a finish bonus room area complete with a second full bath, separate laundry room, and storage closet. There is also interior storage/utility space accessible from the basement. The basement lends walk out access to the backyard for a future patio/pool area with the septic system strategically located behind the detached 2 car garage with the future in mind. The detached garage offers workshop or parking spaces complete with power for storage or hobbies. Enjoy the privacy this lot offers with mature landscaping, apple trees, pear trees, grape vines and more! This sale is subject to final approvals for a two lot subdivision. Agent Interest. First showings at open houses Friday 5/15 from 4-6pm and Saturday 5/16 10-12pm.

Listed by Shamus Quirk of Realty ONE Group NEST

$
$
%
$/month over payments
Federal 30-year interest rate: 6.66% last updated on Jul 30, 2026
* All Figures are estimates. Check with your bank or proposed mortgage company for actual interest rates.
This product uses the FRED® API but is not endorsed or certified by the Federal Reserve Bank of St. Louis.

Save FavoriteSchedule TourAsk A QuestionMore Details

20 Ayer Circle Seabrook NH 03874

Seabrook, NH20 Ayer Circle

Price$659,900

Est. Mortgage: $/month

Active With Contract

MLS Number 5095335

  • Residential Single Family
  • Full Bath 2
  • Address 20 Ayer Circle
  • Construction Existing
  • Bedrooms 3

One of the Seacoast's most convenient locations.Tucked into a quiet residential neighborhood just minutes from the New Hampshire-Massachusetts border, this move-in-ready home combines thoughtful updates with an incredibly versatile layout designed to fit a variety of lifestyles. Whether you're looking for room to spread out, space for extended family, entertaining opportunities, or simply a home that offers more than the ordinary, this property delivers. Freshly renovated throughout, the home features approximately 2,173 square feet of living space with an open concept design that creates a bright, welcoming atmosphere and seamless flow between living areas. The layout has been updated to feel modern while still maintaining the warmth and functionality that make a house feel like home. Inside, you'll find 3 spacious bedrooms and 3 full bathrooms, giving everyone room and privacy. One of the standout features of this property is the abundance of flexible living space, including two separate living spaces. Single family home with above ground In-Law unit that creates endless possibilities for entertaining, relaxing, hosting guests, creating a playroom, office, home gym, media room, or multi-generational living setup. Adding even more versatility are two kitchens and two sunrooms - a rare combination that opens the door to countless possibilities. Whether you envision guest accommodations, entertaining spaces, separate prep areas, hobby rooms, or simply enjoying the extra room to live comfortably, this layout offers options that are difficult to find. Natural light fills the home and carries throughout the open living spaces, creating an inviting environment perfect for everyday living and gatherings alike. The renovated interior offers a fresh, updated feel while maintaining functionality and comfort. Step outside and discover your own backyard retreat. The property features a inground pool, creating the perfect setting for summer days spent relaxing, entertaining, an

Listed by Lorrie Gould of Lorrie Gould

$
$
%
$/month over payments
Federal 30-year interest rate: 6.66% last updated on Jul 30, 2026
* All Figures are estimates. Check with your bank or proposed mortgage company for actual interest rates.
This product uses the FRED® API but is not endorsed or certified by the Federal Reserve Bank of St. Louis.

Virtual TourSave FavoriteSchedule TourAsk A QuestionMore Details

68 Waterford Drive Sandown NH 03873

Sandown, NH68 Waterford Drive

Price$659,900

Est. Mortgage: $/month

Active With Contract

MLS Number 5087777

  • Residential Single Family
  • Full Bath 1
  • Address 68 Waterford Drive
  • Construction Existing
  • Bedrooms 3

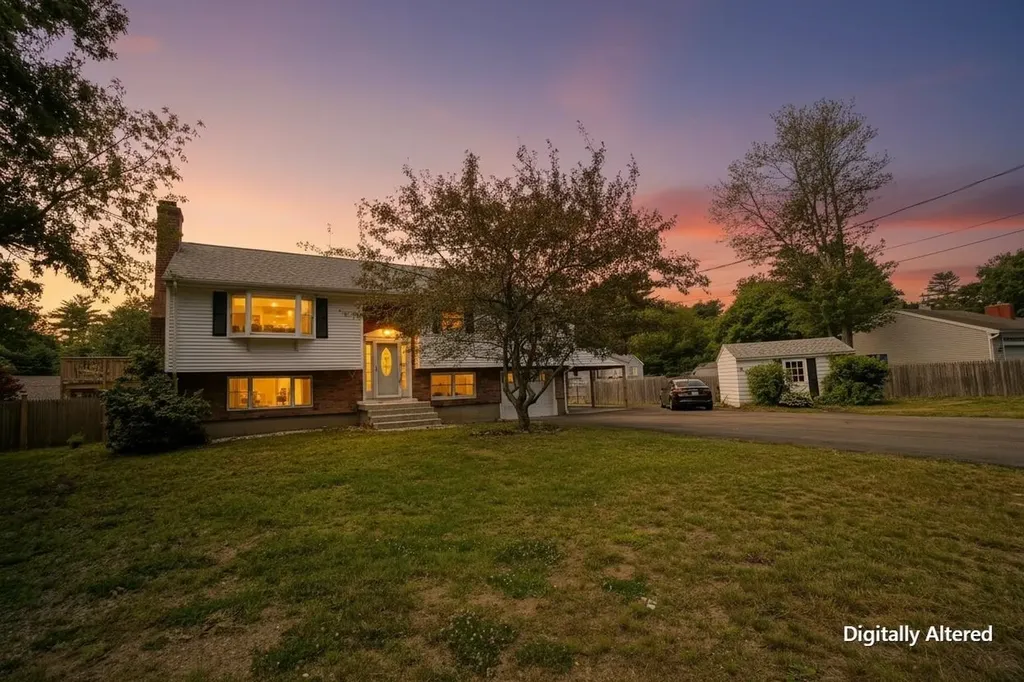
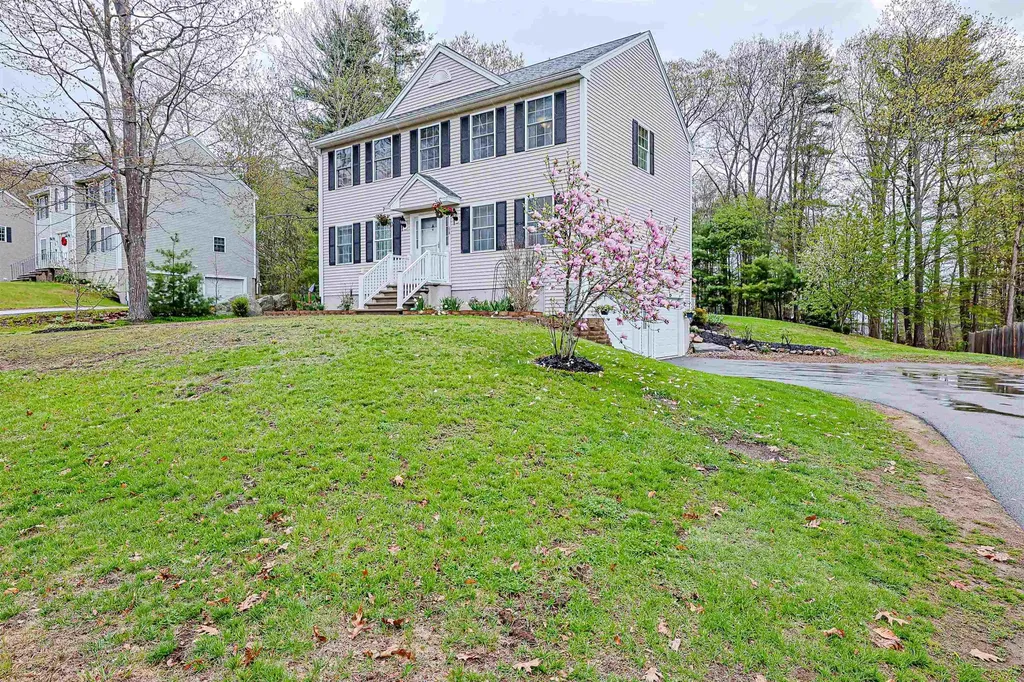
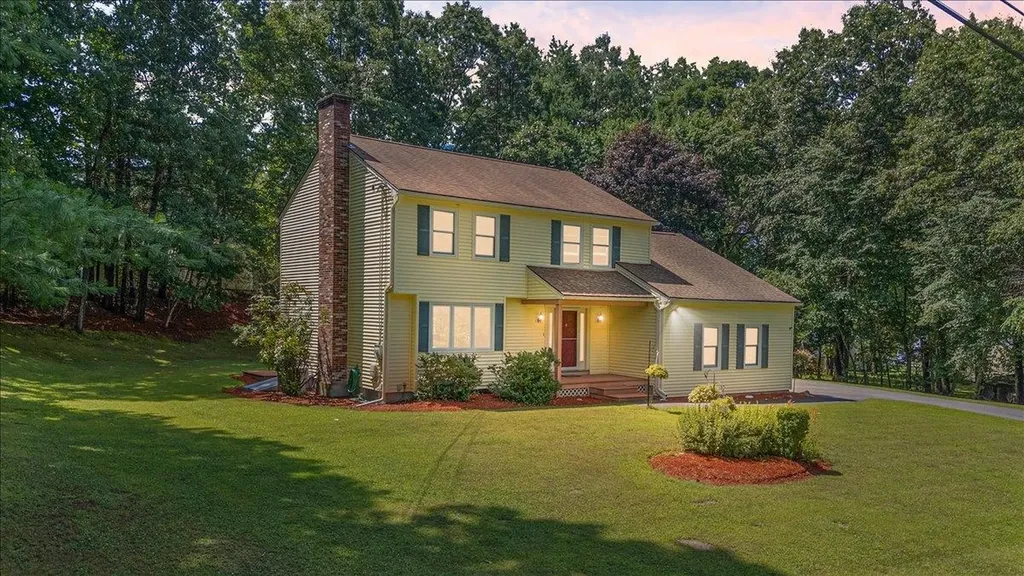
PRICE ADJUSTMENT!! What's not to love about this home!! Set in the highly desirable Waterford Village Estates, this spacious Colonial offers a fantastic blend of comfort and functionality. The first floor features an open-concept layout with hardwood floors and generously sized rooms, including a welcoming family room and a beautiful three-season sunroom perfect for gatherings and unwinding. The kitchen includes a dining area along with additional counter space ideal for seating or meal preparation. A convenient first-floor half bath and laundry add to the home's practicality. Upstairs, the primary suite provides ample space for large furniture along with a private bath with jacuzzi tub, double sink and a full walk-in closet. Two additional bedrooms and a full bath complete the second level. Enjoy abundant closet space throughout. The basement offers excellent storage or the potential for additional living space, pre-plumbed for a future bathroom. A generator hookup is located in the garage for added peace of mind. Step outside to a fantastic composite deck perfect for relaxing or entertaining while overlooking your private backyard. Residents also enjoy easy access to the neighborhood playground, featuring a basketball court, garden gazebo, and a large wooded play area with swings. Less than 10 minutes away from shopping, restaurants and all amenities. NO HOA fees.

Listed by Julia Martinage of Redfin Corporation

$
$
%
$/month over payments
Federal 30-year interest rate: 6.66% last updated on Jul 30, 2026
* All Figures are estimates. Check with your bank or proposed mortgage company for actual interest rates.
This product uses the FRED® API but is not endorsed or certified by the Federal Reserve Bank of St. Louis.

Virtual TourSave FavoriteSchedule TourAsk A QuestionMore Details

31 Merrill Road Goffstown NH 03045

Goffstown, NH31 Merrill Road

Price$659,900

Est. Mortgage: $/month

Active With Contract

MLS Number 5093846

  • Residential Single Family
  • Full Bath 1
  • Address 31 Merrill Road
  • Construction Existing
  • Bedrooms 3

Nestled on 2.21 private acres and set well back from the road, this custom-designed L-shaped Contemporary Cape offers the perfect blend of comfort and style. Featuring 3 bedrooms, 2 bathrooms, a large 1st floor office and 2,400 square feet of beautifully maintained living space, this exceptional property is truly move-in ready. The stunning oversized kitchen and dining area have been completely remodeled and showcase gorgeous granite countertops, custom cabinetry, newer Black stainless steel appliances, and beautiful tile flooring. The spacious living room measures 31x22 and is highlighted by vaulted ceilings, gleaming hardwood floors, a cozy gas fireplace, custom built-in bookshelves, and abundant natural light. Both bathrooms have been tastefully renovated, including a first-floor bath with laundry, lots of gorgeous cabinetry & a glass-enclosed shower. Fresh paint throughout the home, recently refinished hardwood flooring in the living room and hallway, and numerous updates create a trendy, brand new look and feel. Vacation at home as you step outside to enjoy your own private retreat. The meticulously landscaped grounds feature a newer 24' Doughboy above-ground pool set into a spacious two-tier Trex deck offering outdoor seating under a pergola. Take a swim and then relax in a top of the line 5 person spa hot tub. The driveway was re-paved providing years of life. There are 2 storage sheds to store toys or garden tools or use as a workshop. Surrounded by nature and set back from the road, the property offers exceptional privacy and a peaceful, vacation-like atmosphere. Additional highlights include a finished lower-level room ideal for a play room, home office, or exercise space, plus a two-car garage with newer garage doors and openers. Pride of ownership is evident throughout this meticulously maintained home. With countless upgrades already completed, there is truly nothing left to do but move in and enjoy life.

Listed by Elena Kosky of LPT Realty

$
$
%
$/month over payments
Federal 30-year interest rate: 6.66% last updated on Jul 30, 2026
* All Figures are estimates. Check with your bank or proposed mortgage company for actual interest rates.
This product uses the FRED® API but is not endorsed or certified by the Federal Reserve Bank of St. Louis.

Virtual TourSave FavoriteSchedule TourAsk A QuestionMore Details

5 Plaza Avenue Hudson NH 03051

Hudson, NH5 Plaza Avenue

Price$659,900

Est. Mortgage: $/month

Pending

MLS Number 5100004

  • Residential Single Family
  • Full Bath 1
  • Address 5 Plaza Avenue
  • Construction Existing
  • Bedrooms 3

OFFER DEADLINE IS WEDNESDAY 7/22/26 AT NOON. Nestled on a quiet cul-de-sac in Hudson, this beautifully maintained 1987 home sits on a spacious .71-acre lot and has been lovingly cared for by the same owners for 30 years (they are the 2nd owners). Offering 7 rooms, 3 bedrooms, and 1 full, 1 3/4 bath and 1 half bath, this home blends comfortable living with pride of ownership throughout. Step inside to find gleaming hardwood floors spanning most of the main level, adding warmth and timeless character to the living spaces. The layout offers a smart balance of privacy and flow, the kitchen offers tons of storage, SS appliances, large island, wine bar which is great for entertaining. There is also a breakfast area which is open to the step-down living room with a gas fireplace, cathedral ceilings and built in speakers. ideal for everyday living. Many updates and improvements have been made over the years, including the kitchen, siding, windows, roof, etc. The primary suite is a true retreat, complete with its own 3/4 bath for added convenience and comfort and walk-in closet. There is a full basement that has possibilities in the future and a fantastic 2 car garage. Sliding doors off of the breakfast area leads you to 3 deck areas, one with built in seating with a retractable awning, another area offers permanent gas grill hook-up, still leaving a generous amount of yard for gardening, playing and entertaining or simply enjoy the peaceful cul-de-sac setting a rare find so close to Hudson's amenities, schools, and commuter routes. This is a wonderful opportunity to own a home that's been cherished for three decades and is ready for its next chapter. Don't miss it! Showings will begin at the open house on Saturday from 11:00 to 1:00 and Sunday from 11;00 to 1:00. Quick closing possible. Owners have an audio/video Blink system outside only, will not be staying.

Listed by Aline Roy of Keller Williams Realty/Merrimack Valley

$
$
%
$/month over payments
Federal 30-year interest rate: 6.66% last updated on Jul 30, 2026
* All Figures are estimates. Check with your bank or proposed mortgage company for actual interest rates.
This product uses the FRED® API but is not endorsed or certified by the Federal Reserve Bank of St. Louis.

Save FavoriteSchedule TourAsk A QuestionMore Details

2 Noel Street Hampton NH 03842

Hampton, NH2 Noel Street

Price$659,900

Est. Mortgage: $/month

Active With Contract

MLS Number 5101332

  • Residential Single Family
  • Full Bath 2
  • Address 2 Noel Street
  • Construction Existing
  • Bedrooms 3

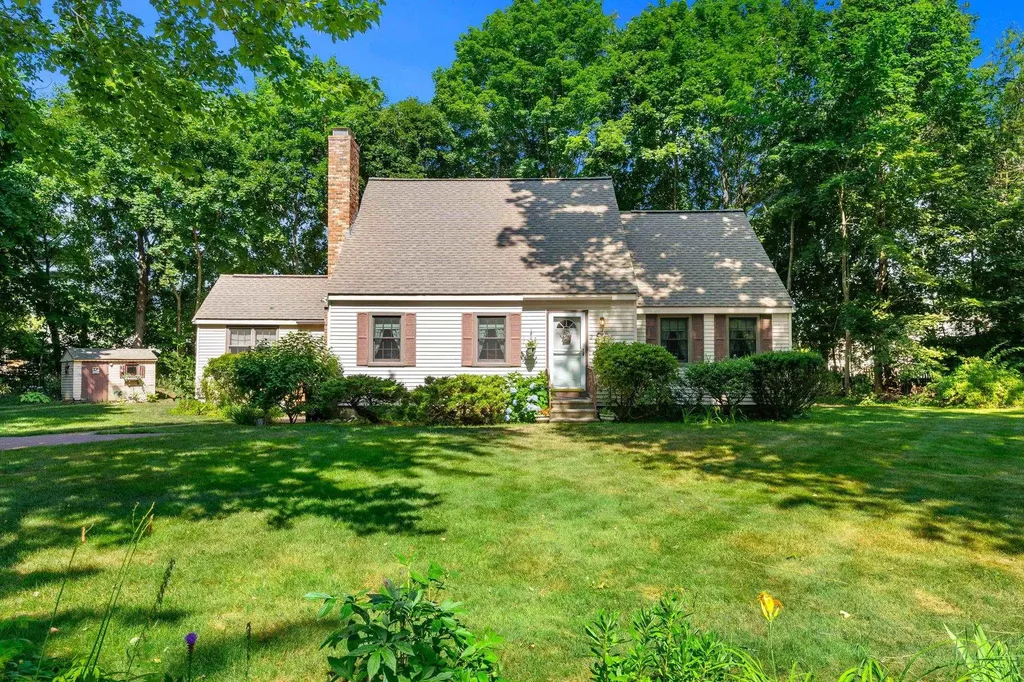
Welcome home to this charming 3 bed, 2.5 bath cape in a great location! Enter the front door hallway and move into the living room to cozy up to the wood burning fireplace. Grab a snack or meal from the adjoining kitchen and sit in your dining room, or head through the sliding glass doors to relax on your backyard deck. From the kitchen, enter a mudroom with a second entrance into the home and a half bath. Next, head into the bright and cheery sunroom where you can imagine yourself relaxing with a good book or with friends and family. Finish your first-floor tour with a look at the master bedroom, bathroom en-suite and walk in closet. Head upstairs to the second floor with two good sized bedrooms, a full-sized bath, and an additional insulated room that is currently used for storage. This home also features a full basement that could be finished to add additional living space. Here you can enjoy a seacoast lifestyle with parking passes to Hampton Beaches, and be close to shopping, restaurants, libraries, town schools, the Seacoast Greenway Rail Trail and major commuting routes. Showings begin at the Open House on Saturday, July 25, 11-1, Sunday, July 26, 11-1

Listed by Rosemary Lamers of Coldwell Banker Realty - Portsmouth,NH

$
$
%
$/month over payments
Federal 30-year interest rate: 6.66% last updated on Jul 30, 2026
* All Figures are estimates. Check with your bank or proposed mortgage company for actual interest rates.
This product uses the FRED® API but is not endorsed or certified by the Federal Reserve Bank of St. Louis.

Save FavoriteSchedule TourAsk A QuestionMore Details

2 Blue Heron Drive Dover NH 03820

Dover, NH2 Blue Heron Drive

Price$659,900

Est. Mortgage: $/month

Active With Contract

MLS Number 5087448

  • Residential Single Family
  • Full Bath 2
  • Address 2 Blue Heron Drive
  • Construction Existing
  • Bedrooms 3

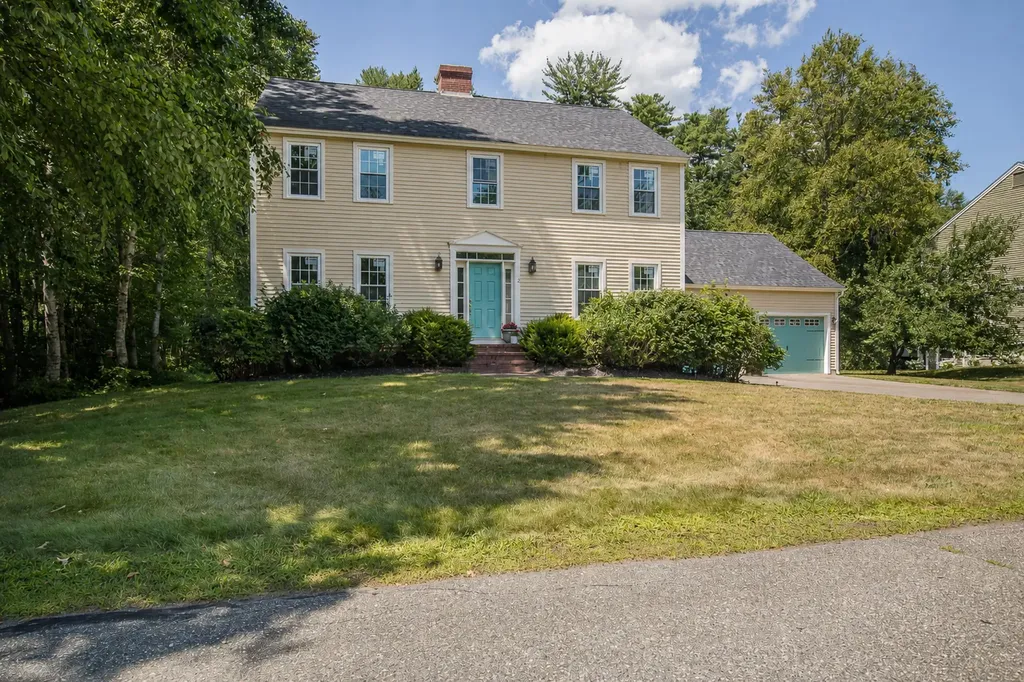
Active under contract -Continue to Show. Seller accepting back up offers at this time. Located in the desirable south end of Dover in the sought after Cricklewood On The Bellamy neighborhood you will find a spacious three bedroom home on Blue Heron Circle offering the perfect blend of coastal lifestyle, privacy, and every day convenience. You will love how this location connects you to everything the seacoast has to offer including Maine in under 12 minutes. This home offers 3 bedrooms, 2 full baths, a full useable basement for that home hobby or added storage space, and a 2 car attached garage. The large kitchen space is open to a sunny breakfast area with sliders to the rear deck overlooking the tree lined back yard. The large living room is a front to back space filled with natural light featuring a brick hearth and traditional wood burning fireplace. There's also a large formal dining room that could alternatively serve as an in home office space. On the second floor you will find the spacious and comfortable master suite hosting a private full bath and soaking tub, him and her sinks, and a walk in closet. The two additional bedrooms with ample closet space share their own full bath. Laundry is also located on the second floor. Recent upgrades include new replacement windows, and freshly painted interior. Cricklewood is a condo association consisting of both attached and detached units. The roads within the development are privately maintained by the association. Residents here can walk to the common area along the Bellamy River and enjoy the many activities including kayaking, paddle boarding and fishing. Enjoy nature in this very peaceful and private community.

Listed by Mary Merkley of Portside Real Estate Group

$
$
%
$/month over payments
Federal 30-year interest rate: 6.66% last updated on Jul 30, 2026
* All Figures are estimates. Check with your bank or proposed mortgage company for actual interest rates.
This product uses the FRED® API but is not endorsed or certified by the Federal Reserve Bank of St. Louis.

Save FavoriteSchedule TourAsk A QuestionMore Details

25 Camp Sargent Road Merrimack NH 03054

Merrimack, NH25 Camp Sargent Road

Price$659,900

Est. Mortgage: $/month

Active With Contract

MLS Number 5096849

  • Residential Single Family
  • Full Bath 2
  • Address 25 Camp Sargent Road
  • Construction Existing
  • Bedrooms 3

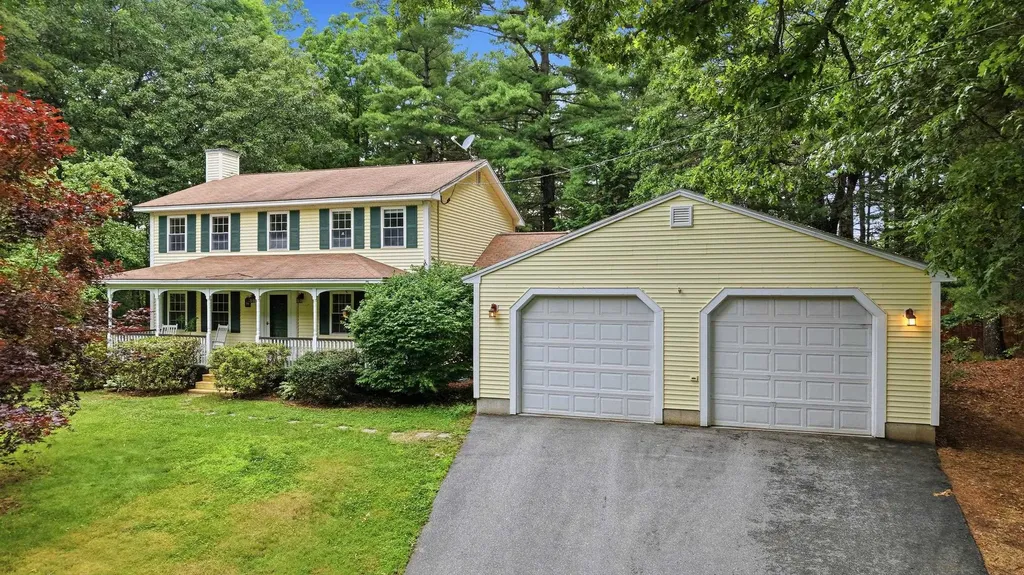
Set back from the road on a wooded 1+ acre lot, this picturesque Merrimack Colonial offers the rare combination of privacy, convenience, and space to spread out. A covered farmer's porch with classic rocking chairs sets the tone as you arrive, while mature landscaping and a fenced backyard create a peaceful setting free from the feel of a traditional neighborhood. One of the true standout features is the massive 30' x 48' attached garage. With two front bays, an additional smaller rear bay opening toward the backyard, built-in shelving, ample storage, and room for vehicles, tools, hobbies, or workshop space, this is a setup that is hard to find. Enter through the breezeway where double glass doors lead into the main living area. The updated kitchen features tile flooring, recessed lighting, granite counters and backsplash, stainless steel appliances, and a center island with seating. The tile continues into the formal dining room and foyer, creating an easy flow for everyday living. The warm living room is anchored by a wood-burning fireplace and offers access to the back deck. A half bath with laundry completes the main level. Upstairs are two additional bedrooms with wood flooring and a full bath. The primary suite features vaulted ceilings, a ceiling fan, two walk-in closets, and an en-suite bath. The finished lower level offers a generous recreation room plus a separate bonus room ideal for an office, music room, workout space, guest space, or whatever best fits your needs. Outside, the large back deck includes a hot tub and built-in bench seating overlooking the wooded backyard. Additional highlights include central AC, forced hot air heat, public water, and a home that has been well maintained, loved, and cherished. Conveniently located off Exit 11 of the Everett Turnpike with easy access to shopping, dining, schools, the MA border, I-293, I-93, and everything people love about Merrimack. A rare opportunity worth seeing in person. Schedule your showing today!

Listed by Steve Petz of Realty One Group Next Level

$
$
%
$/month over payments
Federal 30-year interest rate: 6.66% last updated on Jul 30, 2026
* All Figures are estimates. Check with your bank or proposed mortgage company for actual interest rates.
This product uses the FRED® API but is not endorsed or certified by the Federal Reserve Bank of St. Louis.

Virtual TourSave FavoriteSchedule TourAsk A QuestionMore Details

177 Alpstrausse Bartlett NH 03812

Bartlett, NH177 Alpstrausse

Price$659,900

Est. Mortgage: $/month

MLS Number 5092846

  • Residential Single Family
  • Full Bath 3
  • Address 177 Alpstrausse
  • Construction Existing
  • Bedrooms 3

This energy-efficient, meticulously maintained three-bedroom, three-full-bath home is conveniently located in low-tax Bartlett. Its Intervale location, just north of North Conway village, makes it conveniently located and close to hiking, walking trails, cross-country ski trails, restaurants, shopping, and Cranmore Mountain. The home is being offered fully furnished, with all the fixtures, artwork, and kitchen accouterments. Currently being used as a very successful vacation rental, it would make for the perfect vacation home and/or investment property. As one of the top-ranked rentals in Bartlett, this is a turnkey opportunity for someone seeking a great home and/or investment property. With its radiant floor heat, newer wood stove, and mini-splits for air conditioning, this home's heating and cooling options make its energy costs affordable year-round. The three bedrooms are spacious, and two of them contain their own en suite. The open concept allows for entertaining larger groups, and the heated, finished garage provides additional usable living space if desired. Though the garage is currently being used as a rec room, it could easily be converted back to a one-car garage. The large bedroom with an en suite on the second floor also has a large storage closet and a laundry area. The owner's closet on the main floor also includes laundry hookups for convenient laundry on both levels, if desired. This level, wooded private lot has a stream running right behind the house. Take the bridge over the stream to your private outdoor space to enjoy conversation, games, and a cozy campfire. Like all the guests that have stayed here, after spending time at this property, you won't want to leave.

Listed by Christopher Bailey of EXP Realty

$
$
%
$/month over payments
Federal 30-year interest rate: 6.66% last updated on Jul 30, 2026
* All Figures are estimates. Check with your bank or proposed mortgage company for actual interest rates.
This product uses the FRED® API but is not endorsed or certified by the Federal Reserve Bank of St. Louis.

Virtual TourSave FavoriteSchedule TourAsk A QuestionMore Details

Broker Reciprocity 

Copyright 2026 PrimeMLS, Inc. All rights reserved. This information is deemed reliable, but not guaranteed. The data relating to real estate displayed on this display comes in part from the IDX Program of PrimeMLS. The information being provided is for consumers’ personal, non-commercial use and may not be used for any purpose other than to identify prospective properties consumers may be interested in purchasing. Data last updated August 9, 2026 3:39 PM UTC