SIGN UP or LOG IN 's Account

Log in to see your saved listings or edit your searches:

No account? Sign up now to save searches, listings, and get tailored listing notifications. It's free, opt-out anytime.

Find Your New Home

Sign Up Today!

Get fresh listings via email, save your favorite listings, match with similar properties, and unlock additional property info.

Create Your Account

Do not fill in this field:

Already have an account? Log in

and narrow your search. If you have fewer than 200 results, you can save your search.

Andover VT Single Family Real Estate

r=3325-3336
141 Mitchell Road Nottingham NH 03290

Nottingham, NH141 Mitchell Road

Price$659,000

Est. Mortgage: $/month

MLS Number 5092154

  • Residential Single Family
  • Full Bath 2
  • Address 141 Mitchell Road
  • Construction Existing
  • Bedrooms 3

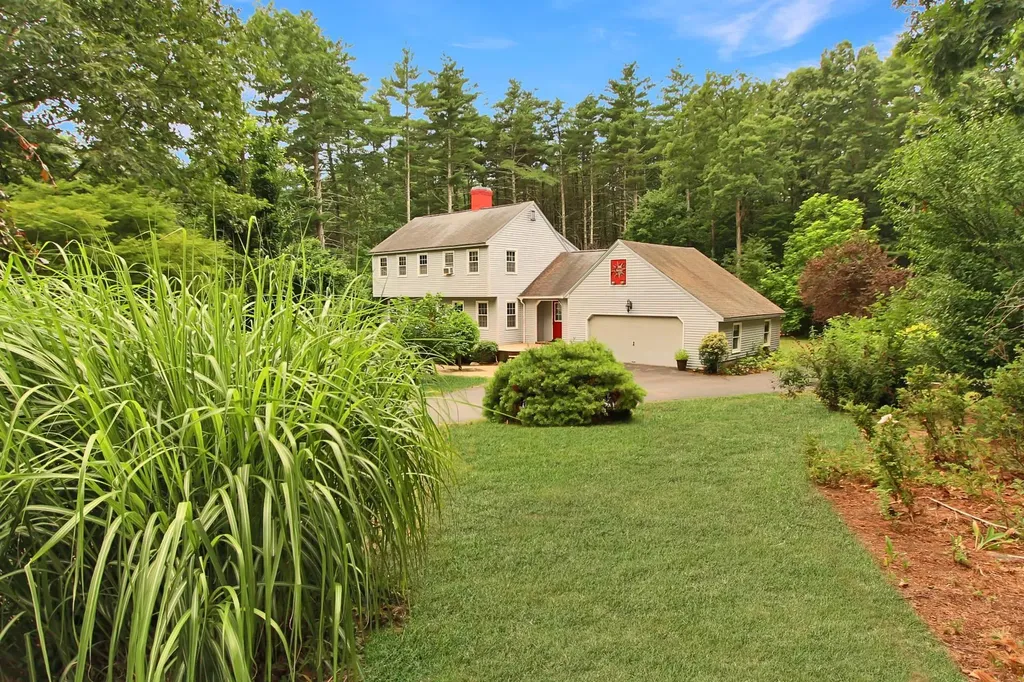
New Price - $659,000! Tucked back from the road on a beautifully landscaped 2-acre lot, this meticulously maintained 3-bedroom, 2-bath Colonial Saltbox offers privacy, comfort, and an impressive list of recent updates. Pride of ownership is evident throughout, with major improvements including new vinyl siding and windows (2024), a new boiler, mini-split heating and cooling system, and whole-house water treatment systems. Inside, the thoughtfully designed layout features a spacious kitchen with oak cabinetry and marble countertops, dining room, cathedral-ceiling living room, first-floor laundry, walk-in pantry, two full bathrooms, and hardwood and tile flooring throughout much of the home. The finished lower level provides additional living space with four double-hung windows for natural light, along with an adjoining workshop area. Outside, enjoy the 18' x 14' composite deck, screened gazebo with power and dimmable lighting, mature landscaping, and extensive perennial gardens. A 26' x 22' two-car garage, multiple attached storage sheds, and an impressive 32' x 16' outbuilding with power, lighting, and a 32' x 5' lean-to provide exceptional space for hobbies, equipment, storage, or workshop use. Additional features include an artesian well, forced hot water heat, wood stove, standby manual-start generator, hardpack driveway, and abundant storage. With major improvements already completed and a private setting that feels tucked away from the everyday, this move-in-ready property offers a wonderful blend of functionality, comfort, and country living. Located in Nottingham, where students have the option to attend either Dover High School or Coe-Brown Northwood Academy.

Listed by Shaylyn Dean of KW Coastal and Lakes & Mountains Realty

$
$
%
$/month over payments
Federal 30-year interest rate: 6.66% last updated on Jul 30, 2026
* All Figures are estimates. Check with your bank or proposed mortgage company for actual interest rates.
This product uses the FRED® API but is not endorsed or certified by the Federal Reserve Bank of St. Louis.

Save FavoriteSchedule TourAsk A QuestionMore Details

251 Hadley Road Sugar Hill NH 03586

Sugar Hill, NH251 Hadley Road

Price$659,000

Est. Mortgage: $/month

MLS Number 5082680

  • Residential Single Family
  • Full Bath 3
  • Address 251 Hadley Road
  • Construction Existing
  • Bedrooms 4

Nestled in the heart of New Hampshire's picturesque North Country, this inviting 4-bedroom 3-bathroom home offers the perfect blend of comfort, privacy, and natural beauty. Set on an expansive +/- 5.59-acre lot, the property provides a peaceful retreat surrounded by the scenic charm that makes Sugar Hill so desirable. Built in 1988, this well-maintained single-family home features over 3,000 square feet of living space, offering plenty of room for both everyday living and entertaining. Inside you'll find a spacious and functional layout with multiple living areas, ideal for gatherings or quiet relaxation. The home also includes an unfinished basement providing excellent potential for additional living space, a workshop, or storage. Step outside and enjoy the tranquility of your private yard perfect for outdoor recreation, gardening, or simply taking in the surrounding natural beauty. A deck and outdoor living areas create an ideal setting for enjoying all four seasons, while a detached garage adds convenience and extra storage. Sugar Hill is known for its stunning mountain views and rural character. This property offers a rare opportunity to own a spacious home on significant acreage while still being within reach of local amenities and year-round outdoor activities. Whether you're looking for a full-time residence or a second home, this property will deliver space, privacy, and classic New England appeal.

Listed by Vespar Duffy of Badger Peabody & Smith Realty (Cell: 603-986-5793), Michael Paquette of Badger Peabody & Smith Realty

$
$
%
$/month over payments
Federal 30-year interest rate: 6.66% last updated on Jul 30, 2026
* All Figures are estimates. Check with your bank or proposed mortgage company for actual interest rates.
This product uses the FRED® API but is not endorsed or certified by the Federal Reserve Bank of St. Louis.

Virtual TourSave FavoriteSchedule TourAsk A QuestionMore Details

1834 Tyson Road Reading VT 05062

Reading, VT1834 Tyson Road

Price$659,000

Est. Mortgage: $/month

MLS Number 5095485

  • Residential Single Family
  • Full Bath 3
  • Address 1834 Tyson Road
  • Construction Existing
  • Bedrooms 4

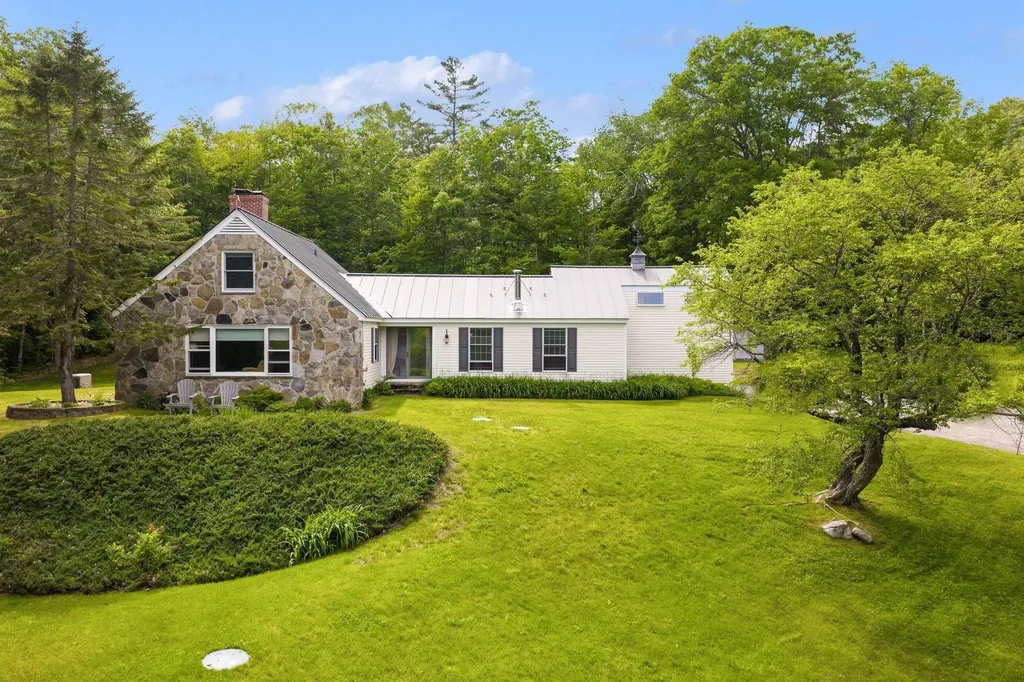
Nestled in the heart of the Vermont countryside, this charming stone and clapboard home offers the perfect blend of classic New England character and modern comfort. Set on an expansive 37-acre parcel, the property provides exceptional privacy, open space, and endless opportunities for recreation or relaxation. The home features 4 spacious bedrooms and 3 well-appointed bathrooms, with warm natural light and timeless details throughout. The combination of stonework and traditional clapboard creates a striking exterior, while the interior offers a welcoming layout ideal for both everyday living and entertaining. Enjoy the beauty of your own private acreage; perfect for hiking, gardening, or simply taking in the peaceful surroundings. Ideally located with easy access to some of Vermont's most sought-after destinations. World-class skiing and year-round recreation await at Okemo and Killington, while the historic charm, dining, and shops of Woodstock and Mount Ascutney are just a short drive away. Whether you're seeking a full-time residence or a country retreat, this unique property offers the best of Vermont living.

Listed by Daniel Preston of KW Vermont Woodstock

$
$
%
$/month over payments
Federal 30-year interest rate: 6.66% last updated on Jul 30, 2026
* All Figures are estimates. Check with your bank or proposed mortgage company for actual interest rates.
This product uses the FRED® API but is not endorsed or certified by the Federal Reserve Bank of St. Louis.

Virtual TourSave FavoriteSchedule TourAsk A QuestionMore Details

26 Ministerial Drive Merrimack NH 03054

Merrimack, NH26 Ministerial Drive

Price$659,000

Est. Mortgage: $/month

MLS Number 5100205

  • Residential Single Family
  • Full Bath 2
  • Address 26 Ministerial Drive
  • Construction Existing
  • Bedrooms 3

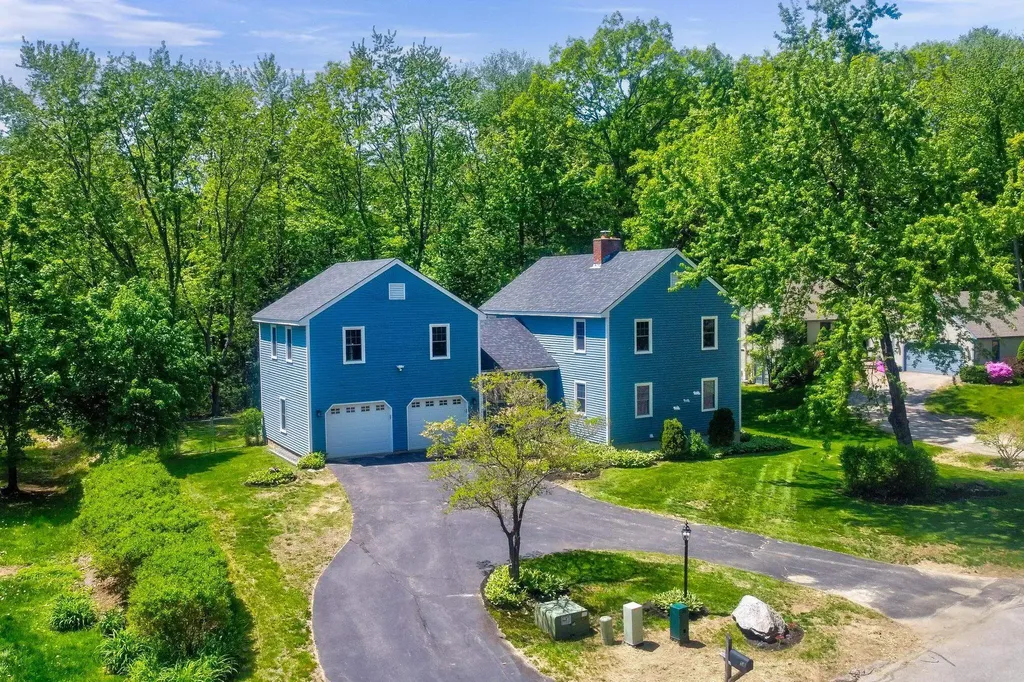
Welcome to this beautifully maintained Colonial, ideally situated on a quiet dead-end street in Merrimack, New Hampshire. Surrounded by thoughtfully landscaped grounds, this inviting three-bedroom, three-bath home offers generous indoor and outdoor living spaces designed for everyday comfort and entertaining. The main level features hardwood and tile flooring, a spacious living room with a pellet stove, and an attached four-season sunroom overlooking the property. An oversized first-floor laundry room includes the washer and dryer for added convenience. The primary suite offers a private bath with a separate shower and a walk-in closet. Enjoy multiple outdoor spaces, including oversized front and rear decks, a patio area, a grilling deck, and a peaceful fish pond surrounded by mature landscaping. The finished lower level provides additional living space with a family room, adjoining game room, and a private workshop area. With multiple heating sources and flexible spaces throughout, this home offers comfort and versatility for every season. Conveniently located near schools, shopping, dining, the Merrimack Premium Outlets, major commuter routes, and Manchester-Boston Regional Airport. A quick closing is possible. Open houses are scheduled for both Saturday and Sunday 7/18 and 7/19 from. 10:30 am to 12 pm

Listed by Jody Landry of Keller Williams Gateway Realty

$
$
%
$/month over payments
Federal 30-year interest rate: 6.66% last updated on Jul 30, 2026
* All Figures are estimates. Check with your bank or proposed mortgage company for actual interest rates.
This product uses the FRED® API but is not endorsed or certified by the Federal Reserve Bank of St. Louis.

Virtual TourSave FavoriteSchedule TourAsk A QuestionMore Details

86 Avery Hill Road Alton NH 03810

Alton, NH86 Avery Hill Road

Price$659,000

Est. Mortgage: $/month

MLS Number 5101099

  • Residential Single Family
  • Full Bath 1
  • Address 86 Avery Hill Road
  • Construction Existing
  • Bedrooms 3

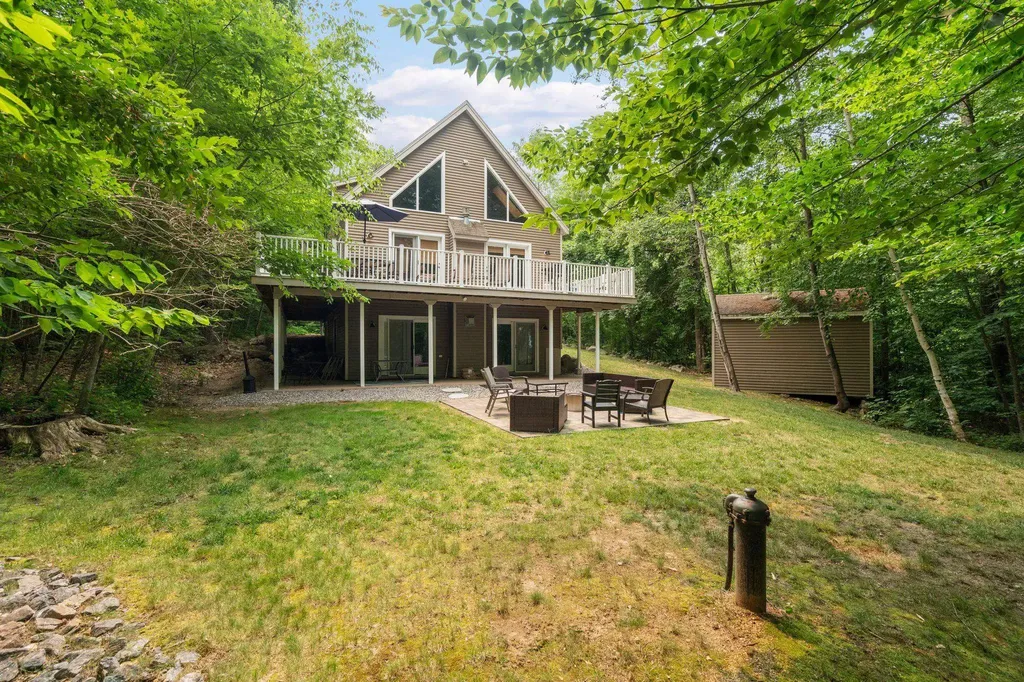
Tucked among the trees just minutes from Lake Winnipesaukee, this well-crafted 3 bedroom 3 bath post and beam colonial offers a peaceful retreat close to everything the Lakes Region has to offer. Exposed beams and wide plank wood floors flow throughout, giving every room genuine New England character. The inviting living room centers around a striking stone heath and Jotul wood stove and flows effortlessly into the formal dining room and kitchen. Sliders off the living room lead out to the deck and new stamped concrete patio, opening onto a pristine wooded 1.35 acre yard perfect for relaxing or hosting guests. Upstairs find the spacious primary suite, a walk-in closet and private en-suite bath, while two additional bedrooms and a full guest bath provide comfortable accommodations for family or visitors. A finished second living area, bonus room and loft above the garage adds flexible space, perfect for a media room , home office, additional bedroom option. Recent updates include a newly paved driveway, stamped concrete walkway and patio off the rear deck, hot water tank, water filtration, electrical upgrades and more! Located just minutes from skiing at Gunstock Mountain and a short drive to the shops and restaurants of Wolfeboro, Lake Winnipesaukee beaches and marinas, this home offers the best of Lakes Region living. Only steps from hundreds of acres of conservation trails. A rare opportunity to own a beautifully built, character-rich home in one of New Hampshire's most desirable settings.

Listed by Chase Williams of Wolfeboro Bay Real Estate,LLC

$
$
%
$/month over payments
Federal 30-year interest rate: 6.66% last updated on Jul 30, 2026
* All Figures are estimates. Check with your bank or proposed mortgage company for actual interest rates.
This product uses the FRED® API but is not endorsed or certified by the Federal Reserve Bank of St. Louis.

Virtual TourSave FavoriteSchedule TourAsk A QuestionMore Details

67 Pinecrest Circle Williston VT 05495

Williston, VT67 Pinecrest Circle

Price$658,000

Est. Mortgage: $/month

Pending

MLS Number 5089152

  • Residential Single Family
  • Full Bath 1
  • Address 67 Pinecrest Circle
  • Construction Existing
  • Bedrooms 4

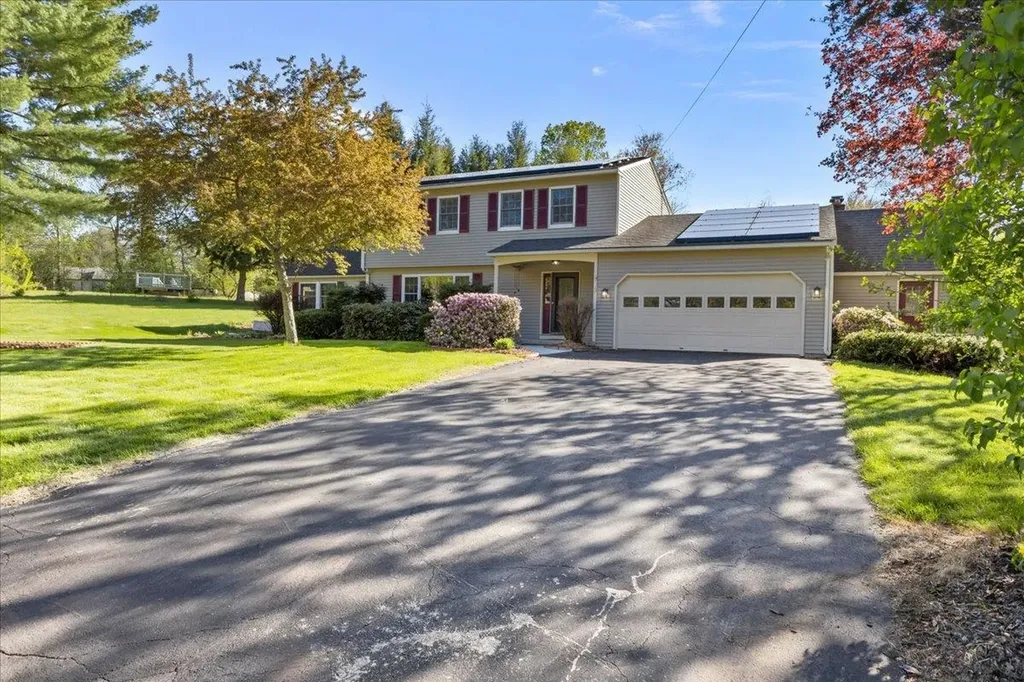
Tucked away on a beautifully landscaped cul-de-sac lot, 67 Pinecrest Circle offers an impressive amount of space, flexibility, and privacy in a highly convenient location. With 4 bedrooms and a sprawling floor plan, this home provides plenty of room for everyday living, entertaining, working from home, or simply spreading out. Natural light fills the home, while multiple living areas offer flexibility for a variety of needs and lifestyles. The main level features an inviting eat-in kitchen, formal dining room, hardwood floors, and several comfortable gathering spaces centered around a decorative fireplace. One of the home's standout features is the post-and-beam bonus room with an adjoining half bath, an ideal space for a family room, game room, home gym, studio, or hobby area. The oversized mudroom offers abundant storage along with convenient first-floor laundry. Additional finished lower-level space provides even more flexibility for a media room, office, playroom, or workout space. Upstairs, you'll find 4 spacious bedrooms including a primary suite with an updated bathroom. Outside, the backyard is designed for enjoyment with multiple decks, a bluestone patio, mature landscaping, a fully fenced yard, and an in-ground pool for summer fun. A separate hot tub room with tiled shower adds additional usable space and functionality .Additional features include central air, central vacuum, solar panels, and direct neighborhood access to the desirable Lamplight area. Conveniently located with easy access to I-89, Essex, Williston, shopping, dining, and recreation, this home offers the space and versatility that are hard to find in today's market.

Listed by Jason Lefebvre of RE/MAX North Professionals

$
$
%
$/month over payments
Federal 30-year interest rate: 6.66% last updated on Jul 30, 2026
* All Figures are estimates. Check with your bank or proposed mortgage company for actual interest rates.
This product uses the FRED® API but is not endorsed or certified by the Federal Reserve Bank of St. Louis.

Virtual TourSave FavoriteSchedule TourAsk A QuestionMore Details

354 Cherry Valley Road Gilford NH 03249

Gilford, NH354 Cherry Valley Road

Price$658,000

Est. Mortgage: $/month

Active With Contract

MLS Number 5099878

  • Residential Single Family
  • Full Bath 1
  • Construction Existing
  • Bedrooms 5
  • Bathroom 3

Welcome to this spacious and beautifully maintained 5-bedroom, 3-bath home in Gilford, offering the perfect blend of comfort, functionaltiy and location and providing ample space for family, guests or a flexible work-from-home lifestyle. The thoughtfully designed floor plan features generous living areas filled with natural light, a well-appointed kitchen with abundant cabinetry and workspace, and spacious bedrooms that offer comfort and privacy. The primary suite serves as a relaxing retreat with access to the loft/office. The additional 4 bedrooms provide plenty of room for family and visitors. Step outside to your private backyard oasis, where an inviting outdoor patio creates the perfect setting for year-round entertaining or relaxing under the stars. This outdoor living space is sure to become a favorite for gathering. Ideally located minutes to Gilford Beach, Gunstock Mountain Resort, the Bank of New Hampshire Pavilion, shopping, restaurants, marinas and endless year-round recreation this home offers the best of Lakes Region living. Whether you are looking for a residence, vacation getaway, or investment opportunity, this property has an unbeatable location.

Listed by Tracie Corbett of Coldwell Banker Realty Gilford NH

$
$
%
$/month over payments
Federal 30-year interest rate: 6.66% last updated on Jul 30, 2026
* All Figures are estimates. Check with your bank or proposed mortgage company for actual interest rates.
This product uses the FRED® API but is not endorsed or certified by the Federal Reserve Bank of St. Louis.

Virtual TourSave FavoriteSchedule TourAsk A QuestionMore Details

61 Glen Drive Hudson NH 03051

Hudson, NH61 Glen Drive

Price$657,999

Est. Mortgage: $/month

Pending

MLS Number 5102151

  • Residential Single Family
  • Full Bath 1
  • Address 61 Glen Drive
  • Construction Existing
  • Bedrooms 4

***Welcome home to this immaculate 8-room residence set on over an acre of beautifully maintained land with plenty of privacy. This spacious home offers 4 bedrooms, 1 3/4 bathrooms, a 2-car garage under, and a screened in porch to enjoy a morning coffee or read a good book. Just minutes to shopping, schools, restaurants and easy highway access, this is a very desirable location of town. Providing plenty of space for comfortable everyday living and room for a growing family; this is the complete package; it even has an invisible fence for your four legged friends. Pride of ownership shines throughout the thoughtfully maintained interior, while the expansive lot offers endless possibilities for outdoor entertaining, gardening, recreation, or simply sitting by the fire enjoying the peaceful surroundings. Spend warm summer days relaxing or making lasting memories with family and friends around the above-ground pool. Combining space, privacy, and move-in-ready appeal, this exceptional property is ready to welcome its next owners. Don't miss this wonderful opportunity! Sale is subject to owner closing on property currently under agreement late August. There will be no showings until 1st Open House on 7/31/26. Offers due by Monday August 3rd @3pm

Listed by Kathy Pappas of RE/MAX Innovative Properties

$
$
%
$/month over payments
Federal 30-year interest rate: 6.66% last updated on Jul 30, 2026
* All Figures are estimates. Check with your bank or proposed mortgage company for actual interest rates.
This product uses the FRED® API but is not endorsed or certified by the Federal Reserve Bank of St. Louis.

Save FavoriteSchedule TourAsk A QuestionMore Details

58 Penny Lane Laconia NH 03246

Laconia, NH58 Penny Lane

Price$655,000

Est. Mortgage: $/month

MLS Number 5090600

  • Residential Single Family
  • Full Bath 2
  • Address 58 Penny Lane
  • Construction Existing
  • Bedrooms 4

This lovely 4 bedroom Colonial, with Deeded Beach Rights to Wildwood Beach on Lake Winnisquam, is nestled at the end of a peaceful cul-de-sac situated in a welcoming neighborhood that in addition to the beach rights, tennis courts, canoe and Kayak racks, boat launching, a bath house, picnic tables and a gradual sandy beach is close to hiking trails and Ahern State park. You will find this home offers comfortable spacious rooms, with 2 full bathrooms and a 3/4 bathroom. The eat in kitchen has a slider to the back deck and opens to the formal dining room. Off the kitchen are stairs to the large entertainment room with a wet bar and double doors to the balcony and a cozy pellet stove. As you enter the home there is a large formal living room with a fireplace to the right. There is a first floor bedroom around to the left. Upstairs are three bedroom, a 3/4 bath in the primary suite and a full bath to accommodate the other two bedrooms. The basement houses the washer and dry and plenty of storage space with a bulkhead out to the fenced in back yard. There is a large two car garage and the circular driveway is surrounded by a nicely landscaped front yard. This property is perfect for gatherings inside and out.

Listed by Gail Digangi of Meredith Landing Real Estate LLC

$
$
%
$/month over payments
Federal 30-year interest rate: 6.66% last updated on Jul 30, 2026
* All Figures are estimates. Check with your bank or proposed mortgage company for actual interest rates.
This product uses the FRED® API but is not endorsed or certified by the Federal Reserve Bank of St. Louis.

Virtual TourSave FavoriteSchedule TourAsk A QuestionMore Details

23 Cayuga Court Burlington VT 05408

Burlington, VT23 Cayuga Court

Price$655,000

Est. Mortgage: $/month

MLS Number 5091514

  • Residential Single Family
  • Full Bath 2
  • Address 23 Cayuga Court
  • Construction Existing
  • Bedrooms 3

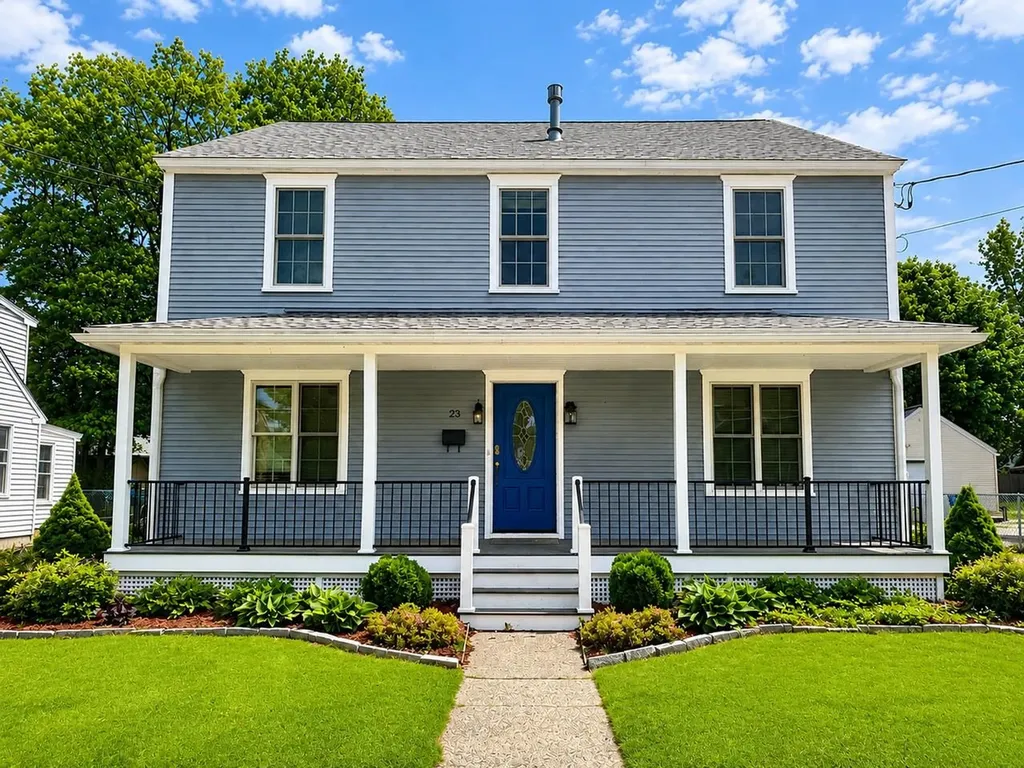
Located in Burlington's desirable New North End, this spacious Colonial combines flexible living space, quality finishes, and an unbeatable location close to everyday conveniences and outdoor recreation. The level, partially fenced backyard offers ample space for gardening, entertaining, and summer BBQs, while the inviting front porch provides the perfect spot to relax and enjoy the beautifully landscaped setting. Inside, gleaming hardwood floors run throughout much of the home, creating warmth and continuity between the living spaces. The oversized gourmet kitchen is a standout feature with custom floor-to-ceiling cabinetry, tile backsplash, stainless-steel appliances, generous prep space, and a large center island with seating, all opening naturally to the formal dining room for easy entertaining. Upstairs, the spacious primary suite features a walk-in closet with custom storage along with a luxurious en suite bath complete with a jetted freestanding tub and tiled glass-enclosed shower. Two additional bedrooms and another full bath complete the second floor. The finished walk-up third level adds valuable bonus space ideal for a media room, office, or guest area, plus additional storage. Additional highlights include an enclosed back porch that doubles as a practical mudroom and a roomy 2-car garage. Conveniently located just minutes from schools, shopping, dining, beaches, the bike path, and Lake Champlain, with downtown Burlington only 10 minutes away.

Listed by Lipkin Audette Team of Coldwell Banker Hickok and Boardman

$
$
%
$/month over payments
Federal 30-year interest rate: 6.66% last updated on Jul 30, 2026
* All Figures are estimates. Check with your bank or proposed mortgage company for actual interest rates.
This product uses the FRED® API but is not endorsed or certified by the Federal Reserve Bank of St. Louis.

Save FavoriteSchedule TourAsk A QuestionMore Details

17 Mica Drive Raymond NH 03077

Raymond, NH17 Mica Drive, Unit 11

Price$654,900

Est. Mortgage: $/month

Pending

MLS Number 5072570

  • Residential Single Family
  • Full Bath 2
  • Address 17 Mica Drive
  • Construction New Construction
  • Bedrooms 2

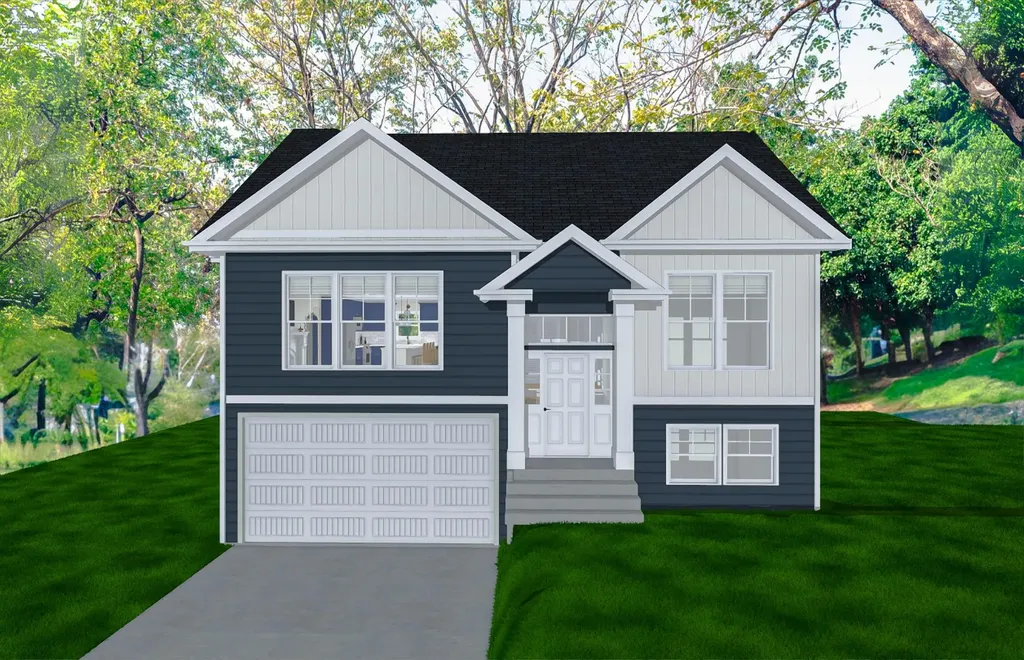
New Subdivision on Mica Drive, Raymond, NH - Mica Meadows: Four beautiful plans to choose from, you can find your perfect home in this serene and convenient neighborhood. This home plan is the "The Meadow" and is to be built. We currently have "The Willow" framed. - "Meadow" Split with no finished lower level - 1111sqft, $574,900 - "Meadow" Split with finished lower level - 1660sqft, $609,000,900 - "Willow" Split Cape with no finished lower level - 1863sqft , $619,900 - "Willow" Split Cape with finished lower level - 2298sqft, $654,900 - "Birch" Colonial - 2079sqft, $654,900 All floor plans are designed to fit your lifestyle, with open layouts, modern finishes, and plenty of natural light. Located just minutes from schools, shopping, and commuter routes, these homes provide convenience while still offering the tranquility of suburban living. Photos are renderings only* Homes to be built and will vary from renderings Office Hours Tuesday's 10am-1pm - stop into the model home second house on the left.

Listed by Alie Broom of Compass New England,LLC

$
$
%
$/month over payments
Federal 30-year interest rate: 6.66% last updated on Jul 30, 2026
* All Figures are estimates. Check with your bank or proposed mortgage company for actual interest rates.
This product uses the FRED® API but is not endorsed or certified by the Federal Reserve Bank of St. Louis.

Save FavoriteSchedule TourAsk A QuestionMore Details

2 Arthur Avenue Hooksett NH 03106

Hooksett, NH2 Arthur Avenue

Price$652,500

Est. Mortgage: $/month

Active With Contract

MLS Number 5089877

  • Residential Single Family
  • Full Bath 1
  • Address 2 Arthur Avenue
  • Construction Existing
  • Bedrooms 3

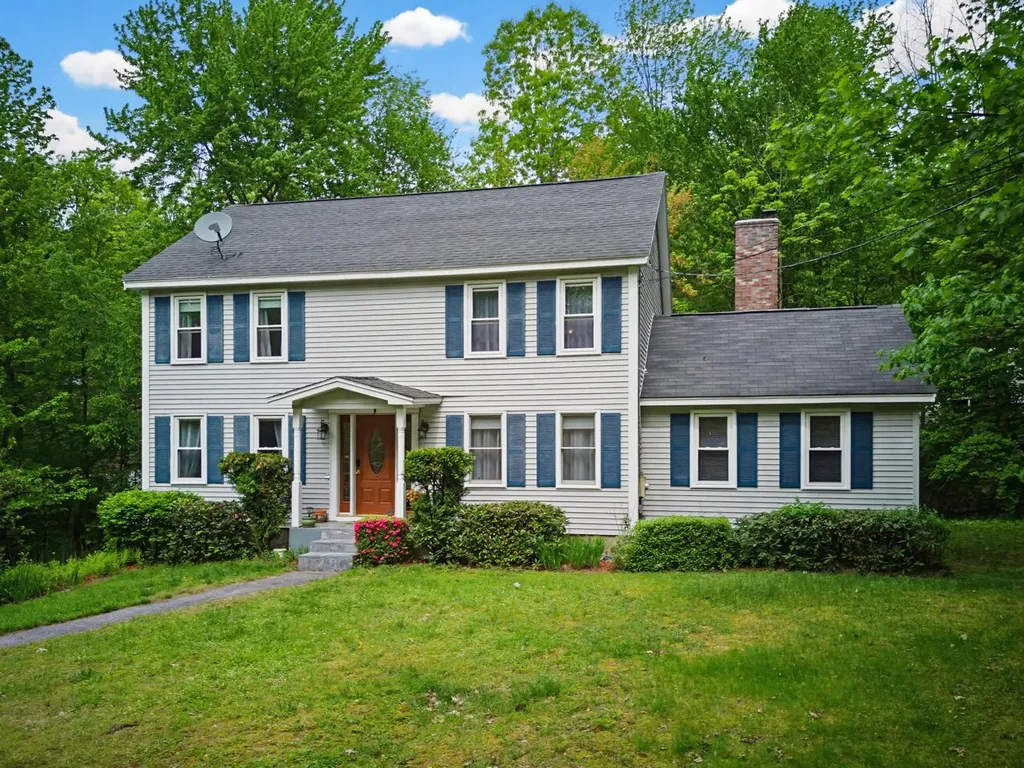
Welcome home to this beautifully maintained Colonial ideally situated at the entrance of a quiet neighborhood street that ends in a cul-de-sac, in a highly desirable South Hooksett location. Enjoy quick access to all the conveniences of Hooksett and the North End of Manchester while benefiting from a sought-after school district. Set on a lovely ½-acre corner lot, this property offers the perfect balance of neighborhood living, outdoor enjoyment, and commuter convenience. Step inside to discover 1,900+ sq. ft. of versatile living space designed to accommodate today's lifestyle. The heart of the home is the spacious eat-in kitchen, seamlessly flowing into a welcoming family room with cathedral ceilings and a cozy gas fireplace - the perfect place to gather with family and friends. The main level also features a formal dining room and a highly desirable first-floor flex room, ideal for a home office, playroom, guest space, or potential first-floor bedroom. Upstairs, you'll find three generously sized bedrooms offering comfortable retreats for everyone. Need additional space? The finished lower-level flex room offers endless possibilities - whether you envision a craft room, playroom, home gym, office, or additional bedroom. Car enthusiasts and hobbyists will appreciate the 2-car garage with epoxy-coated floors, adding both style and function. Outside, the expansive corner lot provides ample room for gardening, entertaining, or creating the perfect play area. A great opportunity to enjoy space, flexibility, and an unbeatable South Hooksett location close to shopping, dining, schools, and major commuting routes - all within a desirable neighborhood setting.

Listed by Lisa Lally of REMAX Prime

$
$
%
$/month over payments
Federal 30-year interest rate: 6.66% last updated on Jul 30, 2026
* All Figures are estimates. Check with your bank or proposed mortgage company for actual interest rates.
This product uses the FRED® API but is not endorsed or certified by the Federal Reserve Bank of St. Louis.

Virtual TourSave FavoriteSchedule TourAsk A QuestionMore Details

Broker Reciprocity 

Copyright 2026 PrimeMLS, Inc. All rights reserved. This information is deemed reliable, but not guaranteed. The data relating to real estate displayed on this display comes in part from the IDX Program of PrimeMLS. The information being provided is for consumers’ personal, non-commercial use and may not be used for any purpose other than to identify prospective properties consumers may be interested in purchasing. Data last updated August 9, 2026 5:38 PM UTC