SIGN UP or LOG IN 's Account

Log in to see your saved listings or edit your searches:

No account? Sign up now to save searches, listings, and get tailored listing notifications. It's free, opt-out anytime.

Find Your New Home

Sign Up Today!

Get fresh listings via email, save your favorite listings, match with similar properties, and unlock additional property info.

Create Your Account

Do not fill in this field:

Already have an account? Log in

and narrow your search. If you have fewer than 200 results, you can save your search.

Andover VT Single Family Real Estate

r=3337-3348
22 Barnabas Court Colchester VT 05446

MLS Number 5086495

  • Residential Single Family
  • Full Bath 1
  • Address 22 Barnabas Court
  • Construction Pre-Construction
  • Bedrooms 2

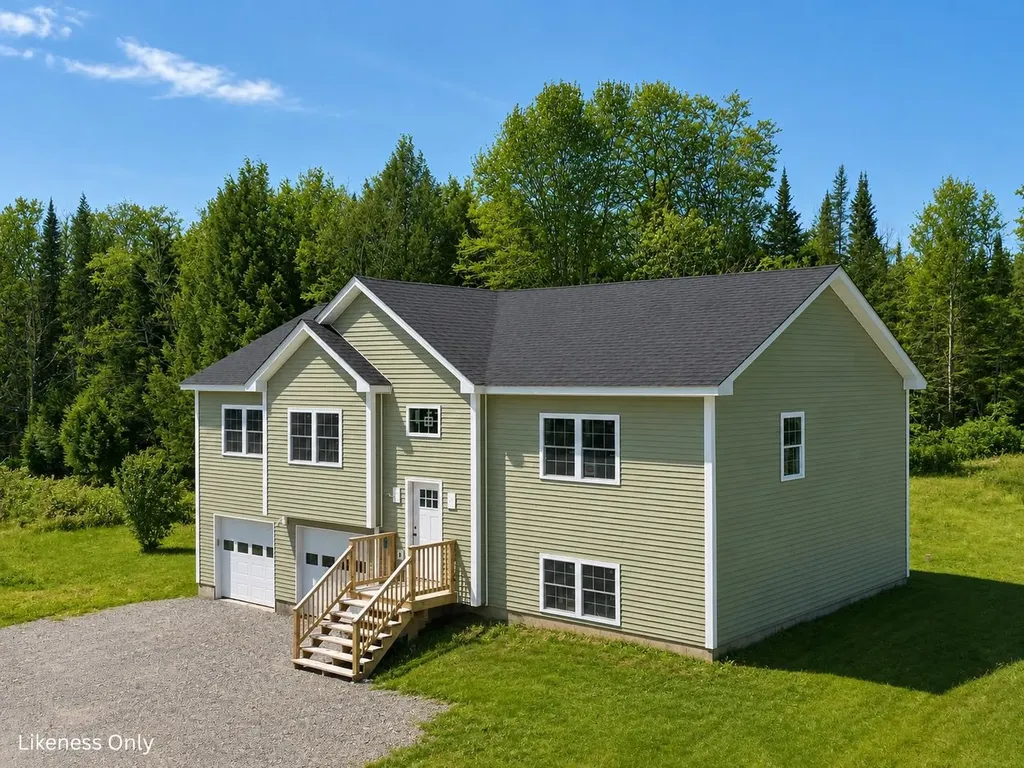
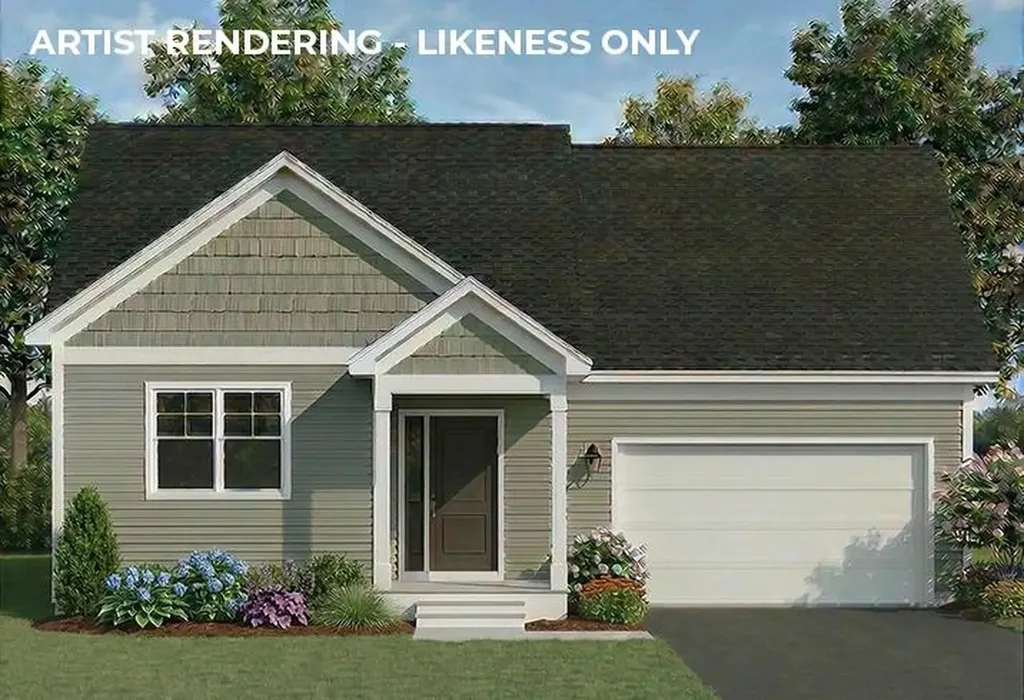
Brand new construction in Colchester's Barnabas Court, a charming neighborhood by Sterling Homes in the heart of Malletts Bay. This thoughtfully planned community will feature 15 single-family homes and 8 duplex units, offering well-appointed homes in a highly desirable location with quick access to beaches, the marina, and an easy commute to Burlington and beyond. Designed for a range of buyers, from first-time homeowners to those seeking low-maintenance living, each home is built with efficiency and comfort in mind. All homes are future solar ready and independently rated for energy efficiency. Sterling Homes provides a two-year warranty: year one is bumper-to-bumper, and year two covers major mechanical systems. Manufacturer warranties apply. The Champlain Plan offers single-level living with over 1,400 sq ft, including 2 bedrooms and 2 baths. The open-concept layout features 9-foot ceilings, great natural light, and a functional design. The kitchen includes quartz countertops, stainless appliances, a gas range, and center island. A spacious living area, main-level laundry, and mudroom off the attached two-car garage complete the home. A rear deck extends the living space outdoors. The full basement includes egress and garden view windows, offering excellent natural light and strong potential for future finishing, including the option for a third bedroom. Guided 180-day build process with updates via online portal. Additional plans available. Photos are likeness only. Home to be built.

Listed by Kara Koptiuch and Bryce Gilmer of Vermont Real Estate Company
$
$
%
$/month over payments
Federal 30-year interest rate: 6.66% last updated on Jul 30, 2026
* All Figures are estimates. Check with your bank or proposed mortgage company for actual interest rates.
This product uses the FRED® API but is not endorsed or certified by the Federal Reserve Bank of St. Louis.

Save FavoriteSchedule TourAsk A QuestionMore Details

23 Mud Point South Alburgh VT 05440

Alburgh, VT23 Mud Point South

Price$650,000

Est. Mortgage: $/month

MLS Number 5087740

  • Residential Single Family
  • Full Bath 2
  • Address 23 Mud Point South
  • Construction Existing
  • Bedrooms 3

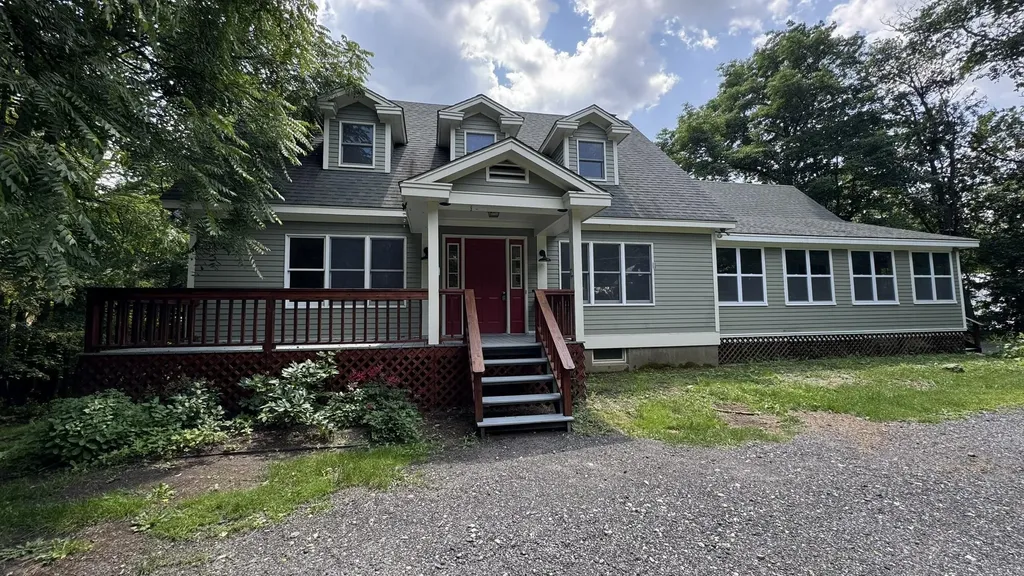
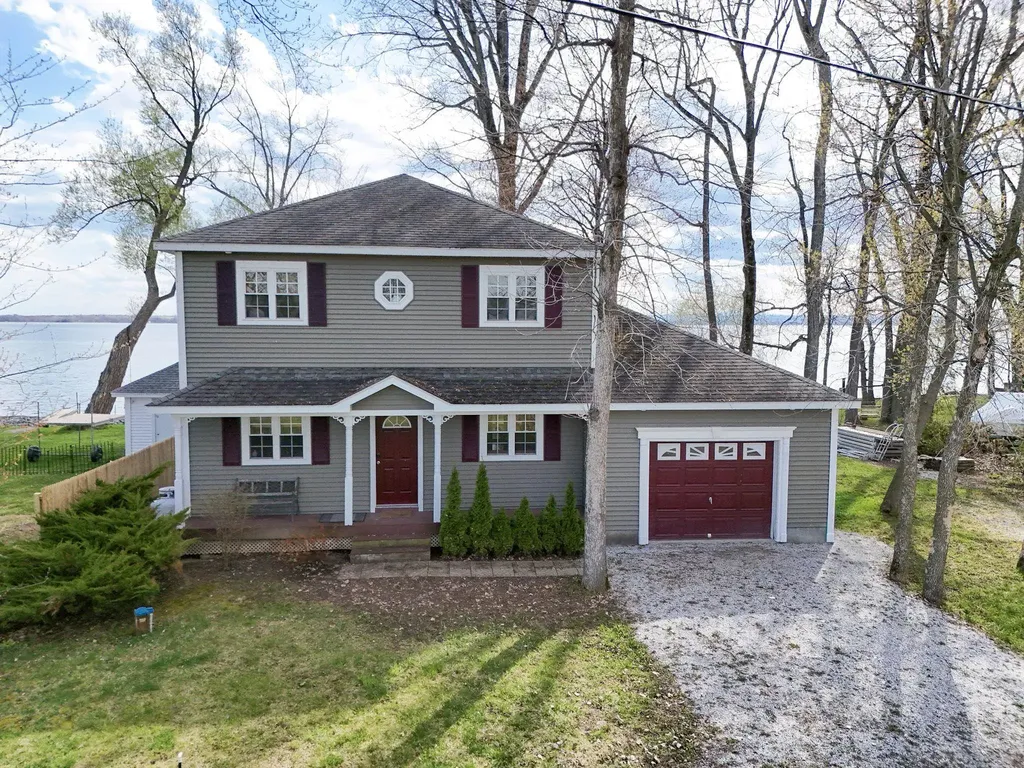
Enjoy panoramic sunset views over Lake Champlain and the Adirondack Mountains from this beautifully maintained 3-bedroom, 2-bath year-round Champlain Islands home built in 2006. Set on 85 feet of direct lakefront, the property includes over 75 feet of Eastern Townships metal docks and a gentle shoreline ideal for swimming, paddle sports, windsurfing, and kitesurfing. Offered fully furnished with a few seller exclusions, this turnkey retreat is ready for immediate enjoyment. Inside, contemporary comfort blends seamlessly with rustic charm, featuring warm white pine floors and trim throughout. The open-concept great room includes a spacious kitchen and dining area with a 6x3 butcher block island, cherry cabinetry with soft-close drawers, GE Profile stainless appliances, tile floors, and double sink. Walls of glass and two sliding doors frame the lake views and open to a 28x16 screened porch-the perfect spot for shaded summer afternoons and relaxing evenings. The second floor offers two bedrooms with sliding doors to a large lakeside deck, plus an 11x16 bunk room for guests and overflow sleeping space. Conveniently located near Lakewood Links Golf Course, Feral Fox Restaurant, and multiple waterfront dining destinations accessible by boat, this is a rare opportunity to enjoy the best of Lake Champlain living.

Listed by Franz Rosenberger of Coldwell Banker Islands Realty

$
$
%
$/month over payments
Federal 30-year interest rate: 6.66% last updated on Jul 30, 2026
* All Figures are estimates. Check with your bank or proposed mortgage company for actual interest rates.
This product uses the FRED® API but is not endorsed or certified by the Federal Reserve Bank of St. Louis.

Virtual TourSave FavoriteSchedule TourAsk A QuestionMore Details

59 Shady Brook Lane Orange VT 05641

Orange, VT59 Shady Brook Lane

Price$650,000

Est. Mortgage: $/month

MLS Number 5088877

  • Residential Single Family
  • Full Bath 1
  • Address 59 Shady Brook Lane
  • Construction Existing
  • Bedrooms 2

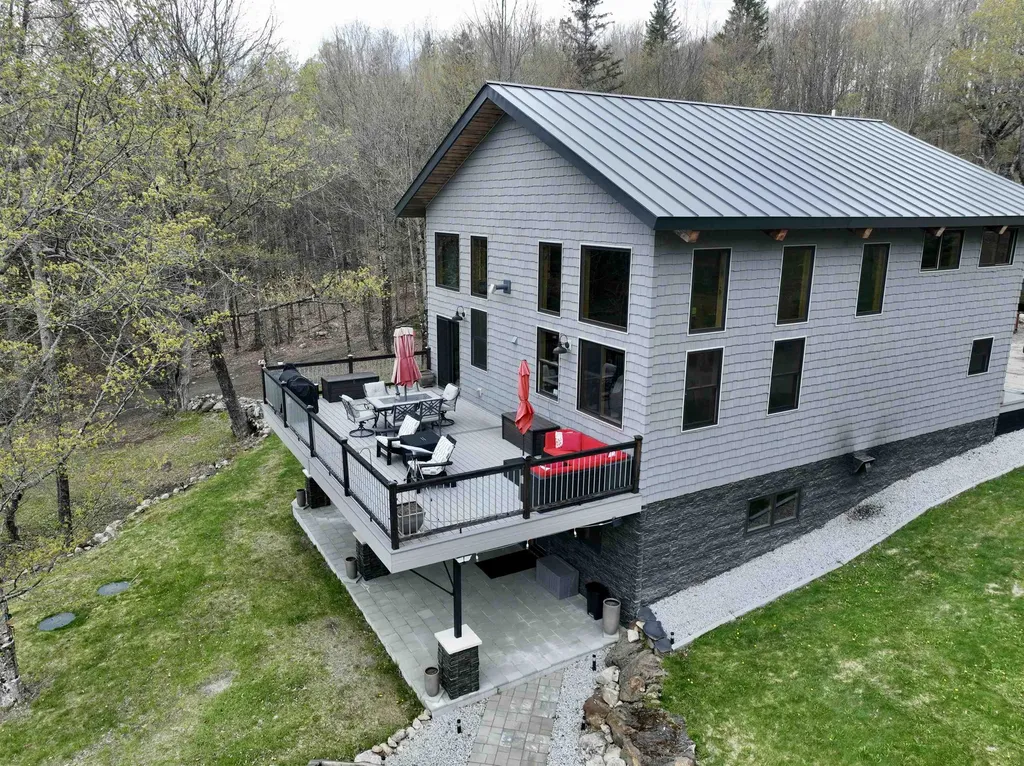
Tucked away on a private dead-end road, this exceptional off-grid post-and-beam home offers breathtaking views, peaceful seclusion, and thoughtfully designed living spaces throughout. Powered by solar, wind, and generator systems, this unique property blends self-sufficient living with comfort and style. The main level features a stunning custom kitchen complete with granite countertops, a large center island, spacious dining area, and oversized walk-in pantry. A warm and inviting living room and sitting area are centered around a beautiful stone fireplace, creating the perfect gathering space year-round. The main floor also includes a mudroom, welcoming foyer, and convenient half bath. Upstairs, the spacious primary suite offers a true retreat with a walk-in closet, soaking tub, custom tile shower, dual sinks, and second-floor laundry for added convenience. The finished walk-out basement provides incredible flexibility with a second kitchen, family room, 3/4 bath, exercise area, and second bedroom. Enjoy the outdoors from the expansive 16' x 32' deck overlooking the scenic landscape, unwind on the patio beside the custom outdoor fireplace, or relax in the outdoor sauna. Efficiently heated with pellet stove and propane, this home is designed for all-season Vermont living. While offering remarkable privacy, the property is conveniently located just minutes from Route 302 in Orange and only 10 minutes to shopping, dining, and amenities in Barre. Open House, Sunday - June 14th from 11am to 1pm.

Listed by Laurie Kirkpatrick of Coldwell Banker LIFESTYLES - Hanover

$
$
%
$/month over payments
Federal 30-year interest rate: 6.66% last updated on Jul 30, 2026
* All Figures are estimates. Check with your bank or proposed mortgage company for actual interest rates.
This product uses the FRED® API but is not endorsed or certified by the Federal Reserve Bank of St. Louis.

Save FavoriteSchedule TourAsk A QuestionMore Details

7338 Spear Street Charlotte VT 05445

Charlotte, VT7338 Spear Street

Price$650,000

Est. Mortgage: $/month

MLS Number 5092822

  • Residential Single Family
  • Full Bath 2
  • Address 7338 Spear Street
  • Construction New Construction
  • Bedrooms 3

Experience Charlotte living from this exceptional 5.01-acre parcel offered as a custom new construction package. Set amid Vermont's rolling countryside, this property offers a rare combination of privacy, natural beauty, and convenience, with sweeping Adirondack Mountain views from the proposed homesite. The proposed home features a spacious, open-concept design with four bedrooms, 2.5 baths, and an attached two-car garage. Thoughtfully designed for modern living, the floor plan includes a bright and inviting great room, generous kitchen and dining spaces, and a private primary suite. Quality finishes and comfortable living spaces create the perfect setting for everyday living and entertaining alike. The 1.82-acre open meadow provides ample space for outdoor enjoyment, gardens, and recreation, while the remaining 3.18 acres of wooded, protected open land offers a peaceful natural backdrop for exploring and connecting with nature. Nearby access to trails and outdoor recreation adds to the appeal of this special setting. Conveniently located near Mount Philo State Park, the village of Charlotte, and just a short drive to Burlington, this unique offering combines the opportunity to build a brand-new home with the tranquility and charm that make Charlotte one of Vermont's most desirable communities.

Listed by The Nancy Jenkins Team of Nancy Jenkins Real Estate

$
$
%
$/month over payments
Federal 30-year interest rate: 6.66% last updated on Jul 30, 2026
* All Figures are estimates. Check with your bank or proposed mortgage company for actual interest rates.
This product uses the FRED® API but is not endorsed or certified by the Federal Reserve Bank of St. Louis.

Virtual TourSave FavoriteSchedule TourAsk A QuestionMore Details

669 High Street Candia NH 03034

Candia, NH669 High Street, Unit 6

Price$650,000

Est. Mortgage: $/month

MLS Number 5091694

  • Residential Single Family
  • Full Bath 2
  • Address 669 High Street
  • Construction New Construction
  • Bedrooms 3

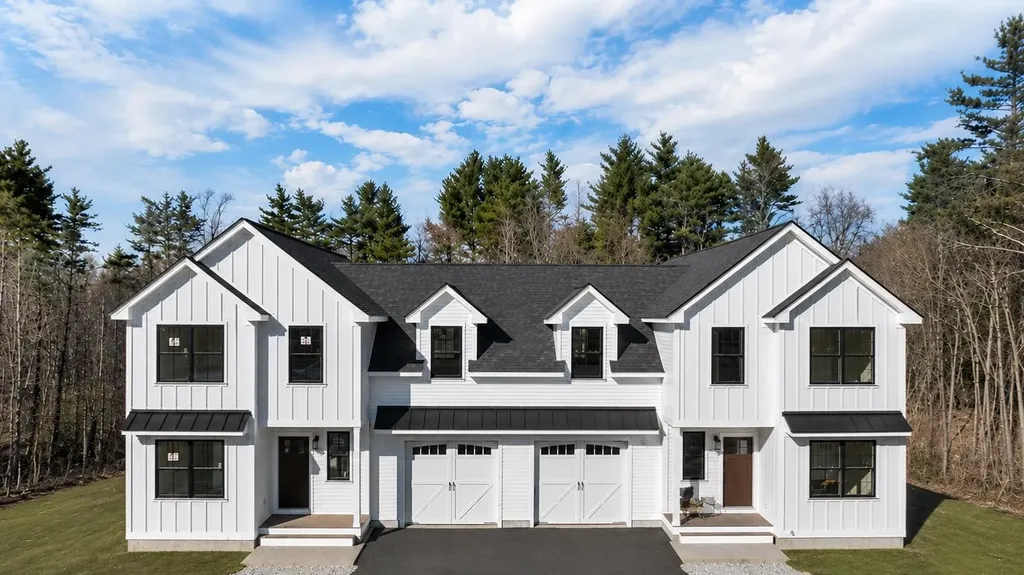
Live Maintenance Free in these New Construction Condex-style Townhomes with Flexible Floorplans! Perfect for NATURE LOVERS & PET OWNERS or those who travel, with 80+ ACRES OF COMMON LAND AS YOUR BACKYARD! Peace, privacy, and natural beauty meet thoughtful design in these beautifully crafted homes. 6 total homes in 3 separate buildings, all separated by garages for privacy, tucked away in a private wooded sanctuary. LOW CONDO FEE....only $200 monthly! Each spacious home offers 2 or 3 bedrooms, 2 1/2 baths, a dedicated home office, and a large bonus room-perfect for a game room, guest space, or media room. Enjoy the convenience of an attached garage and the flexibility of a layout designed to adapt to your lifestyle. Every home is an End Unit with Quality craftsmanship throughout and includes granite countertops and a generous 10x19 deck-ideal for relaxing or entertaining. These homes are built for comfort and efficiency. And there's still time to customize! Get back to nature with no responsibilities for outdoor maintenance, and miles of hiking trails, stone walls and beaver ponds. Barely a 5-minute drive to Candia Woods Golf Links, Charmingfare Farms, and Bear Brook State Park with Miles of trails and fishing ponds for year-round outdoor activities. Enjoy the serenity of nature without sacrificing modern living. Easy commuter distance from Rt 101 or I 93. Just Five miles to Hooksett, Ten miles to downtown Manchester, yet nestled in natural beauty. Schedule your private tour today and see what makes these townhomes so special! Sitework underway, please stay on paved areas.

Listed by Terry Sanders and Christopher Evans of BHHS Verani Bedford

$
$
%
$/month over payments
Federal 30-year interest rate: 6.66% last updated on Jul 30, 2026
* All Figures are estimates. Check with your bank or proposed mortgage company for actual interest rates.
This product uses the FRED® API but is not endorsed or certified by the Federal Reserve Bank of St. Louis.

Virtual TourSave FavoriteSchedule TourAsk A QuestionMore Details

45 Damon Avenue Nashua NH 03064

Nashua, NH45 Damon Avenue

Price$650,000

Est. Mortgage: $/month

Active With Contract

MLS Number 5086108

  • Residential Single Family
  • Full Bath 1
  • Address 45 Damon Avenue
  • Construction Existing
  • Bedrooms 4

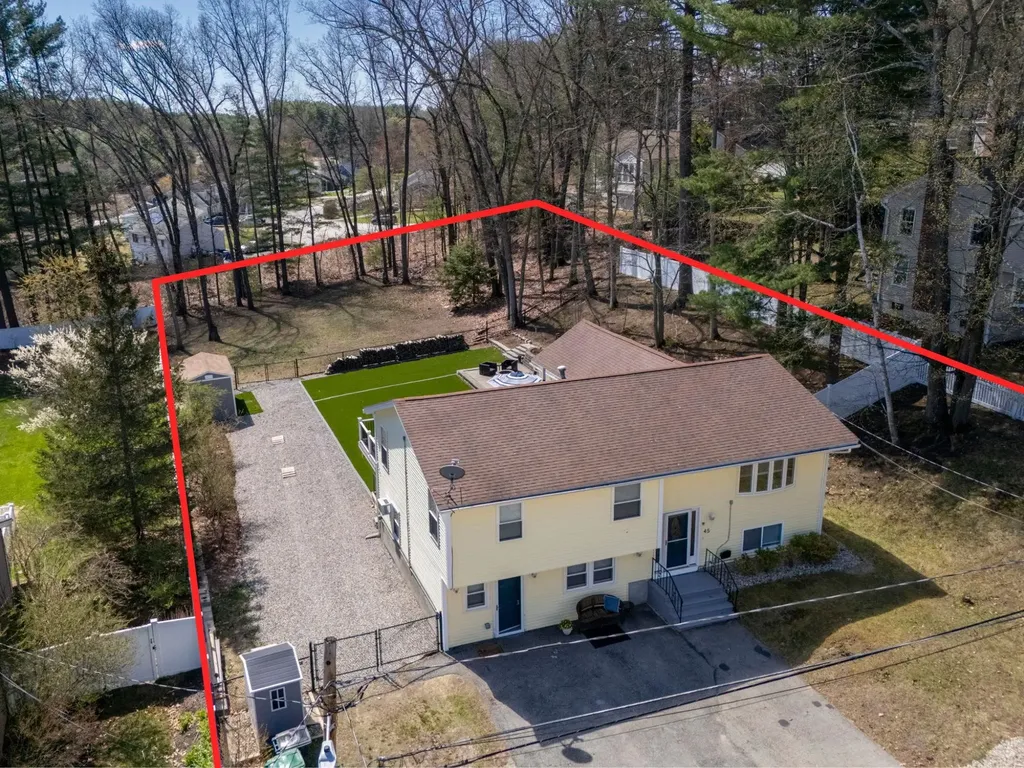
BACK ON THE MARKET ! Renovated Raised Ranch with Elevator, In-Law Potential & Expansion Opportunities Picture your dream lifestyle in this turnkey, fully renovated raised ranch where effortless low-maintenance living meets endless family fun and growth potential on a spacious 0.59-acre level lot in Nashua's desirable North End. Back on the market and priced to sell at $650,000, this 4-bedroom, 2.5-bath home (approx. 2,514 sq ft) is perfect for growing families, multi-generational households, young professionals, active empty-nesters, retirees, contractors, hobbyists, and investors. Recently updated, enjoy an updated kitchen with newer appliances, remodeled baths (including basement), luxury vinyl plank flooring throughout, central air on the main level, and natural gas heat. The private elevator provides effortless single-level living on the main floor-ideal for all ages and abilities. The walk-out lower level offers flexible space for an in-law apartment, guest suite, home office, gym, hobby room, or 5th bedroom potential with income opportunities. Outside, entertain year-round on the brand-new composite deck with minimal-maintenance composite decking, complete with a cozy fire pit area. Enjoy Astroturf patios and low-maintenance Astroturf backyard-no mowing required! Additional features include existing sheds, expansion space under the Four Seasons porch, and tremendous lot potential for further sheds expansion, additional garage, outbuilding, workshop, ADU, RV/boat storage, extra parking, or subdivision possibilities in this R-A zoned area. Prime commuter location in a strong school district (Nashua School District), quiet family-friendly neighborhood with easy access to top-rated schools, shopping, dining, parks, boat ramp, river, and major routes to Massachusetts. Public water, public sewer, composite/vinyl siding, astroturf, and paved driveway ensure carefree ownership. Easy to Show with quick close possible.

Listed by Jesse Jean of Realty One Group Reliant

$
$
%
$/month over payments
Federal 30-year interest rate: 6.66% last updated on Jul 30, 2026
* All Figures are estimates. Check with your bank or proposed mortgage company for actual interest rates.
This product uses the FRED® API but is not endorsed or certified by the Federal Reserve Bank of St. Louis.

Virtual TourSave FavoriteSchedule TourAsk A QuestionMore Details

14 Mica Drive Raymond NH 03077

Raymond, NH14 Mica Drive, Unit 3

Price$650,000

Est. Mortgage: $/month

Pending

MLS Number 5095901

  • Residential Single Family
  • Full Bath 2
  • Address 14 Mica Drive
  • Construction New Construction
  • Bedrooms 2

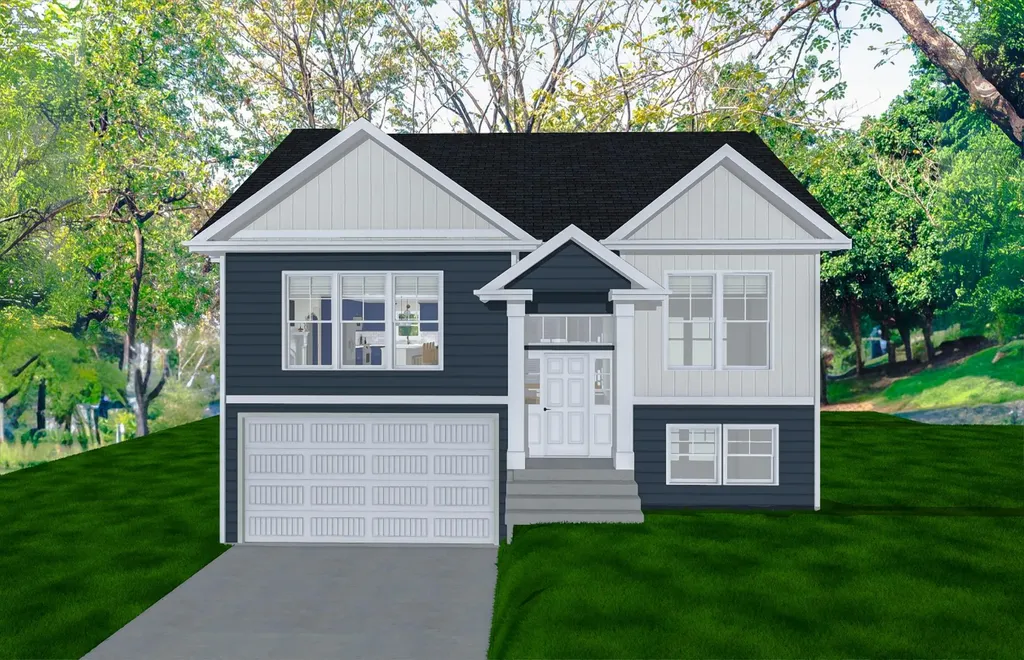
New Subdivision on Mica Drive, Raymond, NH - Mica Meadows: Four beautiful plans to choose from, you can find your perfect home in this serene and convenient neighborhood. This home plan is the "The Willow" Split Cape with no finished lower level - "Meadow" Split with finished lower level - 1660sqft, $635,000 All floor plans are designed to fit your lifestyle, with open layouts, modern finishes, and plenty of natural light. Located just minutes from schools, shopping, and commuter routes, these homes provide convenience while still offering the tranquility of suburban living. Photos are renderings only* Homes to be built and will vary from renderings

Listed by Alie Broom and Key Team Sold of Compass New England,LLC

$
$
%
$/month over payments
Federal 30-year interest rate: 6.66% last updated on Jul 30, 2026
* All Figures are estimates. Check with your bank or proposed mortgage company for actual interest rates.
This product uses the FRED® API but is not endorsed or certified by the Federal Reserve Bank of St. Louis.

Save FavoriteSchedule TourAsk A QuestionMore Details

25 Second Street Hudson NH 03051

Hudson, NH25 Second Street

Price$650,000

Est. Mortgage: $/month

Active With Contract

MLS Number 5101344

  • Residential Single Family
  • Full Bath 1
  • Address 25 Second Street
  • Construction Existing
  • Bedrooms 4

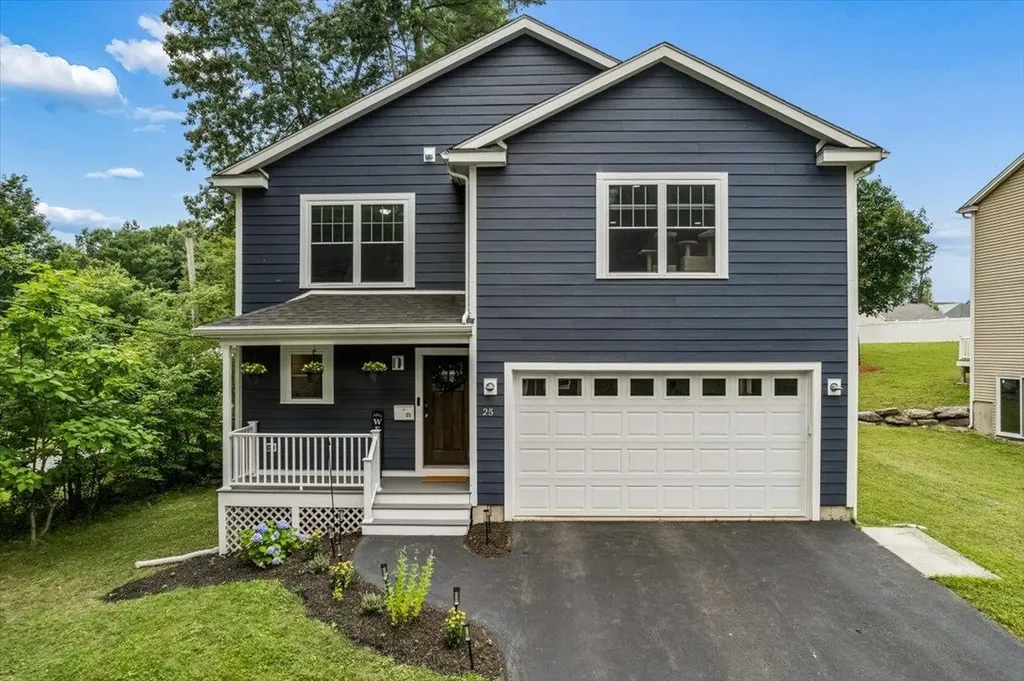
Move right into this beautifully maintained Colonial offering the perfect blend of modern style, comfort, and convenience. Featuring 4 spacious bedrooms and 3 bathrooms, this home is thoughtfully designed with an open-concept layout ideal for both everyday living and entertaining. The bright kitchen features granite counters, stainless steel appliances, and flows seamlessly into the dining and living areas, creating a warm and inviting space for family and friends. The living room features beautiful floor to ceiling built-ins. Upstairs, the generously sized primary suite includes a private ¾ bath and a walk in closet, while three additional bedrooms and a full bathroom provide plenty of room for family, guests, or a home office. A second-floor laundry room adds everyday convenience, and the unfinished basement offers endless possibilities for future expansion, storage, or a custom recreation space. Outside, enjoy a low-maintenance Trex deck overlooking the backyard. With durable Hardie Plank siding, a newer roof, and a prime location close to shopping, dining, schools, and commuter routes, this move-in-ready Hudson home is one you won't want to miss! Showings begin at the open house Friday 7/24 from 4pm-6pm.

Listed by Tom Bolduc of Keller Williams Realty-Metropolitan

$
$
%
$/month over payments
Federal 30-year interest rate: 6.66% last updated on Jul 30, 2026
* All Figures are estimates. Check with your bank or proposed mortgage company for actual interest rates.
This product uses the FRED® API but is not endorsed or certified by the Federal Reserve Bank of St. Louis.

Save FavoriteSchedule TourAsk A QuestionMore Details

18 Leathers Lane Dover NH 03820

Dover, NH18 Leathers Lane

Price$650,000

Est. Mortgage: $/month

Pending

MLS Number 5101148

  • Residential Single Family
  • Full Bath 2
  • Address 18 Leathers Lane
  • Construction Existing
  • Bedrooms 3

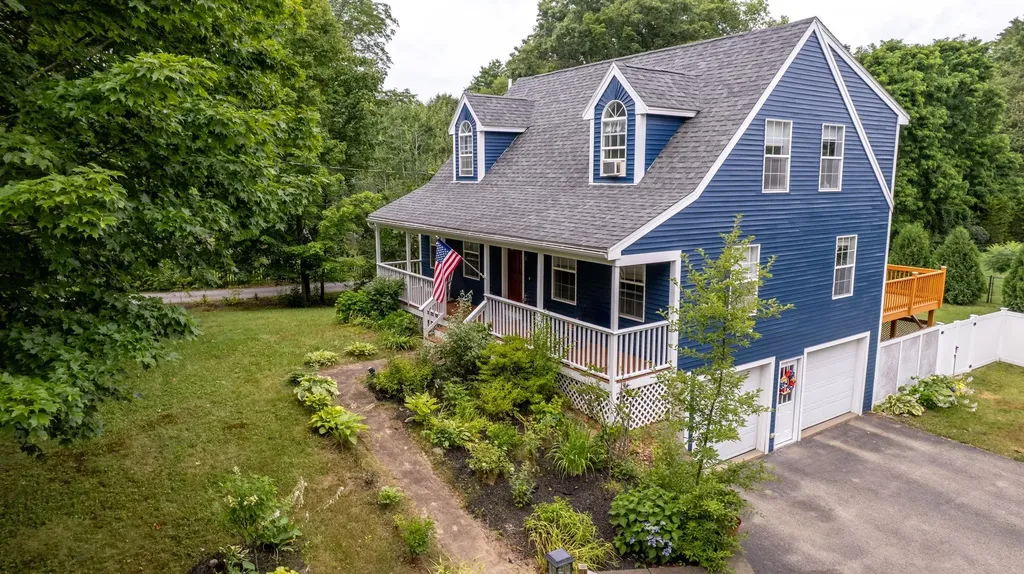
Discover this charming South Dover gem, perfectly move in ready for its new owner. This bright and sunny Cape style home features a welcoming open concept floor plan and is nestled in one of the area's desirable neighborhoods. Thoughtfully maintained by its current owner, this three bedroom, two bath residence offers peace of mind with updated major systems. Outside, you'll love the classic farmer's porch in front, while the back features a spacious deck and patio overlooking a fully fenced yard ideal for relaxing or entertaining. Enjoy peaceful strolls through the quiet neighborhood or a quick drive to vibrant downtown Dover and historic Portsmouth. A convenient walk-out basement, accessible from the bonus room, makes backyard access effortless. This is a warm, inviting home that has it all. Come see it for yourself. Showings begin at the open house on Friday July 24th from 4:30-6:00 and Saturday July 25th from 10:30-12:30.

Listed by Heather Kretschmar of EXP Realty

$
$
%
$/month over payments
Federal 30-year interest rate: 6.66% last updated on Jul 30, 2026
* All Figures are estimates. Check with your bank or proposed mortgage company for actual interest rates.
This product uses the FRED® API but is not endorsed or certified by the Federal Reserve Bank of St. Louis.

Virtual TourSave FavoriteSchedule TourAsk A QuestionMore Details

119 Orr Road Jericho VT 05465

Jericho, VT119 Orr Road

Price$650,000

Est. Mortgage: $/month

Pending

MLS Number 5100180

  • Residential Single Family
  • Full Bath 1
  • Address 119 Orr Road
  • Construction Existing
  • Bedrooms 3

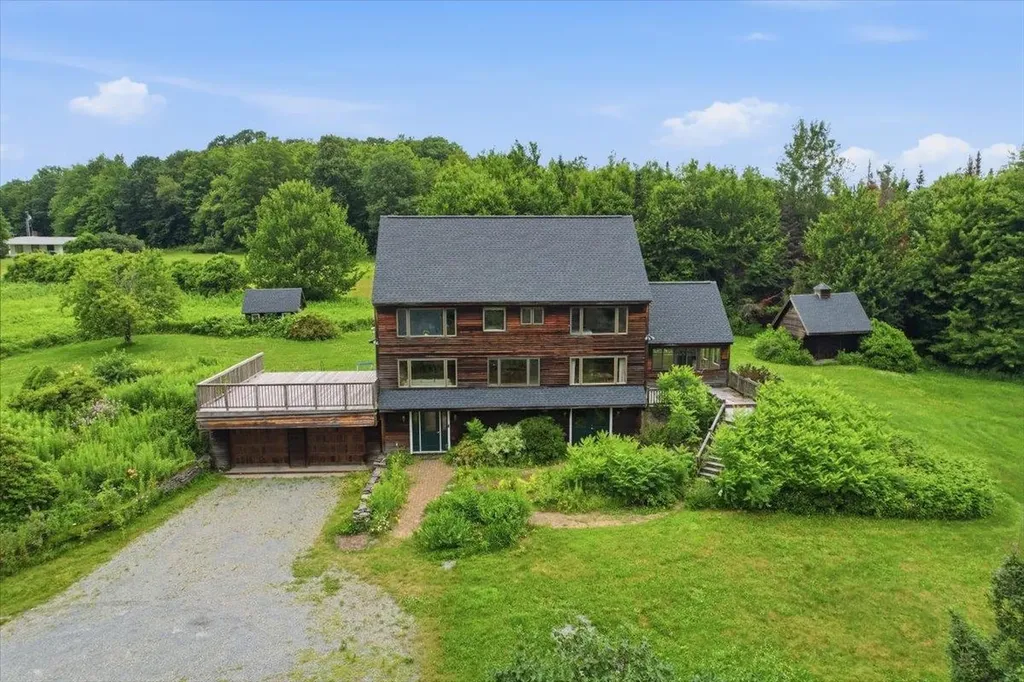
Set along a quiet dirt road in Jericho, this traditional Vermont post-and-beam home offers privacy, picturesque mountain views, and approximately 10.5 acres with established gardens and multiple outbuildings. Built by Kondor Post & Beam as the builder's own residence, the property has remained with its original owner and features exposed Cherry timber details, custom built-ins, abundant natural light, and ample storage throughout. The main level flows from the living room and office into the spacious kitchen, dining area, and sunroom, with hardwood flooring adding warmth throughout much of the first floor. Large windows frame the surrounding landscape, while two expansive decks create inviting spaces for outdoor living. The second floor includes a generous bathroom with a jetted tub, separate stand-up shower, and dual-sink vanity, as well as a dedicated laundry room. Numerous closets, built-ins, and additional storage areas provide exceptional organizational space, while the upper levels offer a flexible arrangement of sleeping rooms and bonus areas. Offering approximately 3,769 square feet of finished living area, the home also includes a partially finished basement featuring a game room (pool table included) and bar and attached garage. The roof was replaced within the past five years. Many of the oversized windows are ready for replacement, presenting an opportunity to update the home while preserving its bright, open character, and this condition has been considered in the pricing. Outside, the acreage includes perennial gardens, a playhouse, large shed, and two-stall horse stable, creating a distinctive Jericho property that combines Vermont craftsmanship, generous living space, extensive storage, and a peaceful rural setting.

Listed by Julie Danaher of Ridgeline Real Estate

$
$
%
$/month over payments
Federal 30-year interest rate: 6.66% last updated on Jul 30, 2026
* All Figures are estimates. Check with your bank or proposed mortgage company for actual interest rates.
This product uses the FRED® API but is not endorsed or certified by the Federal Reserve Bank of St. Louis.

Virtual TourSave FavoriteSchedule TourAsk A QuestionMore Details

6 Crescent Street Randolph VT 05060

Randolph, VT6 Crescent Street

Price$650,000

Est. Mortgage: $/month

MLS Number 5100515

  • Residential Single Family
  • Full Bath 3
  • Address 6 Crescent Street
  • Construction Existing
  • Bedrooms 6

Set on 1.96 acres with direct river access, this spacious Randolph home combines in town convenience, room to spread out, and a peaceful setting surrounded by mature trees. With six bedrooms, three full baths, and more than 3,100 square feet of finished living space, the flexible layout provides room for guests, home offices, hobbies, creative spaces, or changing needs over time. The main level is bright and open, with hardwood floors, natural wood trim, generous windows, and an easy flow between the living room, dining area, and kitchen. The kitchen provides abundant cabinetry, a large peninsula, stainless appliances, and plenty of workspace for everyday meals or gathering with friends. Two main level bedrooms and a full bath with a low threshold shower add convenience and flexibility. Upstairs, four additional bedrooms offer comfortable proportions, hardwood floors, ceiling fans, and peaceful views of the surrounding greenery. Two more full baths help keep daily routines moving. A long enclosed sunroom brings in natural light and creates a welcoming place for morning coffee, plants, reading, or extra seasonal living space. The walkout basement includes finished space along with plenty of room for storage, projects, utilities, and future ideas. Multi zone baseboard heat, 200 amp electrical service, public sewer, a drilled well, and available high speed internet support comfortable daily living. Outside, the lawn, established plantings, and screened gazebo create a private place to relax, garden, entertain, or enjoy the sounds of the river. Close to downtown Randolph, shops, dining, and community amenities, this property brings together space, character, and a setting connected to both town and nature.

Listed by Nathan Wright of Century 21 The One

$
$
%
$/month over payments
Federal 30-year interest rate: 6.66% last updated on Jul 30, 2026
* All Figures are estimates. Check with your bank or proposed mortgage company for actual interest rates.
This product uses the FRED® API but is not endorsed or certified by the Federal Reserve Bank of St. Louis.

Virtual TourSave FavoriteSchedule TourAsk A QuestionMore Details

314 Sheridan Road Moultonborough NH 03254

Moultonborough, NH314 Sheridan Road

Price$650,000

Est. Mortgage: $/month

MLS Number 5091622

  • Residential Single Family
  • Full Bath 1
  • Address 314 Sheridan Road
  • Construction Existing
  • Bedrooms 5

Built in 1850, this Cape and addition is filled with character and warmth. Set on 3+ acres in low-tax Moultonborough, the property offers a combination of space, charm, and flexibility with five bedrooms and 3.5 baths. Ideal for year-round living, a vacation retreat, or multi-generational use. Large open yard perfect for gardening, outdoor games, or enjoying the changing seasons. A gentle stream borders the property, while the firepit creates the perfect gathering spot for evenings under the stars. Owned solar panels contribute energy efficiency and long-term savings, and the separate barn offers possibilities for hobbies, storage, animals, or creative workspace. The large screened porch overlooks the backyard, an ideal place for summer dinners, morning coffee, entertaining guests, or even sleeping on warm summer nights. The home blends historic charm with comfortable living spaces. The first-floor primary suite has a full bath with an oversized clawfoot tub. The cozy den, with wood stove, offers a warm and inviting atmosphere during cooler months, while the fireplaced living room creates a welcoming gathering space for family and friends. The kitchen and adjacent dining room are well suited for everyday living as well as hosting gatherings. First-floor laundry area and pantry. A small first-floor bedroom offers flexibility and could easily function as a home office, nursery, or craft room. Upstairs, two additional bedrooms and a bath provide comfortable accommodation tucked away from the main living areas. Additional amenities include an outdoor shower and a hot tub where you can relax and unwind in every season. Downstairs there is an additional bedroom and bath with many windows and separate patio space. With its blend of historic character, natural setting, and room to make it your own, this unique property offers a wonderful opportunity to enjoy country living in the heart of the Lakes Region.

Listed by Ellen O'Neil Karnan of Coldwell Banker Realty Center Harbor NH

$
$
%
$/month over payments
Federal 30-year interest rate: 6.66% last updated on Jul 30, 2026
* All Figures are estimates. Check with your bank or proposed mortgage company for actual interest rates.
This product uses the FRED® API but is not endorsed or certified by the Federal Reserve Bank of St. Louis.

Virtual TourSave FavoriteSchedule TourAsk A QuestionMore Details

Broker Reciprocity 

Copyright 2026 PrimeMLS, Inc. All rights reserved. This information is deemed reliable, but not guaranteed. The data relating to real estate displayed on this display comes in part from the IDX Program of PrimeMLS. The information being provided is for consumers’ personal, non-commercial use and may not be used for any purpose other than to identify prospective properties consumers may be interested in purchasing. Data last updated August 9, 2026 6:38 PM UTC