SIGN UP or LOG IN 's Account

Log in to see your saved listings or edit your searches:

No account? Sign up now to save searches, listings, and get tailored listing notifications. It's free, opt-out anytime.

Find Your New Home

Sign Up Today!

Get fresh listings via email, save your favorite listings, match with similar properties, and unlock additional property info.

Create Your Account

Do not fill in this field:

Already have an account? Log in

and narrow your search. If you have fewer than 200 results, you can save your search.

Andover VT Single Family Real Estate

r=3385-3396
412 North Shore Road Isle La Motte VT 05463

MLS Number 5101879

  • Residential Single Family
  • Full Bath 3
  • Address 412 North Shore Road
  • Construction Existing
  • Bedrooms 5

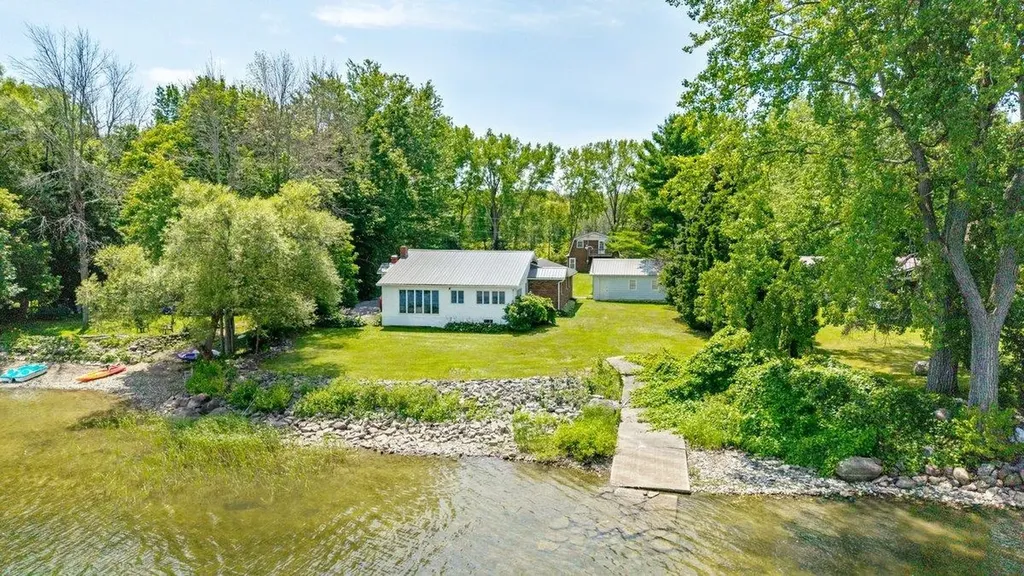
Four bedroom home with one bedroom guest apartment sitting directly on the shores of Lake Champlain. This nicely appointed home has room for all your friends and family. The main house has four bedrooms, two baths and the guest apartment above one of the two car garages features a bedroom and full bath. The property boasts 105' of direct north facing Lake Champlain frontage with good water quality and easy access to the broad lake. It has two two car garages with one featuring the guest apartment above. The level lot is just over 3/4 of an acre and is ready to host any large gathering! Located less than an hour's drive from Burlington and Montreal! This property has to be seen to be truly appreciated!

Listed by Michael Savage of RE/MAX North Professionals

$
$
%
$/month over payments
Federal 30-year interest rate: 6.69% last updated on Aug 6, 2026
* All Figures are estimates. Check with your bank or proposed mortgage company for actual interest rates.
This product uses the FRED® API but is not endorsed or certified by the Federal Reserve Bank of St. Louis.

Save FavoriteSchedule TourAsk A QuestionMore Details

81 Honeysuckle Lane Bennington VT 05257

Bennington, VT81 Honeysuckle Lane

Price$650,000

Est. Mortgage: $/month

MLS Number 5093651

  • Residential Single Family
  • Full Bath 1
  • Village North Bennington
  • Address 81 Honeysuckle Lane
  • Construction Existing

Nestled on 9.89 secluded acres in North Bennington, this exceptional 4-bedroom, 3-bath home offers the perfect blend of character, comfort, and versatility. The sprawling residence features a beautiful interior highlighted by stunning post-and-beam cathedral ceilings and inviting living spaces designed for both everyday living and entertaining. The heart of the home is the large open space combining a kitchen and spacious living room, where a cozy wood stove creates a warm and welcoming atmosphere. Additional living spaces include a formal dining room, private office, library space and a large mudroom with attractive brick flooring that provides a practical transition from the outdoors. Upstairs, you'll find a wonderful studio space ideal for artists, hobbyists, or anyone seeking a creative retreat. The property also boasts a huge, heated workshop, offering endless possibilities for craftspeople, entrepreneurs, or storage needs. Adding to the home's versatility is a second-floor studio apartment with its own private entrance and screened porch, making it ideal for guests, extended family, rental income, or multi-generational living. A substantial barn/garage with a loft area provides even more space for vehicles, equipment, storage, or future expansion possibilities. Recent updates include a newer boiler and hot water heater, providing peace of mind and modern efficiency. The expansive grounds offer privacy and room to roam, while approximately 100 feet of road frontage on Matteson Road may present future building opportunities, subject to local approvals. A rare North Bennington offering that combines space, charm, flexibility, and potential in a beautiful country setting.

Listed by Kelley McCarthy of Mahar McCarthy Real Estate

$
$
%
$/month over payments
Federal 30-year interest rate: 6.69% last updated on Aug 6, 2026
* All Figures are estimates. Check with your bank or proposed mortgage company for actual interest rates.
This product uses the FRED® API but is not endorsed or certified by the Federal Reserve Bank of St. Louis.

Virtual TourSave FavoriteSchedule TourAsk A QuestionMore Details

29 Chase Brook Circle Litchfield NH 03052

Litchfield, NH29 Chase Brook Circle

Price$650,000

Est. Mortgage: $/month

Pending

MLS Number 5101282

  • Residential Single Family
  • Full Bath 1
  • Construction Existing
  • Bedrooms 3
  • Bathroom 2

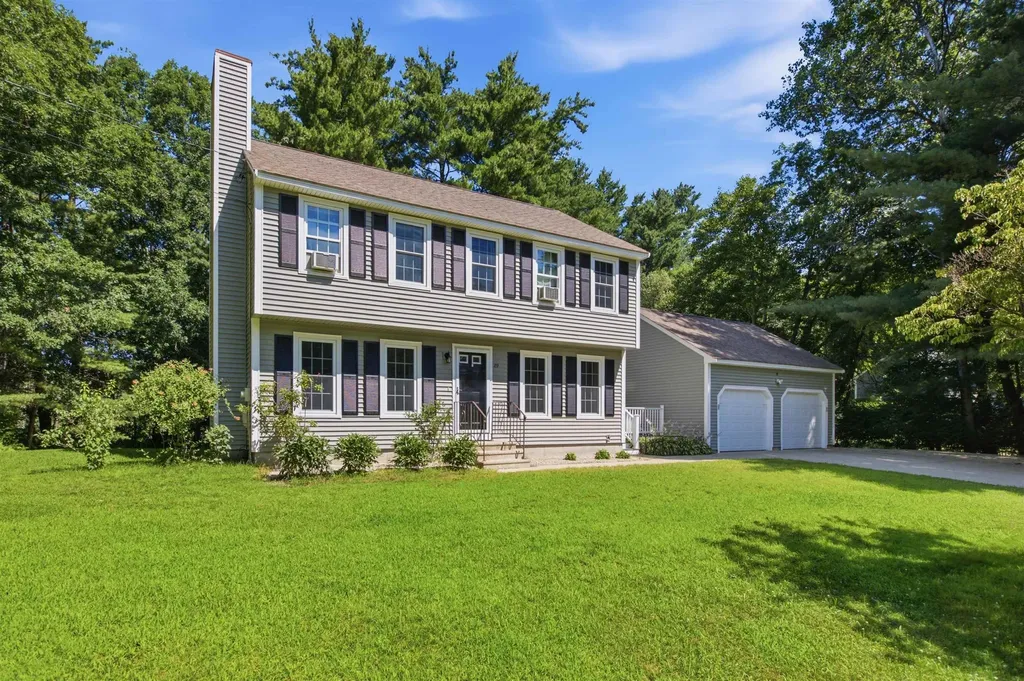
Set in highly sought-after Litchfield neighborhood, this lovely three-bedroom, one and a half-bath home with a two-car garage offers comfort and convenience. Imagine starting your morning with coffee on the deck overlooking the water! The first floor boasts an open-concept, spacious eat-in kitchen and dining room, a living room with a wood-burning fireplace, a convenient half bath, and an oversized mudroom/breezeway leading to the attached oversized two-car garage. Upstairs features a generous primary bedroom with a large walk-in closet, two additional spacious bedrooms, and a full bath. The lower level offers even more space with two finished areas and a laundry/utility room. Conveniently located near Roy Memorial Park, the 6-mile Roland Bergeron Bike Path, shopping, and major commuting routes. This home is ideally located, and setting is picturesque and serene. Come by and fall in love!

Listed by Amy Copeland-Potamis and Kassandra Potamis of Coldwell Banker Realty Haverhill MA

$
$
%
$/month over payments
Federal 30-year interest rate: 6.69% last updated on Aug 6, 2026
* All Figures are estimates. Check with your bank or proposed mortgage company for actual interest rates.
This product uses the FRED® API but is not endorsed or certified by the Federal Reserve Bank of St. Louis.

Save FavoriteSchedule TourAsk A QuestionMore Details

7166 Ethan Allen Highway Georgia VT 05478

Georgia, VT7166 Ethan Allen Highway

Price$650,000

Est. Mortgage: $/month

MLS Number 5103974

  • Residential Single Family
  • Full Bath 3
  • Construction Existing
  • Bedrooms 4
  • Bathroom 4

Imagine stepping into a home that not only welcomes your family with open arms, but also helps pay for itself. Lovingly renovated over the last several years, this spacious Georgia residence offers an unbeatable combination of generous living spaces, modern flexibility, and financial freedom. At the heart of the home's appeal is fully equipped, private guest quarters operating as a high-demand Airbnb, serving as an exceptional asset to supplement your monthly mortgage. Currently rented to travel nurses for $1,750/month, this cozy unit features an inviting living area, updated kitchen with custom finishes and granite breakfast bar, a comfortable bedroom, and a full bath. The main residence is exceptionally well-suited for a large or extended family. Step through a tiled foyer into light-filled living spaces with crisp neutral tones, low-maintenance flooring, and stylish trim. The updated kitchen features sleek stainless steel appliances, solid-surface countertops, built-in wine storage, and soft-grey cabinetry. Generous gathering rooms flow seamlessly into a formal dining room with character wainscoting and sliding glass doors to the back patio. Custom sliding barn doors open to a bright flex room, ideal for a home office or reading nook. Main-floor conveniences include a half bath and dedicated laundry area. Upstairs, an open landing sitting area leads to quiet sleeping quarters. Generously sized bedrooms offer ceiling fans, bright windows, and spacious closets. The sprawling primary suite serves as a restful retreat with double closets and an en-suite bath featuring warm wood accents, floral detail, and a deep soaking tub. Outside, enjoy a beautiful lot framed by mature trees and peaceful pastoral views, complete with a back patio and shaded pergola. Whether keeping the income-generating unit active or utilizing the full footprint for multi-generational living, this property stands ready for its next chapter. Schedule your tour today!

Listed by Jordan Lafond of KW Vermont

$
$
%
$/month over payments
Federal 30-year interest rate: 6.69% last updated on Aug 6, 2026
* All Figures are estimates. Check with your bank or proposed mortgage company for actual interest rates.
This product uses the FRED® API but is not endorsed or certified by the Federal Reserve Bank of St. Louis.

Save FavoriteSchedule TourAsk A QuestionMore Details

52 Pond Road Derry NH 03038

Derry, NH52 Pond Road

Price$650,000

Est. Mortgage: $/month

MLS Number 5104108

  • Residential Single Family
  • Full Bath 2
  • Address 52 Pond Road
  • Construction Existing
  • Bedrooms 3

Welcome to 52 Pond Road in Derry, NH, where beautiful Beaver Lake views, extensive updates, and an incredible location come together! This updated 3-bedroom, 2-bath home also features a versatile bonus room, perfect for a home office, guest room, study, or additional living space. Step inside to an inviting open-concept floor plan designed for comfortable everyday living and entertaining. The newly updated kitchen offers a fresh, modern feel and flows easily into the dining and living areas. Enjoy beautiful views of Beaver Lake right from your living room . The newly remodeled primary bathroom adds another level of comfort, while numerous updates throughout the home make this property truly move-in ready. Outside, enjoy the lake lifestyle all year long. Gallien's community beach is just across the street, putting swimming, kayaking, canoeing, fishing and relaxing by the water only steps from your front door. When winter arrives, Beaver Lake offers even more opportunities for outdoor recreation, including skating and ice fishing. Gather around the outdoor fireplace and enjoy the peaceful setting and lake views with family and friends. Car enthusiasts, boat owners and anyone needing extra storage will appreciate the exceptional garage space. The property features a 2 car attached garage plus a large 3 car detached garage, providing plenty of room for vehicles, boats, recreational equipment, workshop space and storage. With plenty of land, generous indoor and outdoor living space, beautiful water views and convenient access to Beaver Lake, this property offers much more than just a home it offers a lifestyle. Whether you're entertaining, enjoying a quiet evening by the outdoor fireplace, heading across the street for a day at the beach, or launching your kayak for an afternoon on the lake, 52 Pond Road is ready to be enjoyed year-round. Don't miss this rare opportunity to own an updated home in a fantastic Beaver Lake setting!

Listed by Gal Peretz of Realty One Group Reliant

$
$
%
$/month over payments
Federal 30-year interest rate: 6.69% last updated on Aug 6, 2026
* All Figures are estimates. Check with your bank or proposed mortgage company for actual interest rates.
This product uses the FRED® API but is not endorsed or certified by the Federal Reserve Bank of St. Louis.

Virtual TourSave FavoriteSchedule TourAsk A QuestionMore Details

57 Hardy Road Londonderry NH 03053

Londonderry, NH57 Hardy Road

Price$650,000

Est. Mortgage: $/month

MLS Number 5094835

  • Residential Single Family
  • Full Bath 1
  • Address 57 Hardy Road
  • Construction Existing
  • Bedrooms 3

Built in 2024, this pristine 3-bed, 3-bath Colonial offers all the space, luxury, and modern finishes you crave with none of the weekend chores. Bordered by serene, protected wetlands, this property gives you the ultimate luxury asset: “The Gift of Time”. Say goodbye to five-hour lawn-mowing sessions, endless weeding, and expensive landscaping bills. There is zero developable back or side yard for this home. The back lot can be enjoyed but with no modifications to the land. Your Saturdays are officially yours again! This home appeals directly to busy professionals, downsizers, or young families who want the space of a colonial style without the weekends scheduled to a lawnmower. This energy efficient home features energy efficient windows, appliances, a Rinnai tankless hot water system and central forced air Heat/AC. Enjoy the clean and upscale feel of quartz counter tops, hardwood floors and a 2nd floor laundry. The walk-out unfinished basement offers the opportunity to create additional living space; a game room, movie theatre, fitness room, office or a combination of more than one option. Located conveniently to schools, shopping, entertainment Salem's Tuscan Village and commuter access to I 93.

Listed by Jim Harvey of Keller Williams Realty-Metropolitan

$
$
%
$/month over payments
Federal 30-year interest rate: 6.69% last updated on Aug 6, 2026
* All Figures are estimates. Check with your bank or proposed mortgage company for actual interest rates.
This product uses the FRED® API but is not endorsed or certified by the Federal Reserve Bank of St. Louis.

Virtual TourSave FavoriteSchedule TourAsk A QuestionMore Details

597 Chapdelaine Road Brownington VT 05860

Brownington, VT597 Chapdelaine Road

Price$650,000

Est. Mortgage: $/month

MLS Number 5096192

  • Residential Single Family
  • Full Bath 2
  • Address 597 Chapdelaine Road
  • Construction Existing
  • Bedrooms 3

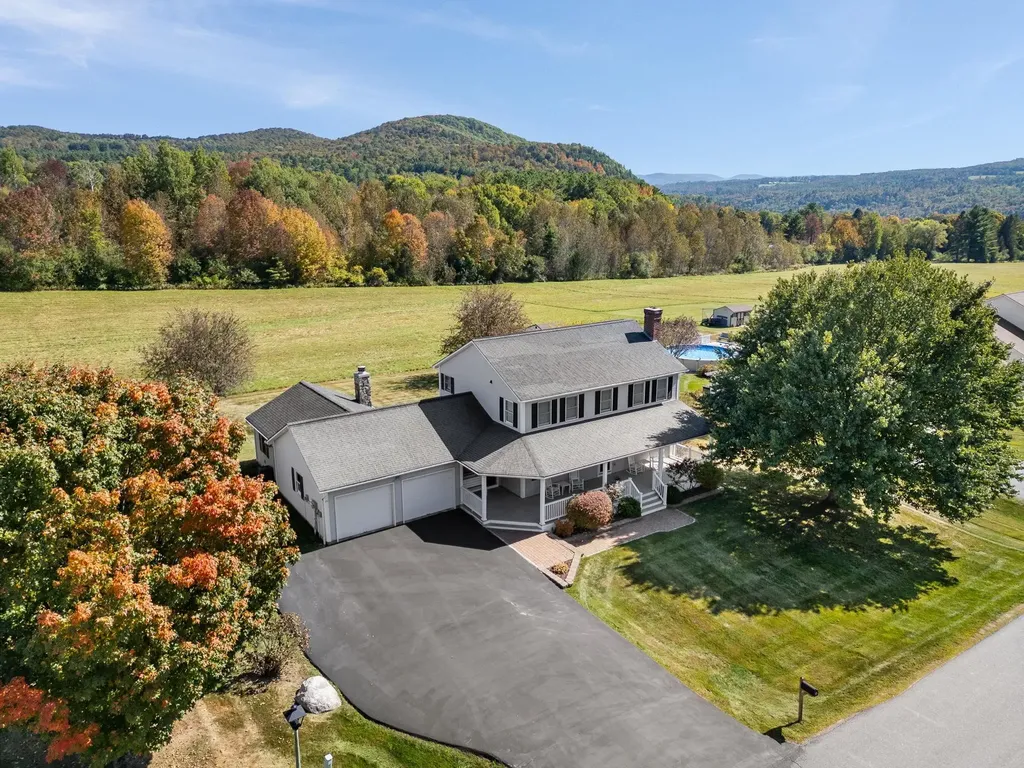
Experience the beauty and tranquility of Vermont's Northeast Kingdom with this charming country property featuring a comfortable home, barn, and a beautiful mix of open pasture, wooded acreage, and scenic mountain views. Whether you're looking for a hobby farm, recreational retreat, or year-round residence, this property offers the space and versatility to fit your lifestyle. The main level welcomes you with a spacious living room, formal dining room, and a well-appointed kitchen featuring oak cabinetry, granite countertops, and a center island ideal for cooking and entertaining. The first-floor primary bedroom includes a full bath, providing the convenience of one-level living. A half bath located off the breezeway adds extra convenience for guests. An oversized attached garage connected by a breezeway provides excellent storage, workshop potential, and easy year-round access to the home. Upstairs, you'll find two additional bedrooms and a full bathroom, offering comfortable accommodations for family and guests. Outside, the property's blend of open pasture and wooded land creates an ideal setting for animals, recreation, hunting, hiking, or simply enjoying the natural beauty and privacy of the Vermont countryside. The barn adds valuable functionality for agricultural use, storage, or hobby farming. Enjoy scenic mountain views and a peaceful rural setting, all while being just under one mile from Brownington Pond and less than 10 miles from the stunning waters of Lake Memphremagog. Direct access to nearby ATV and snowmobile trail networks makes this property a true four-season recreational haven. Offering the perfect combination of rural charm, practical amenities, and an exceptional Northeast Kingdom location, this property is ready for its next chapter.

Listed by Sarah Rowell of Rowell Realty LLC

$
$
%
$/month over payments
Federal 30-year interest rate: 6.69% last updated on Aug 6, 2026
* All Figures are estimates. Check with your bank or proposed mortgage company for actual interest rates.
This product uses the FRED® API but is not endorsed or certified by the Federal Reserve Bank of St. Louis.

Virtual TourSave FavoriteSchedule TourAsk A QuestionMore Details

40 Main Street Gorham NH 03581

Gorham, NH40 Main Street

Price$649,999

Est. Mortgage: $/month

MLS Number 5094296

  • Residential Single Family
  • Full Bath 1
  • Address 40 Main Street
  • Construction Existing
  • Bedrooms 5

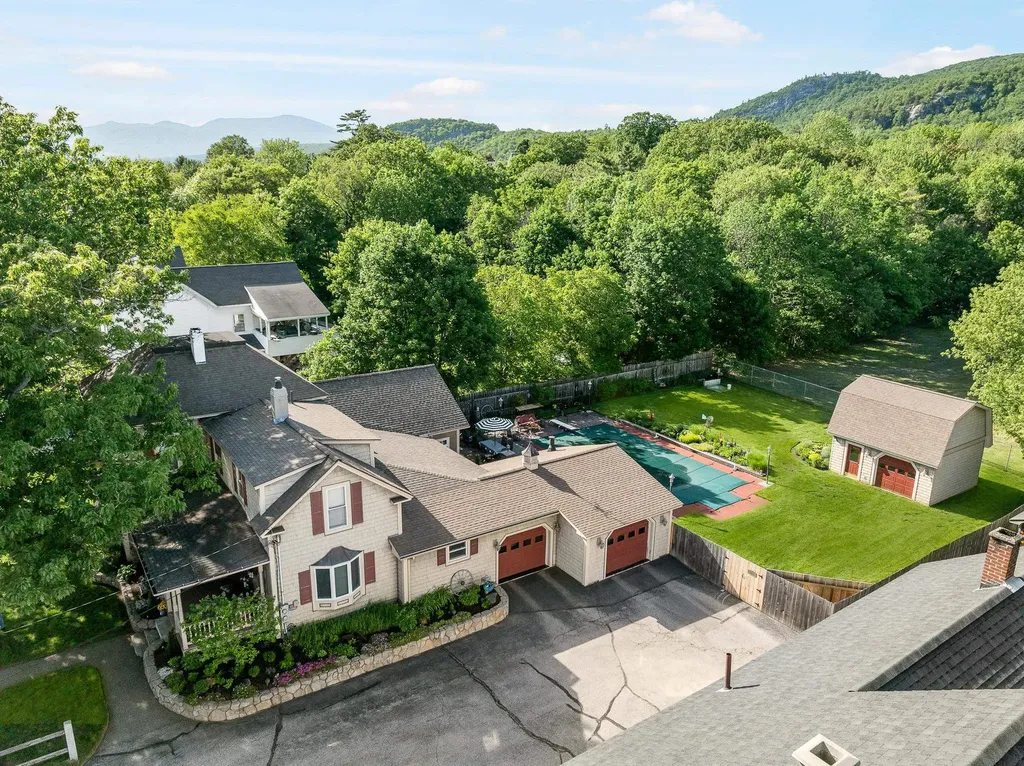
Mountain Living, Recreation, and Income Potential All in One! Welcome to this exceptional 3-bedroom, 1.5-bath home where comfort, entertainment, and outdoor adventure come together. Surrounded by mature perennial gardens that provide beautiful color throughout the seasons, this property offers a private retreat in the heart of the North Country. Step inside to discover gleaming floors and a welcoming foyer featuring a cozy propane stove. The spacious kitchen boasts quartz countertops, a convenient breakfast bar, and plenty of workspace for gathering with family and friends. The stunning 26' x 22' great room is the heart of the home, complete with a gas fireplace and bar area-perfect for entertaining year-round. Outside, enjoy your own backyard oasis with a heated 20' x 40' in-ground pool, covered outdoor kitchen, and expansive patio designed for relaxing and hosting memorable gatherings. The heated garage offers direct entry into the home for added convenience during every season. Ideally located within walking distance of the AVCC Golf Course and offering direct access to ATV and snowmobile trails, this property is a recreational enthusiast's dream. Just minutes from Sunday River and Wildcat ski areas and approximately 15 minutes from Mount Washington, adventure is always close by. Adding even more value, the property includes a separate 2-bedroom apartment, providing an excellent opportunity for rental income to help offset your mortgage expenses. For years, this home has been the backdrop for countless cherished memories. Now it's ready for its next chapter-come start making yours.

Listed by Christopher Lunn of RE/MAX Northern Edge Realty LLC

$
$
%
$/month over payments
Federal 30-year interest rate: 6.69% last updated on Aug 6, 2026
* All Figures are estimates. Check with your bank or proposed mortgage company for actual interest rates.
This product uses the FRED® API but is not endorsed or certified by the Federal Reserve Bank of St. Louis.

Virtual TourSave FavoriteSchedule TourAsk A QuestionMore Details

65 Cobble Hill Meadows Barre Town VT 05641
Pending

MLS Number 5093558

  • Residential Single Family
  • Full Bath 2
  • Construction Existing
  • Bedrooms 4
  • Bathroom 4

This beautiful move-in ready home is perched near the end of a quiet cul-de-sac in a premier Barre Town neighborhood and offers exceptional updates, thoughtful design, and outstanding indoor/outdoor living space. Nearly every inch of this home has been remodeled, including a major renovation five years ago featuring updates to the kitchen, bathrooms, cabinetry, countertops, electrical, plumbing, and floors. Custom oak flooring runs throughout, creating warmth and continuity across the home. The main floor offers comfortable and functional living spaces including a breakfast nook, open kitchen, dining room, living room with a fireplace, and family room. Upstairs, you’ll find all 4 bedrooms and 2 bathrooms with radiant floor heat, including the primary suite with a beautifully updated ¾ bath with walk-in shower. The finished basement adds incredible flexibility with a media room, a guest suite, a ¾ bath with laundry, with storage and utility rooms. Outdoor living is equally impressive. Entertain family and friends on the sizeable back deck featuring a fireplace, accent lighting, and wired sound. Enjoy the quality and low maintenance of the premium grade composite decking on both the front and back of the home. Relax after a long day or enjoy your morning coffee on the oversized front porch. The paved driveway offers ample parking, with an attached two-car garage with epoxy flooring and a built-in shop vacuum. The accessory storage area behind the garage is perfect for storing lawn equipment, patio furniture, seasonal dcor, and more with an overhead door, built-in tire racks, and a firewood pass-through for the back deck fireplace. Owned solar panels produce six to eight months of free electricity annually, adding efficiency to this thoughtfully updated home. This property abuts Cobble Hill Meadows, 12 +/- acres of shared and protected land for both added privacy and enjoyment.

Listed by Brandon Fowler of RE/MAX North Professionals

$
$
%
$/month over payments
Federal 30-year interest rate: 6.69% last updated on Aug 6, 2026
* All Figures are estimates. Check with your bank or proposed mortgage company for actual interest rates.
This product uses the FRED® API but is not endorsed or certified by the Federal Reserve Bank of St. Louis.

Virtual TourSave FavoriteSchedule TourAsk A QuestionMore Details

4 Danville Circle Merrimack NH 03054

Merrimack, NH4 Danville Circle

Price$649,990

Est. Mortgage: $/month

MLS Number 5103400

  • Residential Single Family
  • Full Bath 2
  • Address 4 Danville Circle
  • Construction Existing
  • Bedrooms 3

Welcome to 4 Danville Circle, a beautifully maintained 3-bedroom, 2-bathroom Colonial nestled on a 0.45-acre cul-de-sac lot in Merrimack's highly desirable Whittier Place neighborhood. This sun-drenched, 2,329-square-foot home seamlessly blends modern efficiency with everyday comfort, featuring a new roof, a new front door, a bright kitchen with granite countertops, stainless steel appliances, and a spacious walk-in pantry, as well as a living area with custom built-ins and a fireplace, a dedicated first-floor office, and a primary bedroom complete with a beautiful walk-in closet. Efficiency takes center stage with public utilities, three-zone heating, a high-efficiency variable-speed central AC system, a dedicated EV charging plug, and a generator-ready hookup. Downstairs, the finished basement is the ultimate play space or family room. Step outside to your private outdoor oasis, complete with a new patio and a multi-zone irrigation system to keep the yard pristine. Complete with an attached, oversized two-car garage with new garage doors and a premier commuter location just minutes from Exit 11 on the Everett Turnpike and top-rated local schools, this exceptional property truly has it all. Agent has owner interest in property. Open house Saturday 8/8 from 12PM - 2PM and Sunday from 2PM - 4PM Offer deadline Monday 8/10 at 2 PM.

Listed by Jacqueline Spellissy and Suzanne Damon of EXP Realty

$
$
%
$/month over payments
Federal 30-year interest rate: 6.69% last updated on Aug 6, 2026
* All Figures are estimates. Check with your bank or proposed mortgage company for actual interest rates.
This product uses the FRED® API but is not endorsed or certified by the Federal Reserve Bank of St. Louis.

Save FavoriteSchedule TourAsk A QuestionMore Details

11 Landing Way Rochester NH 03868

Rochester, NH11 Landing Way

Price$649,900

Est. Mortgage: $/month

Active With Contract

MLS Number 5086281

  • Residential Single Family
  • Full Bath 1
  • Address 11 Landing Way
  • Construction New Construction
  • Bedrooms 3

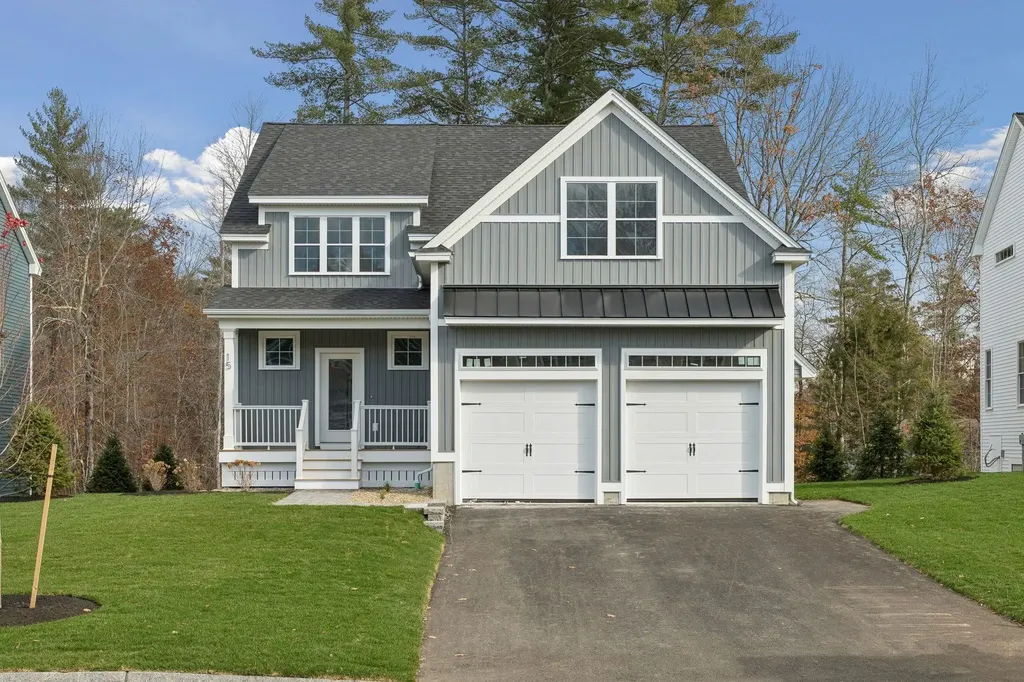
Introducing Copps Landing: Rochester's newest community of 23 single family homes, now taking reservations! Copps Landing homes each feature a thoughtfully designed layout including three bedrooms, three baths, spacious bonus room, home office, and two car garage. The living room is centered around a cozy gas fireplace, finished with hardwood flooring, and flows effortlessly into the open dining and kitchen space. Sparkling kitchens are complete with quartz countertops, white and wood tone cabinetry, island seating area with waterfall, stainless appliances, and walk-in pantry. A quant first floor study with glass sliding door makes for a perfect work from home space. The spacious second floor primary has two walk-in closets, and en-suite bath with double vanity, quartz countertops, and tile shower with glass enclosure. Two additional bedrooms, full bath, laundry, and large bonus room on this floor with endless possibilities. Two car garage, and full basements with plenty of space for storage or future expansion. Copps Landing homesites will be professionally landscaped, and surrounded by wooded open space, with a community trail that provides Salmon Falls river access.

Listed by Jennifer Green and Grant Parham of Green & Company

$
$
%
$/month over payments
Federal 30-year interest rate: 6.69% last updated on Aug 6, 2026
* All Figures are estimates. Check with your bank or proposed mortgage company for actual interest rates.
This product uses the FRED® API but is not endorsed or certified by the Federal Reserve Bank of St. Louis.

Save FavoriteSchedule TourAsk A QuestionMore Details

212 Thrall Road Poultney VT 05764

Poultney, VT212 Thrall Road

Price$649,900

Est. Mortgage: $/month

MLS Number 5082664

  • Residential Single Family
  • Full Bath 2
  • Address 212 Thrall Road
  • Construction Existing
  • Bedrooms 4

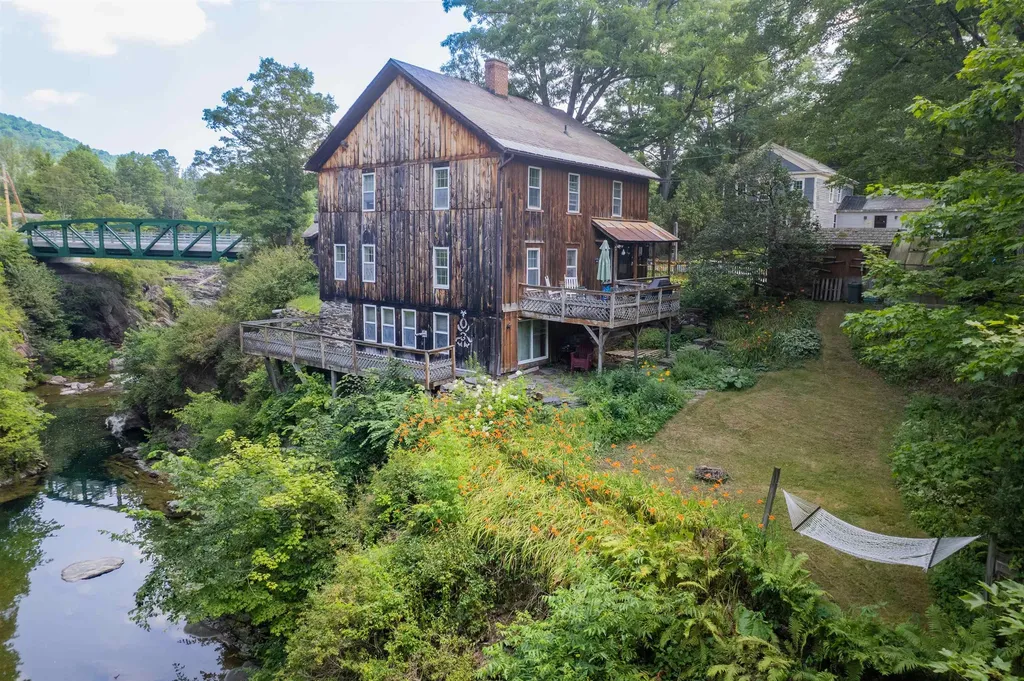
Stunning Riverfront Living in a Historic Treasure! Welcome to this exquisite fully furnished 4-bedroom, 3-bathroom home, beautifully positioned along the gorge of the Poultney river. Listed on the Historic Registry, this 1830 tannery building seamlessly blends timeless charm with modern comforts, offering a unique opportunity to own a piece of history. Original architectural details including wide plank and hardwood floors, built-in bookcases and cabinets, vaulted ceilings and details that enhance the character of the home, while updated amenities provide convenience and luxury. The spacious layout features a formal living room, inviting dining area and a charming country kitchen with exceptional sunlight and a newly renovated half-bath with new Bosch appliances. The primary suite on the lower level boasts privacy with a large walk-in closet, en-suite bath, pellet stove and hot tub with glorious river views. Upstairs you will find 3 additional bedrooms plus a family room and full bath. The slate entry and terrace with greenhouse offers a gardening paradise. Enjoy the serene outdoors from your expansive deck, where you can relax by the river, host gatherings or simply take in the stunning views. An additional quarter-acre lot provides space for parking or a future garage. The home's prime location provides easy access to local attractions, history landmarks and 4-season outdoor recreation - all less than a one hour drive!! Schedule a showing today!

Listed by Nancy Liberatore of Lakes & Homes Real Estate

$
$
%
$/month over payments
Federal 30-year interest rate: 6.69% last updated on Aug 6, 2026
* All Figures are estimates. Check with your bank or proposed mortgage company for actual interest rates.
This product uses the FRED® API but is not endorsed or certified by the Federal Reserve Bank of St. Louis.

Virtual TourSave FavoriteSchedule TourAsk A QuestionMore Details

Broker Reciprocity 

Copyright 2026 PrimeMLS, Inc. All rights reserved. This information is deemed reliable, but not guaranteed. The data relating to real estate displayed on this display comes in part from the IDX Program of PrimeMLS. The information being provided is for consumers’ personal, non-commercial use and may not be used for any purpose other than to identify prospective properties consumers may be interested in purchasing. Data last updated August 9, 2026 11:07 PM UTC