SIGN UP or LOG IN 's Account

Log in to see your saved listings or edit your searches:

No account? Sign up now to save searches, listings, and get tailored listing notifications. It's free, opt-out anytime.

Find Your New Home

Sign Up Today!

Get fresh listings via email, save your favorite listings, match with similar properties, and unlock additional property info.

Create Your Account

Do not fill in this field:

Already have an account? Log in

and narrow your search. If you have fewer than 200 results, you can save your search.

Andover VT Single Family Real Estate

r=3397-3408
37 Standish Way Amherst NH 03031

Amherst, NH37 Standish Way

Price$649,900

Est. Mortgage: $/month

Active With Contract

MLS Number 5085085

  • Residential Single Family
  • Full Bath 3
  • Address 37 Standish Way
  • Construction Existing
  • Bedrooms 3

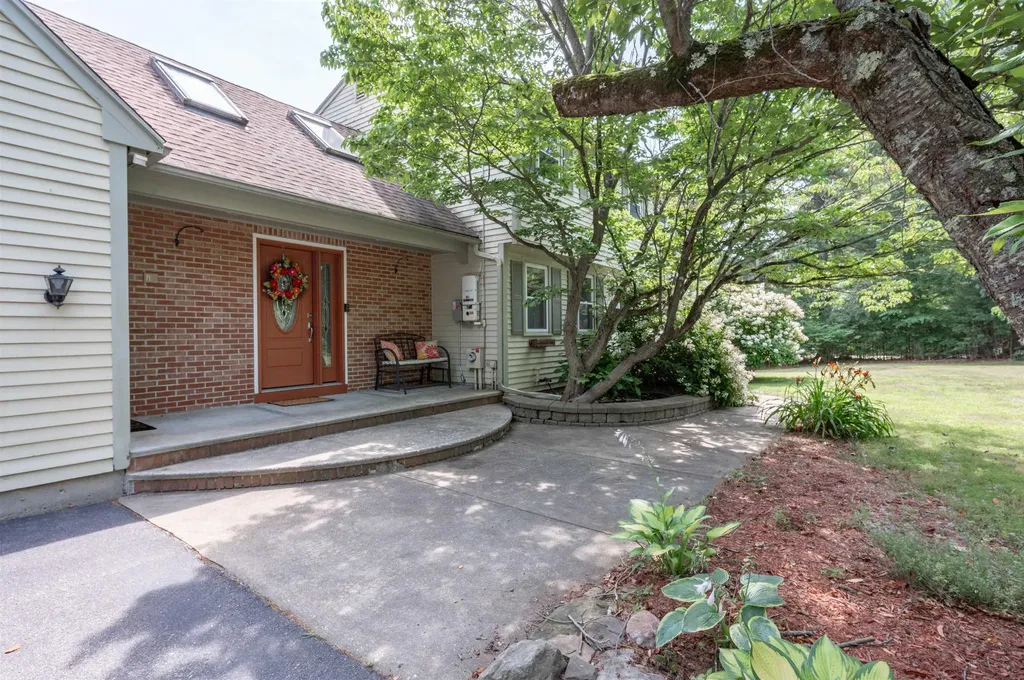
Opportunity Knocks! This contemporary home offers an incredible chance to build equity while enjoying a spacious layout, private setting, and sought-after location. Featuring 3 bedrooms, 3 full baths, a 2-car garage, and set on a sunny, private lot, this home was designed for both comfortable living and entertaining. The sun-filled main level showcases a cathedral-ceiling living room with fireplace, hardwood flooring, and an open, airy feel throughout the main living areas. The updated kitchen offers granite countertops, stainless steel appliances, built-in cabinetry, and abundant storage. A cozy family room with pellet stove provides the perfect place to relax and unwind. The primary suite features cathedral ceilings and double closets, while two additional bedrooms and a full bath complete the upper level. The walkout lower level offers exceptional flexibility with a pool table area, sink, and plenty of space for a future in-law setup, game room, home office, or extended living area. *** While the home is in need of siding repairs, painting, and driveway work, the seller has already obtained estimates, giving buyers a clear understanding of the investment required and the opportunity to add significant value. Major updates completed within the past five years include the heating system, composite deck, and invisible pet fence. With improvement costs already identified and priced accordingly, buyers can move forward with confidence and unlock this home's full potential.

Listed by Karen Couillard of Keller Williams Realty Success
$
$
%
$/month over payments
Federal 30-year interest rate: 6.69% last updated on Aug 6, 2026
* All Figures are estimates. Check with your bank or proposed mortgage company for actual interest rates.
This product uses the FRED® API but is not endorsed or certified by the Federal Reserve Bank of St. Louis.

Save FavoriteSchedule TourAsk A QuestionMore Details

1978 Georgia Mountain Road Georgia VT 05454

MLS Number 5096988

  • Residential Single Family
  • Full Bath 2
  • Construction Existing
  • Bedrooms 4
  • Bathroom 3

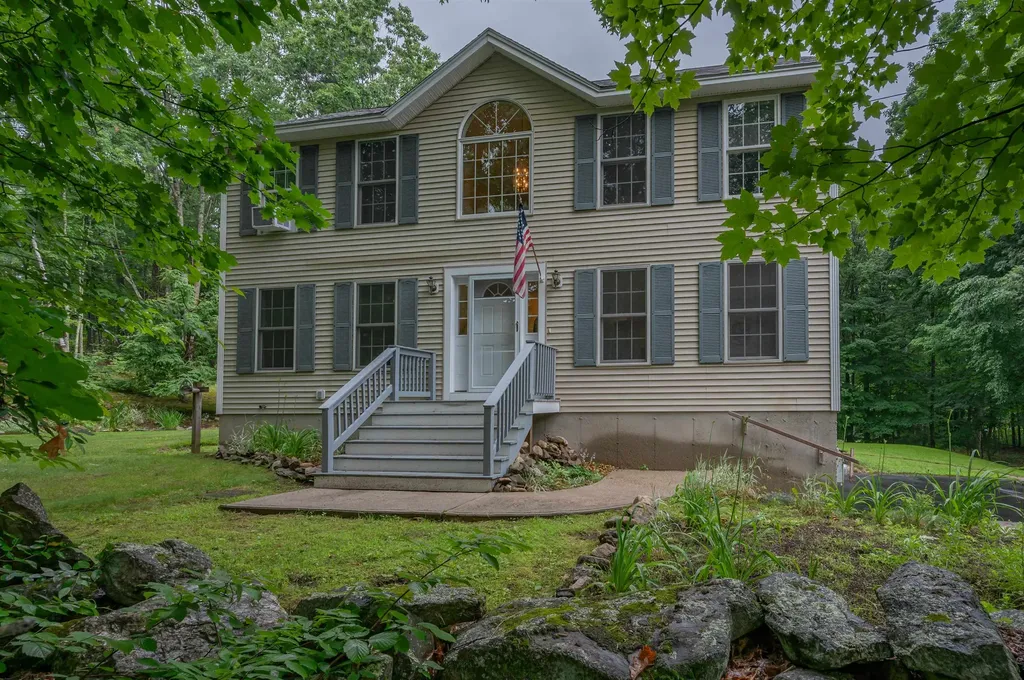
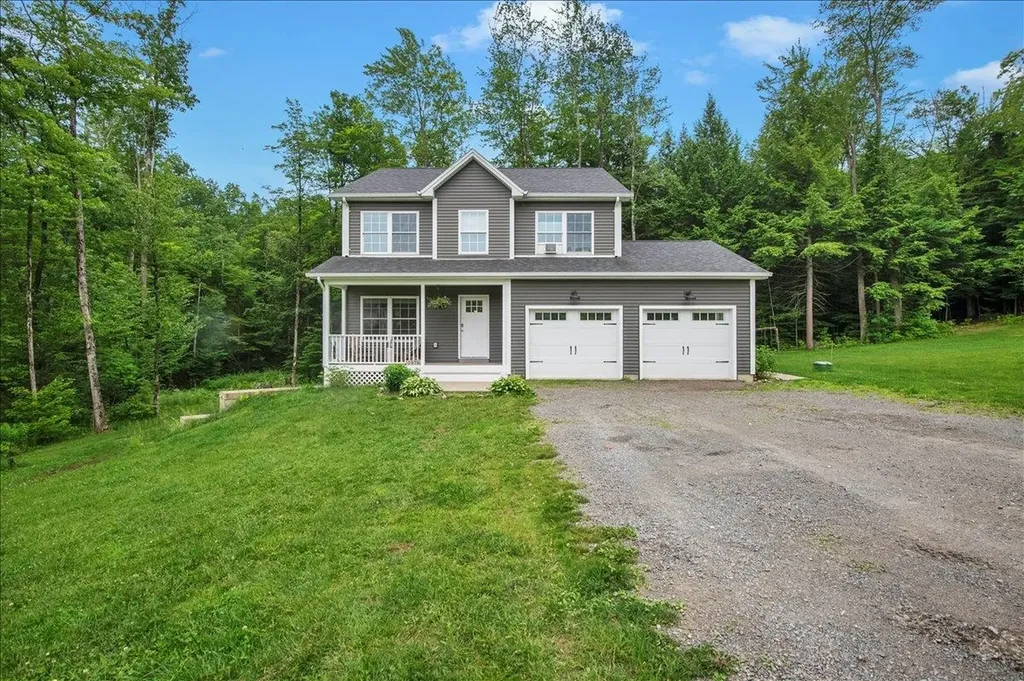
Built in 2020, this 4-bedroom, 2.5-bath Colonial offers the perfect combination of modern finishes, functional living space, and peaceful country surroundings. A rare-find with 20.1 private acres in Georgia, this move-in ready home provides the privacy of a wooded setting while remaining conveniently located just minutes from amenities. The main level features a formal dining room, an open-concept kitchen, and spacious living area. This creates an ideal space for both everyday living and entertaining. Upstairs, you'll find three generously sized bedrooms along with a spacious primary suite complete with a private bath. The unfinished basement provides excellent storage space and offers the opportunity for future expansion to suit your needs. Outside, enjoy the large backyard, deck, and surrounding acreage, offering plenty of room to walk the trails, relax, explore, and enjoy the Vermont outdoors. With modern construction, a versatile layout, and a secluded setting, this property is ready for its next owners to move right in and make it their own!

Listed by Leland Ryea of Rockstar Real Estate Collective

$
$
%
$/month over payments
Federal 30-year interest rate: 6.69% last updated on Aug 6, 2026
* All Figures are estimates. Check with your bank or proposed mortgage company for actual interest rates.
This product uses the FRED® API but is not endorsed or certified by the Federal Reserve Bank of St. Louis.

Save FavoriteSchedule TourAsk A QuestionMore Details

8 Sullivan Road Hudson NH 03051

Hudson, NH8 Sullivan Road

Price$649,900

Est. Mortgage: $/month

Pending

MLS Number 5101317

  • Residential Single Family
  • Full Bath 1
  • Address 8 Sullivan Road
  • Construction Existing
  • Bedrooms 4

Meant to Be Enjoyed! Whether you're grilling, relaxing, or entertaining, this home is designed for making memories. Enjoy two spacious decks overlooking a fenced in-ground pool, an expansive patio, a dedicated play area with equipment, and a level one-acre lot featuring a side yard that's practically the size of a football field! Inside, this spacious 4+ bedroom home offers room for everyone, with two inviting family rooms flanking the oversized kitchen. Perfect for everyday living and entertaining! The finished walkout lower level adds even more living space with a cozy fireplace, bar area, 3/4 bath and endless possibilities for recreation or hosting guests. Close by the end of August and still have time to make a "splash" with your friends and family!

Listed by Cheryl Kisiday of Keller Williams Gateway Realty

$
$
%
$/month over payments
Federal 30-year interest rate: 6.69% last updated on Aug 6, 2026
* All Figures are estimates. Check with your bank or proposed mortgage company for actual interest rates.
This product uses the FRED® API but is not endorsed or certified by the Federal Reserve Bank of St. Louis.

Virtual TourSave FavoriteSchedule TourAsk A QuestionMore Details

5 Blake Road Raymond NH 03077

Raymond, NH5 Blake Road

Price$649,900

Est. Mortgage: $/month

Pending

MLS Number 5100566

  • Residential Single Family
  • Full Bath 1
  • Address 5 Blake Road
  • Construction Existing
  • Bedrooms 3

Welcome to 5 Blake Road in Raymond, NH. A beautifully maintained 3-bedroom, 3-bath home nestled on a picturesque 2-acre lot, offering privacy, comfort, and the perfect blend of country living with modern conveniences. Designed for both everyday living and entertaining, this inviting home features bright, spacious living areas with a welcoming flow throughout. The kitchen opens to the dining and living spaces, while a convenient first-floor half bath with laundry adds to the home's functionality. A true highlight of the home is the sun-filled sunroom featuring a cozy wood stove, creating the perfect space to relax and enjoy the changing seasons. Step outside and you'll be greeted by beautifully landscaped gardens, offering colorful blooms and peaceful outdoor living. The expansive yard provides plenty of room to garden, play, or simply unwind. Upstairs, the spacious primary suite offers a walk-in closet and private three-quarter bath, while two additional generously sized bedrooms share a full bathroom. Storage and workspace are abundant with an attached two-car under garage, a detached two-car garage, and multiple outdoor storage sheds, making this property ideal for car enthusiasts, hobbyists, or anyone needing extra space. This home has been thoughtfully updated for comfort and peace of mind, including a heating system that's only one year old, newer windows, an updated bathroom, a one-year-old washer and dryer, and a whole-house generator, providing efficiency, convenience, and reliability for years to come. Conveniently located just minutes from shopping, restaurants, schools, and major commuting routes, this exceptional property offers the tranquility of a private setting without sacrificing accessibility. With beautiful gardens, impressive garage and storage space, thoughtful updates, and a warm, welcoming atmosphere, 5 Blake Road is truly a place you'll be proud to call home.

Listed by Dawn Desruisseaux of Apex Real Estate

$
$
%
$/month over payments
Federal 30-year interest rate: 6.69% last updated on Aug 6, 2026
* All Figures are estimates. Check with your bank or proposed mortgage company for actual interest rates.
This product uses the FRED® API but is not endorsed or certified by the Federal Reserve Bank of St. Louis.

Virtual TourSave FavoriteSchedule TourAsk A QuestionMore Details

69 Shawmut Street Concord NH 03301

Concord, NH69 Shawmut Street

Price$649,900

Est. Mortgage: $/month

Active With Contract

MLS Number 5096297

  • Residential Single Family
  • Full Bath 3
  • Address 69 Shawmut Street
  • Construction Existing
  • Bedrooms 5

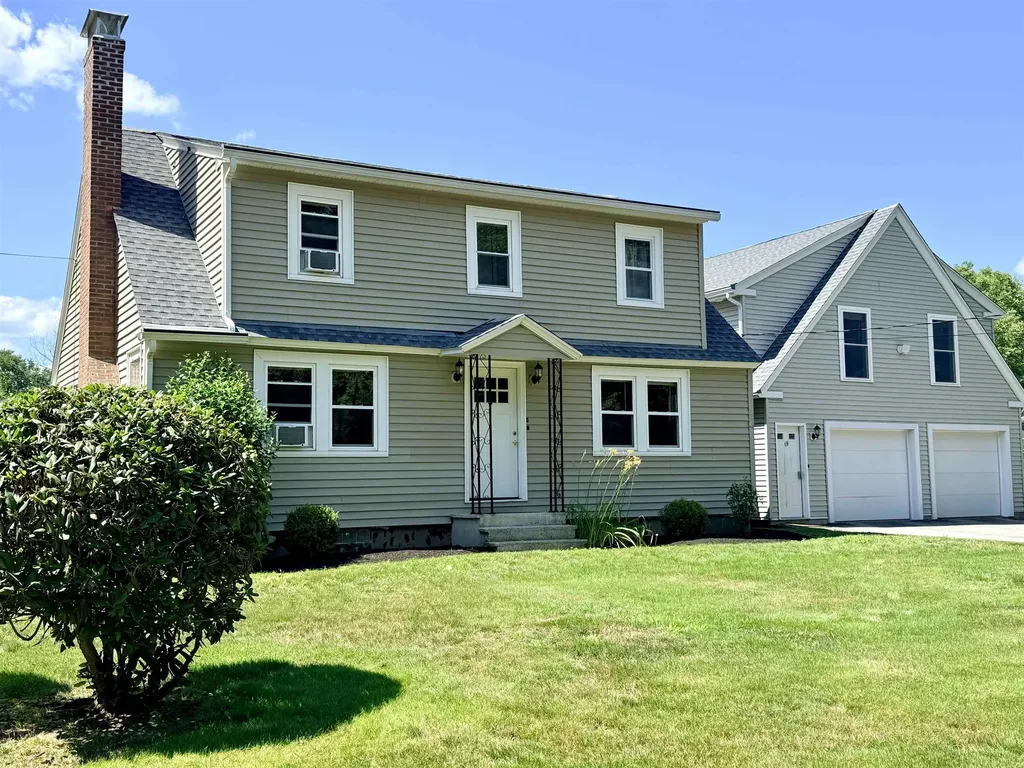
Nestled in sought after East Concord, this lovingly cared for and updated home features 4 bedrooms, 2 bathrooms, and a flexible 1 bedroom, 1 bath in-law apartment. This home offers the space and versatility today's life demands. Inside, the main home shines with thoughtful updates, including a fully renovated kitchen, gas cooking, radiant heated floors and convenient electronic keypad entry. Large windows fill the living spaces with natural light, creating a bright and welcoming atmosphere throughout. Adding to the home's appeal, a recent connection to city sewer provides added convenience and peace of mind for years to come. Complete with a gas stove, gas fireplace, private laundry, and its own balcony, the in-law apartment offers a comfortable and versatile living space. Whether you're welcoming extended family, hosting long-term guests, working from home, or seeking rental income potential, you'll appreciate the flexibility this space provides. Step outside and discover one of the property's greatest assets: its location. From the porch, you're just moments from the Batchelder Trails, where miles of walking, hiking, and biking paths invite you to explore the outdoors year-round. At the same time, shopping, dining, schools, and downtown Concord are all within easy reach. This is more than a house, it's a home designed to grow and change with you, offering the space, location, and flexibility to support whatever comes next.

Listed by Hvizda Realty Group of EXP Realty

$
$
%
$/month over payments
Federal 30-year interest rate: 6.69% last updated on Aug 6, 2026
* All Figures are estimates. Check with your bank or proposed mortgage company for actual interest rates.
This product uses the FRED® API but is not endorsed or certified by the Federal Reserve Bank of St. Louis.

Virtual TourSave FavoriteSchedule TourAsk A QuestionMore Details

1181 New Hampshire Route 175 Campton NH 03223

MLS Number 5102629

  • Residential Single Family
  • Full Bath 2
  • Construction Existing
  • Bedrooms 3
  • Bathroom 2

If you need space, this home is worth a look! Built in 1830, it has been thoughtfully updated over the years. The expansive backyard stretches down to the Mad River, perfect for cooling off in the summer, or you can relax on the front or back decks during warmer months. Step into the large front foyer, featuring an additional room to the left that can serve as a home office, playroom, or hobby space. The spacious country kitchen with pantry flows into the dining and living areas, while a full bath and bedroom are conveniently located on the first floor. Upstairs, you'll find another bedroom, bath, and versatile rooms that can be used as a closet, craft area, or whatever suits your needs. A two-car garage and storage shed provide ample space for vehicles and outdoor equipment. Near shopping, restaurants, I-93 and plenty of recreational opportunities for golf, hiking, biking, skiing and more.

Listed by Debbie Duffy of Coldwell Banker Realty Center Harbor NH

$
$
%
$/month over payments
Federal 30-year interest rate: 6.69% last updated on Aug 6, 2026
* All Figures are estimates. Check with your bank or proposed mortgage company for actual interest rates.
This product uses the FRED® API but is not endorsed or certified by the Federal Reserve Bank of St. Louis.

Save FavoriteSchedule TourAsk A QuestionMore Details

37 Pike Street Nashua NH 03060

Nashua, NH37 Pike Street

Price$649,900

Est. Mortgage: $/month

MLS Number 5098930

  • Residential Single Family
  • Address 37 Pike Street
  • Construction Existing
  • Bedrooms 3
  • Bathroom 2

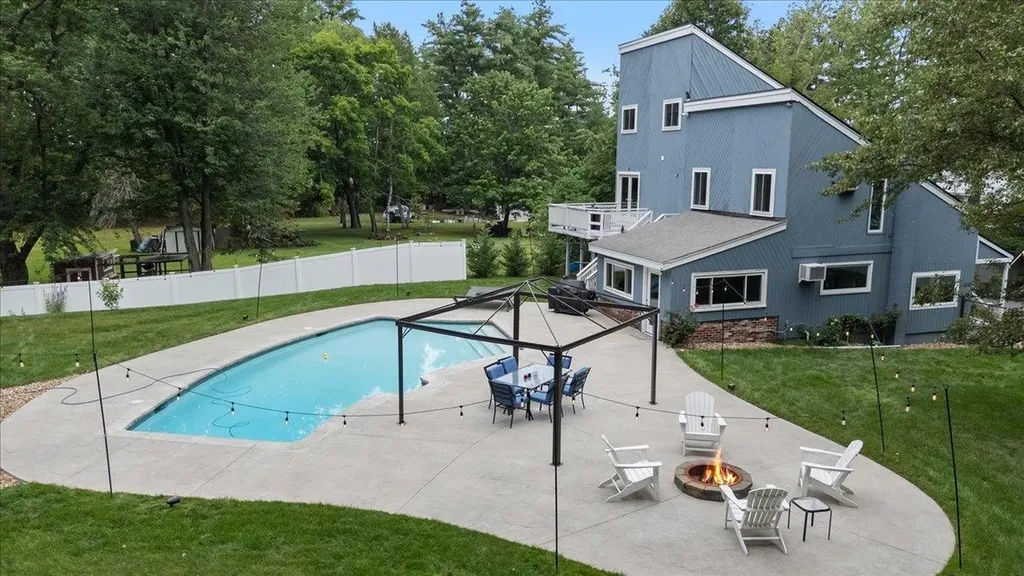
Welcome home to this beautifully maintained 3-bedroom, 2-bath property offering the perfect blend of comfort, style, and outdoor living. The spacious open-concept entry and mudroom provide a warm welcome while flowing seamlessly into the home's inviting interior featuring hardwood, tile, and carpet flooring, ceiling fans, and convenient first-floor laundry with a large-capacity AI washer and dryer. The updated kitchen is equipped with new stainless-steel appliances, including a range, microwave, and dishwasher. Both bathrooms have been completely remodled with full tile, oversized walk-in showers with rain showers. Recent improvements such as a new roof, windows, and exterior doors provide added peace of mind. Step outside and discover your own private backyard oasis. The heated saltwater Gunite pool is complemented by a new pump and filter, Sonos all-season outdoor speakers, suspended Edison-style patio lighting, a built-in firepit, beautifully landscaped grounds, irrigation system, privacy fencing, storage shed for pool equipment, and included Dolphin robotic pool cleaners. Whether you're entertaining guests or enjoying a quiet evening at home, this property offers the lifestyle you've been searching for.

Listed by Timothy Desmarais of Keller Williams Realty Success
$
$
%
$/month over payments
Federal 30-year interest rate: 6.69% last updated on Aug 6, 2026
* All Figures are estimates. Check with your bank or proposed mortgage company for actual interest rates.
This product uses the FRED® API but is not endorsed or certified by the Federal Reserve Bank of St. Louis.

Save FavoriteSchedule TourAsk A QuestionMore Details

Lot 8 Bay Road Farmington NH 03835

Farmington, NHLot 8 Bay Road

Price$649,900

Est. Mortgage: $/month

MLS Number 5089987

  • Residential Single Family
  • Full Bath 1
  • Address Lot 8 Bay Road
  • Construction New Construction
  • Bedrooms 3

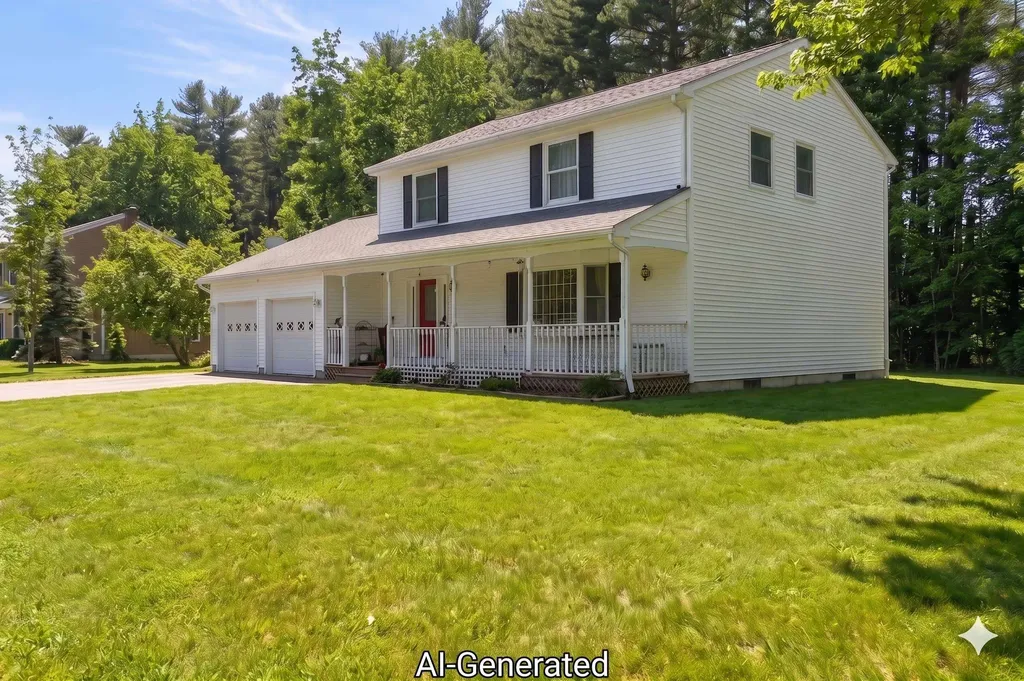
Back on the market through no fault of the property! With a newly paved driveway and fresh hydroseeding complete, this beautiful new construction home is move-in ready and one you won't want to miss! Discover the perfect blend of modern convenience and serene natural beauty in this stunning newly built 3-bedroom Colonial. Set on a private 1.13-acre lot with direct access to protected conservation land, this home is a true retreat for nature lovers and anyone seeking room to roam. Inside, a bright open-concept layout welcomes you with contemporary finishes, sleek flooring, and abundant natural light. The chef-inspired kitchen features quartz countertops, stainless steel appliances, and a spacious island that anchors the main living area. The first floor also offers a convenient half bath and laundry area. Upstairs, the primary suite includes a walk-in closet and custom tile shower, along with two additional bedrooms, a full guest bath, and a flexible bonus space ideal for a playroom, office, or home gym. Designed for comfort and entertaining, the home features a walk-out lower level and a rear-facing deck overlooking the tranquil country setting. Enjoy hiking, biking, and exploring right from your backyard - all without sacrificing modern, high-end upgrades.

Listed by Heather Berberian and Melissa Richards of Hometown Property Group

$
$
%
$/month over payments
Federal 30-year interest rate: 6.69% last updated on Aug 6, 2026
* All Figures are estimates. Check with your bank or proposed mortgage company for actual interest rates.
This product uses the FRED® API but is not endorsed or certified by the Federal Reserve Bank of St. Louis.

Virtual TourSave FavoriteSchedule TourAsk A QuestionMore Details

240 North Brownell Road Williston VT 05495

MLS Number 5077485

  • Residential Single Family
  • Full Bath 2
  • Construction Existing
  • Bedrooms 4
  • Bathroom 3

Spacious Colonial Living in a Prime Williston Location Set on a level 0.65-acre lot bordered by mature trees, this 4-bedroom, 2.5-bath Colonial offers generous living spaces and a highly convenient Williston setting. Built in 1990, the home combines classic design with comfortable functionality. A bright front entry welcomes you inside, where a spacious living room with distinctive marble tile flooring creates an inviting first impression. The layout flows seamlessly into the formal dining room, providing a natural setting for gatherings and everyday meals alike. At the heart of the home, the kitchen features stainless steel appliances, granite countertops, a full granite backsplash, and a sunny breakfast nook. Just beyond, the generously sized family room offers a relaxed second living area. French doors open to the expansive back deck, creating an easy indoor-outdoor connection ideal for entertaining or quiet evenings outdoors. A conveniently located half bath completes the main level. Upstairs, the primary suite offers a spacious retreat with a private bath. Three additional bedrooms share a full second bathroom, providing flexibility for guests, workspace, or additional living needs. The outdoor space is equally inviting, with a large deck overlooking the private, level backyard framed by mature trees. A two-car garage adds everyday convenience and storage. Located just minutes from shopping, dining, entertainment, Route 2, and I-89, this property provides easy access to Burlington International Airport, UVM Medical Center, Beta Technologies, and nearby parks. Space, comfort, and accessibility come together in this desirable Williston location.

Listed by Cam Tu Thai of Ridgeline Real Estate

$
$
%
$/month over payments
Federal 30-year interest rate: 6.69% last updated on Aug 6, 2026
* All Figures are estimates. Check with your bank or proposed mortgage company for actual interest rates.
This product uses the FRED® API but is not endorsed or certified by the Federal Reserve Bank of St. Louis.

Virtual TourSave FavoriteSchedule TourAsk A QuestionMore Details

138 Cunningham Pond Road Peterborough NH 03458

MLS Number 5094839

  • Residential Single Family
  • Full Bath 2
  • Construction Existing
  • Bedrooms 4
  • Bathroom 3

Just steps from Cunningham Pond and surrounded by the natural beauty of New Hampshire's trail country, this inviting four-bedroom, 2½-bath home is ideal for families looking for warmth, comfort, and outdoor adventure. Outdoor enthusiasts will appreciate the direct access to some of the area's most cherished trail systems, including Pack Monadnock and the Raymond Trail to Miller State Park. From peaceful pond walks to scenic hikes, the best of the New Hampshire lifestyle is right outside your door. Inside, the thoughtful layout offers excellent versatility. A convenient first-floor primary bedroom provides ease of access, while the upper level offers the option for a second primary suite with a spacious walk-in closet-ideal for multigenerational living or guests. At the heart of the home is an inviting kitchen featuring rich cherry cabinetry and leathered granite countertops, designed to connect seamlessly with the living spaces. The private backyard serves as a true retreat, featuring an expansive deck and a charming boardwalk that leads to a log cabin tucked among the trees. Additionally, a heated workshop, equipment shed, and an oversized two-bay garage provide exceptional space for projects and storage. Conveniently located near local schools and just minutes from downtown Peterborough, this special property offers a peaceful setting with easy access to shopping, dining, and community events.

Listed by Cindy Cullen of BHHS Verani Concord

$
$
%
$/month over payments
Federal 30-year interest rate: 6.69% last updated on Aug 6, 2026
* All Figures are estimates. Check with your bank or proposed mortgage company for actual interest rates.
This product uses the FRED® API but is not endorsed or certified by the Federal Reserve Bank of St. Louis.

Virtual TourSave FavoriteSchedule TourAsk A QuestionMore Details

18 Chamberlin Hill Richmond VT 05477

Richmond, VT18 Chamberlin Hill

Price$649,900

Est. Mortgage: $/month

Pending

MLS Number 5091719

  • Residential Single Family
  • Full Bath 2
  • Address 18 Chamberlin Hill
  • Construction Existing
  • Bedrooms 3

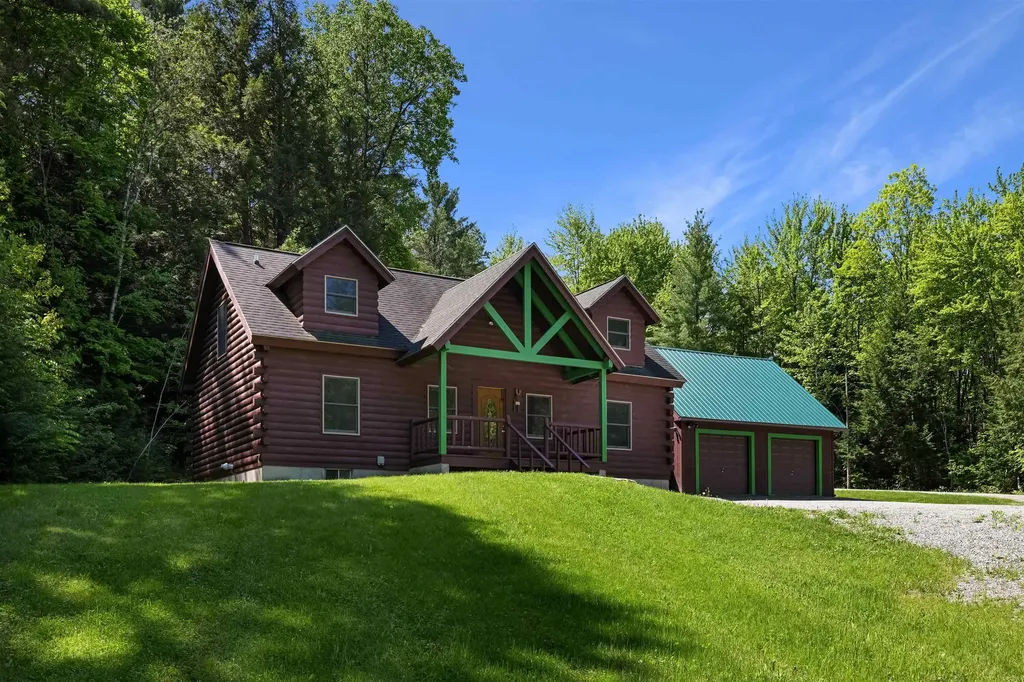
Escape to your own Vermont retreat in this beautifully maintained log home set on just over 2 private acres in scenic Richmond. Combining rustic charm with modern comfort, this 3-bed, 2-bath home offers the perfect setting for year-round living, a seasonal getaway, or a mountain-basecamp lifestyle close to some of VT's most sought-after destinations. Built in 2004, the home features an attached 2-car garage & welcomes you through an impressive covered front porch. Inside, warm pine flooring, exposed beams, & soaring vaulted ceilings create a light-filled & inviting atmosphere. The open-concept floor plan is ideal for entertaining, featuring a spacious kitchen with hickory cabinetry, a center island with bar seating, & an oversized walk-in pantry. A dedicated dining area & generous living room provide plenty of room for gathering with family & friends. The main level features a comfortable primary suite with Jack-and-Jill access to a full bath, while upstairs you'll find a private second bedroom with its own full bath complete with a custom-built nook & relaxing jacuzzi tub. The versatile loft space serves as a third bedroom & offers endless possibilities as a home office, fitness area, family room, or creative studio. The full basement provides abundant storage, laundry & utility space, along with future expansion potential. Recent improvements include a propane on-demand boiler, exterior stain, new garage roof, updated appliances & new septic tank. Surrounded by nature yet conveniently located just minutes from I-89, this property offers exceptional access to Vermont's outdoor recreation & tourism destinations. Cochran's Ski Area is only 10 mins away, Bolton Valley is within 15-20 mins, & Stowe is approximately 30 minutes from your doorstep. Burlington, Lake Champlain, award-winning dining, hiking trails, mountain biking, & year-round recreational opportunities are all within easy reach, making this a rare opportunity to enjoy the best of Vermont in every season!

Listed by Daniel Titus of Flex Realty

$
$
%
$/month over payments
Federal 30-year interest rate: 6.69% last updated on Aug 6, 2026
* All Figures are estimates. Check with your bank or proposed mortgage company for actual interest rates.
This product uses the FRED® API but is not endorsed or certified by the Federal Reserve Bank of St. Louis.

Virtual TourSave FavoriteSchedule TourAsk A QuestionMore Details

1343 Blockhouse Point Road North Hero VT 05474-9666

MLS Number 5075295

  • Residential Single Family
  • Construction Existing
  • Bedrooms 4
  • Bathroom 3
  • Square Feet 2,524

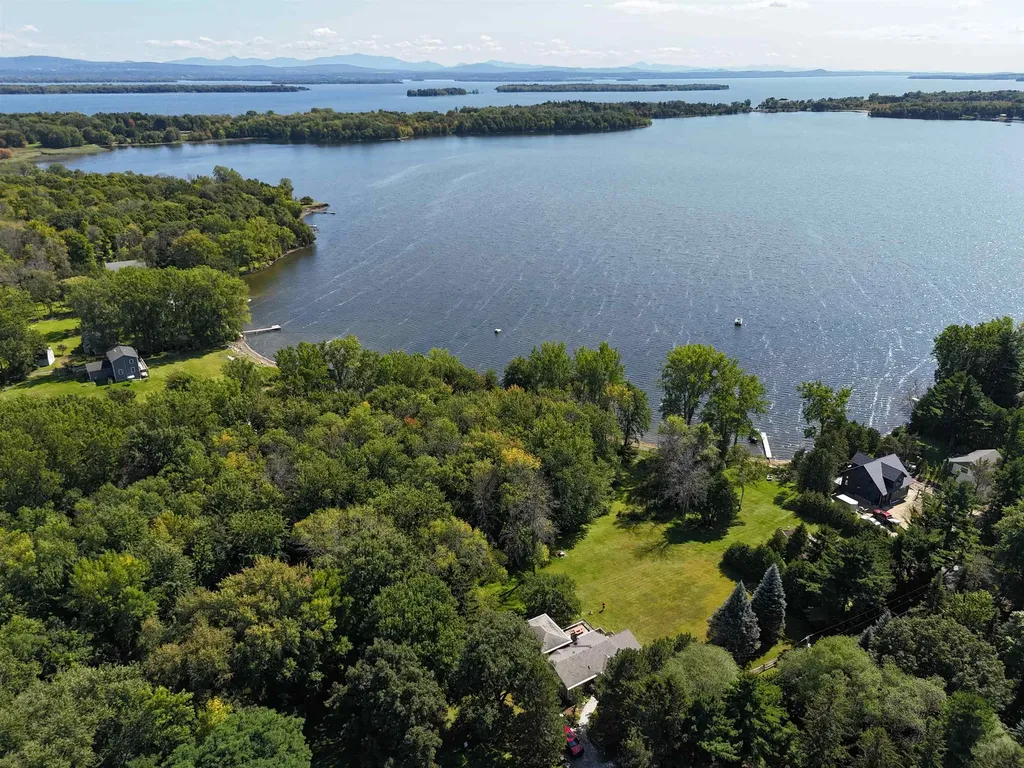
This cozy year round country home enjoys Lake Champlain wonderful views and beach front with deeded access with no lake taxes! Moor your boat right next to your home. Sited on a quiet and private feeling 2 acre plus lot with plenty of room for games and fun times. The extra large addition features a primary ensuite bedroom with a bay window to enjoy the morning sun. There are three more bedrooms for all of your friends and family who will want to visit. The enclosed porch is the place for the perfect summertime gatherings. And the views to the south are ever changing over the expansive lawn and Lake Champlain! The lowest finished level has the coziest spot to enjoy movies. This home lives large! There are four energy efficeint mini splits and two wood stoves plus electirc baseboard heat! There is a laundry area and plenty of storage. The sellers have done a marvelous job of maintinging the home and as recent as 2023 installed all new siding! Come and see this one!

Listed by Andrea Champagne of Champagne Real Estate

$
$
%
$/month over payments
Federal 30-year interest rate: 6.69% last updated on Aug 6, 2026
* All Figures are estimates. Check with your bank or proposed mortgage company for actual interest rates.
This product uses the FRED® API but is not endorsed or certified by the Federal Reserve Bank of St. Louis.

Virtual TourSave FavoriteSchedule TourAsk A QuestionMore Details

Broker Reciprocity 

Copyright 2026 PrimeMLS, Inc. All rights reserved. This information is deemed reliable, but not guaranteed. The data relating to real estate displayed on this display comes in part from the IDX Program of PrimeMLS. The information being provided is for consumers’ personal, non-commercial use and may not be used for any purpose other than to identify prospective properties consumers may be interested in purchasing. Data last updated August 10, 2026 12:07 AM UTC