
SIGN UP or LOG IN 's Account

Log in to see your saved listings or edit your searches:

No account? Sign up now to save searches, listings, and get tailored listing notifications. It's free, opt-out anytime.

Find Your New Home

Sign Up Today!

Get fresh listings via email, save your favorite listings, match with similar properties, and unlock additional property info.

Create Your Account

Do not fill in this field:

Already have an account? Log in

and narrow your search. If you have fewer than 200 results, you can save your search.

Andover VT Single Family Real Estate

r=3409-3420
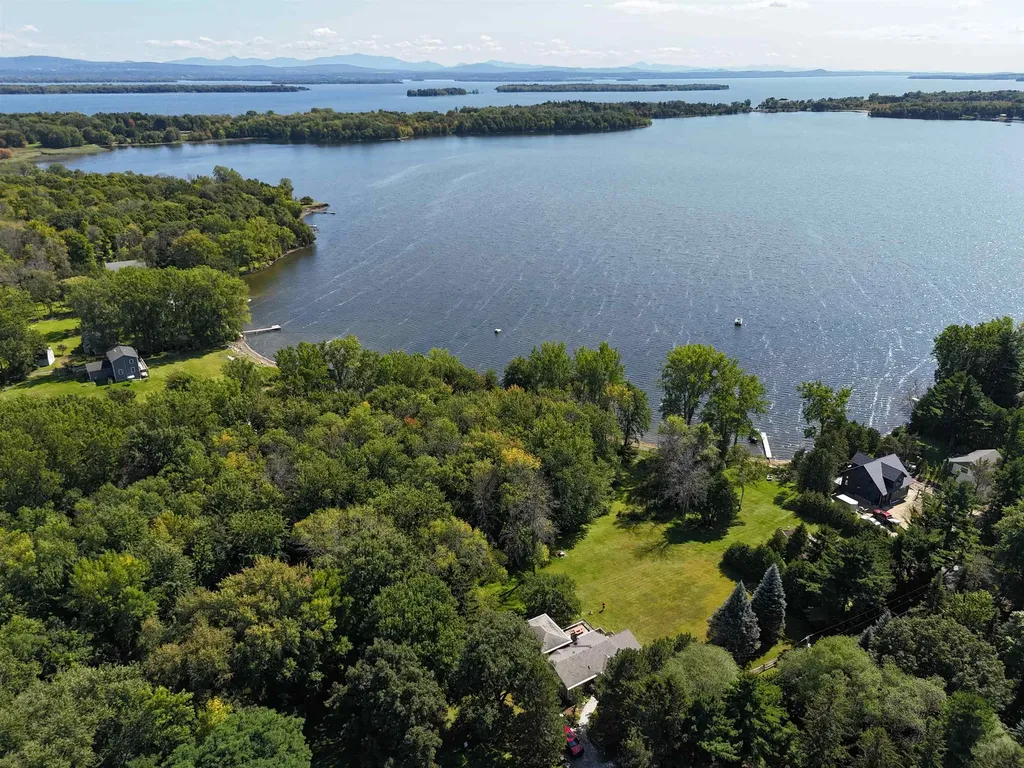
1343 Blockhouse Point Road North Hero VT 05474-9666

MLS Number 5075295

  • Residential Single Family
  • Construction Existing
  • Bedrooms 4
  • Bathroom 3
  • Square Feet 2,524

This cozy year round country home enjoys Lake Champlain wonderful views and beach front with deeded access with no lake taxes! Moor your boat right next to your home. Sited on a quiet and private feeling 2 acre plus lot with plenty of room for games and fun times. The extra large addition features a primary ensuite bedroom with a bay window to enjoy the morning sun. There are three more bedrooms for all of your friends and family who will want to visit. The enclosed porch is the place for the perfect summertime gatherings. And the views to the south are ever changing over the expansive lawn and Lake Champlain! The lowest finished level has the coziest spot to enjoy movies. This home lives large! There are four energy efficeint mini splits and two wood stoves plus electirc baseboard heat! There is a laundry area and plenty of storage. The sellers have done a marvelous job of maintinging the home and as recent as 2023 installed all new siding! Come and see this one!

Listed by Andrea Champagne of Champagne Real Estate

$
$
%
$/month over payments
Federal 30-year interest rate: 6.69% last updated on Aug 6, 2026
* All Figures are estimates. Check with your bank or proposed mortgage company for actual interest rates.
This product uses the FRED® API but is not endorsed or certified by the Federal Reserve Bank of St. Louis.

Virtual TourSave FavoriteSchedule TourAsk A QuestionMore Details
1 Trent Road Hooksett NH 03106

Hooksett, NH1 Trent Road

Price$649,900

Est. Mortgage: $/month

Active With Contract

MLS Number 5099002

  • Residential Single Family
  • Full Bath 2
  • Address 1 Trent Road
  • Construction Existing
  • Bedrooms 3

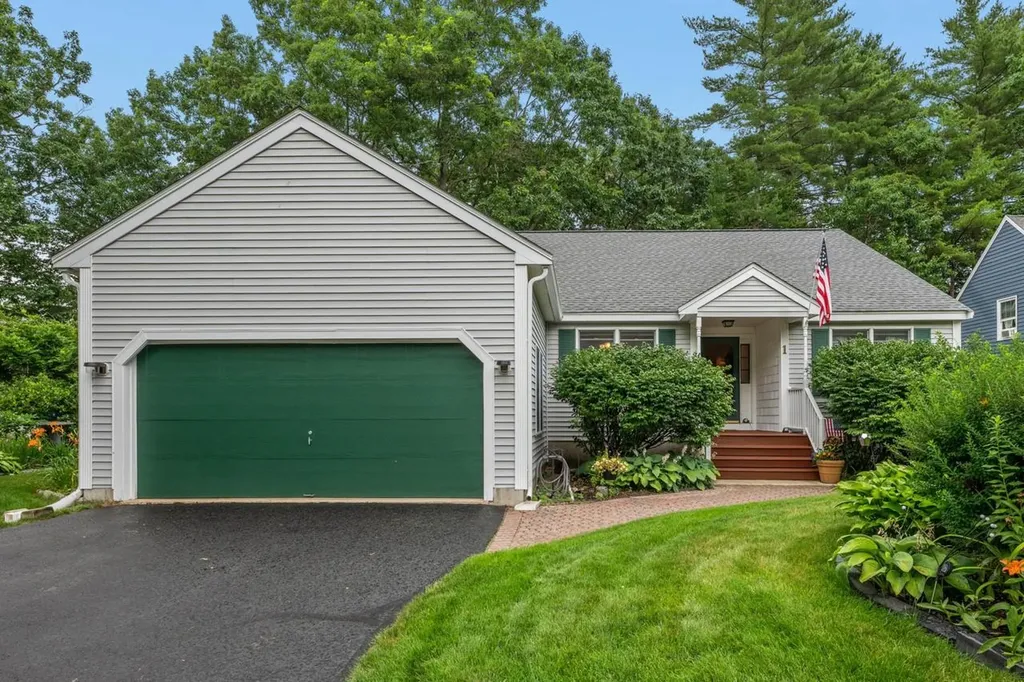
Spacious and thoughtfully designed, this 3 bedroom, 2 bath Ranch offers the best of single-level living with exceptional bonus space on lower level. Enjoy an open-concept main living area where the kitchen and living room flow seamlessly together, featuring granite counter tops, hardwoods floors, and a natural gas fireplace. The home's smart layout includes two distinct bedroom wings. The Primary Suite is privately situated on one side while the two additional bedrooms and full bath are located on the other, ideal for guests or multigenerational living. the walkout lower level boasts a large finished area, perfect for a recreation room, home gym, or media lounge. A separate office nook offers a quiet spot for remote work or study. You will also find plenty of unfinished storage, including a cedar closet. Outside, the property is beautifully landscaped with mature plantings and colorful floral gardens that add charm and curb appeal to this peaceful setting. Property being sold including most furnishings. Listing broker is owner/seller.

Listed by Jay Gagne of Profile Realty LLC

$
$
%
$/month over payments
Federal 30-year interest rate: 6.69% last updated on Aug 6, 2026
* All Figures are estimates. Check with your bank or proposed mortgage company for actual interest rates.
This product uses the FRED® API but is not endorsed or certified by the Federal Reserve Bank of St. Louis.

Virtual TourSave FavoriteSchedule TourAsk A QuestionMore Details

105 Sewalls Falls Road Concord NH 03303

Concord, NH105 Sewalls Falls Road

Price$649,900

Est. Mortgage: $/month

MLS Number 5094361

  • Residential Single Family
  • Full Bath 1
  • Construction New Construction
  • Bedrooms 3
  • Bathroom 3

INCREDIBLE VALUE $50,000 PRICE IMPROVEMENT! Move-In Ready New Home! Great Location. Superior Quality. Modern Living. Situated across from Beaver Meadow Golf Course and just minutes from Concord's many attractions, this home provides the perfect blend of convenience, recreation, and comfort. Built by a reputable local builder with over 25 years of construction experience, including 15 years specializing in new construction, this thoughtfully designed home showcases quality craftsmanship, modern finishes, and the peace of mind that comes with brand-new construction. Set on a level 0.31-acre lot, the home offers 3 bedrooms, 2.5 bathrooms, and a functional layout designed for today's lifestyle. The open-concept first floor features a stylish kitchen with quartz countertops, stainless steel appliances, and ample cabinet space, flowing seamlessly into the dining and living areas. Hardwood flooring enhances the main living spaces, while a first-floor laundry room adds everyday convenience. Upstairs, the spacious primary suite includes two walk-in closets and a private bath. Two additional bedrooms and a full bathroom provide plenty of space for family, guests, or a home office. Built with comfort and efficiency in mind, this home offers central air conditioning, forced hot air heat, an on-demand water heater, public water and sewer, and an attached two-car garage. Enjoy your morning coffee or unwind in the evening from the welcoming farmer's porch while taking in all that this growing neighborhood has to offer. Located just minutes from downtown Concord, Concord Hospital, shopping, restaurants, and entertainment, this home provides easy access to both daily conveniences and outdoor recreation. Nearby attractions include Beaver Meadow Golf Course, the Capitol Center for the Arts, the Concord-Lake Sunapee Rail Trail, and miles of conservation and hiking trails. Commuters will appreciate the easy access to I-393 and I-93, helping save valuable time.

Listed by Mary Duquette of NH Brokerage LLC

$
$
%
$/month over payments
Federal 30-year interest rate: 6.69% last updated on Aug 6, 2026
* All Figures are estimates. Check with your bank or proposed mortgage company for actual interest rates.
This product uses the FRED® API but is not endorsed or certified by the Federal Reserve Bank of St. Louis.

Virtual TourSave FavoriteSchedule TourAsk A QuestionMore Details

8 Warner Lane Hampton NH 03842

Hampton, NH8 Warner Lane

Price$649,900

Est. Mortgage: $/month

Active With Contract

MLS Number 5101886

  • Residential Single Family
  • Full Bath 1
  • Address 8 Warner Lane
  • Construction Existing
  • Bedrooms 3

OFFER DEADLINE 7/30 BY 5:00PM. Blending modern updates with comfortable everyday living, this beautifully maintained 3-bedroom, 2-bath home is as functional as it is inviting, all within in a desirable Hampton neighborhood. Walk right into a charming tiled mudroom entryway, perfect for kicking off shoes and jackets. You're going to fall in love with the updated kitchen featuring refinished cabinetry, updated countertops, and stunning white oak flooring that flows throughout the main living areas. Sun filled living room offers a beautiful wood burning fireplace. A finished basement, adds valuable flexible living space ideal for a bonus room, home office, gym, or playroom. A 3/4 tiled shower bathroom was added off the mudroom, further enhancing the home's functionality. Outside, enjoy a spacious, level lot with plenty of room to play, garden, or entertain. The covered back porch offers the perfect spot to unwind with your morning coffee or host friends and family, while the attached two-car garage provides ample storage and convenience. Additional improvements include a newer furnace and hot water heater, providing peace of mind for years to come. Combining tasteful updates, versatile living spaces, and inviting outdoor amenities, this move-in ready home is ready to welcome its next owners. OPEN HOUSE TUESDAY 7/28 4:30-6:00

Listed by Danielle Deejay Berry of Great Island Realty LLC

$
$
%
$/month over payments
Federal 30-year interest rate: 6.69% last updated on Aug 6, 2026
* All Figures are estimates. Check with your bank or proposed mortgage company for actual interest rates.
This product uses the FRED® API but is not endorsed or certified by the Federal Reserve Bank of St. Louis.

Save FavoriteSchedule TourAsk A QuestionMore Details
243 Biscayne Heights Colchester VT 05446

Colchester, VT243 Biscayne Heights

Price$649,900

Est. Mortgage: $/month

Active With Contract

MLS Number 5100706

  • Residential Single Family
  • Full Bath 1
  • Address 243 Biscayne Heights
  • Construction Existing
  • Bedrooms 3

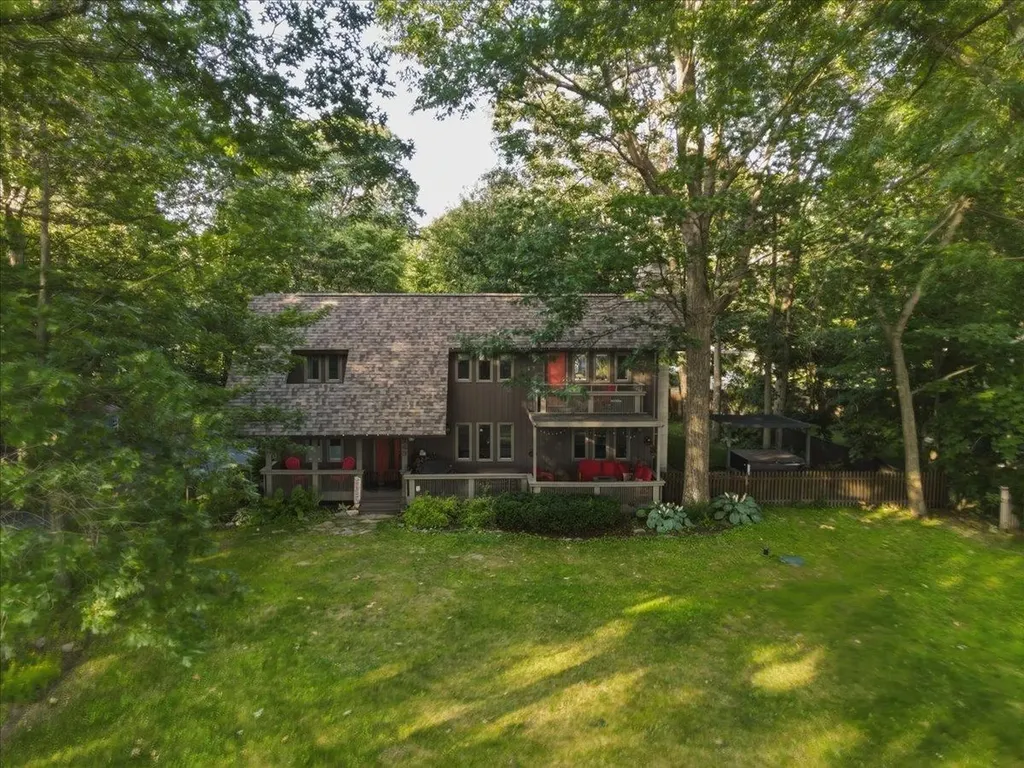
Welcome to this wonderful 3-bedroom, 1.5-bath contemporary in one of Colchester's most sought-after neighborhoods, offering HOA sandy beach access with mooring rights, river access, boat launch, and a prime location just minutes to Airport Park and the bike path at your door. This well-maintained home features a new roof and a beautifully renovated kitchen with upgraded countertops, custom cabinetry, and a sunny eat-in area. The open living room/dining room boasts extra windows and lake views, with an electric fireplace insert featuring a tile hearth and wood mantel, perfect for entertaining and hosting holiday dinners. The second floor includes a primary suite with double walk in closets and a balcony off the front with lake views, a spacious laundry/storage area, plus two additional spacious bedrooms and a full bath. The attached 2 car garage has been converted to a game room and storage, and could easily be converted back to a 2 car garage by adding a garage door. Don't miss the front decks and porches, perfect for viewing the sunsets or capturing views of the neighborhood. The fenced yard includes a hot tub, garden shed, and beautifully landscaped grounds. Enjoy all the amenities this home and neighborhood have to offer: bike, swim, paddleboard, pickleball, or tennis, or head minutes to the causeway and bike ferry. The perfect location with easy access to Burlington, UVM Medical Center, Rossetti Park, Bayside Park and eateries.

Listed by Geri Reilly of Geri Reilly Real Estate

$
$
%
$/month over payments
Federal 30-year interest rate: 6.69% last updated on Aug 6, 2026
* All Figures are estimates. Check with your bank or proposed mortgage company for actual interest rates.
This product uses the FRED® API but is not endorsed or certified by the Federal Reserve Bank of St. Louis.

Virtual TourSave FavoriteSchedule TourAsk A QuestionMore Details

300 Route 121 Grafton VT 05146

Grafton, VT300 Route 121

Price$649,900

Est. Mortgage: $/month

MLS Number 5078071

  • Residential Single Family
  • Full Bath 2
  • Address 300 Route 121
  • Construction Existing
  • Bedrooms 3

Nestled in a postcard perfect riverfront setting in the picturesque village of Grafton, this exceptional 2002 contemporary home offers the rare blend of privacy, natural beauty, and convenience. Property is being offered furnished and turn key! Set on over two park like acres with frontage along the peaceful Saxtons River, the property delivers a true Vermont dream lifestyle. Inside, you'll find a spacious eat in kitchen with abundant counter space and cabinetry perfect for gatherings and everyday living. Flexible living areas include multiple options for relaxing and entertaining, plus a second floor space ideal for TV viewing or a home office. A finished bonus room above the attached two-car garage provides excellent guest overflow or creative studio space. The partially finished basement features a comfortable family room for additional versatility. The home offers three bedrooms, including a convenient first-floor en suite primary. Step out onto the back deck and take in breathtaking views of the river as it gently flows below. A private walking trail winds along the riverbank to the far end of the property, enhancing the serene, retreat like feel. Additional highlights include a charming carriage house with many potential uses and the peace of mind of a whole house generator. Home is also being offered mostly furnished and ready for its new owners. Located just a short distance to town amenities, this remarkable property captures the very best of Vermont living. OPEN HOUSE SATURDAY AUGUST 15th 11-1pm

Listed by Gary Coger of Four Seasons Sotheby's Int'l Realty

$
$
%
$/month over payments
Federal 30-year interest rate: 6.69% last updated on Aug 6, 2026
* All Figures are estimates. Check with your bank or proposed mortgage company for actual interest rates.
This product uses the FRED® API but is not endorsed or certified by the Federal Reserve Bank of St. Louis.

Virtual TourSave FavoriteSchedule TourAsk A QuestionMore Details
299 Cloutier Drive Stark NH 03582

Stark, NH299 Cloutier Drive

Price$649,900

Est. Mortgage: $/month

MLS Number 5094625

  • Residential Single Family
  • Full Bath 2
  • Address 299 Cloutier Drive
  • Construction Existing
  • Bedrooms 3

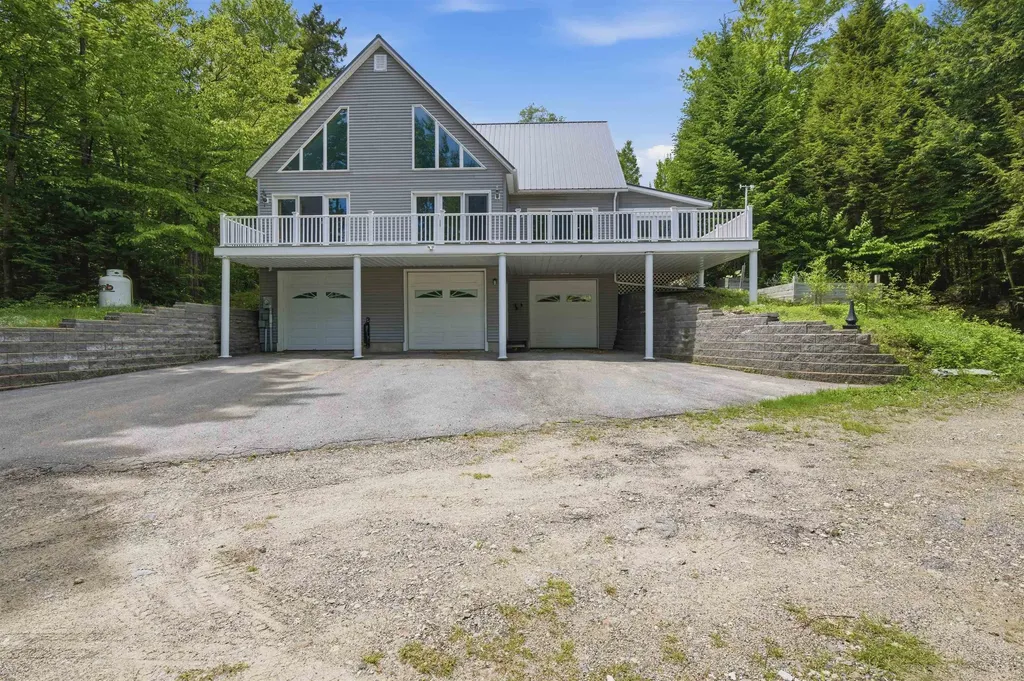
Finally, the home you've been waiting for is here, your dream come true! Leave home on your ATV and Snowmobile and hit the trails. A FURNISHED, exquisite contemporary home offers both beauty and tranquility in a truly private setting. As you arrive, you're welcomed by a charming screened-in porch-an ideal space to relax with your morning coffee, enjoy the gentle breeze, and take in the peaceful sounds of nature. With no nearby neighbors in sight or sound, this home is your personal retreat. Step inside to a stunning kitchen featuring oak cabinetry, a center island, and stainless-steel appliances-perfect for the cook in the family. Surrounded by windows, the kitchen feels bright, open, and connected to the outdoors. Just beyond is the formal dining room, also filled with natural light and offering direct access to the expansive deck that wraps around the back of the home-perfect for entertaining or simply enjoying the view. The spacious living room continues the theme of light and nature, with large windows and two triple sliding doors that open onto the deck, creating a seamless indoor-outdoor experience. Down the hall, you'll find a convenient half bath with a discreetly enclosed laundry area. The primary suite is a true sanctuary, featuring generous windows, a walk-in shower, and a luxurious soaking tub with jets overlooking the scenic outdoors-your own private escape to start and end each day. Upstairs, there are two beautiful additional bedrooms and a full bath, offering ample space for family, guests, and/or a home office. The lower level features a three-car garage, ideal for your vehicles or recreational toys, along with an additional two-car garage for extra storage, perhaps a gym, work-shop or equipment. Set on 12.8 acres of private land, this thoughtfully designed home truly checks all the boxes. Endless Possibilities! Don't miss the opportunity to make this peaceful retreat your own-schedule your showing today!

Listed by Debi Davis of RE/MAX Northern Edge Realty LLC

$
$
%
$/month over payments
Federal 30-year interest rate: 6.69% last updated on Aug 6, 2026
* All Figures are estimates. Check with your bank or proposed mortgage company for actual interest rates.
This product uses the FRED® API but is not endorsed or certified by the Federal Reserve Bank of St. Louis.

Save FavoriteSchedule TourAsk A QuestionMore Details
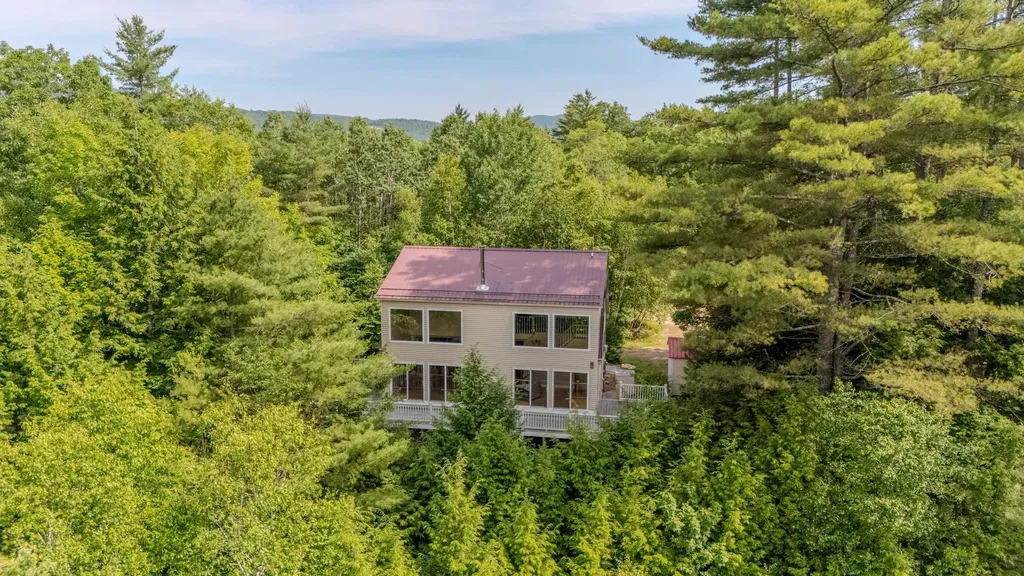
28 Winquist Road Thornton NH 03285

Thornton, NH28 Winquist Road

Price$649,900

Est. Mortgage: $/month

MLS Number 5098342

  • Residential Single Family
  • Full Bath 2
  • Address 28 Winquist Road
  • Construction Existing
  • Bedrooms 3

Escape to the heart of the White Mountains in this charming 3-bedroom Cape, perfectly situated on 2.65 private, cul-de-sac acres. Offering an incredible footprint for easy maintenance, this home features bright, expansive bedrooms, a cozy wood stove for winter nights, and a huge deck made for summer BBQs. A standout feature is the massive 24' x 13' loft area complete with its own full bathroom and river views, it could easily be transformed into a spectacular primary master suite! Bring your vision-with a little selective tree trimming, you can unveil even wider views of the Pemi River and mountain vistas right from your property. Whether you are looking for a primary residence or a stellar four-season getaway, you cannot beat this location. Enjoy effortless access to Loon, Cannon, Waterville, and Tenney mountains, plus nearby Stinson, Mirror, Squam, and Newfound lakes. Complete with a sunny garage under and plenty of parking, this private retreat is ready for its next chapter!

Listed by Ann Marie Paino of RE/MAX in the Mountains

$
$
%
$/month over payments
Federal 30-year interest rate: 6.69% last updated on Aug 6, 2026
* All Figures are estimates. Check with your bank or proposed mortgage company for actual interest rates.
This product uses the FRED® API but is not endorsed or certified by the Federal Reserve Bank of St. Louis.

Virtual TourSave FavoriteSchedule TourAsk A QuestionMore Details

10 Durgin Road Chichester NH 03258

Chichester, NH10 Durgin Road

Price$649,900

Est. Mortgage: $/month

MLS Number 5103614

  • Residential Single Family
  • Full Bath 2
  • Address 10 Durgin Road
  • Construction Existing
  • Bedrooms 3

Welcome home to 10 Durgin Road in the sought-after town of Chichester. Offered for the first time by its original owner, this inviting home is set on a beautiful 5.19-acre lot with plenty of space to enjoy both indoors and out. The spacious eat-in Kitchen features a slider to the deck, perfect for morning coffee, while the covered front porch offers another relaxing place to unwind. The first floor also includes a large Family room with a cathedral ceiling, a Dining room, an Office/Study, and a convenient half bath with laundry. Upstairs, the Primary bedroom offers a full bath and walk-in closet, along with two additional bedrooms and another full bath. Outside, enjoy summer days by the beautiful, heated pool, with plenty of backyard space for gatherings, cookouts, and pool parties. Recent updates include a new well pump in 2018, a new roof in 2021, new windows and slider in 2023, a new well pressure tank in 2023, a new pool liner in 2024, and an indirect hot water heater in 2026. A generous driveway provides ample guest parking, and the shed offers convenient storage for outdoor equipment.

Listed by Kevin Jaskolka of B & B Realty of Concord

$
$
%
$/month over payments
Federal 30-year interest rate: 6.69% last updated on Aug 6, 2026
* All Figures are estimates. Check with your bank or proposed mortgage company for actual interest rates.
This product uses the FRED® API but is not endorsed or certified by the Federal Reserve Bank of St. Louis.

Save FavoriteSchedule TourAsk A QuestionMore Details

488 Gale Chandler Road Landaff NH 03585

Landaff, NH488 Gale Chandler Road

Price$649,900

Est. Mortgage: $/month

MLS Number 5102773

  • Residential Single Family
  • Full Bath 1
  • Construction Existing
  • Bedrooms 4
  • Bathroom 2

Welcome to this charming and thoughtfully updated 4-bedroom, 2-bath New England home set on 3.7 picturesque acres in the peaceful town of Landaff, New Hampshire. Combining the character of its original 1860 construction with a 1940 addition, this home offers the perfect blend of historic charm and modern comfort. The beautifully maintained grounds feature a sprawling lawn, colorful flower gardens, raised garden beds, a garden shed, mature apple trees, and handcrafted stone walls that create a classic New England setting. A detached barn with electricity currently serves as a workshop and offers endless possibilities for hobbies, storage, or creative space. Several shop tools included with the sale. Inside, you'll appreciate the warmth and character throughout. The cozy family room features a wood stove with an attached enclosed wood storage area, while the screened in back porch provides a peaceful place to relax and enjoy the surrounding nature. Watch as "John Deer" makes an appearance to enjoy an apple from the trees. The chef's kitchen is designed to impress with a commercial-grade six-burner propane range, built-in flat-top griddle, commercial hood, stainless steel shelving, and a charming propane fireplace that creates a warm space with the open concept dining area, perfect for large gatherings and entertaining. Upstairs, the spacious primary suite offers a private retreat complete with a dressing area, large closet, dedicated office, and an updated en-suite bath featuring a beautiful tiled walk-in shower. Recent improvements include a new stainless steel Roth oil tank, a new furnace, and a clean, dry concrete basement with spray foam insulation for added efficiency and peace of mind. If you've been searching for a home that offers historic character, thoughtful updates, beautiful outdoor spaces, and the tranquility of country living, this exceptional Landaff property is ready to welcome you home.

Listed by Jennifer Impey of Coldwell Banker LIFESTYLES- Littleton

$
$
%
$/month over payments
Federal 30-year interest rate: 6.69% last updated on Aug 6, 2026
* All Figures are estimates. Check with your bank or proposed mortgage company for actual interest rates.
This product uses the FRED® API but is not endorsed or certified by the Federal Reserve Bank of St. Louis.

Virtual TourSave FavoriteSchedule TourAsk A QuestionMore Details
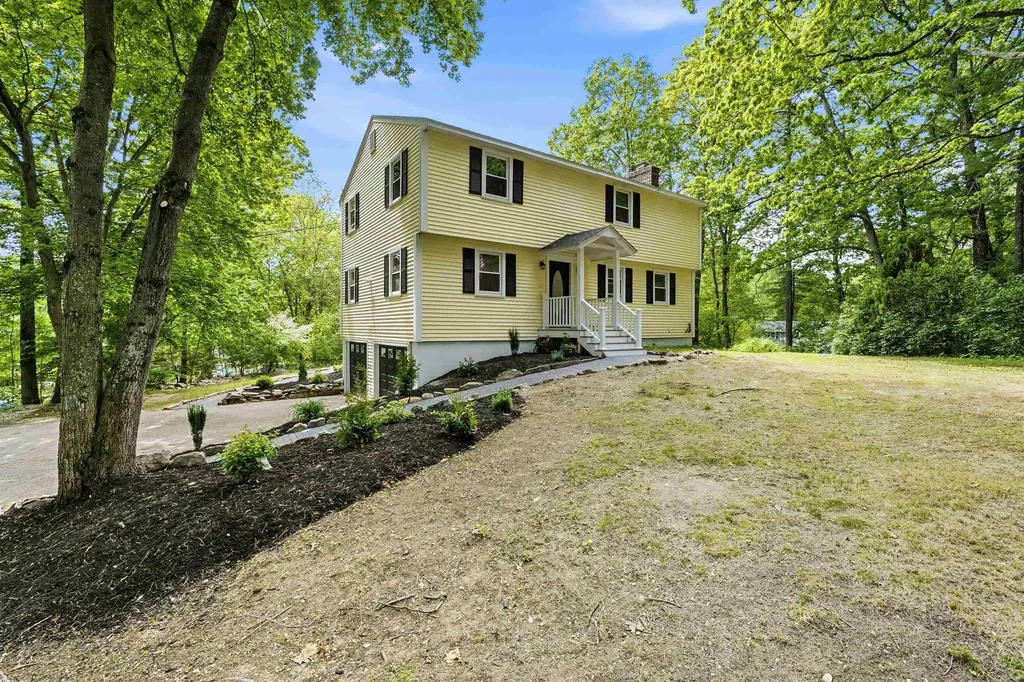
27 Gilcreast Road Londonderry NH 03053

Londonderry, NH27 Gilcreast Road

Price$649,900

Est. Mortgage: $/month

MLS Number 5082916

  • Residential Single Family
  • Full Bath 2
  • Address 27 Gilcreast Road
  • Construction Existing
  • Bedrooms 4

Back on the market - great opportunity to get into Londonderry before the school year starts!! Seller is offering a one-year home warranty! Your chance to get into Londonderry before school starts! Completely renovated and move-in ready, this 4 bedroom Londonderry Garrison blends classic charm with modern updates throughout. The bright, airy kitchen features skylights and a spacious center island, flowing seamlessly into an open concept first floor designed for everyday living and entertaining. An additional first-floor bonus room offers flexibility for a home office, playroom, or den, with sliding door access to the backyard. Upstairs, hardwood flooring continues through all four bedrooms, including a spacious primary suite with a fireplace and private en suite bath. A two-car garage under provides convenience, while the unfinished basement offers excellent storage potential. A thoughtfully updated home with space, style, and versatility; ready for its next chapter. Showings begin immediately.

Listed by Kristin Reyes of REAL Broker NH,LLC

$
$
%
$/month over payments
Federal 30-year interest rate: 6.69% last updated on Aug 6, 2026
* All Figures are estimates. Check with your bank or proposed mortgage company for actual interest rates.
This product uses the FRED® API but is not endorsed or certified by the Federal Reserve Bank of St. Louis.

Save FavoriteSchedule TourAsk A QuestionMore Details

14 Copp Drive Rochester NH 03868

Rochester, NH14 Copp Drive

Price$649,900

Est. Mortgage: $/month

Open House

MLS Number 5081255

  • Residential Single Family
  • Next Open House: Sat 08/15 10:00 am. to 1:00 pm.
  • Full Bath 1
  • Address 14 Copp Drive
  • Construction New Construction

50% Sold Out! Copps Landing: Rochester's newest community of 23 single family homes. Copps Landing homes each feature a thoughtfully designed layout including three bedrooms, three baths, spacious bonus room/bedroom, home office, and two car garage. The living room is centered around a cozy gas fireplace, finished with hardwood flooring, and flows effortlessly into the open dining and kitchen space. Sparkling kitchens are complete with quartz countertops, white and wood tone cabinetry, island seating area with waterfall, stainless appliances, and walk-in pantry. A quant first floor study with glass sliding door makes for a perfect work from home space. The spacious second floor primary has two walk-in closets, and en-suite bath with double vanity, quartz countertops, and tile shower with glass enclosure. Two additional bedrooms, full bath, laundry, and large bonus room on this floor with endless possibilities or 4th bedroom. Two car garage, and full basements with plenty of space for storage or future expansion. Copps Landing are professionally landscaped, irrigated, and surrounded by wooded open space. A community trail with kayak storage racks provides access to the Salmon Falls rivers for the residents to enjoy!

Listed by Jennifer Green and Grant Parham of Green & Company

$
$
%
$/month over payments
Federal 30-year interest rate: 6.69% last updated on Aug 6, 2026
* All Figures are estimates. Check with your bank or proposed mortgage company for actual interest rates.
This product uses the FRED® API but is not endorsed or certified by the Federal Reserve Bank of St. Louis.

Virtual TourSave FavoriteSchedule TourAsk A QuestionMore Details

Broker Reciprocity 

Copyright 2026 PrimeMLS, Inc. All rights reserved. This information is deemed reliable, but not guaranteed. The data relating to real estate displayed on this display comes in part from the IDX Program of PrimeMLS. The information being provided is for consumers’ personal, non-commercial use and may not be used for any purpose other than to identify prospective properties consumers may be interested in purchasing. Data last updated August 10, 2026 1:07 AM UTC
