
SIGN UP or LOG IN 's Account

Log in to see your saved listings or edit your searches:

No account? Sign up now to save searches, listings, and get tailored listing notifications. It's free, opt-out anytime.

Find Your New Home

Sign Up Today!

Get fresh listings via email, save your favorite listings, match with similar properties, and unlock additional property info.

Create Your Account

Do not fill in this field:

Already have an account? Log in

and narrow your search. If you have fewer than 200 results, you can save your search.

Andover VT Single Family Real Estate

r=3421-3432
12 Copp Drive Rochester NH 03868

Rochester, NH12 Copp Drive

Price$649,900

Est. Mortgage: $/month

Open House

MLS Number 5096199

  • Residential Single Family
  • Next Open House: Sat 08/15 10:00 am. to 1:00 pm.
  • Full Bath 1
  • Address 12 Copp Drive
  • Construction New Construction

Introducing Copps Landing: Rochester's newest community of 23 single family homes, now taking reservations! Copps Landing homes each feature a thoughtfully designed layout including three bedrooms, three baths, spacious bonus room, home office, and two car garage. The living room is centered around a cozy gas fireplace, finished with hardwood flooring, and flows effortlessly into the open dining and kitchen space. Sparkling kitchens are complete with quartz countertops, white and wood tone cabinetry, island seating area with waterfall, stainless appliances, and walk-in pantry. A quant first floor study with glass sliding door makes for a perfect work from home space. The spacious second floor primary has two walk-in closets, and en-suite bath with double vanity, quartz countertops, and tile shower with glass enclosure. Two additional bedrooms, full bath, laundry, and large bonus room on this floor with endless possibilities. Two car garage, and full basements with plenty of space for storage or future expansion. Copps Landing homesites will be professionally landscaped, and surrounded by wooded open space, with a community trail that provides Salmon Falls river access. Photos may be of similar home in the community

Listed by Grant Parham of Green & Company

$
$
%
$/month over payments
Federal 30-year interest rate: 6.69% last updated on Aug 6, 2026
* All Figures are estimates. Check with your bank or proposed mortgage company for actual interest rates.
This product uses the FRED® API but is not endorsed or certified by the Federal Reserve Bank of St. Louis.

Virtual TourSave FavoriteSchedule TourAsk A QuestionMore Details
977 Lower Pleasant Valley Road Cambridge VT 05464
Active With Contract

MLS Number 5095478

  • Residential Single Family
  • Full Bath 1
  • Construction Existing
  • Bedrooms 4
  • Bathroom 2

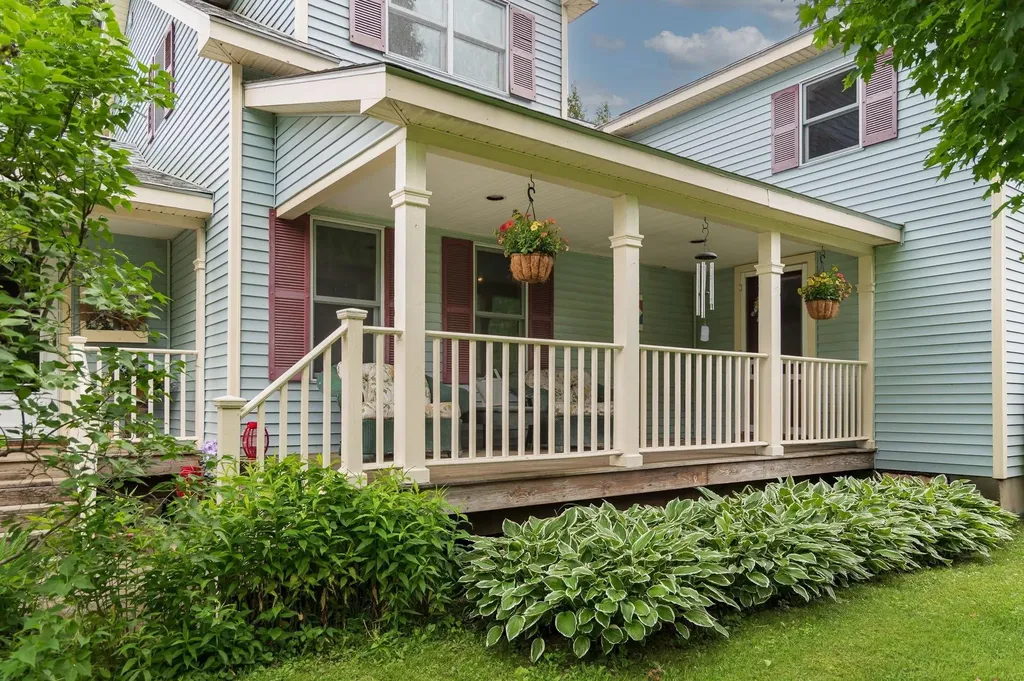
Set against more than 10 acres of rolling meadow and woodland, this charming farmhouse-style home captures sweeping southeastern views of Mount Mansfield. Thoughtfully designed with spacious rooms and timeless character, the home offers four bedrooms, inviting living spaces, and an enclosed three-season porch perfect for taking in the changing Vermont seasons. Outdoors, a charming “she shed” creates the ideal retreat, complemented by a stone patio and fire pit for relaxed evenings under the stars. A quintessential Vermont lifestyle property blending comfort, scenery, and privacy.

Listed by Lea Van Winkle of Four Seasons Sotheby's Int'l Realty

$
$
%
$/month over payments
Federal 30-year interest rate: 6.69% last updated on Aug 6, 2026
* All Figures are estimates. Check with your bank or proposed mortgage company for actual interest rates.
This product uses the FRED® API but is not endorsed or certified by the Federal Reserve Bank of St. Louis.

Virtual TourSave FavoriteSchedule TourAsk A QuestionMore Details

87 Porter Road Bath NH 03740

Bath, NH87 Porter Road

Price$649,900

Est. Mortgage: $/month

MLS Number 5098416

  • Residential Single Family
  • Full Bath 1
  • Address 87 Porter Road
  • Construction Existing
  • Bedrooms 2

Welcome to 87 Porter Road, a charming New England retreat nestled in the peaceful countryside of Bath, NH. Beautifully maintained, this property blends timeless character with modern updates, making it ideal as a full-time residence or luxury weekend getaway. Enjoy expansive yard space, open fields, mature trees, a peaceful pond, mountain views, and an impressive barn offering exceptional storage, workshop, or hobby space. Inside, natural light fills the inviting living areas, where recent structural improvements have created a brighter, more open flow between the living and dining rooms while preserving the home's classic New England charm. The original kitchen offers a wonderful opportunity to customize to your taste or enjoy its authentic character just as it is. Extensive recent renovations provide peace of mind, including a brand-new roof system, new structural support beams, replacement of deteriorated trim, clapboards, soffits, and fascia, several new windows, beautifully refinished hardwood floors, and numerous interior updates. The basement has also received significant improvements to address moisture and drainage, including a stone base with a moisture barrier, commercial-grade dehumidification system, new gutters, and a new bulkhead door, creating a cleaner, drier, and more functional space. The comfortable bedrooms and tastefully updated bathrooms complement the home's blend of historic charm and modern convenience. Outside, the acreage offers endless opportunities for gardening, recreation, animals, or simply enjoying the peaceful rhythm of country living. Conveniently located just minutes from Bath Village, the historic Bath Covered Bridge, and the iconic Brick Store, with easy access to hiking, skiing, swimming, scenic byways, and I-91 and I-93. If you're searching for comfort, character, quality craftsmanship, and extensive recent improvements in a truly picturesque setting, 87 Porter Road is ready to welcome you home.

Listed by Jennifer Impey of Coldwell Banker LIFESTYLES- Littleton

$
$
%
$/month over payments
Federal 30-year interest rate: 6.69% last updated on Aug 6, 2026
* All Figures are estimates. Check with your bank or proposed mortgage company for actual interest rates.
This product uses the FRED® API but is not endorsed or certified by the Federal Reserve Bank of St. Louis.

Save FavoriteSchedule TourAsk A QuestionMore Details

525 Nh Route 118 Canaan NH 03741

Canaan, NH525 Nh Route 118

Price$649,900

Est. Mortgage: $/month

MLS Number 5102064

  • Residential Single Family
  • Full Bath 1
  • Address 525 Nh Route 118
  • Construction Existing
  • Bedrooms 3

Step into the charm of this lovingly maintained 1850s farmhouse set on 51 acres in Canaan. Rich in character, the spacious interior features hickory floors, classic period details, and inviting living spaces that blend historic charm with everyday comfort. Outside, the property is perfectly suited for hobby farming, equestrian pursuits, or anyone seeking room to grow. An attached barn is complemented by separate horse and animal stables, while open fields and pastures provide ample space for livestock or recreation. The local snowmobile trail is on the property which is wonderful for horse trails and wintertime fun. Garden enthusiasts will appreciate the numerous raised garden beds, greenhouse, and garden shed, creating an exceptional opportunity for sustainable living and abundant harvests. Whether you're dreaming of a working farm, an equestrian retreat, or a peaceful country homestead, this remarkable property offers the space, history, and care to make it your own.

Listed by Vanessa Stone of Vanessa Stone Real Estate

$
$
%
$/month over payments
Federal 30-year interest rate: 6.69% last updated on Aug 6, 2026
* All Figures are estimates. Check with your bank or proposed mortgage company for actual interest rates.
This product uses the FRED® API but is not endorsed or certified by the Federal Reserve Bank of St. Louis.

Virtual TourSave FavoriteSchedule TourAsk A QuestionMore Details

200 Harmony Road Northwood NH 03261

Northwood, NH200 Harmony Road

Price$649,900

Est. Mortgage: $/month

Open House

MLS Number 5104098

  • Residential Single Family
  • Next Open House: Wed 08/12 4:30 pm. to 6:00 pm.
  • Full Bath 1
  • Address 200 Harmony Road
  • Construction Existing

Looking for a newer home but don't want to pay new construction prices? This is the one! 2018 colonial situated on 2.8 acres close to Harvey and Northwood Lakes providing all your outdoor activities. Indoors, the kitchen is the heart of the home featuring kitchen island with seating for 4, granite countertops, stainless appliances all open to the dining area and living room. Hoping for a formal dining room or playroom, this home has that too. Property features hardwood floors or tile on the entire first floor, first floor laundry, sliders to deck, central air, standby generator and wired for an EV. The primary suite offers 2 walk in closets, and 3/4 bath with double sinks. In addition, you'll find 2 other spacious bedrooms and a nicely appointed full bath. If you're looking for more space, the lower level is walk out and could be easily finished. Open House, 8/12 4:30 to 6.

Listed by Susan Tillery of BHGRE Masiello Bedford

$
$
%
$/month over payments
Federal 30-year interest rate: 6.69% last updated on Aug 6, 2026
* All Figures are estimates. Check with your bank or proposed mortgage company for actual interest rates.
This product uses the FRED® API but is not endorsed or certified by the Federal Reserve Bank of St. Louis.

Save FavoriteSchedule TourAsk A QuestionMore Details

119 Old Coach Road New Boston NH 03070

New Boston, NH119 Old Coach Road

Price$649,900

Est. Mortgage: $/month

MLS Number 5100986

  • Residential Single Family
  • Full Bath 2
  • Address 119 Old Coach Road
  • Construction Existing
  • Bedrooms 3

Nestled beautifully on this 2 acre private lot ~ a warm inviting layout featuring tastefully remodeled baths & 2 spacious family rooms with flexible living/entertaining space. Rich wood flooring, tile and thoughtful updates including a new roof & gorgeous landscaping create a home that is timeless and move in ready. -Offering 3 bedrooms, 2 3/4 baths, french doors that take you to a private patio surrounded by colorful gardens - an ideal place to enjoy coffee or evening gatherings while overlooking the wooded landscape. Or spend time in the greenhouse... utilize the post and beam garage with abundant storage complemented by the homes attractive cedar exterior, blending beautifully with its natural surroundings. Looking for a peaceful retreat, space for entertaining or easy access to hiking and nature, this home offers an exceptional lifestyle in one of New Boston's most desirable settings close to the protected town conservation land.

Listed by Maria Hannemann and Brian Hannemann of RE/MAX Synergy

$
$
%
$/month over payments
Federal 30-year interest rate: 6.69% last updated on Aug 6, 2026
* All Figures are estimates. Check with your bank or proposed mortgage company for actual interest rates.
This product uses the FRED® API but is not endorsed or certified by the Federal Reserve Bank of St. Louis.

Virtual TourSave FavoriteSchedule TourAsk A QuestionMore Details

33 Ward Way Danville NH 03819

Danville, NH33 Ward Way

Price$649,900

Est. Mortgage: $/month

MLS Number 5102592

  • Residential Single Family
  • Full Bath 2
  • Address 33 Ward Way
  • Construction Existing
  • Bedrooms 3

This contemporary ranch-style home offers the turnkey, move-in-ready living today's buyers are searching for. Set in a private, established, and walkable neighborhood, the property combines modern finishes, flexible living space, and the convenience of a quick closing. Step inside to soaring ceilings and an open-concept floor plan filled with natural light. The spacious entertainer's kitchen features granite countertops, stainless steel appliances, generous cabinetry, and plenty of room for meal preparation and gatherings. A large bay window brightens the space, while the kitchen flows seamlessly into the inviting fireplaced family room overlooking the rear deck and fully fenced backyard-perfect for pets, play, gardening, and outdoor entertaining. The main level includes a comfortable guest bedroom, a full bathroom, and a private primary suite with its own bath, creating an ideal layout for one-level living. The full finished walkout lower level adds exceptional versatility with a second family room, a slider leading directly to the backyard, an updated three-quarter bath, and an additional bedroom. This flexible space is well suited for guests, multigenerational living, a home office, gym, or media room. Even with the abundant finished living area, there is still plenty of storage space. Nearly new, beautifully maintained, and ready for its next owner, this Ward Way ranch offers the space, privacy, and modern lifestyle you have been waiting for.

Listed by Dempsey Realty Group of EXP Realty

$
$
%
$/month over payments
Federal 30-year interest rate: 6.69% last updated on Aug 6, 2026
* All Figures are estimates. Check with your bank or proposed mortgage company for actual interest rates.
This product uses the FRED® API but is not endorsed or certified by the Federal Reserve Bank of St. Louis.

Virtual TourSave FavoriteSchedule TourAsk A QuestionMore Details

153 Russell Street Manchester NH 03104

Manchester, NH153 Russell Street

Price$649,900

Est. Mortgage: $/month

MLS Number 5102380

  • Residential Single Family
  • Full Bath 1
  • Address 153 Russell Street
  • Construction Existing
  • Bedrooms 4

Here's your chance to own one of the grand Queen Anne homes of Manchester's north side, featuring an uncommonly spacious half-acre lot and as many facets as a diamond. The first facet: the timeless details, like beautiful wood floors, crown moulding and coffered ceilings, wonderful slate roof, gingerbread exterior details, and the largest pocket door I've ever seen! Second, the two covered porches--one out front for greeting neighbors, one at the side for quiet morning coffee--and the expansive patio, all of which provide comfortable outdoor living space. Third, the updates throughout. Those include the gorgeous kitchen, with full-height cabinets, granite counters and coffee station, walk-in pantry, large island, and high-end Viking and Bosch appliances. The eat-in section was expanded with a gas fireplace, double-doors to that amazing patio to connect the indoors to the outdoors, and a casual office area for homework or tracking your 401k. Both bathrooms have been beautifully updated as well, with a laundry area on the first floor just off the kitchen. There are also five mini-split heads for year-round comfort. And the exterior of the home was just painted. I haven't even mentioned the expansive dining room and the living room accented by a wood fireplace (not used recently), or the beautiful design in the wood floors of the 4 bedrooms upstairs. The yard is yet another sparkling facet, with trees for climbing or stringing up hammocks, open sunny area for a veggie garden or lawn games, and attractive landscaping out front to frame the home's beauty. And finally, the storage space--you get a huge walk-up attic with shelving, a dry basement, and copious storage above the newer 2-car garage, so bring all your toys and holiday decorations! This home truly IS a diamond, located about halfway between Derryfield Park and Livingstone Park, so come fall in love for yourself! OPEN HOUSE: Sat. 8/8, 11:30 am - 1:00 pm.

Listed by Greg Powers of Keller Williams Realty-Metropolitan

$
$
%
$/month over payments
Federal 30-year interest rate: 6.69% last updated on Aug 6, 2026
* All Figures are estimates. Check with your bank or proposed mortgage company for actual interest rates.
This product uses the FRED® API but is not endorsed or certified by the Federal Reserve Bank of St. Louis.

Virtual TourSave FavoriteSchedule TourAsk A QuestionMore Details

162 Varney Road Barnstead NH 03225

Barnstead, NH162 Varney Road

Price$649,900

Est. Mortgage: $/month

MLS Number 5103809

  • Residential Single Family
  • Full Bath 1
  • Address 162 Varney Road
  • Construction Existing
  • Bedrooms 2

Offering an impressive 132 feet of private waterfront. Enjoy beautiful water views, direct access from your own beach and private dock, the perfect setting for boating, kayaking, or simply relaxing by the shore. Inside, the thoughtfully updated home features comfortable one-level living with modern finishes and an open and inviting layout. Whether you're entertaining guests or enjoying a quiet evening at home, the seamless connection between the indoor and outdoor spaces creates the ideal waterfront lifestyle. The expansive shoreline provides exceptional privacy and endless opportunities to enjoy the outdoors. Whether you're looking for a year-round residence, a vacation retreat, or an investment opportunity, this rare waterfront property offers the perfect blend of comfort, convenience, and unmatched views. Open house Sunday, August 9th from 1:00-3:00.

Listed by Erica Maxam of Coldwell Banker Realty - Portsmouth,NH

$
$
%
$/month over payments
Federal 30-year interest rate: 6.69% last updated on Aug 6, 2026
* All Figures are estimates. Check with your bank or proposed mortgage company for actual interest rates.
This product uses the FRED® API but is not endorsed or certified by the Federal Reserve Bank of St. Louis.

Save FavoriteSchedule TourAsk A QuestionMore Details
232 Mountain Road Sanbornton NH 03269

Sanbornton, NH232 Mountain Road

Price$649,777

Est. Mortgage: $/month

Pending

MLS Number 5064513

  • Residential Single Family
  • Full Bath 2
  • Address 232 Mountain Road
  • Construction New Construction
  • Bedrooms 3

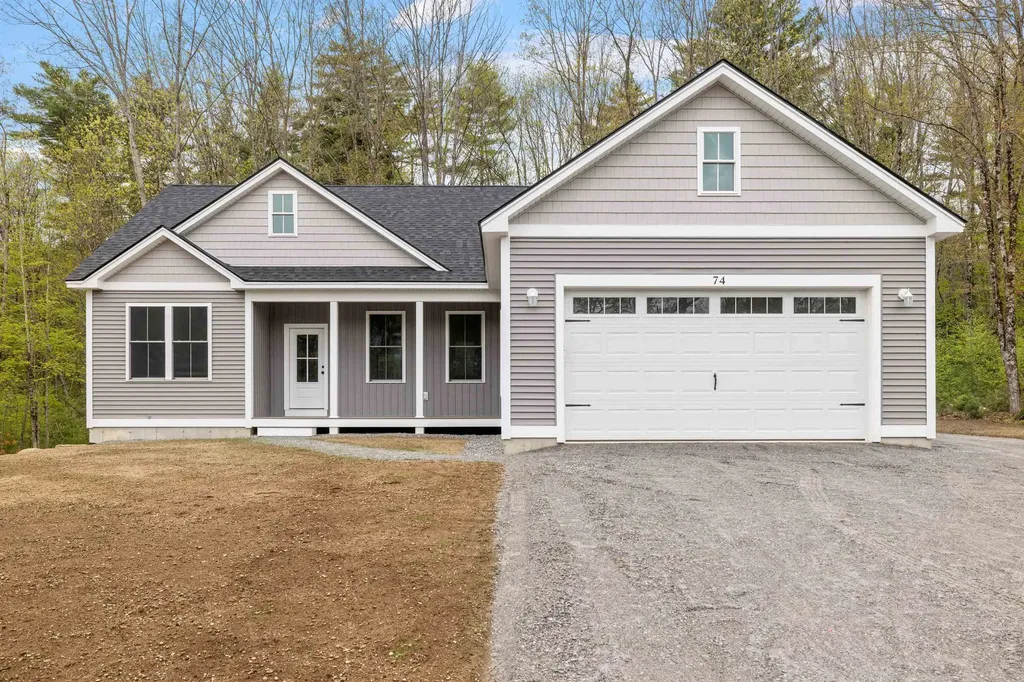
Check out this amazing Modern Farmhouse Style Ranch, to be complete by July 2026! Don't miss out on this rare opportunity to own a brand-new home with the potential for additional living space in the full unfinished basement and let's not forget the two-car garage with direct entry! With three bedrooms and two baths, this cozy ranch is perfect for one-floor living. The open concept kitchen, dining room, and living room are filled with natural light and feature vaulted ceilings, built in electric fireplace with rustic mantle, stylish granite countertops, shaker style cabinets, pantry, stainless steel appliances and a kitchen island/breakfast bar. Dining room with a glass sliding door which leads to the back deck, overlooking your backyard. The primary bedroom includes a walk-in closet, bath with soaking tub and dual-sink vanity, while the two additional bedrooms and full bath provide plenty of space for everyone. Laundry room with sink and folding countertop for added convenience. Situated on a generous 6.05-acre lot in Sanbornton, this home offers the best of both worlds - a peaceful country setting with easy access to I93 for commuting, shopping, and more. *Pictures are a facsimile; some pictures may include some upgrades.*

Listed by Jan Wickens of White Water Realty Group/Franklin

$
$
%
$/month over payments
Federal 30-year interest rate: 6.69% last updated on Aug 6, 2026
* All Figures are estimates. Check with your bank or proposed mortgage company for actual interest rates.
This product uses the FRED® API but is not endorsed or certified by the Federal Reserve Bank of St. Louis.

Save FavoriteSchedule TourAsk A QuestionMore Details
1 Ians Way Wolfeboro NH 03894

Wolfeboro, NH1 Ians Way

Price$649,500

Est. Mortgage: $/month

MLS Number 5099943

  • Residential Single Family
  • Full Bath 2
  • Address 1 Ians Way
  • Construction Existing
  • Bedrooms 3

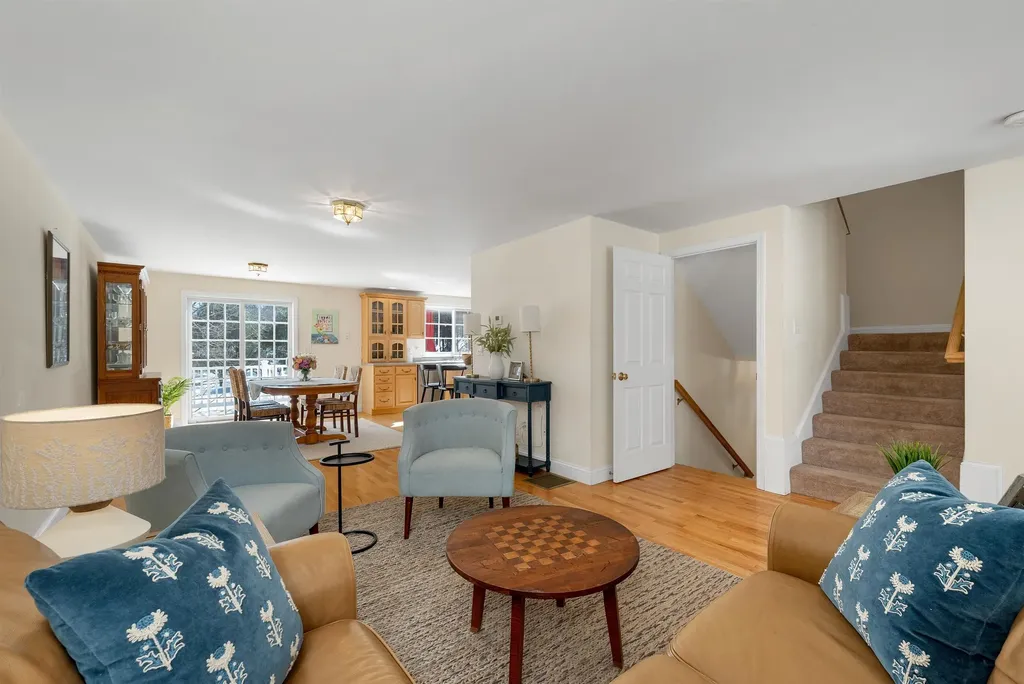
Enjoy effortless lake life living in this beautiful three-story townhouse, perfectly positioned 1/4 mile to beautiful downtown Wolfeboro. Leave the car behind and completely bypass summer traffic and enjoy local shops, dining, and community events. This property features a rare, highly valuable asset: a deeded private boat dock on Lake Winnipesaukee Back Bay (fitting up to a 20-foot boat) at Sawmill Marina, located just a short four-minute stroll away. Because the townhome sits tucked away without a direct water view, you enjoy the luxury of private lake access with the massive benefit of significantly lower property taxes than traditional waterfront homes. Inside, the beautifully staged space highlights a bright, spacious multi-level layout. This peaceful haven is located within a quiet neighborhood, offering a serene escape that welcomes pets. Benefit from low-maintenance living and financial peace of mind with remarkably low HOA fees. Best of all, the deeded dock can be legally sold separately in the future if a buyer chooses, adding incredible flexibility and investment value to this rare offering!

Listed by Martha Trepanier of Maxfield Real Estate/Wolfeboro

$
$
%
$/month over payments
Federal 30-year interest rate: 6.69% last updated on Aug 6, 2026
* All Figures are estimates. Check with your bank or proposed mortgage company for actual interest rates.
This product uses the FRED® API but is not endorsed or certified by the Federal Reserve Bank of St. Louis.

Virtual TourSave FavoriteSchedule TourAsk A QuestionMore Details

14 Village Corner Road Wolfeboro NH 03894

Wolfeboro, NH14 Village Corner Road

Price$649,500

Est. Mortgage: $/month

MLS Number 5102093

  • Residential Single Family
  • Full Bath 1
  • Construction Existing
  • Bedrooms 2
  • Bathroom 2

Welcome to 14 Village Corner Road, an impeccably maintained custom ranch offering the perfect balance of quality craftsmanship, thoughtful design, and peaceful country living. Set on just over an acre in one of Wolfeboro's newer neighborhoods, this 1,464 square foot home is surrounded by other well-built residences and borders ample conservation land, creating an exceptional setting for those who appreciate privacy and year-round outdoor recreation. With direct access to nearby snowmobile and ATV trails, adventure begins just beyond your doorstep. Inside, the bright, open-concept floor plan is both inviting and functional. The living, dining, and kitchen areas flow seamlessly together with warm maple floors, creating an ideal space for everyday living and effortless entertaining. The beautifully appointed kitchen features custom cabinetry, quality appliances, generous workspace, and a large pantry for storage. A convenient first-floor laundry space adds to the home's practical layout. The spacious primary suite offers a relaxing retreat with a walk-in closet and private en suite 3/4 bath, while a second bedroom and adjacent full bathroom provide more comfortable accommodations. Enjoy quiet mornings with coffee or peaceful evenings overlooking the serene backyard from the expansive screened porch, an ideal extension of the home's living space. Additional highlights include an attached two-car garage, central AC, updated utilities, and a spotless walkout basement offering tremendous potential for storage, hobbies, a workshop, or future finished living space. Perfectly positioned just 20 minutes from downtown Wolfeboro, moments from Route 16 for an easy commute, and less than an hour from North Conway and the Maine border, this home offers the best of New Hampshire living. Whether you're seeking a low-maintenance primary residence or a peaceful getaway, 14 Village Corner Road delivers exceptional quality, comfort, and convenience in a beautiful setting.

Listed by Emily Hastings of BHHS Verani Wolfeboro

$
$
%
$/month over payments
Federal 30-year interest rate: 6.69% last updated on Aug 6, 2026
* All Figures are estimates. Check with your bank or proposed mortgage company for actual interest rates.
This product uses the FRED® API but is not endorsed or certified by the Federal Reserve Bank of St. Louis.

Save FavoriteSchedule TourAsk A QuestionMore Details

Broker Reciprocity 

Copyright 2026 PrimeMLS, Inc. All rights reserved. This information is deemed reliable, but not guaranteed. The data relating to real estate displayed on this display comes in part from the IDX Program of PrimeMLS. The information being provided is for consumers’ personal, non-commercial use and may not be used for any purpose other than to identify prospective properties consumers may be interested in purchasing. Data last updated August 10, 2026 1:52 AM UTC
