SIGN UP or LOG IN 's Account

Log in to see your saved listings or edit your searches:

No account? Sign up now to save searches, listings, and get tailored listing notifications. It's free, opt-out anytime.

Find Your New Home

Sign Up Today!

Get fresh listings via email, save your favorite listings, match with similar properties, and unlock additional property info.

Create Your Account

Do not fill in this field:

Already have an account? Log in

and narrow your search. If you have fewer than 200 results, you can save your search.

Andover VT Single Family Real Estate

r=3445-3456
1051 Cross Road Strafford VT 05072

Strafford, VT1051 Cross Road

Price$649,000

Est. Mortgage: $/month

MLS Number 5097395

  • Residential Single Family
  • Full Bath 1
  • Address 1051 Cross Road
  • Construction Existing
  • Bedrooms 4

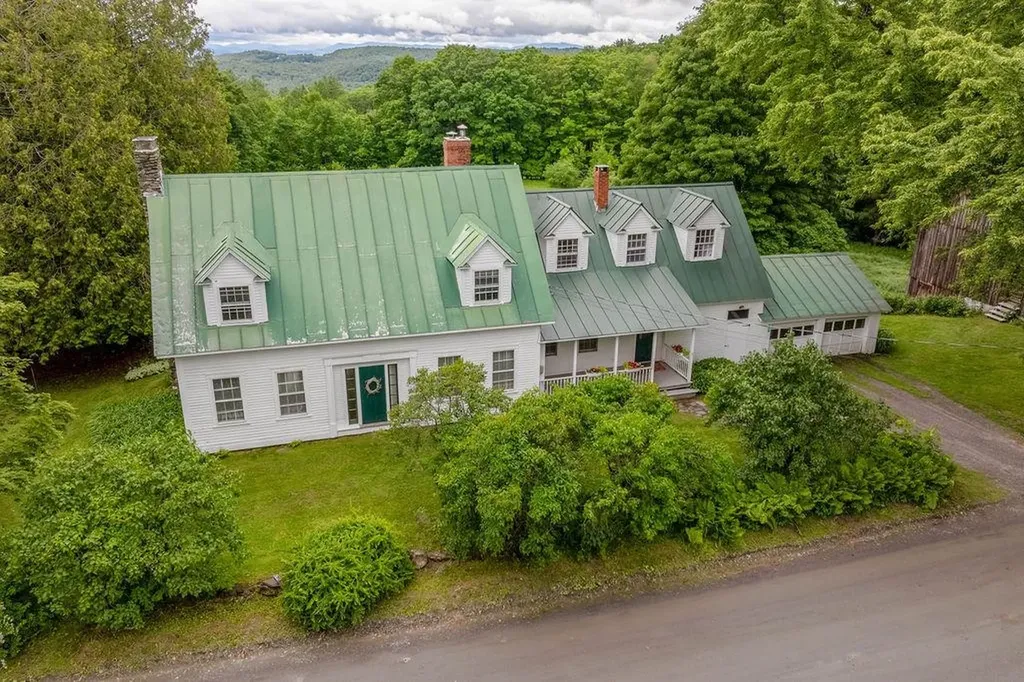
Set on approximately 6 beautiful acres, this charming farmhouse is filled with character. Warm fir floors, two fireplaces, and timeless details create an inviting atmosphere throughout the home. The spacious eat-in kitchen and family room serves as the heart of the house and opens directly to a delightful screened porch-perfect for enjoying summer evenings. Offering four bedrooms and two bathrooms, the home provides comfortable living space for family and guests alike. A unique bonus is the mini commercial kitchen, ideal for home-based culinary ventures, entertaining, or food production. Outside, you'll find extensive garden space ready for planting, established fruit trees, and room for animals or space to play. The three-story barn offers exceptional storage, workshop, agricultural, or hobby space. Take in distant mountain views while enjoying the peace of Strafford, all with convenient access to Interstate 89 for easy commuting and travel. An opportunity to own a classic Vermont property!

Listed by Amy Redpath and Wendie Wright of Coldwell Banker LIFESTYLES - Hanover
$
$
%
$/month over payments
Federal 30-year interest rate: 6.69% last updated on Aug 6, 2026
* All Figures are estimates. Check with your bank or proposed mortgage company for actual interest rates.
This product uses the FRED® API but is not endorsed or certified by the Federal Reserve Bank of St. Louis.

Save FavoriteSchedule TourAsk A QuestionMore Details

1994 Sterling Valley Road Morristown VT 05661
Pending

MLS Number 5096398

  • Residential Single Family
  • Full Bath 2
  • Village Morristown
  • Construction Existing
  • Bedrooms 2

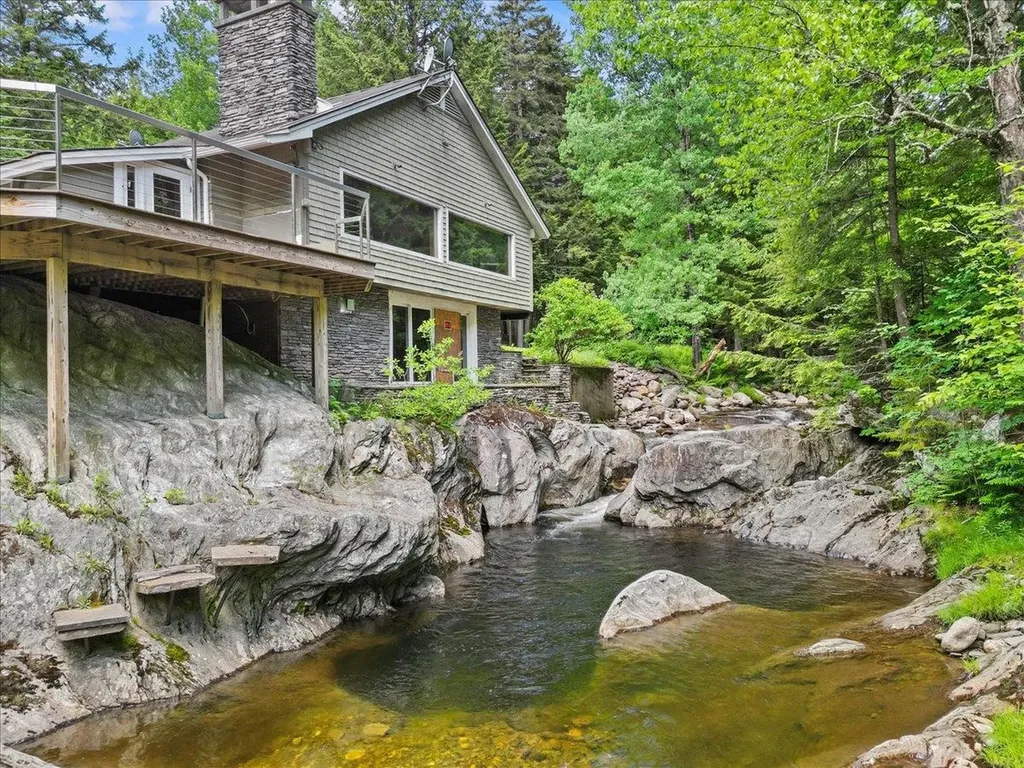
Rare opportunity to create something truly extraordinary along the tranquil waters of Sterling Brook. Set on 3.6 acres spanning both sides of the brook, this unique property offers an exceptional natural setting with the home positioned just above the water and direct access from the walk-out basement to a private deep natural swimming hole with a waterfall a rare and special Vermont feature. The existing home was impacted by fire and has been fully gutted, presenting a blank canvas for a complete renovation or the opportunity to bring your own vision to life by removing the existing structure and designing a custom retreat that blends seamlessly with the surrounding landscape. Imagine creating a home thoughtfully positioned to capture the sounds of the rushing brook, the beauty of the wooded surroundings, and the peaceful connection to nature that this property provides. The potential to rebuild a larger home is highly unique given the house site's location to the river. For those looking to renovate, the groundwork is already in place with a drilled well, septic system, power, driveway, and detached garage ready for use. For those seeking a fresh start, the land offers an incredible opportunity to design a one-of-a-kind residence in a setting that feels worlds away. The lower lawn along the brook provides an inviting space to gather, relax, play in the water, or enjoy warm summer days beside the swimming hole. The soothing sounds of Sterling Brook, the privacy of the acreage, and the rare combination of waterfront access, usable land, and existing infrastructure make this an exceptional opportunity to create a truly special Vermont sanctuary. Property is being sold "as-is" and any rebuilding, plans, etc would need to be reviewed with the Town of Morristown zoning office. Buyers to undertake due diligence for any future use they wish with licensed professionals as they see fit.

Listed by Smith Macdonald Group of Coldwell Banker Carlson Real Estate

$
$
%
$/month over payments
Federal 30-year interest rate: 6.69% last updated on Aug 6, 2026
* All Figures are estimates. Check with your bank or proposed mortgage company for actual interest rates.
This product uses the FRED® API but is not endorsed or certified by the Federal Reserve Bank of St. Louis.

Save FavoriteSchedule TourAsk A QuestionMore Details

478 Jarvis Hill Road Claremont NH 03743

Claremont, NH478 Jarvis Hill Road

Price$649,000

Est. Mortgage: $/month

MLS Number 5097699

  • Residential Single Family
  • Full Bath 1
  • Address 478 Jarvis Hill Road
  • Construction Existing
  • Bedrooms 3

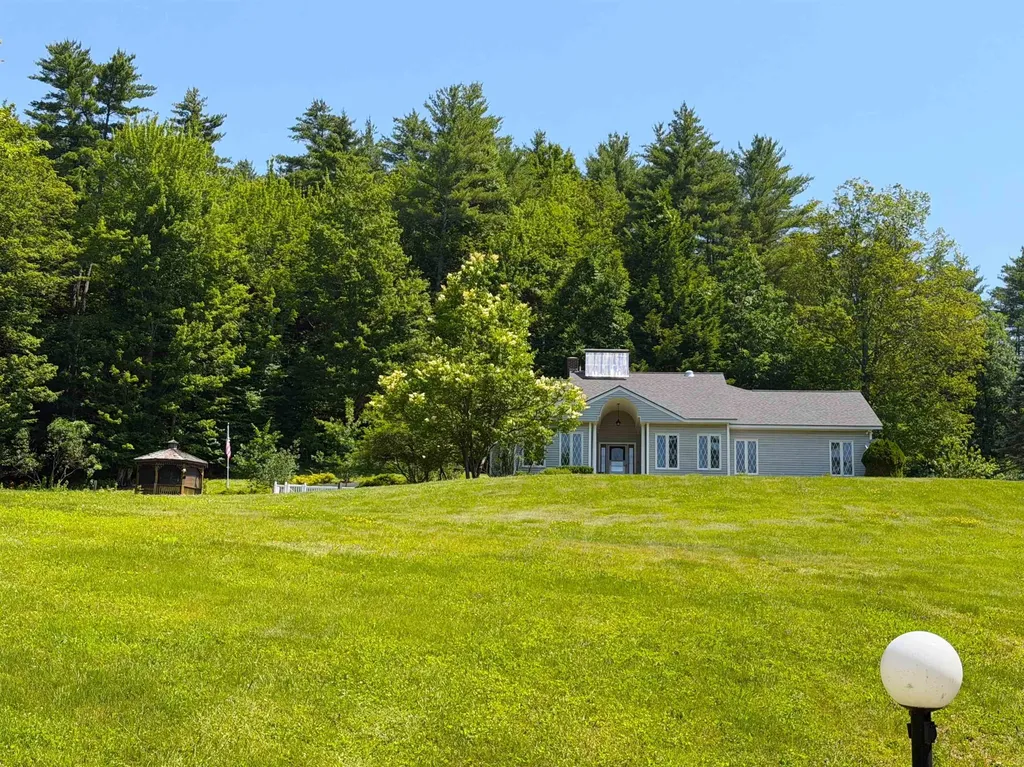
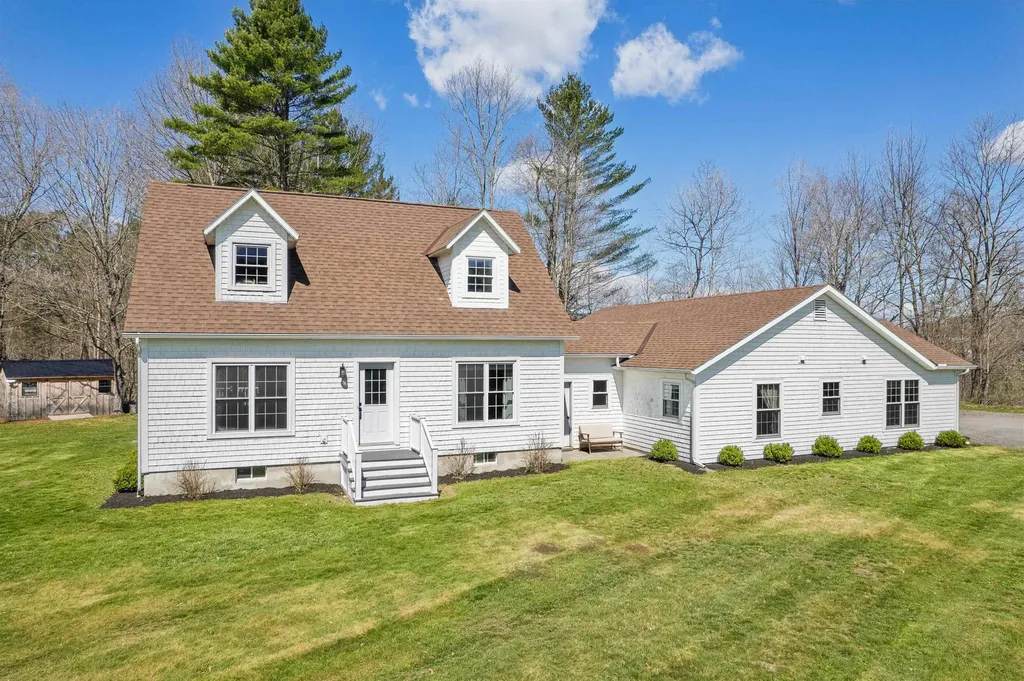
This meticulously maintained, custom built home is situated in the middle of 27 private acres. With beautifully groomed lawns and gardens, you will enjoy your evenings relaxing on the gazebo, patio or in the sunroom. Easily accessible with 3' solid wood doors, hardwood floors throughout, a large open kitchen with modern appliances, first floor laundry and primary suite with walk in shower. Every room is open and spacious with plenty of sun. Huge walk out basement with 3/4 bath, work bench and storage. Radiant floor solar hot water heating system with propane back up. The property has two functioning drilled wells so water is never on short supply. An attached two car garage and paved driveway make life easy any time of year. Close to I-91 for easy travel.

Listed by DeeAnn Shepherd of Coldwell Banker LIFESTYLES - Grantham

$
$
%
$/month over payments
Federal 30-year interest rate: 6.69% last updated on Aug 6, 2026
* All Figures are estimates. Check with your bank or proposed mortgage company for actual interest rates.
This product uses the FRED® API but is not endorsed or certified by the Federal Reserve Bank of St. Louis.

Save FavoriteSchedule TourAsk A QuestionMore Details

64 Rhubarb Ridge Road St. Albans Town VT 05478-0

MLS Number 5101096

  • Residential Single Family
  • Full Bath 1
  • Construction Existing
  • Bedrooms 2
  • Bathroom 2

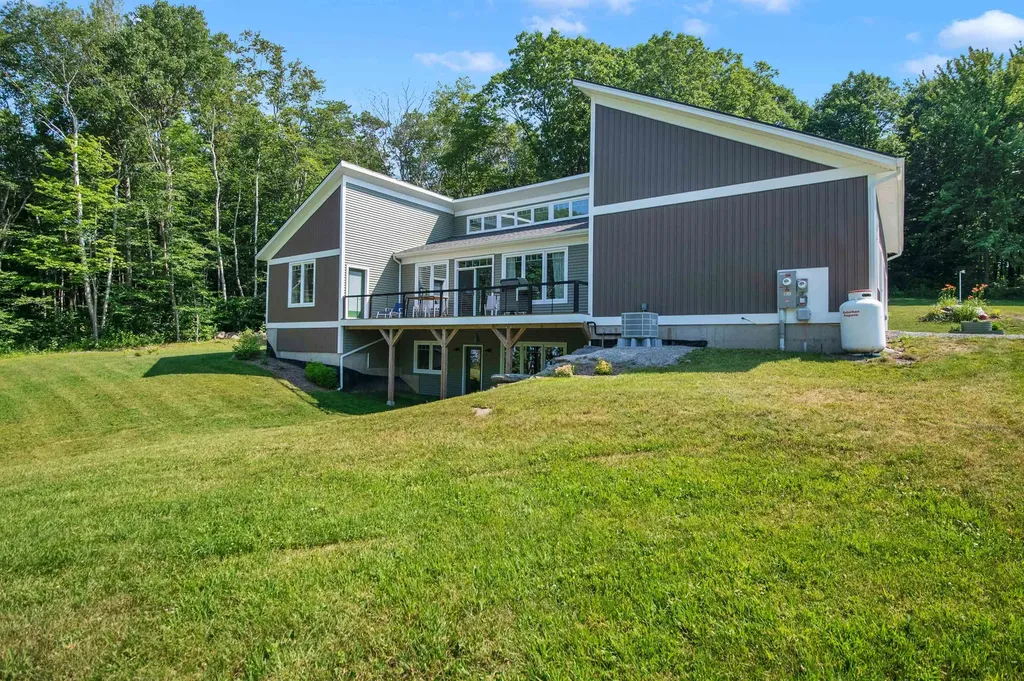
Experience modern, energy-efficient living in this exceptional contemporary home, built in 2023 with quality craftsmanship and premium finishes throughout. Perfectly positioned to capture expansive western views and seasonal lake vistas, this stunning property offers breathtaking sunsets from the 10' x 36' west-facing deck. The light-filled great room features soaring cathedral ceilings, clerestory windows, and an open-concept design ideal for everyday living and entertaining. The chef's kitchen showcases high-end Bosch appliances, abundant granite counter space, a walk-in pantry, and a layout designed for serious cooks. The home offers two spacious bedrooms and two full baths, including a private primary suite with a walk-in closet, en-suite bath, and direct deck access. Hardwood floors enhance the main living areas, while tile flooring accents the entry, kitchen, and baths. Designed for year-round comfort, the home features owned solar panels and an energy-efficient heat pump for heating and cooling. The walk-out basement with daylight windows offers excellent potential for additional living space and is already plumbed for a third full bath. A three-bedroom septic system provides the opportunity to add a third bedroom in the future. Outside, enjoy established perennial gardens, an 8' x 36' concrete front porch, an oversized 2.5-car garage with ample storage and a 12' x 6' Amish shed. Nearly new and thoughtfully designed, this home combines contemporary style, exceptional efficiency, flexible expansion potential, and spectacular views in one outstanding property.

Listed by Betsy Gregory and Patti Leonard of Four Seasons Sotheby's Int'l Realty

$
$
%
$/month over payments
Federal 30-year interest rate: 6.69% last updated on Aug 6, 2026
* All Figures are estimates. Check with your bank or proposed mortgage company for actual interest rates.
This product uses the FRED® API but is not endorsed or certified by the Federal Reserve Bank of St. Louis.

Virtual TourSave FavoriteSchedule TourAsk A QuestionMore Details

11 Maple Street Woodstock VT 05091

Woodstock, VT11 Maple Street

Price$649,000

Est. Mortgage: $/month

MLS Number 5088170

  • Residential Single Family
  • Address 11 Maple Street
  • Construction Existing
  • Bedrooms 4
  • Bathroom 2

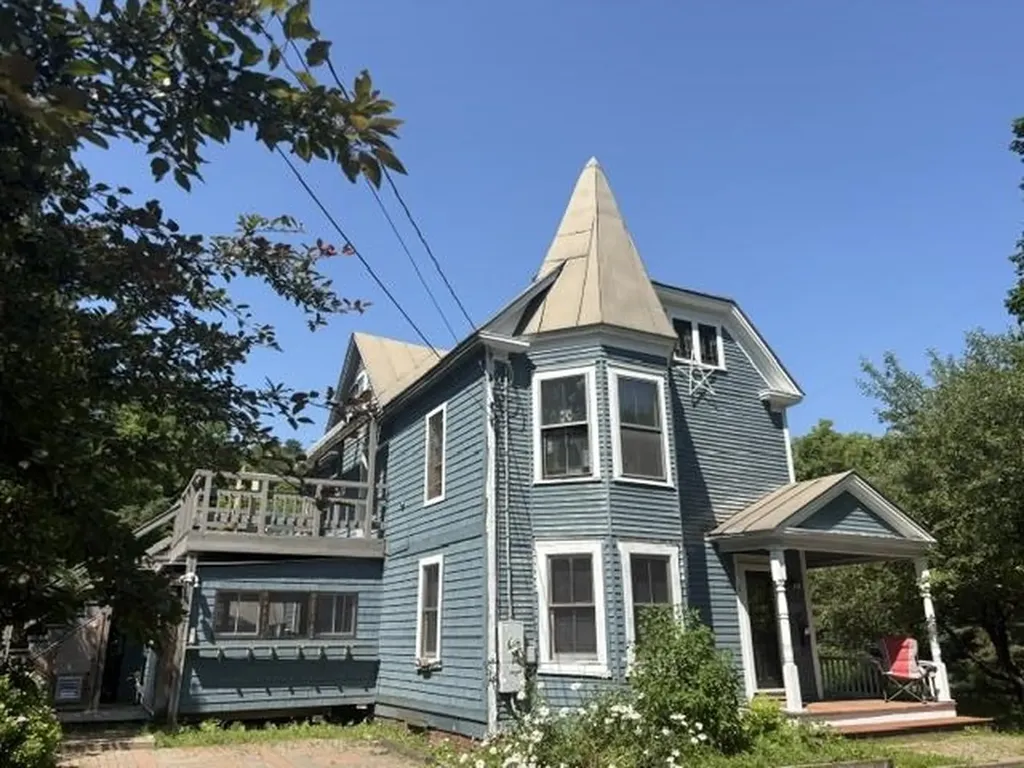
A rare Woodstock Village opportunity! A Victorian style home located in Woodstock's much desired Maple Street neighborhood! Popular Vail Field recreation area is conveniently nearby! For children in Maple Street's Neighborhood, Woodstock Elementary School is just a short walk away. Currently the residence is configured as home to 2 generations of occupants. A ground floor apartment conveniently accessed from 3 sides of the home comfortably provides accommodation for practical single level living. The main entrance is through a spacious 12'x10' mudroom. A great attribute in Vermont winters! On 1 end of a well thought out floor plan is a generously sized bedroom with a nearby bathroom. Midway in the apartment is a nicely appointed kitchen that then leads to an appealing dining area. Through a door off the dining area several steps lead to a laundry room that conveniently has an exit leading out to the rear of the property. A living room off the dining area completes the attractive apartment. Well placed windows throughout this ground floor provide pleasant views and natural light. A spacious 2nd floor apartment, with 2 levels of living space, is accessed through a private doorway on the front exterior of the residence. A flight of stairs leads up to the primary apartment area consisting of a bedroom, a dining room, a living room, a kitchen and a bath. Off the kitchen is a partially finished laundry area and then stairs leading down to a ground level workshop. Above the primary apartment is a useful 2 room attic area and a potential bath. Although this 2nd floor apartment has been a full time residence, a new owner will certainly choose to renovate some components of the apartment. The landscaped lot has much appeal with space for gardens and for relaxing outside. Residents in this neighborhood can enjoy walking to village amenities of shopping, dining and cultural events. A Victorian style home full of enormous potential! Location, location!

Listed by John Wetmore of Wetmore Real Estate

$
$
%
$/month over payments
Federal 30-year interest rate: 6.69% last updated on Aug 6, 2026
* All Figures are estimates. Check with your bank or proposed mortgage company for actual interest rates.
This product uses the FRED® API but is not endorsed or certified by the Federal Reserve Bank of St. Louis.

Virtual TourSave FavoriteSchedule TourAsk A QuestionMore Details

21 Caldwell Lane Sunapee NH 03782

Sunapee, NH21 Caldwell Lane

Price$649,000

Est. Mortgage: $/month

Active With Contract

MLS Number 5083421

  • Residential Single Family
  • Full Bath 1
  • Address 21 Caldwell Lane
  • Construction Existing
  • Bedrooms 3

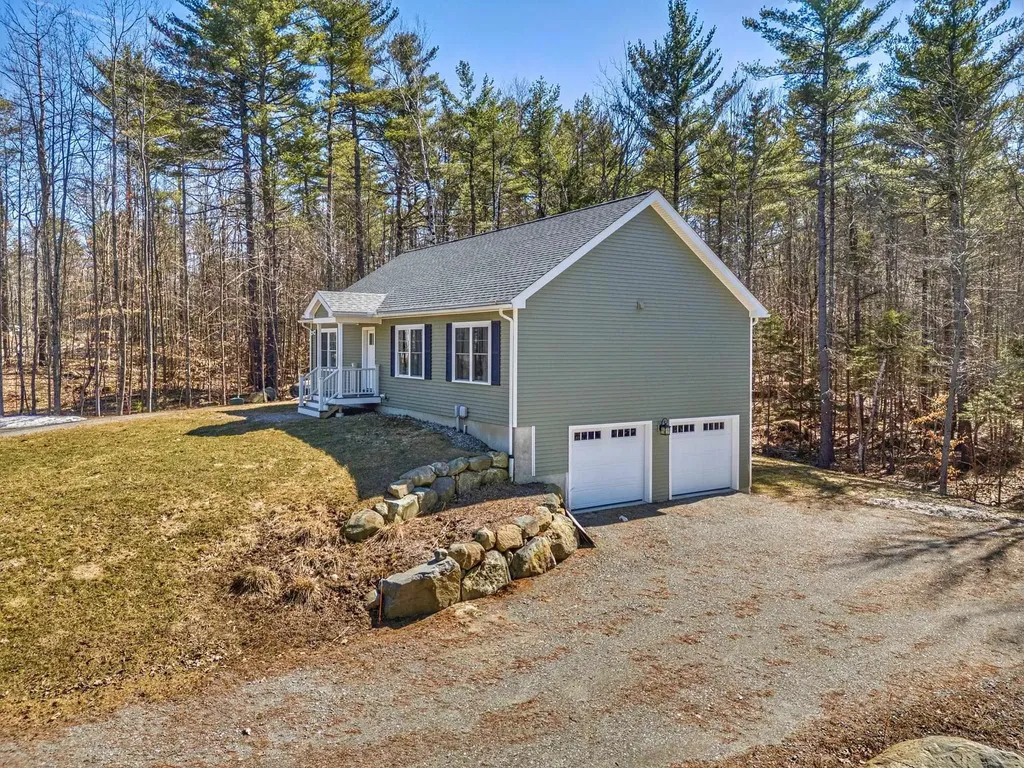
Set in one of the most sought after towns in the region, this Sunapee property brings together location, privacy, and everyday ease. Just minutes from Mount Sunapee, where winter weekends turn into lasting family memories and close to Sunapee Harbor and local beaches, you're right in the middle of everything that makes this area special. Set on over 5 acres, a longer driveway leads you in, adding privacy, character, and a true sense of arrival that's hard to replicate. Built in 2022, the home was designed for convenient one-level living while still offering exceptional flexibility throughout. Inside, the layout flows naturally, featuring an open kitchen and living area, wood floors throughout, and a primary bedroom with its own private bath. The finished lower level offers exceptional flexibility with pre-installed plumbing and electrical already in place for a future kitchen and washer/dryer setup. This thoughtfully prepared space is ready to be finished as a separate in-law suite, providing strong potential for added functionality and value. The curb appeal, attached garage, and clean, efficient design make this a home that feels easy from the start. Whether it's mornings on the mountain, afternoons by the water, or quiet evenings at home, this property offers a lifestyle that's hard to match in a location that continues to hold value.

Listed by Buddy Howe of Coldwell Banker LIFESTYLES

$
$
%
$/month over payments
Federal 30-year interest rate: 6.69% last updated on Aug 6, 2026
* All Figures are estimates. Check with your bank or proposed mortgage company for actual interest rates.
This product uses the FRED® API but is not endorsed or certified by the Federal Reserve Bank of St. Louis.

Save FavoriteSchedule TourAsk A QuestionMore Details

450 Hathaway Point Road St. Albans Town VT 05478
Pending

MLS Number 5092765

  • Residential Single Family
  • Full Bath 1
  • Construction Existing
  • Bedrooms 3
  • Bathroom 2

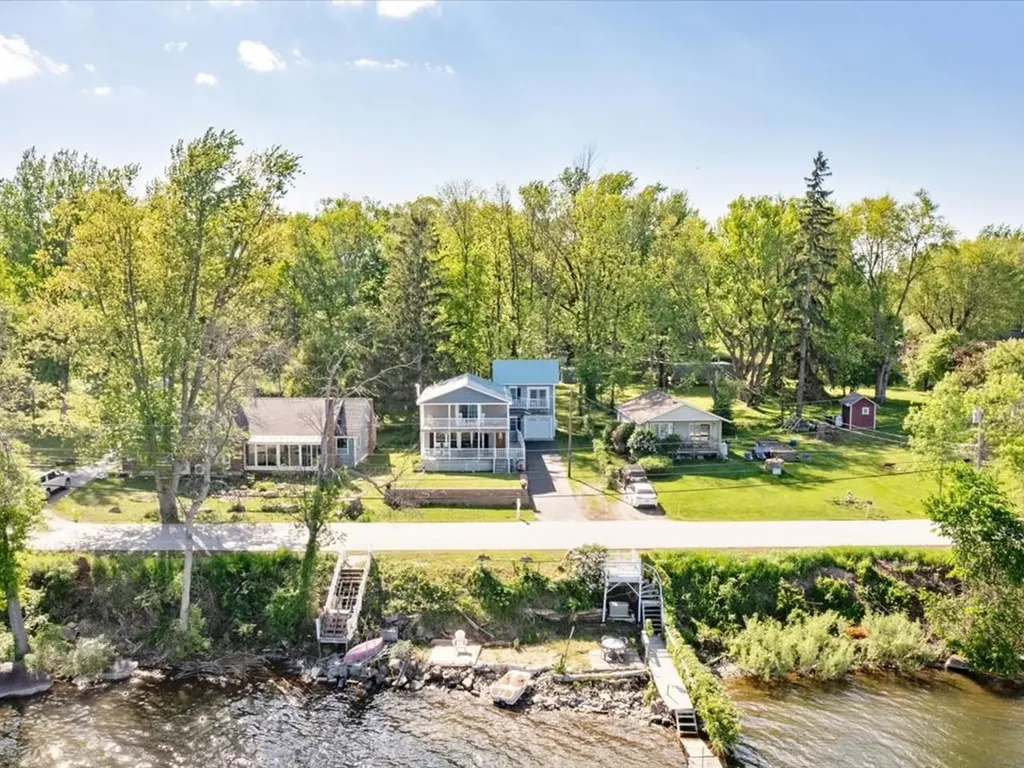
Welcome to Vermont lake life at its finest. Positioned along the shores of Lake Champlain, this beautiful 3-bedroom, 2-bathroom home offers the kind of waterfront lifestyle buyers dream about & guests never want to leave. A year-round residence, seasonal retreat, or an investment opportunity with exceptional Airbnb potential, this property delivers the perfect blend of comfort & unforgettable experiences. Inside, the first floor features a spacious formal dining room made for gathering, & a renovated kitchen complete with upgraded backsplash, Brazilian granite countertops, & an oversized walk-in pantry that could easily serve as an office, coffee bar, or owner supply room for short-term rental use. The expansive living room offers plenty of space to relax & entertain, while a full bath on the main level adds convenience. Upstairs, the primary suite shines; generously sized & filled with natural light, it opens onto a private balcony overlooking the water. Facing east, the home captures breathtaking sunrises that will stay with you for years to come. Two additional bedrooms & a 2nd full bathroom provide ample room for hosting with ease. The detached 2-story garage is an experience all its own. Fully insulated & heated, with finished recreational space above, it offers the ultimate bonus area for game nights, a lounge or guest overflow, all while enjoying views of the lake just beyond. Outside, enjoy swimmable waters, a beautifully maintained beachfront, 48 feet of privately owned shoreline, & a private, owned dock for an incredible lakefront setting. Conveying with access to a shared community beach & dock, there is even more value for owners & visitors alike. Recent improvements include a newer furnace, updated bathrooms, tray ceilings, a septic system less than 10 years old, & gorgeous stonework. Undeniably, this property is not only move-in ready, but the kind of home where memories are made - treat yourself to a property that defines the VT waterfront lifestyle.

Listed by Nicole Broderick of Coldwell Banker Hickok and Boardman

$
$
%
$/month over payments
Federal 30-year interest rate: 6.69% last updated on Aug 6, 2026
* All Figures are estimates. Check with your bank or proposed mortgage company for actual interest rates.
This product uses the FRED® API but is not endorsed or certified by the Federal Reserve Bank of St. Louis.

Save FavoriteSchedule TourAsk A QuestionMore Details

130 Ferguson Avenue Burlington VT 05401

Burlington, VT130 Ferguson Avenue

Price$649,000

Est. Mortgage: $/month

Active With Contract

MLS Number 5098681

  • Residential Single Family
  • Full Bath 2
  • Address 130 Ferguson Avenue
  • Construction Existing
  • Bedrooms 4

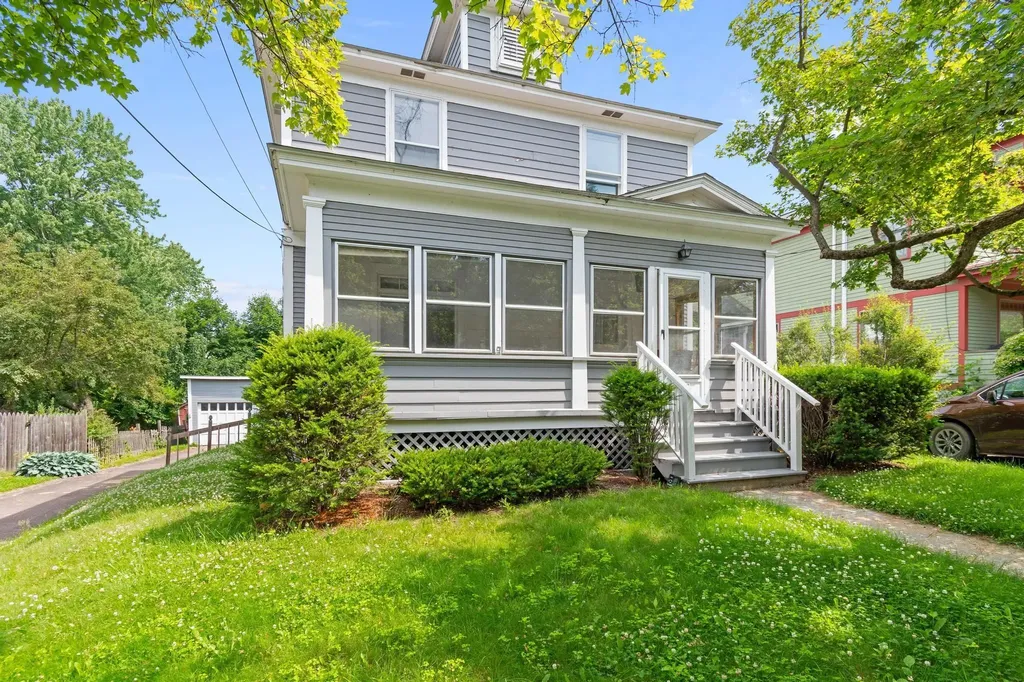
Classic charm and thoughtful updates come together in this beautifully maintained Burlington home. Over the last five years, several major improvements have been completed, including a new boiler, roof, and electrical panel, providing peace of mind for years to come. Newly refinished hardwood floors and fresh paint throughout make this south end gem move in ready. The flexible floor plan offers options for a variety of lifestyles. A spacious first floor primary suite with a private ensuite bathroom makes single level living easy and also creates an ideal setup for guests or an in law suite. Upstairs, three additional bedrooms provide plenty of space for family, visitors, or a home office. Outside, the generously sized backyard offers plenty of room for entertaining, gardening, or simply enjoying the outdoors. The screened front porch is the perfect place to start your morning with a cup of coffee or relax on a warm summer evening. Located in a highly sought after Burlington neighborhood close to parks, schools, shopping, restaurants, and downtown amenities, this home offers comfort, flexibility, and an exceptional location.

Listed by Maura O'Neill of Ridgeline Real Estate

$
$
%
$/month over payments
Federal 30-year interest rate: 6.69% last updated on Aug 6, 2026
* All Figures are estimates. Check with your bank or proposed mortgage company for actual interest rates.
This product uses the FRED® API but is not endorsed or certified by the Federal Reserve Bank of St. Louis.

Save FavoriteSchedule TourAsk A QuestionMore Details

78 Coopers Trace Plymouth VT 05056

Plymouth, VT78 Coopers Trace

Price$649,000

Est. Mortgage: $/month

MLS Number 5099268

  • Residential Single Family
  • Full Bath 1
  • Address 78 Coopers Trace
  • Construction Existing
  • Bedrooms 4

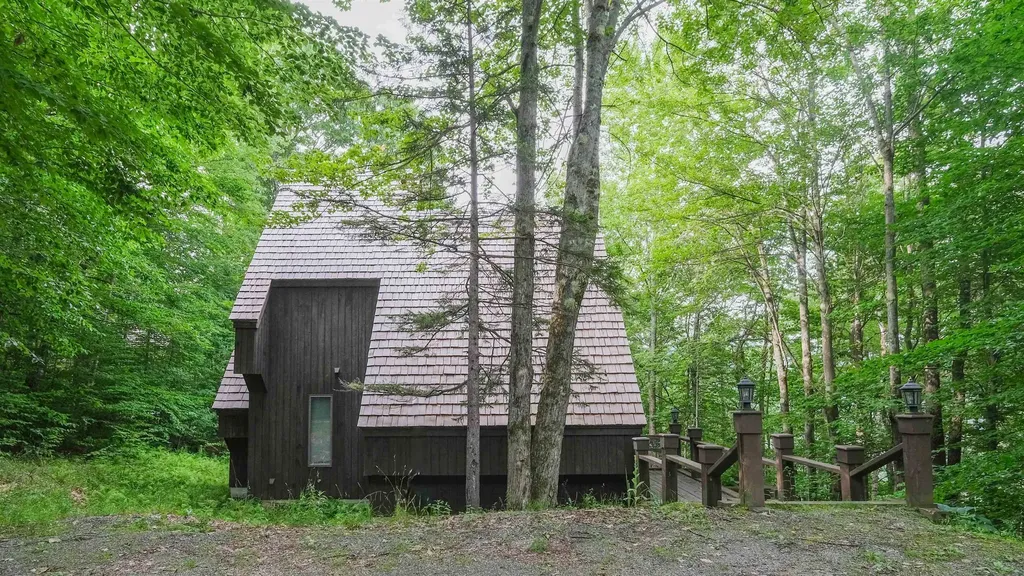
Nestled in the desirable Hawk Resort community in Plymouth, Vermont, this spacious 4-bedroom, 4-bath mountain retreat offers the perfect blend of comfort, privacy, and year-round adventure. A welcoming covered entry leads into the main level, where you'll find a thoughtfully designed open floor plan featuring a spacious living room with soaring windows that frame the surrounding woodland, filling the home with natural light. Gather around the impressive stone wood-burning fireplace after a day on the slopes, while the adjoining dining area opens through a glass slider to a private deck, ideal for outdoor dining or simply enjoying the peaceful setting. The well-appointed kitchen, a bedroom, and a full bath complete the main level. Upstairs, the primary suite offers a private ¾ bath and a loft area, while a second bedroom also enjoys its own ¾ bath, providing comfort and privacy for family and guests alike. The walkout lower level expands the living space with a welcoming family room featuring a glass slider to a private patio, creating the perfect spot to relax or entertain. A bunk room and an additional full bathroom make this level ideal for hosting extra guests. Ideally located in Hawk Resort, this home places you just minutes from both Okemo Mountain Resort and Killington Resort, offering exceptional skiing and snowmobiling. During the warmer months, enjoy nearby lakes, golf courses, hiking, mountain biking, and countless outdoor adventures. Whether you're searching for a primary residence, vacation getaway, or investment opportunity, this inviting mountain home is your gateway to the best of Vermont living. Visit the Okemo real estate community today. Taxes are based on town assessment.

Listed by Joseph Karl of William Raveis Real Estate Vermont Properties

$
$
%
$/month over payments
Federal 30-year interest rate: 6.69% last updated on Aug 6, 2026
* All Figures are estimates. Check with your bank or proposed mortgage company for actual interest rates.
This product uses the FRED® API but is not endorsed or certified by the Federal Reserve Bank of St. Louis.

Save FavoriteSchedule TourAsk A QuestionMore Details

75 Walpole Valley Road Alstead NH 03602

Alstead, NH75 Walpole Valley Road

Price$649,000

Est. Mortgage: $/month

Pending

MLS Number 5099503

  • Residential Single Family
  • Full Bath 2
  • Construction Existing
  • Bedrooms 3
  • Bathroom 2

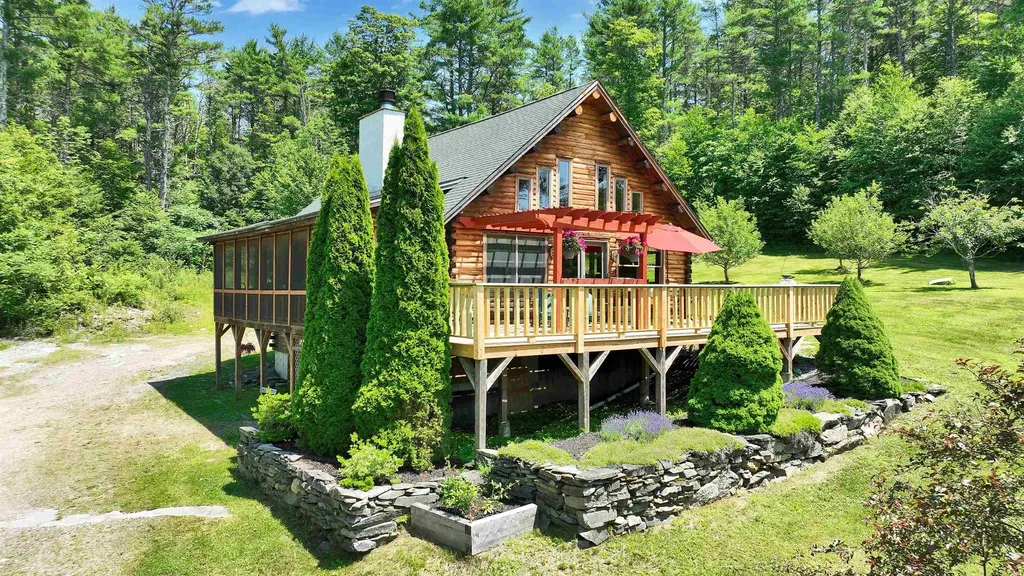
They don't build them like this anymore! Incredible value is offered by this well-kept and tastefully designed cedar log home. Impervious to insects and moisture-rot, 6" of solid wood keep you pest-free and well-insulated from both the heat and cold of NH seasons. Seated on a hilltop of ledge in Alstead, NH, this 17.4 acre lot is populated with ATV trails to the Northeast. Beyond the 12 acres of current use situated on this lot, miles of maintained, well-marked footpaths situated just .5 miles away at the Distant Hill Nature Trails await you. Inside the home, natural light permeates throughout the interior. A screened-in porch protects you from peak bug season while tying into a large, rugged deck overlooking your view to the west. Wood tones, large timbers, and a beautiful stone hearth punctuate the open-concept kitchen, dining, and living room area, while the 1st floor hallway takes you to one of your two easily accessible entrances to the house on the first floor. Beyond the mudroom entry/laundry is a bedroom with a with a walk-in closet & full bathroom just across the hall, complete with a with sleek tiled shower and glass door enclosure. Upstairs you'll find a loft sitting area which flows into a sizeable bedroom. The walk-out basement features a 2nd entrance complete with another full bath, as well as two large flex spaces. Well-placed light fixtures and windows allow plenty of light to showcase the butternut trim placed throughout the finished basement. Your utility room gives you easy access to the wood/oil boiler heating system and electrical panel (portable generator ready). A custom-built, 2 door garage offers impressive storage and home-shop capabilities. All while conveniently located 15 minutes from Route 91 and VT ski destinations, which can also be seen ignited in the distance on winter nights from your hilltop perch. This property is the complete package! *All dimensions are approximate. Buyers to perform their own due diligence.

Listed by Greg Carter of Four Seasons Sotheby's International Realty

$
$
%
$/month over payments
Federal 30-year interest rate: 6.69% last updated on Aug 6, 2026
* All Figures are estimates. Check with your bank or proposed mortgage company for actual interest rates.
This product uses the FRED® API but is not endorsed or certified by the Federal Reserve Bank of St. Louis.

Save FavoriteSchedule TourAsk A QuestionMore Details

1100 Stock Farm Road Randolph VT 05060

Randolph, VT1100 Stock Farm Road

Price$649,000

Est. Mortgage: $/month

MLS Number 5086073

  • Residential Single Family
  • Full Bath 3
  • Address 1100 Stock Farm Road
  • Construction Existing
  • Bedrooms 4

Recently redone from top to bottom, this stunning property offers the rare luxury of being in "move-in ready" condition. Enter into a mudroom that's attached to your oversized, heated two car garage or work shop, and then into the first floor of the home, which offers the ability to have first floor living with a bedroom (currently used as a den), a full bathroom, and an updated laundry space. Moving further inside, the open concept kitchen with sunny dining room immediately makes you feel at home. From the moment you enter the space, the oversized windows draw the outside in, bathing the bright and airy interior in natural light. The open-concept main floor features a layout that is both welcoming and functional, perfect for hosting holiday dinners or quiet family nights. Enjoy an oversized kitchen island for ease of cooking or baking, which is also lined with stools as a cozy eat-in space. The attached dining space and living area welcome you to sit down and get comfortable in your new home. Upstairs, there are three functional bedrooms as well as a full bathroom. In the finished basement, enjoy a large family or entertainment space, a gym/workout area (see virtually staged gym in photos), plus a "bonus" room which could be used as office space or an extra bedroom. This property is set up perfectly with an additional first floor apartment, separated from the main house by the garage and mudroom. Offering privacy and independence, with it's own entrance and parking area, this space is perfect for extra income, or can be used for extended family, long-term guests, or as a premium home business location. Outside the home, the large field could be used as a pasture, a garden, or enjoyed as outside living space. Convenient to town, you're only 5 minutes away from downtown Randolph and the grocery store. This property is truly a picturesque Vermont getaway.

Listed by Rachel Noyes and Holly Hall of Hall Collins Real Estate Group

$
$
%
$/month over payments
Federal 30-year interest rate: 6.69% last updated on Aug 6, 2026
* All Figures are estimates. Check with your bank or proposed mortgage company for actual interest rates.
This product uses the FRED® API but is not endorsed or certified by the Federal Reserve Bank of St. Louis.

Virtual TourSave FavoriteSchedule TourAsk A QuestionMore Details

14 Centerville Drive Salem NH 03079

Salem, NH14 Centerville Drive

Price$649,000

Est. Mortgage: $/month

Pending

MLS Number 5090578

  • Residential Single Family
  • Full Bath 2
  • Address 14 Centerville Drive
  • Construction Existing
  • Bedrooms 4

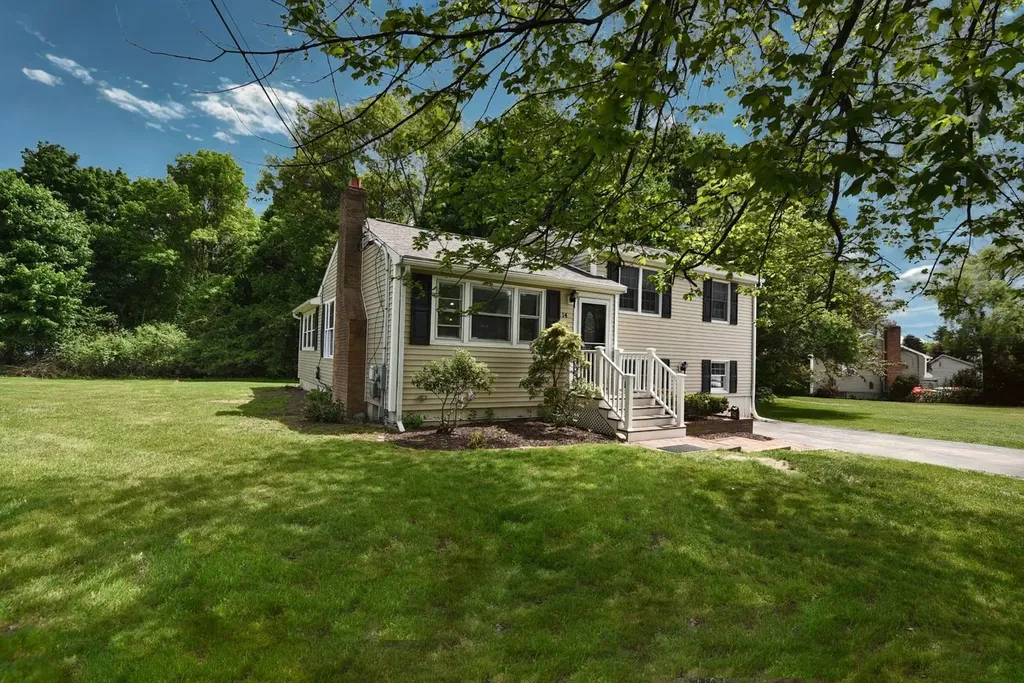
This is not your average home! Immaculate, newly renovated and beautifully cared for, this home sits on a peaceful side street, yet just minutes from shopping and restaurants. Step inside to an inviting open-concept first floor, where hardwood floors and a cozy fireplace create an expansive living space. The layout flows seamlessly to a family room with an oversized deck overlooking a private backyard ... perfect for summer dinners, quiet mornings, and effortless entertaining. Open kitchen with custom cabinetry and granite countertops. A major highlight: the lower-level master bedroom with ensuite bath. Three additional bedrooms and another full bath complete the package. Outside, the flat backyard offers room to play, garden, and unwind.

Listed by Scot Gabriel of Scot Gabriel Realty Group

$
$
%
$/month over payments
Federal 30-year interest rate: 6.69% last updated on Aug 6, 2026
* All Figures are estimates. Check with your bank or proposed mortgage company for actual interest rates.
This product uses the FRED® API but is not endorsed or certified by the Federal Reserve Bank of St. Louis.

Save FavoriteSchedule TourAsk A QuestionMore Details

Broker Reciprocity 

Copyright 2026 PrimeMLS, Inc. All rights reserved. This information is deemed reliable, but not guaranteed. The data relating to real estate displayed on this display comes in part from the IDX Program of PrimeMLS. The information being provided is for consumers’ personal, non-commercial use and may not be used for any purpose other than to identify prospective properties consumers may be interested in purchasing. Data last updated August 10, 2026 4:22 AM UTC