SIGN UP or LOG IN 's Account

Log in to see your saved listings or edit your searches:

No account? Sign up now to save searches, listings, and get tailored listing notifications. It's free, opt-out anytime.

Find Your New Home

Sign Up Today!

Get fresh listings via email, save your favorite listings, match with similar properties, and unlock additional property info.

Create Your Account

Do not fill in this field:

Already have an account? Log in

and narrow your search. If you have fewer than 200 results, you can save your search.

Andover VT Single Family Real Estate

r=3457-3468
371 Micah Terrace Milton NH 03851

Milton, NH371 Micah Terrace

Price$649,000

Est. Mortgage: $/month

Active With Contract

MLS Number 5099786

  • Residential Single Family
  • Full Bath 1
  • Address 371 Micah Terrace
  • Construction Existing
  • Bedrooms 2

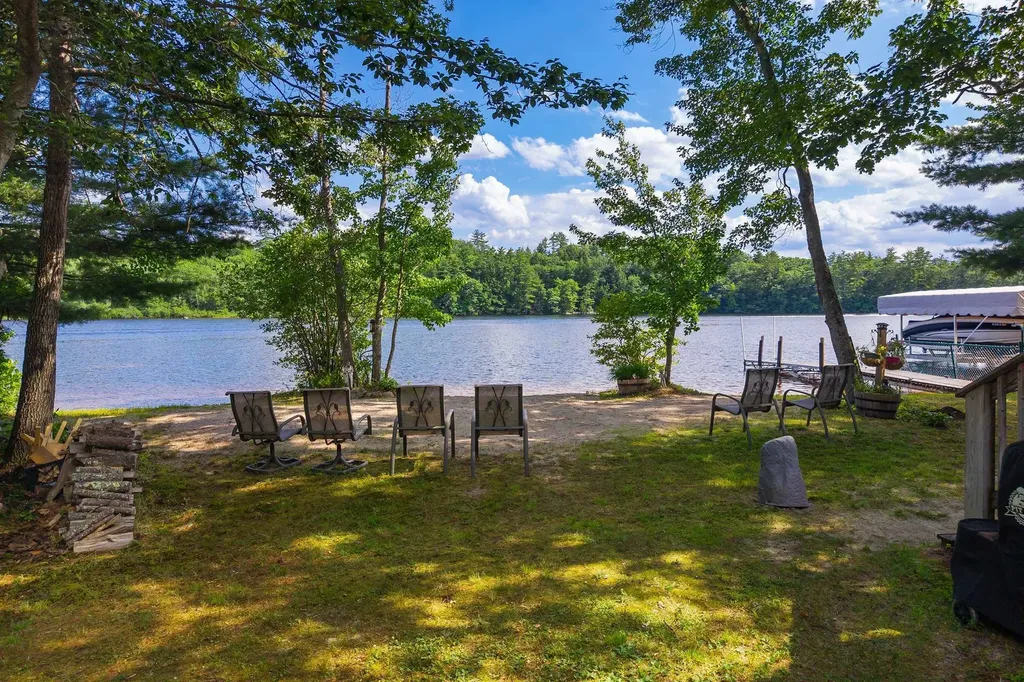
Location! Location! Location! This captivating seasonal cottage is perfectly situated directly on Milton Three Ponds, offering an exceptional lakefront lifestyle. With sandy beach access and your own private 30' dock, this property provides the ideal setting for creating lasting memories with family and friends. Lovingly cared for over the years, the cottage is filled with charm and character. Features include a cozy gas stove in the living room, a spacious kitchen, a loft for additional sleeping accommodations, fenced in yard and a covered porch overlooking the water, the perfect spot to enjoy morning coffee or evening sunsets. Additional highlights include a 12' x 12' shed providing ample storage for all your recreational gear, as well as plenty of space across the street for the potential construction of a garage, and a RV hookup with 30 amp RV Power outlet with water and sewer. While currently a seasonal property, the cottage could be converted to year-round use, making it an outstanding opportunity for either a second home or a full-time waterfront retreat.

Listed by Anne Erwin Real Estate of Anne Erwin Sothebys International Rlty
$
$
%
$/month over payments
Federal 30-year interest rate: 6.69% last updated on Aug 6, 2026
* All Figures are estimates. Check with your bank or proposed mortgage company for actual interest rates.
This product uses the FRED® API but is not endorsed or certified by the Federal Reserve Bank of St. Louis.

Save FavoriteSchedule TourAsk A QuestionMore Details

14 Centerville Drive Salem NH 03079

Salem, NH14 Centerville Drive

Price$649,000

Est. Mortgage: $/month

Pending

MLS Number 5090578

  • Residential Single Family
  • Full Bath 2
  • Address 14 Centerville Drive
  • Construction Existing
  • Bedrooms 4

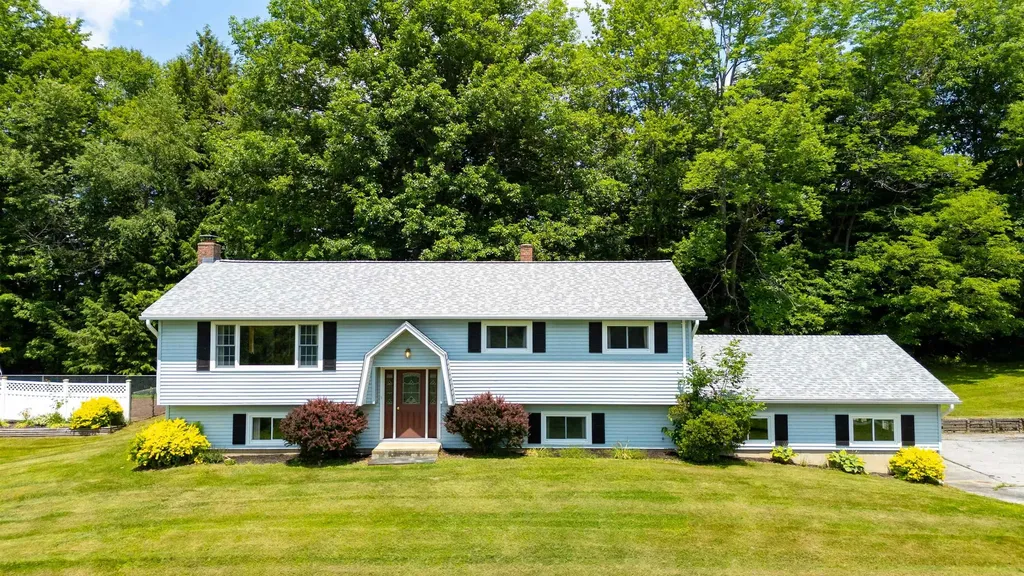
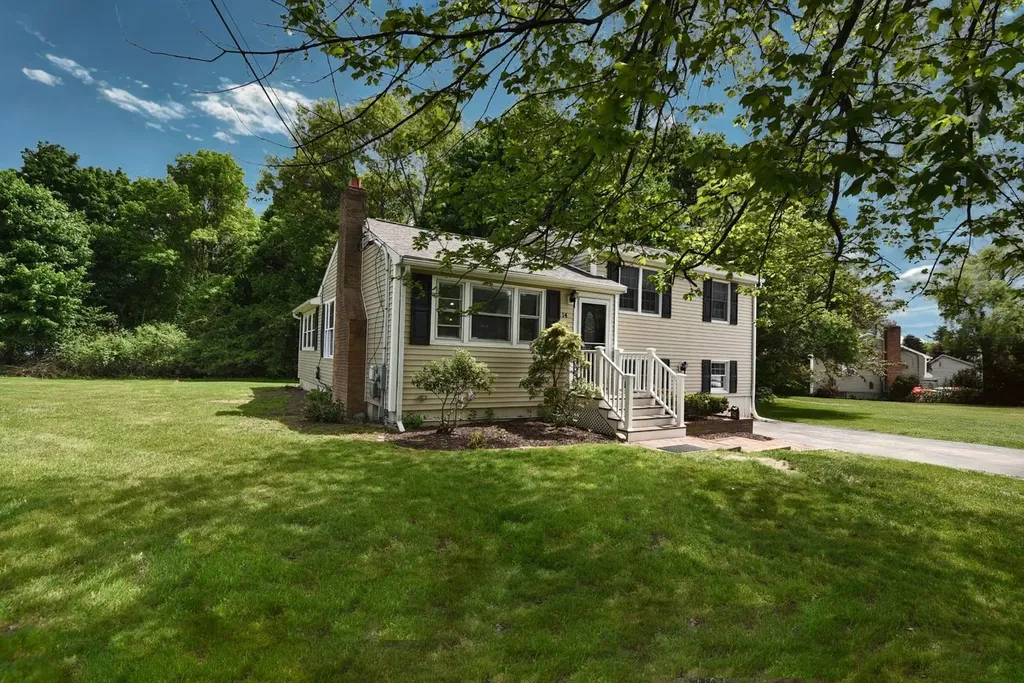
This is not your average home! Immaculate, newly renovated and beautifully cared for, this home sits on a peaceful side street, yet just minutes from shopping and restaurants. Step inside to an inviting open-concept first floor, where hardwood floors and a cozy fireplace create an expansive living space. The layout flows seamlessly to a family room with an oversized deck overlooking a private backyard ... perfect for summer dinners, quiet mornings, and effortless entertaining. Open kitchen with custom cabinetry and granite countertops. A major highlight: the lower-level master bedroom with ensuite bath. Three additional bedrooms and another full bath complete the package. Outside, the flat backyard offers room to play, garden, and unwind.

Listed by Scot Gabriel of Scot Gabriel Realty Group

$
$
%
$/month over payments
Federal 30-year interest rate: 6.69% last updated on Aug 6, 2026
* All Figures are estimates. Check with your bank or proposed mortgage company for actual interest rates.
This product uses the FRED® API but is not endorsed or certified by the Federal Reserve Bank of St. Louis.

Save FavoriteSchedule TourAsk A QuestionMore Details

22 Tolman Pond Road Nelson NH 03457

Nelson, NH22 Tolman Pond Road

Price$649,000

Est. Mortgage: $/month

Active With Contract

MLS Number 5100829

  • Residential Single Family
  • Full Bath 2
  • Address 22 Tolman Pond Road
  • Construction Existing
  • Bedrooms 4

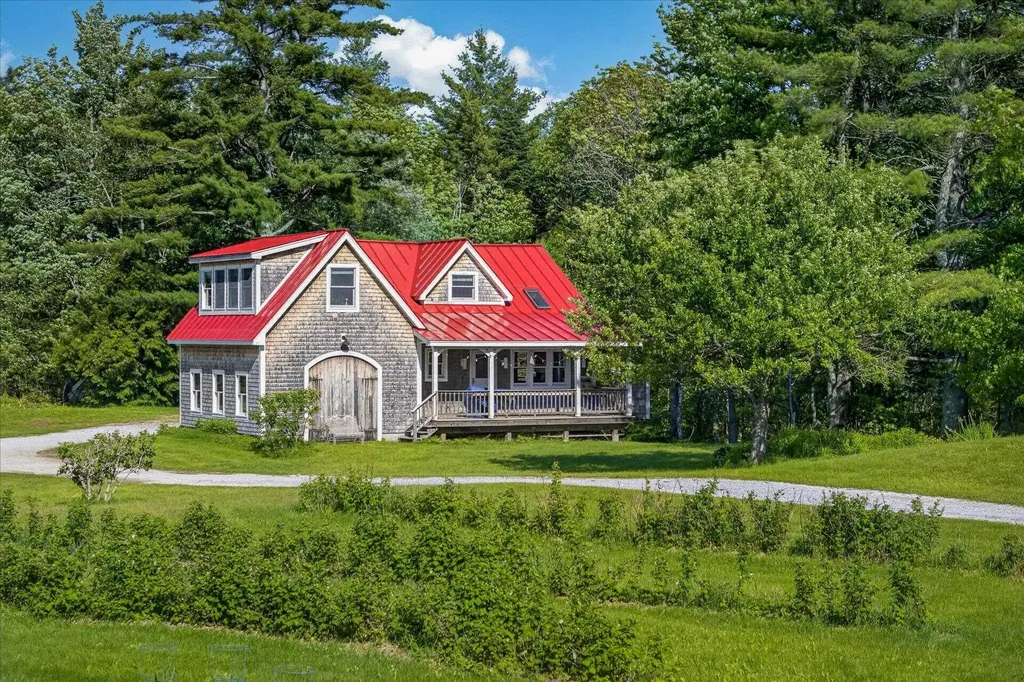
Character, craftsmanship, and privacy come together in this one-of-a-kind Nelson retreat. Set on over 8 picturesque acres, this distinctive 4 bedroom, 2.5 bath home is surrounded by the natural beauty and quiet charm that make the Monadnock Region so special. Thoughtfully designed living spaces create a home that is as enduring as it is inviting. Inside, warm wood finishes, exposed beams, and abundant natural light showcase the home's unique character and craftsmanship. Every room offers its own personality while maintaining a comfortable, welcoming feel that's perfect for everyday living or entertaining. A standout feature is the recently constructed 35' x 23' oversized attached garage with 10' ceilings, offering exceptional space for vehicles, hobbies, a workshop, or recreational equipment, with a large storage loft above providing endless possibilities for seasonal storage, a studio, or future expansion. New mudroom for easy entry. Whether you're enjoying peaceful mornings overlooking the beautiful grounds, exploring your own acreage, or simply appreciating the privacy and tranquility of the setting, this property offers a rare opportunity to own a truly special home in the sought-after town of Nelson, New Hampshire. Highlights include over 8 private acres in a scenic setting. Cedar shake siding and a new standing seam metal roof. Warm, character-filled interior with timeless craftsmanship. Bright, spacious rooms and 3 levels of living space with beautiful natural light. Peaceful country setting just minutes from Nelson Village and an easy drive to Keene. This is not a cookie-cutter home; it's a property with soul, offering the perfect blend of rustic elegance, functionality, and New England charm. Right down the road is Tolman Pond and a short drive to Granite Lake. Nelson is truly the ultimate Cheshire County destination! Subject to seller completing purchase of home already under agreement.

Listed by Joshua Greenwald of Greenwald Realty Group

$
$
%
$/month over payments
Federal 30-year interest rate: 6.69% last updated on Aug 6, 2026
* All Figures are estimates. Check with your bank or proposed mortgage company for actual interest rates.
This product uses the FRED® API but is not endorsed or certified by the Federal Reserve Bank of St. Louis.

Virtual TourSave FavoriteSchedule TourAsk A QuestionMore Details

40 Friar Tuck Way Wolfeboro NH 03894

MLS Number 5099684

  • Residential Single Family
  • Full Bath 2
  • Address 40 Friar Tuck Way
  • Construction Existing
  • Bedrooms 3

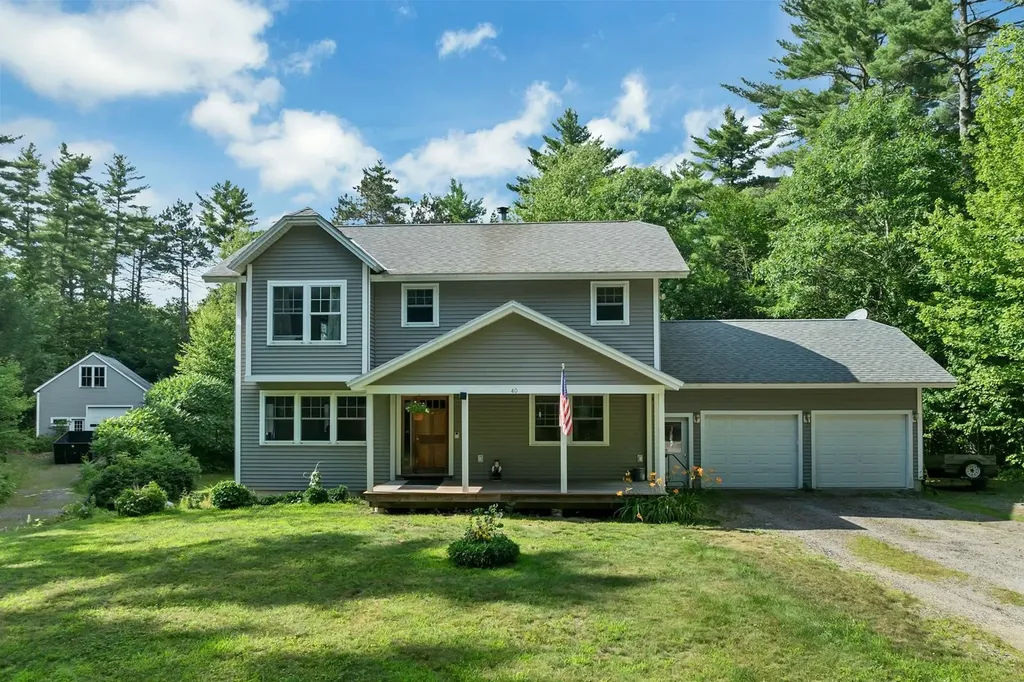
Custom built, one-owner Colonial nestled on a private lot in convenient South Wolfeboro location offers 3 BRs and 2.5 BA, gas fireplace, hardwood pre-finished flooring, attached garage, full basement ready for finishing (with future bath, baseboard heat) and walk-out double doors. Home sits well back from the road and features an expansive deck, front porch and large 2 story barn for extra parking, storage, workshop, etc. Ready to move-in and enjoy the rest of the Summer with all that Wolfeboro has to offer - beaches, boating, dining, music, theater, shopping and more. Easy access to commute to the south, as well as nearby medical center and schools. Make this YOUR new home!

Listed by Candy Sharp of Maxfield Real Estate/Wolfeboro

$
$
%
$/month over payments
Federal 30-year interest rate: 6.69% last updated on Aug 6, 2026
* All Figures are estimates. Check with your bank or proposed mortgage company for actual interest rates.
This product uses the FRED® API but is not endorsed or certified by the Federal Reserve Bank of St. Louis.

Virtual TourSave FavoriteSchedule TourAsk A QuestionMore Details

999 Acton Ridge Road Wakefield NH 03830

Wakefield, NH999 Acton Ridge Road

Price$649,000

Est. Mortgage: $/month

MLS Number 5102336

  • Residential Single Family
  • Address 999 Acton Ridge Road
  • Construction Existing
  • Bedrooms 4
  • Bathroom 2

Meticulously maintained and rich in New Hampshire history, this remarkable 1820 home sits on just over five private acres surrounded by Great East Lake, Balch Lake, Province Lake, and Lake Ivanhoe. Original hand-hewn beams and historic charm have been carefully preserved, while extensive renovations completed since 2021 have transformed the home with a beautiful new kitchen, updated bathrooms, and a timeless French country style. Outside, a stunning quartzite stone patio completed in 2026 incorporates stone from the property's original barn foundation, creating a one-of-a-kind outdoor gathering space. The private backyard is a gardener's dream with 2 raised garden beds, apple and cherry trees, blueberry and raspberry bushes, and plenty of room to enjoy the natural surroundings. Whether you're spending summer days on one of the nearby lakes or heading straight onto the snowmobile trails from your own property in the winter, this home offers the best of every season. An oversized two-car garage, generous living space, exceptional care, and undeniable pride of ownership make this a property that is rarely offered and not easily forgotten.

Listed by Cassie Lambertson of RE/MAX Northern Edge Realty LLC

$
$
%
$/month over payments
Federal 30-year interest rate: 6.69% last updated on Aug 6, 2026
* All Figures are estimates. Check with your bank or proposed mortgage company for actual interest rates.
This product uses the FRED® API but is not endorsed or certified by the Federal Reserve Bank of St. Louis.

Save FavoriteSchedule TourAsk A QuestionMore Details

4 Lawson Farm Road Londonderry NH 03053

Londonderry, NH4 Lawson Farm Road

Price$649,000

Est. Mortgage: $/month

Active With Contract

MLS Number 5102430

  • Residential Single Family
  • Full Bath 1
  • Address 4 Lawson Farm Road
  • Construction Existing
  • Bedrooms 3

Welcome to 4 Lawson Farm Road, a beautifully maintained 3 bedroom, 3 bathroom Colonial nestled on a quiet street in one of Londonderry's most sought after neighborhoods. Set on a picturesque one acre level lot, this exceptional home offers timeless charm, thoughtful updates, and endless possibilities. Step inside to a warm and inviting floor plan featuring hardwood, tile, and carpet flooring, two spacious living areas, including an impressive great room with a soaring cathedral ceiling, cozy fireplace, and walls of windows overlooking the private backyard. The beautifully renovated kitchen features custom cabinetry, granite countertops, stainless steel appliances, and a charming eat in dining area with views of the expansive double decks, lush perennial gardens, and fully fenced backyard. A convenient first floor half bathroom with laundry completes the main level. Upstairs you'll find three generously sized bedrooms, including a spacious primary suite with a walk in closet and beautifully updated three quarter bathroom, plus an updated full bathroom. Need more space? The lower level includes 440 square feet of unfinished basement and utility space, offering outstanding potential for future expansion. The attached 466 square foot oversized two car garage with its own private entrance is perfect for vehicles, storage, or a workshop while providing exceptional flexibility for the future. Lovingly cared for for more than 30 years, recent updates include HVAC servicing (2026), boiler servicing (2026), septic pumping (2025), rebuilt upper deck (2024), garage side vinyl siding (2023), updated main bathroom and PFAS water testing below NH standards (2021), beautifully renovated kitchen, renovated primary bathroom, mini splits, and expanded hardwood flooring (2015), garage doors (2014), Generator wiring (2012), water pump (2011), front vinyl siding (2010), roof replacement (2009), and a new well tank (2008).Every home tells a story, and this one offers everlasting memories.

Listed by Laurie Hamilton of Re/Max Innovative Properties - Windham

$
$
%
$/month over payments
Federal 30-year interest rate: 6.69% last updated on Aug 6, 2026
* All Figures are estimates. Check with your bank or proposed mortgage company for actual interest rates.
This product uses the FRED® API but is not endorsed or certified by the Federal Reserve Bank of St. Louis.

Virtual TourSave FavoriteSchedule TourAsk A QuestionMore Details

82 Fairgrounds Road Bradford NH 03221

Bradford, NH82 Fairgrounds Road

Price$649,000

Est. Mortgage: $/month

MLS Number 5101383

  • Residential Single Family
  • Full Bath 3
  • Address 82 Fairgrounds Road
  • Construction Existing
  • Bedrooms 5

Embrace the tranquility of this exceptional property nestled on over 10 acres with picturesque river frontage, perfect for swimming and outdoor fun. The main house features a spacious living room with a cozy wood stove, a large enclosed screened porch, and an inviting outside deck, ideal for entertaining. With 3 bedrooms and a versatile den, this home is perfect for gatherings. Accompanying this is a delightful 2-bedroom cabin, ideal for guests or as a private getaway. Just minutes away from Mount Sunapee for skiing and local amenities, this retreat seamlessly combines nature and convenience. Experience the best of both worlds in this idyllic setting! By appointment only. Please do not drive into driveway as it is a private drive.

Listed by Anita Billado of Four Seasons Sotheby's Int'l Realty

$
$
%
$/month over payments
Federal 30-year interest rate: 6.69% last updated on Aug 6, 2026
* All Figures are estimates. Check with your bank or proposed mortgage company for actual interest rates.
This product uses the FRED® API but is not endorsed or certified by the Federal Reserve Bank of St. Louis.

Save FavoriteSchedule TourAsk A QuestionMore Details

863 Perry Hill Road Waterbury VT 05676

Waterbury, VT863 Perry Hill Road

Price$649,000

Est. Mortgage: $/month

Active With Contract

MLS Number 5098951

  • Residential Single Family
  • Full Bath 2
  • Address 863 Perry Hill Road
  • Construction Existing
  • Bedrooms 4

If you have been searching for a spacious property with fantastic bones in a premier location, your search ends here. Nestled on a highly desirable, expansive 4.62 acre lot along sought-after Perry Hill Road, this well-maintained 4-bedroom, 2.5 bathroom home offers the perfect blend of Vermont country serenity and unbeatable convenience. Enjoy the quiet, peaceful rhythm of country living while being just minutes from downtown Waterbury's vibrant dining scene, craft breweries, and shopping. Commuters will love the effortless access to I89, while outdoor enthusiasts are right around the corner from world-class mountain biking trails and a short drive to Stowe, Sugarbush, and Bolton Valley resorts. Golfers and socialites alike will also love having the prestigious Country Club of Vermont right next door as their neighbor. Step outside to take in the beautiful, coveted peekaboo views of Camels Hump. While the expansive acreage provides plenty of privacy and room to breathe, garden, or play, the true crown jewel of the backyard is the fantastic in-ground pool. Imagine spending warm summer days lounging by the water, then retreating to the screened in porch overlooking the pool area, the perfect spot for shaded relaxation, alfresco dining, and watching the evening sky change color over the mountains. Inside, the home has been meticulously maintained and lovingly cared for over the years. Featuring solid structural integrity, a spacious layout, and clean, well-preserved living spaces, you can move right in and take your time. The interior is a fantastic canvas just waiting for a few cosmetic updates. Bring your modern design ideas and personal touches to make this 4 bedroom, 2.5 bathroom property your dream Vermont home.

Listed by Erika Gaudreau and Steven Foster of KW Vermont-Stowe

$
$
%
$/month over payments
Federal 30-year interest rate: 6.69% last updated on Aug 6, 2026
* All Figures are estimates. Check with your bank or proposed mortgage company for actual interest rates.
This product uses the FRED® API but is not endorsed or certified by the Federal Reserve Bank of St. Louis.

Save FavoriteSchedule TourAsk A QuestionMore Details

2721 Vermont Route 155 Mount Holly VT 05758

MLS Number 5088762

  • Residential Single Family
  • Full Bath 2
  • Construction Existing
  • Bedrooms 3
  • Bathroom 2

The Best of Vermont Living. At the heart of the home, a custom-crafted chef's kitchen serves as a welcoming gathering place, while warm wood floors and an open living area create an inviting atmosphere for everyday living and effortless entertaining. Throughout the residence, oversized windows frame expansive country views, grounding you in the natural beauty of your surroundings. Beyond the home's move-in-ready comfort lies the open-ended potential of the property's organic land-a rare canvas for your vision. Whether you are seeking a primary residence or a legacy investment, this location delivers. You are just a short drive from the charming village of Belmont and Star Lake. For outdoor enthusiasts, the region is a year-round playground: premier skiing at Okemo, Stratton, and Bromley is nearby, while the Appalachian Trail offers world-class hiking right at your doorstep. Experience the perfect balance of serenity and adventure in one of Vermont's most scenic regions. Contact us today to schedule your private tour of this exceptional offering.

Listed by Gail Beardmore of Engel & Volkers Okemo

$
$
%
$/month over payments
Federal 30-year interest rate: 6.69% last updated on Aug 6, 2026
* All Figures are estimates. Check with your bank or proposed mortgage company for actual interest rates.
This product uses the FRED® API but is not endorsed or certified by the Federal Reserve Bank of St. Louis.

Save FavoriteSchedule TourAsk A QuestionMore Details

176 Brown's Court Richmond VT 05477

Richmond, VT176 Brown's Court

Price$649,000

Est. Mortgage: $/month

Pending

MLS Number 5096533

  • Residential Single Family
  • Full Bath 2
  • Address 176 Brown's Court
  • Construction Existing
  • Bedrooms 2

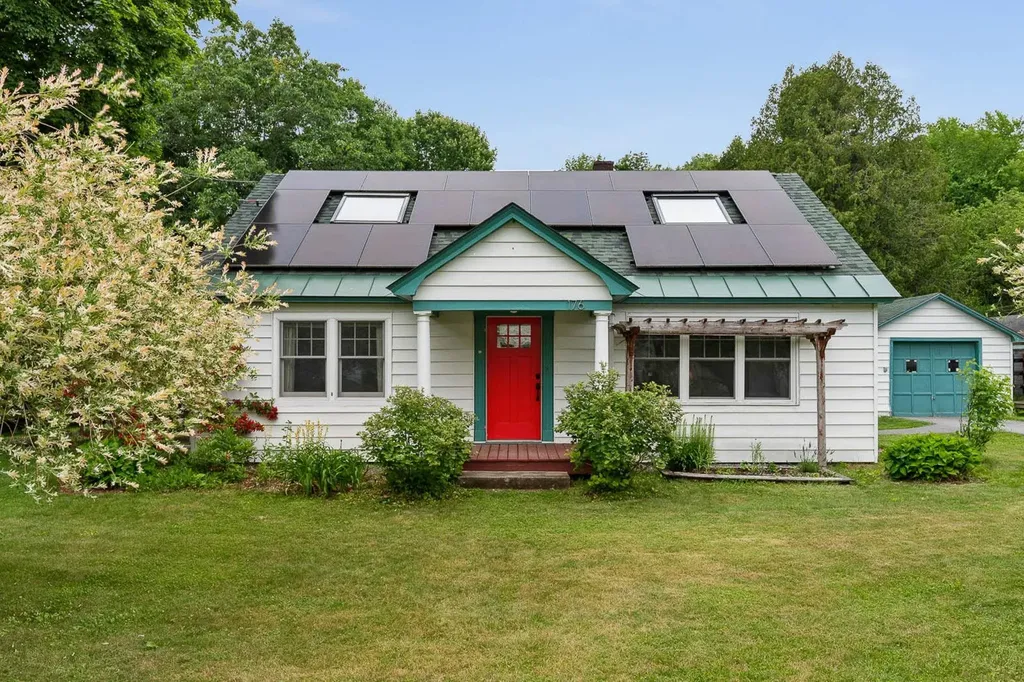
Discover a rare opportunity in one of Richmond's most sought-after village neighborhoods. Set on an expansive 0.9-acre lot at the end of a quiet dead-end road, this charming property offers the perfect balance of privacy, convenience, and Vermont character. Surrounded by mature woods, established perennial gardens, recently planted fruit trees, a fully fenced yard and a seperate fenced in vegetable and herb garden, the setting feels peacefully rural while remaining just moments from the heart of Richmond. Abutting trails through the woods provide easy access to Richmond Elementary School, and Brown's Court Park is only minutes away. Enjoy the convenience of town water and sewer, along with a paved municipal road and driveway for easy year-round peace of mind. Inside, this well-maintained two-bedroom, two-bath home is filled with warmth and natural light. Original hardwood floors, a beautiful bay window overlooking the gardens, a walkout deck, a spacious second bedroom, and a steam shower add to its unique appeal. The upstairs primary suite features abundant natural light and distinctive windows with pull-down openings, creating a bright and inviting retreat. Recent improvements include owned solar panels, energy-efficient heat pumps for year-round comfort, fresh interior paint, and the removal of carpeting to enhance the home's character and charm. A large unfinished basement and detached garage provide abundant storage and workspace options. Cozy, thoughtfully updated, and full of character, this special property presents a rare chance to own in one of Richmond's most desirable neighborhoods. The oversized parcel may also offer future subdivision potential, subject to local approvals and buyer due diligence. Open House Saturday 6/26, 12pm - 2pm.

Listed by Leah Eide of Real Estate Associates

$
$
%
$/month over payments
Federal 30-year interest rate: 6.69% last updated on Aug 6, 2026
* All Figures are estimates. Check with your bank or proposed mortgage company for actual interest rates.
This product uses the FRED® API but is not endorsed or certified by the Federal Reserve Bank of St. Louis.

Virtual TourSave FavoriteSchedule TourAsk A QuestionMore Details

11 Maple Street Woodstock VT 05091

Woodstock, VT11 Maple Street

Price$649,000

Est. Mortgage: $/month

MLS Number 5088170

  • Residential Single Family
  • Address 11 Maple Street
  • Construction Existing
  • Bedrooms 4
  • Bathroom 2

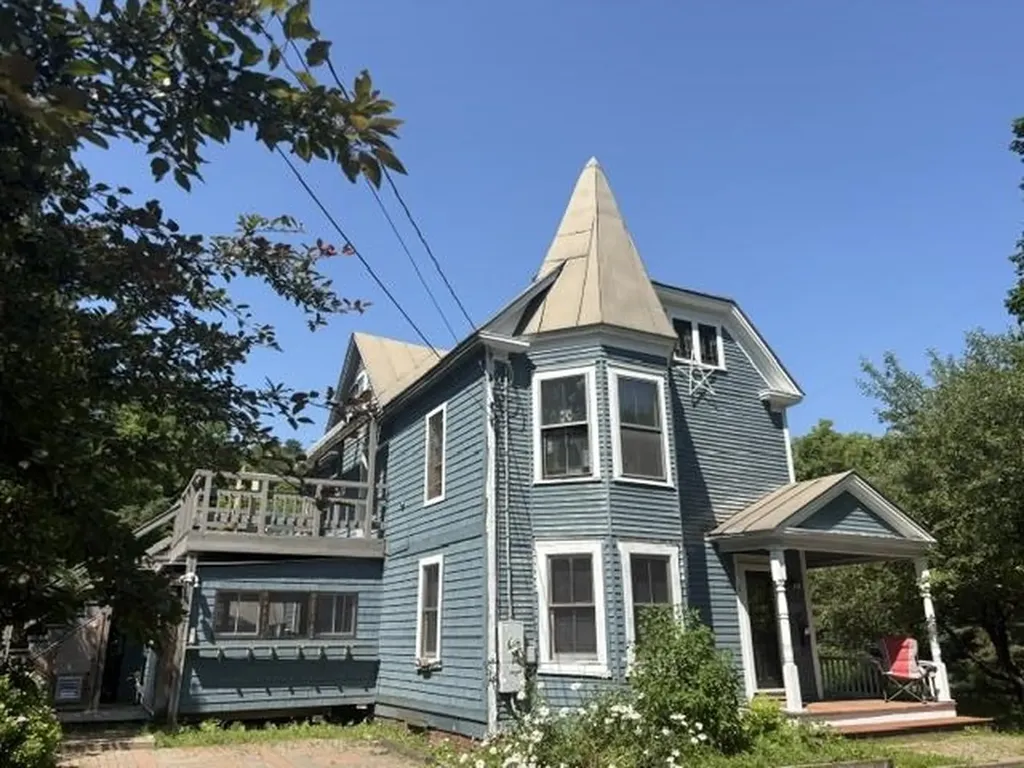
A rare Woodstock Village opportunity! A Victorian style home located in Woodstock's much desired Maple Street neighborhood! Popular Vail Field recreation area is conveniently nearby! For children in Maple Street's Neighborhood, Woodstock Elementary School is just a short walk away. Currently the residence is configured as home to 2 generations of occupants. A ground floor apartment conveniently accessed from 3 sides of the home comfortably provides accommodation for practical single level living. The main entrance is through a spacious 12'x10' mudroom. A great attribute in Vermont winters! On 1 end of a well thought out floor plan is a generously sized bedroom with a nearby bathroom. Midway in the apartment is a nicely appointed kitchen that then leads to an appealing dining area. Through a door off the dining area several steps lead to a laundry room that conveniently has an exit leading out to the rear of the property. A living room off the dining area completes the attractive apartment. Well placed windows throughout this ground floor provide pleasant views and natural light. A spacious 2nd floor apartment, with 2 levels of living space, is accessed through a private doorway on the front exterior of the residence. A flight of stairs leads up to the primary apartment area consisting of a bedroom, a dining room, a living room, a kitchen and a bath. Off the kitchen is a partially finished laundry area and then stairs leading down to a ground level workshop. Above the primary apartment is a useful 2 room attic area and a potential bath. Although this 2nd floor apartment has been a full time residence, a new owner will certainly choose to renovate some components of the apartment. The landscaped lot has much appeal with space for gardens and for relaxing outside. Residents in this neighborhood can enjoy walking to village amenities of shopping, dining and cultural events. A Victorian style home full of enormous potential! Location, location!

Listed by John Wetmore of Wetmore Real Estate

$
$
%
$/month over payments
Federal 30-year interest rate: 6.69% last updated on Aug 6, 2026
* All Figures are estimates. Check with your bank or proposed mortgage company for actual interest rates.
This product uses the FRED® API but is not endorsed or certified by the Federal Reserve Bank of St. Louis.

Virtual TourSave FavoriteSchedule TourAsk A QuestionMore Details

21 Caldwell Lane Sunapee NH 03782

Sunapee, NH21 Caldwell Lane

Price$649,000

Est. Mortgage: $/month

Active With Contract

MLS Number 5083421

  • Residential Single Family
  • Full Bath 1
  • Address 21 Caldwell Lane
  • Construction Existing
  • Bedrooms 3

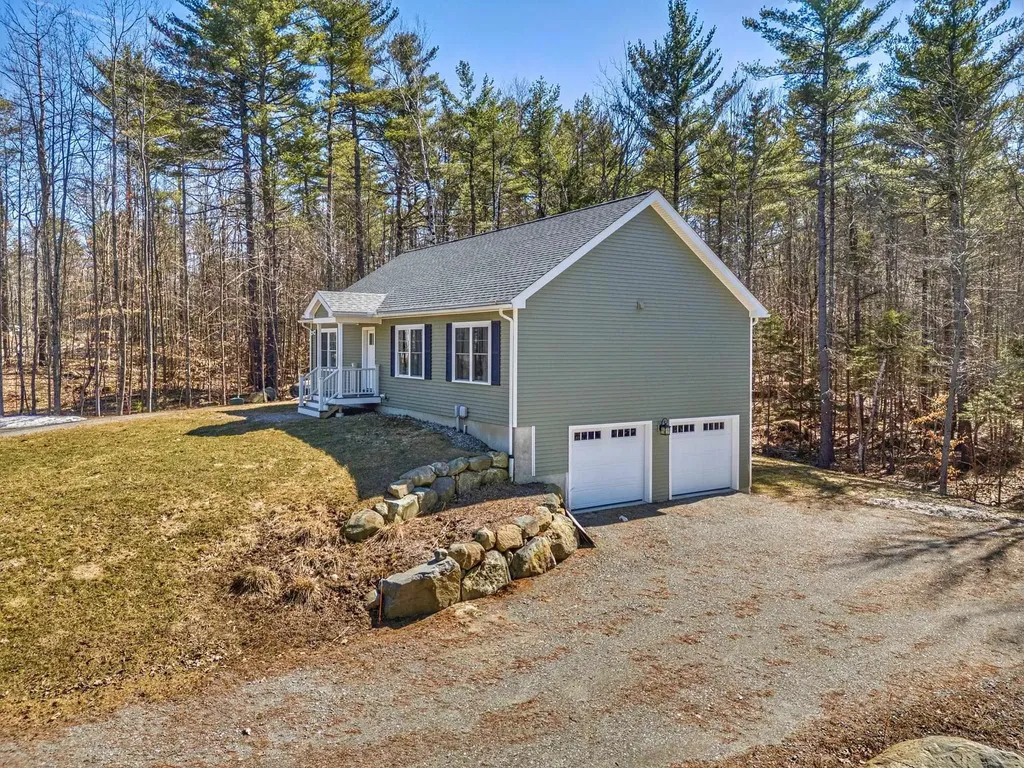
Set in one of the most sought after towns in the region, this Sunapee property brings together location, privacy, and everyday ease. Just minutes from Mount Sunapee, where winter weekends turn into lasting family memories and close to Sunapee Harbor and local beaches, you're right in the middle of everything that makes this area special. Set on over 5 acres, a longer driveway leads you in, adding privacy, character, and a true sense of arrival that's hard to replicate. Built in 2022, the home was designed for convenient one-level living while still offering exceptional flexibility throughout. Inside, the layout flows naturally, featuring an open kitchen and living area, wood floors throughout, and a primary bedroom with its own private bath. The finished lower level offers exceptional flexibility with pre-installed plumbing and electrical already in place for a future kitchen and washer/dryer setup. This thoughtfully prepared space is ready to be finished as a separate in-law suite, providing strong potential for added functionality and value. The curb appeal, attached garage, and clean, efficient design make this a home that feels easy from the start. Whether it's mornings on the mountain, afternoons by the water, or quiet evenings at home, this property offers a lifestyle that's hard to match in a location that continues to hold value.

Listed by Buddy Howe of Coldwell Banker LIFESTYLES

$
$
%
$/month over payments
Federal 30-year interest rate: 6.69% last updated on Aug 6, 2026
* All Figures are estimates. Check with your bank or proposed mortgage company for actual interest rates.
This product uses the FRED® API but is not endorsed or certified by the Federal Reserve Bank of St. Louis.

Save FavoriteSchedule TourAsk A QuestionMore Details

Broker Reciprocity 

Copyright 2026 PrimeMLS, Inc. All rights reserved. This information is deemed reliable, but not guaranteed. The data relating to real estate displayed on this display comes in part from the IDX Program of PrimeMLS. The information being provided is for consumers’ personal, non-commercial use and may not be used for any purpose other than to identify prospective properties consumers may be interested in purchasing. Data last updated August 10, 2026 5:22 AM UTC