SIGN UP or LOG IN 's Account

Log in to see your saved listings or edit your searches:

No account? Sign up now to save searches, listings, and get tailored listing notifications. It's free, opt-out anytime.

Find Your New Home

Sign Up Today!

Get fresh listings via email, save your favorite listings, match with similar properties, and unlock additional property info.

Create Your Account

Do not fill in this field:

Already have an account? Log in

and narrow your search. If you have fewer than 200 results, you can save your search.

Andover VT Single Family Real Estate

r=3469-3480
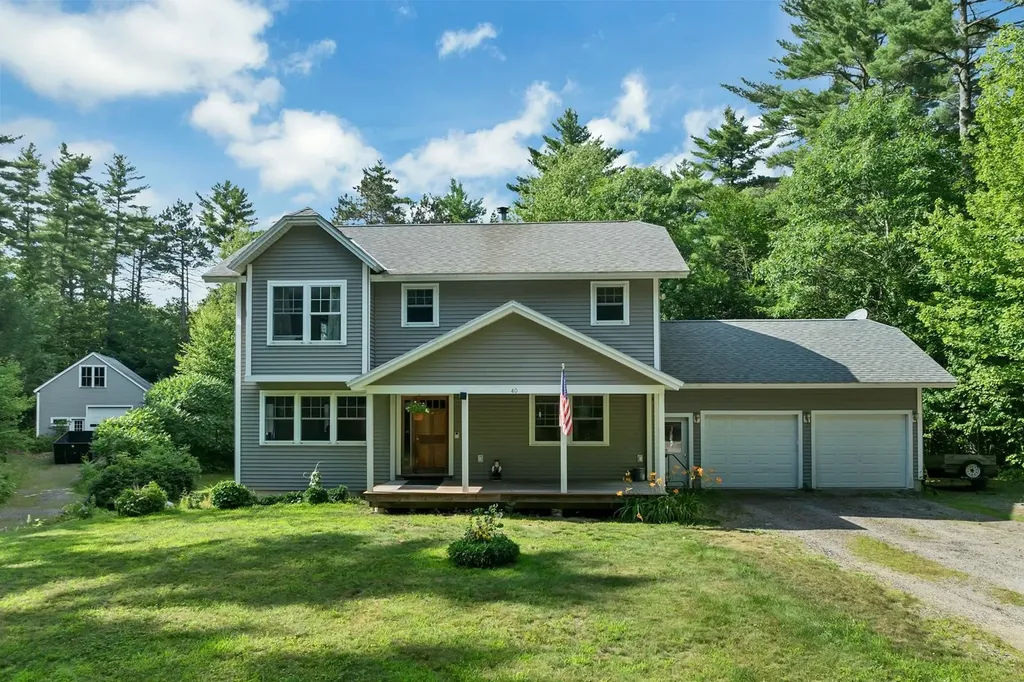
40 Friar Tuck Way Wolfeboro NH 03894

MLS Number 5099684

  • Residential Single Family
  • Full Bath 2
  • Address 40 Friar Tuck Way
  • Construction Existing
  • Bedrooms 3

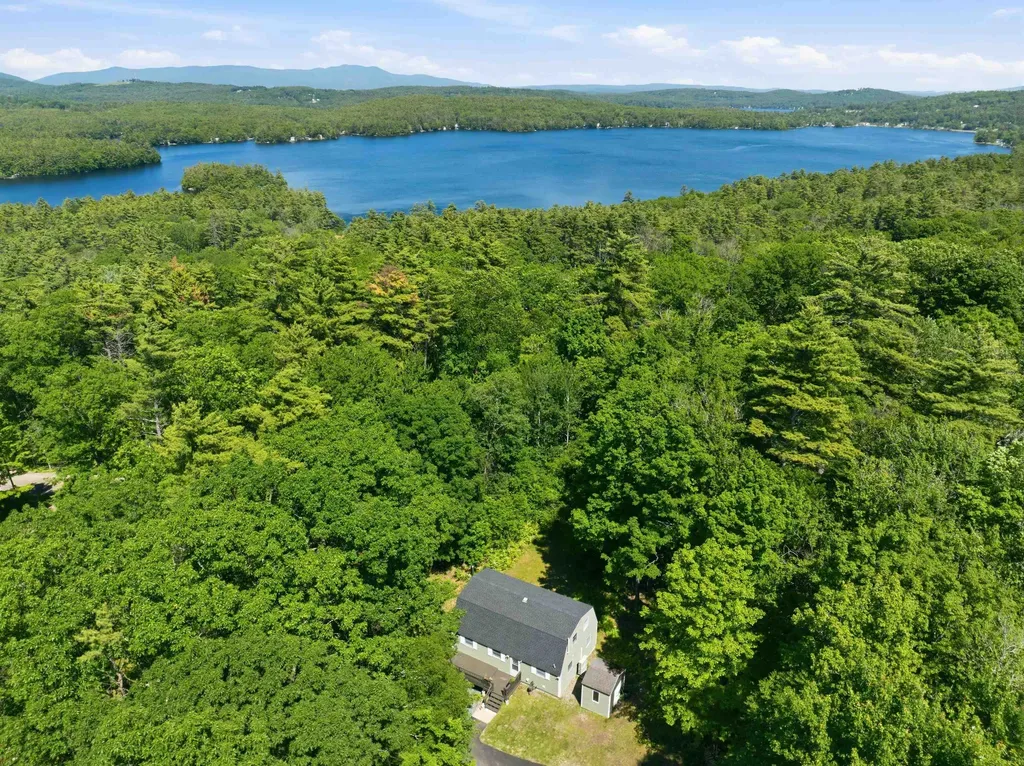
Custom built, one-owner Colonial nestled on a private lot in convenient South Wolfeboro location offers 3 BRs and 2.5 BA, gas fireplace, hardwood pre-finished flooring, attached garage, full basement ready for finishing (with future bath, baseboard heat) and walk-out double doors. Home sits well back from the road and features an expansive deck, front porch and large 2 story barn for extra parking, storage, workshop, etc. Ready to move-in and enjoy the rest of the Summer with all that Wolfeboro has to offer - beaches, boating, dining, music, theater, shopping and more. Easy access to commute to the south, as well as nearby medical center and schools. Make this YOUR new home!

Listed by Candy Sharp of Maxfield Real Estate/Wolfeboro

$
$
%
$/month over payments
Federal 30-year interest rate: 6.69% last updated on Aug 6, 2026
* All Figures are estimates. Check with your bank or proposed mortgage company for actual interest rates.
This product uses the FRED® API but is not endorsed or certified by the Federal Reserve Bank of St. Louis.

Virtual TourSave FavoriteSchedule TourAsk A QuestionMore Details

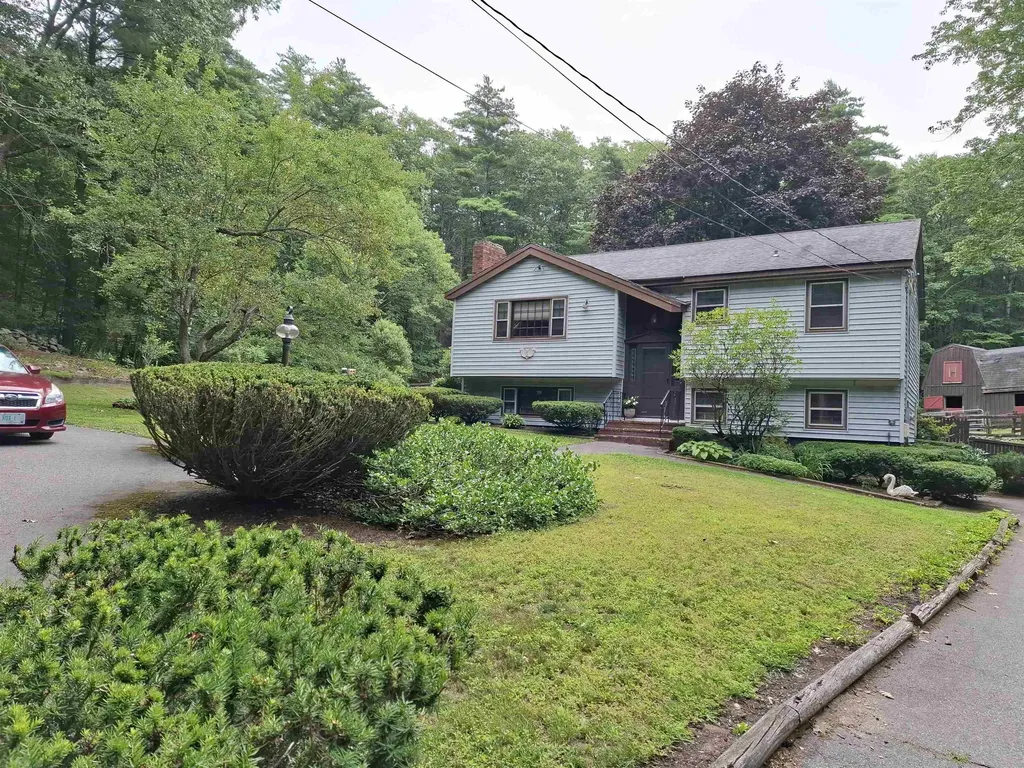
62 Thornell Road Newton NH 03858

Newton, NH62 Thornell Road

Price$649,000

Est. Mortgage: $/month

MLS Number 5101054

  • Residential Single Family
  • Full Bath 1
  • Address 62 Thornell Road
  • Construction Existing
  • Bedrooms 3

If your dream is to live in the fresh air and have a country life with horses and gardens, then look at this wonderful 1600 sq./ft. split-entry home set on 2.5 private acres on a lovely road in Newton, NH. This country-style 3 br / 1.5 ba home has two fireplaces, and plenty of space for the family. The land boasts a horse barn with paddock, lots of sheds, a manure pit, raised bed gardens and tons of privacy. House is wired for a generator hook up, so no need to worry about storms. Built in 1960, it does need updating, but the location is fabulous. This is a very special property. (There may be enough land here to build another house - but check with the town - 190 ft of frontage).

Listed by Randy Hart of Hart of New England Realty

$
$
%
$/month over payments
Federal 30-year interest rate: 6.69% last updated on Aug 6, 2026
* All Figures are estimates. Check with your bank or proposed mortgage company for actual interest rates.
This product uses the FRED® API but is not endorsed or certified by the Federal Reserve Bank of St. Louis.

Save FavoriteSchedule TourAsk A QuestionMore Details

999 Acton Ridge Road Wakefield NH 03830

Wakefield, NH999 Acton Ridge Road

Price$649,000

Est. Mortgage: $/month

MLS Number 5102336

  • Residential Single Family
  • Address 999 Acton Ridge Road
  • Construction Existing
  • Bedrooms 4
  • Bathroom 2

Meticulously maintained and rich in New Hampshire history, this remarkable 1820 home sits on just over five private acres surrounded by Great East Lake, Balch Lake, Province Lake, and Lake Ivanhoe. Original hand-hewn beams and historic charm have been carefully preserved, while extensive renovations completed since 2021 have transformed the home with a beautiful new kitchen, updated bathrooms, and a timeless French country style. Outside, a stunning quartzite stone patio completed in 2026 incorporates stone from the property's original barn foundation, creating a one-of-a-kind outdoor gathering space. The private backyard is a gardener's dream with 2 raised garden beds, apple and cherry trees, blueberry and raspberry bushes, and plenty of room to enjoy the natural surroundings. Whether you're spending summer days on one of the nearby lakes or heading straight onto the snowmobile trails from your own property in the winter, this home offers the best of every season. An oversized two-car garage, generous living space, exceptional care, and undeniable pride of ownership make this a property that is rarely offered and not easily forgotten.

Listed by Cassie Lambertson of RE/MAX Northern Edge Realty LLC

$
$
%
$/month over payments
Federal 30-year interest rate: 6.69% last updated on Aug 6, 2026
* All Figures are estimates. Check with your bank or proposed mortgage company for actual interest rates.
This product uses the FRED® API but is not endorsed or certified by the Federal Reserve Bank of St. Louis.

Save FavoriteSchedule TourAsk A QuestionMore Details

4 Lawson Farm Road Londonderry NH 03053

Londonderry, NH4 Lawson Farm Road

Price$649,000

Est. Mortgage: $/month

Active With Contract

MLS Number 5102430

  • Residential Single Family
  • Full Bath 1
  • Address 4 Lawson Farm Road
  • Construction Existing
  • Bedrooms 3

Welcome to 4 Lawson Farm Road, a beautifully maintained 3 bedroom, 3 bathroom Colonial nestled on a quiet street in one of Londonderry's most sought after neighborhoods. Set on a picturesque one acre level lot, this exceptional home offers timeless charm, thoughtful updates, and endless possibilities. Step inside to a warm and inviting floor plan featuring hardwood, tile, and carpet flooring, two spacious living areas, including an impressive great room with a soaring cathedral ceiling, cozy fireplace, and walls of windows overlooking the private backyard. The beautifully renovated kitchen features custom cabinetry, granite countertops, stainless steel appliances, and a charming eat in dining area with views of the expansive double decks, lush perennial gardens, and fully fenced backyard. A convenient first floor half bathroom with laundry completes the main level. Upstairs you'll find three generously sized bedrooms, including a spacious primary suite with a walk in closet and beautifully updated three quarter bathroom, plus an updated full bathroom. Need more space? The lower level includes 440 square feet of unfinished basement and utility space, offering outstanding potential for future expansion. The attached 466 square foot oversized two car garage with its own private entrance is perfect for vehicles, storage, or a workshop while providing exceptional flexibility for the future. Lovingly cared for for more than 30 years, recent updates include HVAC servicing (2026), boiler servicing (2026), septic pumping (2025), rebuilt upper deck (2024), garage side vinyl siding (2023), updated main bathroom and PFAS water testing below NH standards (2021), beautifully renovated kitchen, renovated primary bathroom, mini splits, and expanded hardwood flooring (2015), garage doors (2014), Generator wiring (2012), water pump (2011), front vinyl siding (2010), roof replacement (2009), and a new well tank (2008).Every home tells a story, and this one offers everlasting memories.

Listed by Laurie Hamilton of Re/Max Innovative Properties - Windham

$
$
%
$/month over payments
Federal 30-year interest rate: 6.69% last updated on Aug 6, 2026
* All Figures are estimates. Check with your bank or proposed mortgage company for actual interest rates.
This product uses the FRED® API but is not endorsed or certified by the Federal Reserve Bank of St. Louis.

Virtual TourSave FavoriteSchedule TourAsk A QuestionMore Details

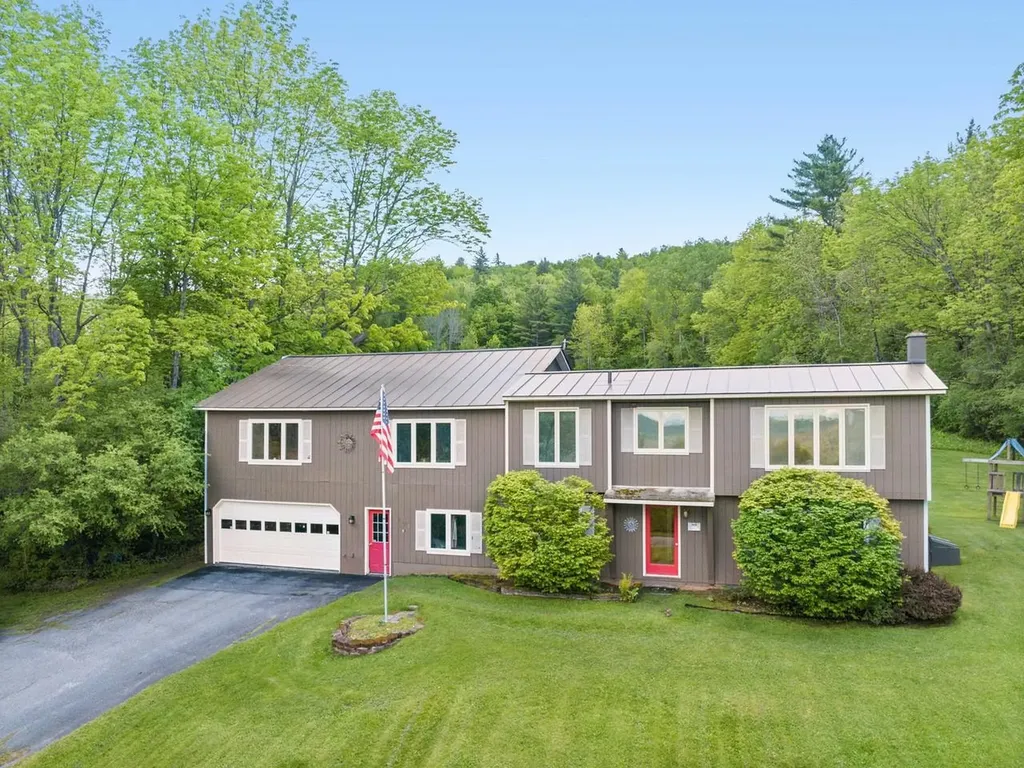
2403 Crosstown Road Berlin VT 05602

Berlin, VT2403 Crosstown Road

Price$649,000

Est. Mortgage: $/month

MLS Number 5093951

  • Residential Single Family
  • Full Bath 2
  • Address 2403 Crosstown Road
  • Construction Existing
  • Bedrooms 4

Motivated Sellers - All Reasonable Offers Will be Considered. Watch the weather come from the west from this top-of-the-world location with sweeping mountain views - including Camel's Hump! Amazing views in front and a private backyard which abuts town forest with beautiful woods laced with trails. This home sits above the road and the location is super sunny and breezy! This spacious home has the perfect orientation with all the main living spaces full of big windows facing the glorious views. A two-car garage with extra space has heat and room for a work bench. Above the garage is the newer (2004) living space with a primary en suite bathroom and a huge living space which currently houses a pool table, dining table, and bar. From the upstairs, the original house (1986) is entered through lovely arched doors to the kitchen which is open to a cozy den area with wood stove. The original section has its own entry, another 3 bedrooms, plus a lower room perfect for an office or craft room and the second full bath. Some people refer to Crosstown Road as the Doctor's Road because it is so close to Central Vermont Hospital. Shopping, I-89, Norwich University, downtown Montpelier, and downtown Northfield are also just minutes away. Location, location, location, and this home is ready for the next owner to add their own sense of style to this gem!

Listed by Sue Aldrich of Coldwell Banker Hickok & Boardman / E. Montpelier

$
$
%
$/month over payments
Federal 30-year interest rate: 6.69% last updated on Aug 6, 2026
* All Figures are estimates. Check with your bank or proposed mortgage company for actual interest rates.
This product uses the FRED® API but is not endorsed or certified by the Federal Reserve Bank of St. Louis.

Save FavoriteSchedule TourAsk A QuestionMore Details

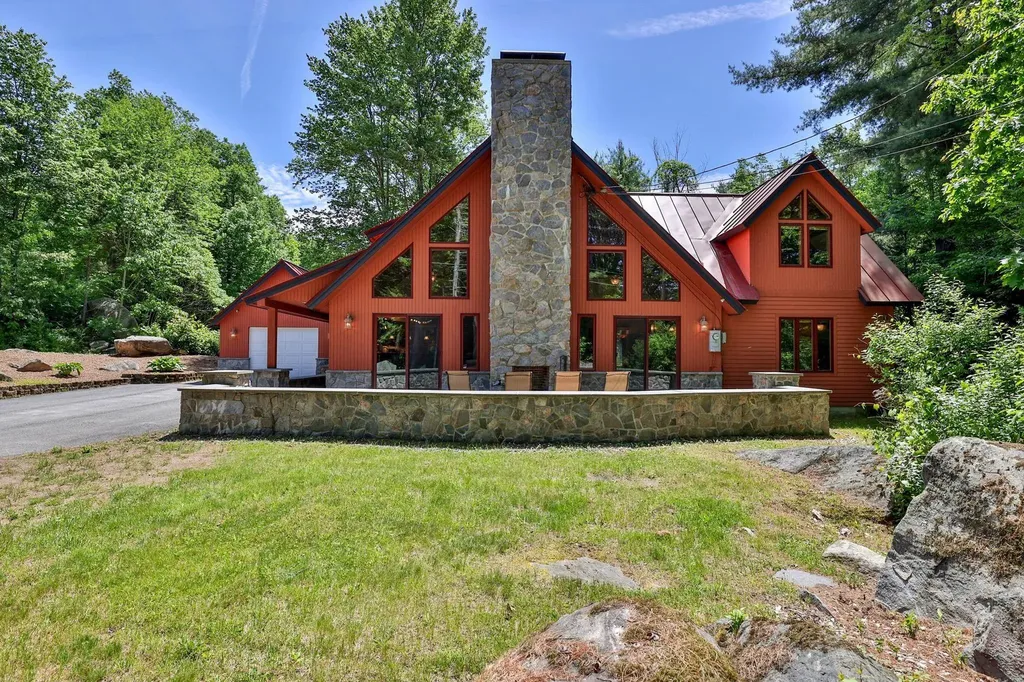
168 Chandler Road Chester VT 05143

Chester, VT168 Chandler Road

Price$649,000

Est. Mortgage: $/month

MLS Number 5097737

  • Residential Single Family
  • Address 168 Chandler Road
  • Construction Existing
  • Bedrooms 3
  • Bathroom 2

Welcome to your private gated mini-estate...an enchanting sanctuary where every detail delights the eye. Nestled adjacent to meticulously manicured woods, this one-of-a-kind residence blends storybook charm with thoughtful, high-end finishes. A sweeping entry leads past intimate outdoor living spaces centered around a dramatic floor-to-ceiling exterior fireplace, perfect for cool evenings and quiet reflection. Step inside to discover warm, curated interiors where a matching floor-to-ceiling indoor fireplace anchors a cozy great room...an ideal focal point for gatherings and quiet nights in. The custom kitchen is a chef's and designer's showcase making meal prep effortless and stylish. Cute, artful decor and exceptional millwork accentuate every room..every little detail has been considered and executed with eye-popping precision. Natural light pours through thoughtfully placed windows, highlighting textures, finishes, and curated vignettes around nearly every corner. In addition to the four private bedrooms, the special loft above the second-floor den offers a “fun” sleeping area and great retreat for the “kids”. Unique sightlines and charming nooks reveal something special at every turn.unexpected architectural details, refined accents, and cozy gathering spots create a home rich in personality and comfort. The floorplan flows intuitively while offering distinct spaces for entertaining and everyday living. Practicality meets luxury with a spacious second garage providing room for toys, workshop space, or secure storage perfect for multi-vehicle households or hobbyists. The gated setting ensures peace of mind and exclusivity, while the manicured wooded grounds offer a serene backdrop and a strong connection to nature. Come see how every corner captures your attention and inspires a sense of wonder at home. This mini-estate is only 10 miles from world-class skiing at Okemo and golf at Fox Run...then enjoy the 5 lakes of Okemo Valley and the nearby VAST trails!

Listed by Diane Rousseau of Four Seasons Sotheby's Int'l Realty

$
$
%
$/month over payments
Federal 30-year interest rate: 6.69% last updated on Aug 6, 2026
* All Figures are estimates. Check with your bank or proposed mortgage company for actual interest rates.
This product uses the FRED® API but is not endorsed or certified by the Federal Reserve Bank of St. Louis.

Virtual TourSave FavoriteSchedule TourAsk A QuestionMore Details

14 Brown Hill Road Bow NH 03304

Bow, NH14 Brown Hill Road

Price$649,000

Est. Mortgage: $/month

MLS Number 5102530

  • Residential Single Family
  • Full Bath 3
  • Address 14 Brown Hill Road
  • Construction Existing
  • Bedrooms 4

Tucked into the scenic town of Bow- known for its top-rated schools and peaceful, rural character- this classic Cape sits on a beautifully wooded 2.03-acre lot, offering privacy and space to spread out. With 2,764 finished square feet, 4 bedrooms, and 5 bathrooms, this home offers a flexible layout well suited to multi-generational living or simply extra room to grow. The home features two primary suites- one conveniently located on the first floor, and a second on the upper level- giving families options for single-floor living, guests, or extended family. First-floor laundry adds everyday convenience, while a wood-burning fireplace brings warmth and character to the main living space. Behind the scenes, major systems have already been taken care of, with a recently replaced boiler, water heater, and water tank giving buyers real peace of mind. A standout feature is the solarium, opening onto a private deck overlooking the backyard- a peaceful spot for morning coffee or evening relaxation. Step outside to a front porch perfect for unwinding, and a partially fenced backyard offering both openness and privacy for kids, pets, gardening or entertaining. A 2-car garage rounds out the home's practical amenities. Set on 2 private acres, 14 Brown Hill Road offers a rare combination of space, flexibility, opportunity to build equity and small-town charm- ready for its next owner. Showings begin at the open house on Saturday, August 1st.

Listed by Casey DeStefano of Century 21 Circa 72 Inc.

$
$
%
$/month over payments
Federal 30-year interest rate: 6.69% last updated on Aug 6, 2026
* All Figures are estimates. Check with your bank or proposed mortgage company for actual interest rates.
This product uses the FRED® API but is not endorsed or certified by the Federal Reserve Bank of St. Louis.

Save FavoriteSchedule TourAsk A QuestionMore Details

2459 Vt Route 105 Derby VT 05829

Derby, VT2459 Vt Route 105

Price$649,000

Est. Mortgage: $/month

MLS Number 5100429

  • Residential Single Family
  • Full Bath 4
  • Address 2459 Vt Route 105
  • Construction Existing
  • Bedrooms 3

Lake life has never looked better! This big, beautiful home on Lake Salem offers an exceptional blend of space, privacy, and waterfront living with VAST Trail access. Thoughtfully landscaped and a proud recipient of the Lake Wise Award, this property features shallow, gradual water access that is ideal for children, families, swimming, kayaking, and relaxing by the shore. Inside, the home is bright, open, and spacious, with 3 generously sized bedrooms, each with its own private full bathroom! Bonus living space above the garage provides even more room for guests, a home office, game room, or additional sleeping accommodations. One of the home's standout features is the gorgeous enclosed cocktail porch, perfect for enjoying morning coffee, evening drinks, and peaceful lake views in any weather. A private deck near the water creates the perfect place to unwind, entertain, or take in the surrounding natural beauty. Perfectly positioned in Derby, this property offers exceptional convenience and access to some of the Northeast Kingdom's best destinations. Located just 3 miles from Derby Center, less than 15 minutes from downtown Newport, and only 10 minutes from the Canadian border, you'll enjoy easy access to grocery stores, shopping, restaurants, schools, entertainment, and everyday amenities. Outdoor enthusiasts will appreciate being less than an hour from both Jay Peak Resort and Burke Mountain for year-round skiing, riding, hiking, and mountain biking, while the crystal-clear waters of Lake Willoughby are just a 15-minute drive away. With a proven rental history generating reliable seasonal income, this property offers exceptional investment potential and flexibility. Whether you're searching for a year-round residence, a lakeside vacation retreat, or an income-producing investment property, this home checks every box!!

Listed by Whitney Poginy of Century 21 Farm & Forest

$
$
%
$/month over payments
Federal 30-year interest rate: 6.69% last updated on Aug 6, 2026
* All Figures are estimates. Check with your bank or proposed mortgage company for actual interest rates.
This product uses the FRED® API but is not endorsed or certified by the Federal Reserve Bank of St. Louis.

Virtual TourSave FavoriteSchedule TourAsk A QuestionMore Details

48 Forest Hill Road Meredith NH 03253

Meredith, NH48 Forest Hill Road

Price$649,000

Est. Mortgage: $/month

MLS Number 5094110

  • Residential Single Family
  • Full Bath 1
  • Address 48 Forest Hill Road
  • Construction Existing
  • Bedrooms 3

Rarely do you find the combination of acreage, lake access, & a thoughtfully updated home in one of Meredith's most convenient locations. Tucked away on a quiet road traveled only by residents & their guests, this turn-key 3-bedroom, 2-bathroom gambrel sits on 3+ private acres and includes shared deeded beach access to Lake Waukewan with the ability to obtain a mooring. Outside, you'll find a newly paved driveway with ample parking & room to add a garage, generous yard space and a wraparound deck. Inside, the main level features an updated kitchen with granite & butcher block countertops, stainless steel appliances, & an open flow into the dining and living areas. Pine wall accents add warmth and character, while a wood stove with a brick hearth serves as the centerpiece of the space. Two sets of French doors on either side of the wood stove provide access to the deck-perfect for grilling & entertaining, while a built-in mudroom entry offers storage for coats & shoes. The first-floor bedroom features double closets, while the spacious full bath includes a tiled tub surround, stone tile flooring, stackable w&d, and soft-close maple cabinetry. Upstairs are two additional bedrooms, & a 3/4 bath complete with a tiled walk-in shower, double vanity, touch light-up mirrors, and built-in storage. Recent improvements include updated electrical & plumbing systems, a new water heater, mini-splits, & recessed lighting. Known for its crystal-clear water and quieter atmosphere, Lake Waukewan is one of the Lakes Region's hidden gems, offering nearly 1,000 acres of recreation. Conveniently located just minutes from downtown Meredith, residents enjoy easy access to Lake Winnipesaukee, local marinas, restaurants, shopping, hiking trails, and year-round attractions throughout the Lakes Region. I-93 is within easy reach for commuting or weekend travel, while nearby ski areas, golf courses, & outdoor recreation make this an ideal home base in every season.

Listed by Brie Stephens of Compass New England,LLC

$
$
%
$/month over payments
Federal 30-year interest rate: 6.69% last updated on Aug 6, 2026
* All Figures are estimates. Check with your bank or proposed mortgage company for actual interest rates.
This product uses the FRED® API but is not endorsed or certified by the Federal Reserve Bank of St. Louis.

Virtual TourSave FavoriteSchedule TourAsk A QuestionMore Details

72 Conway Road Madison NH 03849

Madison, NH72 Conway Road

Price$649,000

Est. Mortgage: $/month

MLS Number 5091447

  • Residential Single Family
  • Full Bath 1
  • Address 72 Conway Road
  • Construction Existing
  • Bedrooms 3

Escape to Your Private Mountain Retreat! Enjoy privacy and room to play on 15 incredible acres in the Mount Washington Valley! This bright, spacious 3-bedroom, 2-bathroom home features several cleared acres perfect for a garden and outdoor fun, complete with stonewalls, trails, and a peaceful brook. Inside, you will find an eat-in kitchen, with deck access, a comfortable living room, a main-level primary bedroom, and a full walkout basement with a wood stove. The full walkout basement includes a wood stove and plenty of extra storage space. Plus, an exterior wood boiler helps keep your winter heating costs very low! This location is built for year-round fun. You are just a short drive from boating and beach rights at Silver Lake, and nearby King Pine Ski Area. It is the perfect spot for hiking, shopping, dining, and exploring North Conway. Whether you want a full-time residence or a mountain vacation home, this property offers the best of New Hampshire living. Join us at the Open House this Saturday, the 30th of May, 2026 from 10AM to 12 PM.

Listed by Miriam Habert of Coldwell Banker LIFESTYLES- Conway

$
$
%
$/month over payments
Federal 30-year interest rate: 6.69% last updated on Aug 6, 2026
* All Figures are estimates. Check with your bank or proposed mortgage company for actual interest rates.
This product uses the FRED® API but is not endorsed or certified by the Federal Reserve Bank of St. Louis.

Virtual TourSave FavoriteSchedule TourAsk A QuestionMore Details

91 Bouldervale Road Grantham NH 03753

Grantham, NH91 Bouldervale Road

Price$649,000

Est. Mortgage: $/month

MLS Number 5102723

  • Residential Single Family
  • Full Bath 2
  • Address 91 Bouldervale Road
  • Construction Existing
  • Bedrooms 4

Discover the perfect blend of privacy, space, and modern comfort on this exceptional 8+ acre property. This beautifully maintained 4 bedroom, 2 bath home offers an inviting open-concept design filled with natural light from oversized windows throughout. The spacious living, dining, and kitchen areas flow seamlessly, creating the perfect setting for everyday living and entertaining. The custom kitchen features quality cabinetry, granite countertops, stainless steel appliances, and ample workspace for the home chef. Hardwood floors extend throughout the home, adding warmth and timeless appeal. The oversized primary suite provides a peaceful retreat with plenty of room to relax, while three additional bedrooms offer flexibility for family, guests, or a home office. Step outside to enjoy the screened porch, perfect for summer evenings, or entertain on the back deck overlooking the beautifully landscaped grounds. With more than 8 acres, you'll enjoy exceptional privacy, open space, and endless opportunities for recreation, gardening, or simply taking in the beauty of nature. Car enthusiasts and hobbyists will appreciate the oversized garage with a finished bonus area above featuring a bar-ideal for entertaining, a game room, or a private getaway. A second detached two-car garage provides additional space for vehicles, equipment, or workshop needs. Conveniently located just 20 minutes from Dartmouth Hitchcock Medical Center, this property offers the serenity of country living with easy access to shopping, dining, outdoor recreation, and major employers. Whether you're searching for a full-time residence or a private New Hampshire retreat, this exceptional property offers the perfect combination of comfort, quality, and convenience.

Listed by Jessica & Anthony Dolan and Jessica Dolan of Dolan Real Estate

$
$
%
$/month over payments
Federal 30-year interest rate: 6.69% last updated on Aug 6, 2026
* All Figures are estimates. Check with your bank or proposed mortgage company for actual interest rates.
This product uses the FRED® API but is not endorsed or certified by the Federal Reserve Bank of St. Louis.

Save FavoriteSchedule TourAsk A QuestionMore Details

50 Frazier Road Worcester VT 05682

Worcester, VT50 Frazier Road

Price$649,000

Est. Mortgage: $/month

MLS Number 5103119

  • Residential Single Family
  • Full Bath 1
  • Address 50 Frazier Road
  • Construction Existing
  • Bedrooms 2

This is the kind of place that changes your pace. Morning coffee on the covered deck. A walk through the woods to the brook. An afternoon in the wood-fired hot tub. Evenings around the fire under the Vermont sky. Set on 10.2 private acres in Worcester, this thoughtfully developed property offers a warm Vermont home, a fully equipped guest cottage with proven rental history, and room to imagine what comes next. The main house is full of natural character with warm wood interiors, a farmhouse-style kitchen, Vermont Soapstone woodstove, flexible finished basement space, gardens, outdoor shower, and a covered rear deck made for lingering. A trail winds through the property to Minister Brook, with stone wading pools, hammocks, fire pits, and peaceful places to sit and listen to the water. Tucked away with its own sense of privacy, the detached guest cottage has a kitchen, bath, loft bedroom, fireplace, covered patio, and direct trail access. Successfully operated as a short-term rental, the cottage produced documented gross earnings of over $40K annually. Whether continued as an established rental or used for guests or multi-generational living, it offers flexibility rarely found in a residential property. A substantial post-and-beam platform, expanded parking, and partially installed utilities offer additional potential for a future yurt or glamping experience, subject to buyer due diligence and required approvals. Come here to live, host, invest, gather, or create your own Vermont retreat. 50 Frazier Road offers a combination of privacy, natural beauty, proven rental history, and possibility that is difficult to replicate.

Listed by Krista Harness of Heney Realtors - Element Real Estate (Montpelier)

$
$
%
$/month over payments
Federal 30-year interest rate: 6.69% last updated on Aug 6, 2026
* All Figures are estimates. Check with your bank or proposed mortgage company for actual interest rates.
This product uses the FRED® API but is not endorsed or certified by the Federal Reserve Bank of St. Louis.

Virtual TourSave FavoriteSchedule TourAsk A QuestionMore Details

Broker Reciprocity 

Copyright 2026 PrimeMLS, Inc. All rights reserved. This information is deemed reliable, but not guaranteed. The data relating to real estate displayed on this display comes in part from the IDX Program of PrimeMLS. The information being provided is for consumers’ personal, non-commercial use and may not be used for any purpose other than to identify prospective properties consumers may be interested in purchasing. Data last updated August 10, 2026 6:37 AM UTC