SIGN UP or LOG IN 's Account

Log in to see your saved listings or edit your searches:

No account? Sign up now to save searches, listings, and get tailored listing notifications. It's free, opt-out anytime.

Find Your New Home

Sign Up Today!

Get fresh listings via email, save your favorite listings, match with similar properties, and unlock additional property info.

Create Your Account

Do not fill in this field:

Already have an account? Log in

and narrow your search. If you have fewer than 200 results, you can save your search.

Andover VT Single Family Real Estate

r=3481-3492
7 Tapping Tree Lane Dover VT 05356

Dover, VT7 Tapping Tree Lane

Price$649,000

Est. Mortgage: $/month

MLS Number 5097158

  • Residential Single Family
  • Full Bath 3
  • Address 7 Tapping Tree Lane
  • Construction Existing
  • Bedrooms 5

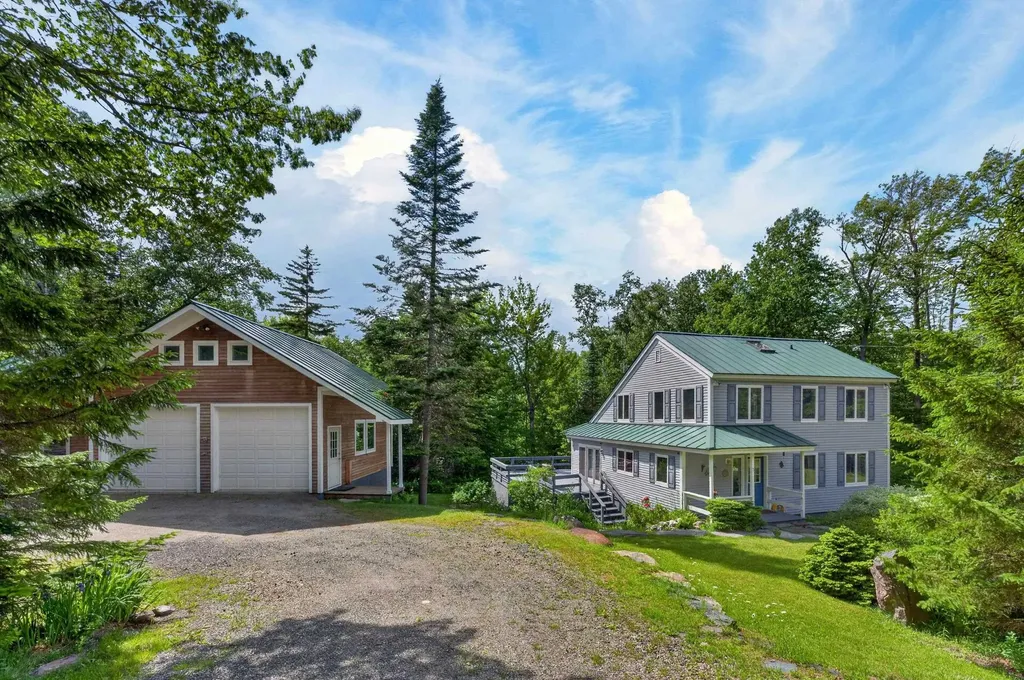
Beautifully maintained and updated expanded chalet in the Dover Hills, just a short drive from the Mount Snow ski resort. The current owners have taken care to keep the original charm of this home while adding rustic features and recent beautiful updates to allow for turn key enjoyment. Off the side of a private cul-de-sac, this home sits on a level double lot with ample parking and pull through drive, detached three car, three story radiant heated garage with extra storage space, stone walkway leading to the beautiful stone patio and fire pit, perennial gardens, and a lovely lawn space without having too much to maintain. Inside you are treated to a gorgeous vaulted great room with rustic exposed woodwork, a gas stove and brick hearth, wood floors, a gorgeous updated kitchen, and extensive new windows for great natural light, large mudroom entry and laundry on the main floor. There is also a full bath and spacious bedroom. Upstairs are three more bedrooms and another full bath with private commode. The finished walkout lower level has a large family room, wood stove for great dry heat, another bedroom and full bath, as well as workshop utility room. There is a convenient storage shed for gear, covered wood storage, a large wraparound deck for entertaining, and tremendous closets for potential owner storage and rental potential.

Listed by Adam Palmiter of Berkley & Veller Greenwood/Dover

$
$
%
$/month over payments
Federal 30-year interest rate: 6.69% last updated on Aug 6, 2026
* All Figures are estimates. Check with your bank or proposed mortgage company for actual interest rates.
This product uses the FRED® API but is not endorsed or certified by the Federal Reserve Bank of St. Louis.

Save FavoriteSchedule TourAsk A QuestionMore Details

91 Bouldervale Road Grantham NH 03753

Grantham, NH91 Bouldervale Road

Price$649,000

Est. Mortgage: $/month

MLS Number 5102723

  • Residential Single Family
  • Full Bath 2
  • Address 91 Bouldervale Road
  • Construction Existing
  • Bedrooms 4

Discover the perfect blend of privacy, space, and modern comfort on this exceptional 8+ acre property. This beautifully maintained 4 bedroom, 2 bath home offers an inviting open-concept design filled with natural light from oversized windows throughout. The spacious living, dining, and kitchen areas flow seamlessly, creating the perfect setting for everyday living and entertaining. The custom kitchen features quality cabinetry, granite countertops, stainless steel appliances, and ample workspace for the home chef. Hardwood floors extend throughout the home, adding warmth and timeless appeal. The oversized primary suite provides a peaceful retreat with plenty of room to relax, while three additional bedrooms offer flexibility for family, guests, or a home office. Step outside to enjoy the screened porch, perfect for summer evenings, or entertain on the back deck overlooking the beautifully landscaped grounds. With more than 8 acres, you'll enjoy exceptional privacy, open space, and endless opportunities for recreation, gardening, or simply taking in the beauty of nature. Car enthusiasts and hobbyists will appreciate the oversized garage with a finished bonus area above featuring a bar-ideal for entertaining, a game room, or a private getaway. A second detached two-car garage provides additional space for vehicles, equipment, or workshop needs. Conveniently located just 20 minutes from Dartmouth Hitchcock Medical Center, this property offers the serenity of country living with easy access to shopping, dining, outdoor recreation, and major employers. Whether you're searching for a full-time residence or a private New Hampshire retreat, this exceptional property offers the perfect combination of comfort, quality, and convenience.

Listed by Jessica & Anthony Dolan and Jessica Dolan of Dolan Real Estate

$
$
%
$/month over payments
Federal 30-year interest rate: 6.69% last updated on Aug 6, 2026
* All Figures are estimates. Check with your bank or proposed mortgage company for actual interest rates.
This product uses the FRED® API but is not endorsed or certified by the Federal Reserve Bank of St. Louis.

Save FavoriteSchedule TourAsk A QuestionMore Details

50 Frazier Road Worcester VT 05682

Worcester, VT50 Frazier Road

Price$649,000

Est. Mortgage: $/month

MLS Number 5103119

  • Residential Single Family
  • Full Bath 1
  • Address 50 Frazier Road
  • Construction Existing
  • Bedrooms 2

This is the kind of place that changes your pace. Morning coffee on the covered deck. A walk through the woods to the brook. An afternoon in the wood-fired hot tub. Evenings around the fire under the Vermont sky. Set on 10.2 private acres in Worcester, this thoughtfully developed property offers a warm Vermont home, a fully equipped guest cottage with proven rental history, and room to imagine what comes next. The main house is full of natural character with warm wood interiors, a farmhouse-style kitchen, Vermont Soapstone woodstove, flexible finished basement space, gardens, outdoor shower, and a covered rear deck made for lingering. A trail winds through the property to Minister Brook, with stone wading pools, hammocks, fire pits, and peaceful places to sit and listen to the water. Tucked away with its own sense of privacy, the detached guest cottage has a kitchen, bath, loft bedroom, fireplace, covered patio, and direct trail access. Successfully operated as a short-term rental, the cottage produced documented gross earnings of over $40K annually. Whether continued as an established rental or used for guests or multi-generational living, it offers flexibility rarely found in a residential property. A substantial post-and-beam platform, expanded parking, and partially installed utilities offer additional potential for a future yurt or glamping experience, subject to buyer due diligence and required approvals. Come here to live, host, invest, gather, or create your own Vermont retreat. 50 Frazier Road offers a combination of privacy, natural beauty, proven rental history, and possibility that is difficult to replicate.

Listed by Krista Harness of Heney Realtors - Element Real Estate (Montpelier)

$
$
%
$/month over payments
Federal 30-year interest rate: 6.69% last updated on Aug 6, 2026
* All Figures are estimates. Check with your bank or proposed mortgage company for actual interest rates.
This product uses the FRED® API but is not endorsed or certified by the Federal Reserve Bank of St. Louis.

Virtual TourSave FavoriteSchedule TourAsk A QuestionMore Details

106 Lock Street Nashua NH 03064

Nashua, NH106 Lock Street, Unit B

Price$649,000

Est. Mortgage: $/month

MLS Number 5087896

  • Residential Single Family
  • Full Bath 2
  • Address 106 Lock Street
  • Construction New Construction
  • Bedrooms 3

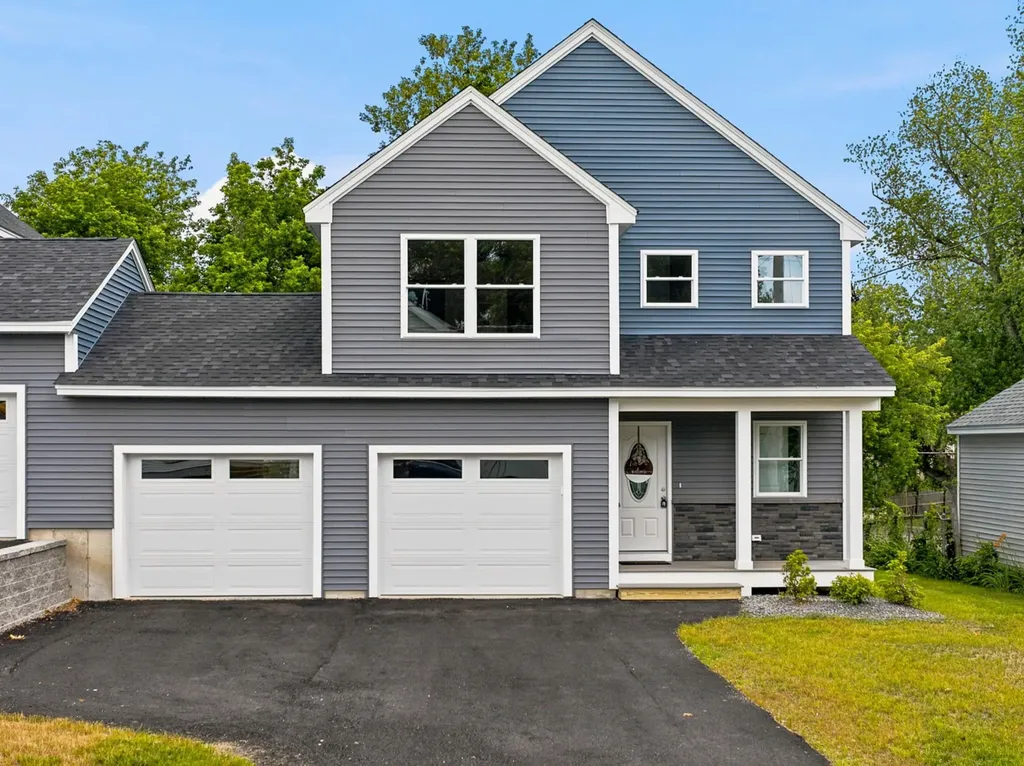
OWN A BRAND NEW DUPLEX SIDE. Step into something truly different-this is not your average cookie-cutter new construction. Thoughtfully designed and built with quality craftsmanship at every turn, this stunning modern home offers flexibility, style, and long-term value. Choose the lifestyle that fits you best: purchase one of two beautifully designed Duplexes or take advantage of a rare opportunity to own the entire building-perfect for generating rental income or creating the ideal multi-generational living setup. Inside, you'll find 3 spacious bedrooms and 2.5 baths, complemented by a bright, open-concept layout. The kitchen is a showstopper, featuring light wood cabinetry, sleek white quartz countertops, and elegant soft brass hardware that brings a warm, modern edge. Every detail has been curated to feel both elevated and inviting. Enjoy the ease of a 2-car garage, second-floor laundry for everyday convenience, and a full basement with potential to finish-ideal for adding more living space, a home office, or gym. Perfectly situated in a commuter-friendly location with easy access to nearby parks, this home blends convenience with lifestyle. Plus, enjoy peace of mind with a 1-year builder warranty included. Join us at the open house and experience the difference quality construction makes-this is one you won't want to miss.

Listed by Amie Ceder-Bracey of Realty One Group Reliant

$
$
%
$/month over payments
Federal 30-year interest rate: 6.69% last updated on Aug 6, 2026
* All Figures are estimates. Check with your bank or proposed mortgage company for actual interest rates.
This product uses the FRED® API but is not endorsed or certified by the Federal Reserve Bank of St. Louis.

Save FavoriteSchedule TourAsk A QuestionMore Details

46 Davenport Lane Hartford VT 05059

Hartford, VT46 Davenport Lane

Price$649,000

Est. Mortgage: $/month

MLS Number 5094934

  • Residential Single Family
  • Full Bath 1
  • Village Quechee
  • Address 46 Davenport Lane
  • Construction Existing

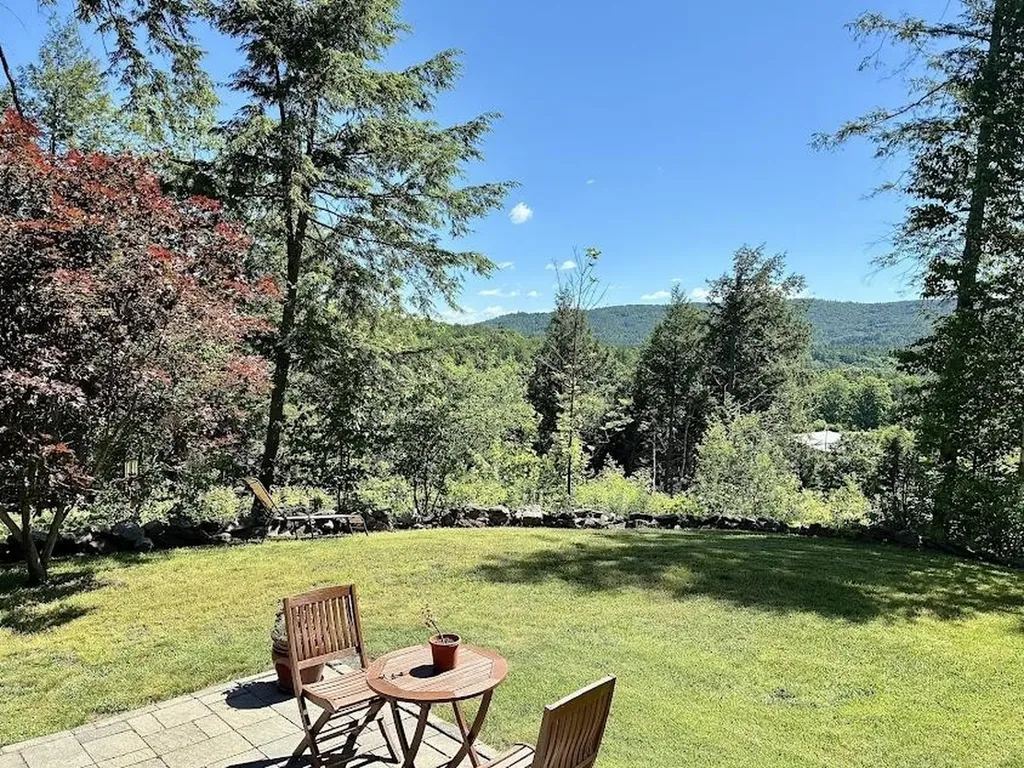
Welcome to this immaculate and lovingly maintained Quechee Lakes home, where comfort, privacy, and beautiful southern views come together in a truly special setting. Gorgeously landscaped with easy-care perennials, the outdoor spaces are designed to be enjoyed throughout the seasons. A generous stone patio and attractive stone wall provide the perfect backdrop for morning coffee, relaxing afternoons, or evening barbecues with family and friends. From this idyllic vantage point, you'll enjoy stunning sunrises and, during the summer months, the colorful sight of hot air balloons drifting across the sky. Inside, the home is equally impressive. The thoughtfully designed main level features a spacious kitchen with a sunny breakfast area, a separate dining room for entertaining, a convenient half bath, and direct access from the attached garage. The inviting living room flows seamlessly into a cozy study or den highlighted by a gas fireplace-an ideal space for reading, working from home, or simply unwinding. Upstairs, the gracious primary suite offers a private bath and a peaceful retreat at the end of the day. Two additional well-proportioned bedrooms, a full bathroom, and conveniently located second-floor laundry complete the upper level. Whether you're seeking a year-round residence or a vacation getaway, this exceptional property offers that perfect balance of tranquility and accessibility. Enjoy all the recreational opportunities of the Quechee Club, and all the conveniences of the Upper Valley while coming home each day to picturesque long range views and a setting that feels worlds away.

Listed by Mary Paino of Coldwell Banker LIFESTYLES - Quechee

$
$
%
$/month over payments
Federal 30-year interest rate: 6.69% last updated on Aug 6, 2026
* All Figures are estimates. Check with your bank or proposed mortgage company for actual interest rates.
This product uses the FRED® API but is not endorsed or certified by the Federal Reserve Bank of St. Louis.

Save FavoriteSchedule TourAsk A QuestionMore Details

20 Tillotson Drive Jericho VT 05465

Jericho, VT20 Tillotson Drive

Price$649,000

Est. Mortgage: $/month

MLS Number 5103212

  • Residential Single Family
  • Full Bath 2
  • Address 20 Tillotson Drive
  • Construction Existing
  • Bedrooms 3

Nestled at the very end of a peaceful dead-end street abutting lush common land, this 3-bedroom, 3-bath home offers the perfect blend of neighborhood living and private solitude surrounded by visiting birds and wildlife. A welcoming brick patio and cozy front porch invite you inside to a practical foyer entry equipped with coat hooks, a storage closet, and a convenient half bath. Fresh interior paint throughout creates a bright and clean canvas, ready for your personal touch. Down the hallway, you'll find access to the garage and first-floor laundry room, while the left leads into a formal living room that flows seamlessly into the formal dining area. At the heart of the home, the classic U-shaped eat-in kitchen provides ample cabinet and counter space, opening directly into a light-filled family room with vaulted ceilings and a warm pellet stove. French doors from the kitchen, dining room, and family room all step out onto an expansive back deck, ideal for indoor-outdoor entertaining. Upstairs, the expansive primary suite serves as an impressive sanctuary, boasting a walk-in closet and a stunning, fully renovated bath complete with custom tile shower and a double vanity topped with marble. Two additional bedrooms, a secondary full bath, and a large, versatile loft space overlooking the family room round out the upper level. Tranquil hiking trails, the Jericho Center Common, library, country store & deli, and even the high school are all a short walk away.

Listed by The Malley Group of KW Vermont

$
$
%
$/month over payments
Federal 30-year interest rate: 6.69% last updated on Aug 6, 2026
* All Figures are estimates. Check with your bank or proposed mortgage company for actual interest rates.
This product uses the FRED® API but is not endorsed or certified by the Federal Reserve Bank of St. Louis.

Save FavoriteSchedule TourAsk A QuestionMore Details

144 Codfish Hill Road Canaan NH 03741

Canaan, NH144 Codfish Hill Road

Price$649,000

Est. Mortgage: $/month

MLS Number 5102211

  • Residential Single Family
  • Full Bath 1
  • Construction Existing
  • Bedrooms 3
  • Bathroom 2

Built in 2011, this thoughtfully designed 3-bedroom, 2-bath contemporary home sits on 22 private acres and features exposed timber framing, soaring ceilings, radiant floor heat, warm wood finishes, and an open-concept layout filled with natural light. The spacious kitchen flows into the dining and living areas, while a loft, home office, and partially finished walkout lower level provide flexible living space. The property includes open fields, wooded trails, a barn, additional outbuildings, an ADU with a composting toilet, as well as a solar tracker to help offset energy costs. Whether you're interested in hobby farming, horses, outdoor recreation, or simply enjoying your own private retreat, this property offers endless possibilities. Conveniently located near Cardigan Mountain, Canaan Street Lake, Goose Pond, the Appalachian Trail, and the Upper Valley. This property offers the best of country living with convenient access to nearby amenities. Includes an additional 2 acres across the road.

Listed by Jeff Fogg of Black House Real Estate

$
$
%
$/month over payments
Federal 30-year interest rate: 6.69% last updated on Aug 6, 2026
* All Figures are estimates. Check with your bank or proposed mortgage company for actual interest rates.
This product uses the FRED® API but is not endorsed or certified by the Federal Reserve Bank of St. Louis.

Virtual TourSave FavoriteSchedule TourAsk A QuestionMore Details

72 Conway Road Madison NH 03849

Madison, NH72 Conway Road

Price$649,000

Est. Mortgage: $/month

MLS Number 5091447

  • Residential Single Family
  • Full Bath 1
  • Address 72 Conway Road
  • Construction Existing
  • Bedrooms 3

Escape to Your Private Mountain Retreat! Enjoy privacy and room to play on 15 incredible acres in the Mount Washington Valley! This bright, spacious 3-bedroom, 2-bathroom home features several cleared acres perfect for a garden and outdoor fun, complete with stonewalls, trails, and a peaceful brook. Inside, you will find an eat-in kitchen, with deck access, a comfortable living room, a main-level primary bedroom, and a full walkout basement with a wood stove. The full walkout basement includes a wood stove and plenty of extra storage space. Plus, an exterior wood boiler helps keep your winter heating costs very low! This location is built for year-round fun. You are just a short drive from boating and beach rights at Silver Lake, and nearby King Pine Ski Area. It is the perfect spot for hiking, shopping, dining, and exploring North Conway. Whether you want a full-time residence or a mountain vacation home, this property offers the best of New Hampshire living. Join us at the Open House this Saturday, the 30th of May, 2026 from 10AM to 12 PM.

Listed by Miriam Habert of Coldwell Banker LIFESTYLES- Conway

$
$
%
$/month over payments
Federal 30-year interest rate: 6.69% last updated on Aug 6, 2026
* All Figures are estimates. Check with your bank or proposed mortgage company for actual interest rates.
This product uses the FRED® API but is not endorsed or certified by the Federal Reserve Bank of St. Louis.

Virtual TourSave FavoriteSchedule TourAsk A QuestionMore Details

48 Forest Hill Road Meredith NH 03253

Meredith, NH48 Forest Hill Road

Price$649,000

Est. Mortgage: $/month

MLS Number 5094110

  • Residential Single Family
  • Full Bath 1
  • Address 48 Forest Hill Road
  • Construction Existing
  • Bedrooms 3

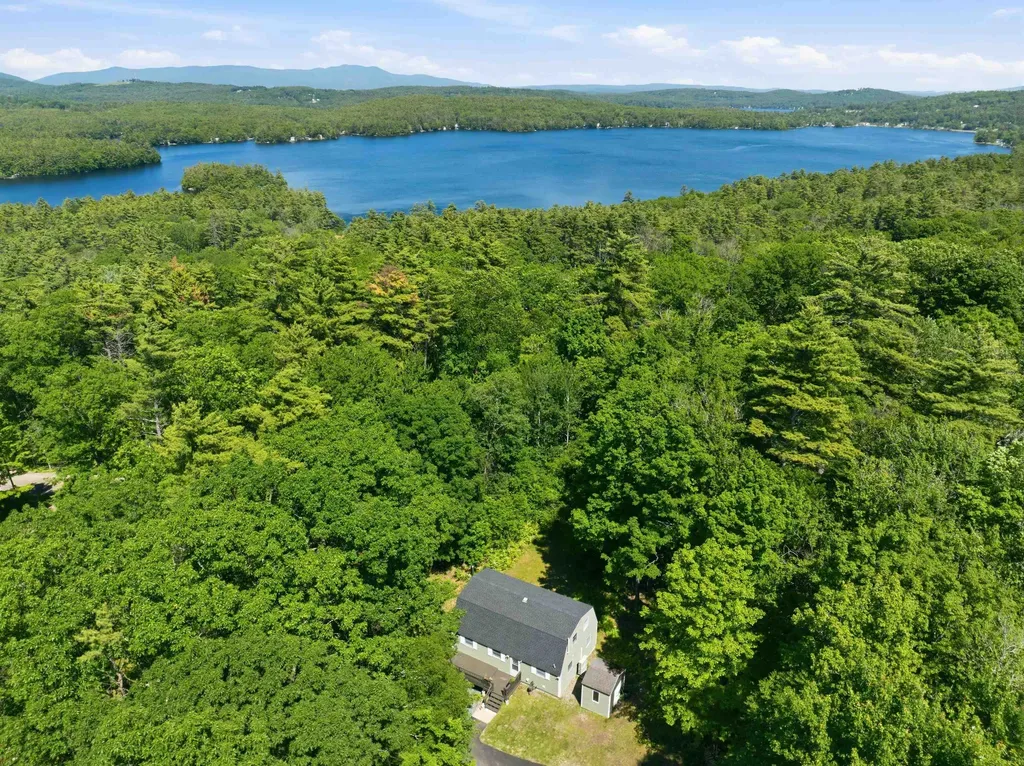
Rarely do you find the combination of acreage, lake access, & a thoughtfully updated home in one of Meredith's most convenient locations. Tucked away on a quiet road traveled only by residents & their guests, this turn-key 3-bedroom, 2-bathroom gambrel sits on 3+ private acres and includes shared deeded beach access to Lake Waukewan with the ability to obtain a mooring. Outside, you'll find a newly paved driveway with ample parking & room to add a garage, generous yard space and a wraparound deck. Inside, the main level features an updated kitchen with granite & butcher block countertops, stainless steel appliances, & an open flow into the dining and living areas. Pine wall accents add warmth and character, while a wood stove with a brick hearth serves as the centerpiece of the space. Two sets of French doors on either side of the wood stove provide access to the deck-perfect for grilling & entertaining, while a built-in mudroom entry offers storage for coats & shoes. The first-floor bedroom features double closets, while the spacious full bath includes a tiled tub surround, stone tile flooring, stackable w&d, and soft-close maple cabinetry. Upstairs are two additional bedrooms, & a 3/4 bath complete with a tiled walk-in shower, double vanity, touch light-up mirrors, and built-in storage. Recent improvements include updated electrical & plumbing systems, a new water heater, mini-splits, & recessed lighting. Known for its crystal-clear water and quieter atmosphere, Lake Waukewan is one of the Lakes Region's hidden gems, offering nearly 1,000 acres of recreation. Conveniently located just minutes from downtown Meredith, residents enjoy easy access to Lake Winnipesaukee, local marinas, restaurants, shopping, hiking trails, and year-round attractions throughout the Lakes Region. I-93 is within easy reach for commuting or weekend travel, while nearby ski areas, golf courses, & outdoor recreation make this an ideal home base in every season.

Listed by Brie Stephens of Compass New England,LLC

$
$
%
$/month over payments
Federal 30-year interest rate: 6.69% last updated on Aug 6, 2026
* All Figures are estimates. Check with your bank or proposed mortgage company for actual interest rates.
This product uses the FRED® API but is not endorsed or certified by the Federal Reserve Bank of St. Louis.

Virtual TourSave FavoriteSchedule TourAsk A QuestionMore Details

333 Childrens Camp Road Stockbridge VT 05772

MLS Number 5103851

  • Residential Single Family
  • Full Bath 1
  • Construction Existing
  • Bedrooms 3
  • Bathroom 2

Charming timber frame cottage on 15 private acres with nearly 500 feet of frontage along the pristine White River, where world-class fly fishing, crystal-clear swimming holes, and the soothing sounds of flowing water create an unforgettable Vermont retreat. Rich in authentic character, this extraordinary home showcases hand-hewn posts and beams, beautifully refinished wide pine floors, vaulted ceilings, and a welcoming living room anchored by a traditional fieldstone fireplace. Cozy bedrooms and gently uneven floors aren't imperfections - they're reminders of a time when homes were built by hand and meant to last. The spacious country kitchen blends timeless charm with modern convenience, featuring a large breakfast bar, farmhouse sink, six-burner gas range beneath a handcrafted stucco and tile hood, and contemporary skylights. A whimsical loft overlooks the living room, while the primary suite offers vaulted ceilings, woodland views, and a classic clawfoot soaking tub. Outside, enjoy a wraparound porch, perennial gardens, open lawns, a private spring-fed pond, wooded trails, an outdoor stone fireplace, and a small barn for recreational gear. Fish, swim, tube, hike, bike, or snowshoe directly from your own property. Rarely does a home so perfectly capture the spirit of Vermont, where history, privacy, and outdoor adventure come together in one remarkable setting.

Listed by Kyle Kershner of Killington Pico Realty

$
$
%
$/month over payments
Federal 30-year interest rate: 6.69% last updated on Aug 6, 2026
* All Figures are estimates. Check with your bank or proposed mortgage company for actual interest rates.
This product uses the FRED® API but is not endorsed or certified by the Federal Reserve Bank of St. Louis.

Virtual TourSave FavoriteSchedule TourAsk A QuestionMore Details

220 Governors Road Brookfield NH 03872

Brookfield, NH220 Governors Road

Price$648,000

Est. Mortgage: $/month

MLS Number 5064140

  • Residential Single Family
  • Full Bath 2
  • Address 220 Governors Road
  • Construction Existing
  • Bedrooms 3

Welcome home to this lovingly cared-for 3-bedroom, 2.5-bath Colonial, thoughtfully designed with family living in mind. Hardwood floors flow throughout, leading you into the spacious front-to-back 25' living room filled with natural light and anchored by a cozy fireplace. The formal dining room, with its view of colorful flower beds, is perfect for both everyday meals and special celebrations.The bright and open kitchen provides plenty of room for cooking and conversation, while the inviting family room-ideal for movie nights or holiday gatherings extends into a cheerful sunroom where memories are made year-round. Upstairs, three generously sized bedrooms create the perfect retreat for rest and relaxation. The primary suite offers comfort and privacy with its own bath, while the additional bedrooms are filled with natural light, making them perfect for children, guests, or a home office. An oversized two-car garage with space for a workshop, plus an expansive basement, ensures storage and hobbies are never a problem. The windows have been replaced as well as the roof with architectural shingles in 2020. Outside, the beautifully landscaped yard is a dream for all ages-with fragrant gardens, flowering trees, a rock waterfall, and plenty of lawn to play, host barbecues, or simply relax.This is more than a house-it's a place to grow, gather, and truly call home.

Listed by Fae Moore of BHHS Verani Wolfeboro

$
$
%
$/month over payments
Federal 30-year interest rate: 6.69% last updated on Aug 6, 2026
* All Figures are estimates. Check with your bank or proposed mortgage company for actual interest rates.
This product uses the FRED® API but is not endorsed or certified by the Federal Reserve Bank of St. Louis.

Save FavoriteSchedule TourAsk A QuestionMore Details

230 Lakewood Drive Swanton VT 05488

Swanton, VT230 Lakewood Drive

Price$648,000

Est. Mortgage: $/month

Active With Contract

MLS Number 5090332

  • Residential Single Family
  • Full Bath 1
  • Address 230 Lakewood Drive
  • Construction Existing
  • Bedrooms 3

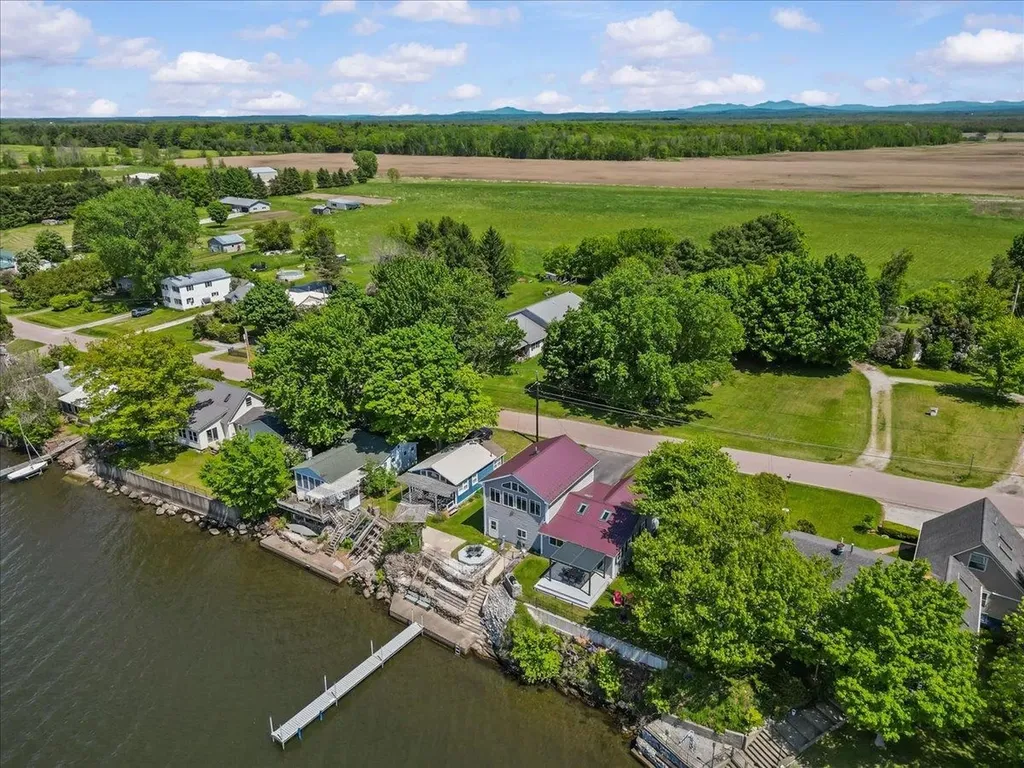
Year-round lakefront living on beautiful Lake Champlain! Set on a double lot with westerly exposure, this meticulously maintained and beautifully updated home captures the best of lake life with expansive water views, unforgettable sunsets, and comfortable living in every season. From the moment you step inside, the views draw you in. The open-concept kitchen, dining, and living area features cathedral ceilings, abundant natural light, and sliders leading directly to the lakeside deck with pergola. Designed for both everyday living and entertaining, the kitchen offers stainless steel appliances, granite countertops, maple cabinetry, tile flooring, expansive storage, and a convenient bar area. The living room provides sweeping lake views and a cozy pellet stove for the cooler Vermont months, creating the perfect place to relax. Upstairs, the spacious primary bedroom is a true retreat, featuring a wall of windows overlooking Lake Champlain. This is an inspiring spot to begin the day with morning coffee, unwind with sunset views, or work from home surrounded by natural beauty. Outside, enjoy summer evenings on the deck, grilling in the dedicated stone-accented grill area, gathering by the fire pit, or taking in stunning western sunsets over the water. The lakefront is enhanced by an engineered concrete seawall with stairs. Major improvements include a metal roof, pellet stove, generator wiring, re-concreted garage floor, and more. The oversized 2-car garage offers excellent storage and a workbench. Across the street, the second deeded parcel provides flexibility for overflow parking, RVs, camping, yard games, storage, and guests. This year-round lakeside retreat blends thoughtful updates, practical amenities, and the emotional pull of owning your own slice of Lake Champlain.

Listed by Leigh Horton of Your Journey Real Estate

$
$
%
$/month over payments
Federal 30-year interest rate: 6.69% last updated on Aug 6, 2026
* All Figures are estimates. Check with your bank or proposed mortgage company for actual interest rates.
This product uses the FRED® API but is not endorsed or certified by the Federal Reserve Bank of St. Louis.

Virtual TourSave FavoriteSchedule TourAsk A QuestionMore Details

Broker Reciprocity 

Copyright 2026 PrimeMLS, Inc. All rights reserved. This information is deemed reliable, but not guaranteed. The data relating to real estate displayed on this display comes in part from the IDX Program of PrimeMLS. The information being provided is for consumers’ personal, non-commercial use and may not be used for any purpose other than to identify prospective properties consumers may be interested in purchasing. Data last updated August 10, 2026 7:54 AM UTC