
SIGN UP or LOG IN 's Account

Log in to see your saved listings or edit your searches:

No account? Sign up now to save searches, listings, and get tailored listing notifications. It's free, opt-out anytime.

Find Your New Home

Sign Up Today!

Get fresh listings via email, save your favorite listings, match with similar properties, and unlock additional property info.

Create Your Account

Do not fill in this field:

Already have an account? Log in

and narrow your search. If you have fewer than 200 results, you can save your search.

Andover VT Single Family Real Estate

r=3493-3504
40 James Lane Haverhill NH 03780

Haverhill, NH40 James Lane

Price$645,599

Est. Mortgage: $/month

MLS Number 5097064

  • Residential Single Family
  • Full Bath 2
  • Address 40 James Lane
  • Construction Existing
  • Bedrooms 2

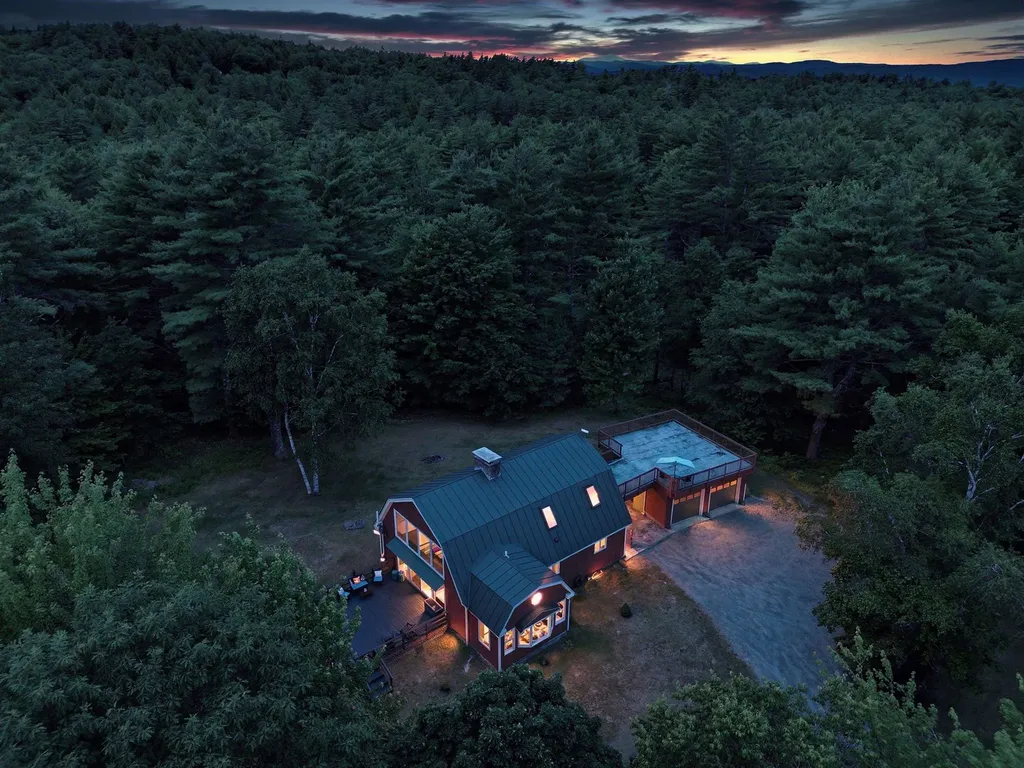
Tucked away at the end of a private dead-end road, this charming 2-bedroom Gambrel sits on more than 12 acres, offering exceptional privacy and a peaceful country setting. Surrounded by beautifully landscaped grounds and a private pond, this property provides a picturesque backdrop to enjoy every season in the White Mountains region. Inside, exposed wood beams, soaring wood ceilings, and a floor-to-ceiling stone fireplace create a warm, inviting atmosphere full of New England charm. A stunning wall of windows fills the living area with natural light while showcasing the surrounding landscape. With one bedroom on the main level and another on the upper level, the home's layout offers flexibility for a variety of needs. The basement includes a finished bonus room, ideal for a home office, game room, fitness area, or hobby space, while the remaining basement provides excellent storage. Additional features include a standing-seam metal roof, standby generator, central vacuum, and a wall-mounted air conditioning unit. A detached 2-car garage offers plenty of room for vehicles, storage, or projects. Above the garage, an expansive rooftop deck with direct access to the primary bedroom creates a unique outdoor living space that's perfect for relaxing, entertaining, or enjoying the peaceful surroundings. Outside, you'll find a 20x20 deck with a gazebo, open lawn space, mature trees, and your own private pond, offering endless opportunities to enjoy the outdoors. A portion of the acreage is enrolled in Current Use, helping reduce property taxes while preserving the land's natural beauty. Whether you're looking for a year-round home or a seasonal getaway, 40 James Lane offers a rare combination of acreage, privacy, character, and modern conveniences in a truly special setting.

Listed by Samantha Catterall of KW Coastal and Lakes & Mountains Realty/Hanover

$
$
%
$/month over payments
Federal 30-year interest rate: 6.69% last updated on Aug 6, 2026
* All Figures are estimates. Check with your bank or proposed mortgage company for actual interest rates.
This product uses the FRED® API but is not endorsed or certified by the Federal Reserve Bank of St. Louis.

Virtual TourSave FavoriteSchedule TourAsk A QuestionMore Details
6 Dogwood Circle Milton VT 05468
Open House

MLS Number 5091367

  • Residential Single Family
  • Next Open House: Sat 08/15 9:00 am. to 11:00 am.
  • Full Bath 1
  • Address 6 Dogwood Circle
  • Construction Pre-Construction

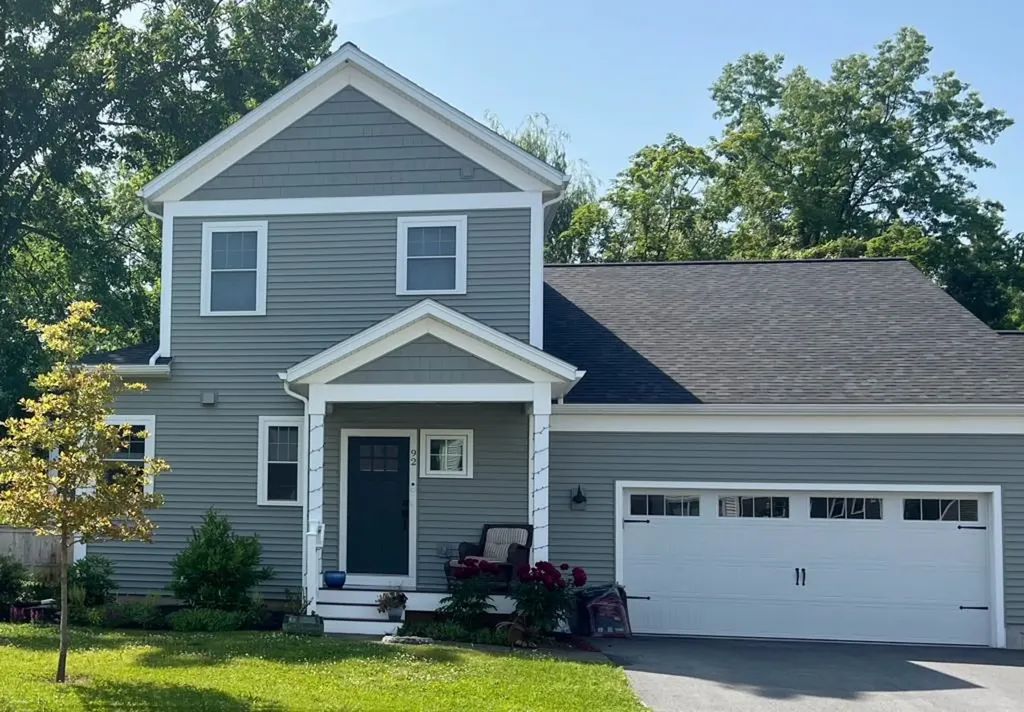
Build your dream home in Dogwood Circle, a new neighborhood by Sterling Homes in the heart of Milton, Vermont. This thoughtfully planned community features 32 new residences, including a mix of single-family and duplex homes with modern layouts and quality finishes. Ideally located just off Route 7, Dogwood Circle offers quick access to shopping, dining, schools, parks, the Milton Library and Bombardier Park, with an easy commute to Burlington and St. Albans. The featured Pagoda Plan offers 3 bedrooms, 2.5 baths and over 2,000 sq. ft. of living space. The open-concept main level features 9' ceilings, large windows and abundant natural light. The kitchen includes quartz countertops, stainless appliances, a gas range and center island. A spacious first-floor primary suite, half bath, laundry room and mudroom off the attached two-car garage add convenience and flexibility. Upstairs, you'll find two additional bedrooms and a full bath. The full basement with egress offers future finishing potential, including the possibility of a 4th bedroom. This lot also offers the option for a rear deck or patio, perfect for extending your outdoor living space. These energy-efficient, solar-ready homes include customization options and a 2-year bumper-to-bumper Sterling Homes warranty. Buyers are guided through the 180-day building process by a dedicated coordinator and receive regular updates through an online portal. Photos likeness only. Home to be built. Other plans available.

Listed by Kara Koptiuch and Bryce Gilmer of Vermont Real Estate Company

$
$
%
$/month over payments
Federal 30-year interest rate: 6.69% last updated on Aug 6, 2026
* All Figures are estimates. Check with your bank or proposed mortgage company for actual interest rates.
This product uses the FRED® API but is not endorsed or certified by the Federal Reserve Bank of St. Louis.

Save FavoriteSchedule TourAsk A QuestionMore Details
1161 Little Pond Road Londonderry VT 05148

MLS Number 5100212

  • Residential Single Family
  • Full Bath 3
  • Construction Existing
  • Bedrooms 4
  • Bathroom 3

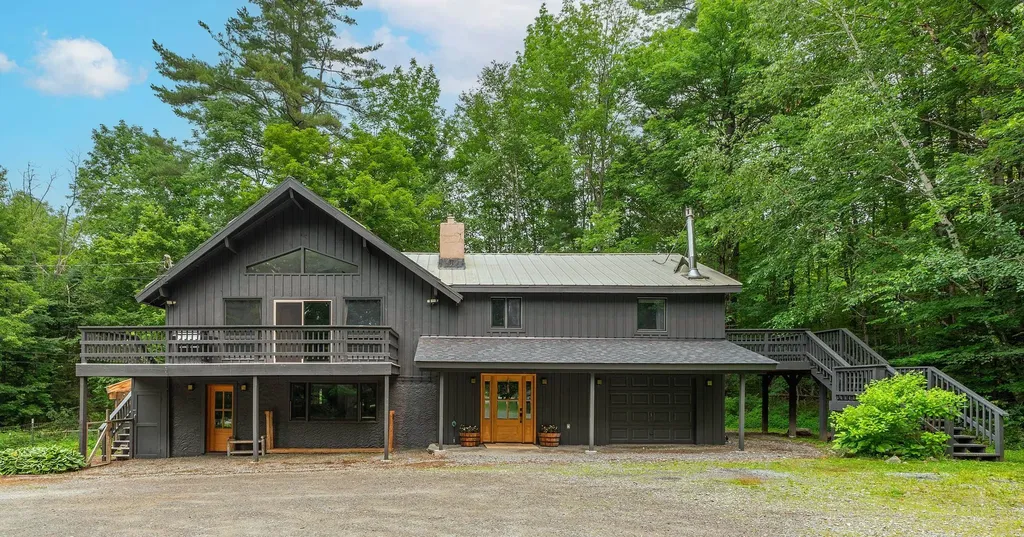
Beautifully renovated 4-bedroom home with a stylish 2-bedroom accessory dwelling, offering the perfect blend of modern comfort, flexibility, and Vermont charm. Whether you're looking for space for extended family, guests, or the potential for rental income, this thoughtfully designed property offers endless possibilities. Step inside to discover contemporary upgrades throughout, where every detail has been carefully considered. Filled with natural light, the home's inviting floor plan creates a bright and airy feel from room to room. The beautifully updated kitchen, refreshed finishes, and modern touches make this home truly move-in ready while maintaining its warm and welcoming character. The dining room is highlighted by a beautiful propane fireplace, creating the perfect ambiance for dinners, holiday gatherings, and entertaining friends year-round. Outside, you'll find a peaceful yard designed for relaxing and enjoying Vermont's natural beauty. Two spacious decks provide plenty of room for outdoor dining, grilling, or simply soaking in the tranquil surroundings. A wonderful screened-in porch off the side yard offers the perfect three-season gathering space for morning coffee, evening cocktails, or enjoying the fresh mountain air without the bugs. Adventure is right outside your door. Ideally located less than a mile from Viking Nordic Center and Lowell Lake State Park, and close to some of Southern Vermont's premier ski destinations including Magic Mountain, Bromley Mountain, Stratton Mountain, and Okemo, this home offers year-round recreation at its best. Whether your passion is skiing, hiking, biking, kayaking, or simply enjoying the beauty of Southern Vermont, you'll love having it all within easy reach. With beautiful renovations, abundant natural light, flexible living space, and an unbeatable location, this home offers the very best of Vermont living.

Listed by Carrie Mathews of Winhall Real Estate

$
$
%
$/month over payments
Federal 30-year interest rate: 6.69% last updated on Aug 6, 2026
* All Figures are estimates. Check with your bank or proposed mortgage company for actual interest rates.
This product uses the FRED® API but is not endorsed or certified by the Federal Reserve Bank of St. Louis.

Save FavoriteSchedule TourAsk A QuestionMore Details
16 Depot Street Wolfeboro NH 03894

Wolfeboro, NH16 Depot Street

Price$645,000

Est. Mortgage: $/month

MLS Number 5095502

  • Residential Single Family
  • Address 16 Depot Street
  • Construction Existing
  • Bedrooms 3
  • Bathroom 2

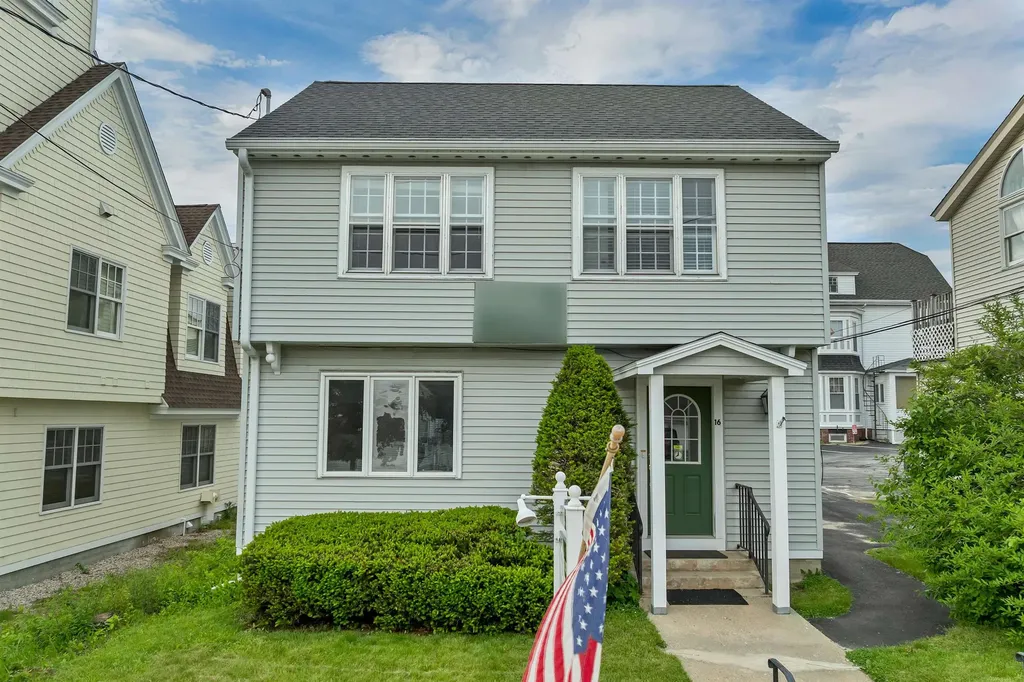
Opportunity knocks! Located at 16 Depot St in downtown Wolfeboro, this property is ready for your residential downtown living dreams! While this has most recently been used for offices, single family uses are a permissible use in the C1 zoning district, and residential conversion of this property for residential use is subject to applicable Town of Wolfeboro regulations and inspections. The seller has obtained licensed architectural renderings showing the existing conditions as well as two proposed floor plan designs. One of the options even includes a roof top viewing deck that would overlook downtown Wolfeboro. The property has 4 deeded parking spaces on the property, with potentially room for 5 vehicles. Make an appointment to view this opportunity today! Buyer and Buyer agent are encouraged to verify residential conversion of this property with the town.

Listed by Adam Dow of KW Coastal and Lakes & Mountains Realty/Wolfeboro

$
$
%
$/month over payments
Federal 30-year interest rate: 6.69% last updated on Aug 6, 2026
* All Figures are estimates. Check with your bank or proposed mortgage company for actual interest rates.
This product uses the FRED® API but is not endorsed or certified by the Federal Reserve Bank of St. Louis.

Save FavoriteSchedule TourAsk A QuestionMore Details

21 Stoney Brook Road Bow NH 03304

Bow, NH21 Stoney Brook Road

Price$645,000

Est. Mortgage: $/month

Active With Contract

MLS Number 5101583

  • Residential Single Family
  • Full Bath 2
  • Address 21 Stoney Brook Road
  • Construction Existing
  • Bedrooms 3

Highly desirable Bow, NH location! This 3BR, 2.5BA home features an updated kitchen w/ stainless steel appliances, granite countertops & oversized island. Enjoy the 3-season sunroom, 1st floor laundry & 2-car attached garage. Set on a private 2-acre lot w/ large backyard & deck. Work from home in the private home office or just Minutes to I-93 & I-89 for an easy commute. In the heart of top hiking, mountain biking & snowmobile trails, this move in ready home is a must-see!

Listed by Jeffrey Cain of REAL Broker NH,LLC

$
$
%
$/month over payments
Federal 30-year interest rate: 6.69% last updated on Aug 6, 2026
* All Figures are estimates. Check with your bank or proposed mortgage company for actual interest rates.
This product uses the FRED® API but is not endorsed or certified by the Federal Reserve Bank of St. Louis.

Virtual TourSave FavoriteSchedule TourAsk A QuestionMore Details

12 Short Road Hartland VT 05048

Hartland, VT12 Short Road

Price$645,000

Est. Mortgage: $/month

MLS Number 5102907

  • Residential Single Family
  • Full Bath 1
  • Address 12 Short Road
  • Construction Existing
  • Bedrooms 3

A magical Vermont setting, complete with a private pond and visits from a great blue heron. A tree-lined approach welcomes you to this wonderfully open and beautifully proportioned three-bedroom, two-bath log home with desirable southerly exposure. The main level features an expansive open kitchen and a spacious dining room that flows naturally into the family room, where exceptional natural light creates a bright and inviting atmosphere. The cathedral ceiling living room features a lovely bay window. A deck spanning the length of the home provides generous outdoor space from which to enjoy the peaceful surroundings. The lofted upper level includes a bedroom, full bath, and open workspace. The lower level offers a wonderfully private bedroom with direct exterior access. An expansive mudroom entry features a soapstone wood stove and laundry area, along with access to ample storage. Bright, updated baths with tile surrounds, a whole-house dehumidifier, a new roof, excellent stonework, lovely grounds, and an exceptional level of care further distinguish the property. A charming sugarhouse offers flexible space for garden equipment, a workshop, or a children's playhouse, completing this truly special Vermont retreat.

Listed by Derek Cosentino of Four Seasons Sotheby's Int'l Realty

$
$
%
$/month over payments
Federal 30-year interest rate: 6.69% last updated on Aug 6, 2026
* All Figures are estimates. Check with your bank or proposed mortgage company for actual interest rates.
This product uses the FRED® API but is not endorsed or certified by the Federal Reserve Bank of St. Louis.

Save FavoriteSchedule TourAsk A QuestionMore Details
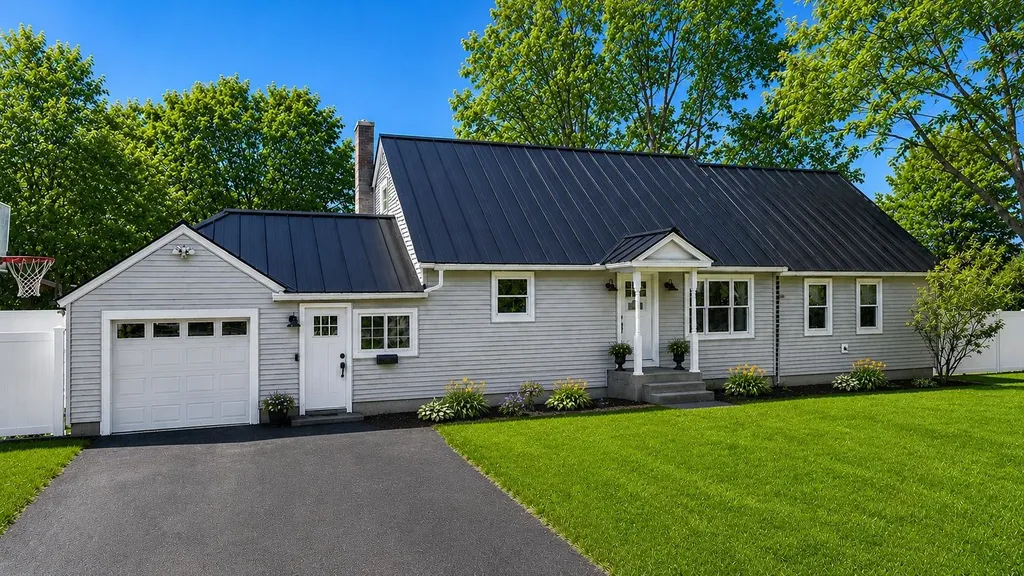
6 Orcutt Avenue Lebanon NH 03784

Lebanon, NH6 Orcutt Avenue

Price$645,000

Est. Mortgage: $/month

MLS Number 5096270

  • Residential Single Family
  • Full Bath 2
  • Address 6 Orcutt Avenue
  • Construction Existing
  • Bedrooms 5

Some homes are just houses. This one has been a home. Filled with the laughter and memories of a large family, 6 Orcutt Avenue carries a warmth that is hard to manufacture. The owner has brought a special eye for design to every corner of this property. Go ahead and search the market. You will be hard pressed to find a home with a more thoughtfully executed interior design and layout at this price point. Tucked away on a quiet street yet completely walkable to elementary school, the location checks every box for families looking for the perfect balance of privacy and convenience. And when you step into the backyard, you will immediately understand the love that has been poured into this property. A tremendous patio, a fully fenced yard, and the kind of outdoor space that is ready for the next family to make memories of their own. Don't miss your chance to own a home with great bones, an unbeatable West Lebanon location, and a backyard that was built for living.

Listed by Spenser Molloy of Nexthome Modern Realty

$
$
%
$/month over payments
Federal 30-year interest rate: 6.69% last updated on Aug 6, 2026
* All Figures are estimates. Check with your bank or proposed mortgage company for actual interest rates.
This product uses the FRED® API but is not endorsed or certified by the Federal Reserve Bank of St. Louis.

Save FavoriteSchedule TourAsk A QuestionMore Details
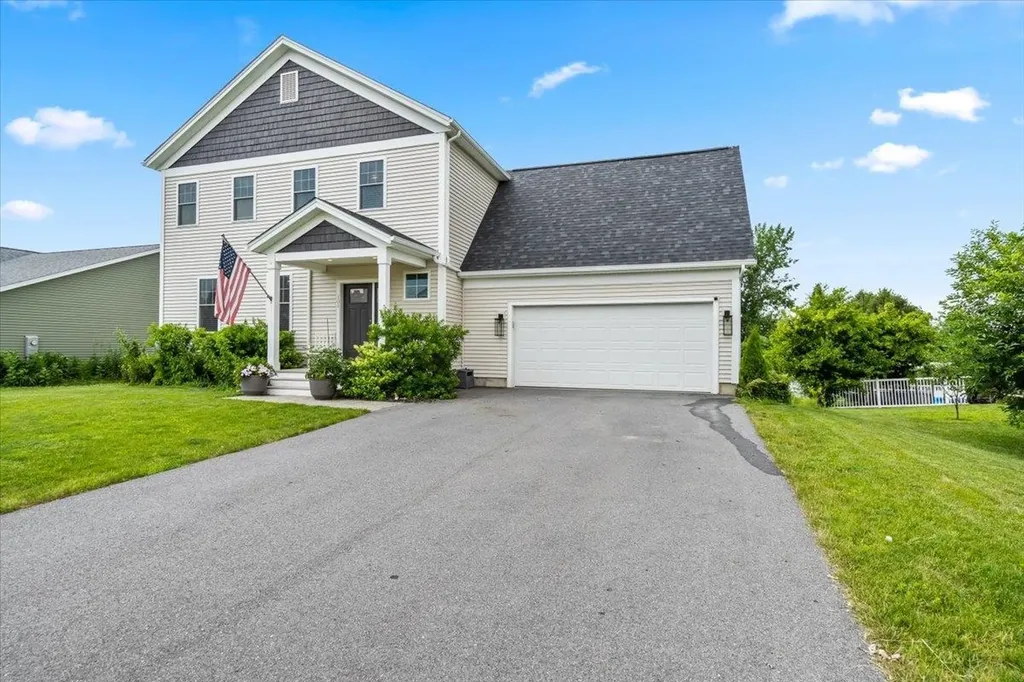
101 Horseshoe Circle Milton VT 05468

Milton, VT101 Horseshoe Circle

Price$645,000

Est. Mortgage: $/month

Active With Contract

MLS Number 5098686

  • Residential Single Family
  • Full Bath 2
  • Address 101 Horseshoe Circle
  • Construction Existing
  • Bedrooms 3

Welcome to this beautifully maintained 3-bedroom, 3-bath Colonial, only a few years old and truly move-in ready! Thoughtfully designed with modern finishes throughout, this home offers the perfect balance of open-concept living while still providing distinct spaces that create a warm, comfortable feel. Upstairs, you'll find a spacious primary suite featuring a walk-in closet and a private ensuite bath with double vanities. Two additional generously sized bedrooms share a full bathroom, while a large bonus room provides endless flexibility for a home office, playroom, media room, or guest space. The main level is ideal for both everyday living and entertaining. The stunning kitchen showcases quartz countertops, a large center island, and flows seamlessly into a separate dining area and an inviting sunroom, giving family and guests plenty of space to gather. A convenient mudroom and half bath are located just off the attached garage for added functionality. The walkout lower level is a blank canvas, offering endless possibilities for future finished living space, a home gym, recreation room, or additional storage. Outside, enjoy the beautifully landscaped backyard, perfect for relaxing or entertaining. Lovingly cared for and exceptionally maintained, this home is ready for its next owners. Imagine spending the rest of Vermont's summer relaxing in the sunroom with your morning coffee or hosting friends and family in this beautiful, thoughtfully designed home.

Listed by Breanna Dupuis of RE/MAX North Professionals

$
$
%
$/month over payments
Federal 30-year interest rate: 6.69% last updated on Aug 6, 2026
* All Figures are estimates. Check with your bank or proposed mortgage company for actual interest rates.
This product uses the FRED® API but is not endorsed or certified by the Federal Reserve Bank of St. Louis.

Save FavoriteSchedule TourAsk A QuestionMore Details
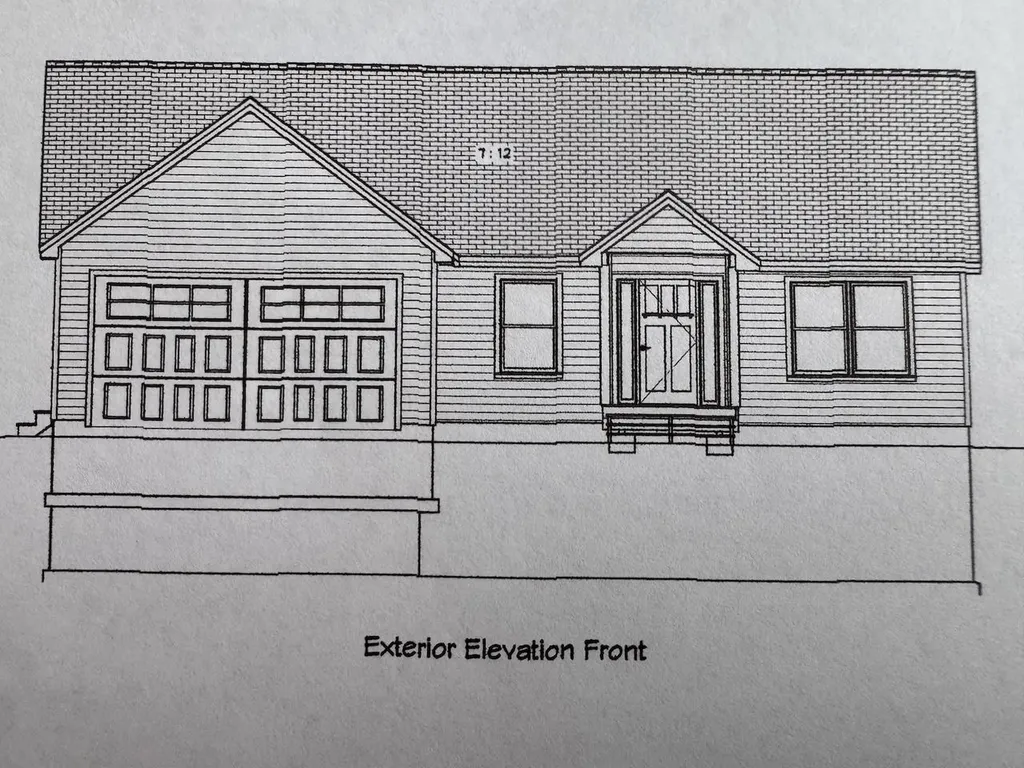
00 Farr Road Chesterfield NH 03466
Pending

MLS Number 5074788

  • Residential Single Family
  • Full Bath 2
  • Address 00 Farr Road
  • Construction Pre-Construction
  • Bedrooms 3

To be built, new construction where you have the time to pick your colors, cabinets and granite counters. Three bedroom, two baths, open concept living with split bedroom plan in this one floor living home. The open living area has a cathedral ceiling and leads you out to the back covered farmers porch for great extended living. The primary has great storage and full bath. The builder has other options for home plans and the ability to make some changes to this one with alternative pricing for upgrades. This is an opportunity to have a new home where some of the decisions made come from years of professional experience and some where you can add items on your wish list to fit your needs and taste. The lot is entered off a shared driveway and tucked into the land with private well and septic. The house is built with to energy star standards. You are minutes to Brattleboro and close to Keene in an established neighborhood area. The photos are from a home currently being built in Swanzey NH with the same floor plan. Construction will start once the home is under contract.

Listed by Sandy Cormier of Greenwald Realty Group

$
$
%
$/month over payments
Federal 30-year interest rate: 6.69% last updated on Aug 6, 2026
* All Figures are estimates. Check with your bank or proposed mortgage company for actual interest rates.
This product uses the FRED® API but is not endorsed or certified by the Federal Reserve Bank of St. Louis.

Virtual TourSave FavoriteSchedule TourAsk A QuestionMore Details
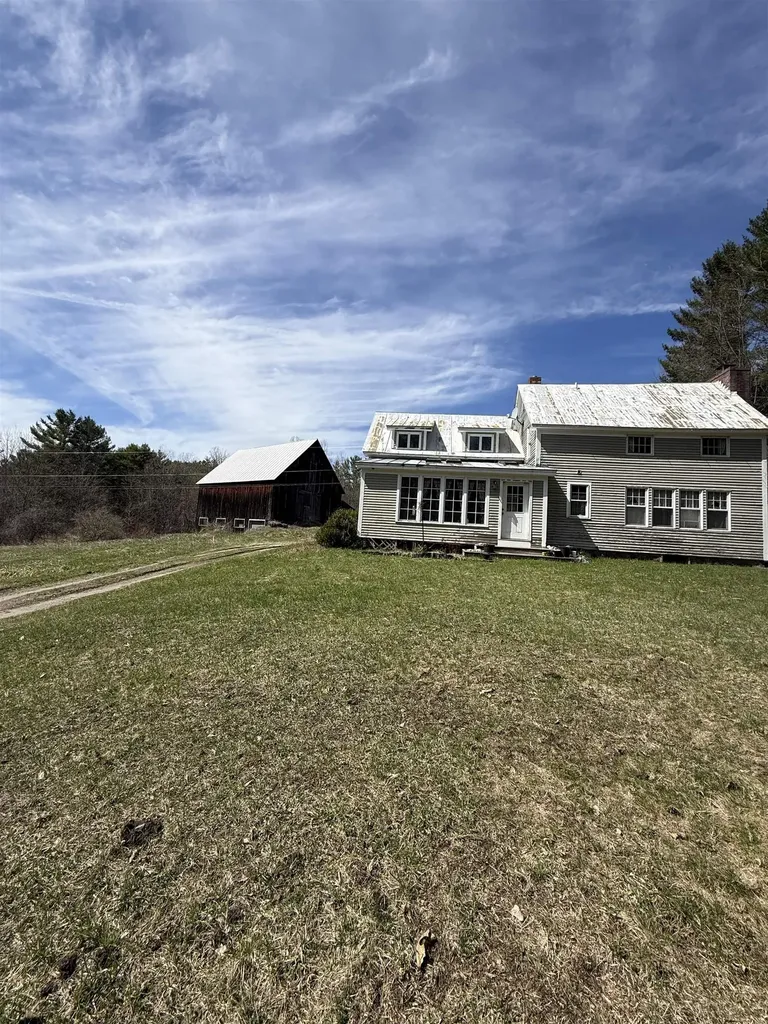
137 Foundry Road Tunbridge VT 05077

Tunbridge, VT137 Foundry Road

Price$645,000

Est. Mortgage: $/month

MLS Number 5098069

  • Residential Single Family
  • Full Bath 2
  • Address 137 Foundry Road
  • Construction Existing
  • Bedrooms 2

Tunbridge has long been recognized as one of the best preserved agriculturally based hill towns in the state of Vermont. The abundance of self sustaining hill farms is showcased every year with the Tunbridge Worlds Fair. The basis of these farms is the ability to produce many diverse products from the rich soils and abundant woodlands including maple sugar, saw logs, a wide range of farm animals and various crops. This property has been out of production for many years and yet the open land has been kept open and the woodlands well maintained. The exceptional ca 1860 36' x 48' side hill barn is well suited for any agricultural pursuit and includes a 48' x 12' insulated workshop on the lower level with a concrete slab floor and an overhead door. The farmhouse has been well maintained and has up to date systems. The large mudroom gives entry to the spacious kitchen with exposed beams, has a period Home Comfort wood cookstove, a very nice period Hoosier while supporting granite countertops and up to date appliances. The kitchen leads to the sunroom with its vellum skylights and tile flooring. The large living room has a wood burning fireplace with a Resolute wood stove insert. The second floor has a generous landing which has been used as office space while providing access to the two bedrooms. Both full bathrooms, one of the first floor and the second on the second floor are well appointed with some period details. All in all, this is the traditional Vermont hill farm with 161 acres that many search for in one of the more desirable towns.

Listed by Wade Treadway of Wade I Treadway Real Estate

$
$
%
$/month over payments
Federal 30-year interest rate: 6.69% last updated on Aug 6, 2026
* All Figures are estimates. Check with your bank or proposed mortgage company for actual interest rates.
This product uses the FRED® API but is not endorsed or certified by the Federal Reserve Bank of St. Louis.

Virtual TourSave FavoriteSchedule TourAsk A QuestionMore Details
4 Diamond Island Gilford NH 03249

Gilford, NH4 Diamond Island

Price$645,000

Est. Mortgage: $/month

Active With Contract

MLS Number 5085629

  • Residential Single Family
  • Address 4 Diamond Island
  • Construction Existing
  • Bedrooms 2
  • Bathroom 3

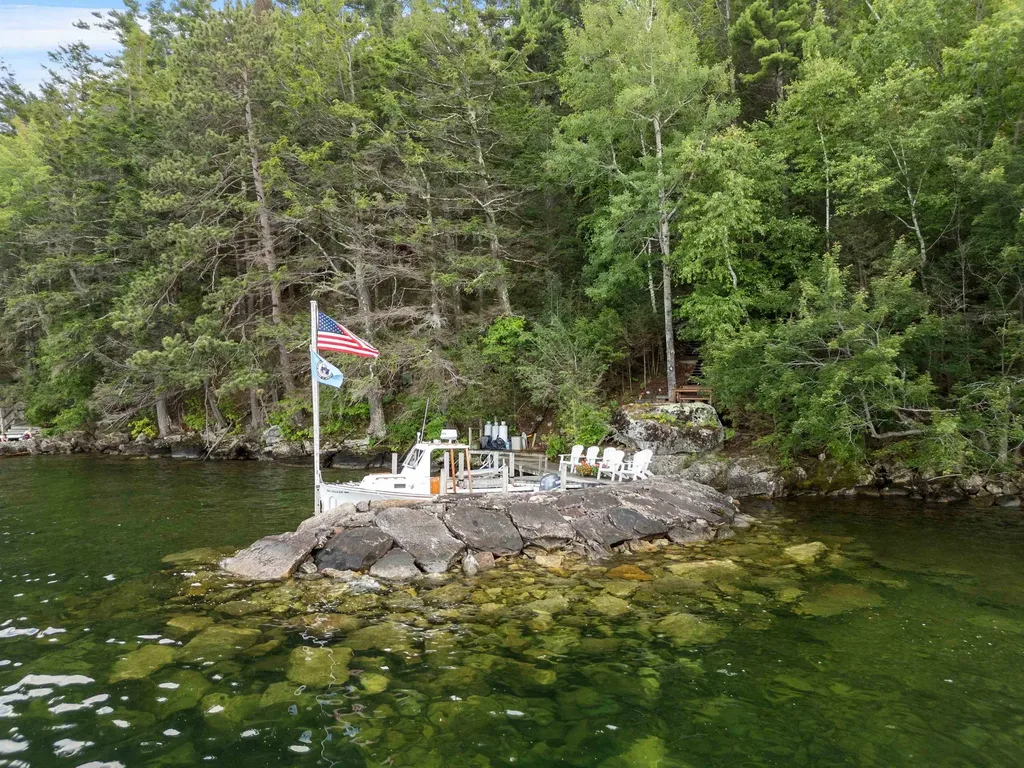
A rare opportunity to own on Lake Winnipesaukee's Diamond Island. Set on 130 feet of pristine shoreline, this property offers stunning mountain views, crystal-clear water, and an ideal setting for those seeking the best of island living. The breakwater docking system accommodates two boats, and the dock landing area is perfect for Adirondack chairs-an inviting space to relax and take in the ever-changing lake scenery. The main cottage features a covered porch overlooking the lake and an open-concept kitchen, dining, and living space with natural wood accents, a farmhouse sink, and a cozy fireplace. A standout feature is the spiral staircase, crafted from a tree harvested right on the island, leading to two upstairs bedrooms. One includes built-in bunks, while the lake-facing bedroom has its own private balcony-the perfect spot to unwind or fall asleep to the sound of the waves. The backyard is designed for comfort and functionality, with a state-approved septic system, gathering deck, outdoor shower, guest house with a half bath, and a utility building for additional storage. The home is powered by solar, with a generator backup, and includes a lake-drawn water system with strong pressure. A peaceful, private retreat that brings together charm, natural beauty, and thoughtful upgrades-perfect for embracing lakeside living at its best.

Listed by Brie Stephens of Compass New England,LLC

$
$
%
$/month over payments
Federal 30-year interest rate: 6.69% last updated on Aug 6, 2026
* All Figures are estimates. Check with your bank or proposed mortgage company for actual interest rates.
This product uses the FRED® API but is not endorsed or certified by the Federal Reserve Bank of St. Louis.

Virtual TourSave FavoriteSchedule TourAsk A QuestionMore Details

200 Farmall Drive Hinesburg VT 05461

Hinesburg, VT200 Farmall Drive

Price$645,000

Est. Mortgage: $/month

Pending

MLS Number 5102041

  • Residential Single Family
  • Full Bath 2
  • Address 200 Farmall Drive
  • Construction Existing
  • Bedrooms 4

This move in ready 4 bedroom, 2.5 bath Hinesburg home is waiting for you! Enjoy the bright and thoughtfully laid out kitchen with beautiful countertops and cabinets. The living room is open to the kitchen and spacious. Entertain in the dining room and host holidays there. Upstairs you'll find a generous primary suite with a beautiful bathroom, double sinks, shower, and walk in closet. The other 3 bedrooms are all large and bright. The fenced backyard is it's own private oaisis, ready for BBQ's and campfires. Convenient to local shopping, and also on the busline.

Listed by Ivy Naef McEntee of The Next Chapter Real Estate LLC

$
$
%
$/month over payments
Federal 30-year interest rate: 6.69% last updated on Aug 6, 2026
* All Figures are estimates. Check with your bank or proposed mortgage company for actual interest rates.
This product uses the FRED® API but is not endorsed or certified by the Federal Reserve Bank of St. Louis.

Virtual TourSave FavoriteSchedule TourAsk A QuestionMore Details

Broker Reciprocity 

Copyright 2026 PrimeMLS, Inc. All rights reserved. This information is deemed reliable, but not guaranteed. The data relating to real estate displayed on this display comes in part from the IDX Program of PrimeMLS. The information being provided is for consumers’ personal, non-commercial use and may not be used for any purpose other than to identify prospective properties consumers may be interested in purchasing. Data last updated August 10, 2026 8:54 AM UTC
