SIGN UP or LOG IN 's Account

Log in to see your saved listings or edit your searches:

No account? Sign up now to save searches, listings, and get tailored listing notifications. It's free, opt-out anytime.

Find Your New Home

Sign Up Today!

Get fresh listings via email, save your favorite listings, match with similar properties, and unlock additional property info.

Create Your Account

Do not fill in this field:

Already have an account? Log in

and narrow your search. If you have fewer than 200 results, you can save your search.

Andover VT Single Family Real Estate

r=3505-3516
12 Short Road Hartland VT 05048

Hartland, VT12 Short Road

Price$645,000

Est. Mortgage: $/month

MLS Number 5102907

  • Residential Single Family
  • Full Bath 1
  • Address 12 Short Road
  • Construction Existing
  • Bedrooms 3

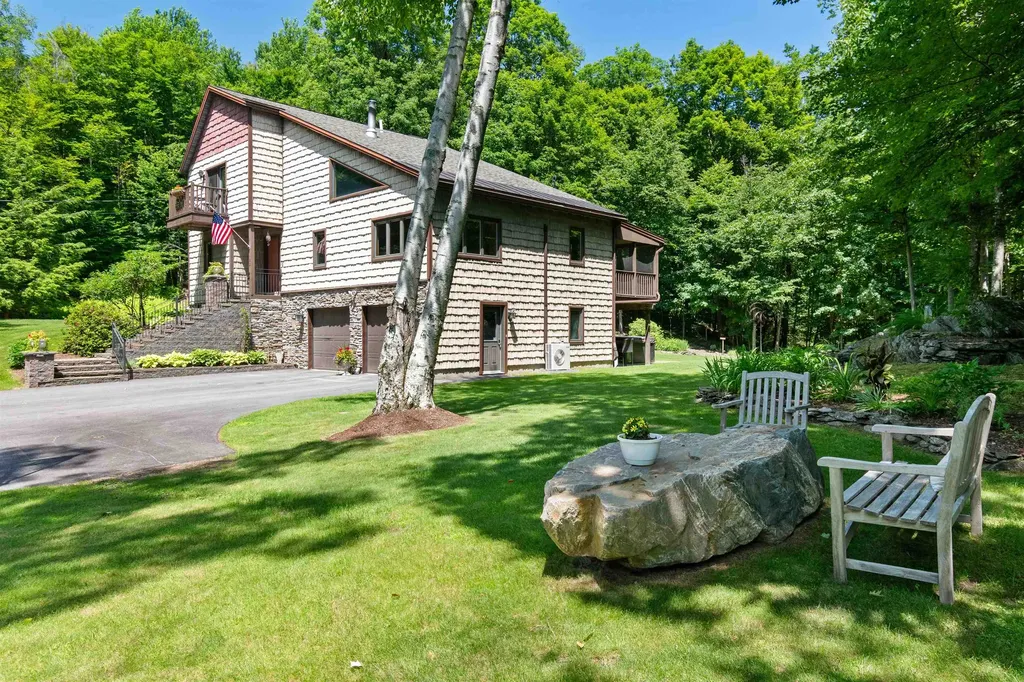
A magical Vermont setting, complete with a private pond and visits from a great blue heron. A tree-lined approach welcomes you to this wonderfully open and beautifully proportioned three-bedroom, two-bath log home with desirable southerly exposure. The main level features an expansive open kitchen and a spacious dining room that flows naturally into the family room, where exceptional natural light creates a bright and inviting atmosphere. The cathedral ceiling living room features a lovely bay window. A deck spanning the length of the home provides generous outdoor space from which to enjoy the peaceful surroundings. The lofted upper level includes a bedroom, full bath, and open workspace. The lower level offers a wonderfully private bedroom with direct exterior access. An expansive mudroom entry features a soapstone wood stove and laundry area, along with access to ample storage. Bright, updated baths with tile surrounds, a whole-house dehumidifier, a new roof, excellent stonework, lovely grounds, and an exceptional level of care further distinguish the property. A charming sugarhouse offers flexible space for garden equipment, a workshop, or a children's playhouse, completing this truly special Vermont retreat.

Listed by Derek Cosentino of Four Seasons Sotheby's Int'l Realty

$
$
%
$/month over payments
Federal 30-year interest rate: 6.69% last updated on Aug 6, 2026
* All Figures are estimates. Check with your bank or proposed mortgage company for actual interest rates.
This product uses the FRED® API but is not endorsed or certified by the Federal Reserve Bank of St. Louis.

Save FavoriteSchedule TourAsk A QuestionMore Details

72 Long Swamp Road Berwick ME 03901

Berwick, ME72 Long Swamp Road

Price$645,000

Est. Mortgage: $/month

MLS Number 5103189

  • Residential Single Family
  • Full Bath 2
  • Address 72 Long Swamp Road
  • Construction Existing
  • Bedrooms 3

From the custom millwork to the multi-level deck and patio, every corner of this 2005 cape tells a story of genuine pride in ownership. Set back on 2.22 private acres with an attached oversized two-car garage, it is a home that delivers comfort, privacy, and room to truly grow. The first floor primary suite is a true sanctuary, with dual sinks, a soaking tub, and a separate shower. An electric fireplace and custom built-ins anchor the spacious living room, while the open kitchen and dining area walks out to a impressive custom deck and patio complete with an above ground pool and hot tub. This house was made for gathering. Upstairs, two generous bedrooms with oversized walk-in closets, a large full bath, and a home office overlooking the backyard round out a second floor that works as hard as it relaxes. The partially finished basement adds a rec room, home gym, and workshop space. Did we mention the location? Long Swamp Road is just minutes to downtown Berwick for great dining options, or continue over the river into tax-free NH! Murdock Lake and Great Works Regional Land Trust deliver acres of land to paddle, hike and explore. Connect to the Southern Maine ATV trail system right from Long Swamp! Live close to amenities and activities without sacrificing privacy and convenience! This is the kind of home you're going to love coming home to. Can't wait to see it? Join us for the first showings at our Open House Saturday, August 8 starting at 10:30am. We can't wait to show you around!

Listed by Porchlight Home Group and Catherine Allen of KW Coastal and Lakes & Mountains Realty

$
$
%
$/month over payments
Federal 30-year interest rate: 6.69% last updated on Aug 6, 2026
* All Figures are estimates. Check with your bank or proposed mortgage company for actual interest rates.
This product uses the FRED® API but is not endorsed or certified by the Federal Reserve Bank of St. Louis.

Save FavoriteSchedule TourAsk A QuestionMore Details

680 Government Road Mount Holly VT 05758

Mount Holly, VT680 Government Road

Price$645,000

Est. Mortgage: $/month

MLS Number 5093872

  • Residential Single Family
  • Address 680 Government Road
  • Construction Existing
  • Bedrooms 2
  • Bathroom 1

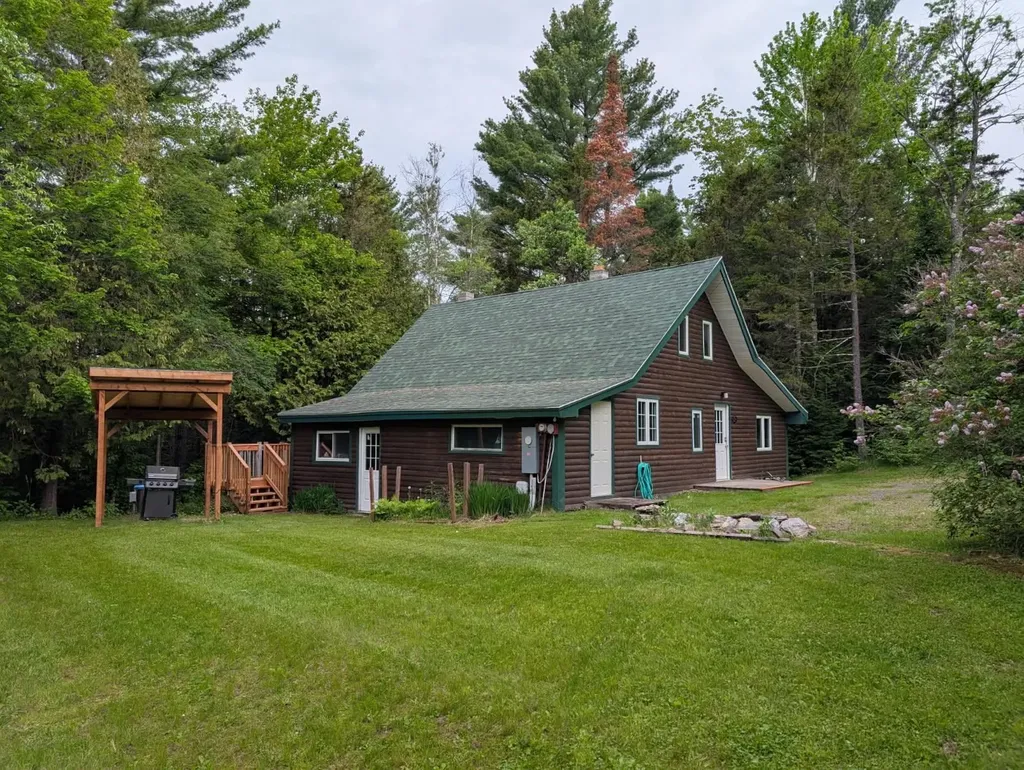
Enjoy elevated, modern comfort completely off the grid. This cabin features a premium, self-sufficient utility system engineered specifically for remote living. Combining a powerful solar array with high-capacity battery storage, it delivers a quiet, reliable, and uninterrupted power supply. Smart home technology provides the convenience of monitoring and controlling the property's essential systems, including power, battery storage, security, and climate, directly from your smartphone, giving you peace of mind from virtually anywhere in the world. This 9.45± acre property has gorgeous, expansive views of Killington and the Branch Brook Valley, is surrounded by State Forest and conserved lands, and sits adjacent to the Catamount and VAST Trails. Inside, this private sanctuary has been thoughtfully reimagined to balance modern luxury with the quiet soul of nature. The interior serves as a cozy retreat, featuring a minimalist aesthetic that prioritizes texture, light, and high-end craftsmanship. Large windows act as living art, framing the surrounding mountains and forest, and flooding the home with natural light. Located just 11 miles to Okemo Mountain and 25 miles to Stratton, with easy reach to Bromley, Magic, and Killington, and with many lakes nearby. Furnishings may be purchased separately. Now imagine yourself sitting on the deck with your favorite beverage, taking in the breathtaking Mountain Views.

Listed by Sue Starr-Adams of EXP Realty

$
$
%
$/month over payments
Federal 30-year interest rate: 6.69% last updated on Aug 6, 2026
* All Figures are estimates. Check with your bank or proposed mortgage company for actual interest rates.
This product uses the FRED® API but is not endorsed or certified by the Federal Reserve Bank of St. Louis.

Save FavoriteSchedule TourAsk A QuestionMore Details

90 Deer Run Road Henniker NH 03242

Henniker, NH90 Deer Run Road

Price$645,000

Est. Mortgage: $/month

MLS Number 5098489

  • Residential Single Family
  • Full Bath 2
  • Address 90 Deer Run Road
  • Construction Existing
  • Bedrooms 3

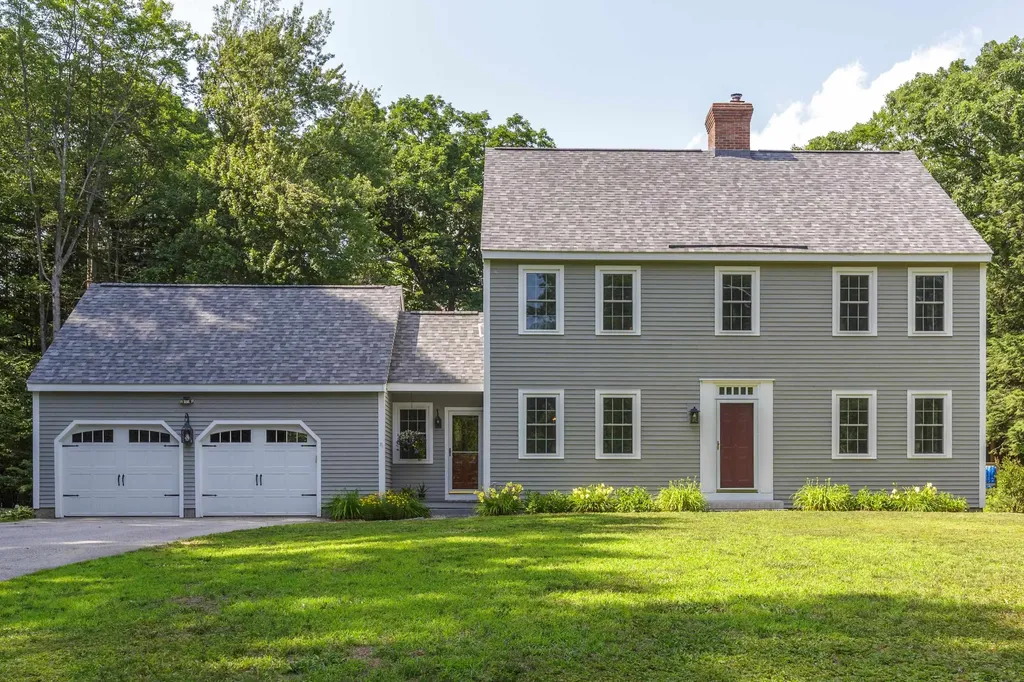
Welcome to Deer Run, where peaceful country living meets one of Henniker's most desirable neighborhoods. Tucked away at the end of a quiet cul-de-sac and set on 4.42 acres, this beautifully maintained home offers exceptional privacy, timeless New England charm, and a rare, expansive, level, half acre backyard. Step outside and discover your own private oasis. Years of lovingly cultivated perennial gardens and mature landscaping surround the home whether you envision family gatherings, lawn games, gardening, pets, a future barn, or simply relaxing, this remarkable outdoor space is ready to enjoy. Inspired by classic Shaker design, the interior showcases wide pine floors, solid wood doors, abundance of cabinetry, stainless steel appliances, and a sunny breakfast nook where a large picture window frames colorful gardens and the changing seasons. The inviting front to back living room is the heart of the home, featuring a stunning Rumford fireplace with a woodstove insert, that significantly decreases heating costs. Designed for everyday convenience, the home offers first floor laundry, a spacious primary suite, and generously sized secondary bedrooms, providing plenty of room for family and guests alike. New Roof and windows (transferable warranties), recent interior and exterior painting offers turn key convenience. An oversized 25' x 23' garage provides abundant space for vehicles, hobbies, and storage. Located in the quintessential New England town, proudly known as "the only Henniker on Earth", you'll enjoy the perfect balance of small-town charm and year-round recreation. Enjoy nearby skiing at Pats Peak, kayaking and fishing on the Contoocook River, hiking and biking trails, local restaurants, farmers markets, and community events. All of this is an easy commute to Concord, Manchester, Nashua, the Upper Valley, and Portsmouth. Immediate occupancy available- in time for the start of school!

Listed by April Dunn of April Dunn & Associates LLC

$
$
%
$/month over payments
Federal 30-year interest rate: 6.69% last updated on Aug 6, 2026
* All Figures are estimates. Check with your bank or proposed mortgage company for actual interest rates.
This product uses the FRED® API but is not endorsed or certified by the Federal Reserve Bank of St. Louis.

Virtual TourSave FavoriteSchedule TourAsk A QuestionMore Details

9 Severance Drive Londonderry NH 03053

Londonderry, NH9 Severance Drive

Price$644,900

Est. Mortgage: $/month

Pending

MLS Number 5096669

  • Residential Single Family
  • Full Bath 2
  • Address 9 Severance Drive
  • Construction Existing
  • Bedrooms 5

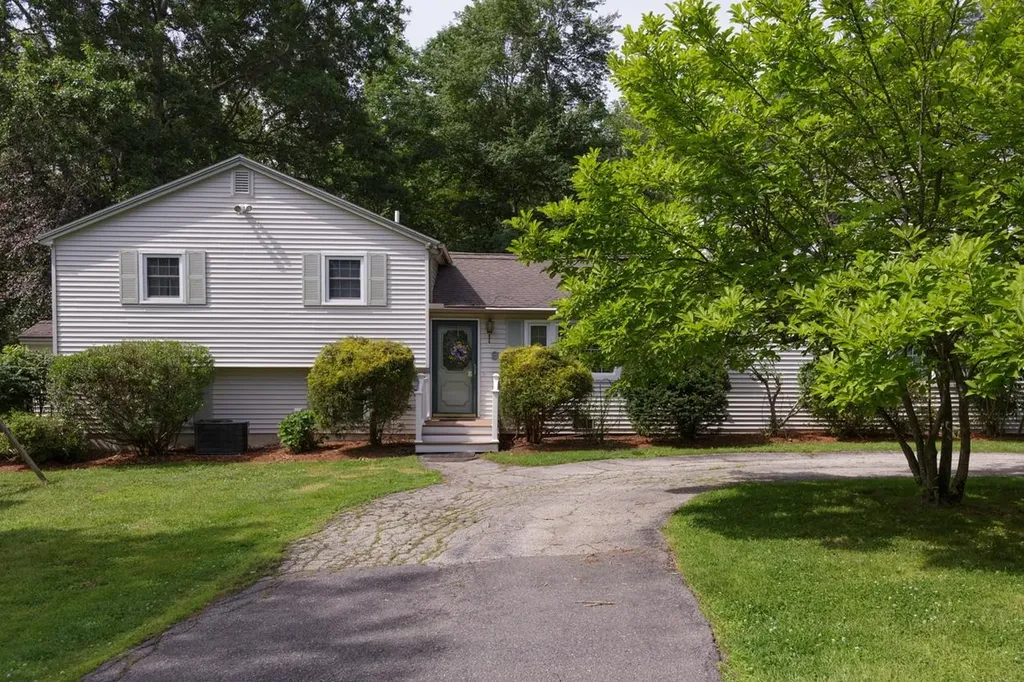
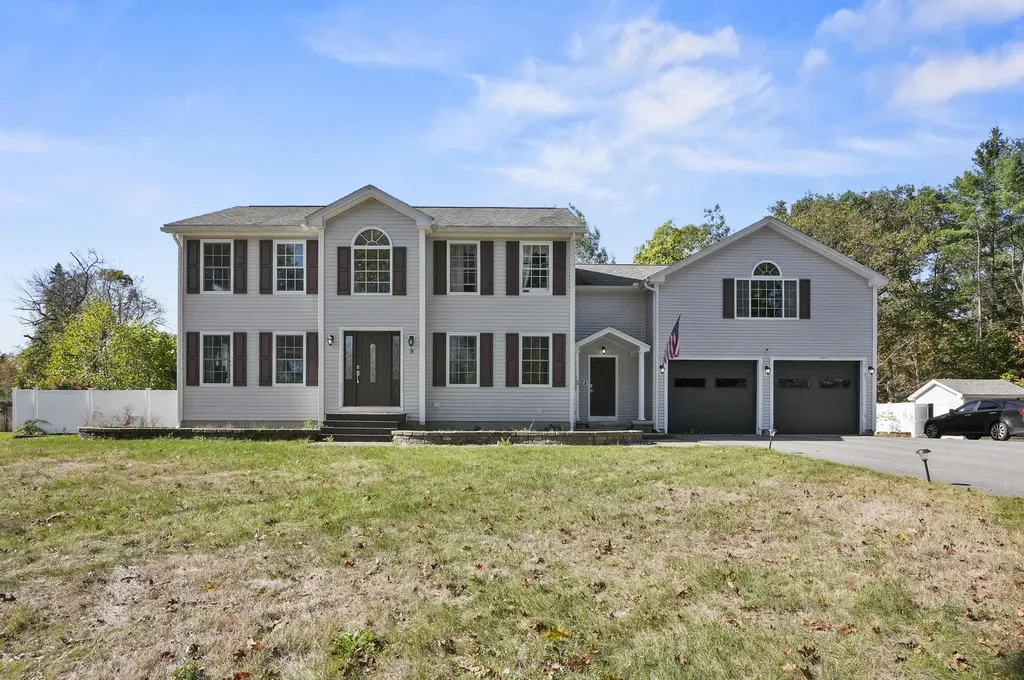
Offered for the first time in nearly 50 years, this well-cared-for multi-level home presents a rare opportunity in one of Londonderry's established neighborhoods. Expanded over the years to accommodate changing needs, the property offers great versatility and an impressive amount of living space. One of the home's most distinctive features is the expansive addition, offering an oversized family room with new hardwood flooring, upgraded electrical service and a convenient half bath. Above, the accessory dwelling unit provides additional flexibility with two bedrooms, a full bath and a large front-to-back living room. What a terrific opportunity to have your loved ones next door! The updated kitchen is the heart of the home, featuring granite countertops, an oversized breakfast bar and direct access to a recently completed sunroom designed for year-round enjoyment. Just beyond, a new deck overlooks the backyard, creating an easy connection between indoor and outdoor living. The sunroom also includes a hot tub and sauna, both remaining with the property. A professionally finished & recently remodeled lower level adds valuable living space and makes for a great home office or playroom. Conveniently located near major commuting routes, shopping, dining and three grocery stores, this property combines space, functionality and a location that continues to be in demand. Come take a look!

Listed by Rebecca DiGregorio of BHHS Verani Londonderry

$
$
%
$/month over payments
Federal 30-year interest rate: 6.69% last updated on Aug 6, 2026
* All Figures are estimates. Check with your bank or proposed mortgage company for actual interest rates.
This product uses the FRED® API but is not endorsed or certified by the Federal Reserve Bank of St. Louis.

Virtual TourSave FavoriteSchedule TourAsk A QuestionMore Details

71 Lakewood Parkway Burlington VT 05408

Burlington, VT71 Lakewood Parkway

Price$644,600

Est. Mortgage: $/month

MLS Number 5082903

  • Residential Single Family
  • Full Bath 1
  • Address 71 Lakewood Parkway
  • Construction Existing
  • Bedrooms 4

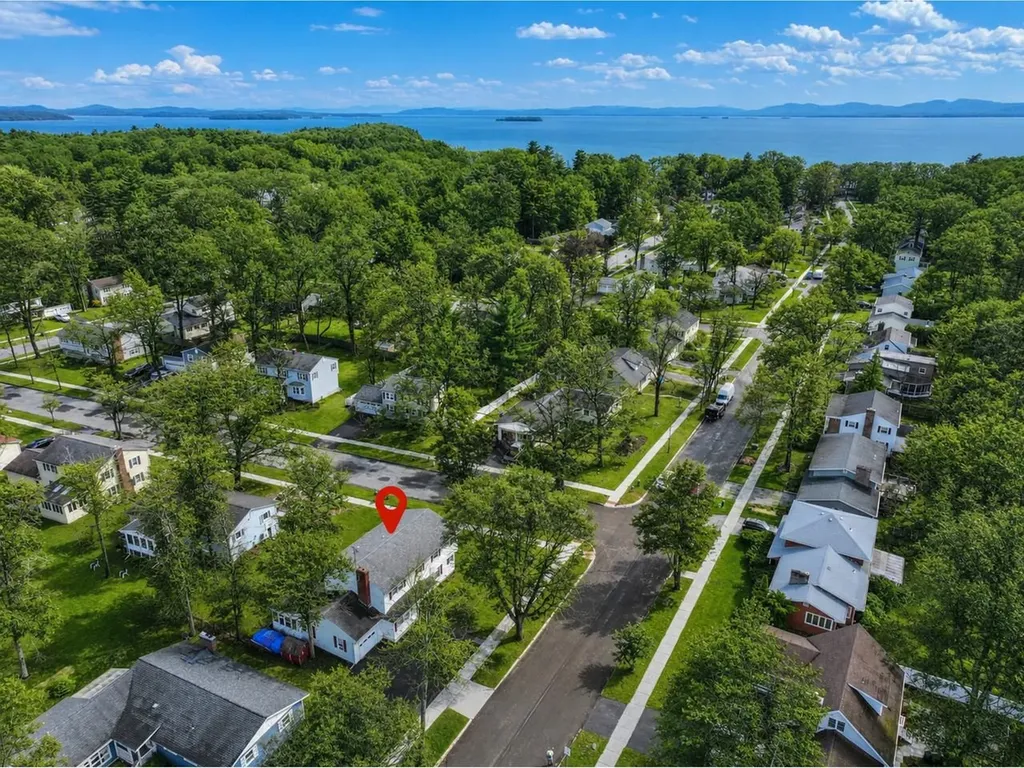
Set in a highly desirable neighborhood with private beach and water access to Lake Champlain, this spacious 4-bedroom, 3-bath home offers exceptional potential in a prime, convenient location just minutes from the Burlington Bike Path, schools, parks, and local amenities. Generously sized rooms throughout provide a blank canvas to create your ideal living space, featuring a tiled eat-in kitchen, formal dining room with pass-through, hardwood floors, plus a wood-burning fireplace for added warmth and character. The first floor includes a guest bedroom and a full bath for flexible living options. Upstairs, the expansive primary bedroom features multiple closets and direct access to a shared bath with jetted tub, presenting an excellent opportunity to design a private en suite. Additional highlights include a 1-car garage, an enclosed back porch, a spacious corner lot, and a partially finished basement for added versatility. Recent updates such as newer windows, a 2-year-old heating system, a newer hot water heater, and a generator hookup provide peace of mind, making this property a smart investment with room to truly make it your own.

Listed by Lipkin Audette Team of Coldwell Banker Hickok and Boardman

$
$
%
$/month over payments
Federal 30-year interest rate: 6.69% last updated on Aug 6, 2026
* All Figures are estimates. Check with your bank or proposed mortgage company for actual interest rates.
This product uses the FRED® API but is not endorsed or certified by the Federal Reserve Bank of St. Louis.

Save FavoriteSchedule TourAsk A QuestionMore Details

Lot 8 Rosewood Lane Milton VT 05468

Milton, VTLot 8 Rosewood Lane

Price$641,879

Est. Mortgage: $/month

Pending

MLS Number 5062392

  • Residential Single Family
  • Full Bath 1
  • Address Lot 8 Rosewood Lane
  • Construction New Construction
  • Bedrooms 2

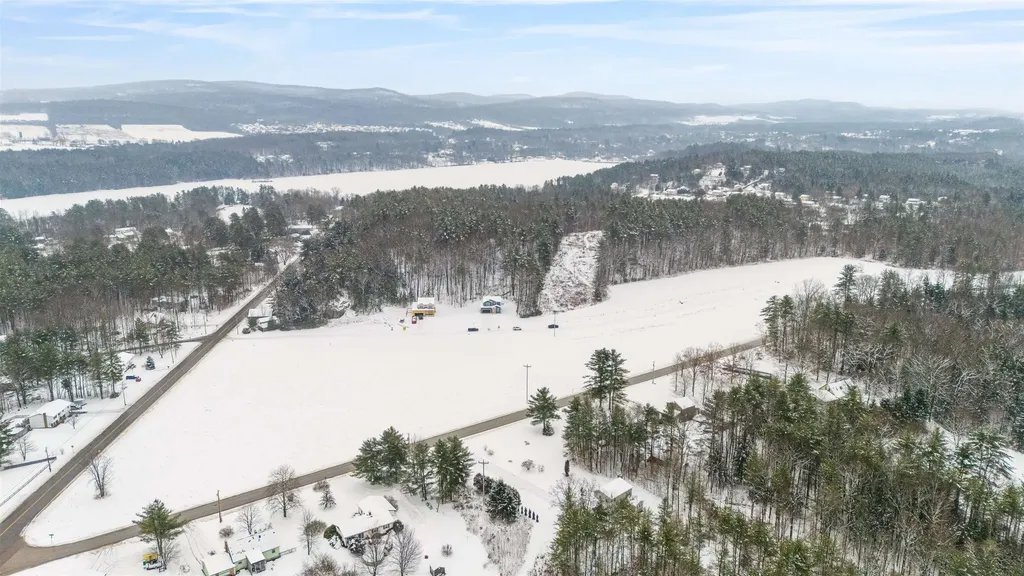
Welcome to Rosewood Lane, featuring 7 building lots and over 26 acres of conservation land, including walking trails. Situated on a private gravel road, this small community offers the perfect blend of rural charm and modern convenience! Enjoy the proximity to Lake Arrowhead, Sand Bar and Niquette Bay State Parks, as well as other local amenities and easy interstate access. This to-be-built 1,450 square-foot home offers one level living on a .71-acre lot and with 2 beds, 2 baths! As you step inside, you're welcomed with 9' ceilings throughout the main level, and off of the inviting foyer you'll find the guest bedroom, with a full bath and a linen closet. Off the garage the spacious mudroom houses plenty of closet space and the laundry room. Opening into the main living area, you'll enjoy a spacious living room with large windows looking out to the back porch. The kitchen offers a 6' island and walk-in pantry, and the dining area is the perfect spot to enjoy meals with a door leading out to the back porch and yard. Off the kitchen and dining area you'll find the primary suite with a walk-in closet and a 3/4 en suite with double sinks. Each home in this neighborhood is equipped with public water, natural gas and a private conventional septic system.

Listed by Templeton Real Estate Group of KW Vermont

$
$
%
$/month over payments
Federal 30-year interest rate: 6.69% last updated on Aug 6, 2026
* All Figures are estimates. Check with your bank or proposed mortgage company for actual interest rates.
This product uses the FRED® API but is not endorsed or certified by the Federal Reserve Bank of St. Louis.

Save FavoriteSchedule TourAsk A QuestionMore Details

35 Rolling Ridge Road Bartlett NH 03812

Bartlett, NH35 Rolling Ridge Road

Price$640,000

Est. Mortgage: $/month

MLS Number 5087788

  • Residential Single Family
  • Full Bath 3
  • Construction Existing
  • Bedrooms 6
  • Bathroom 5

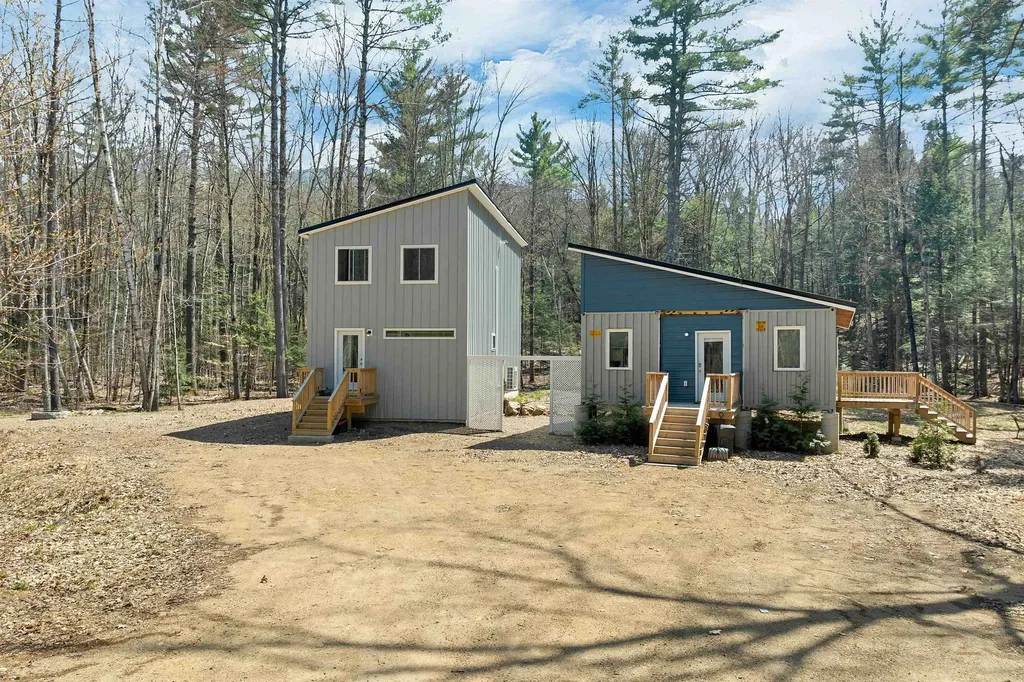
Set in the heart of the Mount Washington Valley, this rare multi-family offering presents an incredible opportunity to own two detached homes on a shared 2.02-acre lot just 2 minutes from Bear Peak at Attitash Mountain Resort. Whether you're searching for a high-performing investment property, a four-season vacation retreat, or the perfect multi-generational setup, the flexibility and location here are hard to match. Each residence offers 3 bedrooms and 2 bathrooms with just under 1,500 square feet of living space, yet both homes live much larger thanks to thoughtful layouts, generous living areas, and functional design. One home is a striking shipping container house, blending modern style, efficiency, and architectural character, while the second home offers warm, comfortable living ideal for full-time use, guests, or rental income. The possibilities are endless - live in one home while renting the other, create a private family compound, or maximize income potential with short-term or long-term rentals in one of New Hampshire's most sought-after recreation destinations. Perfectly positioned for year-round adventure, the property is minutes from skiing and snowboarding at Attitash Mountain Resort, with Wildcat Mountain, Cranmore Mountain Resort, and Black Mountain all nearby. Spend your days hiking and exploring the White Mountain National Forest, mountain biking local trails, kayaking and fishing nearby rivers and lakes, or taking in the breathtaking scenery of Crawford and Pinkham Notch. Just minutes from North Conway Village, enjoy easy access to award-winning restaurants, boutique shopping, outlets, and family attractions including Story Land and the Conway Scenic Railroad. Properties offering this level of versatility, acreage, and proximity to the Valley's top attractions rarely come to market. A truly unique opportunity in one of New Hampshire's premier four-season destinations.

Listed by Kate Copplestone of BHHS Verani Seacoast

$
$
%
$/month over payments
Federal 30-year interest rate: 6.69% last updated on Aug 6, 2026
* All Figures are estimates. Check with your bank or proposed mortgage company for actual interest rates.
This product uses the FRED® API but is not endorsed or certified by the Federal Reserve Bank of St. Louis.

Virtual TourSave FavoriteSchedule TourAsk A QuestionMore Details

376 Vt Route 242 Jay VT 05859

Jay, VT376 Vt Route 242

Price$640,000

Est. Mortgage: $/month

MLS Number 5036644

  • Residential Single Family
  • Full Bath 2
  • Address 376 Vt Route 242
  • Construction Existing
  • Bedrooms 4

3BR/2BA log sided home + 1BR/2BA modern ADU on 1.5 acres. Both homes come fully furnished and ready for immediate occupancy! Main home has stone hearth wood burning fireplace, 1BR/1BA on main floor & 2BR/1BA upstairs. Galley Kitchen, open dining room connected to sunken living room and sliding glass doors to tiered back deck. ADU has covered parking area, Main entry to 1FL living space with 1FL Bath & 2FL main living area with Kitchen/Dining/Living room & 2FL bedroom & Bath + covered outdoor balcony. Large sliding glass doors + large windows allow for plenty of natural light. This unique "turn-key" property is situated a straight shot down the road from Jay peak Resort.

Listed by Peter Fina of Great Northern Land Co.,LLC

$
$
%
$/month over payments
Federal 30-year interest rate: 6.69% last updated on Aug 6, 2026
* All Figures are estimates. Check with your bank or proposed mortgage company for actual interest rates.
This product uses the FRED® API but is not endorsed or certified by the Federal Reserve Bank of St. Louis.

Virtual TourSave FavoriteSchedule TourAsk A QuestionMore Details

9 Upland Drive Franklin NH 03235

Franklin, NH9 Upland Drive

Price$640,000

Est. Mortgage: $/month

Pending

MLS Number 5075133

  • Residential Single Family
  • Full Bath 3
  • Address 9 Upland Drive
  • Construction Existing
  • Bedrooms 6

MOTIVATED SELLER. Welcome to this stunning 6-bedroom, 3.5-bath Colonial in Franklin, NH-offering over 3,000 sq. ft. of immaculate living space where pride of ownership shines throughout. Designed for comfort and flexibility, this home is ideal for multi-generational living. The inviting foyer leads to a warm living room featuring a beautiful stone-surround fireplace, open to the stylish eat-in kitchen with white cabinetry, granite countertops, stainless steel appliances, a farmer's sink, recessed lighting, and a large island for gathering. A formal dining room with wainscoting, convenient half bath, and mudroom with storage and garage access complete the main level. Upstairs, you'll find two primary suites, each with an en suite bath and walk-in closet, plus two additional spacious bedrooms and a shared full bath. The lower level offers even more versatility with two bedrooms, an exercise room with laundry, and a bonus room. Head outside to your private backyard oasis featuring a composite deck, paver patio, in-ground pool, and fire pit-perfect for relaxing or entertaining. Two car garage attached! This exceptional home truly has it all!

Listed by Zyel Silva of Lamacchia Realty,Inc.

$
$
%
$/month over payments
Federal 30-year interest rate: 6.69% last updated on Aug 6, 2026
* All Figures are estimates. Check with your bank or proposed mortgage company for actual interest rates.
This product uses the FRED® API but is not endorsed or certified by the Federal Reserve Bank of St. Louis.

Virtual TourSave FavoriteSchedule TourAsk A QuestionMore Details

11 Pierce Lake Road Antrim NH 03440

Antrim, NH11 Pierce Lake Road

Price$640,000

Est. Mortgage: $/month

Pending

MLS Number 5097844

  • Residential Single Family
  • Full Bath 1
  • Address 11 Pierce Lake Road
  • Construction Existing
  • Bedrooms 3

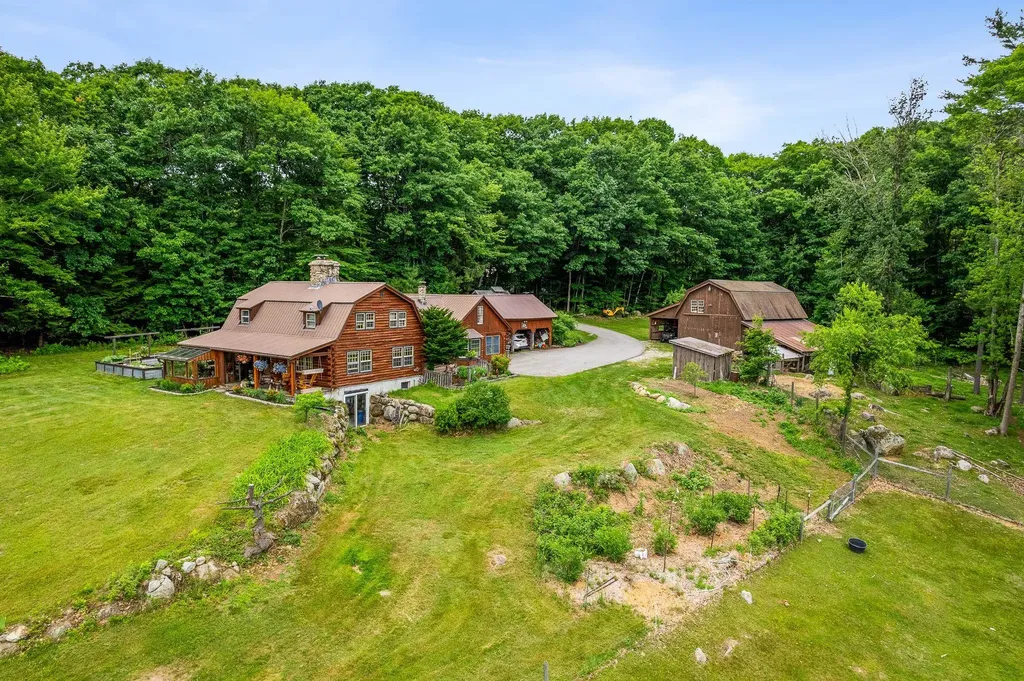
Escape to your own NH homestead with this beautiful log cabin set on 12.13 picturesque acres, offering stunning views of both Crotched Mtn. & the Monadnock Mountain Range. Built in 1976, this spacious home features 2,678 sq. ft. of living space with 3 bdrms & 2 baths, blending rustic charm with thoughtful updates throughout. The heart of the home is the recently renovated kitchen, featuring new plumbing, a new gas stove & microwave. Inside, you'll find wide plank floors, a cozy pellet stove with a striking stone faade and a sunroom perfect for year-round gardening. The former garage has been thoughtfully converted into additional living space, including a 1st fl bedroom adjacent to the carport. Outdoor enthusiasts and hobby farmers will appreciate the property's extensive amenities. The land includes a barn, 7 acres pasture with six strand electric fencing, pig pen, sugar shack, established gardens with strawberries, blueberries, raspberries, rhubarb, thyme, chives, a pear tree, and 10 mature apple trees. Apple cider-making equipment can convey with the property. A Moriarty Invisible Dog Fence surrounds the pasture and yard, with collars available for the new owners. Animal lovers will be delighted by the opportunity to continue the farm's tradition, as the Babydoll sheep, Angora Goats and chickens may remain with the property. Addt'l features include a metal roof, fiber-optic internet, front & rear patios a brick walkway installed just two years ago, and septic system installed in 2014. Located approx. 30 min from Keene, 40 min from Concord, and just 90 min from Boston, this exceptional property offers the perfect balance of rural tranquility and accessibility. Nearby Campbell Pond provides excellent water recreation opportunities. Whether you're dreaming of hobby farming, homesteading or simply enjoying breathtaking mountain views & country living, this one-of-a-kind property is ready to welcome you home! Showings begin at the Open House on 7/10 4:30-6pm.

Listed by Robyn Cote of Realty One Group Next Level

$
$
%
$/month over payments
Federal 30-year interest rate: 6.69% last updated on Aug 6, 2026
* All Figures are estimates. Check with your bank or proposed mortgage company for actual interest rates.
This product uses the FRED® API but is not endorsed or certified by the Federal Reserve Bank of St. Louis.

Virtual TourSave FavoriteSchedule TourAsk A QuestionMore Details

152 Shawn Drive St. Albans Town VT 05478

St. Albans Town, VT152 Shawn Drive

Price$640,000

Est. Mortgage: $/month

MLS Number 5099424

  • Residential Single Family
  • Full Bath 2
  • Address 152 Shawn Drive
  • Construction Existing
  • Bedrooms 3

Tucked away on over 14 private acres in desirable St. Albans Town, this exceptional property offers the perfect balance of peaceful country living & everyday convenience. Though you'll feel worlds away surrounded by nature, you're just minutes to I-89, Northwestern Medical Center, downtown St. Albans, schools, shopping, & dining. Enjoy peekaboo views of Mount Mansfield & experience Vermont's beauty through every season, from vibrant fall foliage & snowy winter landscapes to spectacular summers spent outdoors. Lovingly maintained & thoughtfully updated over the years, this home is truly move-in ready. Major improvements include newer roofing, siding, heating systems, mini-splits, updated kitchen & bathrooms, a newly paved driveway, & an impressive stone stairway with landscape lighting. Inside, you'll find warm wood flooring, quartz countertops, cathedral ceilings, abundant natural light, & an inviting open floor plan centered around a stunning stone fireplace. The first floor offers two bedrooms, a full bath, & convenient laundry, while the spacious second-floor primary suite features an attached bath, bonus sitting space or office, & private balcony overlooking the property. Outdoor living is where this home truly shines. Relax on the screened porch as you listen to the soothing sounds of the waterfall water feature, unwind in the hot tub, gather around the stone fire pit, stroll the walking trails, tend to the gardens, or simply enjoy a quiet afternoon in the hammock. Beautiful landscaping creates a private retreat that feels like your own sanctuary. Plenty of room for entertaining inside, or out, host guest, & gather with family & friends. Storage is abundant w/ an attached two-car garage, bonus basement space, & two oversized sheds perfect for recreational equipment, lawn tools, & outdoor toys. This is rare opportunity to own a beautifully updated home that offers privacy, recreation, and timeless Vermont charm, all in one remarkable property.

Listed by The Cheryl Boissoneault Team and Ziressa Turpin of Your Journey Real Estate

$
$
%
$/month over payments
Federal 30-year interest rate: 6.69% last updated on Aug 6, 2026
* All Figures are estimates. Check with your bank or proposed mortgage company for actual interest rates.
This product uses the FRED® API but is not endorsed or certified by the Federal Reserve Bank of St. Louis.

Virtual TourSave FavoriteSchedule TourAsk A QuestionMore Details

Broker Reciprocity 

Copyright 2026 PrimeMLS, Inc. All rights reserved. This information is deemed reliable, but not guaranteed. The data relating to real estate displayed on this display comes in part from the IDX Program of PrimeMLS. The information being provided is for consumers’ personal, non-commercial use and may not be used for any purpose other than to identify prospective properties consumers may be interested in purchasing. Data last updated August 10, 2026 10:10 AM UTC