
SIGN UP or LOG IN 's Account

Log in to see your saved listings or edit your searches:

No account? Sign up now to save searches, listings, and get tailored listing notifications. It's free, opt-out anytime.

Find Your New Home

Sign Up Today!

Get fresh listings via email, save your favorite listings, match with similar properties, and unlock additional property info.

Create Your Account

Do not fill in this field:

Already have an account? Log in

and narrow your search. If you have fewer than 200 results, you can save your search.

Andover VT Single Family Real Estate

r=3517-3528
11 Pierce Lake Road Antrim NH 03440

Antrim, NH11 Pierce Lake Road

Price$640,000

Est. Mortgage: $/month

Pending

MLS Number 5097844

  • Residential Single Family
  • Full Bath 1
  • Address 11 Pierce Lake Road
  • Construction Existing
  • Bedrooms 3

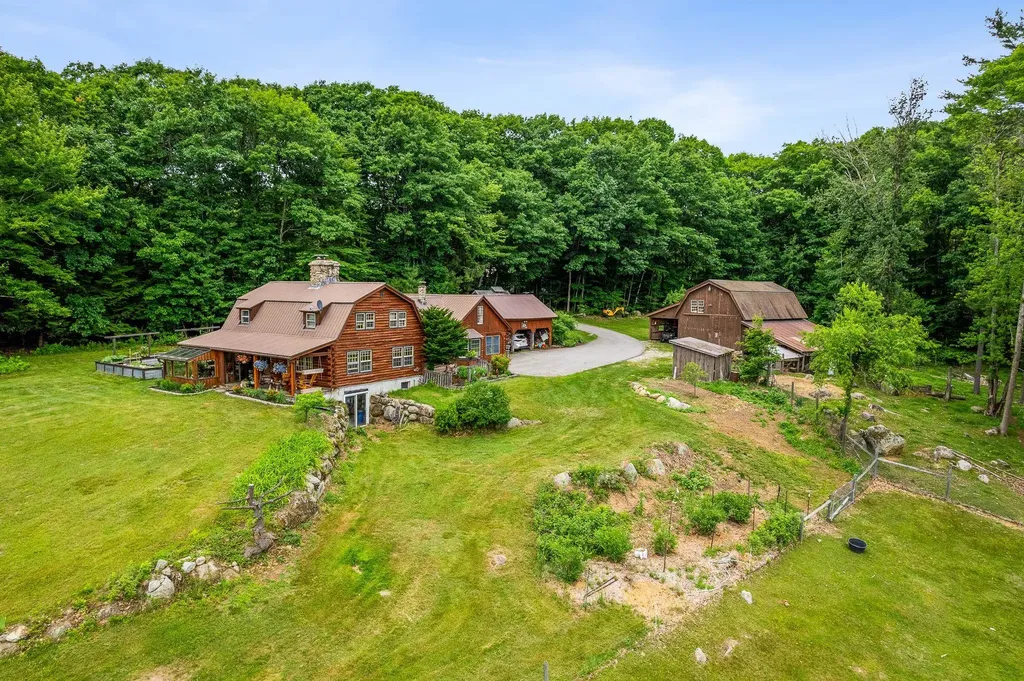
Escape to your own NH homestead with this beautiful log cabin set on 12.13 picturesque acres, offering stunning views of both Crotched Mtn. & the Monadnock Mountain Range. Built in 1976, this spacious home features 2,678 sq. ft. of living space with 3 bdrms & 2 baths, blending rustic charm with thoughtful updates throughout. The heart of the home is the recently renovated kitchen, featuring new plumbing, a new gas stove & microwave. Inside, you'll find wide plank floors, a cozy pellet stove with a striking stone faade and a sunroom perfect for year-round gardening. The former garage has been thoughtfully converted into additional living space, including a 1st fl bedroom adjacent to the carport. Outdoor enthusiasts and hobby farmers will appreciate the property's extensive amenities. The land includes a barn, 7 acres pasture with six strand electric fencing, pig pen, sugar shack, established gardens with strawberries, blueberries, raspberries, rhubarb, thyme, chives, a pear tree, and 10 mature apple trees. Apple cider-making equipment can convey with the property. A Moriarty Invisible Dog Fence surrounds the pasture and yard, with collars available for the new owners. Animal lovers will be delighted by the opportunity to continue the farm's tradition, as the Babydoll sheep, Angora Goats and chickens may remain with the property. Addt'l features include a metal roof, fiber-optic internet, front & rear patios a brick walkway installed just two years ago, and septic system installed in 2014. Located approx. 30 min from Keene, 40 min from Concord, and just 90 min from Boston, this exceptional property offers the perfect balance of rural tranquility and accessibility. Nearby Campbell Pond provides excellent water recreation opportunities. Whether you're dreaming of hobby farming, homesteading or simply enjoying breathtaking mountain views & country living, this one-of-a-kind property is ready to welcome you home! Showings begin at the Open House on 7/10 4:30-6pm.

Listed by Robyn Cote of Realty One Group Next Level

$
$
%
$/month over payments
Federal 30-year interest rate: 6.69% last updated on Aug 6, 2026
* All Figures are estimates. Check with your bank or proposed mortgage company for actual interest rates.
This product uses the FRED® API but is not endorsed or certified by the Federal Reserve Bank of St. Louis.

Virtual TourSave FavoriteSchedule TourAsk A QuestionMore Details

22 Fairway Drive Ashland NH 03217

Ashland, NH22 Fairway Drive

Price$640,000

Est. Mortgage: $/month

MLS Number 5085600

  • Residential Single Family
  • Full Bath 2
  • Address 22 Fairway Drive
  • Construction Existing
  • Bedrooms 2

Situated on the green of one of New Hampshire's premier golf destinations. This beautifully landscaped corner-lot home features 2 bedrooms, 2 bathrooms, and a 3-bedroom septic system. Recently remodeled, it offers a modern kitchen with upgraded appliances, an oil-fired hot water heating system, and a cozy gas fireplace for added comfort. It also has a bonus family/movie/game room. An added bonus is a week-time share that goes with the property; rent it out, pay the maintenance fees, and still allow you access year-round to the amenities of the Country Club, including indoor and outdoor pools and a fitness center Designed for easy living, the home includes a first-floor layout with accessibility features, a two-car garage, extra outdoor parking, and an oversized gravel pad with full RV hookups. A well-designed private fire pit area and a beautiful sunny lawn. Outdoor recreation is everywhere. Golf is right outside your back door, with hiking and walking trails, cross-country skiing, and easy access to Loon Mountain and Waterville Valley ski areas. In the summer, enjoy nearby Squam Lake, Newfound Lake, and many other lakes throughout the region. Whether you are seeking a year-round residence, vacation home, or investment property, this home is ready to enjoy. With sun from all sides. Picture yourself relaxing by the fireplace while snow falls outside, creating the perfect setting after a day of outdoor adventure. As an added bonus, the sale includes a one-week timeshare at White Mountain Country Club (Cold Springs), providing access to the pool and other club amenities, adding even more value and recreational opportunities for owners and guests. Two swimming pools and a gym are within walking distance of the front door. By owning a timeshare at Cold Springs Resort, you have access to an indoor pool, an outdoor pool, and a gym during operating hours. If you're not using the timeshare week, you can put it into the rental system there, and if it's rented, the money

Listed by Kendall Hughes of Elaine Hughes Realty Group,LLC

$
$
%
$/month over payments
Federal 30-year interest rate: 6.69% last updated on Aug 6, 2026
* All Figures are estimates. Check with your bank or proposed mortgage company for actual interest rates.
This product uses the FRED® API but is not endorsed or certified by the Federal Reserve Bank of St. Louis.

Save FavoriteSchedule TourAsk A QuestionMore Details
544 Robitaille Road Berkshire VT 05450

Berkshire, VT544 Robitaille Road

Price$640,000

Est. Mortgage: $/month

MLS Number 5095546

  • Residential Single Family
  • Full Bath 2
  • Address 544 Robitaille Road
  • Construction Existing
  • Bedrooms 4

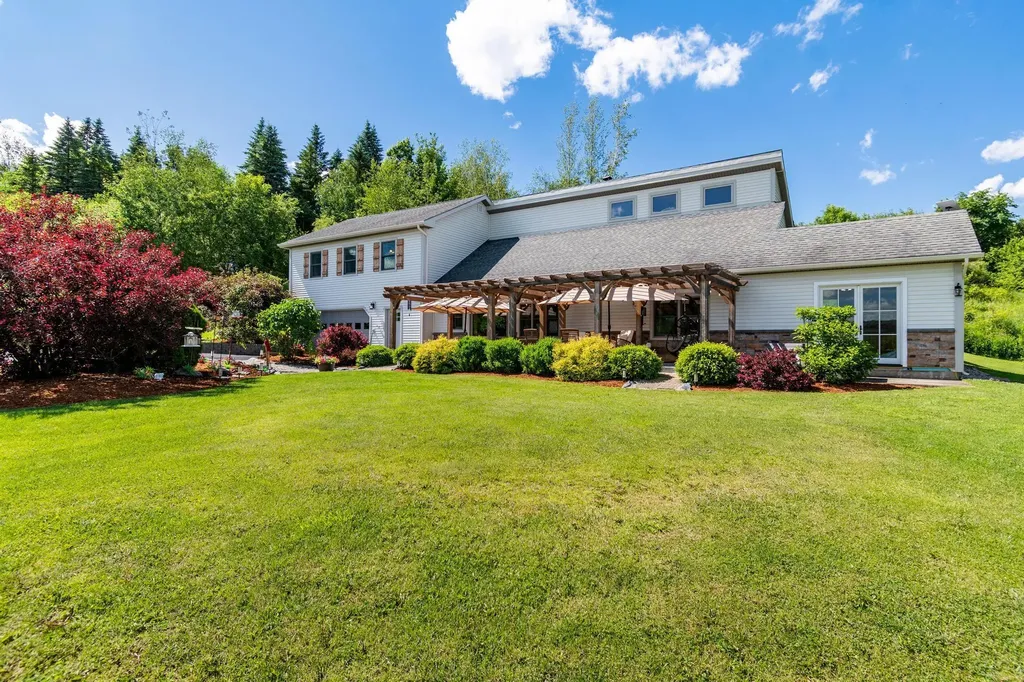
Perched atop 15 private acres with breathtaking mountain and countryside views, this exceptional post-and-beam home offers the perfect blend of Vermont charm, craftsmanship, and modern comfort. Surrounded by beautifully landscaped grounds, gardens, and open green space, the property delivers a peaceful retreat while remaining convenient to area amenities. Inside, exposed beams, soaring vaulted ceilings, rich wood finishes, and a stunning stone fireplace create a warm and inviting atmosphere filled with character. Offering over 2,600 square feet of living space, the home features four bedrooms and two bathrooms, including an expansive primary suite complete with a propane stove, oversized walk-in closet, and private retreat-like setting. The spacious kitchen is designed for both everyday living and entertaining, featuring abundant wood cabinetry, Corian countertops, stainless steel appliances, and a generous peninsula with seating. Large windows throughout the home frame picturesque views while filling the living spaces with natural light. Outdoor living is equally impressive. A 40' x 12' composite deck leads to a beautiful timber-frame pergola and hot tub, creating an incredible setting for entertaining, relaxing, or simply enjoying Vermont's spectacular seasons. A dedicated playroom/family room with French doors provides seamless access to the backyard and outdoor gathering spaces. The property offers exceptional versatility with an attached two-car garage, a heated 30' x 30' detached garage/workshop with propane heat, and a 12' x 20' storage shed-perfect for hobbies, recreation, equipment, or additional storage. Numerous improvements have been completed in recent years, including siding, select windows, French doors, paved driveway, pergola, composite decking, hot water tank, refrigerator, and more. Combining timeless post-and-beam craftsmanship, remarkable outdoor living spaces, stunning views, and unmatched privacy.

Listed by Tamithy Howrigan of RE/MAX North Professionals

$
$
%
$/month over payments
Federal 30-year interest rate: 6.69% last updated on Aug 6, 2026
* All Figures are estimates. Check with your bank or proposed mortgage company for actual interest rates.
This product uses the FRED® API but is not endorsed or certified by the Federal Reserve Bank of St. Louis.

Save FavoriteSchedule TourAsk A QuestionMore Details
9 Upland Drive Franklin NH 03235

Franklin, NH9 Upland Drive

Price$640,000

Est. Mortgage: $/month

Pending

MLS Number 5075133

  • Residential Single Family
  • Full Bath 3
  • Address 9 Upland Drive
  • Construction Existing
  • Bedrooms 6

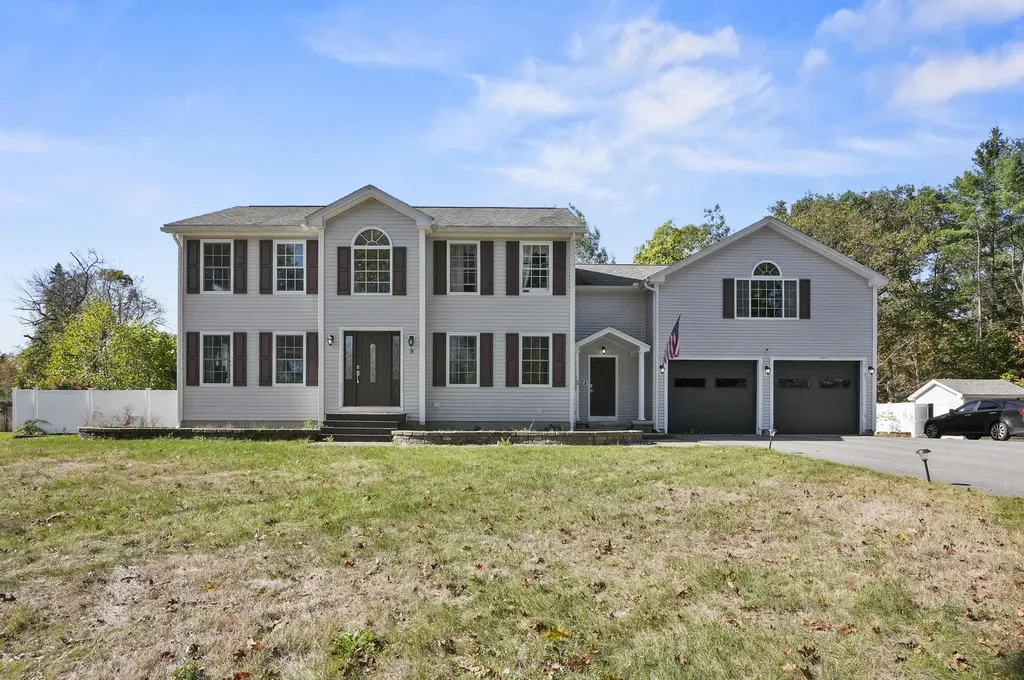
MOTIVATED SELLER. Welcome to this stunning 6-bedroom, 3.5-bath Colonial in Franklin, NH-offering over 3,000 sq. ft. of immaculate living space where pride of ownership shines throughout. Designed for comfort and flexibility, this home is ideal for multi-generational living. The inviting foyer leads to a warm living room featuring a beautiful stone-surround fireplace, open to the stylish eat-in kitchen with white cabinetry, granite countertops, stainless steel appliances, a farmer's sink, recessed lighting, and a large island for gathering. A formal dining room with wainscoting, convenient half bath, and mudroom with storage and garage access complete the main level. Upstairs, you'll find two primary suites, each with an en suite bath and walk-in closet, plus two additional spacious bedrooms and a shared full bath. The lower level offers even more versatility with two bedrooms, an exercise room with laundry, and a bonus room. Head outside to your private backyard oasis featuring a composite deck, paver patio, in-ground pool, and fire pit-perfect for relaxing or entertaining. Two car garage attached! This exceptional home truly has it all!

Listed by Zyel Silva of Lamacchia Realty,Inc.

$
$
%
$/month over payments
Federal 30-year interest rate: 6.69% last updated on Aug 6, 2026
* All Figures are estimates. Check with your bank or proposed mortgage company for actual interest rates.
This product uses the FRED® API but is not endorsed or certified by the Federal Reserve Bank of St. Louis.

Virtual TourSave FavoriteSchedule TourAsk A QuestionMore Details
152 Shawn Drive St. Albans Town VT 05478

St. Albans Town, VT152 Shawn Drive

Price$640,000

Est. Mortgage: $/month

MLS Number 5099424

  • Residential Single Family
  • Full Bath 2
  • Address 152 Shawn Drive
  • Construction Existing
  • Bedrooms 3

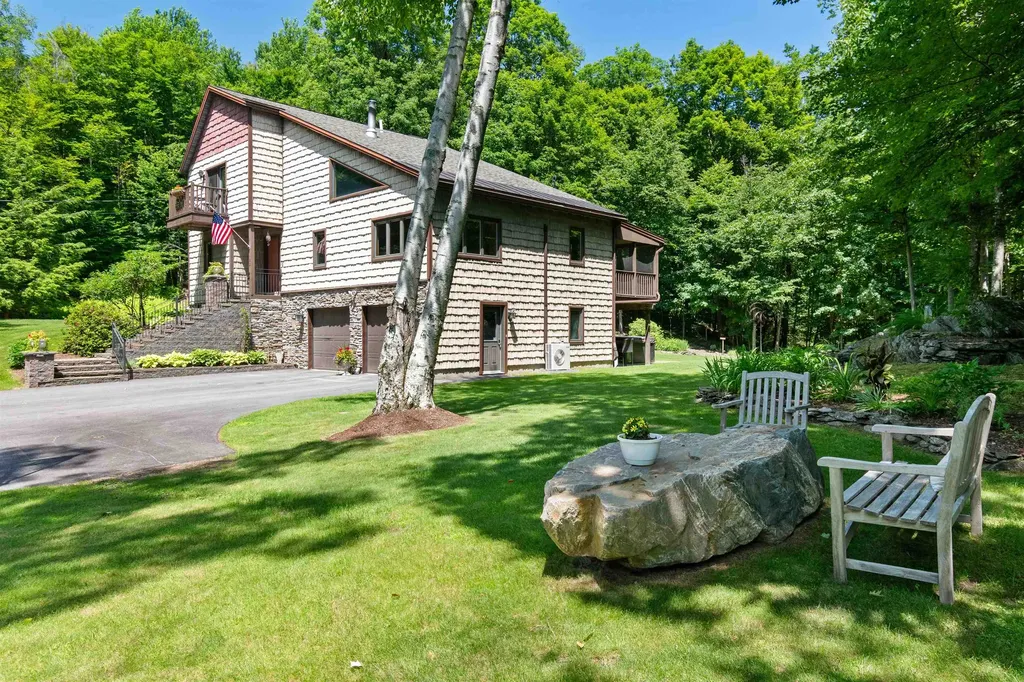
Tucked away on over 14 private acres in desirable St. Albans Town, this exceptional property offers the perfect balance of peaceful country living & everyday convenience. Though you'll feel worlds away surrounded by nature, you're just minutes to I-89, Northwestern Medical Center, downtown St. Albans, schools, shopping, & dining. Enjoy peekaboo views of Mount Mansfield & experience Vermont's beauty through every season, from vibrant fall foliage & snowy winter landscapes to spectacular summers spent outdoors. Lovingly maintained & thoughtfully updated over the years, this home is truly move-in ready. Major improvements include newer roofing, siding, heating systems, mini-splits, updated kitchen & bathrooms, a newly paved driveway, & an impressive stone stairway with landscape lighting. Inside, you'll find warm wood flooring, quartz countertops, cathedral ceilings, abundant natural light, & an inviting open floor plan centered around a stunning stone fireplace. The first floor offers two bedrooms, a full bath, & convenient laundry, while the spacious second-floor primary suite features an attached bath, bonus sitting space or office, & private balcony overlooking the property. Outdoor living is where this home truly shines. Relax on the screened porch as you listen to the soothing sounds of the waterfall water feature, unwind in the hot tub, gather around the stone fire pit, stroll the walking trails, tend to the gardens, or simply enjoy a quiet afternoon in the hammock. Beautiful landscaping creates a private retreat that feels like your own sanctuary. Plenty of room for entertaining inside, or out, host guest, & gather with family & friends. Storage is abundant w/ an attached two-car garage, bonus basement space, & two oversized sheds perfect for recreational equipment, lawn tools, & outdoor toys. This is rare opportunity to own a beautifully updated home that offers privacy, recreation, and timeless Vermont charm, all in one remarkable property.

Listed by The Cheryl Boissoneault Team and Ziressa Turpin of Your Journey Real Estate

$
$
%
$/month over payments
Federal 30-year interest rate: 6.69% last updated on Aug 6, 2026
* All Figures are estimates. Check with your bank or proposed mortgage company for actual interest rates.
This product uses the FRED® API but is not endorsed or certified by the Federal Reserve Bank of St. Louis.

Virtual TourSave FavoriteSchedule TourAsk A QuestionMore Details
11 Emery Lane Wakefield NH 03830

Wakefield, NH11 Emery Lane

Price$640,000

Est. Mortgage: $/month

MLS Number 5082093

  • Residential Single Family
  • Address 11 Emery Lane
  • Construction Existing
  • Bedrooms 2
  • Bathroom 1

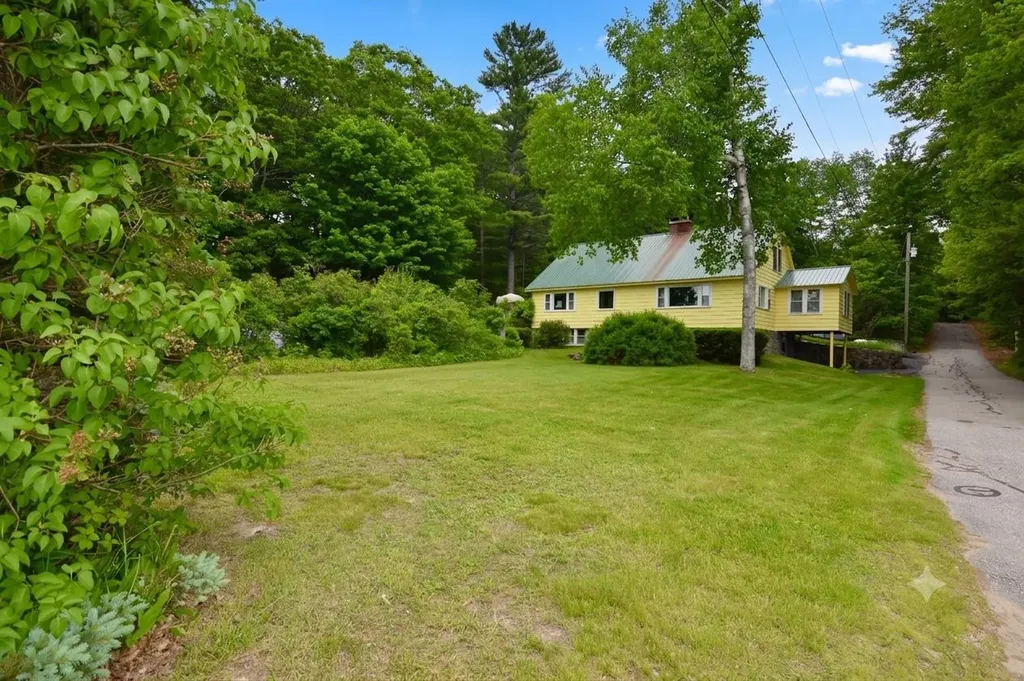
**PRICE IMPROVEMENT** Welcome to your private lakeside retreat on beautiful Province Lake, where comfort, space, and breathtaking scenery come together. This inviting property offers 143 feet of private sandy beach, perfect for swimming, relaxing, or enjoying unforgettable sunsets over the water, with stunning views stretching toward the White Mountains. Also has it's own mooring for your boating pleasure. Step outside onto the expansive deck, ideal for entertaining or simply soaking in the peaceful lake views. Down by the shore, gather around the fire pit or enjoy the convenience of your own tiled well, making outdoor living effortless and enjoyable year round. Inside, the home is designed with both everyday living and extended stays in mind. A spacious eat-in kitchen offers generous storage and room to gather, while multiple bonus rooms provide flexibility for extended family, guests, or hobbies. Two fireplaces create a warm, welcoming atmosphere throughout the seasons. A dedicated office space with its own private entrance and parking makes working from home both practical and private. Thoughtful details-like closets with automatic lighting-add convenience throughout. The property continues to impress with a large, fertile garden ready for your green thumb, as well as recent updates including fresh interior and exterior paint, a cleaned and reflashed chimney, and a replaced expansion tank. Additional highlights include: Forced hot water and electric heating options 100 and 200 amp electrical panels A 3-bay garage with a massive loft above Ample parking for up to 8 vehicles Unfinished attic space offering potential for additional bedrooms and a bathroom Whether you're looking for a year-round home, a vacation getaway, or a place to host family and friends, this property offers space, flexibility, and a truly special waterfront lifestyle.

Listed by Gidget Ducharme of Coldwell Banker LIFESTYLES - Grantham (Cell: 860-841-9587), Jan Sanborn of Coldwell Banker LIFESTYLES- Conway

$
$
%
$/month over payments
Federal 30-year interest rate: 6.69% last updated on Aug 6, 2026
* All Figures are estimates. Check with your bank or proposed mortgage company for actual interest rates.
This product uses the FRED® API but is not endorsed or certified by the Federal Reserve Bank of St. Louis.

Virtual TourSave FavoriteSchedule TourAsk A QuestionMore Details
143 North Main Street Lebanon NH 03784

Lebanon, NH143 North Main Street

Price$640,000

Est. Mortgage: $/month

MLS Number 5097513

  • Residential Single Family
  • Full Bath 1
  • Construction Existing
  • Bedrooms 5
  • Bathroom 3

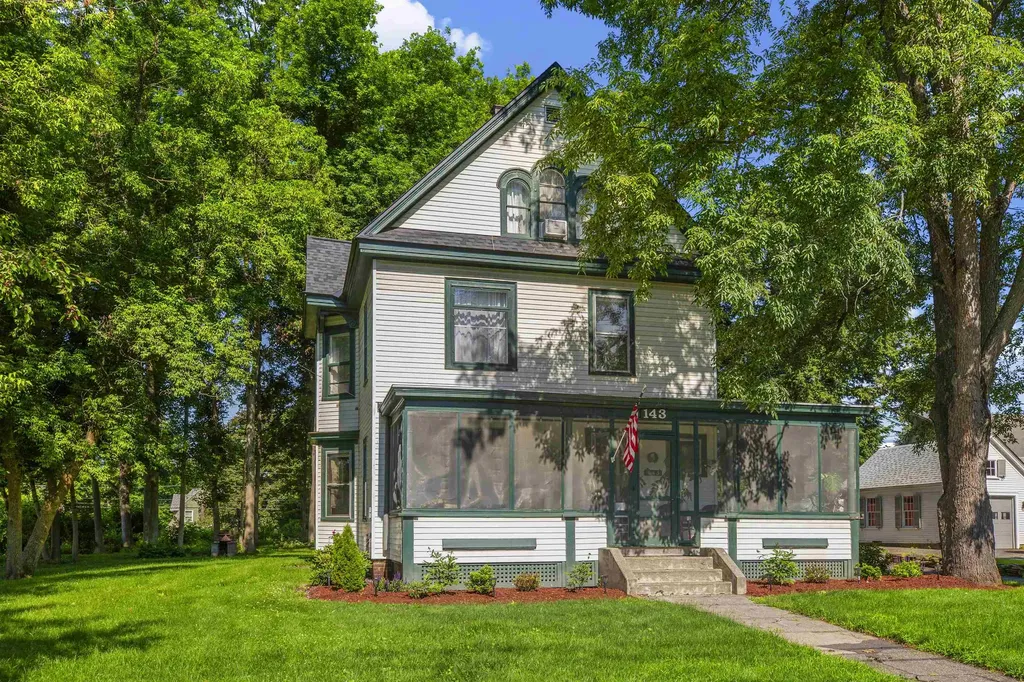
Spacious, updated, and full of historic character. This Queen Anne Victorian-style 5-bedroom Upper Valley home offers generous space, useful updates, and a flexible layout. Inside, the home features an updated kitchen with new appliances and marble countertops, hardwood floors, spacious living areas, and bathroom updates, including an updated tile shower. The layout includes a first-floor office and a large finished third-floor bonus room, providing additional space for remote work, guests, hobbies, or private living areas. A large detached barn offers valuable space for storage or an additional workspace. The home is conveniently located minutes from downtown Lebanon, Dartmouth Health, Dartmouth College, shopping, dining, and I-89, with free public transit and school transportation access nearby. With Victorian charm, modern updates, and flexible living spaces, this home is ready to make your own.

Listed by Joe Flanagan of Coldwell Banker LIFESTYLES - Hanover

$
$
%
$/month over payments
Federal 30-year interest rate: 6.69% last updated on Aug 6, 2026
* All Figures are estimates. Check with your bank or proposed mortgage company for actual interest rates.
This product uses the FRED® API but is not endorsed or certified by the Federal Reserve Bank of St. Louis.

Save FavoriteSchedule TourAsk A QuestionMore Details

37 Indian Ridge Road Hampstead NH 03826

Hampstead, NH37 Indian Ridge Road

Price$640,000

Est. Mortgage: $/month

MLS Number 5102307

  • Residential Single Family
  • Full Bath 2
  • Address 37 Indian Ridge Road
  • Construction Existing
  • Bedrooms 3

Welcome to 37 Indian Ridge in East Hampstead! This well-maintained 3-bedroom, 2-bath home is situated on just over an acre in a desirable neighborhood known for its quiet streets, making it a wonderful setting for evening walks and bike rides. The flexible floor plan features a convenient first-floor bedroom, a spacious kitchen with a dedicated dining area, and a bright, sun-filled living room with abundant natural light. Upstairs offers two additional bedrooms and a loft, perfect as a reading nook, playroom, or office. The lower level includes a home office and a separate woodworking or hobby room with direct access from the garage. Enjoy outdoor living with decks off both the living room and dining area, providing the perfect space for entertaining while overlooking the private backyard and patio. An invisible pet fence system is already installed, with the equipment included for the new owners. Combining comfort, functionality, and a peaceful setting, this home offers the ideal balance of indoor and outdoor living in one of East Hampstead's sought-after neighborhoods. Open house 8/8/2026. 10-1

Listed by SherryAnn Williams of BHHS Verani Realty Hampstead

$
$
%
$/month over payments
Federal 30-year interest rate: 6.69% last updated on Aug 6, 2026
* All Figures are estimates. Check with your bank or proposed mortgage company for actual interest rates.
This product uses the FRED® API but is not endorsed or certified by the Federal Reserve Bank of St. Louis.

Virtual TourSave FavoriteSchedule TourAsk A QuestionMore Details

22 Mica Drive Raymond NH 03077

Raymond, NH22 Mica Drive, Unit 7

Price$640,000

Est. Mortgage: $/month

Open House

MLS Number 5068816

  • Residential Single Family
  • Next Open House: Tue 08/11 10:00 am. to 11:30 am.
  • Full Bath 2
  • Address 22 Mica Drive
  • Construction New Construction

New Subdivision on Mica Drive, Raymond, NH - Mica Meadows: This home plan is the "Meadow" Split Cape with finished lower level All floor plans are designed to fit your lifestyle, with open layouts, modern finishes, and plenty of natural light. Located just minutes from schools, shopping, and commuter routes, these homes provide convenience while still offering the tranquility of suburban living. Photos are renderings only* Homes to be built and will vary from renderings

Listed by Alie Broom of Compass New England,LLC

$
$
%
$/month over payments
Federal 30-year interest rate: 6.69% last updated on Aug 6, 2026
* All Figures are estimates. Check with your bank or proposed mortgage company for actual interest rates.
This product uses the FRED® API but is not endorsed or certified by the Federal Reserve Bank of St. Louis.

Save FavoriteSchedule TourAsk A QuestionMore Details

289B Webster Street Hudson NH 03051

MLS Number 5100668

  • Residential Single Family
  • Full Bath 1
  • Address 289B Webster Street
  • Construction Existing
  • Bedrooms 4

Welcome to this stunning 4-year-young Colonial condex, beautifully situated on 1.5 private acres with no condo fee and loaded with upgrades throughout. A charming farmer's porch creates the perfect first impression and welcomes you into a spacious entry foyer that showcases the home's thoughtful design and inviting atmosphere. The heart of the home is the gorgeous kitchen featuring custom cabinetry, granite countertops, a built in microwave, and an over the range hood. The kitchen flows seamlessly into the open concept dining and living area, creating an ideal space for everyday living and entertaining. A cozy gas fireplace serves as the focal point of the living room, while a slider leads to a low maintenance composite deck and stone patio overlooking the expansive backyard. The first floor also offers the convenience of a bedroom and a ¾ bathroom, perfect for guests, extended family, or a home office. Upstairs, you'll find a spacious primary suite complete with a private bathroom, along with two additional generously sized bedrooms, a full bath, and a dedicated laundry room. The unfinished basement provides endless possibilities whether you need abundant storage space, a home gym, workshop, or future finished living area. Additional features include a one car garage, irrigation system, and a desirable lot that offers both space and privacy. Combining modern amenities, flexible living spaces, and a peaceful setting, this move in ready home is one you won't want to miss.

Listed by Kelli Gilbride of Foundation Brokerage Group

$
$
%
$/month over payments
Federal 30-year interest rate: 6.69% last updated on Aug 6, 2026
* All Figures are estimates. Check with your bank or proposed mortgage company for actual interest rates.
This product uses the FRED® API but is not endorsed or certified by the Federal Reserve Bank of St. Louis.

Save FavoriteSchedule TourAsk A QuestionMore Details
1 Landing Way Rochester NH 03868

Rochester, NH1 Landing Way, Unit 12

Price$639,900

Est. Mortgage: $/month

Active With Contract

MLS Number 5075409

  • Residential Single Family
  • Full Bath 1
  • Address 1 Landing Way
  • Construction New Construction
  • Bedrooms 3

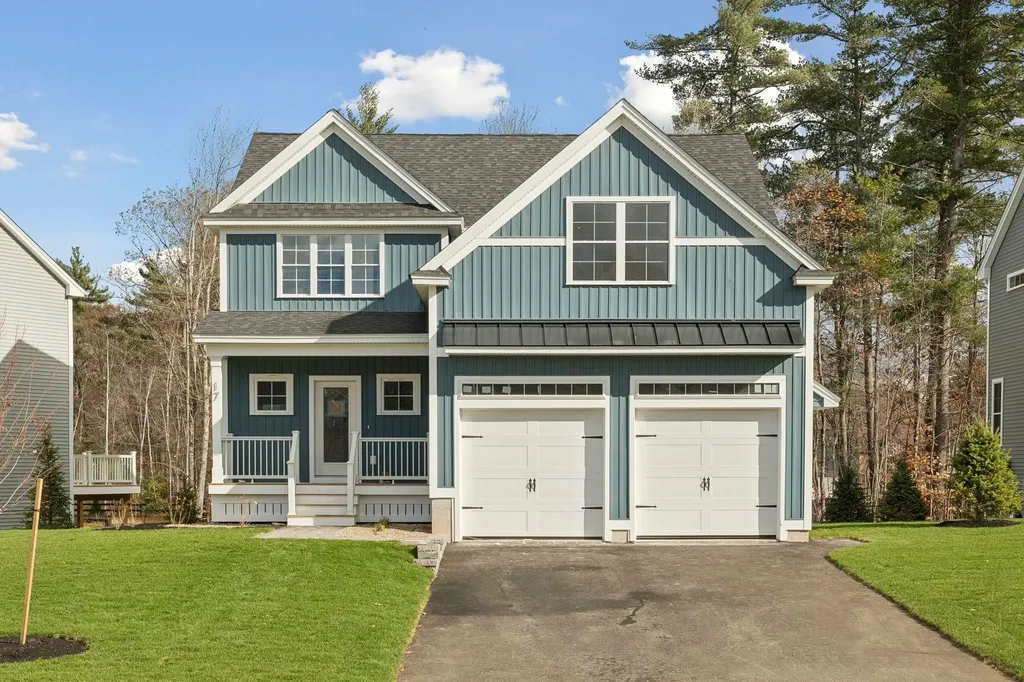
Introducing Copps Landing: Rochester's newest community of 23 single family homes, now taking reservations! Copps Landing homes each feature a thoughtfully designed layout including three bedrooms, three baths, spacious bonus room, home office, and two car garage. The living room is centered around a cozy gas fireplace, finished with hardwood flooring, and flows effortlessly into the open dining and kitchen space. Sparkling kitchens are complete with quartz countertops, white and wood tone cabinetry, island seating area with waterfall, stainless appliances, and walk-in pantry. A quant first floor study with glass sliding door makes for a perfect work from home space. The spacious second floor primary has two walk-in closets, and en-suite bath with double vanity, quartz countertops, and tile shower with glass enclosure. Two additional bedrooms, full bath, laundry, and large bonus room on this floor with endless possibilities. Two car garage, and full basements with plenty of space for storage or future expansion. Copps Landing homesites will be professionally landscaped, and surrounded by wooded open space, with a community trail that provides Salmon Falls river access.

Listed by Grant Parham of Green & Company

$
$
%
$/month over payments
Federal 30-year interest rate: 6.69% last updated on Aug 6, 2026
* All Figures are estimates. Check with your bank or proposed mortgage company for actual interest rates.
This product uses the FRED® API but is not endorsed or certified by the Federal Reserve Bank of St. Louis.

Save FavoriteSchedule TourAsk A QuestionMore Details
Lot 1 Stowe Mountain Road Hillsborough NH 03244

MLS Number 5076504

  • Residential Single Family
  • Full Bath 2
  • Construction New Construction
  • Bedrooms 3
  • Bathroom 3

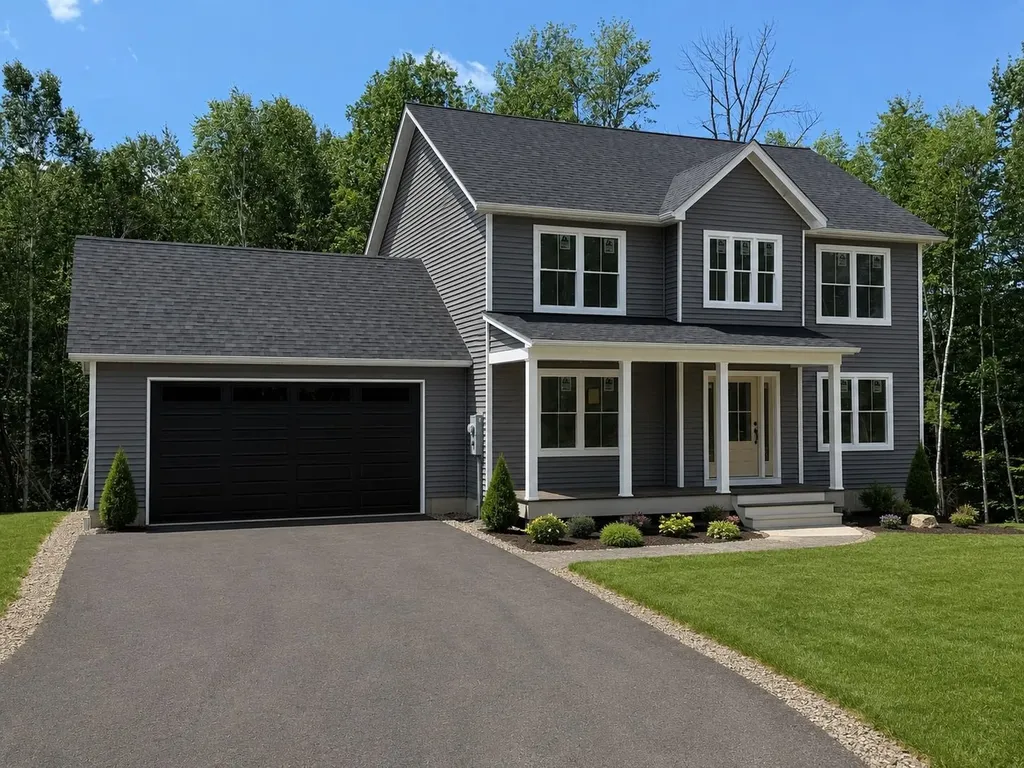
Welcome to Lot 1 on Stowe Mountain Road in Hillsborough, NH. Ready for occupancy Mid August!!! Offering the perfect blend of modern design, peaceful living and located just minutes from scenic trails, local eateries, and community amenities, this property offers quiet rural surroundings with convenient regional access. Enjoy outdoor recreation, country views, and the charm of small-town New Hampshire, while remaining close to nearby towns and services. Designed with today's lifestyle in mind, the home features an open-concept first floor with a bright, welcoming layout ideal for everyday living and entertaining. The kitchen serves as the heart of the home, complete with quartz countertops, a classic subway tile backsplash, stainless steel appliances, and a propane range. A spacious island anchors the space and flows seamlessly into the dining and living areas, creating a comfortable and connected atmosphere. A charming front farmer's porch and inviting entryway enhance the home's curb appeal while creating a warm first impression. This covered porch is perfect for morning coffee, relaxing evenings, or greeting guests. It adds classic New England character and provides sheltered outdoor space you can enjoy through much of the year. Sliding doors open to a rear deck, extending the living space outdoors, ideal for grilling or enjoying warm summer nights. The first floor also includes a convenient half bath and laundry area. Upstairs, the layout includes three bedrooms and two full bathrooms. The primary suite features a step-in shower and two walk-in closets, offering flexible space for storage, a dressing area, nursery, or home office. Two additional bedrooms share a full bath and provide versatility for guests or work-from-home needs. Additional features include central air conditioning, an attached two-car garage, and a paved driveway. Photos are facsimile and intended to depict similar finishes, layout, and quality.

Listed by Jim Weidner of EXP Realty

$
$
%
$/month over payments
Federal 30-year interest rate: 6.69% last updated on Aug 6, 2026
* All Figures are estimates. Check with your bank or proposed mortgage company for actual interest rates.
This product uses the FRED® API but is not endorsed or certified by the Federal Reserve Bank of St. Louis.

Save FavoriteSchedule TourAsk A QuestionMore Details

Broker Reciprocity 

Copyright 2026 PrimeMLS, Inc. All rights reserved. This information is deemed reliable, but not guaranteed. The data relating to real estate displayed on this display comes in part from the IDX Program of PrimeMLS. The information being provided is for consumers’ personal, non-commercial use and may not be used for any purpose other than to identify prospective properties consumers may be interested in purchasing. Data last updated August 10, 2026 11:24 AM UTC
