SIGN UP or LOG IN 's Account

Log in to see your saved listings or edit your searches:

No account? Sign up now to save searches, listings, and get tailored listing notifications. It's free, opt-out anytime.

Find Your New Home

Sign Up Today!

Get fresh listings via email, save your favorite listings, match with similar properties, and unlock additional property info.

Create Your Account

Do not fill in this field:

Already have an account? Log in

and narrow your search. If you have fewer than 200 results, you can save your search.

Andover VT Single Family Real Estate

r=3529-3540
289B Webster Street Hudson NH 03051

MLS Number 5100668

  • Residential Single Family
  • Full Bath 1
  • Address 289B Webster Street
  • Construction Existing
  • Bedrooms 4

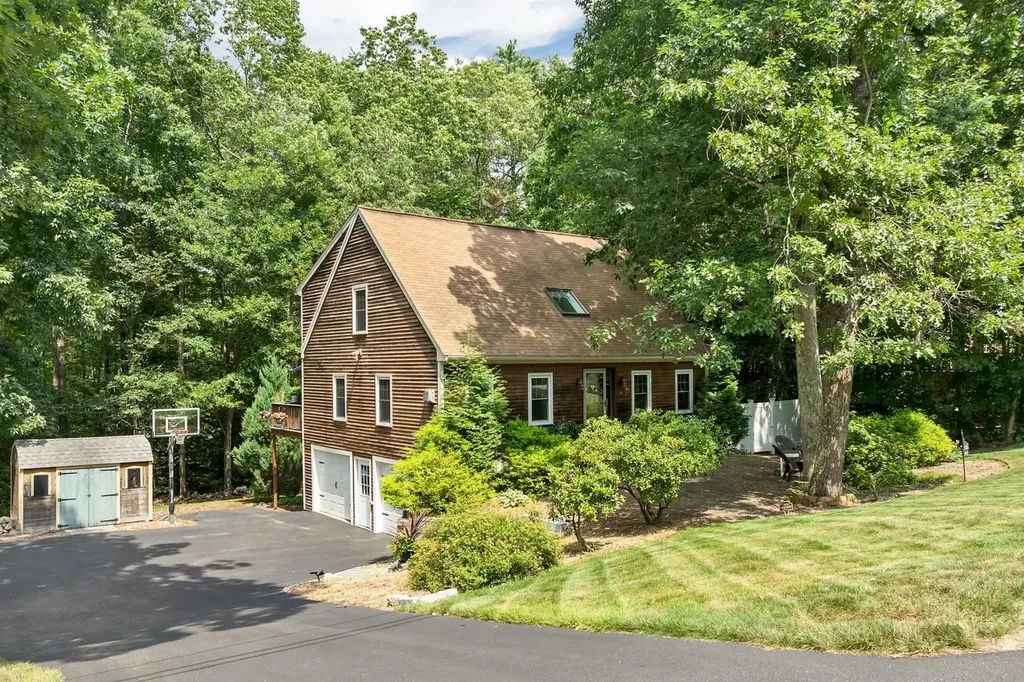
Welcome to this stunning 4-year-young Colonial condex, beautifully situated on 1.5 private acres with no condo fee and loaded with upgrades throughout. A charming farmer's porch creates the perfect first impression and welcomes you into a spacious entry foyer that showcases the home's thoughtful design and inviting atmosphere. The heart of the home is the gorgeous kitchen featuring custom cabinetry, granite countertops, a built in microwave, and an over the range hood. The kitchen flows seamlessly into the open concept dining and living area, creating an ideal space for everyday living and entertaining. A cozy gas fireplace serves as the focal point of the living room, while a slider leads to a low maintenance composite deck and stone patio overlooking the expansive backyard. The first floor also offers the convenience of a bedroom and a ¾ bathroom, perfect for guests, extended family, or a home office. Upstairs, you'll find a spacious primary suite complete with a private bathroom, along with two additional generously sized bedrooms, a full bath, and a dedicated laundry room. The unfinished basement provides endless possibilities whether you need abundant storage space, a home gym, workshop, or future finished living area. Additional features include a one car garage, irrigation system, and a desirable lot that offers both space and privacy. Combining modern amenities, flexible living spaces, and a peaceful setting, this move in ready home is one you won't want to miss.

Listed by Kelli Gilbride of Foundation Brokerage Group
$
$
%
$/month over payments
Federal 30-year interest rate: 6.69% last updated on Aug 6, 2026
* All Figures are estimates. Check with your bank or proposed mortgage company for actual interest rates.
This product uses the FRED® API but is not endorsed or certified by the Federal Reserve Bank of St. Louis.

Save FavoriteSchedule TourAsk A QuestionMore Details

1 Landing Way Rochester NH 03868

Rochester, NH1 Landing Way, Unit 12

Price$639,900

Est. Mortgage: $/month

Active With Contract

MLS Number 5075409

  • Residential Single Family
  • Full Bath 1
  • Address 1 Landing Way
  • Construction New Construction
  • Bedrooms 3

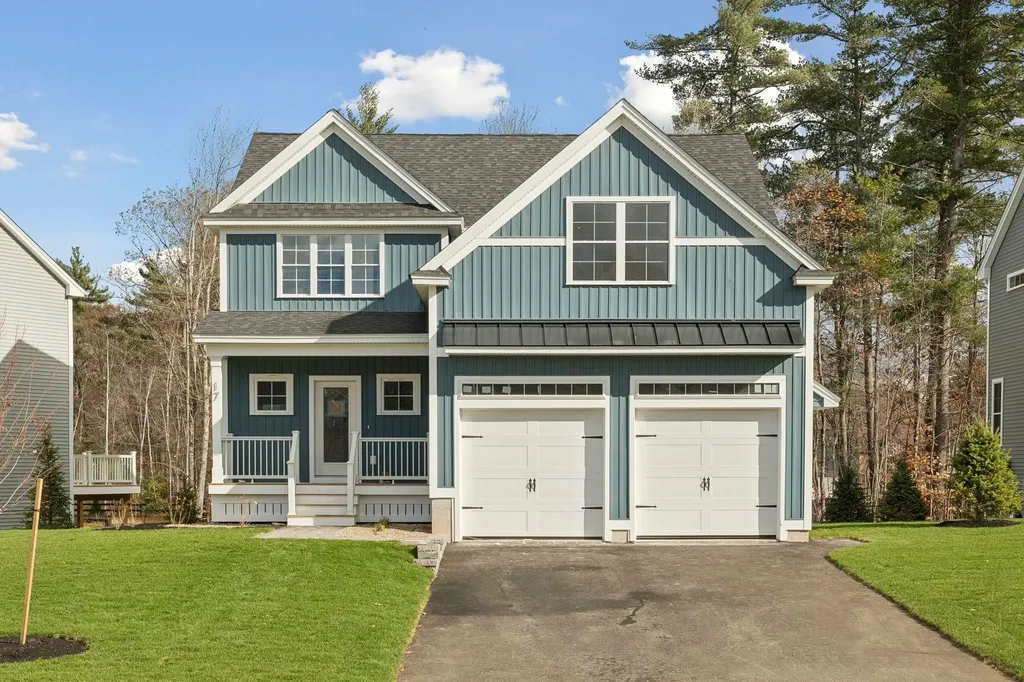
Introducing Copps Landing: Rochester's newest community of 23 single family homes, now taking reservations! Copps Landing homes each feature a thoughtfully designed layout including three bedrooms, three baths, spacious bonus room, home office, and two car garage. The living room is centered around a cozy gas fireplace, finished with hardwood flooring, and flows effortlessly into the open dining and kitchen space. Sparkling kitchens are complete with quartz countertops, white and wood tone cabinetry, island seating area with waterfall, stainless appliances, and walk-in pantry. A quant first floor study with glass sliding door makes for a perfect work from home space. The spacious second floor primary has two walk-in closets, and en-suite bath with double vanity, quartz countertops, and tile shower with glass enclosure. Two additional bedrooms, full bath, laundry, and large bonus room on this floor with endless possibilities. Two car garage, and full basements with plenty of space for storage or future expansion. Copps Landing homesites will be professionally landscaped, and surrounded by wooded open space, with a community trail that provides Salmon Falls river access.

Listed by Grant Parham of Green & Company

$
$
%
$/month over payments
Federal 30-year interest rate: 6.69% last updated on Aug 6, 2026
* All Figures are estimates. Check with your bank or proposed mortgage company for actual interest rates.
This product uses the FRED® API but is not endorsed or certified by the Federal Reserve Bank of St. Louis.

Save FavoriteSchedule TourAsk A QuestionMore Details

Lot 1 Stowe Mountain Road Hillsborough NH 03244

MLS Number 5076504

  • Residential Single Family
  • Full Bath 2
  • Construction New Construction
  • Bedrooms 3
  • Bathroom 3

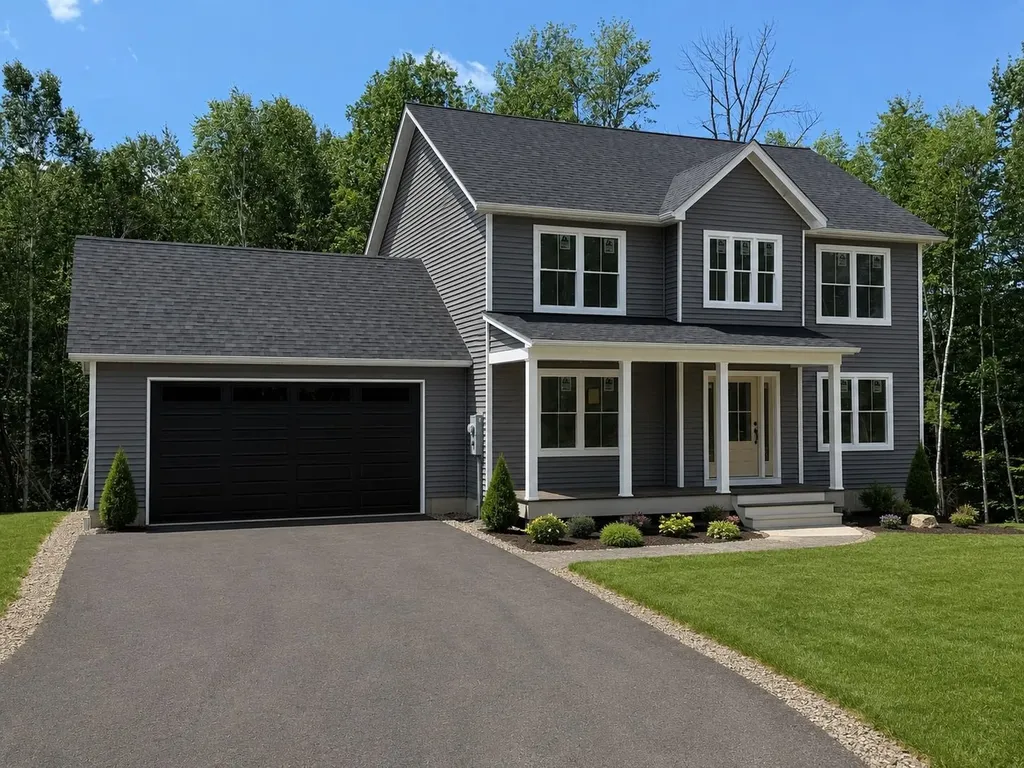
Welcome to Lot 1 on Stowe Mountain Road in Hillsborough, NH. Ready for occupancy Mid August!!! Offering the perfect blend of modern design, peaceful living and located just minutes from scenic trails, local eateries, and community amenities, this property offers quiet rural surroundings with convenient regional access. Enjoy outdoor recreation, country views, and the charm of small-town New Hampshire, while remaining close to nearby towns and services. Designed with today's lifestyle in mind, the home features an open-concept first floor with a bright, welcoming layout ideal for everyday living and entertaining. The kitchen serves as the heart of the home, complete with quartz countertops, a classic subway tile backsplash, stainless steel appliances, and a propane range. A spacious island anchors the space and flows seamlessly into the dining and living areas, creating a comfortable and connected atmosphere. A charming front farmer's porch and inviting entryway enhance the home's curb appeal while creating a warm first impression. This covered porch is perfect for morning coffee, relaxing evenings, or greeting guests. It adds classic New England character and provides sheltered outdoor space you can enjoy through much of the year. Sliding doors open to a rear deck, extending the living space outdoors, ideal for grilling or enjoying warm summer nights. The first floor also includes a convenient half bath and laundry area. Upstairs, the layout includes three bedrooms and two full bathrooms. The primary suite features a step-in shower and two walk-in closets, offering flexible space for storage, a dressing area, nursery, or home office. Two additional bedrooms share a full bath and provide versatility for guests or work-from-home needs. Additional features include central air conditioning, an attached two-car garage, and a paved driveway. Photos are facsimile and intended to depict similar finishes, layout, and quality.

Listed by Jim Weidner of EXP Realty

$
$
%
$/month over payments
Federal 30-year interest rate: 6.69% last updated on Aug 6, 2026
* All Figures are estimates. Check with your bank or proposed mortgage company for actual interest rates.
This product uses the FRED® API but is not endorsed or certified by the Federal Reserve Bank of St. Louis.

Save FavoriteSchedule TourAsk A QuestionMore Details

15 Copps Drive Rochester NH 03868

Rochester, NH15 Copps Drive

Price$639,900

Est. Mortgage: $/month

Active With Contract

MLS Number 5071355

  • Residential Single Family
  • Full Bath 1
  • Address 15 Copps Drive
  • Construction New Construction
  • Bedrooms 3

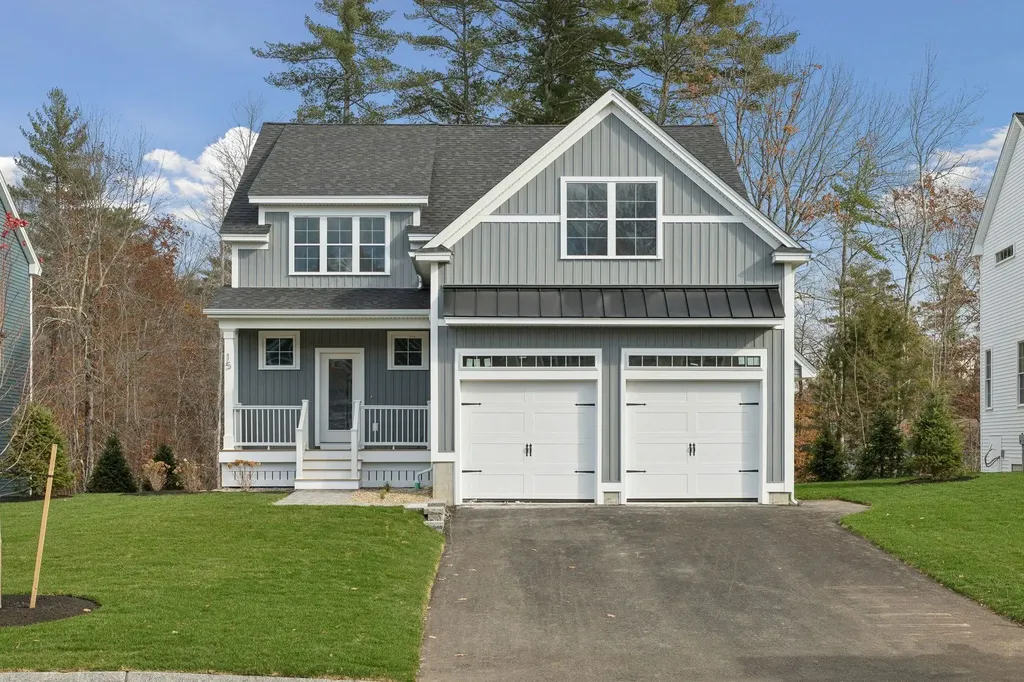
50% Sold Out! Copps Landing: Rochester's newest community of 23 single family homes. Copps Landing homes each feature a thoughtfully designed layout including three bedrooms, three baths, spacious bonus room/bedroom, home office, and two car garage. The living room is centered around a cozy gas fireplace, finished with hardwood flooring, and flows effortlessly into the open dining and kitchen space. Sparkling kitchens are complete with quartz countertops, white and wood tone cabinetry, island seating area with waterfall, stainless appliances, and walk-in pantry. A quant first floor study with glass sliding door makes for a perfect work from home space. The spacious second floor primary has two walk-in closets, and en-suite bath with double vanity, quartz countertops, and tile shower with glass enclosure. Two additional bedrooms, full bath, laundry, and large bonus room on this floor with endless possibilities or 4th bedroom. Two car garage, and full basements with plenty of space for storage or future expansion. Copps Landing are professionally landscaped, irrigated, and surrounded by wooded open space. A community trail with kayak storage racks provides access to the Salmon Falls rivers for the residents to enjoy!

Listed by Jennifer Green of Green & Company

$
$
%
$/month over payments
Federal 30-year interest rate: 6.69% last updated on Aug 6, 2026
* All Figures are estimates. Check with your bank or proposed mortgage company for actual interest rates.
This product uses the FRED® API but is not endorsed or certified by the Federal Reserve Bank of St. Louis.

Virtual TourSave FavoriteSchedule TourAsk A QuestionMore Details

10 Mount Lafayette Way Bethlehem NH 03574

Bethlehem, NH10 Mount Lafayette Way

Price$639,900

Est. Mortgage: $/month

Active With Contract

MLS Number 5086858

  • Residential Single Family
  • Full Bath 2
  • Construction Existing
  • Bedrooms 2
  • Bathroom 2

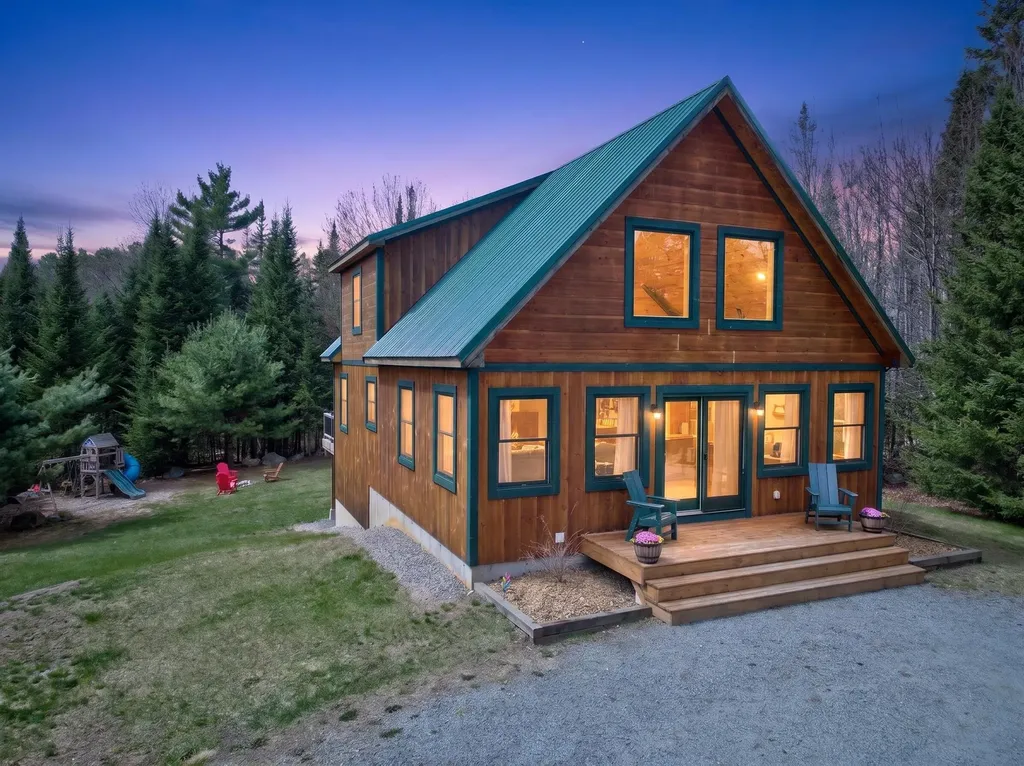
Set on nearly 7 private acres, this newer construction cabin-style home offers the perfect balance of seclusion and convenience, just a short drive from town, skiing, and local attractions. Inside, you're welcomed by soaring vaulted ceilings and a bright, open-concept layout that creates an inviting and spacious atmosphere ideal for both everyday living and entertaining. The home features a stunning primary suite complete with an oversized private bathroom and generous closet space, providing a true retreat at the end of the day. A massive basement offers endless potential-whether you envision a home gym, guest room, office space, workshop, or additional living space, it's ready to be customized to fit your needs. Step outside to enjoy the expansive yard, complete with a playground and fire pit, perfect for gathering with family and friends. Front and back decks extend your living space outdoors, offering peaceful spots to relax and take in the natural surroundings. There are private trails cut throughout the property, ideal for hiking, biking, snowshoeing, or cross country skiing right from your door. A pristine two-car detached garage includes additional finishable space above, ideal for a studio, guest suite, or home office. Thoughtful, practical upgrades made by the current owners enhance both comfort and functionality throughout the home. Bethlehem offers an award winning elementary school that feeds into the highly sought after Profile Junior and Senior High School just 6 miles away. This is a rare opportunity to own a private, move-in-ready home with room to grow, all in a highly desirable location.

Listed by Zach Hawkins of Badger Peabody & Smith Realty/Littleton

$
$
%
$/month over payments
Federal 30-year interest rate: 6.69% last updated on Aug 6, 2026
* All Figures are estimates. Check with your bank or proposed mortgage company for actual interest rates.
This product uses the FRED® API but is not endorsed or certified by the Federal Reserve Bank of St. Louis.

Save FavoriteSchedule TourAsk A QuestionMore Details

2 Mill Street Merrimack NH 03054

Merrimack, NH2 Mill Street

Price$639,900

Est. Mortgage: $/month

Active With Contract

MLS Number 5101749

  • Residential Single Family
  • Full Bath 2
  • Address 2 Mill Street
  • Construction Existing
  • Bedrooms 4

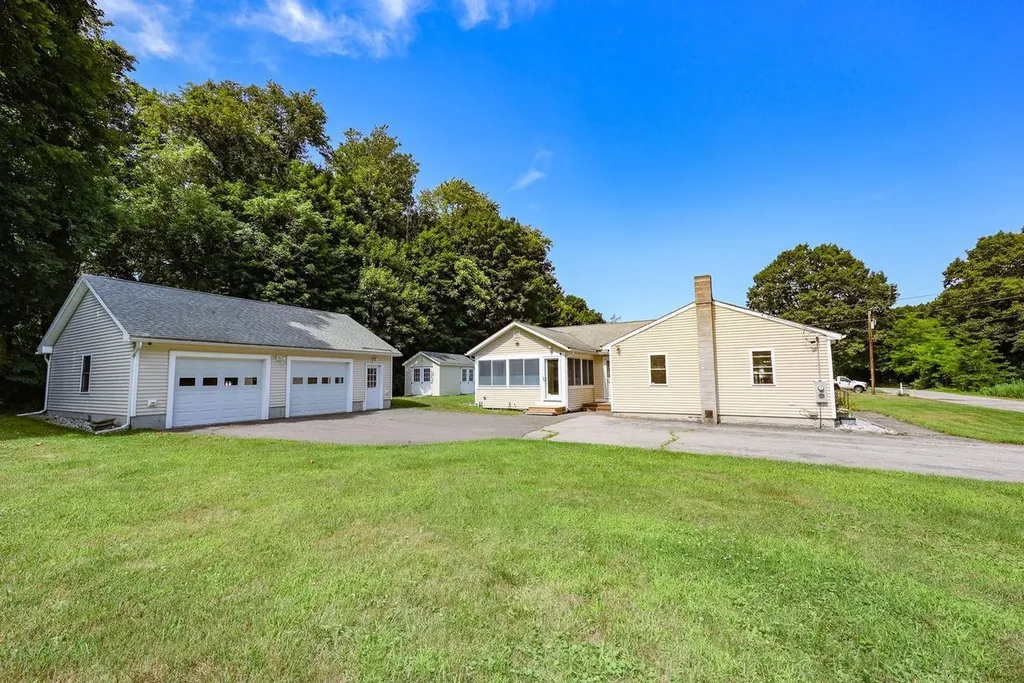
This is the one level home you've been waiting for! With 2,400 SF you will love the "new kitchen" recently renovated with Quartz counters, stainless appliances, and cabinets nicely done to coordinate in painted grey and custom backsplash to match. The minisplits keep it cool all summer, and you have irrigation to keep the lawn looking great! The home has a nice flow from the kitchen to the dining and family rooms, and if you want to relax at the end of the day, you own private hot tub is steps away on the side porch. The primary bedroom suite has a soaking tub and shower, as well as a walk in closet. The remaining 3 bedrooms are spacious and provide room for everyone. Lots of space for all your toys too, the oversized garage can accommodate your vehicles or any hobby you are into. You also have public water and sewer in addition to a 400 ft drilled well outside. Step outside to sit and enjoy the beautiful view from your gazebo, such a peaceful place to enjoy. All this, is just waiting to be your new home and close to everything, restaurants, shopping and major highways. Come see!!

Listed by Siobhan Dalton of Coldwell Banker Realty Nashua

$
$
%
$/month over payments
Federal 30-year interest rate: 6.69% last updated on Aug 6, 2026
* All Figures are estimates. Check with your bank or proposed mortgage company for actual interest rates.
This product uses the FRED® API but is not endorsed or certified by the Federal Reserve Bank of St. Louis.

Save FavoriteSchedule TourAsk A QuestionMore Details

207 Lee River Road Jericho VT 05465

Jericho, VT207 Lee River Road

Price$639,900

Est. Mortgage: $/month

MLS Number 5103705

  • Residential Single Family
  • Full Bath 1
  • Address 207 Lee River Road
  • Construction Existing
  • Bedrooms 3

Tucked away on 1.5 private acres with the peaceful sounds of the nearby Lee River, this inviting Jericho home offers the perfect balance of privacy, nature, and convenience. Recently refreshed with fresh interior paint and brand-new wall-to-wall carpeting throughout, it's move-in ready and waiting for its next owners to add their own personal style. Filled with natural light, the open-concept main living area creates a warm and welcoming atmosphere for everyday living and entertaining. The spacious eat-in kitchen offers abundant workspace and room to gather with family and friends. The primary suite features a private three-quarter bath, while two additional bedrooms share a full bath on the main level. The walk-out lower level includes a versatile bonus room, ideal for a home office, fitness space, playroom, or media room. Step outside to enjoy two spacious decks overlooking the surrounding woods, where you'll appreciate the beauty and tranquility of this special setting. A standout feature of the property is the impressive 20' x 40' detached garage and workshop, offering endless possibilities for hobbyists, contractors, car enthusiasts, or extra storage. The finished second level provides even more flexible space for storage, a studio, or future creative uses. Offering a peaceful country setting just minutes from schools, shopping, and Burlington, 207 Lee River Road is a wonderful opportunity to enjoy Vermont living with room to grow and make it your own.

Listed by Mary Palmer of Four Seasons Sotheby's Int'l Realty

$
$
%
$/month over payments
Federal 30-year interest rate: 6.69% last updated on Aug 6, 2026
* All Figures are estimates. Check with your bank or proposed mortgage company for actual interest rates.
This product uses the FRED® API but is not endorsed or certified by the Federal Reserve Bank of St. Louis.

Save FavoriteSchedule TourAsk A QuestionMore Details

13 Copps Drive Rochester NH 03868

Rochester, NH13 Copps Drive

Price$639,900

Est. Mortgage: $/month

Open House

MLS Number 5071354

  • Residential Single Family
  • Next Open House: Sat 08/15 10:00 am. to 1:00 pm.
  • Full Bath 1
  • Address 13 Copps Drive
  • Construction New Construction

50% Sold Out! Copps Landing: Rochester's newest community of 23 single family homes. Copps Landing homes each feature a thoughtfully designed layout including three bedrooms, three baths, spacious bonus room/bedroom, home office, and two car garage. The living room is centered around a cozy gas fireplace, finished with hardwood flooring, and flows effortlessly into the open dining and kitchen space. Sparkling kitchens are complete with quartz countertops, white and wood tone cabinetry, island seating area with waterfall, stainless appliances, and walk-in pantry. A quant first floor study with glass sliding door makes for a perfect work from home space. The spacious second floor primary has two walk-in closets, and en-suite bath with double vanity, quartz countertops, and tile shower with glass enclosure. Two additional bedrooms, full bath, laundry, and large bonus room on this floor with endless possibilities or 4th bedroom. Two car garage, and full basements with plenty of space for storage or future expansion. Copps Landing are professionally landscaped, irrigated, and surrounded by wooded open space. A community trail with kayak storage racks provides access to the Salmon Falls rivers for the residents to enjoy!

Listed by Jennifer Green and Grant Parham of Green & Company

$
$
%
$/month over payments
Federal 30-year interest rate: 6.69% last updated on Aug 6, 2026
* All Figures are estimates. Check with your bank or proposed mortgage company for actual interest rates.
This product uses the FRED® API but is not endorsed or certified by the Federal Reserve Bank of St. Louis.

Virtual TourSave FavoriteSchedule TourAsk A QuestionMore Details

13 Durell Drive Newmarket NH 03857

Newmarket, NH13 Durell Drive

Price$639,900

Est. Mortgage: $/month

MLS Number 5100714

  • Residential Single Family
  • Full Bath 2
  • Address 13 Durell Drive
  • Construction Existing
  • Bedrooms 3

Welcome to Newmarket, NH! This 3-bedroom, 2-bathroom home offers the perfect combination of comfort, functionality, and location. The main area of the home is the bright, open-concept kitchen, dining, and living area, creating an inviting space where everyone can stay connected. The spacious primary bedroom features a walk-in closet, two additional bedrooms are located on the second floor offering flexibility for family members, guests, or a home office. You'll appreciate the home's many functional features, including central air conditioning to keep you comfortable throughout the summer, a full basement with endless possibilities for storage, a workshop, home gym, or future finished living space, and an attached two-car garage with electric door openers. The oversized driveway provides plenty of additional parking, while the outdoor storage shed offers even more space for lawn equipment, seasonal items, and recreational gear. Step outside and enjoy a backyard that's ready for making memories. Relax in the hot tub, gather around the fire pit, or entertain on the deck. As an added bonus, the upright smoker, Weber kettle grill, gazebo, and washer/dryer are included, making it easy to enjoy outdoor dining from day one. Nature lovers will appreciate the home's location abutting conservation land, providing added privacy and peaceful surroundings. Situated in a safe, friendly neighborhood, you'll enjoy the convenience of being within walking distance to Newmarket Elementary School and Newmarket Junior/Senior High School. Location is everything, and this home delivers. You're just minutes from Route 101, approximately one hour from Boston, and only a short drive to Portsmouth, Exeter, and New Hampshire's beautiful Seacoast beaches. Shopping, dining, recreation, and all the charm of downtown Newmarket are just moments away. REQUEST HOME VIDEO. Open House Saturday August 8th 11am-1:00pm

Listed by Jessica Elliott of Coldwell Banker Realty Center Harbor NH

$
$
%
$/month over payments
Federal 30-year interest rate: 6.69% last updated on Aug 6, 2026
* All Figures are estimates. Check with your bank or proposed mortgage company for actual interest rates.
This product uses the FRED® API but is not endorsed or certified by the Federal Reserve Bank of St. Louis.

Save FavoriteSchedule TourAsk A QuestionMore Details

109 Weirs Boulevard Laconia NH 03246

MLS Number 5076024

  • Residential Single Family
  • Address 109 Weirs Boulevard
  • Construction Existing
  • Bedrooms 2
  • Bathroom 2

Open House Friday August 7th 5pm-6:30pm & Saturday August 8th 9:30am-11:30am. Now offered at an exceptional price, this waterfront property offers luxury lake living with outstanding investment potential, as short-term rentals are permitted. Built in 2022, this beautifully crafted 2-bedroom, 2-bath home is located within an exclusive 12-home boutique waterfront community on Paugus Bay with low HOA fees. A rare waterfront bonus, the sale includes a guaranteed transferable boat mooring accommodating vessels up to approximately 25 feet. Simply install the mooring and enjoy effortless access to Lake Winnipesaukee. Inside, refined finishes include quartz countertops, white oak flooring, and expansive windows showcasing breathtaking lake views. The open-concept design is ideal for entertaining, while the main level also features laundry and a stylish ¾ bath. Upstairs, the serene primary bedroom captures spectacular sunset views, complemented by a spacious guest bedroom and an additional ¾ bath. Enjoy waterfront amenities including a water trampoline, clubhouse, expansive day dock, and direct lake access. Whether you're seeking a luxury year-round residence, an elegant lakeside retreat, or a turnkey investment, this remarkable property is just minutes from Weirs Beach, Gunstock Mountain Resort, Bank of NH Pavilion, fine dining, shopping, and the best of the Lakes Region. Selected photos have been virtually staged and are clearly marked "Virtually Staged."

Listed by Megan Sylvia of Century 21 Lifestyles

$
$
%
$/month over payments
Federal 30-year interest rate: 6.69% last updated on Aug 6, 2026
* All Figures are estimates. Check with your bank or proposed mortgage company for actual interest rates.
This product uses the FRED® API but is not endorsed or certified by the Federal Reserve Bank of St. Louis.

Save FavoriteSchedule TourAsk A QuestionMore Details

39 Old Auburn Road Derry NH 03038

Derry, NH39 Old Auburn Road

Price$639,900

Est. Mortgage: $/month

MLS Number 5098233

  • Residential Single Family
  • Full Bath 2
  • Address 39 Old Auburn Road
  • Construction Existing
  • Bedrooms 3

BACK ON MARKET - Buyers loss can be your win! Welcome to 39 Old Auburn Road! This beautifully updated home is one you do NOT want to miss. Located in a quiet and convenient Derry neighborhood, this property offers ample privacy while being just a short commute to major highways, shopping, dining, and entertainment. This home has been completely renovated, including a new roof, heating system, central AC, and plenty of stunning updates throughout! As soon as you walk into the main level, you are welcomed by gleaming hardwood floors and an open floor plan. The kitchen comes equipped with new stainless steel appliances, an expansive kitchen island, all-new cabinetry, and granite countertops. Your living room offers a cozy fireplace, vaulted ceilings, and plenty of natural light. The main level features 3 spacious bedrooms, including a primary suite with a stunning full bathroom. An additional updated full bathroom is conveniently located in the hallway. The basement is fully finished with all-new carpeting, laundry hookups, and plenty of natural light, making it the perfect space for a home office, playroom, guest area, or potential 4th bedroom. Can't forget to mention this home sits on over an acre of land, providing plenty of space for outdoor gatherings and entertainment. This home has so much to offer that you must come see it for yourself! New septic tank will be installed prior to closing.

Listed by Salah Amrani of EXP Realty

$
$
%
$/month over payments
Federal 30-year interest rate: 6.69% last updated on Aug 6, 2026
* All Figures are estimates. Check with your bank or proposed mortgage company for actual interest rates.
This product uses the FRED® API but is not endorsed or certified by the Federal Reserve Bank of St. Louis.

Virtual TourSave FavoriteSchedule TourAsk A QuestionMore Details

59 Hobart Street Concord NH 03303

Concord, NH59 Hobart Street

Price$639,000

Est. Mortgage: $/month

Pending

MLS Number 5024460

  • Residential Single Family
  • Full Bath 1
  • Village Penacook
  • Address 59 Hobart Street
  • Construction New Construction

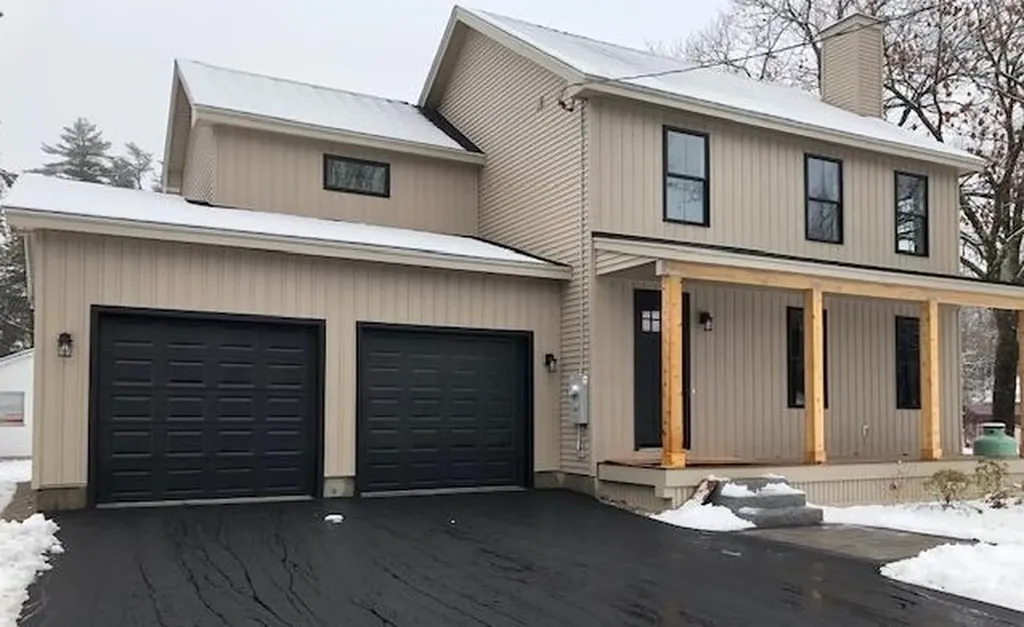
This newly built home has all the Quality, Craftsmanship & Comforts you could want. The gorgeous kitchen boast Calacatta Picasso Gold Quartz countertop and backsplashes, WiFi enabled Range w/air fry & Convection, Dishwasher, built in Microwave, 28 Cu ft 3 door French door refrigerator w/water & ice, white oak floors throughout the first floor living area, a breakfast bar, pantry and plenty of cabinets. It has open concept dining and Fireplaced living room all have crown molding, chair rails and wainscoting something you don't see in most new construction homes! There is also a slider to a beautiful mahogany deck which lets plenty of natural light in. There is a mahogany farmers porch in the front, with granite steps and patio paver landing area. There is also a 1/2 bath just off the kitchen. The second floor offers a primary suite with custom tiled shower, walk-in closet, vanity with quartz countertop, the other two bedrooms have ample closet space and share an additional full bath also custom tiled and quartz countertops. The builder has also included a 2.5 ton Central air system as well! The backyard is spacious and level. This home is very close to school, restaurants, bank, grocery store, some of them are walkable distance & I93 for an easy commute while still being in a quiet setting in a lovely neighborhood. As soon as you walk in you will know you are home! Home is now completed and ready to move into, don't let this one pass you by!

Listed by Sharon French of William Young Real Estate

$
$
%
$/month over payments
Federal 30-year interest rate: 6.69% last updated on Aug 6, 2026
* All Figures are estimates. Check with your bank or proposed mortgage company for actual interest rates.
This product uses the FRED® API but is not endorsed or certified by the Federal Reserve Bank of St. Louis.

Virtual TourSave FavoriteSchedule TourAsk A QuestionMore Details

Broker Reciprocity 

Copyright 2026 PrimeMLS, Inc. All rights reserved. This information is deemed reliable, but not guaranteed. The data relating to real estate displayed on this display comes in part from the IDX Program of PrimeMLS. The information being provided is for consumers’ personal, non-commercial use and may not be used for any purpose other than to identify prospective properties consumers may be interested in purchasing. Data last updated August 10, 2026 12:39 PM UTC