
SIGN UP or LOG IN 's Account

Log in to see your saved listings or edit your searches:

No account? Sign up now to save searches, listings, and get tailored listing notifications. It's free, opt-out anytime.

Find Your New Home

Sign Up Today!

Get fresh listings via email, save your favorite listings, match with similar properties, and unlock additional property info.

Create Your Account

Do not fill in this field:

Already have an account? Log in

and narrow your search. If you have fewer than 200 results, you can save your search.

Andover VT Single Family Real Estate

r=3541-3552
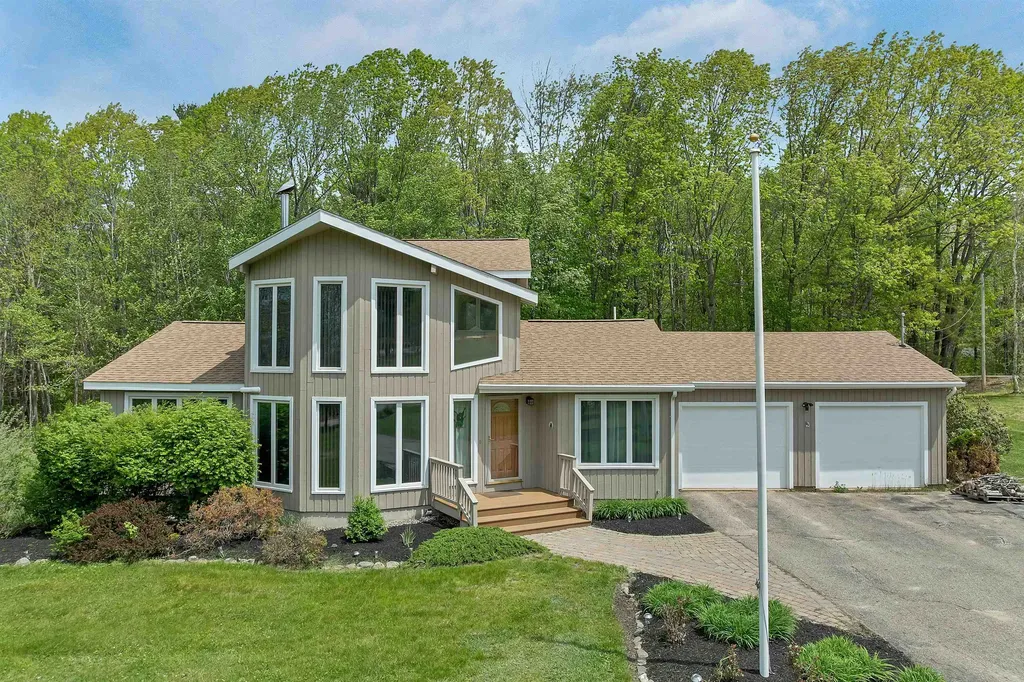
4 Birch Ledge Road Meredith NH 03253

Meredith, NH4 Birch Ledge Road

Price$639,000

Est. Mortgage: $/month

Active With Contract

MLS Number 5090856

  • Residential Single Family
  • Full Bath 2
  • Address 4 Birch Ledge Road
  • Construction Existing
  • Bedrooms 3

Meredith, NH 03253-As you are looking for your next home, we realize how important the location is to you. When you see this home, you are going to love this location. Close to the schools, close to downtown, close to the beaches, this is an ideal location for many reasons. We understand, the setting is crucial as you try to locate to your next home. You want a nice lawn to enjoy and play on, a nice backyard for privacy and maybe a small area for the dog to run. This home offers an incredible yard area. Now, it would be nice to find the home, at the right price, with ease of maintenance. Considering that all the major systems were updated within the past 6 years, you should not need to do any work prior to moving in. When you come to see this home, you will love the wood floors, the updated kitchen, the newer first floor bath and you will want to plant yourself in the 3-season sun room as you enjoy the visit. If one floor living is what you are looking for today or maybe a thought for the future, you have everything you need to keep you on the first floor with bedroom options. The second floor bedroom is spacious and offers a large, private bath. As you retire to this private bedroom suite, you will be living like royalty. Less than a mile down the road is a parking lot that will give you access to over 200 acres of town owned conservation land. Our town beach at Veasey Shores is a short drive and a perfect place to relax on a summer day. A sure way for you to meet your neighbors and get your steps in will be to stroll the length of Birch Ledge Road on any given day. You have chosen Meredith as your #1 town, now come and see why this home will quickly become your top choice for your next home.

Listed by The Platinum Group of RE/MAX Innovative Bayside

$
$
%
$/month over payments
Federal 30-year interest rate: 6.69% last updated on Aug 6, 2026
* All Figures are estimates. Check with your bank or proposed mortgage company for actual interest rates.
This product uses the FRED® API but is not endorsed or certified by the Federal Reserve Bank of St. Louis.

Virtual TourSave FavoriteSchedule TourAsk A QuestionMore Details
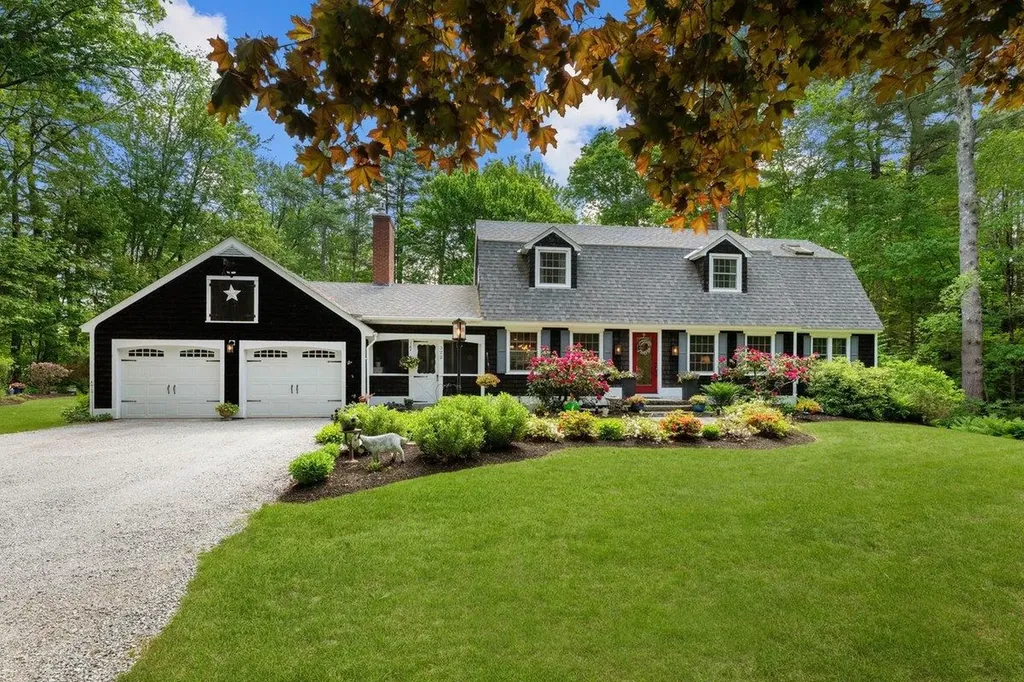
322 Dodge Hill Road Henniker NH 03242

Henniker, NH322 Dodge Hill Road

Price$639,000

Est. Mortgage: $/month

Active With Contract

MLS Number 5093345

  • Residential Single Family
  • Full Bath 2
  • Address 322 Dodge Hill Road
  • Construction Existing
  • Bedrooms 3

If you've ever dreamed of idyllic country living in a quintessential New England town, this custom-built gambrel cape is where that dream takes root. Nestled on 1.2 private acres, with gorgeous gardens, a wooded and fenced backyard, a gazebo, and a fire pit, this over 3,800 sq. ft. home blends timeless charm with modern comfort, offering a sanctuary for those who crave beauty, space, and connection to nature. The home features a welcoming first-floor living area with a primary master suite which includes an on-suite bath and walk-in closet. The expansive living/family room, framed by French doors, invites sunlight to pour in, creating a perfect gathering space. At the heart of the home is a gourmet kitchen with oversized cabinetry and thoughtful design, opening to a cozy den where a gas stove sets the tone for intimate evenings. The open floor plan flows into a farmhouse-style dining room accented with wood beams, an ideal setting for holidays, celebrations, and long conversations around the table. Off the kitchen is a screened-in three-season porch and deck, perfect for morning coffee and summer barbecues. Upstairs, a second primary suite awaits, complete with skylights, pitched ceilings, exposed beams, and abundant closet space. The renovated master bath feels like a spa, featuring a claw-foot tub and custom tilework that invites you to slow down and unwind. A third bedroom offers comfort for guests, family, or a home office. The fully finished basement provides even more versatility, with built-in cabinetry and a generous storage area. The water heater is brand new and includes a long-term warranty. Located just minutes from downtown Henniker, 30 minutes to Concord, within 60 minutes of Portsmouth, and 90 minutes to Boston, this home is central to skiing, hiking, mountain biking, snowmobiling, shopping, and Lake Sunapee. It is your gateway to the best of New Hampshire's four-season lifestyle. Warm, inviting, and rich with character, this home is one of a kind.

Listed by David Orlick of Keller Williams Realty-Metropolitan

$
$
%
$/month over payments
Federal 30-year interest rate: 6.69% last updated on Aug 6, 2026
* All Figures are estimates. Check with your bank or proposed mortgage company for actual interest rates.
This product uses the FRED® API but is not endorsed or certified by the Federal Reserve Bank of St. Louis.

Virtual TourSave FavoriteSchedule TourAsk A QuestionMore Details
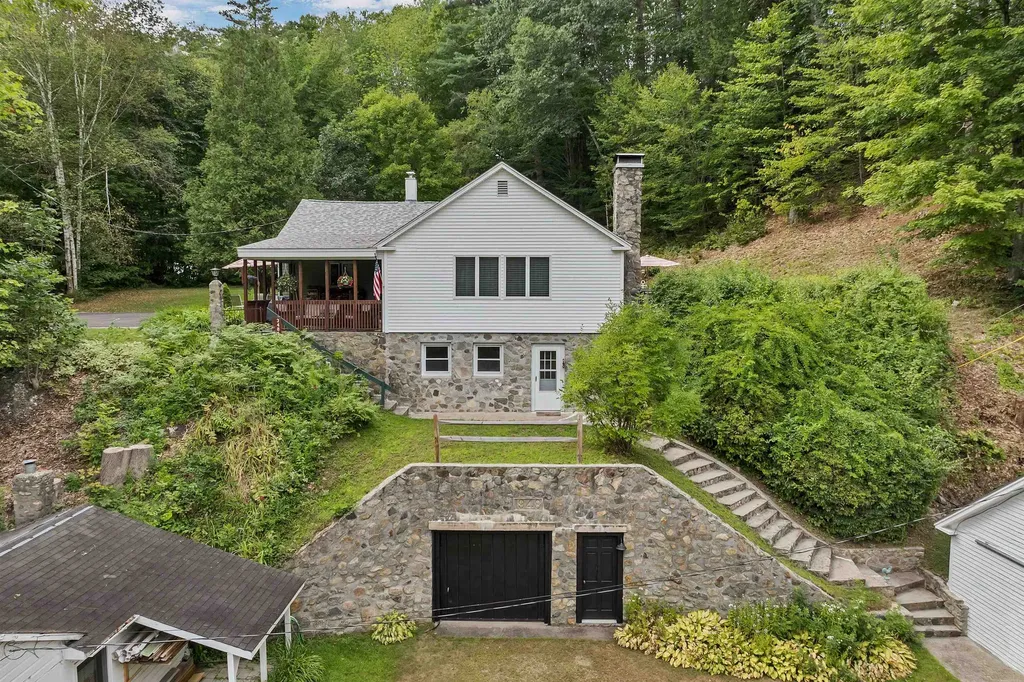
3481 Us Route 3 Thornton NH 03285

Thornton, NH3481 Us Route 3

Price$639,000

Est. Mortgage: $/month

MLS Number 5057966

  • Residential Single Family
  • Full Bath 1
  • Address 3481 Us Route 3
  • Construction Existing
  • Bedrooms 3

A truly unique property with potential for someone who wants to run an in-home business. Lovingly restored to have the best of old and new, great updated kitchen, with recent appliances, nice covered porch that could easily be screened in, backyard and deck w/hot-tub, new roof and many other upgrades, including a newer kitchen and baths, stone fireplace, family room on the lower level. Amazing stonework on exterior of some of the buildings, and around the property, a rental unit with kitchenette, bath and fireplace, shop building with gargage parking, heat and a half bath, and potential storefront that was at one time an office. Large yard on two levels, close to skiing and White Mountain attractions.

Listed by Ellen Mulligan of Coldwell Banker Realty Center Harbor NH

$
$
%
$/month over payments
Federal 30-year interest rate: 6.69% last updated on Aug 6, 2026
* All Figures are estimates. Check with your bank or proposed mortgage company for actual interest rates.
This product uses the FRED® API but is not endorsed or certified by the Federal Reserve Bank of St. Louis.

Virtual TourSave FavoriteSchedule TourAsk A QuestionMore Details
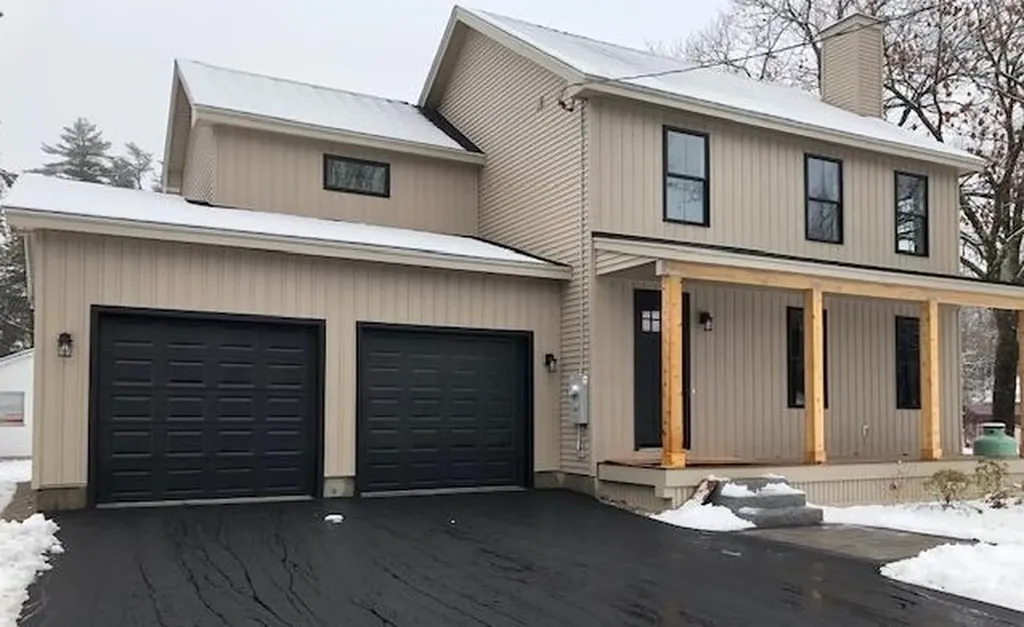
59 Hobart Street Concord NH 03303

Concord, NH59 Hobart Street

Price$639,000

Est. Mortgage: $/month

Pending

MLS Number 5024460

  • Residential Single Family
  • Full Bath 1
  • Village Penacook
  • Address 59 Hobart Street
  • Construction New Construction

This newly built home has all the Quality, Craftsmanship & Comforts you could want. The gorgeous kitchen boast Calacatta Picasso Gold Quartz countertop and backsplashes, WiFi enabled Range w/air fry & Convection, Dishwasher, built in Microwave, 28 Cu ft 3 door French door refrigerator w/water & ice, white oak floors throughout the first floor living area, a breakfast bar, pantry and plenty of cabinets. It has open concept dining and Fireplaced living room all have crown molding, chair rails and wainscoting something you don't see in most new construction homes! There is also a slider to a beautiful mahogany deck which lets plenty of natural light in. There is a mahogany farmers porch in the front, with granite steps and patio paver landing area. There is also a 1/2 bath just off the kitchen. The second floor offers a primary suite with custom tiled shower, walk-in closet, vanity with quartz countertop, the other two bedrooms have ample closet space and share an additional full bath also custom tiled and quartz countertops. The builder has also included a 2.5 ton Central air system as well! The backyard is spacious and level. This home is very close to school, restaurants, bank, grocery store, some of them are walkable distance & I93 for an easy commute while still being in a quiet setting in a lovely neighborhood. As soon as you walk in you will know you are home! Home is now completed and ready to move into, don't let this one pass you by!

Listed by Sharon French of William Young Real Estate

$
$
%
$/month over payments
Federal 30-year interest rate: 6.69% last updated on Aug 6, 2026
* All Figures are estimates. Check with your bank or proposed mortgage company for actual interest rates.
This product uses the FRED® API but is not endorsed or certified by the Federal Reserve Bank of St. Louis.

Virtual TourSave FavoriteSchedule TourAsk A QuestionMore Details
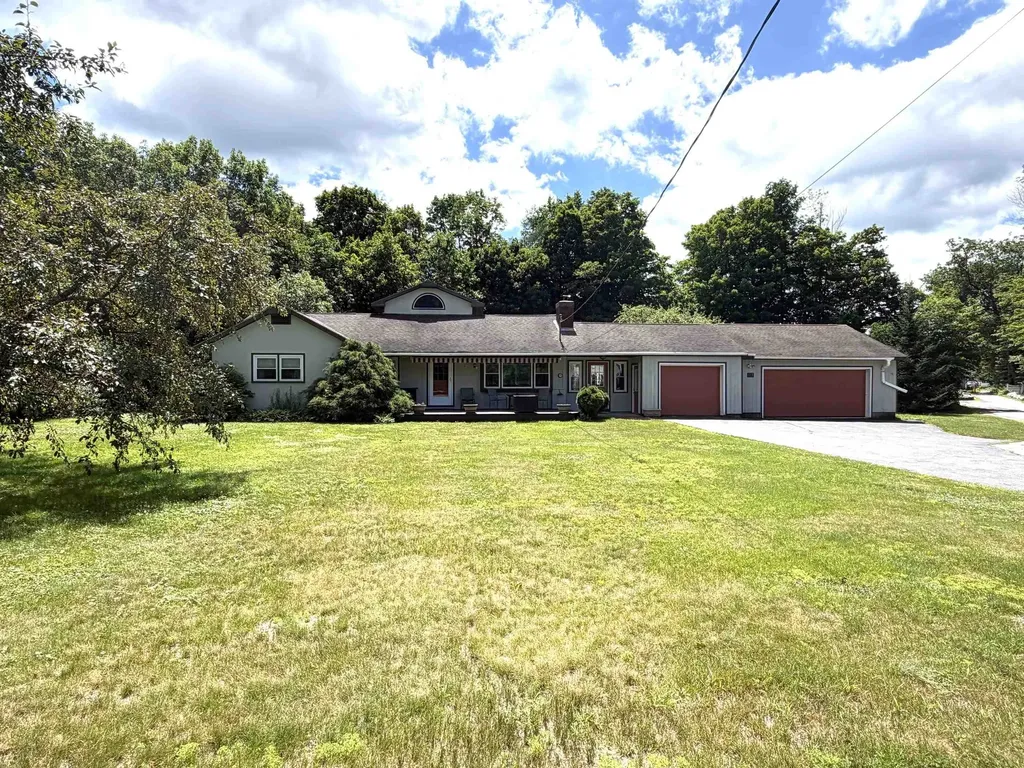
127 Pollard Road Lincoln NH 03251

Lincoln, NH127 Pollard Road

Price$639,000

Est. Mortgage: $/month

MLS Number 5101409

  • Residential Single Family
  • Full Bath 1
  • Address 127 Pollard Road
  • Construction Existing
  • Bedrooms 3

Here's the cozy ranch style home you've been waiting for in a most desirable neighborhood in Lincoln. There are three bedrooms, two bathrooms, a full basement, and an attached garage for three vehicles. Bonus spaces, including a workshop in the garage and a dark room in the basement are just a couple special added features. At the entry is a large mudroom, perfect for outer wear, boots and storage. There are hardwood floors throughout most of the house. The living room features a wood burning fireplace. Large eat-in kitchen is great for entertaining. The primary bedroom and bath, second bedroom and full bath are on the first level. Upstairs is the third bedroom. The basement provides great potential space for whatever you like: family room, office, gym, storage, etc. You will love relaxing outside on the comfy porch across the front of the house and on the deck in the back. Beautiful yard for outdoor fun! All of this and only a short walk into town, to schools, shops, restaurants, theater and more. Close to Loon and Cannon Mountains too!

Listed by Maureen Polimeno of Polimeno Realty

$
$
%
$/month over payments
Federal 30-year interest rate: 6.69% last updated on Aug 6, 2026
* All Figures are estimates. Check with your bank or proposed mortgage company for actual interest rates.
This product uses the FRED® API but is not endorsed or certified by the Federal Reserve Bank of St. Louis.

Virtual TourSave FavoriteSchedule TourAsk A QuestionMore Details
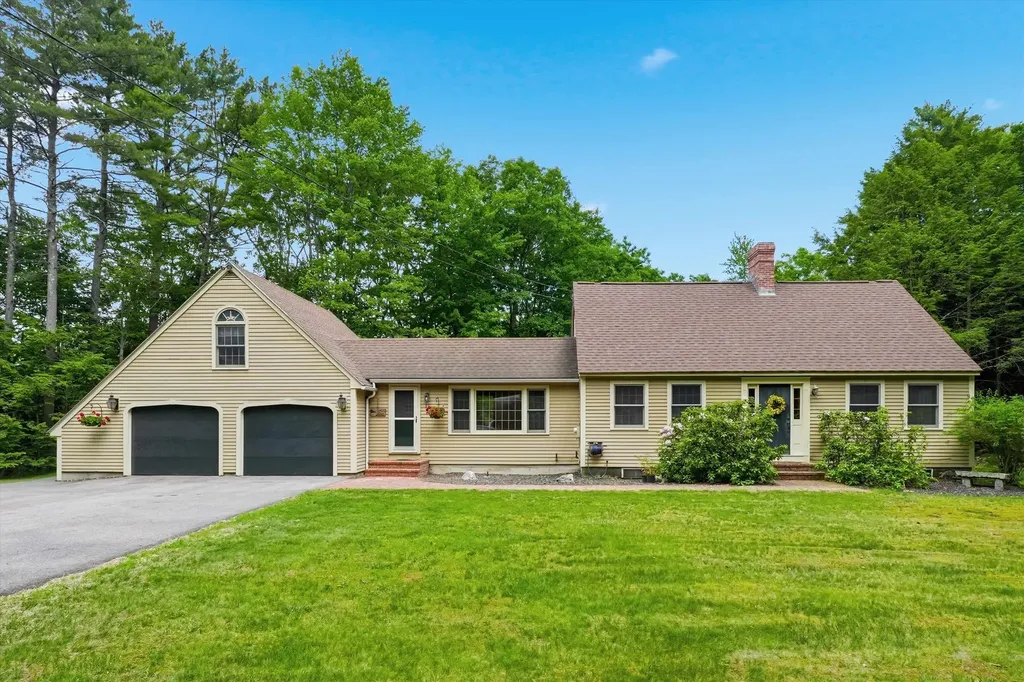
17 Woodhill Road Bow NH 03304

Bow, NH17 Woodhill Road

Price$639,000

Est. Mortgage: $/month

Pending

MLS Number 5101078

  • Residential Single Family
  • Full Bath 1
  • Address 17 Woodhill Road
  • Construction Existing
  • Bedrooms 4

17 Woodhill Road in sought after Bow, exudes charm, privacy and functionality. Enter into the main wing of the home and be welcomed by the large front to back living room offering a wood burning fireplace and wainscoting. The eat-in kitchen has wide pine floors a dining area and a fabulous walk-in pantry with a wet bar. The pine flooring continues in the adjacent dining room. Upstairs you'll find the primary bedroom w/a walk in closet. There are 2 additional bedrooms, a full bath and large hall closet. The 1987 additional offers a lovely family room with hardwood floors, a full bath and beautiful enclosed porch. Above the 2-car garage, you'll find a very spacious bedroom. There is a bonus room in the basement offering a wood stove and plenty of space for all sorts of activities. Plus a workshop in the utility room. The boiler is only 2 years young. The lot is level and provides plenty of privacy. A storage shed holds all of your outdoor machinery. Bow is renowned as the #1 best place to live in Merrimack County by NICHE & benefits from a tranquil suburban atmosphere, accessibility & esteemed schools. Don't miss out on this gem! Showings begin at Open Houses Saturday (7/25) & Sunday (7/26) 11-12:30.

Listed by Nancy Judge of Keller Williams Realty Evolution

$
$
%
$/month over payments
Federal 30-year interest rate: 6.69% last updated on Aug 6, 2026
* All Figures are estimates. Check with your bank or proposed mortgage company for actual interest rates.
This product uses the FRED® API but is not endorsed or certified by the Federal Reserve Bank of St. Louis.

Virtual TourSave FavoriteSchedule TourAsk A QuestionMore Details
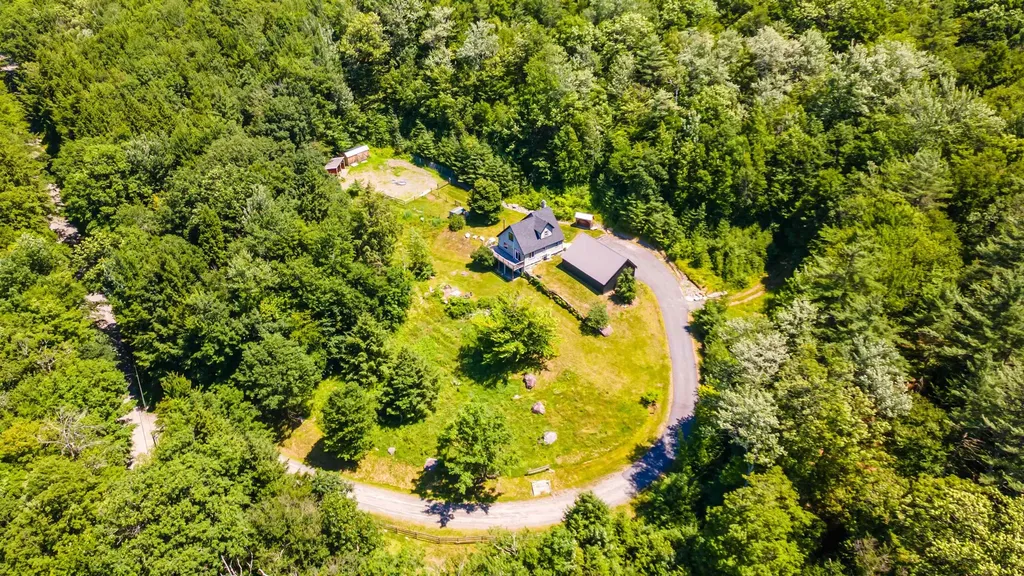
198 East Hill Road Wardsboro VT 05355

Wardsboro, VT198 East Hill Road

Price$639,000

Est. Mortgage: $/month

Active With Contract

MLS Number 5082327

  • Residential Single Family
  • Full Bath 2
  • Address 198 East Hill Road
  • Construction Existing
  • Bedrooms 3

Gorgeous home with so many recent upgrades! Beautiful kitchen with newer updated appliances, baths, roof, windows, flooring, well pump, mini splits, high efficiency propane combo unit for heat and hot water, new pavement, three car detached garage, woodshed, fenced in doghouse area and so much more! This is truly MOVE IN READY! These are just a few of the items this homeowner has done to improve the property. The home offers a walk out basement with patio and outdoor firepit area to gather with friends and family! This home is truly a gem to show! Large front deck to take in the local ridgeline views throughout all four seasons. The property is also surveyed with two additional lots with state approved wastewater permits already on file should you want to build additional homes in the future, sell off or keep them for privacy and future use. Access to miles of trails directly from the home. Just a short drive to Mount Snow, Stratton, Bromley and Magic Mountain Ski Resorts. You're also within walking distance to the center of town, post office, library and general store.

Listed by Julie Lowe of Lowe's Real Estate,LLC

$
$
%
$/month over payments
Federal 30-year interest rate: 6.69% last updated on Aug 6, 2026
* All Figures are estimates. Check with your bank or proposed mortgage company for actual interest rates.
This product uses the FRED® API but is not endorsed or certified by the Federal Reserve Bank of St. Louis.

Virtual TourSave FavoriteSchedule TourAsk A QuestionMore Details

72 Ledge Drive Plainfield NH 03781

Plainfield, NH72 Ledge Drive

Price$639,000

Est. Mortgage: $/month

MLS Number 5102953

  • Residential Single Family
  • Full Bath 1
  • Address 72 Ledge Drive
  • Construction Existing
  • Bedrooms 4

Welcome to a home where life simply moves at a gentler pace, nestled quietly in the picturesque town of Plainfield, New Hampshire. Perfectly blending storybook charm with everyday convenience, this well maintained residence offers a peaceful rural sanctuary just minutes from the Upper Valley, local shopping, and premier regional hospitals. The grounds unfold like a fairytale landscape with stone walls, mature shade trees, vibrant flower beds, and two private ponds that attract local wildlife and offer calm water views. Short meandering trails weave through the property for quiet morning walks, while the spacious Trex deck provides a low-maintenance setting for outdoor entertaining and summer barbecues. Practicality meets character with a barn and additional shed providing ample room for storage, hobbies, or workshop space. Inside, warm and welcoming living spaces lead to the highlight of the home: a sunroom with unique windows and stone hearth creating a cozy haven where time truly seems to slow down.

Listed by Chelsea Bevis of KW Vermont Woodstock

$
$
%
$/month over payments
Federal 30-year interest rate: 6.69% last updated on Aug 6, 2026
* All Figures are estimates. Check with your bank or proposed mortgage company for actual interest rates.
This product uses the FRED® API but is not endorsed or certified by the Federal Reserve Bank of St. Louis.

Save FavoriteSchedule TourAsk A QuestionMore Details
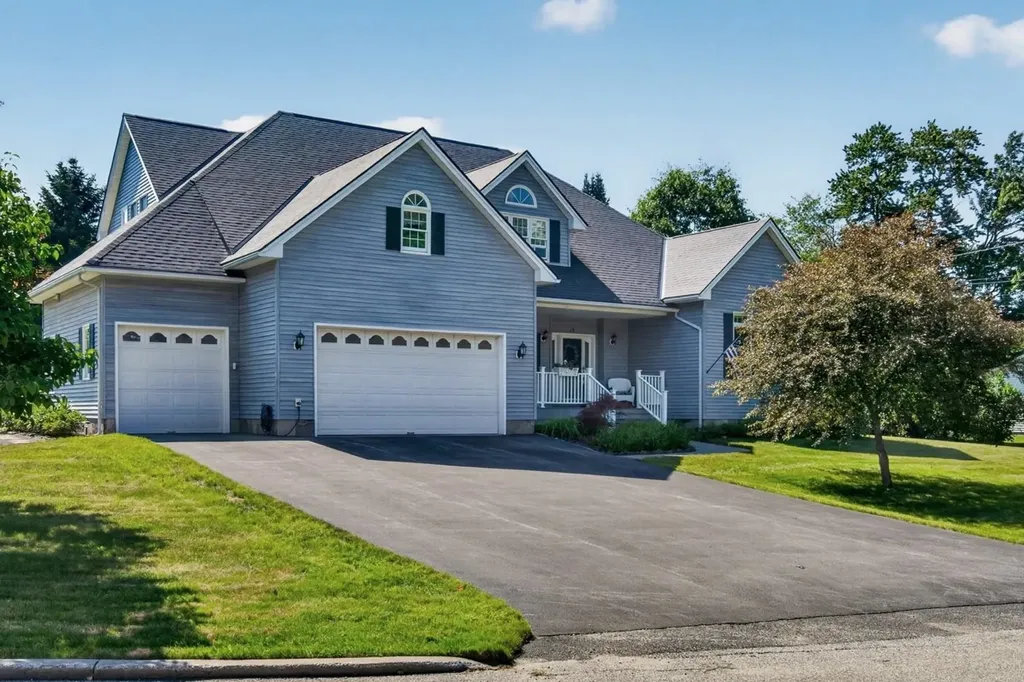
15 Tuttle Meadow Drive Rutland City VT 05701
Pending

MLS Number 5098813

  • Residential Single Family
  • Full Bath 3
  • Construction Existing
  • Bedrooms 4
  • Bathroom 4

Custom-built and offering nearly 4,000 square feet of well appointed living space, this home is located in one of Rutland's most desirable neighborhoods. Filled with natural light, the open and inviting floor plan is ideal for both everyday living and entertaining. The renovated kitchen showcases pretty cabinetry with crown molding, granite countertops, and an impressive 9-foot center island accented by pendant lighting. The kitchen flows seamlessly into the dining area, adjacent sitting space, and the great room, which features a soaring cathedral ceiling and a double-sided fireplace crafted from locally quarried stone. Expansive western-facing windows capture beautiful afternoon light, while a centrally located heat pump provides efficient first floor air conditioning and year-round comfort. Additional main-level living spaces include a separate den and a dedicated home office, making remote work both convenient and comfortable. Guests are welcomed by a grand foyer with an impressive 18-foot ceiling. The spacious first-floor primary bedroom features custom window, two closets, and a private bath with a double vanity. The second floor offers three generously sized bedrooms, a bonus space, full bath, abundant closet space, and storage options. The partially finished lower level expands the living space with radiant heated floors, a recreation room, game area, bonus room, full bath, and storage. Practical features continue with a heated three-car garage leading directly into a sought-after mudroom complete with laundry and additional closet space. Outdoor living is equally inviting, with a spacious rear deck perfect for entertaining, while the covered front porch overlooks beautifully landscaped grounds featuring perennial gardens and a stamped concrete walkway. Located in the highly desirable Northeast section, this low-traffic neighborhood is known for its attractive homes, peaceful setting, and convenient location.

Listed by Karen Heath of Four Seasons Sotheby's Int'l Realty

$
$
%
$/month over payments
Federal 30-year interest rate: 6.69% last updated on Aug 6, 2026
* All Figures are estimates. Check with your bank or proposed mortgage company for actual interest rates.
This product uses the FRED® API but is not endorsed or certified by the Federal Reserve Bank of St. Louis.

Virtual TourSave FavoriteSchedule TourAsk A QuestionMore Details
15 Bartlett Street Epping NH 03042

Epping, NH15 Bartlett Street

Price$639,000

Est. Mortgage: $/month

Pending

MLS Number 5098454

  • Residential Single Family
  • Full Bath 1
  • Address 15 Bartlett Street
  • Construction Existing
  • Bedrooms 3

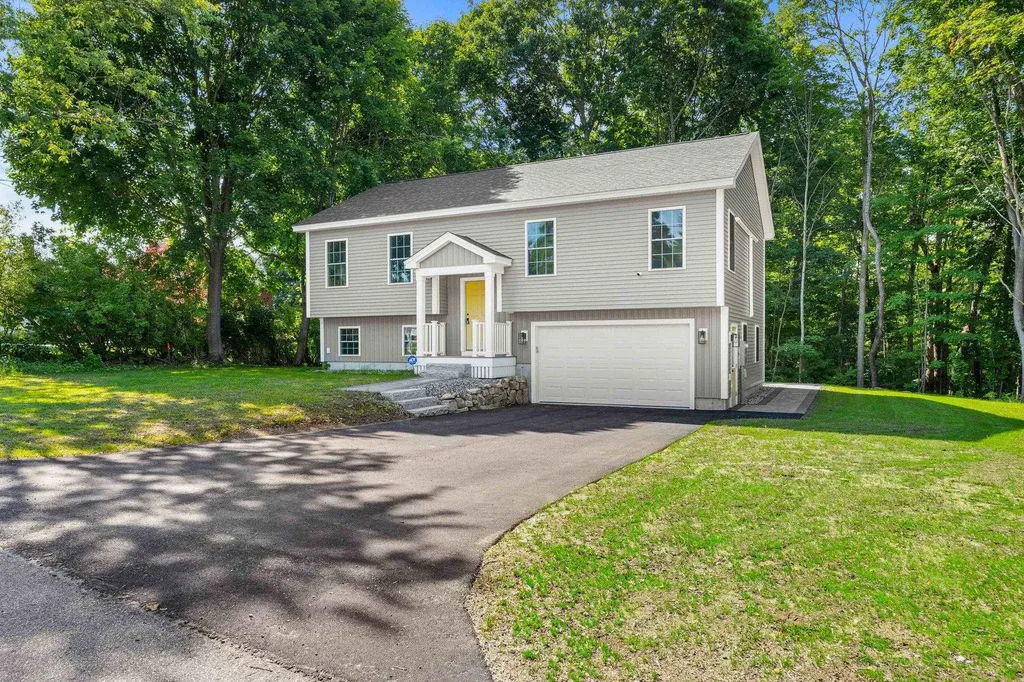
Few homes are built to be as user-friendly and versatile as 15 Bartlett St. When you combine the layout and convenience +the location, you understand that you are truly getting a home that is worth it. Every sq ft of the home's 1,868 sq ft can functionally be used; starting on the main level with the potential for largely one floor living. The open concept kitchen and living room truly feel spacious because there is a separate dining alcove featuring a peaceful view over the quiet forest leading to the Lamprey River behind you. 2 bedrooms, including one primary with bath are on the main level + laundry. Making our way to ground level, the buyer will quickly see that this is no semi-finished basement with minimal lighting, but a full additional level of sunlight with its own bathroom and bedroom, along with an oversized living space that can be used for everything from a home office to a playroom, to a great place to entertain for the big game. Finally, the attached oversized garage ensures that you don't even have to step foot outside on the coldest of days. Set on a quiet street with an ideal balance of shade and sunlight, the peaceful, low-maintenance yard provides inviting outdoor space without demanding extensive upkeep. Although it is not visible from the home, the property also includes 200 feet of riverfront on the Lamprey River. Located in Epping, NH, only 20 minutes to Hampton Beach, 30 minutes to Manchester and Portsmouth and hour to Boston and the Lakes Region, the convenience is hard to beat! Open Houses Cancelled.

Listed by Aleks Roessiger of William Raveis R.E. & Home Services

$
$
%
$/month over payments
Federal 30-year interest rate: 6.69% last updated on Aug 6, 2026
* All Figures are estimates. Check with your bank or proposed mortgage company for actual interest rates.
This product uses the FRED® API but is not endorsed or certified by the Federal Reserve Bank of St. Louis.

Save FavoriteSchedule TourAsk A QuestionMore Details
1174 North Main Street Danby VT 05739

Danby, VT1174 North Main Street

Price$639,000

Est. Mortgage: $/month

MLS Number 5095818

  • Residential Single Family
  • Full Bath 2
  • Construction Existing
  • Bedrooms 4
  • Bathroom 3

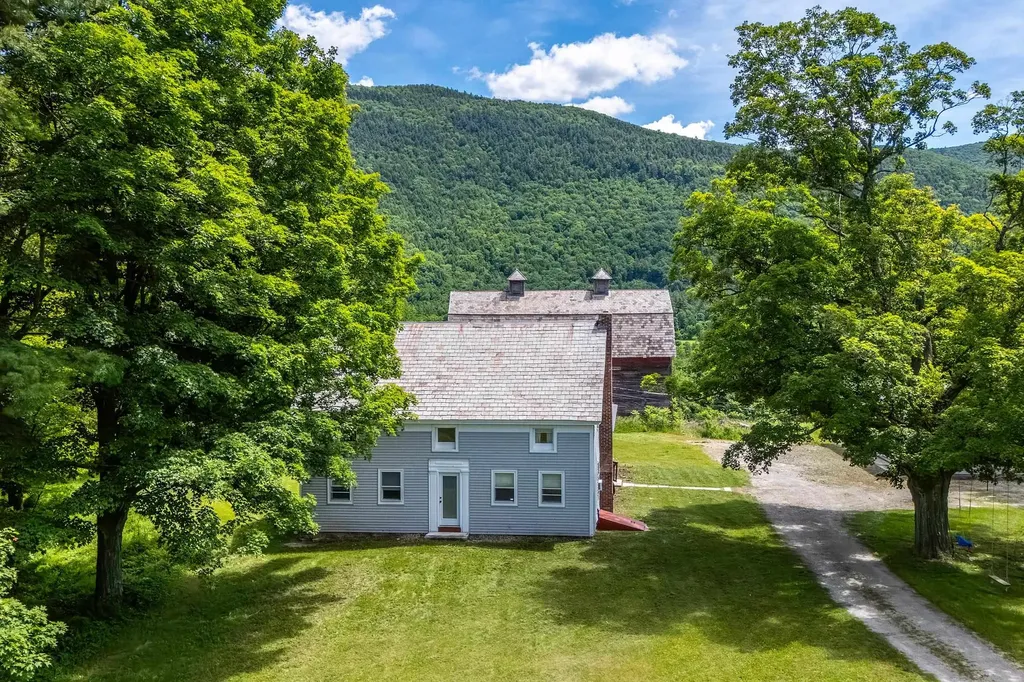
Set on 13.6 picturesque acres with sweeping mountain views and gently rolling fields, this beautifully updated farmhouse captures the essence of Vermont living. Offering 4 bedrooms and 3 bathrooms, the home seamlessly blends timeless character with modern updates, including a renovated kitchen and bathrooms, new flooring, fresh interior paint, a new boiler, water softener, a weatherized basement completed to Efficiency Vermont standards, and a spacious walk-in closet. Generous front porch to enjoy southerly views. Outside, the property provides endless possibilities with a detached 3-car garage, a 3-bay pole barn, and a large traditional barn ideal for storage, hobbies, livestock, or recreational equipment. Whether you're enjoying the stunning scenery, entertaining guests, or simply relaxing in the peaceful countryside, this property offers space and privacy in abundance. Ideally situated just minutes from Manchester, Dorset, Bromley Mountain, Killington, and Stratton, you'll enjoy convenient access to skiing, hiking, snowmobiling ( VAST trail adjacent), fishing, kayaking, camping, and countless outdoor adventures. This move-in-ready farmhouse is a rare opportunity to experience Vermont's natural beauty and year-round recreation from your own backyard.

Listed by David Shehadi of Josiah Allen Real Estate,Inc.

$
$
%
$/month over payments
Federal 30-year interest rate: 6.69% last updated on Aug 6, 2026
* All Figures are estimates. Check with your bank or proposed mortgage company for actual interest rates.
This product uses the FRED® API but is not endorsed or certified by the Federal Reserve Bank of St. Louis.

Save FavoriteSchedule TourAsk A QuestionMore Details
78 Wellington Drive Chesterfield NH 03462

Chesterfield, NH78 Wellington Drive

Price$639,000

Est. Mortgage: $/month

Pending

MLS Number 5096595

  • Residential Single Family
  • Full Bath 2
  • Address 78 Wellington Drive
  • Construction Existing
  • Bedrooms 3

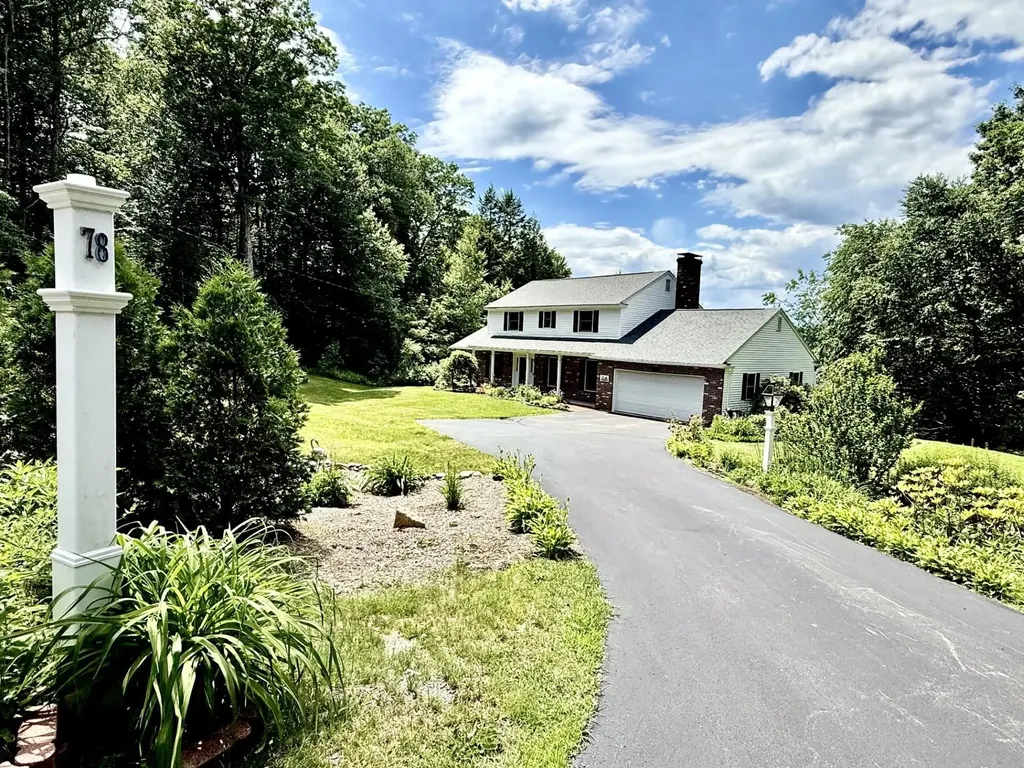
Nestled in the picturesque hills of Chesterfield, New Hampshire, this remarkable property offers an unparalleled living experience. Imagine waking up to breathtaking panoramic views that stretch for 90 miles into the mountain landscapes of Vermont, culminating in spectacular sunsets that paint the sky each evening. This home isn't just a residence; it's a front-row seat to nature's most stunning performances. Step inside and discover a thoughtfully designed interior boasting three spacious bedrooms and two and a half bathrooms. The open-concept living areas flow seamlessly, creating an inviting atmosphere perfect for both quiet evenings by the gas fireplace, a space for large family dinners, or entertaining in the open living room. The recently remodeled kitchen, complete with newer appliances, is a chef's dream, offering both functionality and style. Adjacent to the main living space, a relaxing, warm, and welcoming sunroom provides a serene retreat. Enjoy year-round access with lots of sunlight, spectacular views and direct access to the expansive deck where you can entertain guests or simply unwind while soaking in the magnificent vistas. Beyond the main living areas, this home continues to impress with a finished basement, offering additional versatile space for a home office, gym, or recreation room. Practical amenities like an on-demand generator ensure comfort and convenience, and ample storage throughout the property keeps everything organized. Outside, the custom landscaping is a true work of art, featuring over 5 acres, charming flowering trees, meticulously maintained bushes, and classic New England stonewalls, all reflecting a true testament to pride of homeownership. This property has been lovingly cared for, ready for its next chapter with you. Perfectly located between Brattleboro Vt and Keene NH, this property offers quick access to shopping, restaurants, highways, schools, and pristine Spofford Lake. Come see it today before it's gone.

Listed by Todd Bassler of Greenwald Realty Group

$
$
%
$/month over payments
Federal 30-year interest rate: 6.69% last updated on Aug 6, 2026
* All Figures are estimates. Check with your bank or proposed mortgage company for actual interest rates.
This product uses the FRED® API but is not endorsed or certified by the Federal Reserve Bank of St. Louis.

Save FavoriteSchedule TourAsk A QuestionMore Details

Broker Reciprocity 

Copyright 2026 PrimeMLS, Inc. All rights reserved. This information is deemed reliable, but not guaranteed. The data relating to real estate displayed on this display comes in part from the IDX Program of PrimeMLS. The information being provided is for consumers’ personal, non-commercial use and may not be used for any purpose other than to identify prospective properties consumers may be interested in purchasing. Data last updated August 10, 2026 1:54 PM UTC
