SIGN UP or LOG IN 's Account

Log in to see your saved listings or edit your searches:

No account? Sign up now to save searches, listings, and get tailored listing notifications. It's free, opt-out anytime.

Find Your New Home

Sign Up Today!

Get fresh listings via email, save your favorite listings, match with similar properties, and unlock additional property info.

Create Your Account

Do not fill in this field:

Already have an account? Log in

and narrow your search. If you have fewer than 200 results, you can save your search.

Andover VT Single Family Real Estate

r=3553-3564
39 Captain Lovewell Lane Ossipee NH 03814

Ossipee, NH39 Captain Lovewell Lane

Price$638,984

Est. Mortgage: $/month

MLS Number 5082114

  • Residential Single Family
  • Full Bath 2
  • Construction Existing
  • Bedrooms 3
  • Bathroom 3

OPEN HOUSE SAT JULY 11TH 11 TO 1 Welcome to your year-round retreat in the heart of the Lakes Region. Beautifully situated right on the Indian Mound Golf Course in Ossipee, NH, this exceptional 3-bedroom, 2.5-bathroom home offers the perfect blend of fairway views and waterfront living. With highly coveted association access to Ossipee Lake, this property is an absolute dream for golfers, boaters, and anyone seeking a premier New Hampshire getaway. Step inside to discover a bright, open-concept living room and kitchen that serve as the heart of the home. Bathed in natural light and grounded by gorgeous hardwood floors, the main living area was designed for easy entertaining and comfortable daily living. After a long day on the lake or the links, retreat to the convenience of your spacious first-floor primary suite. Whether you are hosting summer weekenders or the entire holiday gathering, this home has you covered. The layout features tons of extra space to comfortably accommodate all the guests you could ever want. Beyond your backyard, you are perfectly positioned to enjoy everything the region has to offer. Spend your mornings on the golf course, your afternoons on the sandy association beach at Ossipee Lake, and your evenings exploring the nearby dining and shopping scenes. Bonus: golf cart, portable generator and some furniture will transfer if you are interested!

Listed by Lynn Sweet of REMAX Home Sweet Home
$
$
%
$/month over payments
Federal 30-year interest rate: 6.69% last updated on Aug 6, 2026
* All Figures are estimates. Check with your bank or proposed mortgage company for actual interest rates.
This product uses the FRED® API but is not endorsed or certified by the Federal Reserve Bank of St. Louis.

Save FavoriteSchedule TourAsk A QuestionMore Details

632 Raymond Road Chester NH 03036

Chester, NH632 Raymond Road

Price$635,999

Est. Mortgage: $/month

Active With Contract

MLS Number 5094684

  • Residential Single Family
  • Full Bath 1
  • Address 632 Raymond Road
  • Construction Existing
  • Bedrooms 4

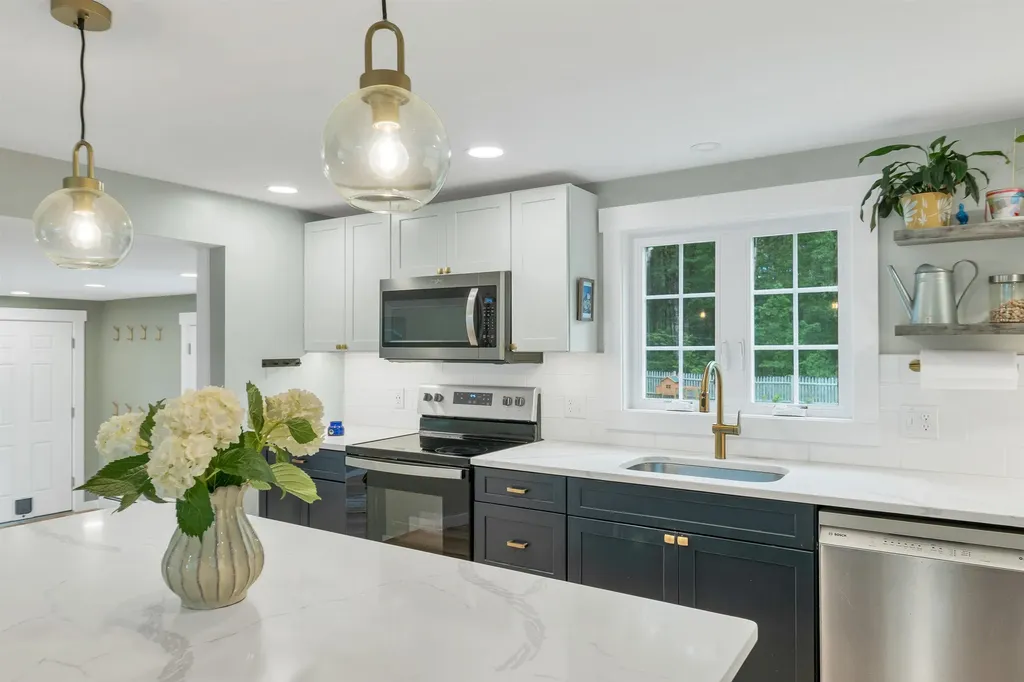
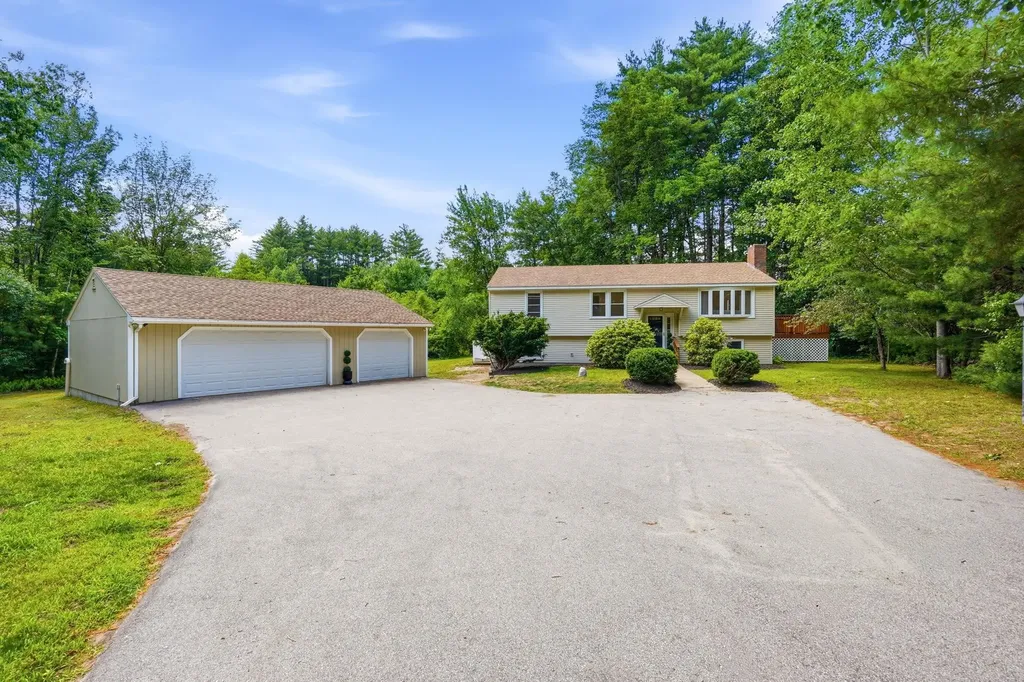
Your Dream Backyard is here! Welcome to this beautifully renovated 4-bedroom, 2-bath home situated on a private 1-acre lot in desirable Chester, New Hampshire. Combining modern updates, exceptional outdoor living, and pride of ownership throughout, this move-in-ready property is one you won't want to miss. Inside, you'll find a stunning new kitchen, updated bathrooms, new flooring, fresh paint, and a finished lower level offering flexible living space for today's lifestyle. Every improvement has been thoughtfully completed, creating a home that is both stylish and functional. Step outside to enjoy your own backyard retreat featuring a beautiful in-ground pool with a brand-new pool liner, a spacious new deck of Primary Bedroom, and plenty of room for entertaining family and friends. The home also features new siding, updated windows, and a detached oversized 3-car garage. Lovingly maintained and meticulously cared for, this home offers peace of mind and true turnkey living. 4 Bedrooms 2 Full Bathrooms Fully Renovated Interior Finished Lower Level New Kitchen & Bathrooms New Flooring Throughout Fresh Paint New Siding Updated Windows Newer Roof Brand-New Deck In-Ground Pool with New Pool Liner Detached 2-Car Garage Private 1-Acre Lot Exceptionally Well Maintained Move-In Ready Whether you're relaxing poolside, hosting gatherings , or enjoying the privacy of your acre lot, this property offers the perfect place to call home. Chester, NH

Listed by Dehlia Cantone of EXP Realty

$
$
%
$/month over payments
Federal 30-year interest rate: 6.69% last updated on Aug 6, 2026
* All Figures are estimates. Check with your bank or proposed mortgage company for actual interest rates.
This product uses the FRED® API but is not endorsed or certified by the Federal Reserve Bank of St. Louis.

Virtual TourSave FavoriteSchedule TourAsk A QuestionMore Details

1376 Wes White Hill Richmond VT 05477

Richmond, VT1376 Wes White Hill

Price$635,000

Est. Mortgage: $/month

Pending

MLS Number 5091236

  • Residential Single Family
  • Full Bath 1
  • Address 1376 Wes White Hill
  • Construction Existing
  • Bedrooms 3

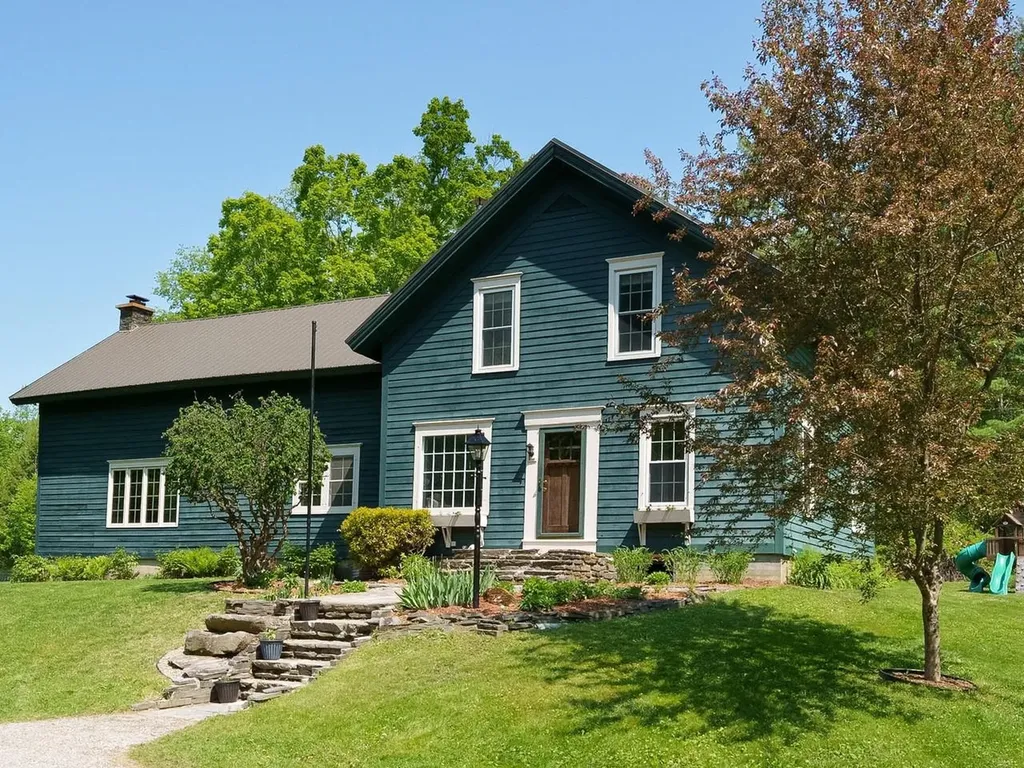
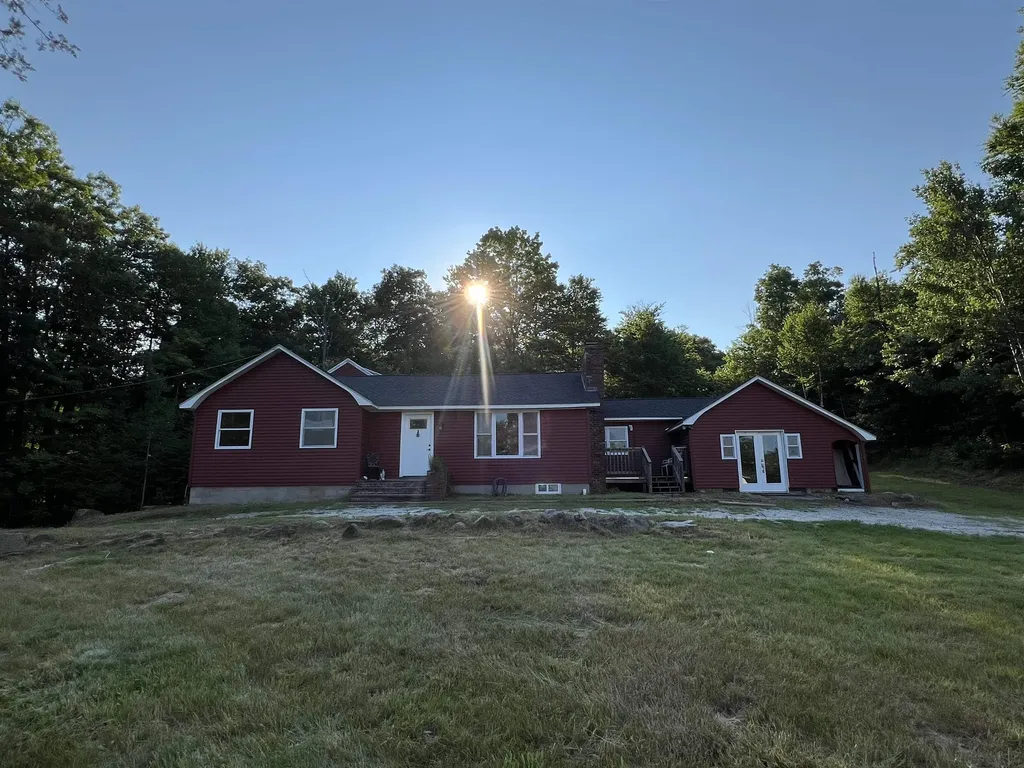
Charming 1880's farmhouse nestled in the mountains with space to live, work, and grow. Enter from the stone walkway into a welcoming home featuring a practical mudroom, cozy living room with wood stove, formal dining room, and kitchen. The main level includes a first-floor laundry area, office space, half bath, and a spacious family bonus room with a beautiful stone fireplace with insert. Upstairs there are 3 bedrooms and 1 full bath. Additional unfinished bonus space upstairs provides endless potential for a future primary en suite or flex space. Outside, enjoy a screened porch, deck, and a backyard designed for relaxation and productivity. The property also features a 2-car garage, livestock barn, a pond, a fenced pasture, and plenty of space to garden, gather around the fire pit, or enjoy the shared trails - all set up for your homestead dreams.

Listed by Ferrara Libby Team of Coldwell Banker Hickok and Boardman

$
$
%
$/month over payments
Federal 30-year interest rate: 6.69% last updated on Aug 6, 2026
* All Figures are estimates. Check with your bank or proposed mortgage company for actual interest rates.
This product uses the FRED® API but is not endorsed or certified by the Federal Reserve Bank of St. Louis.

Save FavoriteSchedule TourAsk A QuestionMore Details

106 Covered Bridge Lane Bartlett NH 03812

Bartlett, NH106 Covered Bridge Lane

Price$635,000

Est. Mortgage: $/month

Active With Contract

MLS Number 5091348

  • Residential Single Family
  • Full Bath 1
  • Construction Existing
  • Bedrooms 3
  • Bathroom 2

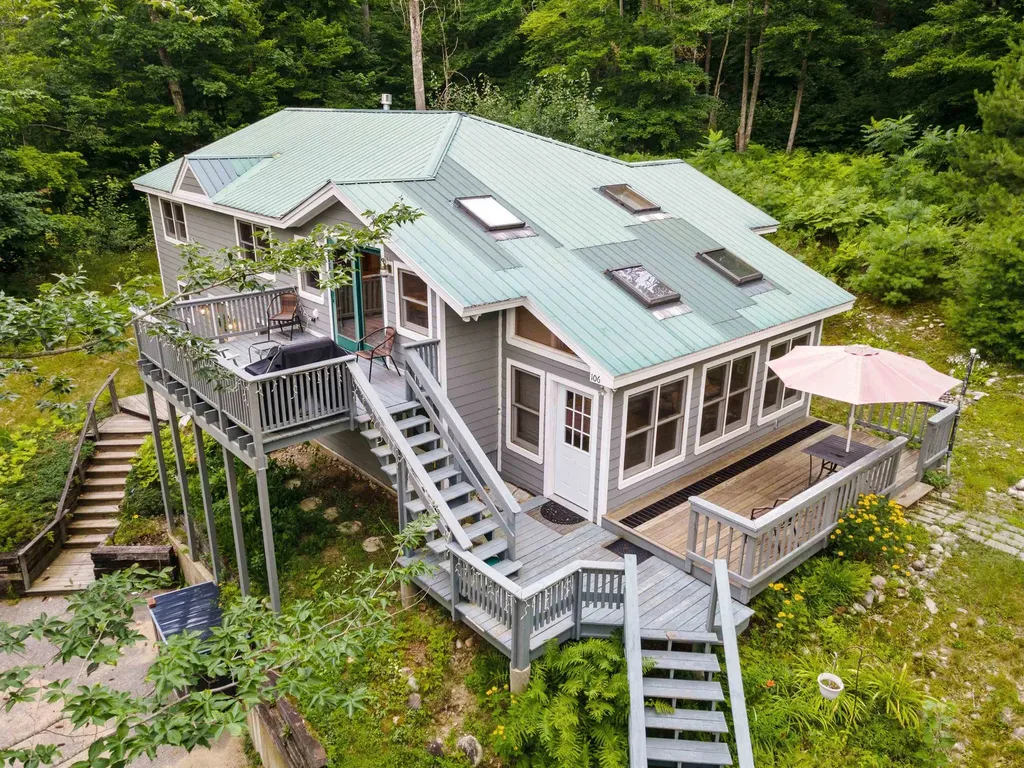
Amazing opportunity to own of one of the nicest vacation chalets in low tax Bartlett, NH. Home is being sold furnished and turn key so you can start enjoying mountain life right away. There is abundant light, lots of living space and room to spread out. The kitchen has maple cabinets and lots of counter space. There are front and side decks, and a sunroom. For the cooler months there is gas fireplace in main living room and a gas log stove in the spacious lower level family room. Birchview by the Saco has 9 acres on the Saco River and direct access to the National Forest and the Mt. Stanton Trail. Close to Attitash and Wildcat for great skiing. Great shopping and restaurants nearby as well.

Listed by Glenn Smith of Lakefront Living Realty - The Smith Group

$
$
%
$/month over payments
Federal 30-year interest rate: 6.69% last updated on Aug 6, 2026
* All Figures are estimates. Check with your bank or proposed mortgage company for actual interest rates.
This product uses the FRED® API but is not endorsed or certified by the Federal Reserve Bank of St. Louis.

Virtual TourSave FavoriteSchedule TourAsk A QuestionMore Details

3 Aspen Court Nashua NH 03062

Nashua, NH3 Aspen Court

Price$635,000

Est. Mortgage: $/month

Pending

MLS Number 5096399

  • Residential Single Family
  • Full Bath 2
  • Address 3 Aspen Court
  • Construction Existing
  • Bedrooms 4

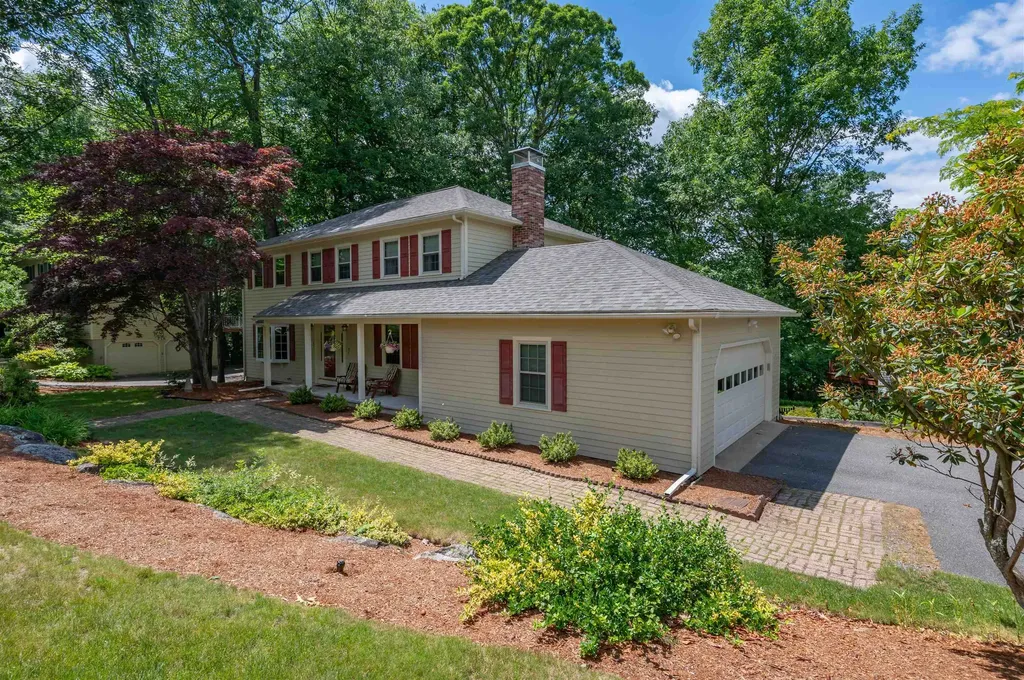
Located in the highly desirable Long Hill Estates neighborhood and within the sought-after Bicentennial School District, this lovingly maintained home is set on a beautifully landscaped, private corner lot on a cul-de-sac and features a bright three-season room surrounded by windows, offering the perfect place to relax and enjoy the surroundings. Designed with both everyday living and entertaining in mind, the spacious floor plan offers an open-concept living and dining area, a welcoming family room centered around a wood-burning fireplace, and a large eat-in kitchen with an abundance of cabinets and a double oven. This home offers four generously sized bedrooms, including a spacious front-to-back primary suite with a walk-in closet and private bath. Additional highlights include a brand-new roof, providing peace of mind for years to come. A wonderful opportunity to enjoy a desirable neighborhood setting offering a lifestyle of comfort and convenience.

Listed by Parrott Realty Group of Keller Williams Gateway Realty

$
$
%
$/month over payments
Federal 30-year interest rate: 6.69% last updated on Aug 6, 2026
* All Figures are estimates. Check with your bank or proposed mortgage company for actual interest rates.
This product uses the FRED® API but is not endorsed or certified by the Federal Reserve Bank of St. Louis.

Virtual TourSave FavoriteSchedule TourAsk A QuestionMore Details

342 Weare Road New Boston NH 03070

New Boston, NH342 Weare Road

Price$635,000

Est. Mortgage: $/month

MLS Number 5100884

  • Residential Single Family
  • Full Bath 2
  • Address 342 Weare Road
  • Construction Existing
  • Bedrooms 3

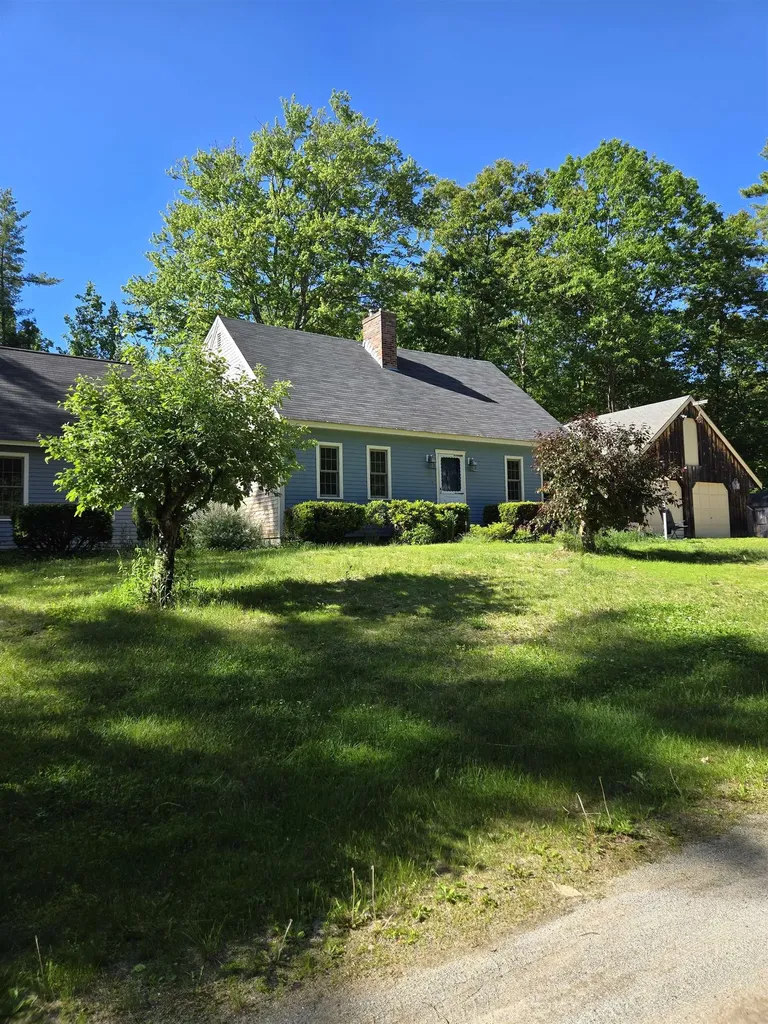
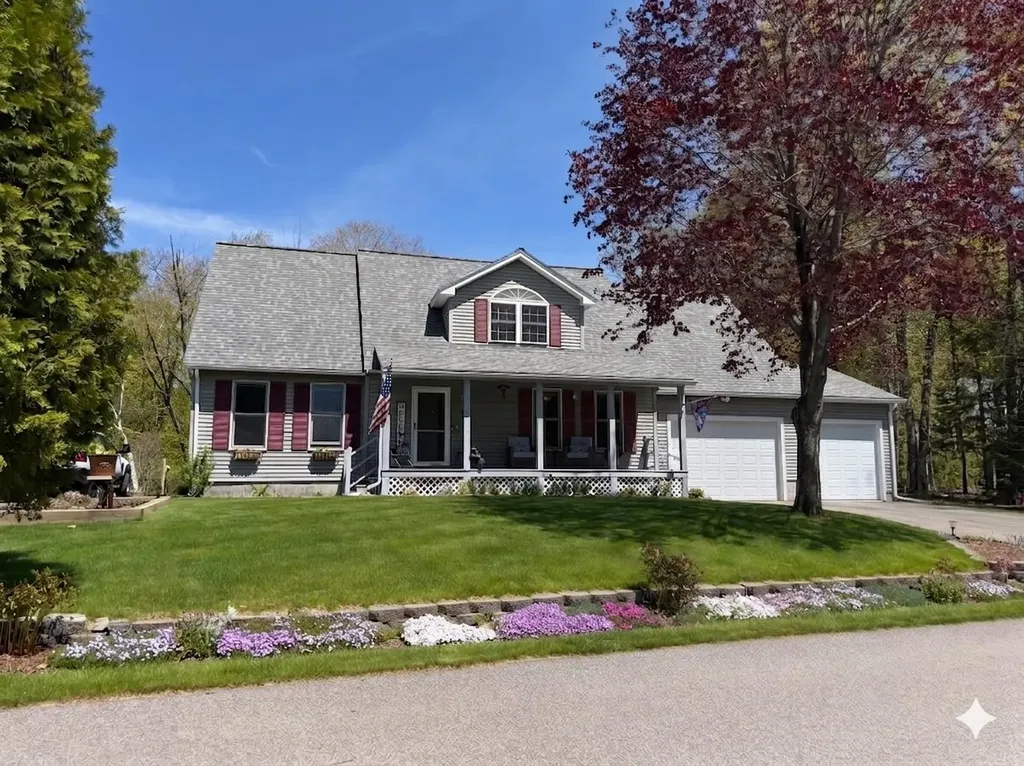
Well planned expanded cape with second floor inlaw suite. Well cared for cozy home with wonderful great room with fireplace. Breezeway for summer fun. Two out door buildings to put the toys! Fenced in dog area. Well landscaped and private!

Listed by Ursula Gordon of Broadvest Real Estate Group

$
$
%
$/month over payments
Federal 30-year interest rate: 6.69% last updated on Aug 6, 2026
* All Figures are estimates. Check with your bank or proposed mortgage company for actual interest rates.
This product uses the FRED® API but is not endorsed or certified by the Federal Reserve Bank of St. Louis.

Save FavoriteSchedule TourAsk A QuestionMore Details

19 Rouleau Drive Somersworth NH 03878

Somersworth, NH19 Rouleau Drive

Price$635,000

Est. Mortgage: $/month

Active With Contract

MLS Number 5082733

  • Residential Single Family
  • Full Bath 2
  • Address 19 Rouleau Drive
  • Construction Existing
  • Bedrooms 4

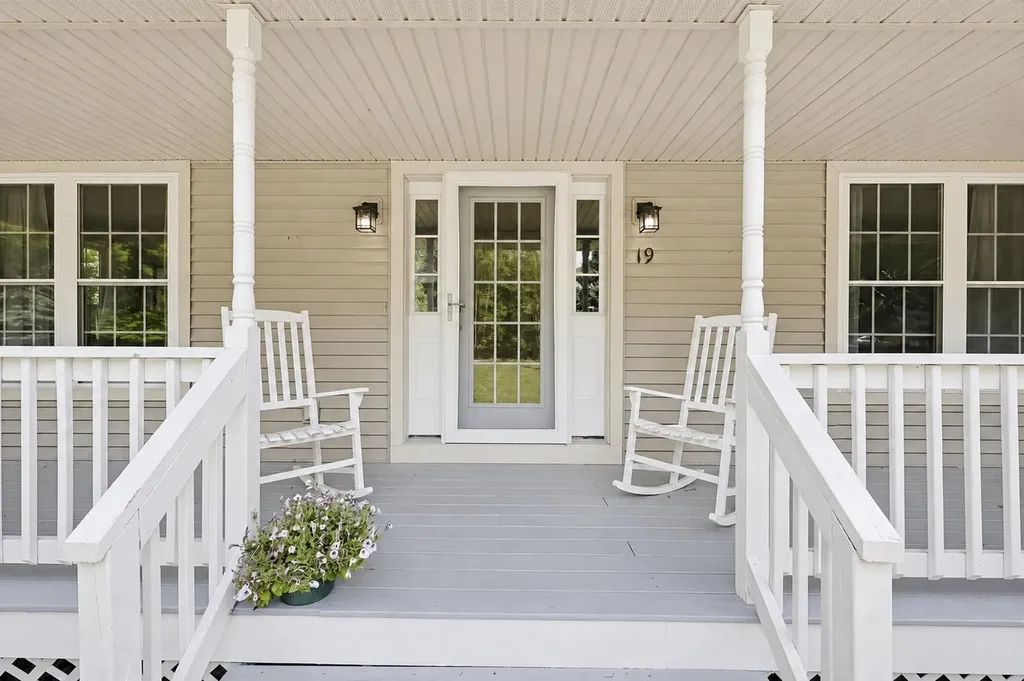
BACK ON MARKET - BUYER'S HOME SALE CONTINGENCY FELL THROUGH. Welcome to 19 Rouleau Drive! Set in a beautiful neighborhood with easy access to shopping, dining, and the Spaulding Turnpike, this spacious 4-bedroom, 3-bath home offers room for everyone. The main level features a large eat-in kitchen that flows seamlessly to the back deck-perfect for grilling, relaxing, and entertaining while overlooking the pool and hot tub. Upstairs, you'll find all four bedrooms, including a generous primary suite with a full bath and walk-in closet, along with three additional bedrooms that share a full bath with double sinks. The finished lower-level walkout offers a versatile family and game room-ideal for entertaining, working from home, or additional living space. Outside, enjoy a beautifully maintained yard with irrigation, a charming farmer's porch, and plenty of space to unwind at the end of the day. A standout feature is the detached 24x24 garage with attached carport (added in 2022), offering incredible flexibility-perfect for a workshop, hobby space, or at-home business. A well-rounded property with space, functionality, and thoughtful updates-welcome home! Buyer to do due diligence with measurements, some exterior images have been enhanced for seasonal presentation purposes.

Listed by Tara Albert of Keller Williams Realty-Metropolitan

$
$
%
$/month over payments
Federal 30-year interest rate: 6.69% last updated on Aug 6, 2026
* All Figures are estimates. Check with your bank or proposed mortgage company for actual interest rates.
This product uses the FRED® API but is not endorsed or certified by the Federal Reserve Bank of St. Louis.

Virtual TourSave FavoriteSchedule TourAsk A QuestionMore Details

128 N Shore Road Derry NH 03038

Derry, NH128 N Shore Road

Price$635,000

Est. Mortgage: $/month

MLS Number 5077184

  • Residential Single Family
  • Full Bath 1
  • Address 128 N Shore Road
  • Construction Existing
  • Bedrooms 4

Welcome home to this inviting 4-bedroom, 2-bathroom home with a 1-car garage, perfectly set on just over 3 peaceful acres in sought-after East Derry. Step inside and feel instantly at ease as a cozy wood-burning fireplace anchors the living room and flows effortlessly into the kitchen ideal for gathering, relaxing, and making memories. Fresh updates shine throughout, including brand-new carpet, tile, and paint, giving the home a crisp, move-in-ready feel. A versatile bonus space with its own private entrance adds incredible flexibility, featuring a 3/4 bathroom, kitchenette, and studio-style living perfect for guests, extended family, a home office, or creative retreat. With numerous thoughtful upgrades and serene surroundings, this home offers comfort, flexibility, and space to breathe. Easy to show and ready to welcome you in. Please see home improvement flyer in the listing documents.

Listed by Kristina Livingston of LPT Realty

$
$
%
$/month over payments
Federal 30-year interest rate: 6.69% last updated on Aug 6, 2026
* All Figures are estimates. Check with your bank or proposed mortgage company for actual interest rates.
This product uses the FRED® API but is not endorsed or certified by the Federal Reserve Bank of St. Louis.

Save FavoriteSchedule TourAsk A QuestionMore Details

287 Horseshoe Circle Milton VT 05468

Milton, VT287 Horseshoe Circle

Price$635,000

Est. Mortgage: $/month

Active With Contract

MLS Number 5095479

  • Residential Single Family
  • Full Bath 2
  • Address 287 Horseshoe Circle
  • Construction Existing
  • Bedrooms 3

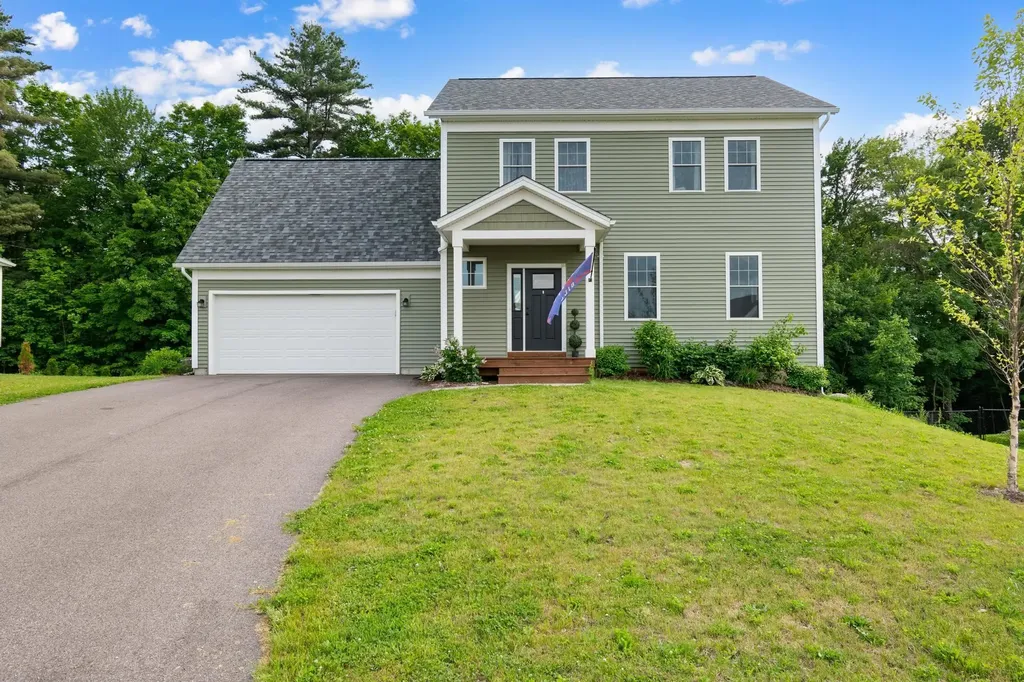
Nestled in Milton's desirable Clearview Estates neighborhood, this exceptional 2023 Colonial offers the rare opportunity to enjoy the benefits of new construction without the wait! Completely move-in ready and thoughtfully designed for modern living, this beautiful home boasts over 2,500 finished square feet of flexible living space. From the covered front porch, step into the main level, which features an inviting open-concept layout filled with natural light. The stylish kitchen offers a center island, ample counter space, and flows seamlessly into the dining area and living room, where a cozy gas fireplace creates the perfect gathering place. A bright and inviting sunroom sits beyond the kitchen/dining room- perfect for formal dining or an additional sitting room. A convenient mudroom with access to the attached two-car garage and a half bathroom completes the first floor. Upstairs, find three generously sized bedrooms, including a spacious primary suite featuring a walk-in closet and private full bathroom. Two additional bedrooms and a second full bathroom provide flexibility for household living, guests, or work-from-home needs. Venture down to the finished walkout lower level to explore incredible versatility with a large recreation room, dedicated office/study, three-quarter bathroom, and additional finished living space ideal for entertaining, hobbies, fitness, or guest accommodations. Additional highlights include central air conditioning, natural gas heat, and public water/sewer. Enjoy all the benefits of newer construction while being conveniently located near schools, shopping, restaurants, local commuter routes, and everyday amenities. Offering ample space, modern finishes, and turnkey condition, this exceptional Clearview Estates home is ready for you to move right in and enjoy. Book your showing today!!

Listed by Elise Polli of Polli Properties

$
$
%
$/month over payments
Federal 30-year interest rate: 6.69% last updated on Aug 6, 2026
* All Figures are estimates. Check with your bank or proposed mortgage company for actual interest rates.
This product uses the FRED® API but is not endorsed or certified by the Federal Reserve Bank of St. Louis.

Save FavoriteSchedule TourAsk A QuestionMore Details

158 Deer Run Lane Thetford VT 05043

Thetford, VT158 Deer Run Lane

Price$635,000

Est. Mortgage: $/month

Active With Contract

MLS Number 5098235

  • Residential Single Family
  • Full Bath 2
  • Address 158 Deer Run Lane
  • Construction Existing
  • Bedrooms 3

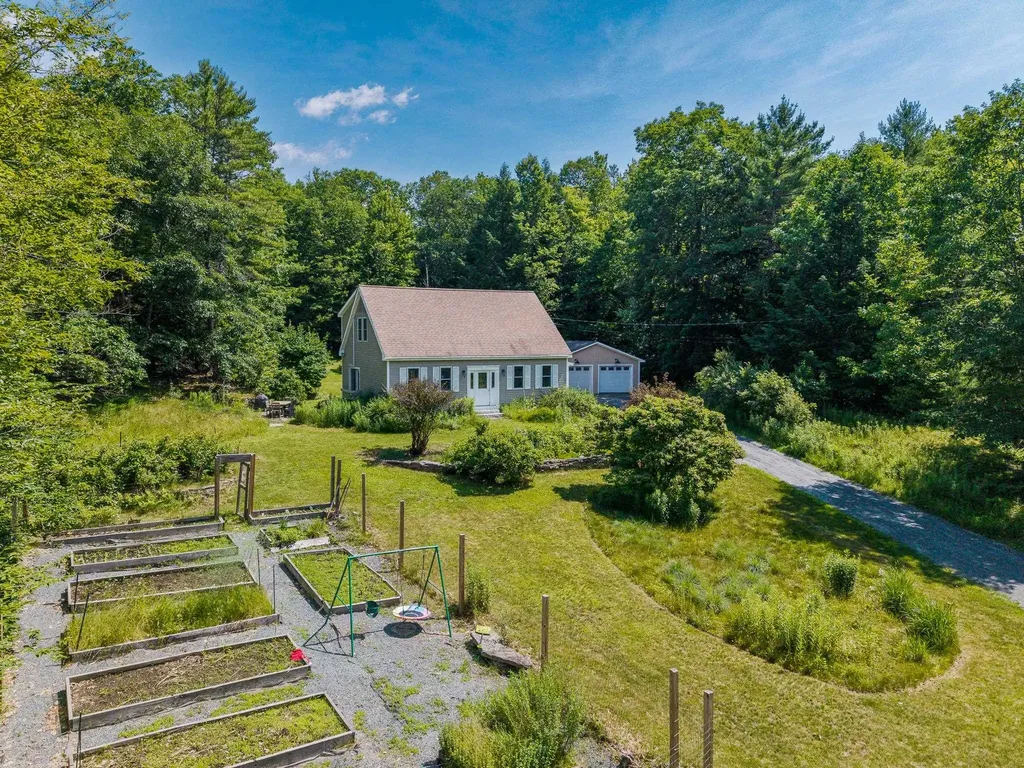
Come tour this relatively newly built Cape, offering energy efficiency, low maintenance, and a thoughtfully designed floor plan. Situated on over 6 acres, this property provides the perfect balance of privacy, natural beauty, and convenience. Located just 2 miles from I-91 and less than 10 miles from downtown Hanover, you'll enjoy easy access to the Upper Valley while feeling tucked away in your own private retreat. The home features 3 bedrooms, including a primary suite with a private bath, bamboo flooring, an updated kitchen, and energy efficient minisplit systems for year-round comfort. Excellent southern exposure makes this property ideal for gardening and outdoor enjoyment. A Tesla battery backup system provides added peace of mind and energy resilience. Unique surrounding rock formations enhance the sense of seclusion and connection to nature. A newly built detached 2-car garage offers plenty of space for vehicles, storage, hobbies, or a workshop. 158 Deer Run Lane, Thetford, VT a rare opportunity to enjoy efficient, low-maintenance living on over 6 acres in a beautiful Upper Valley setting.

Listed by Colby Clarkson of Roger Clarkson Realtor

$
$
%
$/month over payments
Federal 30-year interest rate: 6.69% last updated on Aug 6, 2026
* All Figures are estimates. Check with your bank or proposed mortgage company for actual interest rates.
This product uses the FRED® API but is not endorsed or certified by the Federal Reserve Bank of St. Louis.

Save FavoriteSchedule TourAsk A QuestionMore Details

67 Lang Road Washington NH 03280

Washington, NH67 Lang Road

Price$635,000

Est. Mortgage: $/month

MLS Number 5069042

  • Residential Single Family
  • Full Bath 2
  • Address 67 Lang Road
  • Construction Existing
  • Bedrooms 3

Versatile property offering exceptional potential for multi-generational living, hobby farming, or a turnkey rural lifestyle. The land features fenced pastures, a large chicken coop, established gardens, mature maple trees for sugaring, and extensive equipment already in place. The barn includes a heated water room and an attached 3-bedroom, 1-bath apartment with income potential or space for extended family. The property also includes a dedicated butcher shop, formerly operated as a NH Fish & Game check in station, offering unique potential for processing, storage, or a variety of future uses, subject to any necessary approvals. The main home offers 1,768 sq ft with 3 bedrooms and 2 full baths, a kitchen with granite countertops and a gas range, plus a primary suite with walk-up access to the "Eagle's Nest," overlooking the pond. A new furnace was installed in 2026, and the commercial-grade septic system has been recently pumped. Additional outbuildings include a detached building with a mini-split, surround sound, and a half bath, offering flexibility for a gym, studio, home office, guest space, or other uses. An outdoor shower behind the main house adds a practical touch to country living. With existing infrastructure already in place, this property is ready for its next chapter. Schedule your private showing today!

Listed by Lily Gautot and Katelyn Heaney of Greenwald Realty Group

$
$
%
$/month over payments
Federal 30-year interest rate: 6.69% last updated on Aug 6, 2026
* All Figures are estimates. Check with your bank or proposed mortgage company for actual interest rates.
This product uses the FRED® API but is not endorsed or certified by the Federal Reserve Bank of St. Louis.

Save FavoriteSchedule TourAsk A QuestionMore Details

74 Alewive Road Kennebunk ME 04043

Kennebunk, ME74 Alewive Road

Price$635,000

Est. Mortgage: $/month

Active With Contract

MLS Number 5095167

  • Residential Single Family
  • Full Bath 2
  • Address 74 Alewive Road
  • Construction Existing
  • Bedrooms 3

Thoughtfully renovated and move-in ready, this well-maintained 3-bedroom, 2.5-bath home offers flexible first-floor living, modern updates throughout, and a fully fenced backyard in a convenient Kennebunk location. Originally built in 1955 and extensively restored in 2021, the home blends classic New England charm with the features today's buyers seek. Hardwood flooring flows throughout the living spaces, while the updated eat-in kitchen serves as the heart of the home with quartz countertops, a center island, stainless steel appliances, and abundant cabinetry. Designed for comfortable everyday living, the first floor features a spacious primary suite with a walk-in closet and private bath, first-floor laundry, a welcoming mudroom entry, powder room, and a bright sunken family room with an electric fireplace. Upstairs, two generously sized bedrooms, both with walk-in closets, share a full Jack-and-Jill bathroom, ideal for family, guests, or a home office. Outside, the fully fenced backyard offers space for recreation, gardening, and entertaining. A greenhouse and raised garden beds provide the perfect opportunity to grow flowers, herbs, and vegetables at home. Additional features include an attached one-car garage, unfinished basement with bulkhead access, public water, private septic, propane-fired hot water heat, and energy-efficient mini-splits for supplemental heating and cooling. Extensive renovations completed prior to the current ownership included updates to the kitchen, baths, plumbing, electrical, windows, siding, roofing, septic, and heating systems, allowing the next owner to enjoy modern systems and finishes without sacrificing character. Conveniently located in a side-walked neighborhood minutes from downtown Kennebunk, local beaches, shopping, dining, the Eastern Trail, and I-95, with easy access to Portland, Portsmouth NH, and the surrounding Seacoast communities.

Listed by Heidi West of KW Coastal and Lakes & Mountains Realty

$
$
%
$/month over payments
Federal 30-year interest rate: 6.69% last updated on Aug 6, 2026
* All Figures are estimates. Check with your bank or proposed mortgage company for actual interest rates.
This product uses the FRED® API but is not endorsed or certified by the Federal Reserve Bank of St. Louis.

Virtual TourSave FavoriteSchedule TourAsk A QuestionMore Details

Broker Reciprocity 

Copyright 2026 PrimeMLS, Inc. All rights reserved. This information is deemed reliable, but not guaranteed. The data relating to real estate displayed on this display comes in part from the IDX Program of PrimeMLS. The information being provided is for consumers’ personal, non-commercial use and may not be used for any purpose other than to identify prospective properties consumers may be interested in purchasing. Data last updated August 10, 2026 3:10 PM UTC