SIGN UP or LOG IN 's Account

Log in to see your saved listings or edit your searches:

No account? Sign up now to save searches, listings, and get tailored listing notifications. It's free, opt-out anytime.

Find Your New Home

Sign Up Today!

Get fresh listings via email, save your favorite listings, match with similar properties, and unlock additional property info.

Create Your Account

Do not fill in this field:

Already have an account? Log in

and narrow your search. If you have fewer than 200 results, you can save your search.

Andover VT Single Family Real Estate

r=3565-3576
148 Stokes Lane Shelburne VT 05482

Shelburne, VT148 Stokes Lane

Price$635,000

Est. Mortgage: $/month

Pending

MLS Number 5103535

  • Residential Single Family
  • Full Bath 1
  • Address 148 Stokes Lane
  • Construction Existing
  • Bedrooms 3

This 3-bedroom, 1 full bath, 2 half bath raised ranch sits in Shelburne Village's Davis Park neighborhood, with 2,236 finished square feet across both levels on a .41-acre lot. You'll notice the gardens first. Native plantings dating back to 2015 keep the yard full of color in every season, and a plant map and care guide mean the next owner isn't starting from scratch. Raised beds are ready for vegetables, and a secure-run chicken coop is ready for a flock. Minutes from the village, it feels like your own private oasis. Upstairs you'll find the three bedrooms, kitchen, and main living space. The primary suite has its own half bath, and a full hall bath serves the other two bedrooms. Windows have been replaced or added throughout. Heat comes from electric baseboards, a natural gas fireplace insert in the living room, and a ductless mini-split for supplemental heating and cooling. The kitchen has new appliances, a vented hood, and a garbage disposal, with maple floors and refreshed bathroom fixtures on this level. The lower level was rebuilt in 2014 with new electrical, plumbing, and flooring, and centers on the family room, warmed by a second gas fireplace insert, alongside an office, half bath, and laundry. The mudroom sits right where the driveway door and the garage both lead in, so there's a place for the boots and jackets that come with Vermont winters no matter which way you come home. A new roof went on this year, and the solar panels, owned outright, have been in place since 2016. Out back, a two-level deck with cable railing and a mahogany top rail looks straight out over the gardens below. Sidewalks lead to nearby schools, tennis courts, and the shops of Shelburne Village. Nearby trails connect to Laplatte Park, Shelburne Farms, and Meach Cove Farm. Over ten years of care and thoughtful improvements went into this place, and it shows the moment you step foot on the property.

Listed by Kelly Byers and Mary Palmer of Four Seasons Sotheby's Int'l Realty

$
$
%
$/month over payments
Federal 30-year interest rate: 6.69% last updated on Aug 6, 2026
* All Figures are estimates. Check with your bank or proposed mortgage company for actual interest rates.
This product uses the FRED® API but is not endorsed or certified by the Federal Reserve Bank of St. Louis.

Save FavoriteSchedule TourAsk A QuestionMore Details

67 Lang Road Washington NH 03280

Washington, NH67 Lang Road

Price$635,000

Est. Mortgage: $/month

MLS Number 5069042

  • Residential Single Family
  • Full Bath 2
  • Address 67 Lang Road
  • Construction Existing
  • Bedrooms 3

Versatile property offering exceptional potential for multi-generational living, hobby farming, or a turnkey rural lifestyle. The land features fenced pastures, a large chicken coop, established gardens, mature maple trees for sugaring, and extensive equipment already in place. The barn includes a heated water room and an attached 3-bedroom, 1-bath apartment with income potential or space for extended family. The property also includes a dedicated butcher shop, formerly operated as a NH Fish & Game check in station, offering unique potential for processing, storage, or a variety of future uses, subject to any necessary approvals. The main home offers 1,768 sq ft with 3 bedrooms and 2 full baths, a kitchen with granite countertops and a gas range, plus a primary suite with walk-up access to the "Eagle's Nest," overlooking the pond. A new furnace was installed in 2026, and the commercial-grade septic system has been recently pumped. Additional outbuildings include a detached building with a mini-split, surround sound, and a half bath, offering flexibility for a gym, studio, home office, guest space, or other uses. An outdoor shower behind the main house adds a practical touch to country living. With existing infrastructure already in place, this property is ready for its next chapter. Schedule your private showing today!

Listed by Lily Gautot and Katelyn Heaney of Greenwald Realty Group

$
$
%
$/month over payments
Federal 30-year interest rate: 6.69% last updated on Aug 6, 2026
* All Figures are estimates. Check with your bank or proposed mortgage company for actual interest rates.
This product uses the FRED® API but is not endorsed or certified by the Federal Reserve Bank of St. Louis.

Save FavoriteSchedule TourAsk A QuestionMore Details

859 Salmon Falls Road Rochester NH 03839

Rochester, NH859 Salmon Falls Road

Price$634,900

Est. Mortgage: $/month

Active With Contract

MLS Number 5067531

  • Residential Single Family
  • Full Bath 1
  • Construction New Construction
  • Bedrooms 3
  • Bathroom 2

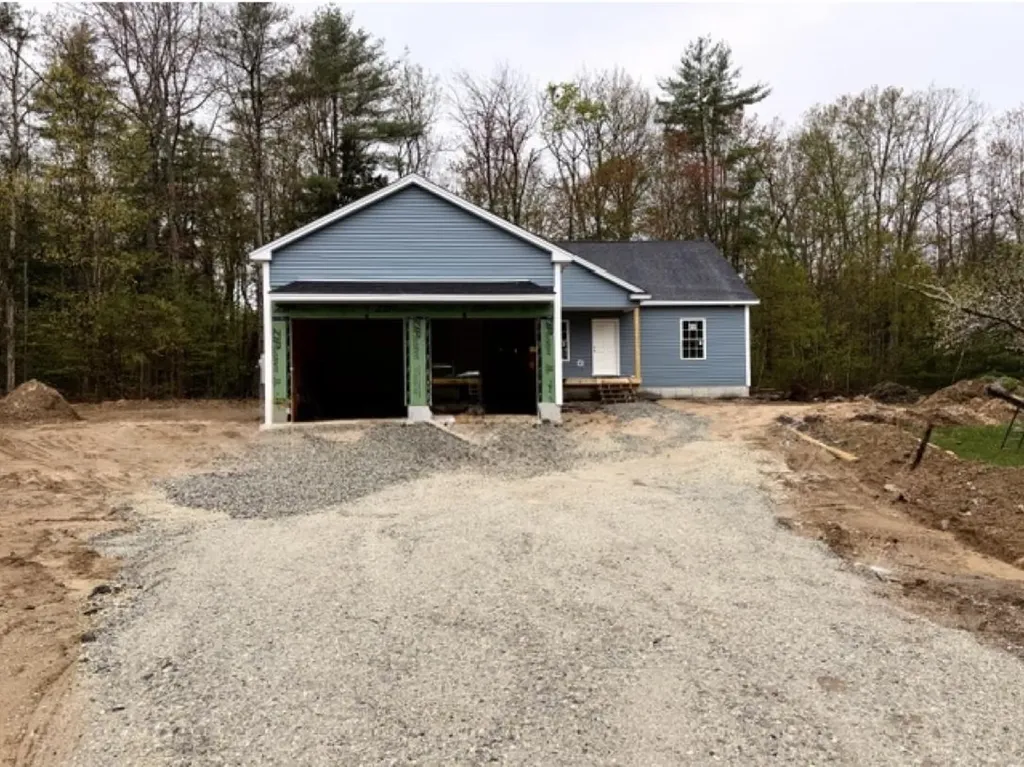
Under construction and ready by Summer 2026! This three-bedroom, single-level ranch is thoughtfully designed for comfort, convenience, and easy one-floor living, all situated on a beautiful 1.66-acre lot. The open-concept kitchen, dining, and living area features vaulted ceilings that create a bright, spacious feel, anchored by a cozy gas fireplace. The spacious kitchen, ready for your personal selections and customization. The primary en suite offers a double vanity, while two additional bedrooms provide flexible space for guests, work, or hobbies. Beautiful hardwood floors flow throughout the living room, kitchen, and dining area. Enjoy outdoor living with composite decking on both the front porch and the 12x14 back deck. With a smart, accessible floor plan and quality finishes throughout, this home offers the ease and appeal of single-level living.

Listed by Carrie Blair of The Gove Group Real Estate,LLC

$
$
%
$/month over payments
Federal 30-year interest rate: 6.69% last updated on Aug 6, 2026
* All Figures are estimates. Check with your bank or proposed mortgage company for actual interest rates.
This product uses the FRED® API but is not endorsed or certified by the Federal Reserve Bank of St. Louis.

Virtual TourSave FavoriteSchedule TourAsk A QuestionMore Details

7 School Street Allenstown NH 03275

Allenstown, NH7 School Street

Price$634,900

Est. Mortgage: $/month

Active With Contract

MLS Number 5093167

  • Residential Single Family
  • Full Bath 1
  • Address 7 School Street
  • Construction Existing
  • Bedrooms 5

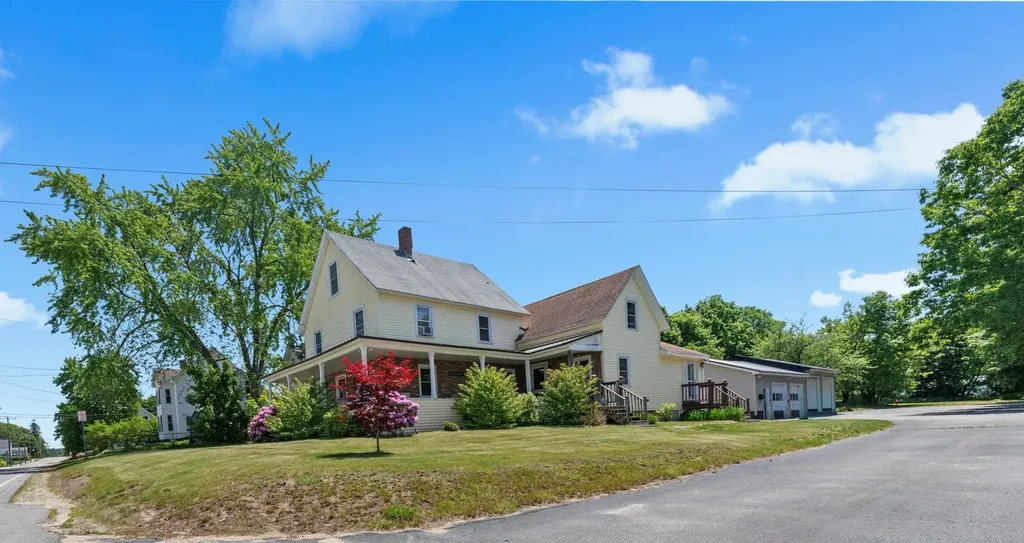
Welcome to 7 School Street in Allenstown, NH - a home that has been thoughtfully renovated, lovingly maintained, and enjoyed for years. With five bedrooms and generous living space throughout, this property offers the flexibility today's buyers are looking for. Over the past decade, the home has seen extensive updates and improvements, blending modern convenience with the character and charm that make older homes so appealing. One of the standout features is the oversized sunroom, which offers endless possibilities. Filled with natural light and featuring its own private entrance, it could serve as a home office, artist's studio, workshop, exercise space, business area, or simply a peaceful retreat to enjoy throughout the seasons. Storage is abundant throughout the home, making it easy to stay organized while accommodating a growing household, hobbies, or business needs. Outside, you'll find a rare 4+ car garage with exceptional space for vehicles, equipment, projects, or a home-based business. Whether you're a contractor, collector, hobbyist, or entrepreneur, this garage provides opportunities that are difficult to find. Adding even more value is an additional quarter-acre lot located behind the home. Previously used as a highly productive garden, this extra space offers room to continue growing your own food, create outdoor recreation areas, or simply enjoy the privacy and possibilities that come with additional land. If you've been searching for a property that offers space, versatility, and years of careful upkeep, this home is ready to welcome its next chapter.

Listed by Melanie Paskavitch of Your Real Estate Company by Prof LLC

$
$
%
$/month over payments
Federal 30-year interest rate: 6.69% last updated on Aug 6, 2026
* All Figures are estimates. Check with your bank or proposed mortgage company for actual interest rates.
This product uses the FRED® API but is not endorsed or certified by the Federal Reserve Bank of St. Louis.

Virtual TourSave FavoriteSchedule TourAsk A QuestionMore Details

98 Boucher Road Guildhall VT 05905

Guildhall, VT98 Boucher Road

Price$634,900

Est. Mortgage: $/month

MLS Number 5084592

  • Residential Single Family
  • Full Bath 1
  • Address 98 Boucher Road
  • Construction Existing
  • Bedrooms 4

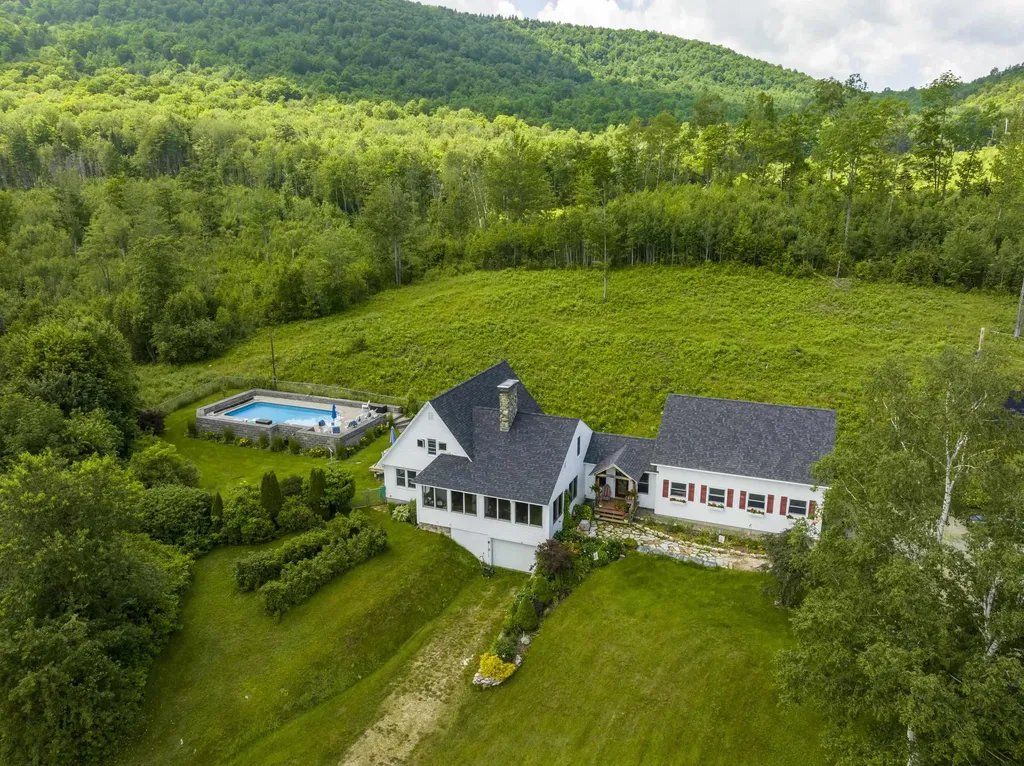
Nestled on an expansive 11.89-acres, this picturesque custom cape/post and beam home offers a blend of rustic charm and modern elegance. With its stunning views of the Presidential Mountains, this residence promises a serene and breathtaking living experience. As you enter, you are greeted by a meticulously designed custom kitchen that is sure to delight any culinary enthusiast. The kitchen features high-end appliances, exquisite countertops, ample storage space, and thoughtful details that create a warm and inviting atmosphere. This home was built in 1970 but saw many upgrades in 2012; Including a stunning oversize post and beam garage. This farmhouse boasts an array of outdoor amenities that make it a true haven for relaxation and entertainment. An in-ground pool, with new liner invites you to take refreshing dips during the summer months, while the professionally landscaped grounds provide a tranquil setting for outdoor gatherings and leisurely strolls to Sheridan Brook, which runs through your property. For those who love outdoor recreation, the property offers direct snowmobile and ATV access, allowing you to easily explore the surrounding landscapes and enjoy thrilling adventures. Nature lovers will be delighted by the abundance of fruit-bearing trees and bushes on the property. Whether you're gazing at the majestic Presidential Mountains, basking in the poolside serenity, enjoying the flavors of the orchard and berry bushes, this beautiful property offers a lifestyle of comfort.

Listed by Crystal Chase of Coldwell Banker LIFESTYLES- Littleton

$
$
%
$/month over payments
Federal 30-year interest rate: 6.69% last updated on Aug 6, 2026
* All Figures are estimates. Check with your bank or proposed mortgage company for actual interest rates.
This product uses the FRED® API but is not endorsed or certified by the Federal Reserve Bank of St. Louis.

Save FavoriteSchedule TourAsk A QuestionMore Details

41 Valley Road Tuftonboro NH 03816

Tuftonboro, NH41 Valley Road

Price$634,000

Est. Mortgage: $/month

MLS Number 5067821

  • Residential Single Family
  • Full Bath 1
  • Address 41 Valley Road
  • Construction Existing
  • Bedrooms 3

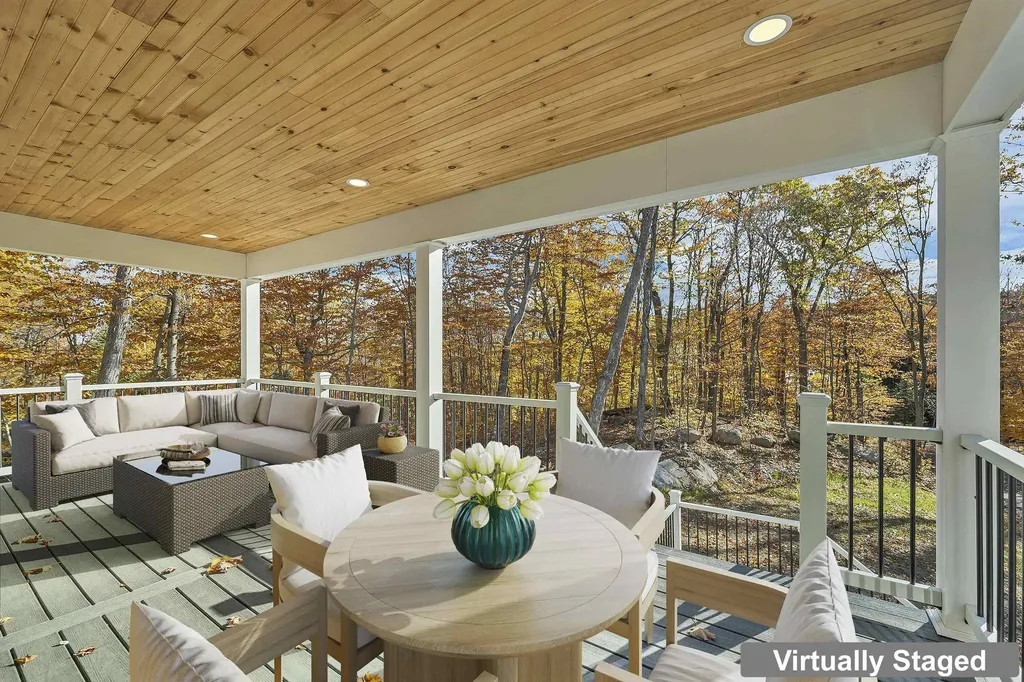
Experience the perfect mix of craftsmanship and comfort in this brand-new 3-bedroom, 2-bath home. Designed for easy living, the open-concept layout welcomes you with bright, airy spaces that lead to a Trex front deck accented by a warm pine ceiling. The kitchen is a true showpiece with an oversized island, soft-close cabinetry, Carrara quartz counters, and a premium GE appliance package featuring a propane range with air-fry option. The primary suite offers a custom walk-in closet and private bath, while efficient systems-including forced hot air, propane heat with AC coil, a smart WiFi thermostat, and a high-efficiency air exchange unit-keep the home comfortable year-round. The lower level offers approximately 750 square feet of unfinished space, roughed in and ready for your personal touch. A heated two-car garage provides added convenience and storage. Set within the Hidden Valley community, residents enjoy exclusive access to two private beaches on Lower Beech Pond, perfect for swimming, paddling, and winter ice fishing-all just minutes from downtown Wolfeboro and the beauty of Lake Winnipesaukee.

Listed by Austin Sickler of EXP Realty

$
$
%
$/month over payments
Federal 30-year interest rate: 6.69% last updated on Aug 6, 2026
* All Figures are estimates. Check with your bank or proposed mortgage company for actual interest rates.
This product uses the FRED® API but is not endorsed or certified by the Federal Reserve Bank of St. Louis.

Virtual TourSave FavoriteSchedule TourAsk A QuestionMore Details

109 Dane Road New Boston NH 03070

New Boston, NH109 Dane Road

Price$633,900

Est. Mortgage: $/month

MLS Number 5102612

  • Residential Single Family
  • Full Bath 1
  • Address 109 Dane Road
  • Construction Existing
  • Bedrooms 3

See this home set on 5 private acres surrounded by mature woods and natural beauty. Enter through the front porch via the new walkway into this 3 bedroom, 3 bath, 2 stall attached garage home offering a comfortable blend of peaceful country living with 4 floors of versatile interior space. Enjoy the charm of the front porch, perfect for relaxing and taking in the tranquil setting. Inside ~ a spacious living room with an inviting gas fireplace, a great working kitchen with columns into a full dining room, both with a view of the large private deck out back ~ the 2nd floor-3 bedrooms-a sizable primary suite with a newly redone bath - 2 additional bedrooms with yet another fully redone bath... & finished space on the 3rd floor for a sitting area/sleeping or office area, head back down to a finished walkout basement with full sliders that provide even more naturally lit finished space for a family room, playroom, office, U pick! 3 zone heating, a generator & solar panels, all to run this home efficiently.

Listed by Maria Hannemann and Brian Hannemann of RE/MAX Synergy

$
$
%
$/month over payments
Federal 30-year interest rate: 6.69% last updated on Aug 6, 2026
* All Figures are estimates. Check with your bank or proposed mortgage company for actual interest rates.
This product uses the FRED® API but is not endorsed or certified by the Federal Reserve Bank of St. Louis.

Virtual TourSave FavoriteSchedule TourAsk A QuestionMore Details

3471 Waterbury Stowe Road Waterbury VT 05677

MLS Number 5089709

  • Residential Single Family
  • Full Bath 1
  • Construction Existing
  • Bedrooms 3
  • Bathroom 3

Set in the heart of Waterbury, this meticulously maintained 1825 farmhouse offers an inspired blend of heritage craftsmanship and modern luxury. Every detail has been thoughtfully elevated. The main level invites flexible living with a beautifully designed ¾ bath and the option to create private first-floor quarters ideal for guests or multi-generational lifestyles. Multiple gas fireplaces warm both levels of the home, creating an atmosphere of comfort and understated elegance. A heated garage with its own Rinnai unit enhances year-round convenience, while thoughtfully updated bathrooms and carefully selected period-appropriate hardware honor the home's historic character. A full chimney and fireplace rebuild completed in January 2026 adds both peace of mind and architectural refinement. The exterior grounds feel like a private, curated retreat. Mature landscaping includes a graceful magnolia tree, a sweeping willow, slate stonework, generous garden spaces, and a fully fenced backyard designed for effortless outdoor enjoyment. Completing the property are a series of exceptional bonus spaces: a dedicated model train room, workshop areas, and expansive storage above the garage-supported by its own 100-amp electrical panel-offering endless potential for creative or professional pursuits. Located within the Route 100 Zoning District, offering coveted multi-use flexibility for a variety of lifestyle or business needs, less than 20 minutes from world-class skiing and recreation at Stowe Mountain Resort and moments from the Waterbury Center State Park, this residence combines historic charm, modern amenities, and lifestyle flexibility.

Listed by Alicia Fleming and Jeff Como of Rise Realty

$
$
%
$/month over payments
Federal 30-year interest rate: 6.69% last updated on Aug 6, 2026
* All Figures are estimates. Check with your bank or proposed mortgage company for actual interest rates.
This product uses the FRED® API but is not endorsed or certified by the Federal Reserve Bank of St. Louis.

Save FavoriteSchedule TourAsk A QuestionMore Details

168 Route 103 E Warner NH 03278

Warner, NH168 Route 103 E

Price$630,000

Est. Mortgage: $/month

MLS Number 5059275

  • Residential Single Family
  • Address 168 Route 103 E
  • Construction Existing
  • Bedrooms 3
  • Bathroom 2

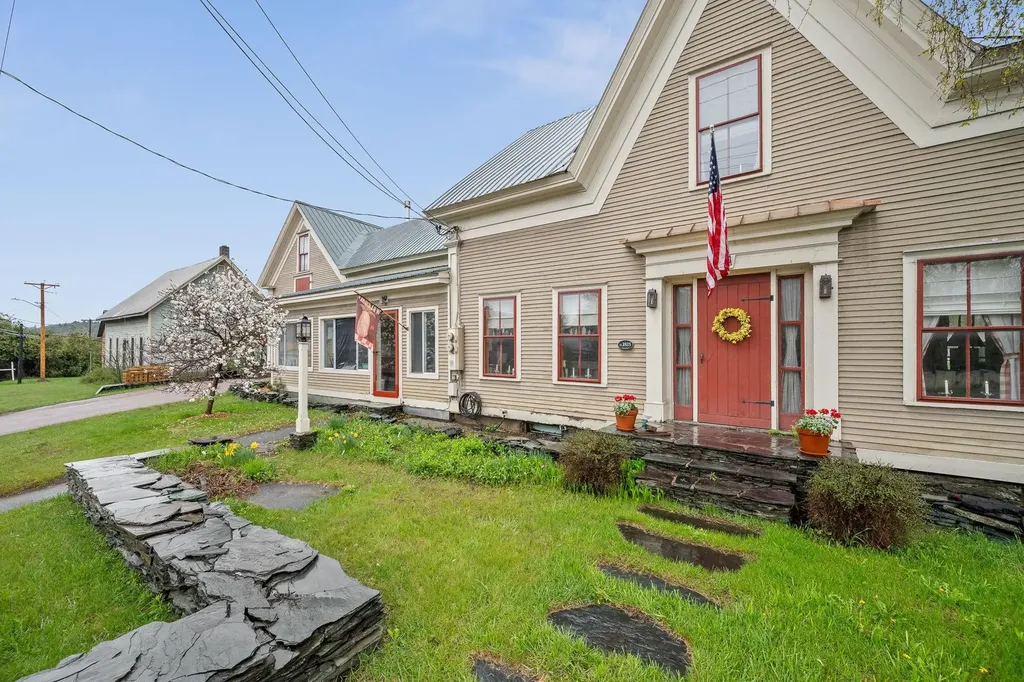
Picturesque 3 bedroom, 2 bath cape style post and beam home with a 1 car garage under in a private setting on 10.5 acres. With multiple solar power systems in place, no worries about losing power in a storm! Each of the 3 systems have different functions so there is no large draw down on one system. You can also shut down the solar and run the home off generators. The home is well insulated, vinyl sided and has a standing seam metal roof over a cold roof. Entry to the home is via the mudroom, the front porch, or through the basement side door. The main living area is an open floor plan; the kitchen has an island, shaker style cabinets with cinnamon finish; the mud room and living room have cathedral ceilings. Next to the kitchen is a pantry/laundry room for extra storage and convenience. There is a three-season porch opening off the dining area, with wide doors for extra entertaining space when gathering with family and friends. A first-floor bedroom and three-quarter bath complete the main level. Upstairs there are two bedrooms and a three-quarter bath. Outside there is a greenhouse/shed if you are not inclined to garden, wood shed, and a dog fence with a doggie door through the mud room to reach the yard. The paved driveway loop and fence with lights along the side of the driveway add to the curb appeal of the home. There are two apple trees and two peach trees along with perennial shrubs and plants to enjoy. Close to I-89 for commuting ease, and stores for convenience.

Listed by Wendy Griffith of BHG Masiello Meredith

$
$
%
$/month over payments
Federal 30-year interest rate: 6.69% last updated on Aug 6, 2026
* All Figures are estimates. Check with your bank or proposed mortgage company for actual interest rates.
This product uses the FRED® API but is not endorsed or certified by the Federal Reserve Bank of St. Louis.

Virtual TourSave FavoriteSchedule TourAsk A QuestionMore Details

94 Mountain View Drive Braintree VT 05060

Braintree, VT94 Mountain View Drive

Price$630,000

Est. Mortgage: $/month

MLS Number 5092868

  • Residential Single Family
  • Construction Existing
  • Bedrooms 3
  • Bathroom 3
  • Square Feet 2,000

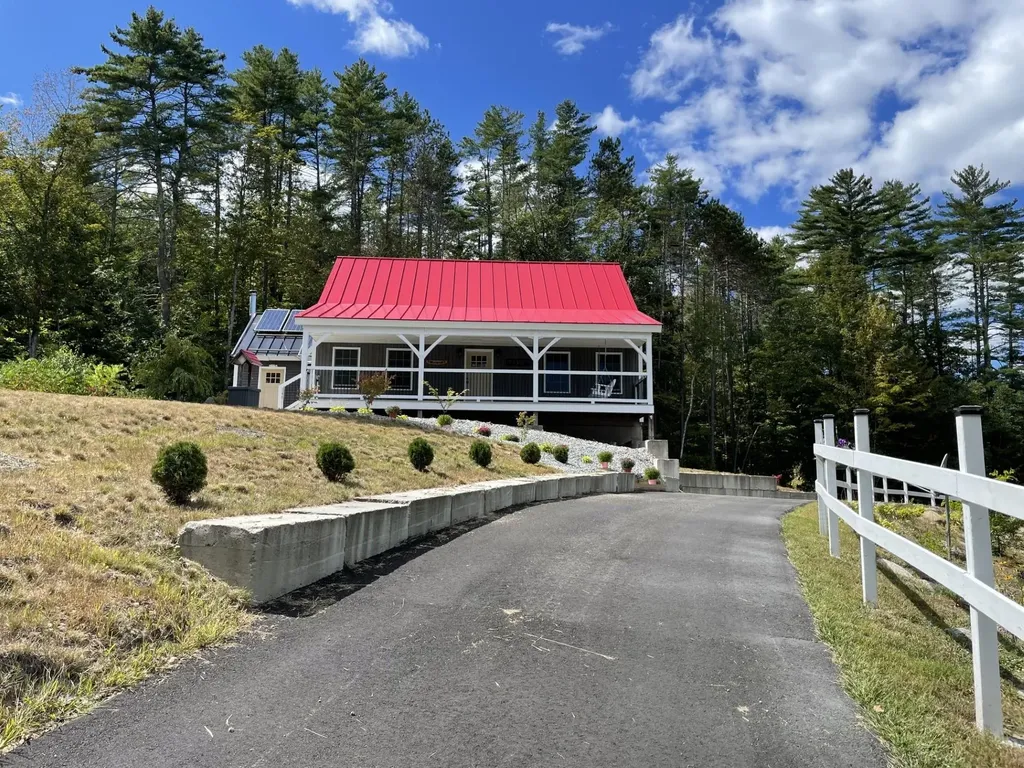
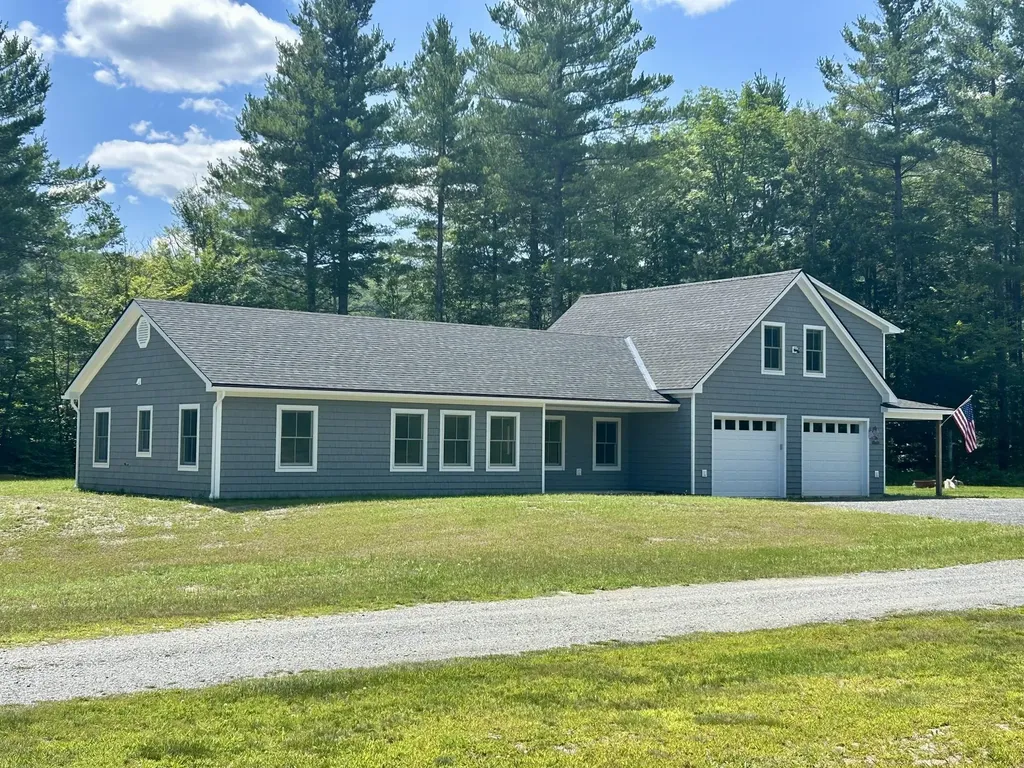
New Construction with ADU on 2.3 Acres! What began as a thoughtfully designed in-law suite above a heated two-car garage has evolved into a spacious, high-quality ranch-style home offering comfortable single-level living with an attached accessory dwelling unit (ADU). Situated on 2.3 acres, this property combines the convenience of being just minutes from downtown Randolph and its amenities with the privacy of a rural setting. Built by a local craftsman using quality construction methods and high-efficiency systems, this low-maintenance home is designed for modern living. The attached ADU provides flexibility for multi-generational living, guests, a home office, or potential rental income. Enjoy the benefits of fresh, brand-new construction, energy efficiency, and versatile living in a desirable location.

Listed by Eric Kenyon of Rural Vermont Real Estate

$
$
%
$/month over payments
Federal 30-year interest rate: 6.69% last updated on Aug 6, 2026
* All Figures are estimates. Check with your bank or proposed mortgage company for actual interest rates.
This product uses the FRED® API but is not endorsed or certified by the Federal Reserve Bank of St. Louis.

Virtual TourSave FavoriteSchedule TourAsk A QuestionMore Details

62 Cobblestone Drive Epsom NH 03234

Epsom, NH62 Cobblestone Drive

Price$630,000

Est. Mortgage: $/month

MLS Number 5100098

  • Residential Single Family
  • Full Bath 2
  • Address 62 Cobblestone Drive
  • Construction Existing
  • Bedrooms 3

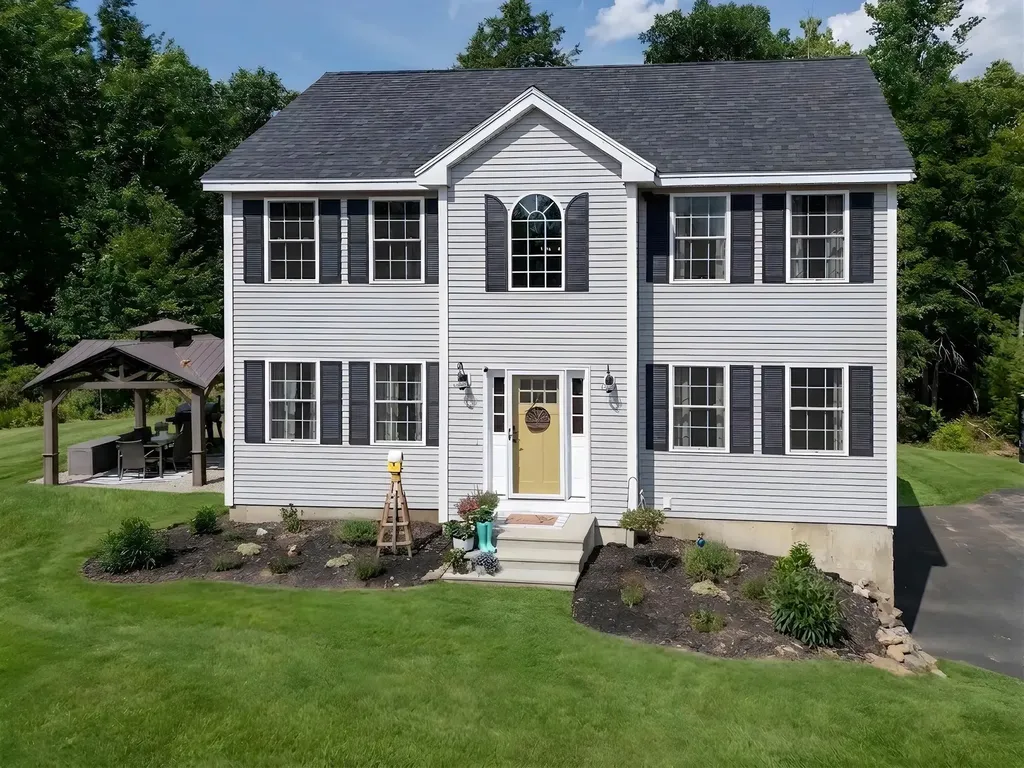
Welcome to 62 Cobblestone Drive, where pure turn-key living meets absolute peace of mind. Built in 2015, this beautifully updated Colonial immediately captures your attention with major mechanical upgrades: a brand-new heating system, brand-new central AC, and a newly replaced 4-bedroom septic system that thoughtfully leaves room for a potential future ADU. Step inside to a grand main foyer with soaring vaulted ceilings - a bright, airy space that sets a welcoming tone. The entire interior has been refreshed with fresh paint and updated lighting fixtures. The main floor boasts an inviting living room alongside a versatile sitting room equipped with a cozy pellet stove that can easily function as a formal dining room. Nearby, the kitchen walks directly out to a great little deck, perfect for peaceful morning coffee. A brand-new staircase leads to the second floor, which is outfitted entirely with brand-new flooring. Here, you will find two good-sized bedrooms sharing a full bathroom, alongside a spacious primary suite featuring its own private ensuite bathroom and walk-in closet. Outside, your private 3.63-acre lot features a totally wooded backdrop for ultimate seclusion filled with wild blueberries! The cleared yard includes a fire pit and multiple flat areas, making it the perfect setup for weekend entertaining and outdoor fun. For daily convenience, the home features a 2-car under-house garage and is fully equipped with blazing-fast Fidium fiber internet. This home's central location keeps you connected to everything. Situated with close proximity to Route 202 and I-93, you can enjoy a quick, easy commute to the Concord and Manchester areas. You are also just minutes from several local lakes and just a short trip to the beautiful Lakes and Mountains region for year round fun. Last but not least approximately 45 minutes to the Seacoast & only 1.5 hours to Boston. There is absolutely nothing left to do here but unpack and enjoy your new worry-free lifestyle.

Listed by Ross Doody of Century 21 Highview Realty

$
$
%
$/month over payments
Federal 30-year interest rate: 6.69% last updated on Aug 6, 2026
* All Figures are estimates. Check with your bank or proposed mortgage company for actual interest rates.
This product uses the FRED® API but is not endorsed or certified by the Federal Reserve Bank of St. Louis.

Save FavoriteSchedule TourAsk A QuestionMore Details

61 Crosby Road Topsham VT 05076

Topsham, VT61 Crosby Road

Price$630,000

Est. Mortgage: $/month

MLS Number 5026589

  • Residential Single Family
  • Full Bath 1
  • Address 61 Crosby Road
  • Construction Existing
  • Bedrooms 2

Set on over 150 acres of rolling fields, mixed woodlands, and a spring-fed pond, this remarkable property embodies the essence of Vermont's natural beauty. Distant mountain views, open meadows, and room to roam make it an ideal retreat, hunting camp, or future homestead. Perfect for hiking, mountain biking, or hunting-this is a property for those who truly love the outdoors. A tall barn adds rustic charm and provides ample storage for equipment or seasonal toys. Near the road, an early 1800s Cape-style home features vintage details including a Glenwood stove, clawfoot tub, and screened porch-perfect as a rustic getaway while you plan your dream build. Just 20 minutes from I-91, this rare offering blends seclusion, recreation, and convenience. Being sold "As Is"

Listed by Hartley White & Co of Coldwell Banker LIFESTYLES - Hanover

$
$
%
$/month over payments
Federal 30-year interest rate: 6.69% last updated on Aug 6, 2026
* All Figures are estimates. Check with your bank or proposed mortgage company for actual interest rates.
This product uses the FRED® API but is not endorsed or certified by the Federal Reserve Bank of St. Louis.

Save FavoriteSchedule TourAsk A QuestionMore Details

Broker Reciprocity 

Copyright 2026 PrimeMLS, Inc. All rights reserved. This information is deemed reliable, but not guaranteed. The data relating to real estate displayed on this display comes in part from the IDX Program of PrimeMLS. The information being provided is for consumers’ personal, non-commercial use and may not be used for any purpose other than to identify prospective properties consumers may be interested in purchasing. Data last updated August 10, 2026 4:26 PM UTC