
SIGN UP or LOG IN 's Account

Log in to see your saved listings or edit your searches:

No account? Sign up now to save searches, listings, and get tailored listing notifications. It's free, opt-out anytime.

Find Your New Home

Sign Up Today!

Get fresh listings via email, save your favorite listings, match with similar properties, and unlock additional property info.

Create Your Account

Do not fill in this field:

Already have an account? Log in

and narrow your search. If you have fewer than 200 results, you can save your search.

Andover VT Single Family Real Estate

r=3577-3588
94 Mountain View Drive Braintree VT 05060

Braintree, VT94 Mountain View Drive

Price$630,000

Est. Mortgage: $/month

MLS Number 5092868

  • Residential Single Family
  • Construction Existing
  • Bedrooms 3
  • Bathroom 3
  • Square Feet 2,000

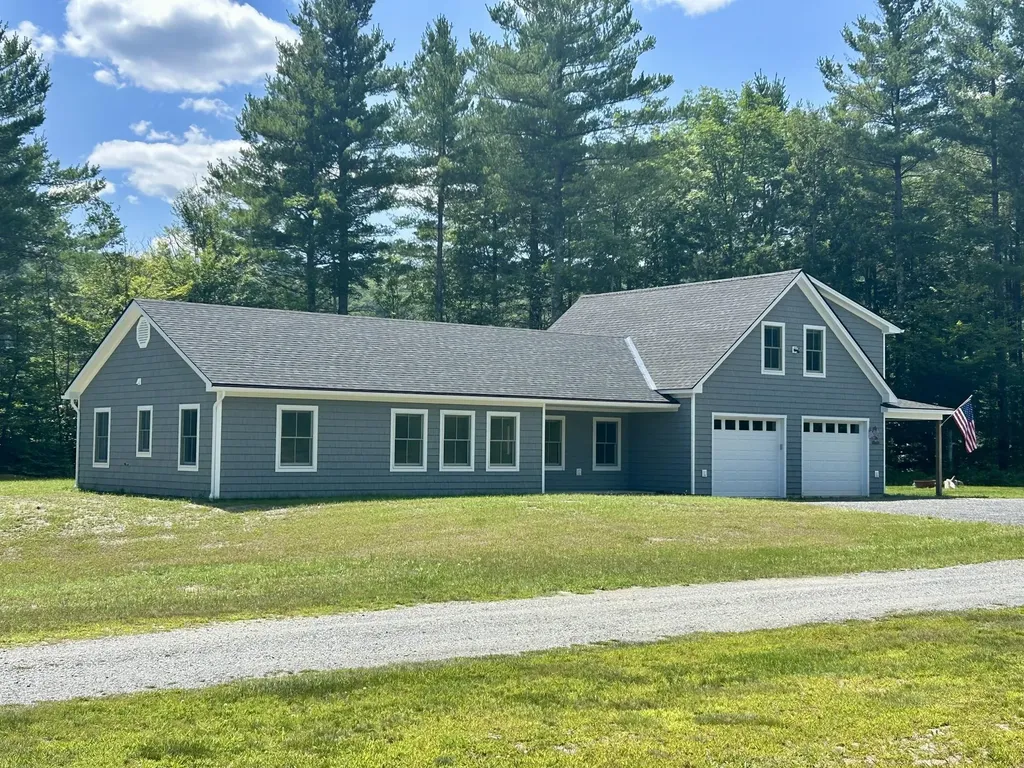
New Construction with ADU on 2.3 Acres! What began as a thoughtfully designed in-law suite above a heated two-car garage has evolved into a spacious, high-quality ranch-style home offering comfortable single-level living with an attached accessory dwelling unit (ADU). Situated on 2.3 acres, this property combines the convenience of being just minutes from downtown Randolph and its amenities with the privacy of a rural setting. Built by a local craftsman using quality construction methods and high-efficiency systems, this low-maintenance home is designed for modern living. The attached ADU provides flexibility for multi-generational living, guests, a home office, or potential rental income. Enjoy the benefits of fresh, brand-new construction, energy efficiency, and versatile living in a desirable location.

Listed by Eric Kenyon of Rural Vermont Real Estate

$
$
%
$/month over payments
Federal 30-year interest rate: 6.69% last updated on Aug 6, 2026
* All Figures are estimates. Check with your bank or proposed mortgage company for actual interest rates.
This product uses the FRED® API but is not endorsed or certified by the Federal Reserve Bank of St. Louis.

Virtual TourSave FavoriteSchedule TourAsk A QuestionMore Details
62 Cobblestone Drive Epsom NH 03234

Epsom, NH62 Cobblestone Drive

Price$630,000

Est. Mortgage: $/month

MLS Number 5100098

  • Residential Single Family
  • Full Bath 2
  • Address 62 Cobblestone Drive
  • Construction Existing
  • Bedrooms 3

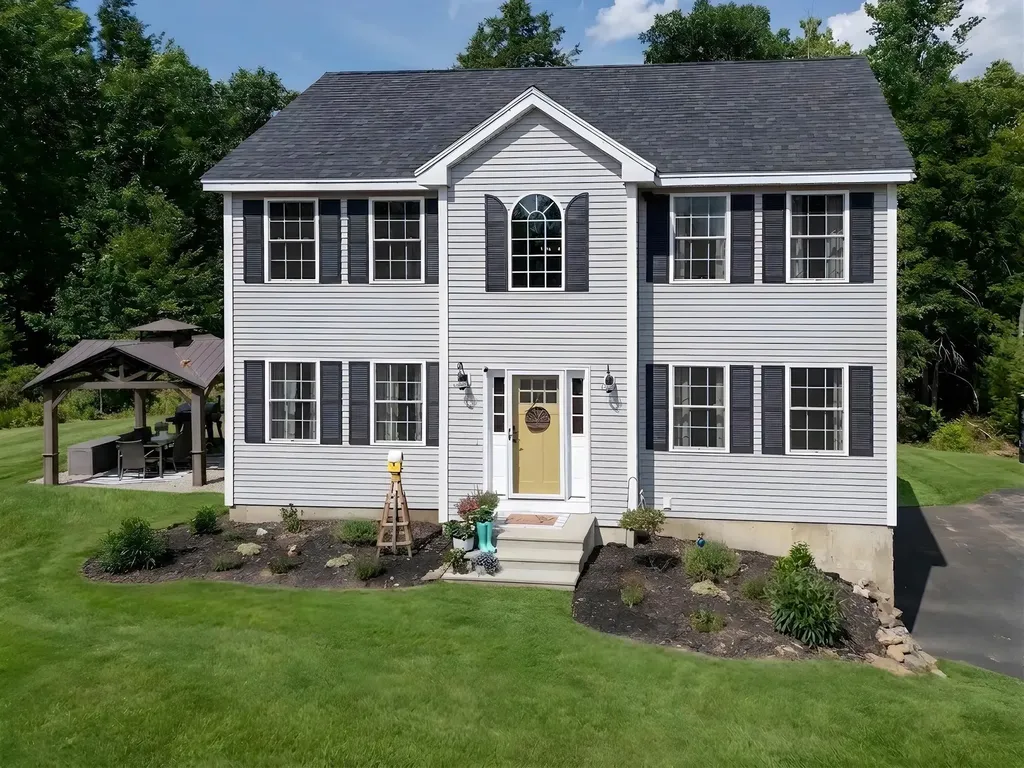
Welcome to 62 Cobblestone Drive, where pure turn-key living meets absolute peace of mind. Built in 2015, this beautifully updated Colonial immediately captures your attention with major mechanical upgrades: a brand-new heating system, brand-new central AC, and a newly replaced 4-bedroom septic system that thoughtfully leaves room for a potential future ADU. Step inside to a grand main foyer with soaring vaulted ceilings - a bright, airy space that sets a welcoming tone. The entire interior has been refreshed with fresh paint and updated lighting fixtures. The main floor boasts an inviting living room alongside a versatile sitting room equipped with a cozy pellet stove that can easily function as a formal dining room. Nearby, the kitchen walks directly out to a great little deck, perfect for peaceful morning coffee. A brand-new staircase leads to the second floor, which is outfitted entirely with brand-new flooring. Here, you will find two good-sized bedrooms sharing a full bathroom, alongside a spacious primary suite featuring its own private ensuite bathroom and walk-in closet. Outside, your private 3.63-acre lot features a totally wooded backdrop for ultimate seclusion filled with wild blueberries! The cleared yard includes a fire pit and multiple flat areas, making it the perfect setup for weekend entertaining and outdoor fun. For daily convenience, the home features a 2-car under-house garage and is fully equipped with blazing-fast Fidium fiber internet. This home's central location keeps you connected to everything. Situated with close proximity to Route 202 and I-93, you can enjoy a quick, easy commute to the Concord and Manchester areas. You are also just minutes from several local lakes and just a short trip to the beautiful Lakes and Mountains region for year round fun. Last but not least approximately 45 minutes to the Seacoast & only 1.5 hours to Boston. There is absolutely nothing left to do here but unpack and enjoy your new worry-free lifestyle.

Listed by Ross Doody of Century 21 Highview Realty

$
$
%
$/month over payments
Federal 30-year interest rate: 6.69% last updated on Aug 6, 2026
* All Figures are estimates. Check with your bank or proposed mortgage company for actual interest rates.
This product uses the FRED® API but is not endorsed or certified by the Federal Reserve Bank of St. Louis.

Save FavoriteSchedule TourAsk A QuestionMore Details
12 Anne Drive Hampstead NH 03841

Hampstead, NH12 Anne Drive

Price$630,000

Est. Mortgage: $/month

Pending

MLS Number 5096930

  • Residential Single Family
  • Full Bath 2
  • Address 12 Anne Drive
  • Construction Existing
  • Bedrooms 3

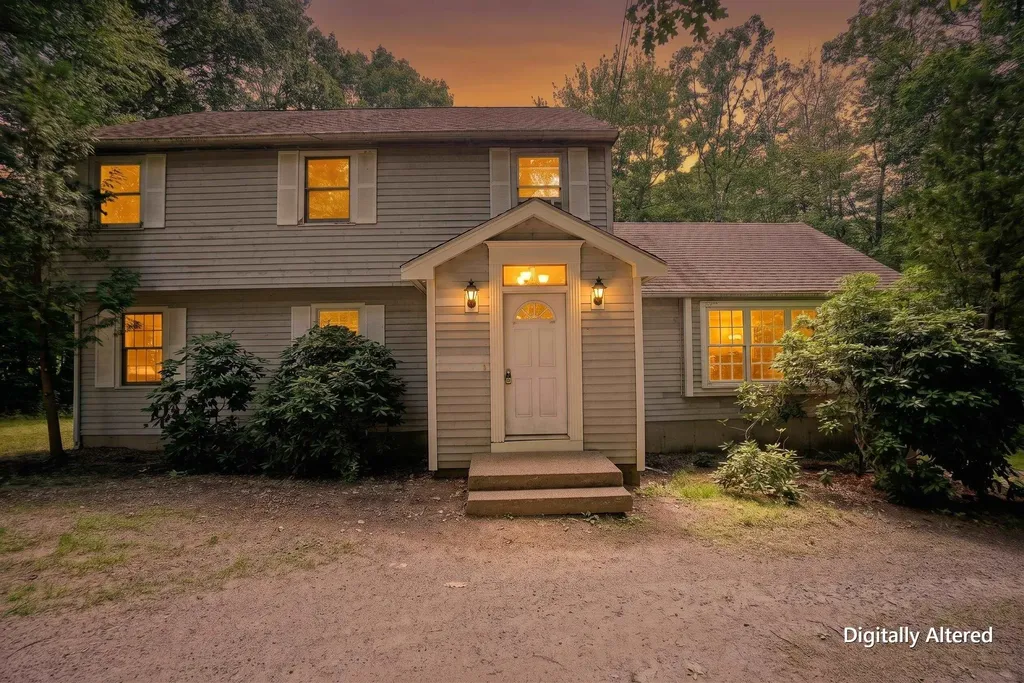
Spacious 3-bedroom, 4-bath single-family home offering plenty of space and versatility. The main house features an eat-in kitchen, formal dining area, and a large living room perfect for everyday living and entertaining. Additional highlights include central air conditioning, a whole-house generator, a full basement, walk-up attic and an attached two-car garage under. A valuable bonus is the accessory dwelling unit (ADU), complete with its own eat-in kitchen and ¾ bath, providing excellent potential for extended family, guests, a home office, or rental income.While the property could benefit from some cosmetic updates, it offers solid fundamentals, generous living space, and endless opportunities to add your personal touch and build equity. A great opportunity for homeowners and investors alike.

Listed by Jane White of BHHS Verani Londonderry

$
$
%
$/month over payments
Federal 30-year interest rate: 6.69% last updated on Aug 6, 2026
* All Figures are estimates. Check with your bank or proposed mortgage company for actual interest rates.
This product uses the FRED® API but is not endorsed or certified by the Federal Reserve Bank of St. Louis.

Save FavoriteSchedule TourAsk A QuestionMore Details

59 Page Road Litchfield NH 03052

Litchfield, NH59 Page Road

Price$630,000

Est. Mortgage: $/month

MLS Number 5103895

  • Residential Single Family
  • Full Bath 1
  • Address 59 Page Road
  • Construction Existing
  • Bedrooms 4

Beautifully maintained and move-in ready, this inviting 4-bedroom Colonial offers the space, style and setting today's buyers are looking for! Step inside to a bright, open floor plan filled with natural light and designed for both everyday living and entertaining. The heart of the home is the gorgeous kitchen featuring custom maple cabinetry, rich green granite countertops, stainless steel appliances and ceramic tile flooring, opening seamlessly to a sun-filled family room with a cozy gas fireplace and sliders leading to the expansive back deck. A spacious living room with hardwood flooring and an elegant formal dining room provide even more room to gather, while convenient first-floor laundry adds to the thoughtful layout. Upstairs, you'll find four generously sized bedrooms, including a spacious primary bedroom with its own private bath and excellent closet and storage space. Need even more room? The dry, unfinished basement features high ceilings and offers terrific potential for future finished living space, a home gym, recreation room, workshop or additional storage. Outside, the large deck overlooks a beautiful, spacious lot with plenty of room to relax, entertain and play. An attached two-car direct-entry garage offers everyday convenience and features stairs leading to an impressive storage area above that is perfect for seasonal items, recreational gear and more. A newly resealed driveway with dedicated RV parking adds even more versatility. Conveniently located with easy access to Routes 93 and 3 and close to parks, shopping, dining and everyday amenities, this beautiful home delivers an exceptional combination of space, functionality and future potential. Come see all this wonderful home has to offer!

Listed by Chuck Tsouprakos of Arris Realty

$
$
%
$/month over payments
Federal 30-year interest rate: 6.69% last updated on Aug 6, 2026
* All Figures are estimates. Check with your bank or proposed mortgage company for actual interest rates.
This product uses the FRED® API but is not endorsed or certified by the Federal Reserve Bank of St. Louis.

Virtual TourSave FavoriteSchedule TourAsk A QuestionMore Details

88 Linwood Drive Alton NH 03809

Alton, NH88 Linwood Drive

Price$630,000

Est. Mortgage: $/month

MLS Number 5103093

  • Residential Single Family
  • Full Bath 2
  • Address 88 Linwood Drive
  • Construction Existing
  • Bedrooms 4

Welcome to 88 Linwood Drive, a meticulously maintained 4-bedroom, 2-bath home tucked away on a quiet cul-de-sac in Alton. Set on 1.60 acres, this spacious home offers 2,352 square feet of finished living space above grade, providing plenty of room for family, guests, or a home office. The thoughtfully designed floor plan features generous living areas, an inviting kitchen, and comfortable bedrooms, creating a home that is both functional and welcoming. Step outside to enjoy two rear decks overlooking the private backyard, perfect for entertaining, relaxing, or enjoying the peaceful surroundings. Additional features include a 2-car attached garage and a full unfinished walkout basement offering excellent storage or future expansion potential. Conveniently located just minutes from Lake Winnipesaukee, shopping, dining, and all the Lakes Region has to offer, this home combines privacy, space, and a desirable location. Don't miss the opportunity to make this beautiful Alton property your next home!

Listed by Andrea Cram of BHHS Verani Wolfeboro

$
$
%
$/month over payments
Federal 30-year interest rate: 6.69% last updated on Aug 6, 2026
* All Figures are estimates. Check with your bank or proposed mortgage company for actual interest rates.
This product uses the FRED® API but is not endorsed or certified by the Federal Reserve Bank of St. Louis.

Virtual TourSave FavoriteSchedule TourAsk A QuestionMore Details
94 Winkley Farm Lane Rochester NH 03867

Rochester, NH94 Winkley Farm Lane

Price$629,900

Est. Mortgage: $/month

Active With Contract

MLS Number 5079174

  • Residential Single Family
  • Full Bath 2
  • Address 94 Winkley Farm Lane
  • Construction Existing
  • Bedrooms 3

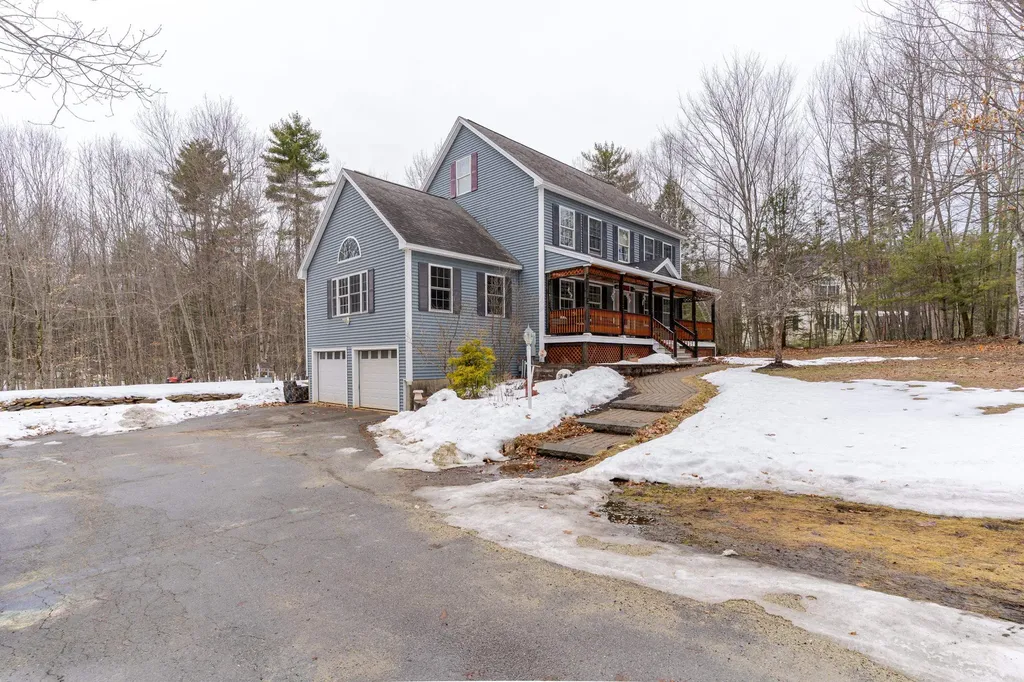
Welcome to 94 Winkley Farm Lane, located in a fantastic neighborhood that offers the charm of a country setting while still maintaining a welcoming, neighborly feel. Set on a spacious lot, this home provides the perfect balance of privacy and community. Step onto the large farmer's porch and into a flexible front room that can serve as a home office, den, or family room. The main level also features a separate dining room and a spacious kitchen with maple cabinetry, granite countertops, and stainless steel appliances-perfect for both everyday living and entertaining. The bright and airy great room offers plenty of space for gathering, highlighted by a cathedral ceiling and a cozy gas fireplace. Upstairs you'll find three generously sized bedrooms including the primary suite with a walk in closet. The finished third floor provides the extra space you've been looking for-ideal for a bonus room, playroom, home gym, or additional office. Outside, enjoy a fully fenced yard, perfect for your four-legged friends or outdoor activities. Open house Saturday March 14th from 11:00-12:30.

Listed by Heather Kretschmar of EXP Realty

$
$
%
$/month over payments
Federal 30-year interest rate: 6.69% last updated on Aug 6, 2026
* All Figures are estimates. Check with your bank or proposed mortgage company for actual interest rates.
This product uses the FRED® API but is not endorsed or certified by the Federal Reserve Bank of St. Louis.

Virtual TourSave FavoriteSchedule TourAsk A QuestionMore Details
905 Dairninaka Drive Derby VT 05829

Derby, VT905 Dairninaka Drive

Price$629,900

Est. Mortgage: $/month

MLS Number 5094161

  • Residential Single Family
  • Full Bath 1
  • Address 905 Dairninaka Drive
  • Construction Existing
  • Bedrooms 3

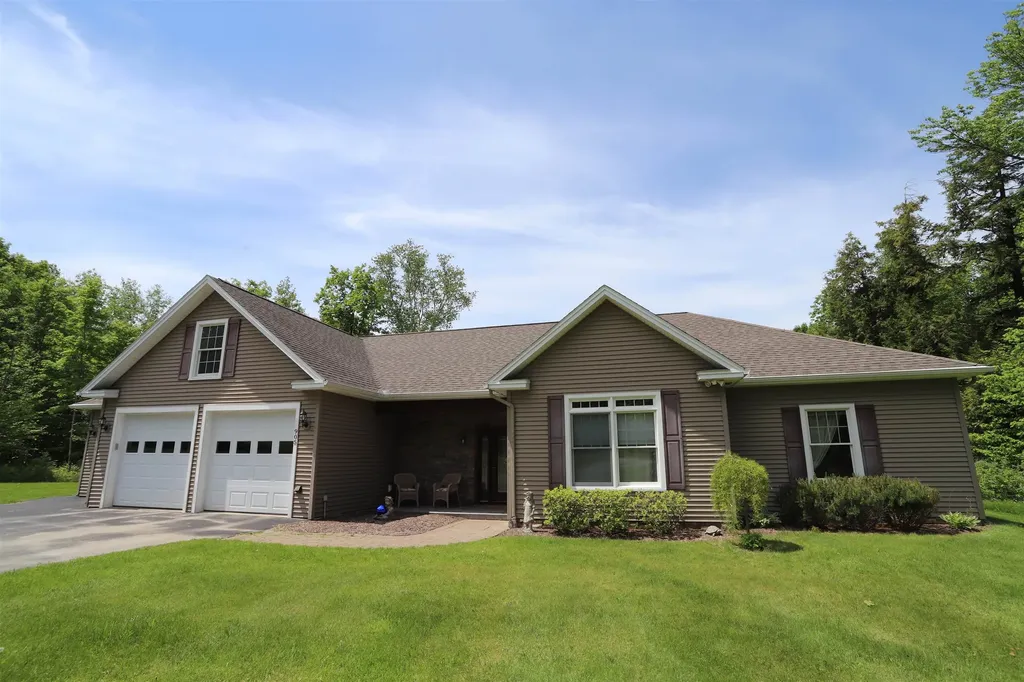
Custom-built contemporary home on a private, 3.3-acre lot in a highly desirable Derby location. Offering convenient single-level living, this home features 3 bedrooms, 2 baths, and an open-concept floorplan ideal for everyday living and entertaining. The kitchen is appointed with granite countertops, a large granite center island with integrated sink, and all stainless-steel appliances. The dining area provides access to the rear patio, while the living room offers a propane fireplace and large windows overlooking the backyard. The primary bedroom includes an attached ¾ bath with tiled shower, walk-in closet, propane stove, and direct access to a four-season sunroom clad in tongue-and-groove pine and equipped with a Rinnai wall unit. The covered front porch and rear patio provide ideal spaces to relax and enjoy the surrounding scenery. Two additional bedrooms, a full bath with walk-in tub/shower, and laundry area complete the living space. Additional amenities include an attached 3-car garage, storage space above the utility room, paved driveway, standby 14kW generator, and a mini-split AC/heat pump. Radiant heat throughout, serviced by a newly installed Weil-McLain propane boiler and HTP water tank, private septic, and drilled well. Within close proximity to VAST trail access, Derby Elementary School, Newport Hospital, and downtown Newport with its full range of shopping and dining. A rare opportunity to own a well-maintained property offering modern systems/features, convenience, and an exceptional location.

Listed by Luke Sykes of Jim Campbell Real Estate

$
$
%
$/month over payments
Federal 30-year interest rate: 6.69% last updated on Aug 6, 2026
* All Figures are estimates. Check with your bank or proposed mortgage company for actual interest rates.
This product uses the FRED® API but is not endorsed or certified by the Federal Reserve Bank of St. Louis.

Virtual TourSave FavoriteSchedule TourAsk A QuestionMore Details
187 Poverty Row Whitingham VT 05361

Whitingham, VT187 Poverty Row

Price$629,900

Est. Mortgage: $/month

MLS Number 5093664

  • Residential Single Family
  • Full Bath 2
  • Address 187 Poverty Row
  • Construction Existing
  • Bedrooms 3

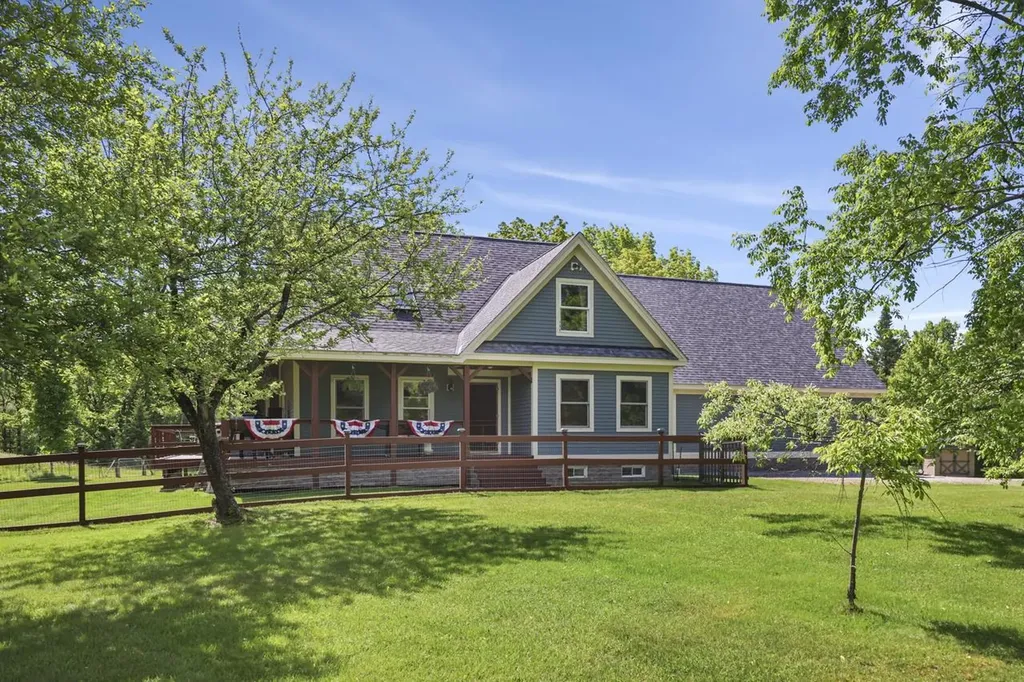
Outstanding contemporary farmhouse set on 5.3 acres of private, level acres, offering the perfect blend of comfort, space, and functionality. This well-maintained home features an open-concept first floor with a spacious great room highlighted by a cathedral ceiling. The main level also includes one bedroom and full bath, along with a convenient mudroom and laundry room. The custom maple kitchen cabinets boast updated countertops, and the newer flooring runs throughout the first floor. The home's efficient Buderus boiler provides five heating zones for year-round comfort, with radiant heat running through the kitchen and bath for added comfort on those chilly mornings. The unfinished basement has separate rooms for potential finishing, along with a workspace for the handy or craftsperson. The oversized 30x30 two-car garage with loft provides exceptional storage space. A covered wraparound porch offers the perfect place to relax and enjoy the peaceful surroundings, and the open deck off the rear for sunny days to relax or entertain. Conveniently located near a local park with a ballfield and playground. We are just a short drive to wonderful Vermont skiing and many 4 season activities. Whitingham Dam is a quick drive for your boating pleasure. This is country living with easy access to community activities all on your own 5.3 acre parcel.

Listed by Pauline Green of Lamacchia Realty Inc.

$
$
%
$/month over payments
Federal 30-year interest rate: 6.69% last updated on Aug 6, 2026
* All Figures are estimates. Check with your bank or proposed mortgage company for actual interest rates.
This product uses the FRED® API but is not endorsed or certified by the Federal Reserve Bank of St. Louis.

Save FavoriteSchedule TourAsk A QuestionMore Details
2 Our Way Northwood NH 03261

Northwood, NH2 Our Way

Price$629,900

Est. Mortgage: $/month

Pending

MLS Number 5088572

  • Residential Single Family
  • Full Bath 2
  • Address 2 Our Way
  • Construction Existing
  • Bedrooms 4

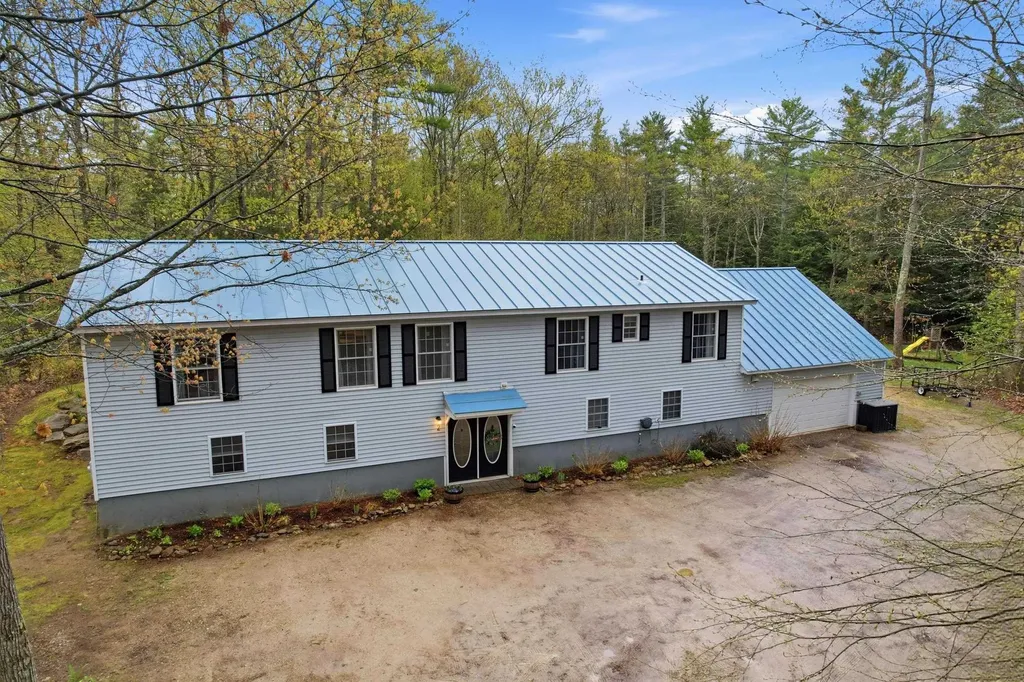
OFFER DEADLINE MAY 18th by 5pm! Welcome to 2 Our Way, Northwood-a truly unique property where lifestyle, flexibility, and opportunity come together. Privately set back on 2 beautiful acres along the iconic Antique Alley on Route 4, this exceptional 4-bedroom, 2-bath home offers the perfect blend of country charm, modern efficiency, and endless potential. Whether you're dreaming of a private homestead, multi-generational living, or a live/work setup, this property delivers. Inside, you'll find thoughtfully designed living spaces highlighted by a spacious primary suite with a luxurious Roman soaking tub and tiled shower, convenient main-level laundry, and a whole-house ventilation system for everyday comfort. The heated garage and basement add year-round functionality, while the finished space above the garage offers exciting possibilities for guest accommodations including private bath and laundry, a home office, studio, or business venture. Step outside and imagine the lifestyle: a fully fenced yard ideal for animals or hobby farming, room to garden and roam, and an impressive 30x40 barn ready for equipment, workshop space, or entrepreneurial pursuits. Thoughtful upgrades-including a metal roof, owned solar panels, and whole-house water filtration-provide efficiency, sustainability, and peace of mind. Private yet accessible, practical yet full of possibility-2 Our Way is more than a home; it's a place to build the life you've been imagining.

Listed by Kelsi Cahow and Carolina Compton of Heigis Real Estate LLC.

$
$
%
$/month over payments
Federal 30-year interest rate: 6.69% last updated on Aug 6, 2026
* All Figures are estimates. Check with your bank or proposed mortgage company for actual interest rates.
This product uses the FRED® API but is not endorsed or certified by the Federal Reserve Bank of St. Louis.

Virtual TourSave FavoriteSchedule TourAsk A QuestionMore Details
5 Alderbrook Road Essex VT 05452

Essex, VT5 Alderbrook Road

Price$629,900

Est. Mortgage: $/month

Pending

MLS Number 5097257

  • Residential Single Family
  • Full Bath 2
  • Address 5 Alderbrook Road
  • Construction Existing
  • Bedrooms 5

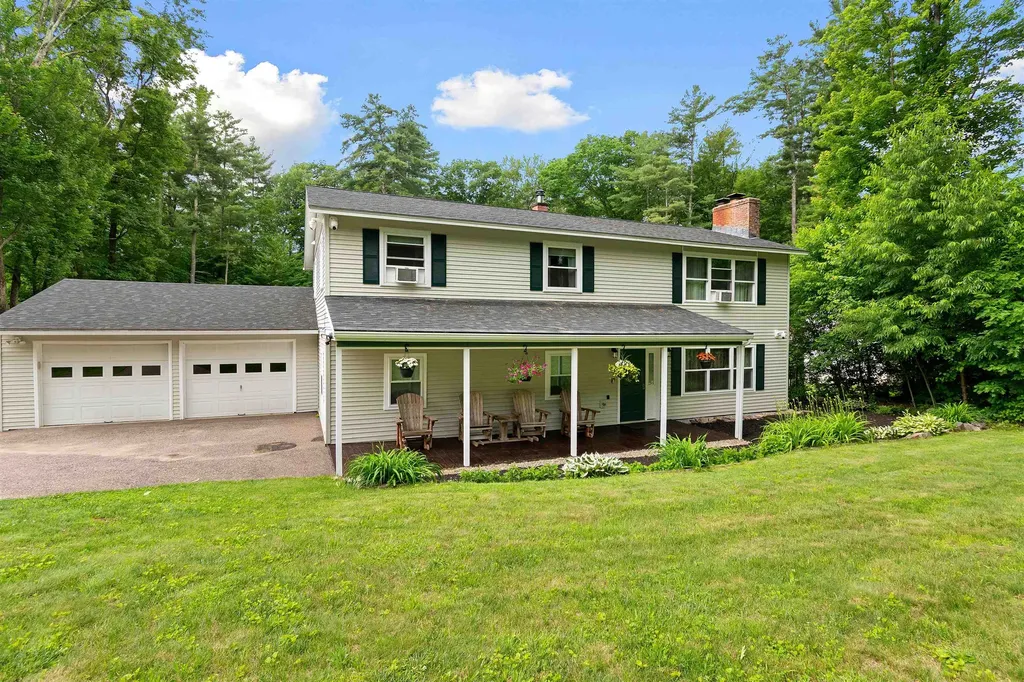
This well-appointed home sits on a very usable .69 acre lot and can be used as a single family or multi family home. The first level was modified into a mother-in-law apartment in 2017, fully equipped with a large and open living room/flex space, access to a lower-level deck and back yard, two good-sized bedrooms, an updated bathroom with laundry and tiled step in shower, and a new kitchen. The kitchen has all of the necessary appliances, a pantry, and access to the garage. A new boiler and breaker box were installed in 2017 as well. Upstairs you will find a welcoming living room with HW flooring throughout. Off of the living room is your spacious kitchen with island and abundant wood cabinetry. The eat-in kitchen has space for a dining room table next to the sunny window. Off of the kitchen is a bright and cheerful sunroom with large floor to ceiling windows overlooking your level and fully fenced in yard. There is access off of the sunroom to the upper-level deck for summer barbecues and gatherings. Down the hallway is a fully renovated full bathroom, two more bedrooms, and a larger bedroom with an attached 3/4 bathroom. These is no lack of space in this lovingly maintained home. The Seller has made many improvements over the years including adding the apartment, clearing, leveling, and fencing the yard, new roof and windows 2019, new gutters and drainage 2018, new back deck 2020, replaced front deck boards 2026, new boiler and electrical 2017, new downstairs appliances and tiled shower 2017, and new window blinds. This 5-bedroom, 3-bathroom home has all of the space for a growing family, multi-family situation, or rental income potential. Open House Saturday July 11 12pm-2pm.

Listed by Sara Vizvarie of KW Vermont

$
$
%
$/month over payments
Federal 30-year interest rate: 6.69% last updated on Aug 6, 2026
* All Figures are estimates. Check with your bank or proposed mortgage company for actual interest rates.
This product uses the FRED® API but is not endorsed or certified by the Federal Reserve Bank of St. Louis.

Save FavoriteSchedule TourAsk A QuestionMore Details
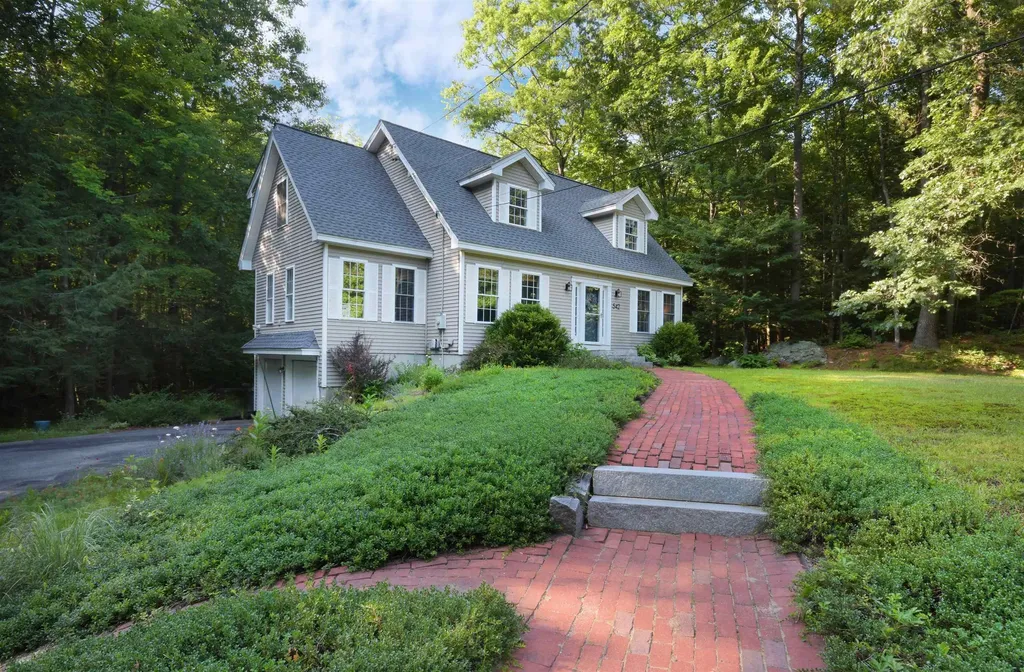
542 Cross Country Road Pembroke NH 03275

Pembroke, NH542 Cross Country Road

Price$629,900

Est. Mortgage: $/month

Pending

MLS Number 5100102

  • Residential Single Family
  • Full Bath 2
  • Construction Existing
  • Bedrooms 4
  • Bathroom 2

Welcome home to this beautifully maintained Cape, perfectly situated in a peaceful country setting in Pembroke, NH, just a short drive from Concord and Manchester. Blending classic New England charm with recent updates that include a NEW roof and new front entry door, this move-in-ready home offers comfort, character, and everyday convenience. The flexible floor plan features 4 comfortable bedrooms, inviting living spaces, a dedicated home office, and the timeless appeal of a traditional Cape. Whether you're enjoying your morning coffee on the back deck, entertaining family and friends, or simply relaxing in the tranquil surroundings, this home strikes the perfect balance of quiet privacy and being close to everything you need. Showings begin at the open house on Saturday, 7/18, from 11am to 1pm.

Listed by Ken MacIntosh of Coldwell Banker Realty Bedford NH

$
$
%
$/month over payments
Federal 30-year interest rate: 6.69% last updated on Aug 6, 2026
* All Figures are estimates. Check with your bank or proposed mortgage company for actual interest rates.
This product uses the FRED® API but is not endorsed or certified by the Federal Reserve Bank of St. Louis.

Virtual TourSave FavoriteSchedule TourAsk A QuestionMore Details
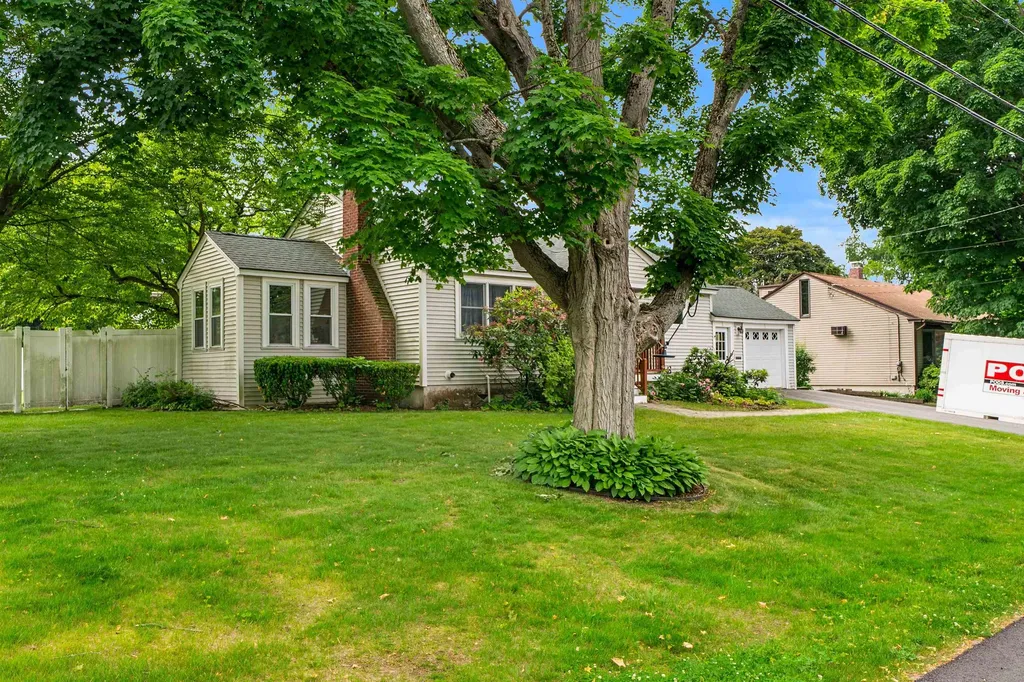
23 Mifflin Drive North Andover MA 01845

North Andover, MA23 Mifflin Drive

Price$629,900

Est. Mortgage: $/month

Active With Contract

MLS Number 5096539

  • Residential Single Family
  • Full Bath 1
  • Address 23 Mifflin Drive
  • Construction Existing
  • Bedrooms 2

PRICE IMPROVEMENT + $5,000 BUYER CREDIT! Charming ranch-style home in a prime location for both families and commuters. Offering 2 bedrooms per town records (lives like a 3-bedroom) and 1 bath, this home features an eat-in kitchen, comfortable living area, and a partially finished basement ideal for a family room, playroom, home office, or gym. Enjoy the fully fenced backyard with berry bushes, a garden area, storage shed, and patio perfect for relaxing or entertaining. Additional features include an attached 1-car garage, charming front porch, corner lot, newer roof, and tankless hot water heater. Conveniently located near schools, highways, shopping, dining, and medical facilities. Seller is offering a $5,000 credit toward buyer closing costs. Assisted showings available-schedule your private showing today!

Listed by Michelle Daley of Coldwell Banker Realty Nashua

$
$
%
$/month over payments
Federal 30-year interest rate: 6.69% last updated on Aug 6, 2026
* All Figures are estimates. Check with your bank or proposed mortgage company for actual interest rates.
This product uses the FRED® API but is not endorsed or certified by the Federal Reserve Bank of St. Louis.

Save FavoriteSchedule TourAsk A QuestionMore Details

Broker Reciprocity 

Copyright 2026 PrimeMLS, Inc. All rights reserved. This information is deemed reliable, but not guaranteed. The data relating to real estate displayed on this display comes in part from the IDX Program of PrimeMLS. The information being provided is for consumers’ personal, non-commercial use and may not be used for any purpose other than to identify prospective properties consumers may be interested in purchasing. Data last updated August 10, 2026 5:26 PM UTC
