SIGN UP or LOG IN 's Account

Log in to see your saved listings or edit your searches:

No account? Sign up now to save searches, listings, and get tailored listing notifications. It's free, opt-out anytime.

Find Your New Home

Sign Up Today!

Get fresh listings via email, save your favorite listings, match with similar properties, and unlock additional property info.

Create Your Account

Do not fill in this field:

Already have an account? Log in

and narrow your search. If you have fewer than 200 results, you can save your search.

Andover VT Single Family Real Estate

r=3589-3600
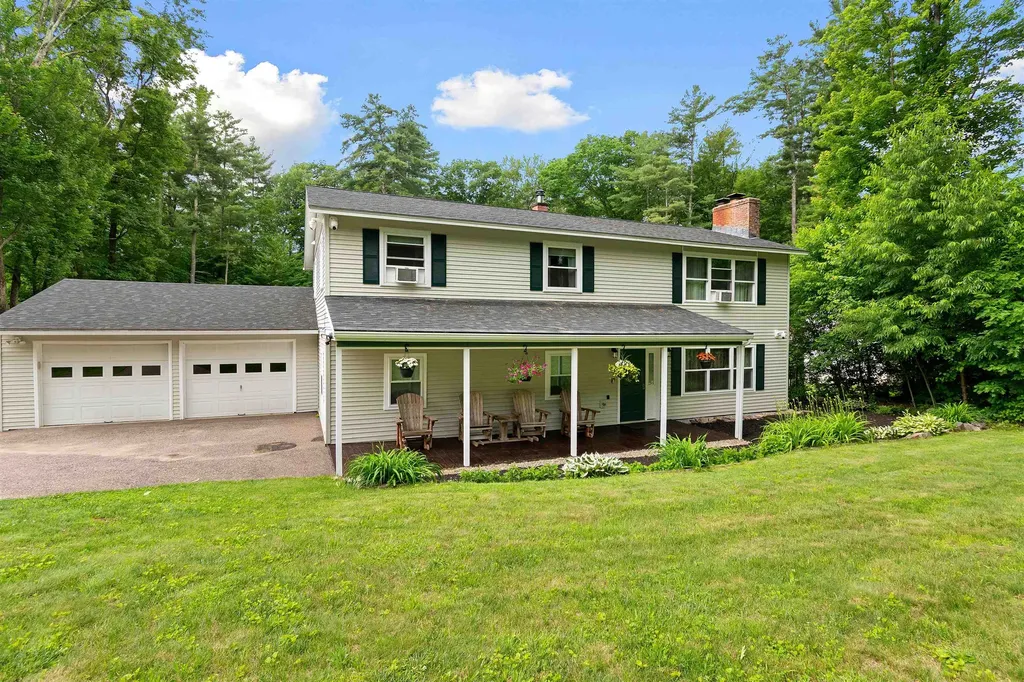
5 Alderbrook Road Essex VT 05452

Essex, VT5 Alderbrook Road

Price$629,900

Est. Mortgage: $/month

Pending

MLS Number 5097257

  • Residential Single Family
  • Full Bath 2
  • Address 5 Alderbrook Road
  • Construction Existing
  • Bedrooms 5

This well-appointed home sits on a very usable .69 acre lot and can be used as a single family or multi family home. The first level was modified into a mother-in-law apartment in 2017, fully equipped with a large and open living room/flex space, access to a lower-level deck and back yard, two good-sized bedrooms, an updated bathroom with laundry and tiled step in shower, and a new kitchen. The kitchen has all of the necessary appliances, a pantry, and access to the garage. A new boiler and breaker box were installed in 2017 as well. Upstairs you will find a welcoming living room with HW flooring throughout. Off of the living room is your spacious kitchen with island and abundant wood cabinetry. The eat-in kitchen has space for a dining room table next to the sunny window. Off of the kitchen is a bright and cheerful sunroom with large floor to ceiling windows overlooking your level and fully fenced in yard. There is access off of the sunroom to the upper-level deck for summer barbecues and gatherings. Down the hallway is a fully renovated full bathroom, two more bedrooms, and a larger bedroom with an attached 3/4 bathroom. These is no lack of space in this lovingly maintained home. The Seller has made many improvements over the years including adding the apartment, clearing, leveling, and fencing the yard, new roof and windows 2019, new gutters and drainage 2018, new back deck 2020, replaced front deck boards 2026, new boiler and electrical 2017, new downstairs appliances and tiled shower 2017, and new window blinds. This 5-bedroom, 3-bathroom home has all of the space for a growing family, multi-family situation, or rental income potential. Open House Saturday July 11 12pm-2pm.

Listed by Sara Vizvarie of KW Vermont
$
$
%
$/month over payments
Federal 30-year interest rate: 6.69% last updated on Aug 6, 2026
* All Figures are estimates. Check with your bank or proposed mortgage company for actual interest rates.
This product uses the FRED® API but is not endorsed or certified by the Federal Reserve Bank of St. Louis.

Save FavoriteSchedule TourAsk A QuestionMore Details

23 Mifflin Drive North Andover MA 01845

North Andover, MA23 Mifflin Drive

Price$629,900

Est. Mortgage: $/month

Active With Contract

MLS Number 5096539

  • Residential Single Family
  • Full Bath 1
  • Address 23 Mifflin Drive
  • Construction Existing
  • Bedrooms 2

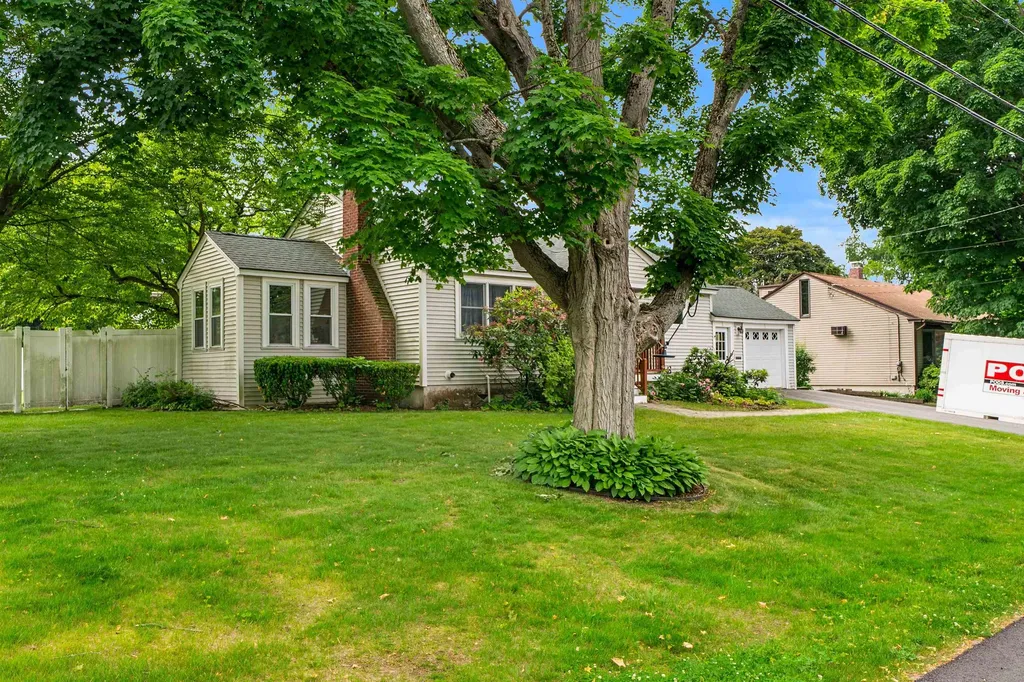
PRICE IMPROVEMENT + $5,000 BUYER CREDIT! Charming ranch-style home in a prime location for both families and commuters. Offering 2 bedrooms per town records (lives like a 3-bedroom) and 1 bath, this home features an eat-in kitchen, comfortable living area, and a partially finished basement ideal for a family room, playroom, home office, or gym. Enjoy the fully fenced backyard with berry bushes, a garden area, storage shed, and patio perfect for relaxing or entertaining. Additional features include an attached 1-car garage, charming front porch, corner lot, newer roof, and tankless hot water heater. Conveniently located near schools, highways, shopping, dining, and medical facilities. Seller is offering a $5,000 credit toward buyer closing costs. Assisted showings available-schedule your private showing today!

Listed by Michelle Daley of Coldwell Banker Realty Nashua

$
$
%
$/month over payments
Federal 30-year interest rate: 6.69% last updated on Aug 6, 2026
* All Figures are estimates. Check with your bank or proposed mortgage company for actual interest rates.
This product uses the FRED® API but is not endorsed or certified by the Federal Reserve Bank of St. Louis.

Save FavoriteSchedule TourAsk A QuestionMore Details

62 Lane Road Derry NH 03038

Derry, NH62 Lane Road

Price$629,900

Est. Mortgage: $/month

Active With Contract

MLS Number 5091615

  • Residential Single Family
  • Full Bath 1
  • Address 62 Lane Road
  • Construction Existing
  • Bedrooms 3

Welcome to 62 Lane Road in Derry, a property that offers the space, flexibility, and opportunity today's buyers are searching for. This well-maintained 3-bedroom, 2-bath home features a functional layout with comfortable living spaces and a unique bonus area that truly sets it apart. Above the garage, you'll find a large finished space offering endless possibilities-whether you're looking for a future in-law setup, guest suite, home office, recreation room, gym, or additional living area. This versatile space provides the flexibility to fit your lifestyle now and grow with your needs in the future. Situated on a desirable lot in a convenient Derry location, this home combines everyday comfort with exceptional potential. Properties offering this much usable space and future expansion opportunity are becoming increasingly difficult to find. Come discover everything this home has to offer before someone else calls it home.

Listed by Champion Realty Group of Keller Williams Realty Metro-Concord

$
$
%
$/month over payments
Federal 30-year interest rate: 6.69% last updated on Aug 6, 2026
* All Figures are estimates. Check with your bank or proposed mortgage company for actual interest rates.
This product uses the FRED® API but is not endorsed or certified by the Federal Reserve Bank of St. Louis.

Virtual TourSave FavoriteSchedule TourAsk A QuestionMore Details

84 Noble Street Somersworth NH 03878

Somersworth, NH84 Noble Street

Price$629,900

Est. Mortgage: $/month

MLS Number 5102845

  • Residential Single Family
  • Full Bath 3
  • Address 84 Noble Street
  • Construction Existing
  • Bedrooms 4

Offered for the first time in over 45 years, this meticulously maintained Gambrel is a rare opportunity to own a truly cherished home. Perfectly situated on one of Somersworth's most picturesque lots. This property showcases decades of pride in ownership both inside and out. The thoughtfully designed floor plan features 4 bedrooms and 3.5 baths, including a spacious primary suite, plus two additional bedrooms and a full bath on the second floor. The main level offers a first-floor bedroom, formal living room with elegant columns and a wood-burning fireplace, formal dining room, functional kitchen, bright sunroom, and an attached two-car garage. The finished walkout lower level provides exceptional versatility with a recreation room, office, laundry area, utility room, and ample storage. Step outside to your own private backyard oasis featuring mature landscaping, an irrigation system, and an in-ground pool completely refurbished in the summer of 2026, perfect for entertaining or relaxing. Homes like this rarely become available. Don't miss your opportunity to make this exceptional property your forever home. Delayed showings. Professional photography coming soon...stay tuned!

Listed by Lawa-Na McClellan of KW Coastal and Lakes & Mountains Realty

$
$
%
$/month over payments
Federal 30-year interest rate: 6.69% last updated on Aug 6, 2026
* All Figures are estimates. Check with your bank or proposed mortgage company for actual interest rates.
This product uses the FRED® API but is not endorsed or certified by the Federal Reserve Bank of St. Louis.

Virtual TourSave FavoriteSchedule TourAsk A QuestionMore Details

483 Salmon Falls Road Rochester NH 03868

Rochester, NH483 Salmon Falls Road

Price$629,900

Est. Mortgage: $/month

Active With Contract

MLS Number 5086475

  • Residential Single Family
  • Full Bath 2
  • Construction New Construction
  • Bedrooms 4
  • Bathroom 3

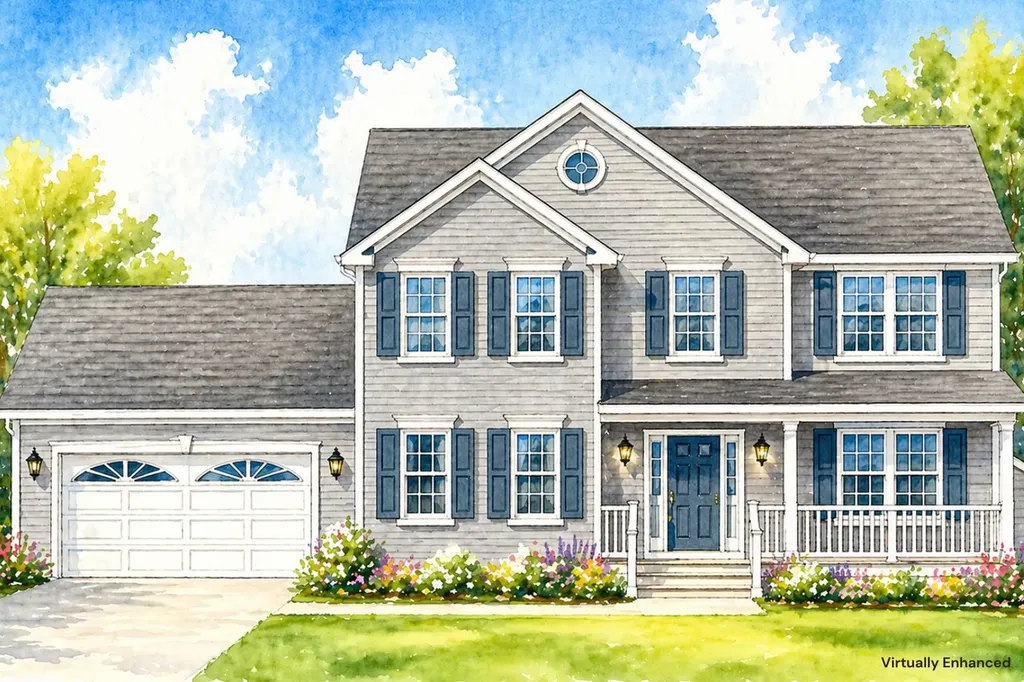
Starting Soon! Brand new 4-bedroom, 2.5-bath Colonial with open-concept living on a spacious, level lot. Enjoy a charming farmers porch, 2-car attached garage, and a modern kitchen with center island perfect for entertaining. Beautiful hardwood floors, central AC, and thoughtfully designed living spaces make this home move-in ready. Don't miss this opportunity to own a stunning new construction in a desirable location!

Listed by Scott DeSantis of BHHS Verani Bedford

$
$
%
$/month over payments
Federal 30-year interest rate: 6.69% last updated on Aug 6, 2026
* All Figures are estimates. Check with your bank or proposed mortgage company for actual interest rates.
This product uses the FRED® API but is not endorsed or certified by the Federal Reserve Bank of St. Louis.

Save FavoriteSchedule TourAsk A QuestionMore Details

68 Merrimack Road Amherst NH 03031

Amherst, NH68 Merrimack Road

Price$629,900

Est. Mortgage: $/month

Active With Contract

MLS Number 5100448

  • Residential Single Family
  • Full Bath 1
  • Address 68 Merrimack Road
  • Construction Existing
  • Bedrooms 3

Charming 3 bedroom, 2 bath Cape style home nestled on a private 2.63 acre wooded lot with a peaceful brook, offering the perfect blend of comfort, nature, and privacy. The main level features two bedrooms, a cozy library or home office with a fireplace, a full bath, and an open-concept kitchen and living area with a soaring cathedral ceiling and a wood-burning stove. Built in bookcases, shelving, and drawers provide abundant storage throughout the home. Relax year round in the enclosed porch overlooking the serene wooded surroundings. Upstairs, you'll find two additional rooms and a 3/4 bath, creating an ideal space for guests, a home office, or a potential future in-law suite. The unfinished walk-out basement offers excellent storage and endless possibilities for future finished living space. A two-car garage beneath the home adds convenience, and a portable generator provides added peace of mind. If you're looking for a tranquil retreat with character, flexibility, and room to grow, this exceptional property is one you won't want to miss! No showings till Saturday at the open house (8/1). Open house Sat 8/1: 11-3p, Sun 8/2: 11-1p

Listed by Kane Realty Group and Stephanie Kane of Keller Williams Gateway Realty

$
$
%
$/month over payments
Federal 30-year interest rate: 6.69% last updated on Aug 6, 2026
* All Figures are estimates. Check with your bank or proposed mortgage company for actual interest rates.
This product uses the FRED® API but is not endorsed or certified by the Federal Reserve Bank of St. Louis.

Save FavoriteSchedule TourAsk A QuestionMore Details

90 Green Road Raymond NH 03077

Raymond, NH90 Green Road

Price$629,900

Est. Mortgage: $/month

MLS Number 5101906

  • Residential Single Family
  • Full Bath 1
  • Address 90 Green Road
  • Construction Existing
  • Bedrooms 4

HUGE PRICE REDUCTION, SELLER SAYS SELL !! Looking for a well-structured property that prioritizes both efficiency and versatility? You could live here and work here! This 1,536 sq. ft. home offers a smart layout designed for modern living, with a first-floor primary bedroom, a room that could be an office or fourth bedroom, and two additional bedrooms upstairs. This property is future-ready with solar panels installed to significantly reduce electric costs. The real standout, however, is the incredible 30X40 garage, 16-foot ceiling! Whether you need a dedicated workspace for professional projects, a hub for your favorite hobbies, or the ultimate recreational area, this garage is sure to impress. It is a "working garage", it is heated, has A/C, Internet, well-lit, a lift that will remain, a good clean place for all your tools. Don't miss this opportunity to own a home that maximizes every square foot, both inside and out. Located minutes from Exit 4 on Rt 101, this hilltop cape is close to the famous Tuckaway Restaurant and Pawtuckaway State Park, two more good reasons to give this property serious consideration! OPEN HOUSES on Friday, 4-6pm and Saturday, August 8, 12-2pm, come see!

Listed by Steve White of BHHS Verani Londonderry

$
$
%
$/month over payments
Federal 30-year interest rate: 6.69% last updated on Aug 6, 2026
* All Figures are estimates. Check with your bank or proposed mortgage company for actual interest rates.
This product uses the FRED® API but is not endorsed or certified by the Federal Reserve Bank of St. Louis.

Save FavoriteSchedule TourAsk A QuestionMore Details

68 Farm Lane Seabrook NH 03874

Seabrook, NH68 Farm Lane, Unit 1

Price$629,900

Est. Mortgage: $/month

MLS Number 5102197

  • Residential Single Family
  • Full Bath 2
  • Address 68 Farm Lane
  • Construction Existing
  • Bedrooms 4

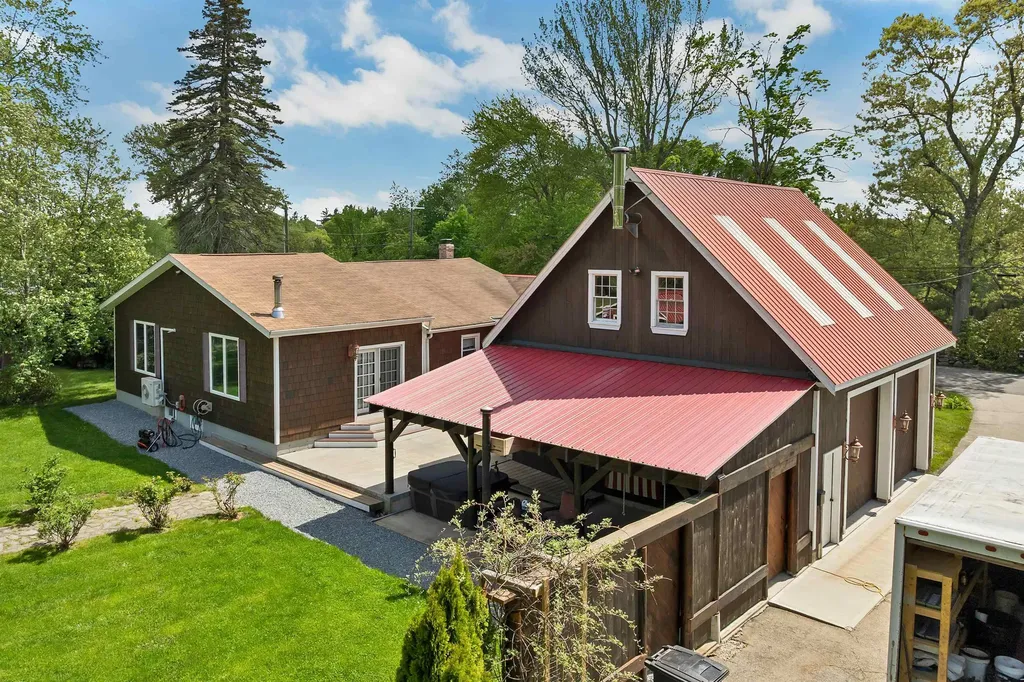
Step inside a home filled with Seabrook history at 68 Farm Lane. Believed to date back to approximately 1740 and said to have once served as a tavern, this distinctive 4-bedroom, 2-bath home blends timeless New England character with thoughtful modern updates. Exposed hand-hewn beams, warm wood floors, and inviting living spaces preserve its historic charm, while updated bathrooms, a refreshed kitchen, and modern conveniences make it comfortable for today's lifestyle. The flexible first-floor layout offers the option for a primary bedroom with a beautifully updated full bathroom nearby. First-floor laundry adds everyday convenience and makes single-level living a possibility. The spacious living room features a vaulted wood ceiling, abundant natural light, and a cozy fireplace. The dining room showcases striking exposed beams and plenty of room to gather. Upstairs, you will find three additional bedrooms and a second full bathroom. Outside, the property is made for entertaining. The custom covered outdoor bar features generous seating, lighting, and a mounted television, creating the perfect setting for summer gatherings, game days, or relaxing evenings at home. The expansive yard provides plenty of room for outdoor games, a firepit, gardens, and more. A detached two-car garage provides convenient parking and additional storage. Located just over the Massachusetts border, this home offers convenient access to a public boat dock just a few yards away, Seabrook and Hampton beaches, Route 1 shopping, restaurants, and everyday amenities. With its flexible floor plan, updated interior, incredible outdoor entertaining space, and connection to local history, 68 Farm Lane is truly one of a kind. The property is deeded as a condominium but lives and feels like a true single-family home, with no HOA fees.

Listed by Alissa Phelan of Engel & Volkers By the Sea

$
$
%
$/month over payments
Federal 30-year interest rate: 6.69% last updated on Aug 6, 2026
* All Figures are estimates. Check with your bank or proposed mortgage company for actual interest rates.
This product uses the FRED® API but is not endorsed or certified by the Federal Reserve Bank of St. Louis.

Virtual TourSave FavoriteSchedule TourAsk A QuestionMore Details

1 Whitneys Grove Derry NH 03038

Derry, NH1 Whitneys Grove

Price$629,900

Est. Mortgage: $/month

MLS Number 5095270

  • Residential Single Family
  • Full Bath 2
  • Address 1 Whitneys Grove
  • Construction Existing
  • Bedrooms 3

Escape to your own private oasis with this charming tri-level home on 3 pristine acres in highly desirable Derry. Designed for nature lovers and entertainers alike, the main living levels flow effortlessly into a fantastic three-season room. From there, enjoy seamless views of your massive backyard and refreshing above-ground pool the ultimate summer staycation spot. The sprawling acreage also features a versatile barn/shed, perfect for a horse setup, workshop, or added storage. Enjoy the peace of private water and sewer, combined with the unmatched convenience of quick access to Routes 93 and 111.

Listed by Brian Chirichiello of BHHS Verani Londonderry

$
$
%
$/month over payments
Federal 30-year interest rate: 6.69% last updated on Aug 6, 2026
* All Figures are estimates. Check with your bank or proposed mortgage company for actual interest rates.
This product uses the FRED® API but is not endorsed or certified by the Federal Reserve Bank of St. Louis.

Save FavoriteSchedule TourAsk A QuestionMore Details

288 Larrow Drive Williston VT 05495

MLS Number 5103962

  • Residential Single Family
  • Full Bath 2
  • Address 288 Larrow Drive
  • Construction To Be Built
  • Bedrooms 3

The Adams Colonial II features three bedrooms, three baths, two car garage and a daylight lower level ready for future finishing. Client can personalize their home while selecting both interior and exterior finishes. Summer Field is located in a beautiful valley setting surrounded by mature trees and convenient to all Williston has to offer. Summer Field at Williston, Ethan Allen Homes newest community offers single family lots, carriage homes as well as various multi unit townhomes in a variety of sizes and price points. Project amenities include a Community center, in ground swimming pool, gardening area and playground. The development is serviced by a Town road, Town water and sewer and underground natural gas.

Listed by Michael Gamache of ACM Realty,Inc.

$
$
%
$/month over payments
Federal 30-year interest rate: 6.69% last updated on Aug 6, 2026
* All Figures are estimates. Check with your bank or proposed mortgage company for actual interest rates.
This product uses the FRED® API but is not endorsed or certified by the Federal Reserve Bank of St. Louis.

Virtual TourSave FavoriteSchedule TourAsk A QuestionMore Details

19 Hartley Road Barre Town VT 05641

Barre Town, VT19 Hartley Road

Price$629,500

Est. Mortgage: $/month

MLS Number 5097922

  • Residential Single Family
  • Full Bath 1
  • Address 19 Hartley Road
  • Construction Existing
  • Bedrooms 4

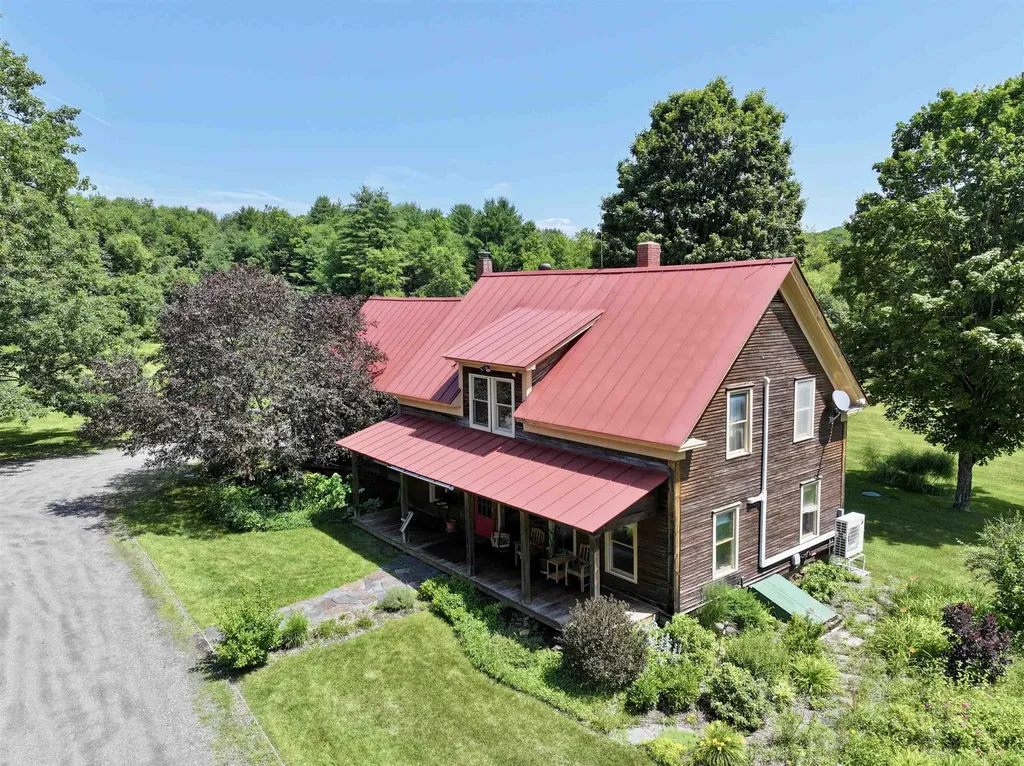
13.54 acres of total privacy at the end of the road surrounds this 1860's 3 bedroom, 2 bathroom farmhouse and massive restored barn. The barn has a newer permitted ADU (rental apartment) with it's own septic and well, garage area and large heated workshop. Enter the farmhouse from a full length covered porch that overlooks the manicured gardens and pasture across the driveway. You are greeted by original wide plank wood floors that extend throughout the home. A large living room with exposed post and beams has a Vermont Casting wood stove and heat pump with AC for year round comfort. A dining room is adorned with an antique light from a famous friend's billiards room. The spacious kitchen extends around the corner to a breakfast nook and antique wood cook stove. Tons of pantry storage! Look out large windows to view the back yard flower and asparagus gardens. There is direct access from the garage to the kitchen. Another door has access the stone patio area for a cookout with the direct gas hookup for the BBQ. A first floor bedroom (or office) has a full bathroom tucked behind it. On the second floor, there is a large room with cathedral ceilings that has been an art studio and bedroom with a deck off the back. An antique Peerless No. 22 wood stove offers supplemental heat. There is a primary bedroom on one end of the second floor that is flanked with closets along both sides and a loft area and has a heat pump with AC. An attached Jack-n-Jill type bathroom has a custom tiled walk-in shower, large vanity and towel heater! There is a second floor laundry room and another room that could be a bedroom or office. The home has a standing seam metal roof that should outlast us all. The TOWN plows up to the barn turn around. Owners only plow area in front of garages and barn. All electric was updated around 1993 w/ underground service added. Garage has Emporia electric car charger. Renter moved out 7/31.

Listed by Martha Lange of BHHS Vermont Realty Group/Montpelier

$
$
%
$/month over payments
Federal 30-year interest rate: 6.69% last updated on Aug 6, 2026
* All Figures are estimates. Check with your bank or proposed mortgage company for actual interest rates.
This product uses the FRED® API but is not endorsed or certified by the Federal Reserve Bank of St. Louis.

Save FavoriteSchedule TourAsk A QuestionMore Details

2091 North Lake Road Benson VT 05743

Benson, VT2091 North Lake Road

Price$629,000

Est. Mortgage: $/month

MLS Number 5085614

  • Residential Single Family
  • Full Bath 1
  • Address 2091 North Lake Road
  • Construction Existing
  • Bedrooms 4

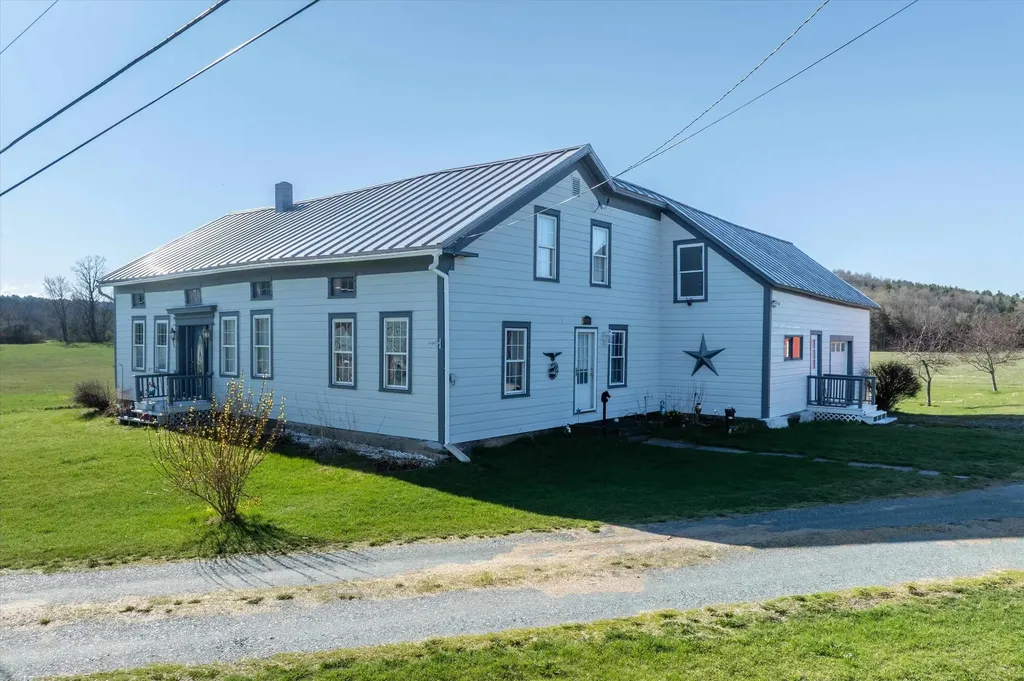
Seventeen acres. Lake Champlain down the road. A setup that actually delivers on the Vermont lifestyle without the usual compromises. Set along North Lake Road in Benson, just moments from the Benson boat launch, this fully renovated farmhouse sits on a highly usable mix of open pasture and productive land. About five acres are mostly fenced for animals, with the balance level, hayed, and tillable. The home has been completely updated, offering classic farmhouse character without the project list. Inside features four bedrooms, two bathrooms, first-floor laundry, stone countertops, stainless steel appliances, and a large living area with a pellet stove and mini split. Upstairs, the primary suite includes a walk-in closet and private en suite. The basement is dry, and metal roofing adds long-term peace of mind. A covered back porch overlooks your land and pond, perfect for morning coffee or evening sunsets. Outbuildings set this property apart. Attached one-car garage with power, plus a massive metal garage with space for at least six vehicles and ceiling height for lifts. The barn includes power, water, horse stalls, tack room, and hay storage above, and once housed a well-known racehorse. A four-bay pole barn with power adds even more flexibility. The land itself offers more than just usability, it's also a great setting for anyone who enjoys the outdoors, with abundant deer, turkey, and other wildlife regularly passing through the property. Less than a mile to Lake Champlain and an easy drive to Killington. If you've been waiting for usable land, a move-in ready home, and serious infrastructure, this is it.

Listed by Betsy Adamovich of Real Broker LLC

$
$
%
$/month over payments
Federal 30-year interest rate: 6.69% last updated on Aug 6, 2026
* All Figures are estimates. Check with your bank or proposed mortgage company for actual interest rates.
This product uses the FRED® API but is not endorsed or certified by the Federal Reserve Bank of St. Louis.

Virtual TourSave FavoriteSchedule TourAsk A QuestionMore Details

Broker Reciprocity 

Copyright 2026 PrimeMLS, Inc. All rights reserved. This information is deemed reliable, but not guaranteed. The data relating to real estate displayed on this display comes in part from the IDX Program of PrimeMLS. The information being provided is for consumers’ personal, non-commercial use and may not be used for any purpose other than to identify prospective properties consumers may be interested in purchasing. Data last updated August 10, 2026 6:38 PM UTC