SIGN UP or LOG IN 's Account

Log in to see your saved listings or edit your searches:

No account? Sign up now to save searches, listings, and get tailored listing notifications. It's free, opt-out anytime.

Find Your New Home

Sign Up Today!

Get fresh listings via email, save your favorite listings, match with similar properties, and unlock additional property info.

Create Your Account

Do not fill in this field:

Already have an account? Log in

and narrow your search. If you have fewer than 200 results, you can save your search.

Andover VT Single Family Real Estate

r=3601-3612
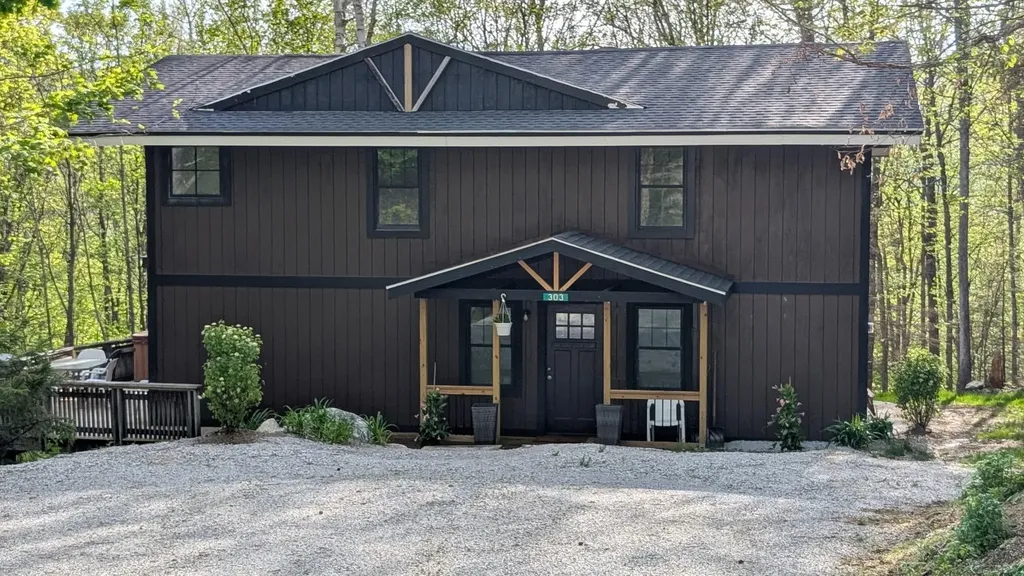
303 Winding Way Killington VT 05751

Killington, VT303 Winding Way

Price$629,000

Est. Mortgage: $/month

MLS Number 5089932

  • Residential Single Family
  • Full Bath 2
  • Address 303 Winding Way
  • Construction Existing
  • Bedrooms 4

Fully Furnished with new hot springs hot tub - Turn Key! Gorgeous four bedroom, Three bath home just completed with new heating system. New roof, new wiring, new hot tub. Everything new, rental potential 75,000 a year. Use half and ski half. On the market now for the first time, completed. Beautiful views of Pico ski area.

Listed by Dave White of OwnerEntry.com

$
$
%
$/month over payments
Federal 30-year interest rate: 6.69% last updated on Aug 6, 2026
* All Figures are estimates. Check with your bank or proposed mortgage company for actual interest rates.
This product uses the FRED® API but is not endorsed or certified by the Federal Reserve Bank of St. Louis.

Virtual TourSave FavoriteSchedule TourAsk A QuestionMore Details

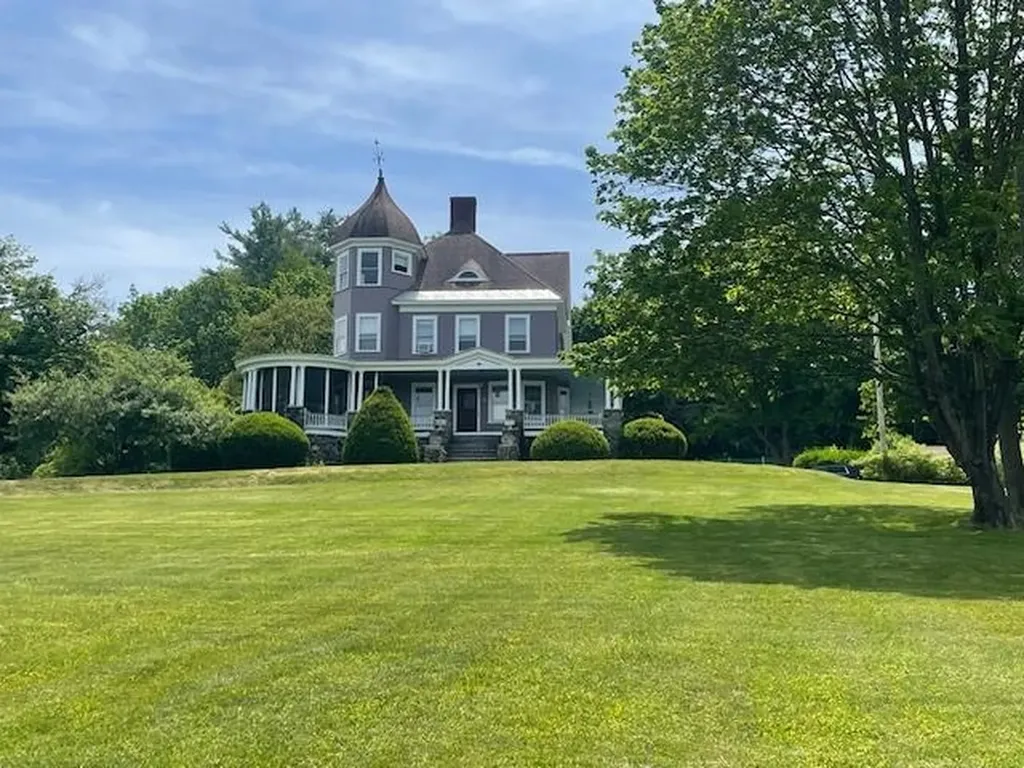
3 Fisher Place Claremont NH 03743

Claremont, NH3 Fisher Place

Price$629,000

Est. Mortgage: $/month

MLS Number 5083504

  • Residential Single Family
  • Full Bath 1
  • Address 3 Fisher Place
  • Construction Existing
  • Bedrooms 5

I am excited to announce a price reduction on this rare Victorian masterpiece. This extraordinary property offers a unique opportunity to own a meticulously restored home where historic beauty, modern updates, and privacy converge on a private estate setting. The residence has been thoughtfully renovated to preserve its original character, showcasing exquisite woodwork, beautiful hardwood flooring, soaring ceilings, and authentic Victorian details. Sunlight pours through oversized windows, highlighting the exceptional craftsmanship throughout. With five spacious bedrooms and three updated bathrooms, the home provides ample space for family living and entertaining. The primary bedroom is a true highlight, featuring picturesque views of Mount Ascutney. Modern comforts include a remodeled kitchen, updated electrical systems, and renovated bathrooms. The impressive grounds are designed for both recreation and relaxation, featuring a heated in-ground pool, a private tennis and pickleball court, and beautifully landscaped outdoor spaces. This is more than just a house; it is a piece of history ready for its next chapter.

Listed by Cindy Cullen of BHHS Verani Concord

$
$
%
$/month over payments
Federal 30-year interest rate: 6.69% last updated on Aug 6, 2026
* All Figures are estimates. Check with your bank or proposed mortgage company for actual interest rates.
This product uses the FRED® API but is not endorsed or certified by the Federal Reserve Bank of St. Louis.

Virtual TourSave FavoriteSchedule TourAsk A QuestionMore Details

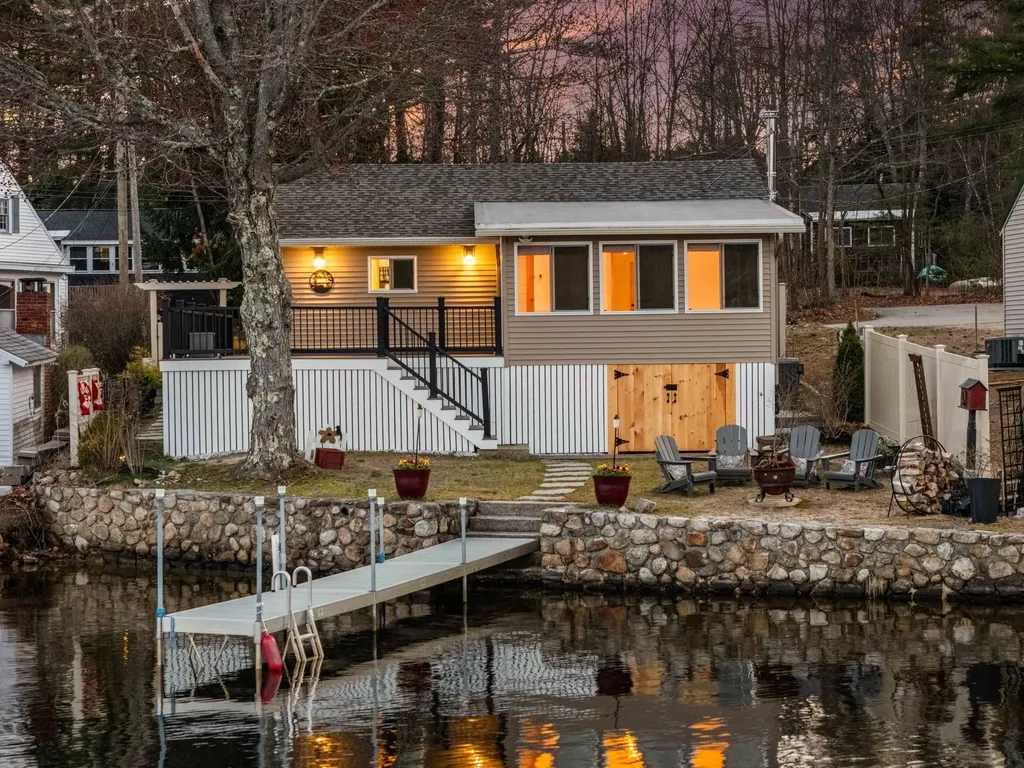
50 Kingsbury Drive Milton NH 03851

Milton, NH50 Kingsbury Drive

Price$629,000

Est. Mortgage: $/month

Active With Contract

MLS Number 5085955

  • Residential Single Family
  • Address 50 Kingsbury Drive
  • Construction Existing
  • Bedrooms 2
  • Bathroom 1

Welcome to 50 Kingsbury Drive in Milton, NH. A fully renovated, year-round lakefront cottage with sweeping water views and a private, deeded dock on Milton Three Ponds. This is where lake life truly begins. Enjoy morning coffee on the deck as the water sits still, afternoons spent boating and swimming, and evenings unwinding as the sun sets over the lake. With direct access from your dock, step outside and be on the water in moments, cruise, swim, or simply relax and take in the peaceful setting. Vaulted ceilings in the kitchen and living room create a bright, airy feel, complemented by new luxury vinyl flooring throughout. The updated kitchen features all new appliances and premium Dekton countertops. Both bedrooms have been renovated, with one offering a washer/dryer setup. Additional upgrades include central A/C, new electrical, spray foam insulation, and tinted windows for added privacy. The outdoor space is designed for enjoying every season, featuring a custom patio spanning nearly the footprint of the home, perfect for entertaining or relaxing after a day on the water. The dock is finished with composite decking for easy lakeside living. Exterior updates include new vinyl siding, a new roof, new gutters, and new garage doors. The heated and insulated two-car garage adds valuable year-round flexibility. The unfinished basement provides ample storage and includes a newer furnace, generator hookup, water heater, air-to-air exchanger, commercial dehumidifier, and wood stove. Whether you're seeking a full-time home or weekend escape, this move-in-ready property offers a rare opportunity to enjoy four seasons on the water.

Listed by Bianca Mutch of Red Post Realty

$
$
%
$/month over payments
Federal 30-year interest rate: 6.69% last updated on Aug 6, 2026
* All Figures are estimates. Check with your bank or proposed mortgage company for actual interest rates.
This product uses the FRED® API but is not endorsed or certified by the Federal Reserve Bank of St. Louis.

Save FavoriteSchedule TourAsk A QuestionMore Details

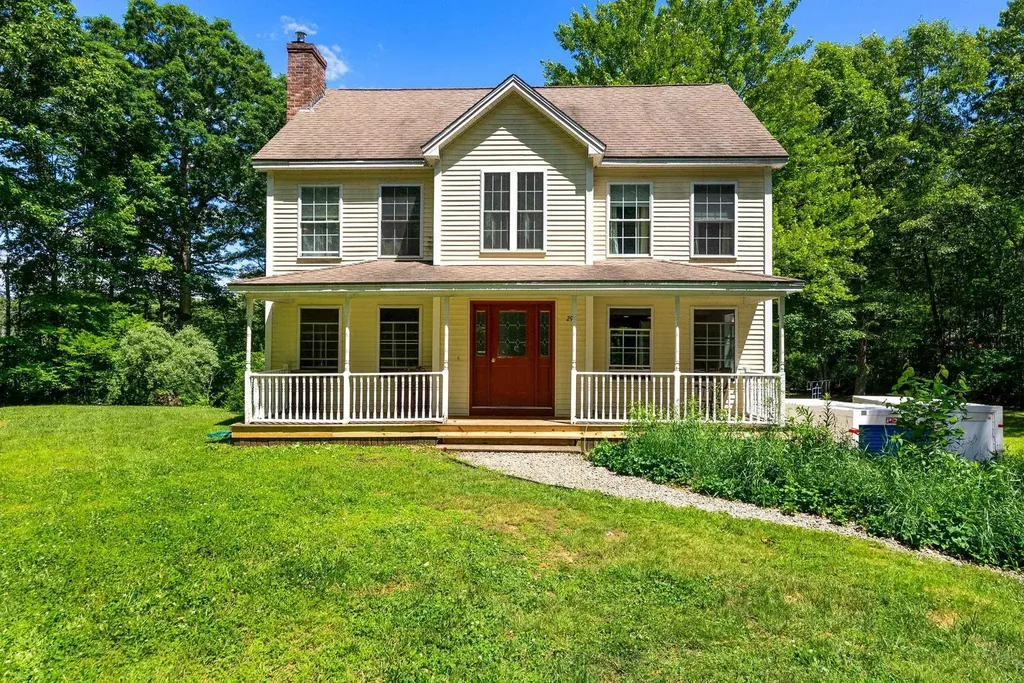
295 Stepping Stone Road Lee NH 03861

Lee, NH295 Stepping Stone Road

Price$629,000

Est. Mortgage: $/month

Pending

MLS Number 5095930

  • Residential Single Family
  • Full Bath 1
  • Construction Existing
  • Bedrooms 4
  • Bathroom 3

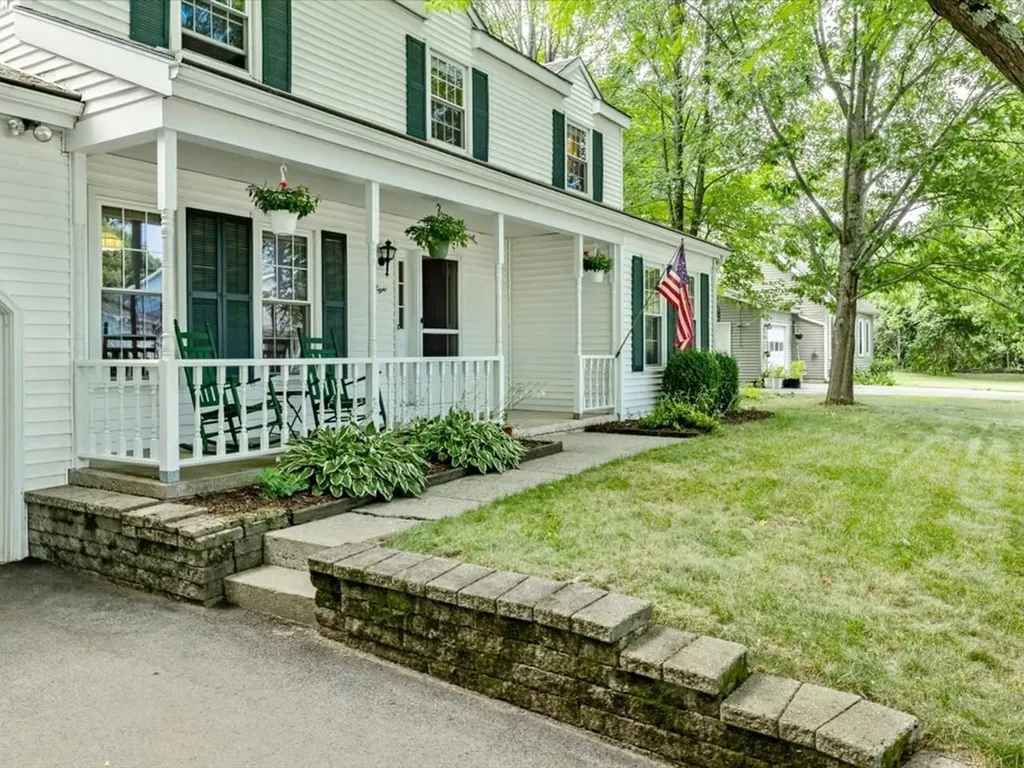
Welcome to 295 Stepping Stone Road in the heart of Lee, New Hampshire. This charming colonial-style home sits prominently on a desirable corner lot in a quiet, established residential neighborhood, offering privacy and a welcoming presence with its classic lines and thoughtful details. Built in 2005 and lovingly maintained, this property feels like so much more than just a house; it is a cherished home where memories are made and life unfolds with ease. Nestled on nearly two private acres, the home enjoys an expansive, usable yard framed by mature trees and colorful plantings that enhance the sense of seclusion while keeping the setting bright and approachable. Inside, the open-concept layout flows beautifully for both everyday living and entertaining. Hardwood floors grace the first level, leading into a fabulous kitchen with granite countertops and stainless steel appliances. A covered farmer's porch invites relaxed mornings or evening gatherings, while a spacious deck extends outdoor enjoyment. Upstairs, the master suite features wide pine floors and an en-suite bath, complemented by three additional bedrooms and flexible living spaces, including a lower-level area perfect for play or relaxation. Practical touches like first-floor laundry, a one-car garage, and generator hook-ups add everyday convenience. Located in the highly regarded Oyster River School District, this home provides easy access to Route 125 and the Seacoast region, balancing peaceful country living with convenient commuting. Whether you envision family dinners in the dining area, cozy evenings by the fireplace, or simply enjoying the serene corner-lot setting, 295 Stepping Stone Road stands ready to welcome its next chapter of cherished moments. This is a true gem that won't last long. Please join us on Friday, June 26 at 4:00PM to 6:00PM for our open house.

Listed by Jack Garber of Coldwell Banker Realty Nashua

$
$
%
$/month over payments
Federal 30-year interest rate: 6.69% last updated on Aug 6, 2026
* All Figures are estimates. Check with your bank or proposed mortgage company for actual interest rates.
This product uses the FRED® API but is not endorsed or certified by the Federal Reserve Bank of St. Louis.

Virtual TourSave FavoriteSchedule TourAsk A QuestionMore Details

774 Stratton Arlington Road Stratton VT 05360

MLS Number 5064604

  • Residential Single Family
  • Full Bath 2
  • Construction Existing
  • Bedrooms 3
  • Bathroom 3

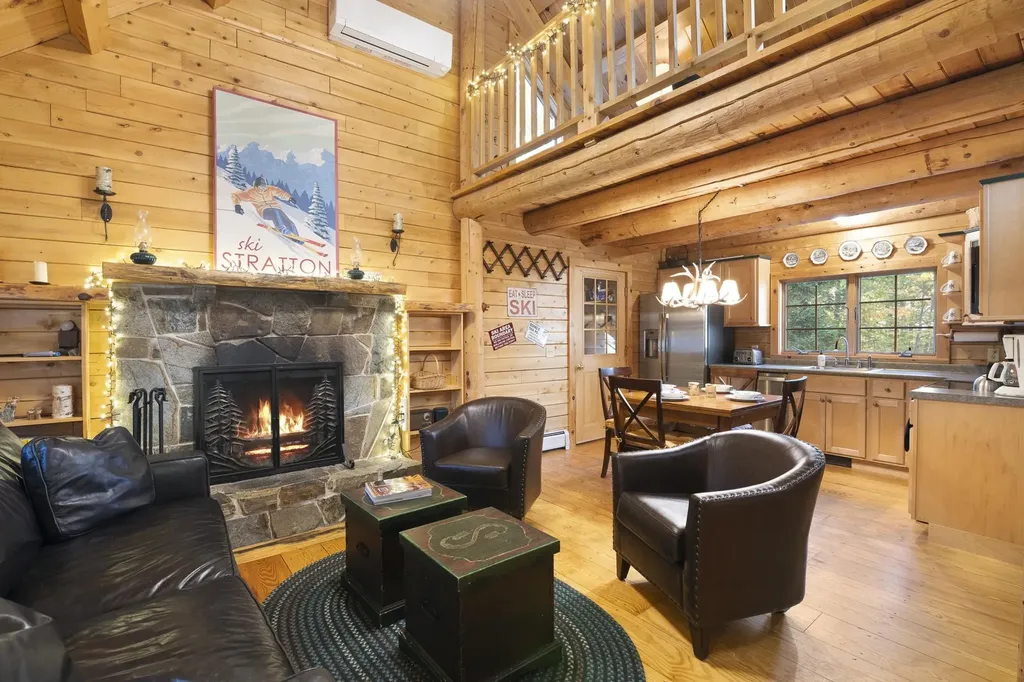
Charming Log Cabin Compound Near Stratton and Mount Snow Escape to this quintessential Vermont retreat nestled on 1.2 private acres just minutes from Grout Pond, the Green Mountain National Forest, and a short drive to both Stratton and Mount Snow Resorts. The main log home offers three bedrooms and two baths with a warm, inviting open-concept living space. A stone fireplace anchors the great room, complemented by natural wood tones, exposed beams, and cathedral ceilings that evoke classic mountain living. The kitchen and dining area flow seamlessly together, ideal for aprs-ski gatherings or cozy family meals. A finished lower level provides additional living and game spaceperfect for entertaining or relaxing after a day on the slopes. Step outside to enjoy the covered front porch, fenced-in backyard, and raised garden beds, offering peaceful woodland views and space for outdoor enjoyment year-round. The auxiliary building adds incredible flexibility with a spacious great room, kitchen, and wood stove, ideal as a studio, or entertaining space. Below, a one-car garage and ample storage provide room for skis, snowmobiles, and all your Vermont adventure gear. This property offers the perfect blend of privacy, comfort, and proximity to some of southern Vermont’s most sought-after recreation an ideal mountain getaway or full-time home.

Listed by Betsy Wadsworth of Four Seasons Sotheby's Int'l Realty

$
$
%
$/month over payments
Federal 30-year interest rate: 6.69% last updated on Aug 6, 2026
* All Figures are estimates. Check with your bank or proposed mortgage company for actual interest rates.
This product uses the FRED® API but is not endorsed or certified by the Federal Reserve Bank of St. Louis.

Virtual TourSave FavoriteSchedule TourAsk A QuestionMore Details

64 Evans Street Gorham NH 03581

Gorham, NH64 Evans Street

Price$629,000

Est. Mortgage: $/month

MLS Number 5085386

  • Residential Single Family
  • Full Bath 3
  • Address 64 Evans Street
  • Construction Existing
  • Bedrooms 5

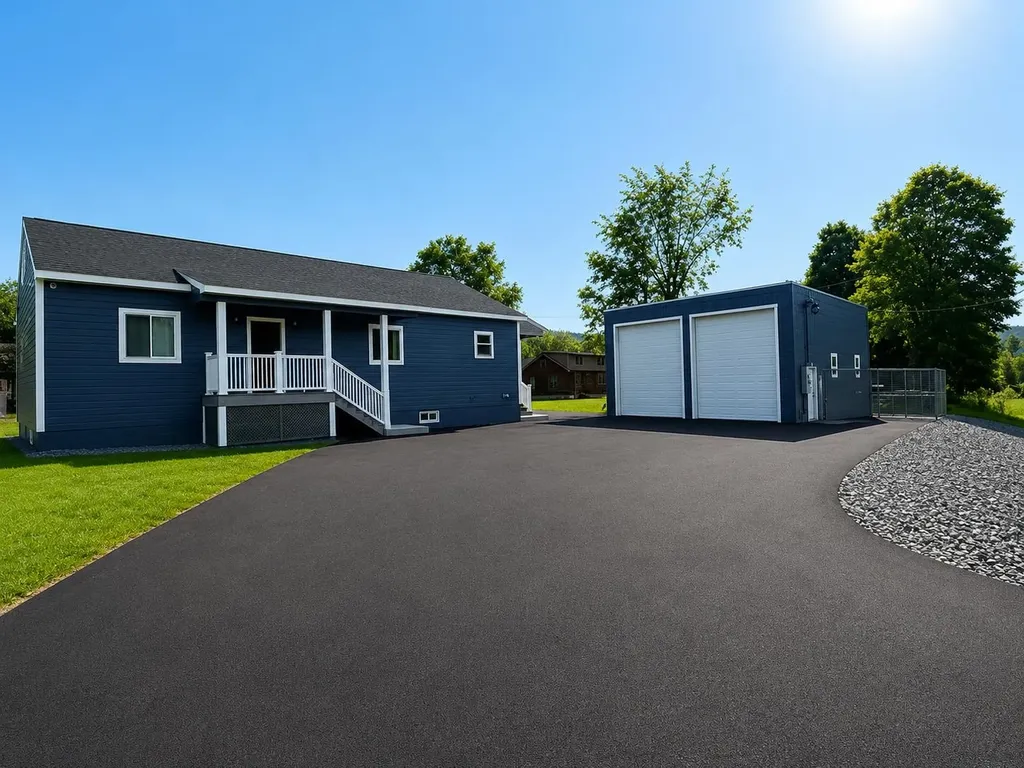
New Construction!! Gorham's newest home is now available! Built within the past year, this well-constructed property offers excellent flexibility as a two-unit residence or owner-occupied opportunity. Currently configured as a fully functioning two-unit property. The lower-level features 2 bedrooms, a full bath with laundry kitchen and a comfortable living room. The main level offers 3 bedrooms, the primary with an ensuite, a full bath with laundry, and a spacious open-concept kitchen and living area-perfect for modern living. Central air conditioning throughout. A standout feature is the massive 30x40 garage, ideal for a workshop, storage, or up to 4 vehicles. Whether you're looking for multi-generational living or rental income potential, this property offers many possibilities in a desirable Gorham location. ATV from home to the trails. Put your offer in now so you can choose the exterior color and the finishing touches!

Listed by Jennifer Stewart of RE/MAX Northern Edge Realty LLC

$
$
%
$/month over payments
Federal 30-year interest rate: 6.69% last updated on Aug 6, 2026
* All Figures are estimates. Check with your bank or proposed mortgage company for actual interest rates.
This product uses the FRED® API but is not endorsed or certified by the Federal Reserve Bank of St. Louis.

Virtual TourSave FavoriteSchedule TourAsk A QuestionMore Details

1517 Willard Road Hartford VT 05059

Hartford, VT1517 Willard Road

Price$629,000

Est. Mortgage: $/month

MLS Number 5102753

  • Residential Single Family
  • Full Bath 2
  • Village Quechee
  • Address 1517 Willard Road
  • Construction Existing

Nestled on a beautifully landscaped private lot in Quechee Lakes, this classic post-and-beam home offers warmth, character, and a true connection to nature and the Vermont lifestyle. The open-concept floor plan is highlighted by soaring wooden cathedral ceilings, a cozy fireplace, and granite countertops, creating an inviting living space that's perfect for both everyday living and entertaining. With four bedrooms and two full baths, the home offers a comfortable layout with loft spaces for reading nooks or work areas. Step outside to the spacious deck, where you'll enjoy peaceful woodland views and the privacy of a serene natural setting - an ideal place for morning coffee, outdoor dining, or simply relaxing after a day of adventure. The Tesla Battery Wall ensures you'll be comfortable at all times. As a homeowner, you'll enjoy access to all of the exceptional Quechee Lakes amenities, including championship golf, tennis, pickleball, indoor and outdoor swimming pools, a private lake with sandy beach, skiing, miles of hiking trails, a state-of-the-art fitness center, and an active year-round community. Whether you're looking for a full-time residence or a Vermont getaway, this inviting post-and-beam home offers the perfect blend of timeless design, privacy, and the unparalleled Quechee Lakes lifestyle.

Listed by Kasia Butterfield of Coldwell Banker LIFESTYLES - Quechee

$
$
%
$/month over payments
Federal 30-year interest rate: 6.69% last updated on Aug 6, 2026
* All Figures are estimates. Check with your bank or proposed mortgage company for actual interest rates.
This product uses the FRED® API but is not endorsed or certified by the Federal Reserve Bank of St. Louis.

Save FavoriteSchedule TourAsk A QuestionMore Details

375 N Bend Drive Manchester NH 03104

Manchester, NH375 N Bend Drive

Price$629,000

Est. Mortgage: $/month

MLS Number 5102374

  • Residential Single Family
  • Full Bath 1
  • Address 375 N Bend Drive
  • Construction Existing
  • Bedrooms 5

Nestled on a quiet street in Manchester's desirable North End, this classic Colonial offers timeless charm, generous living space, and exceptional convenience. With 4/5 bedrooms and a flexible floor plan, this home is perfectly suited for today's lifestyle. The heart of the home is the spacious kitchen featuring granite countertops, a tiled backsplash, stainless steel appliances, and a large center butcher block island ideal for entertaining and everyday gatherings. The kitchen flows seamlessly into the formal dining room, highlighted by a built-in buffet with matching granite countertops, creating an elegant space for hosting holidays and friends. From the dining room, step into the welcoming front entry and adjoining fireplaced living room, complete with custom built-in cabinetry. A large half bath and versatile den, home office, or potential fifth bedroom complete the main level. Upstairs, you'll find four spacious, light-filled bedrooms with ample closet space and an updated full bath. Hardwood and tile flooring run throughout the home, adding warmth and character. The lower level offers a great bonus room with recessed lighting, perfect as a family room, game room, media space, or home gym. A laundry area and cedar closet provide additional convenience and storage. Step outside to the expansive back deck overlooking a large, level, private backyard-the perfect setting for morning coffee, summer barbecues, and outdoor entertaining. All of this can be found in a quintessential North End Colonial, offering a peaceful neighborhood setting yet just minutes from shopping, trails, schools, parks, dining, entertainment, commuter routes, recreation and all that downtown Manchester has to offer. Don't miss this opportunity to own a classic Colonial in one of Manchester's most sought-after neighborhoods. HOPE TO SEE YOU THIS WEEKEND AT THE OPEN HOUSES... SAT 8/82P to 4P & SUN 8/9 12NOON to 2P!

Listed by Michael Goonan of Coldwell Banker Realty Bedford NH

$
$
%
$/month over payments
Federal 30-year interest rate: 6.69% last updated on Aug 6, 2026
* All Figures are estimates. Check with your bank or proposed mortgage company for actual interest rates.
This product uses the FRED® API but is not endorsed or certified by the Federal Reserve Bank of St. Louis.

Virtual TourSave FavoriteSchedule TourAsk A QuestionMore Details

126 Crescent Lake Road Acworth NH 03601

Acworth, NH126 Crescent Lake Road

Price$628,500

Est. Mortgage: $/month

Pending

MLS Number 5095234

  • Residential Single Family
  • Full Bath 1
  • Construction Existing
  • Bedrooms 3
  • Bathroom 2

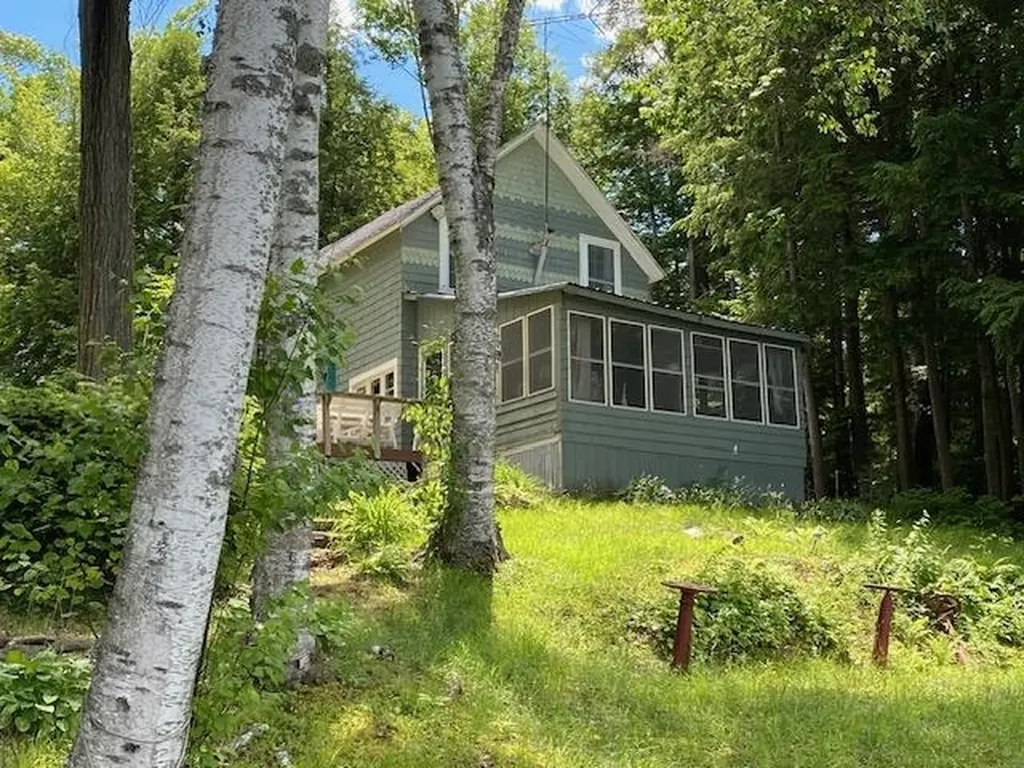
Beautiful spot 145 feet of direct waterfront on Crescent Lake with great VIEWS across the water looking at nature and a wooded area. Private setting with trees hiding the neighbors. Older cottage in the same family for years. Rustic living right now. Some older outbuildings for a workshop and storage. Older boathouse next to the dock. Dock was 6'X30' a few years ago. A smaller 3'X10' dock also was there. Mooring, swimming, sandy bottom area, lots of frontage for waterfront activities.

Listed by Elliot Hansen of Elliot Hansen Associates

$
$
%
$/month over payments
Federal 30-year interest rate: 6.69% last updated on Aug 6, 2026
* All Figures are estimates. Check with your bank or proposed mortgage company for actual interest rates.
This product uses the FRED® API but is not endorsed or certified by the Federal Reserve Bank of St. Louis.

Virtual TourSave FavoriteSchedule TourAsk A QuestionMore Details

8 Brownell Drive Essex Junction VT 05452

Essex Junction, VT8 Brownell Drive

Price$627,000

Est. Mortgage: $/month

Pending

MLS Number 5101195

  • Residential Single Family
  • Full Bath 2
  • Address 8 Brownell Drive
  • Construction Existing
  • Bedrooms 4

Opportunity, charm, and an unbeatable location come together in this lovingly maintained four-bedroom Colonial, tucked away on a cul-de-sac in one of Essex Junction's most convenient neighborhoods. With sidewalks, nearby parks, restaurants, shopping, schools, and everyday amenities just moments away, this is a location you'll love coming home to. A welcoming front porch sets the tone, inviting you to slow down and enjoy the neighborhood. Inside, a spacious entry opens to a home filled with warmth, character, and endless potential. The bright kitchen and dining area overlook the sparkling in-ground pool, creating a beautiful backdrop for everyday living. The formal living room, centered around a cozy fireplace, is ready to host holidays and special gatherings, while a second oversized family room offers abundant natural light and plenty of space to relax or entertain. The formal dining room, currently being used as a home office, effectively highlights the flexibility of the floor plan. A convenient first-floor half bath and laundry area, located just inside the side pool entrance, make summer entertaining and everyday living a breeze. Upstairs, you'll find four comfortable bedrooms, including a spacious primary suite with its own private full bath, plus a second full bathroom. The dry basement and attached two-car garage provide exceptional storage and room for hobbies, recreation, or future finished space. Outside, your backyard retreat awaits. The beautifully maintained in-ground pool is the centerpiece of a private outdoor oasis, complete with a spacious patio, bonus storage shed, and plenty of room to play, garden, or simply unwind. Filled with character, lovingly cared for through the years, and ready for its next chapter, this Essex Junction gem offers the perfect opportunity to create a home that's uniquely yours. Bring your vision, settle into a wonderful property, and start making memories that will last for years to come.

Listed by Nicole Broderick of Coldwell Banker Hickok and Boardman

$
$
%
$/month over payments
Federal 30-year interest rate: 6.69% last updated on Aug 6, 2026
* All Figures are estimates. Check with your bank or proposed mortgage company for actual interest rates.
This product uses the FRED® API but is not endorsed or certified by the Federal Reserve Bank of St. Louis.

Save FavoriteSchedule TourAsk A QuestionMore Details

330 Flynn Avenue Burlington VT 05401

Burlington, VT330 Flynn Avenue

Price$625,000

Est. Mortgage: $/month

MLS Number 5084170

  • Residential Single Family
  • Full Bath 3
  • Address 330 Flynn Avenue
  • Construction Existing
  • Bedrooms 6

This 6 bedroom 4 bath Colonial offers an abundance of space and living options. Unlike so many housing choices out there, this is an unique opportunity that combines the location, the square footage, the bedrooms, and the amenities you've been searching for (you'll love the in-ground pool, screened porch and covered patio). Situated in the heart of Burlington's thriving South End, just one block from City Market and Oakledge Park. Currently suited best for group home, a shared living residence, non-profit, or owner occupation foster home. Also, an excellent choice as a multi-generational residence. Or, perhaps, converting to a duplex (a permitted use) ? You'll discover walkability, convenience, schools, parks and community just outside your door. A rare chance to fetch your indoor/outdoor urban retreat in a prime Burlington location!

Listed by William Kell of Kell and Company

$
$
%
$/month over payments
Federal 30-year interest rate: 6.69% last updated on Aug 6, 2026
* All Figures are estimates. Check with your bank or proposed mortgage company for actual interest rates.
This product uses the FRED® API but is not endorsed or certified by the Federal Reserve Bank of St. Louis.

Virtual TourSave FavoriteSchedule TourAsk A QuestionMore Details

142 Schenkar Road Pownal VT 05261

Pownal, VT142 Schenkar Road

Price$625,000

Est. Mortgage: $/month

MLS Number 5087002

  • Residential Single Family
  • Full Bath 2
  • Address 142 Schenkar Road
  • Construction Existing
  • Bedrooms 3

Welcome to your own private oasis! Set on 30 private wooded acres, this well-maintained three-bedroom, 2.5-bath Colonial presents a rare opportunity to enjoy expansive acreage, exceptional mountain views (including the Bennington Battle Monument!), and peaceful surroundings in a highly versatile tri-state location near the Vermont, Massachusetts, and New York borders. The 2,083 square-foot home blends classic character with modern convenience, featuring wide pine floors across the main level, fiber-optic internet, and thoughtfully designed living spaces. The light-filled kitchen wing offers vaulted ceilings, a skylight, garden window, and KraftMaid cabinetry, while the spacious dining/keeping room is anchored by a striking Rumford fireplace crafted by a master mason. Flexible living areas include a TV room/library and a main-level bedroom with an attached bathroom with walk-in shower. Upstairs are two very generously sized bedrooms with a shared full bathroom and ample closet spaces. A partially finished walk-out basement with French doors, Vermont Castings wood stove, laundry room, and half bath adds additional usable space for hobbies or other flexible living space. The property's woods road invites year-round outdoor recreation including walking, cross-country skiing, and ATV use. Convenient to regional colleges, cultural destinations, and multiple ski areas, this property offers a unique combination of privacy, quiet enjoyment, and access to four-season amenities. This home is a must-see for the views, expansive acreage, quality construction, and pride of ownership.

Listed by Erin McCormick of KW Vermont

$
$
%
$/month over payments
Federal 30-year interest rate: 6.69% last updated on Aug 6, 2026
* All Figures are estimates. Check with your bank or proposed mortgage company for actual interest rates.
This product uses the FRED® API but is not endorsed or certified by the Federal Reserve Bank of St. Louis.

Save FavoriteSchedule TourAsk A QuestionMore Details

Broker Reciprocity 

Copyright 2026 PrimeMLS, Inc. All rights reserved. This information is deemed reliable, but not guaranteed. The data relating to real estate displayed on this display comes in part from the IDX Program of PrimeMLS. The information being provided is for consumers’ personal, non-commercial use and may not be used for any purpose other than to identify prospective properties consumers may be interested in purchasing. Data last updated August 10, 2026 7:53 PM UTC