SIGN UP or LOG IN 's Account

Log in to see your saved listings or edit your searches:

No account? Sign up now to save searches, listings, and get tailored listing notifications. It's free, opt-out anytime.

Find Your New Home

Sign Up Today!

Get fresh listings via email, save your favorite listings, match with similar properties, and unlock additional property info.

Create Your Account

Do not fill in this field:

Already have an account? Log in

and narrow your search. If you have fewer than 200 results, you can save your search.

Andover VT Single Family Real Estate

r=3613-3624
3763 Vt Route 109 Cambridge VT 05492

Cambridge, VT3763 Vt Route 109

Price$625,000

Est. Mortgage: $/month

MLS Number 5069056

  • Residential Single Family
  • Full Bath 2
  • Address 3763 Vt Route 109
  • Construction Existing
  • Bedrooms 6

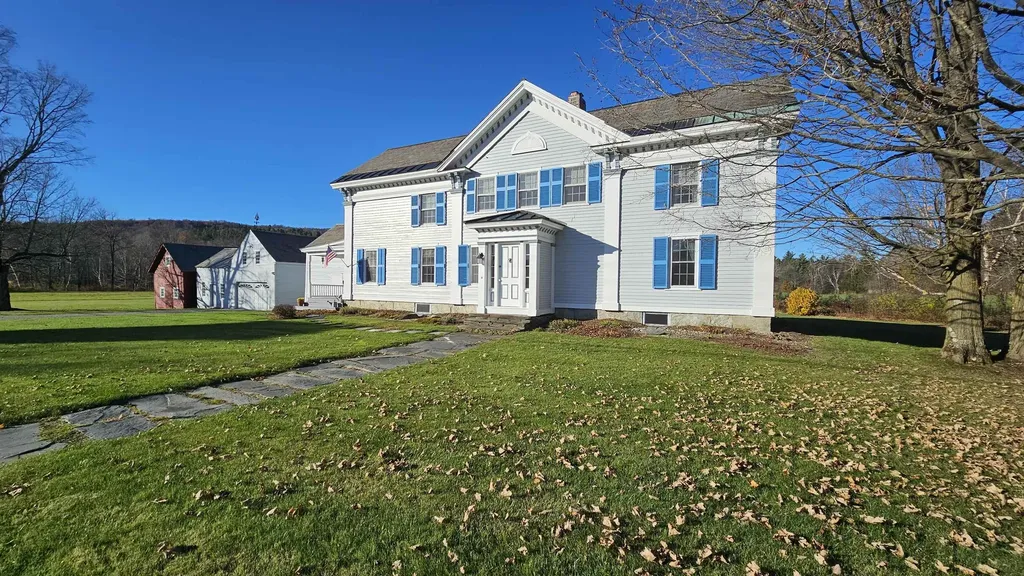
Step back in time with this impeccably maintained 1831 farmhouse, rich in charm, character, and original architectural details. Once a historic stagecoach stop complete with inn, carriage house, and general store, this extraordinary property blends preserved craftsmanship with thoughtful updates throughout. The main home offers six bedrooms-five on the second floor plus a first-floor bedroom-along with a first-floor den, making it ideal for a large family, multigenerational living, or a Bed & Breakfast opportunity. Located just 9 miles from Smuggler's Notch, the property is perfectly positioned for a country inn or getaway retreat. Inside, you'll find gorgeous random-width wide plank wood floors, with many planks measuring up to 18 inches wide, complemented by stunning original woodwork including ornate door and window trim, wainscoting, chair rails, and tall baseboards. The living room features dramatic 10-inch floor moldings and distinctive curved walls. Rooms are generously sized and filled with natural light, and two staircases add to the home's historic appeal and functionality. There is exceptional expansion potential, with three additional areas ready to be finished: the barn, space over the garage, and a portion of the house-offering endless possibilities for additional living space, rental income, or a home business. Parking is plentiful with a two-car garage plus a separate parking area accommodating at least three more vehicles. Additional features include two boilers (oil and wood), space to add a third bathroom, and a character-filled basement with cozy stone walls-perfect for an “Old English pub” or entertaining space. Outdoor living shines with a 16x10 covered porch, 23x14 deck, and two peaceful acres ideal for gardening, lawn games, or small-scale farming, all surrounded by beautiful country and mountain views. A rare opportunity to own a truly special historic property with versatility, income potential, and timeless New England charm.

Listed by Lisa Friedman of Great American Dream Realty
$
$
%
$/month over payments
Federal 30-year interest rate: 6.69% last updated on Aug 6, 2026
* All Figures are estimates. Check with your bank or proposed mortgage company for actual interest rates.
This product uses the FRED® API but is not endorsed or certified by the Federal Reserve Bank of St. Louis.

Save FavoriteSchedule TourAsk A QuestionMore Details

330 Flynn Avenue Burlington VT 05401

Burlington, VT330 Flynn Avenue

Price$625,000

Est. Mortgage: $/month

MLS Number 5084170

  • Residential Single Family
  • Full Bath 3
  • Address 330 Flynn Avenue
  • Construction Existing
  • Bedrooms 6

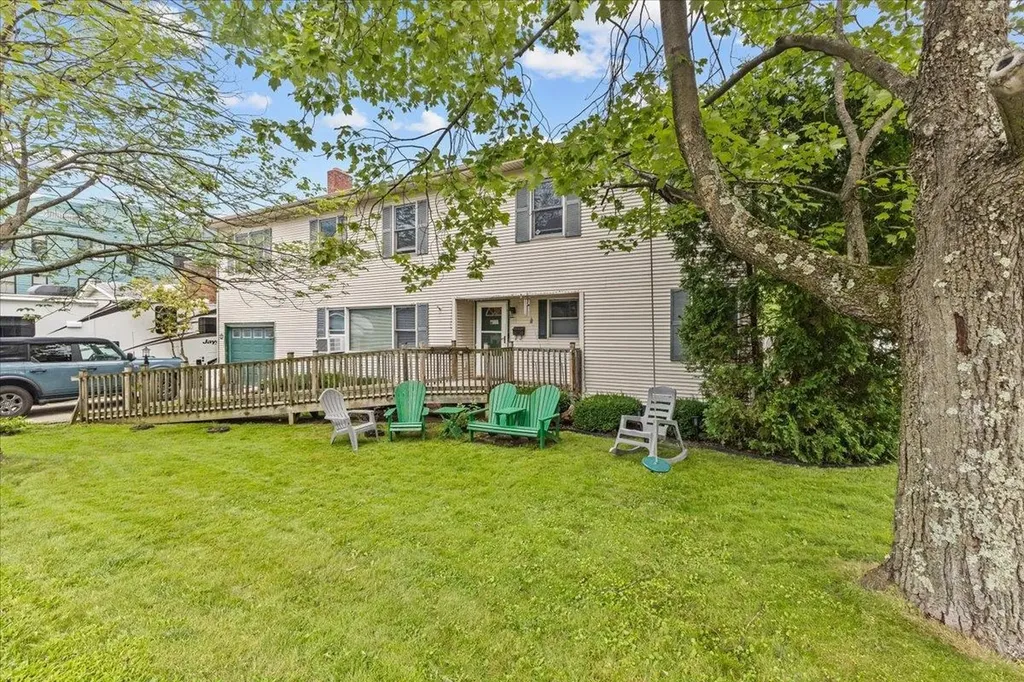
This 6 bedroom 4 bath Colonial offers an abundance of space and living options. Unlike so many housing choices out there, this is an unique opportunity that combines the location, the square footage, the bedrooms, and the amenities you've been searching for (you'll love the in-ground pool, screened porch and covered patio). Situated in the heart of Burlington's thriving South End, just one block from City Market and Oakledge Park. Currently suited best for group home, a shared living residence, non-profit, or owner occupation foster home. Also, an excellent choice as a multi-generational residence. Or, perhaps, converting to a duplex (a permitted use) ? You'll discover walkability, convenience, schools, parks and community just outside your door. A rare chance to fetch your indoor/outdoor urban retreat in a prime Burlington location!

Listed by William Kell of Kell and Company

$
$
%
$/month over payments
Federal 30-year interest rate: 6.69% last updated on Aug 6, 2026
* All Figures are estimates. Check with your bank or proposed mortgage company for actual interest rates.
This product uses the FRED® API but is not endorsed or certified by the Federal Reserve Bank of St. Louis.

Virtual TourSave FavoriteSchedule TourAsk A QuestionMore Details

239 Valley View Road Dover VT 05356

Dover, VT239 Valley View Road

Price$625,000

Est. Mortgage: $/month

MLS Number 5078011

  • Residential Single Family
  • Full Bath 1
  • Address 239 Valley View Road
  • Construction Existing
  • Bedrooms 4

This contemporary 3-bedroom plus loft, 2-bath home in Dover Hills offers both comfort and convenience. The property features a detached 2-car garage with overhead storage, an additional carport, and a wood shed. The recently remodeled kitchen boasts new cabinets, countertops, and appliances, complemented by wood floors throughout and new skylights that fill the space with natural light. A gas brick fireplace adds warmth to the living room, while the mudroom includes a built-in bench for added functionality. The lower level, with direct outdoor access, includes a family room, laundry area, and open space ready for your finishing touches. Located near VAST trails, this move-in-ready home is perfect for year-round living or a weekend ski retreat, offering easy access to Vermont's outdoor adventures in every season.

Listed by Jennifer Densmore of Deerfield Valley Real Estate

$
$
%
$/month over payments
Federal 30-year interest rate: 6.69% last updated on Aug 6, 2026
* All Figures are estimates. Check with your bank or proposed mortgage company for actual interest rates.
This product uses the FRED® API but is not endorsed or certified by the Federal Reserve Bank of St. Louis.

Virtual TourSave FavoriteSchedule TourAsk A QuestionMore Details

142 Schenkar Road Pownal VT 05261

Pownal, VT142 Schenkar Road

Price$625,000

Est. Mortgage: $/month

MLS Number 5087002

  • Residential Single Family
  • Full Bath 2
  • Address 142 Schenkar Road
  • Construction Existing
  • Bedrooms 3

Welcome to your own private oasis! Set on 30 private wooded acres, this well-maintained three-bedroom, 2.5-bath Colonial presents a rare opportunity to enjoy expansive acreage, exceptional mountain views (including the Bennington Battle Monument!), and peaceful surroundings in a highly versatile tri-state location near the Vermont, Massachusetts, and New York borders. The 2,083 square-foot home blends classic character with modern convenience, featuring wide pine floors across the main level, fiber-optic internet, and thoughtfully designed living spaces. The light-filled kitchen wing offers vaulted ceilings, a skylight, garden window, and KraftMaid cabinetry, while the spacious dining/keeping room is anchored by a striking Rumford fireplace crafted by a master mason. Flexible living areas include a TV room/library and a main-level bedroom with an attached bathroom with walk-in shower. Upstairs are two very generously sized bedrooms with a shared full bathroom and ample closet spaces. A partially finished walk-out basement with French doors, Vermont Castings wood stove, laundry room, and half bath adds additional usable space for hobbies or other flexible living space. The property's woods road invites year-round outdoor recreation including walking, cross-country skiing, and ATV use. Convenient to regional colleges, cultural destinations, and multiple ski areas, this property offers a unique combination of privacy, quiet enjoyment, and access to four-season amenities. This home is a must-see for the views, expansive acreage, quality construction, and pride of ownership.

Listed by Erin McCormick of KW Vermont

$
$
%
$/month over payments
Federal 30-year interest rate: 6.69% last updated on Aug 6, 2026
* All Figures are estimates. Check with your bank or proposed mortgage company for actual interest rates.
This product uses the FRED® API but is not endorsed or certified by the Federal Reserve Bank of St. Louis.

Save FavoriteSchedule TourAsk A QuestionMore Details

34 Hubbard Grove Road Shelburne NH 03581

Shelburne, NH34 Hubbard Grove Road

Price$625,000

Est. Mortgage: $/month

MLS Number 5086339

  • Residential Single Family
  • Full Bath 1
  • Construction Existing
  • Bedrooms 2
  • Bathroom 2

So many wonderful details to this home, along with 553' of beautiful Leadmine Brook in your backyard. Six plus garages, two w/room for three cars under the home, four bays on the back area of the home, which is enormous for car enthusiasts or large toys. Large storage area above, potentially suitable for an in-law apartment. This area features new fruit trees, a fenced-in area for dogs, a fire pit, and a gazebo with electricity, where, in the fall and winter, a potential mountain view. The second lot is empty, an excellent area for walks. The main entrance into the home (new windows) has a closet to store jackets, boots, and gear. The kitchen opens to a large living & dining room. A solarium off the dining area (hot tub does not work). An excellent place to watch the snow and rainfall. Upon entering the deck, you return to the living room. The seller uses the next room as a "library". It would make a fantastic main-floor bedroom. A large pantry is off the main floor, along with a full bath. Upstairs, you find a large area great for a family room, the master bedroom (large walk-in closet), another bedroom, a laundry area, plus a loft, making this a 2.5-story home. Beautiful windows throughout home. The Androscoggin River, the Appalachian Trail, and Gorham, offering shopping and entertainment. Shelburne is known for its excellent trails & bike rides, just 20 minutes from Sunday River and Wild Cat. Jackson 32 min. Includes a large recreational carport w/ electricity.

Listed by Jennifer Regan of Coldwell Banker LIFESTYLES- Conway

$
$
%
$/month over payments
Federal 30-year interest rate: 6.69% last updated on Aug 6, 2026
* All Figures are estimates. Check with your bank or proposed mortgage company for actual interest rates.
This product uses the FRED® API but is not endorsed or certified by the Federal Reserve Bank of St. Louis.

Save FavoriteSchedule TourAsk A QuestionMore Details

1984 Sheldon Road Swanton VT 05488

Swanton, VT1984 Sheldon Road

Price$625,000

Est. Mortgage: $/month

MLS Number 5085678

  • Residential Single Family
  • Full Bath 1
  • Address 1984 Sheldon Road
  • Construction Existing
  • Bedrooms 4

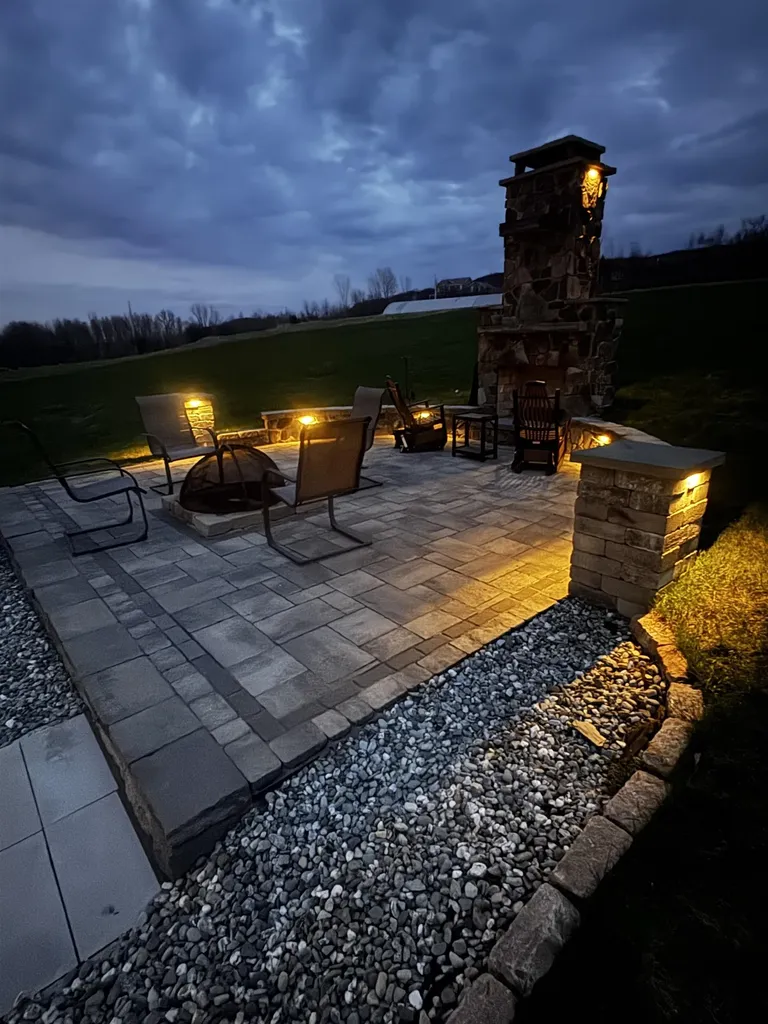
MAJOR PRICE IMPROVEMENT / RARE OPPORTUNITY-NOW $625,000. Featuring more than $400,000 in outdoor improvements alone and a surprisingly expansive interior offering flexibility for multigenerational living, home offices, guests, hobbies, recreation and more, this is one of Franklin County's most distinctive properties. Set on 3 acres with subdivision potential, this fully updated 4-bedroom, 3 bath home offers a unique combination of lifestyle, versatility, and future opportunity that is increasingly difficult to find at this price point. While the impressive outdoor spaces immediately capture attention, the interior is equally remarkable. The home lives much larger than expected, with multiple bonus areas providing flexibility for changing needs and lifestyles. Whether you're accomodating extended family, working remotely, creating dedicated hobby or fitness spaces, hosting guests, or simply looking for room to spread out, this home offers possibilities rarely found in a property of this style. The backyard is truly in a category of its own. Designed for both entertaining and everyday enjoyment, it features extensive custom masonry, a stunning stone fireplace, built-in grilling station, dedicated outdoor dining area, expansive patio spaces, above-ground pool, RV parking w/electrical hookup, and breathtaking sunset views. The scale and quality of these improvements represent an investment that would be extraordinarily difficult and costly to recreate today. Inside, large windows fill the home with natural light while creating a seamless connection to the outdoor living spaces. The open-concept kitchen and living areas provide an ideal setting for everyday living and entertaining alike. Adding even more value, the property includes an attic w/ a seperate entrance that may offer future expansion or accessory dwelling potential, subj to local approvals. Conveniently located less than 30 minutes from Burlington and under an hour from Montreal.

Listed by Corrine Bonnette of EXP Realty

$
$
%
$/month over payments
Federal 30-year interest rate: 6.69% last updated on Aug 6, 2026
* All Figures are estimates. Check with your bank or proposed mortgage company for actual interest rates.
This product uses the FRED® API but is not endorsed or certified by the Federal Reserve Bank of St. Louis.

Virtual TourSave FavoriteSchedule TourAsk A QuestionMore Details

5 Malagash Road Reading VT 05062

Reading, VT5 Malagash Road

Price$625,000

Est. Mortgage: $/month

Active With Contract

MLS Number 5081838

  • Residential Single Family
  • Full Bath 2
  • Address 5 Malagash Road
  • Construction Existing
  • Bedrooms 4

Tucked within the peaceful hamlet of South Reading, this inviting property offers a lifestyle where the pace slows, and everyday living feels a bit more enjoyable. Set on over three acres, this spacious four-bedroom, four-bath home combines comfort, functionality, and natural beauty. The true highlight is the backyard oasis-featuring a tranquil pond, a generous deck ideal for entertaining, a dedicated hot tub area, and a gentle babbling brook that creates a serene setting for relaxation. Inside, the home showcases warm hardwood floors and a thoughtfully designed layout. The kitchen, complete with a breakfast island, opens to the main living area, creating an easy flow for gathering. A second living room provides additional space to unwind, while a versatile bonus room is perfect for a home office, crafts, or gaming. A well-equipped workshop adds even more flexibility for hobbies or projects. The lower-level garage comfortably accommodates two vehicles with extra room for recreational gear. For those seeking additional space, three outbuildings offer excellent potential for a small hobby farm, storage, or housing outdoor equipment. This South Reading retreat is the perfect blend of privacy, space, and Vermont charm. Lots to do within a 15-minute drive, like Okemo Resort, Ascutney Outdoors, Hall Art Foundation, Woodstock village, Knapp Pond recreation area, and Coolidge State Park, to name a few. Visit the Okemo real estate community today. Taxes are based on the town assessment.

Listed by Kevin Barnes of William Raveis Real Estate Vermont Properties

$
$
%
$/month over payments
Federal 30-year interest rate: 6.69% last updated on Aug 6, 2026
* All Figures are estimates. Check with your bank or proposed mortgage company for actual interest rates.
This product uses the FRED® API but is not endorsed or certified by the Federal Reserve Bank of St. Louis.

Save FavoriteSchedule TourAsk A QuestionMore Details

103 Flanders Memorial Road Weare NH 03281

Weare, NH103 Flanders Memorial Road

Price$625,000

Est. Mortgage: $/month

Active With Contract

MLS Number 5088732

  • Residential Single Family
  • Full Bath 2
  • Construction Existing
  • Bedrooms 4
  • Bathroom 3

Set on 3.75 acres of level, park-like land, this beautifully maintained Cape with contemporary flair offers privacy, space, and a picturesque setting. A curving driveway lined with beautiful stonework leads to the home, which is set well back from the road for exceptional tranquility and curb appeal. Enjoy the rare combination of peaceful country living while being within walking distance to the historic town center and middle school. Offering nearly 3,000 square feet of living space, this home features 9-foot and vaulted ceilings, gleaming hardwood floors, and an open, airy floor plan designed for both comfortable living and entertaining. The oversized mudroom provides abundant storage and organization space. The open-concept kitchen offers plenty of cabinetry and storage for all your gadgets, flowing seamlessly into the dining area with walls of windows and sliders overlooking the expansive backyard. A formal dining room or private office adds flexibility, while the vaulted living room with fireplace creates the perfect gathering space for cool spring evenings. The front-to-back family room offers sweeping views of the beautifully landscaped yard and direct slider access to the full patio and above-ground pool-ideal for summer entertaining. A convenient half bath completes the first floor. Upstairs, you'll find four spacious bedrooms, including a primary suite with a walk-in closet and ensuite bath featuring radiant heated floors for added comfort. The full basement offers endless possibilities for future finished space, a game room, or “man cave,” complete with a wood stove and wired for a generator hookup for added peace of mind. A rare opportunity to enjoy peaceful living with room to grow-additional land is also available.

Listed by Mary-Ellen Berg of Keller Williams Realty-Metropolitan

$
$
%
$/month over payments
Federal 30-year interest rate: 6.69% last updated on Aug 6, 2026
* All Figures are estimates. Check with your bank or proposed mortgage company for actual interest rates.
This product uses the FRED® API but is not endorsed or certified by the Federal Reserve Bank of St. Louis.

Virtual TourSave FavoriteSchedule TourAsk A QuestionMore Details

18 Fairview Drive Essex Junction VT 05452

Essex Junction, VT18 Fairview Drive

Price$625,000

Est. Mortgage: $/month

Pending

MLS Number 5094107

  • Residential Single Family
  • Full Bath 1
  • Address 18 Fairview Drive
  • Construction Existing
  • Bedrooms 3

Set on one of the most private and desirable lots in the neighborhood, this beautifully maintained Colonial offers the perfect combination of updated living spaces, outdoor enjoyment, and sought-after amenities. Tucked against a backdrop of mature trees, natural ledge outcroppings, and expansive green space, this property provides a rare sense of privacy while remaining part of one of Essex Junction's most established neighborhoods. The heart of the home is the stunning renovated kitchen featuring custom cabinetry, granite countertops, stainless steel appliances, a large center island, abundant storage, and generous workspace. Open to the spacious family room and dining area, the layout is ideal for everyday living and entertaining. Hardwood flooring, recessed lighting, and oversized windows fill the home with warmth and natural light. A heat pump provides efficient heating and central air conditioning for year-round comfort. French doors lead to a spacious rear deck overlooking one of the finest backyards in the community. The level lawn offers room for recreation, gardening, pets, and gatherings, while mature landscaping and natural stone features create a peaceful outdoor retreat. The main level also features a welcoming living room, formal dining room, updated powder room, and custom mudroom with built-in seating. Upstairs you'll find generously sized bedrooms, including a spacious primary suite, along with well-appointed bathrooms and ample closet space. The finished lower level provides flexible space for a recreation room, gym or office. Residents enjoy access to neighborhood amenities including an HOA swimming pool and tennis courts. Conveniently located close to schools, shopping, dining, parks, I-89 and UVM Medical Center, this home offers the perfect balance of privacy and accessibility. Rarely does a property combine this level of privacy, outdoor space, thoughtful updates, and community amenities in such a desirable Essex Junction location.

Listed by Robert Foley of Flat Fee Real Estate

$
$
%
$/month over payments
Federal 30-year interest rate: 6.69% last updated on Aug 6, 2026
* All Figures are estimates. Check with your bank or proposed mortgage company for actual interest rates.
This product uses the FRED® API but is not endorsed or certified by the Federal Reserve Bank of St. Louis.

Save FavoriteSchedule TourAsk A QuestionMore Details

1 Beaver Street Winhall VT 05340

Winhall, VT1 Beaver Street

Price$625,000

Est. Mortgage: $/month

MLS Number 5094344

  • Residential Single Family
  • Full Bath 2
  • Address 1 Beaver Street
  • Construction Existing
  • Bedrooms 3

Ideally located between Manchester and the mountains, this home offers the perfect blend of convenience, comfort, and Vermont charm. Just 10 minutes to Stratton, 5 minutes to Bromley, and 12 minutes to Manchester, you'll enjoy easy access to skiing, dining, shopping, and year-round recreation. Inside, the home features a spacious living room filled with natural light, creating a warm and inviting atmosphere for gathering and entertaining. Numerous bonus spaces throughout the home provide flexibility for additional sleeping areas, a home office, workout room, or play space. The finished walk-out lower level adds even more living space and functionality, while the corner lot offers a nice yard and deck perfect for relaxing, outdoor dining, or enjoying the fresh mountain air. From ski season to summer adventures, this inviting home offers the perfect setting to enjoy Vermont year-round.

Listed by Carrie Mathews of Winhall Real Estate

$
$
%
$/month over payments
Federal 30-year interest rate: 6.69% last updated on Aug 6, 2026
* All Figures are estimates. Check with your bank or proposed mortgage company for actual interest rates.
This product uses the FRED® API but is not endorsed or certified by the Federal Reserve Bank of St. Louis.

Save FavoriteSchedule TourAsk A QuestionMore Details

Lot 10 Bay Road Farmington NH 03835
Pending

MLS Number 5041862

  • Residential Single Family
  • Full Bath 2
  • Address Lot 10 Bay Road
  • Construction New Construction
  • Bedrooms 3

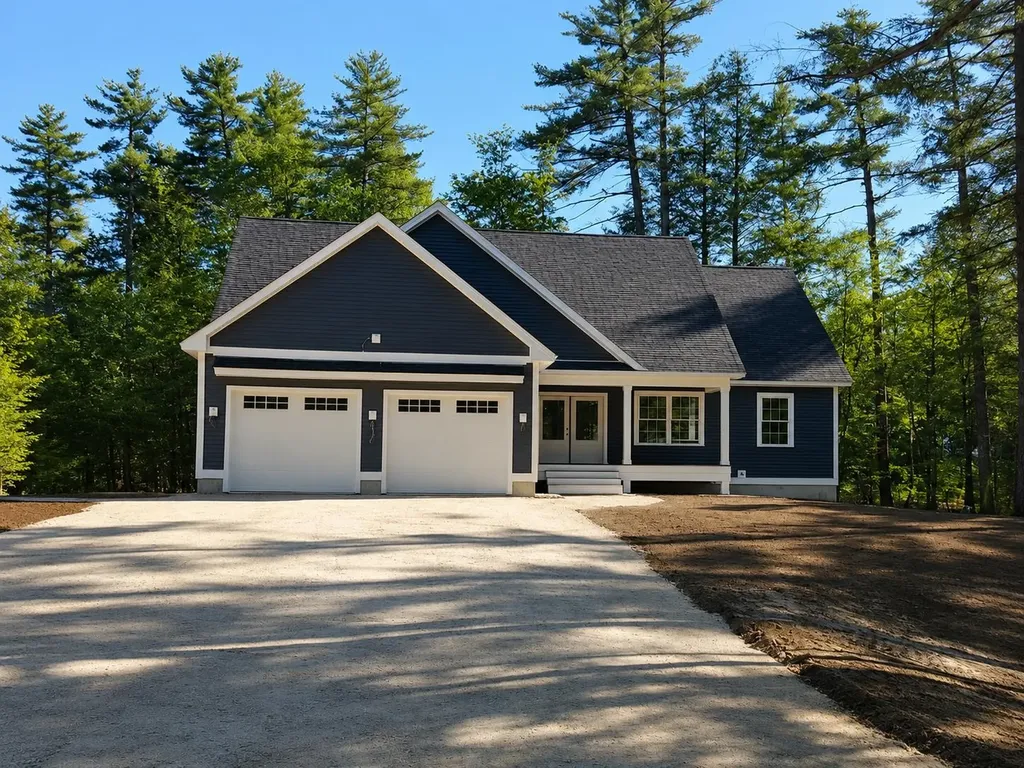
Personal touches await! Nestled on a picturesque 1.1-acre lot, this custom-built ranch home is set to offer a seamless blend of comfort and elegance. Situated in a serene country setting, the property abuts 200+acres of protected conservation land, providing both privacy and breathtaking natural views. This thoughtfully designed 3-bedroom, 2-bathroom home features an open-concept layout with soaring cathedral ceilings, perfect for modern living and entertaining. The spacious primary suite offers a peaceful retreat, complete with a private en-suite bath. Convenience abounds with first-floor laundry and a two-car attached garage. With ample space in the large, unfinished lower level, the home presents endless opportunities for customisation and expansion. Act quickly to select your preferred finishes and make this stunning home truly your own.

Listed by Heather Berberian of Hometown Property Group

$
$
%
$/month over payments
Federal 30-year interest rate: 6.69% last updated on Aug 6, 2026
* All Figures are estimates. Check with your bank or proposed mortgage company for actual interest rates.
This product uses the FRED® API but is not endorsed or certified by the Federal Reserve Bank of St. Louis.

Save FavoriteSchedule TourAsk A QuestionMore Details

99 Bushnell Road Waitsfield VT 05673

Waitsfield, VT99 Bushnell Road

Price$625,000

Est. Mortgage: $/month

Pending

MLS Number 5093515

  • Residential Single Family
  • Full Bath 1
  • Address 99 Bushnell Road
  • Construction Existing
  • Bedrooms 3

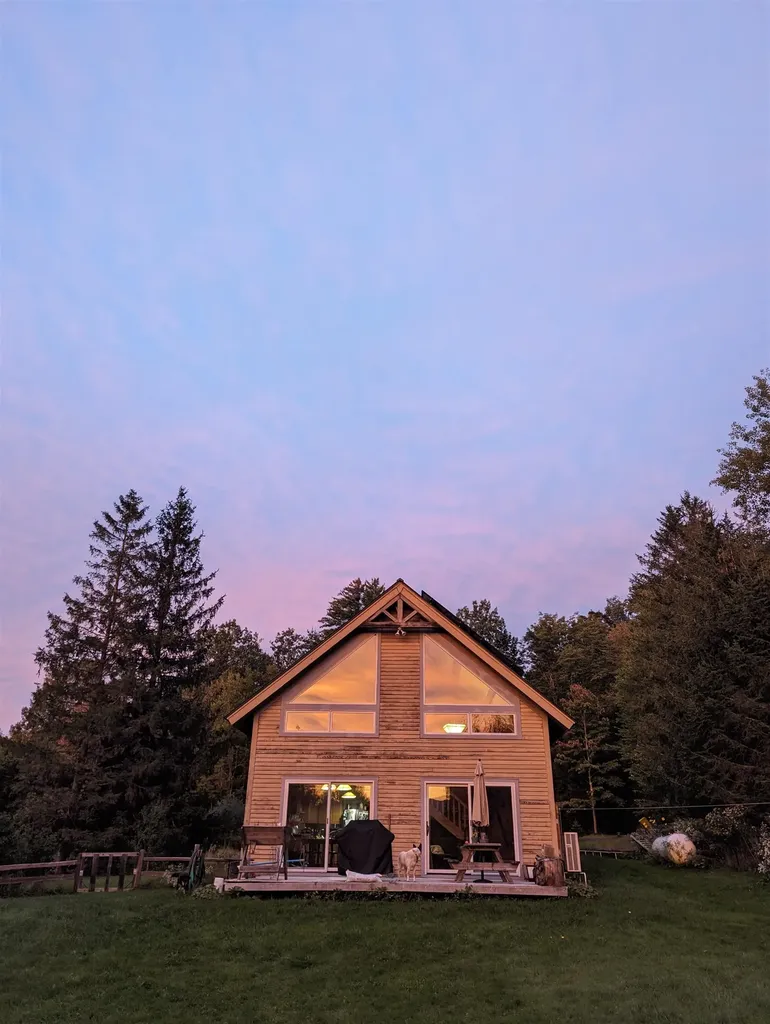
Set just off the village green in Waitsfield Common, this authentic Ky Koitzsch post and beam home by Brothers Building Co is a standout example of Vermont craft and character. Built in 2000 with energy efficient insulated panels, the bright frame is studded with windows on all sides, including dramatic diagonal windows at loft level that frame sweeping views of Sugarbush and Mad River Glen. Wide pine floors, wood paneling, and a gas faux wood stove bring warmth throughout, while a vaulted open loft adds architectural interest. The main level primary bedroom offers convenience, with two additional bedrooms above. A 240 square foot sunset deck captures evening light and mountain views. Recent updates include a new standing seam roof and solar panels, keeping energy costs low year round. A large backyard with a fenced garden, generous outbuilding, and room to build a garage or barn round out the property. Compact and easy to heat, yet full of integrity and Vermont flavor. Steps from Common Road for walks and rides, 20 minutes to Sugarbush and Mad River Glen, 45 to Stowe, 50 to Burlington. A wonderful year round home or mountain escape.

Listed by Smith Macdonald Group of Coldwell Banker Carlson Real Estate

$
$
%
$/month over payments
Federal 30-year interest rate: 6.69% last updated on Aug 6, 2026
* All Figures are estimates. Check with your bank or proposed mortgage company for actual interest rates.
This product uses the FRED® API but is not endorsed or certified by the Federal Reserve Bank of St. Louis.

Save FavoriteSchedule TourAsk A QuestionMore Details

Broker Reciprocity 

Copyright 2026 PrimeMLS, Inc. All rights reserved. This information is deemed reliable, but not guaranteed. The data relating to real estate displayed on this display comes in part from the IDX Program of PrimeMLS. The information being provided is for consumers’ personal, non-commercial use and may not be used for any purpose other than to identify prospective properties consumers may be interested in purchasing. Data last updated August 10, 2026 9:08 PM UTC