
SIGN UP or LOG IN 's Account

Log in to see your saved listings or edit your searches:

No account? Sign up now to save searches, listings, and get tailored listing notifications. It's free, opt-out anytime.

Find Your New Home

Sign Up Today!

Get fresh listings via email, save your favorite listings, match with similar properties, and unlock additional property info.

Create Your Account

Do not fill in this field:

Already have an account? Log in

and narrow your search. If you have fewer than 200 results, you can save your search.

Andover VT Single Family Real Estate

r=3625-3636
321 Meriden Road Lebanon NH 03766

Lebanon, NH321 Meriden Road

Price$625,000

Est. Mortgage: $/month

MLS Number 5101604

  • Residential Single Family
  • Full Bath 1
  • Address 321 Meriden Road
  • Construction Existing
  • Bedrooms 2

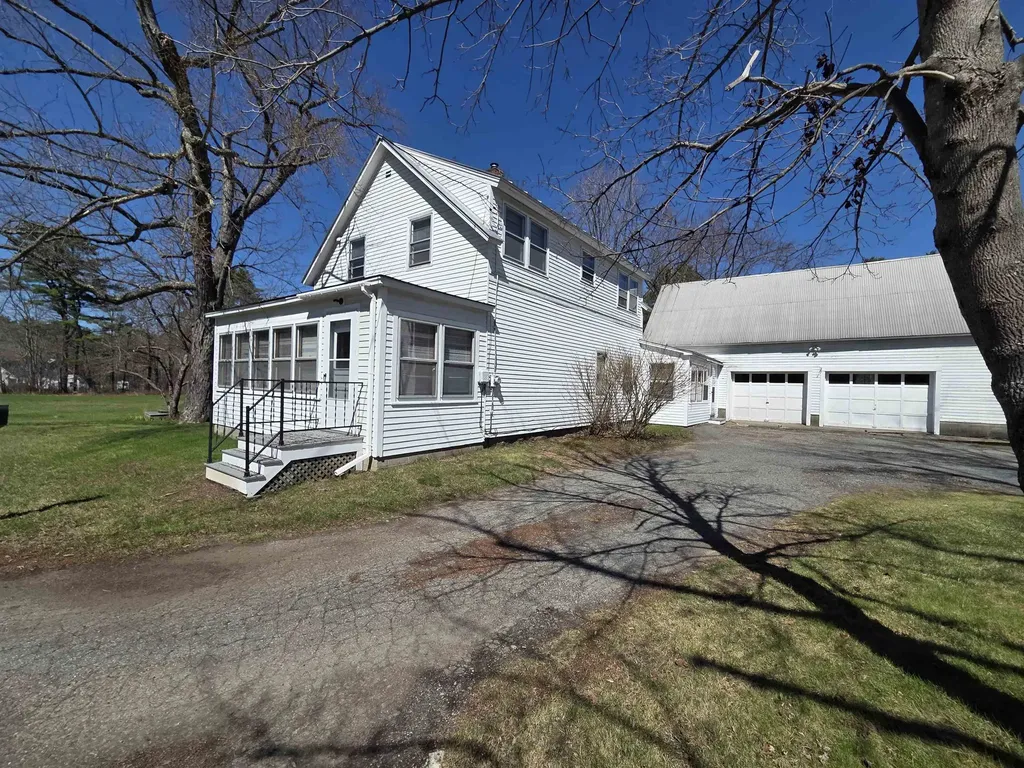
Super location! 2.87 acres of land and a huge barn. This farmhouse has been updated and is ready to welcome it's new owner. Spacious rooms throughout the first floor. Lots of natural light with convenient rooms for office space, first floor laundry, a 3/4 bath, large kitchen, dining and living rooms. The heated front porch makes an awesome Den. Beautiful hardwood floors and a curved wall for some of the old fashion features. Upstairs has 2 bedrooms plus a nursery/office room with a full bath. Also a walk in attic space. The full walkout basement under the home has granite and stone with a concrete floor. The boiler has been updated and newer oil tank. This property has a large yard and plenty of paved parking. There's an oversized detached 2 car garage, an attached garage with direct access to the home and a major plus is the large barn! Do you have a home business or hobbies? This opportunity awaits. Country feel, just outside of downtown and 15-minute commute to DHMC.

Listed by Vanessa Stone of Vanessa Stone Real Estate

$
$
%
$/month over payments
Federal 30-year interest rate: 6.69% last updated on Aug 6, 2026
* All Figures are estimates. Check with your bank or proposed mortgage company for actual interest rates.
This product uses the FRED® API but is not endorsed or certified by the Federal Reserve Bank of St. Louis.

Virtual TourSave FavoriteSchedule TourAsk A QuestionMore Details
490 Barnumville Road Manchester VT 05255

Manchester, VT490 Barnumville Road

Price$625,000

Est. Mortgage: $/month

Active With Contract

MLS Number 5070798

  • Residential Single Family
  • Full Bath 1
  • Address 490 Barnumville Road
  • Construction Existing
  • Bedrooms 3

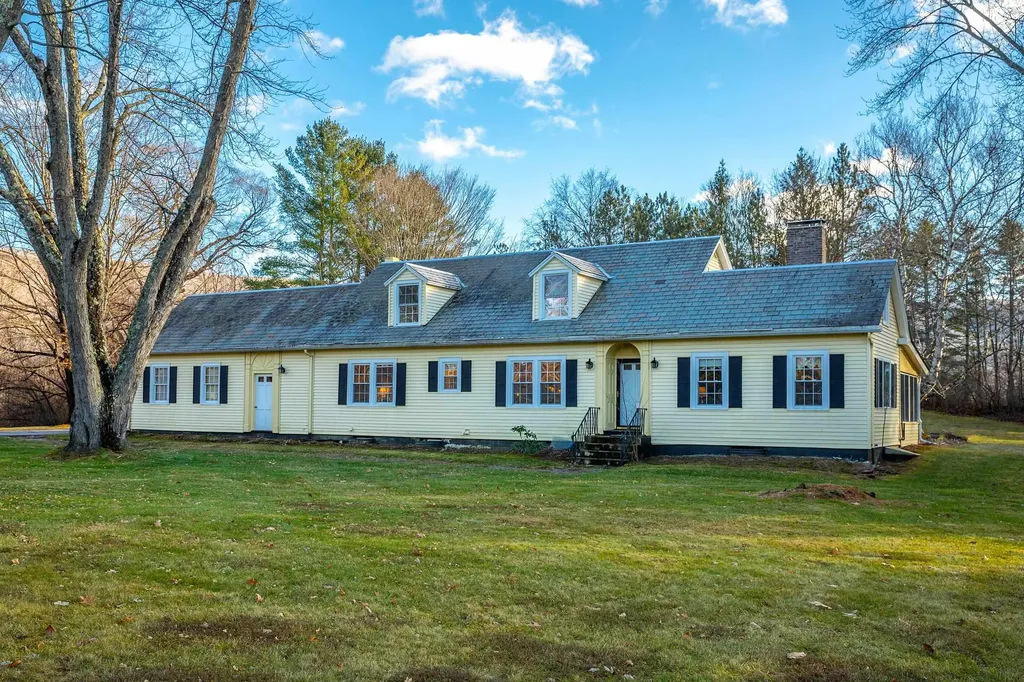
490 Barnumville Road is a beautifully sited Manchester, Vermont home offering comfort, convenience, and classic Vermont charm on 1.78 flat, usable acres. Surrounded by peaceful views and just minutes from downtown Manchester, this property combines tranquil living with unbeatable access to everything the area has to offer - from ski and snowboard mountains to hiking trails, shopping, groceries, medical services, and more. Inside, the home features 3 spacious bedrooms and 4 bathrooms, including a first-floor primary suite for easy, single-level living. The layout is warm and inviting, highlighted by a lovely three-season room perfect for morning coffee, reading, or enjoying the changing seasons. Step outside to a private backyard patio, ideal for entertaining or relaxing, and a convenient storage shed for tools, gear, or seasonal equipment. The expansive, level lot provides ample room for gardening, recreation, or future possibilities. Whether you're seeking a year-round residence, a mountain getaway, or a versatile property close to all of Manchester's amenities, 490 Barnumville Road offers a rare blend of location, comfort, and Vermont beauty.

Listed by David Shehadi of Josiah Allen Real Estate,Inc.

$
$
%
$/month over payments
Federal 30-year interest rate: 6.69% last updated on Aug 6, 2026
* All Figures are estimates. Check with your bank or proposed mortgage company for actual interest rates.
This product uses the FRED® API but is not endorsed or certified by the Federal Reserve Bank of St. Louis.

Save FavoriteSchedule TourAsk A QuestionMore Details
18 Cobble Hill Road Nashua NH 03062

Nashua, NH18 Cobble Hill Road

Price$625,000

Est. Mortgage: $/month

Active With Contract

MLS Number 5099578

  • Residential Single Family
  • Full Bath 1
  • Address 18 Cobble Hill Road
  • Construction Existing
  • Bedrooms 4

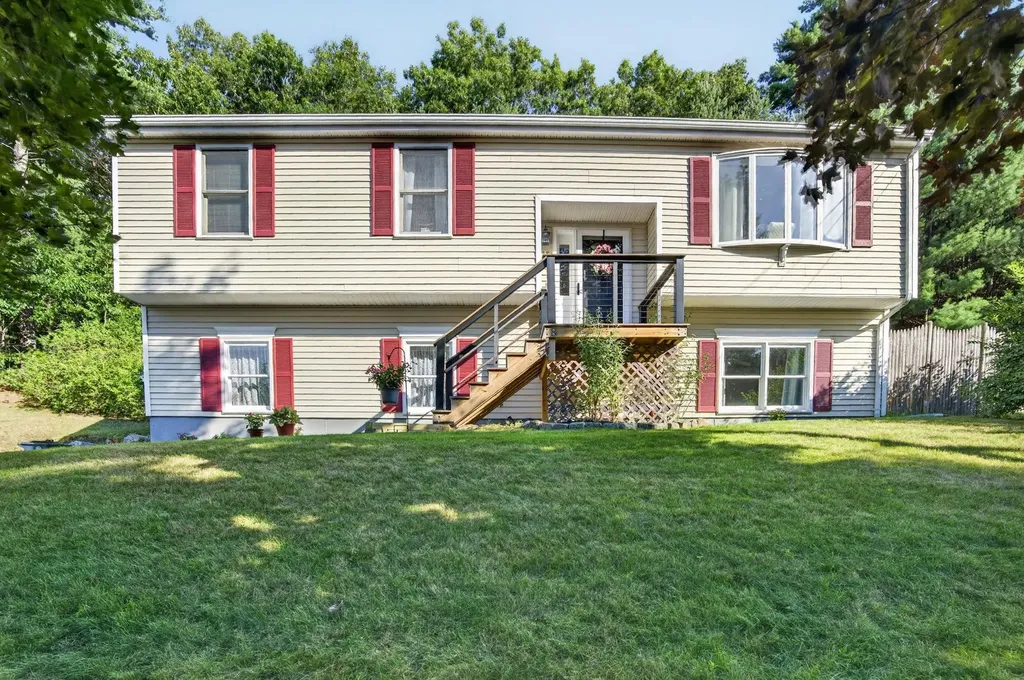
Welcome home! This beautiful open concept, updated 4-Bedroom home, perfectly situated on a quiet cul-de-sac. From the moment you arrive, you'll appreciate the meticulously maintained grounds and inviting curb appeal. Step inside to discover soaring cathedral ceilings and a bright, open layout. The updated Kitchen features new cabinetry, stainless steel appliances, pantry and plenty of space for cooking and entertaining. The main level also offers a spacious living room, three generously sized bedrooms with ample closet space, and a full bathroom, bamboo hardwood flooring. The finished lower level expands your living space with high ceilings, a large family room complete with a cozy wood stove, a fourth bedrooms, a bonus room ideal for a home office, exercise room, a utility room, and additional storage. In-Law potential, newer paint, Bamboo hardwood flooring, Timbertech porch with cable railings and Trek deck, 2021 HVAC unit (75000 BTU, 2.5 ton compressor), 2018 Water heater, newer fixtures throughout. Outside, enjoy a beautifully landscaped private backyard filled with lilac, raspberry bushes, colorful perennials and annuals-perfect for summer barbecues, entertaining, or simply relaxing. Conveniently located near shopping, restaurants, and major commuter routes, this move-in-ready home offers comfort style, and convenience. Schedule your showing today!

Listed by Charlotte Marrocco-Mohler of BHHS Verani Nashua

$
$
%
$/month over payments
Federal 30-year interest rate: 6.69% last updated on Aug 6, 2026
* All Figures are estimates. Check with your bank or proposed mortgage company for actual interest rates.
This product uses the FRED® API but is not endorsed or certified by the Federal Reserve Bank of St. Louis.

Virtual TourSave FavoriteSchedule TourAsk A QuestionMore Details
3190 Granby Road Guildhall VT 05905

Guildhall, VT3190 Granby Road

Price$625,000

Est. Mortgage: $/month

MLS Number 5084119

  • Residential Single Family
  • Full Bath 2
  • Address 3190 Granby Road
  • Construction Existing
  • Bedrooms 2

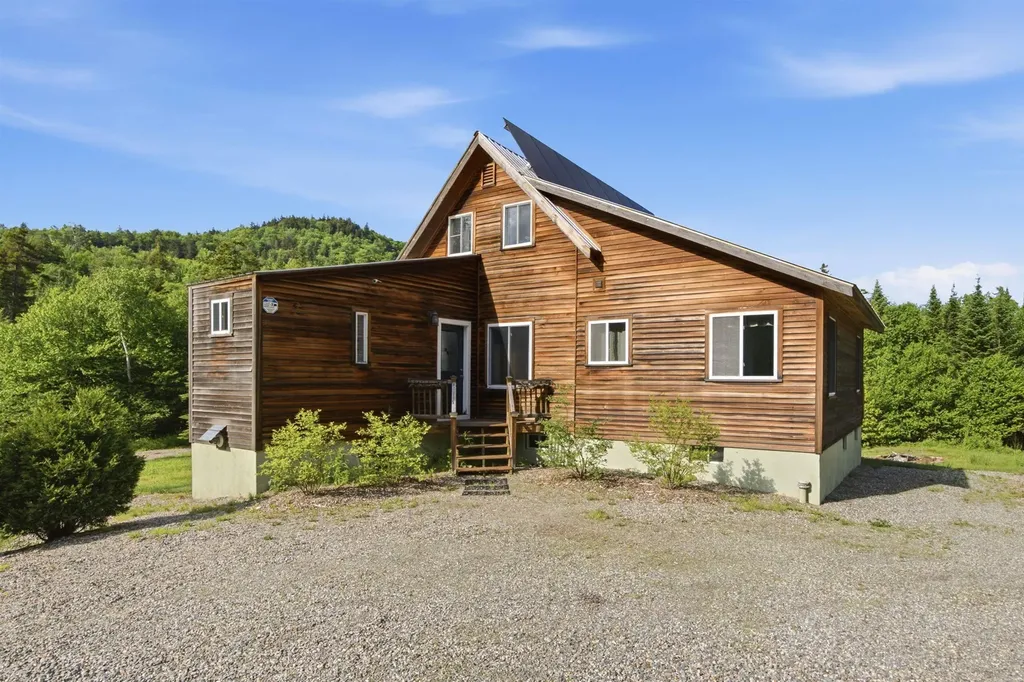
Escape to your own private Vermont wilderness at Hidden Falls Farm, an exceptional 197-acre off-grid retreat where natural beauty, sustainability, and income potential come together seamlessly. Set on a town-maintained road for year-round access, this property features a 1-bedroom, 2-bath main home with newly renovated kitchen, updated appliances and is heated with Woodstock Soapstone wood stoves & new Rinnai heaters. A 1-bedroom, 1-bath studio cabin is being used as a profitable short-term rental, providing immediate income or a flexible guest space. Designed for energy independence, the home is powered by multiple renewable sources, including solar, wind, and hydro, with generator backup, delivering reliable off-grid living. 300GB Fiber internet and an EV charger blend sustainability with today's connectivity needs. A stunning 20-foot waterfall creates a one-of-a-kind setting, while an overlook deck at the beaver pond provides a perfect vantage point to enjoy wildlife sightings. Over 3 miles of established walking trails invite exploration through the woods and lead to a scenic viewpoint of the Presidential Range. The property is enrolled in the VT Land Use Program and the Family Forest Carbon Program, offering long-term stewardship benefits and potential tax advantages. A 100-tap maple syrup operation is in place, with potential to expand to over 2,000 tap, ideal for those looking to grow an agricultural venture. Cultivated gardens, including berry bushes and fruit trees, enhance the property's self-sufficient lifestyle. Outdoor enthusiasts will appreciate the prime location, just 30 minutes to skiing at Burke Mountain and 20 minutes to world-class biking on the Kingdom Trails, with convenient access to Lancaster, NH for everyday essentials, coffee shops, & local breweries. Whether you're seeking a private retreat, an income-producing property, or a legacy parcel to enjoy for generations, Hidden Falls Farm delivers unmatched opportunity in the Northeast Kingdom

Listed by Lisa Hampton and Jake Hampton of Lisa Hampton Real Estate

$
$
%
$/month over payments
Federal 30-year interest rate: 6.69% last updated on Aug 6, 2026
* All Figures are estimates. Check with your bank or proposed mortgage company for actual interest rates.
This product uses the FRED® API but is not endorsed or certified by the Federal Reserve Bank of St. Louis.

Virtual TourSave FavoriteSchedule TourAsk A QuestionMore Details
33 Acorn Street Hartford VT 05001

Hartford, VT33 Acorn Street

Price$625,000

Est. Mortgage: $/month

MLS Number 5092475

  • Residential Single Family
  • Full Bath 4
  • Address 33 Acorn Street
  • Construction Existing
  • Bedrooms 5

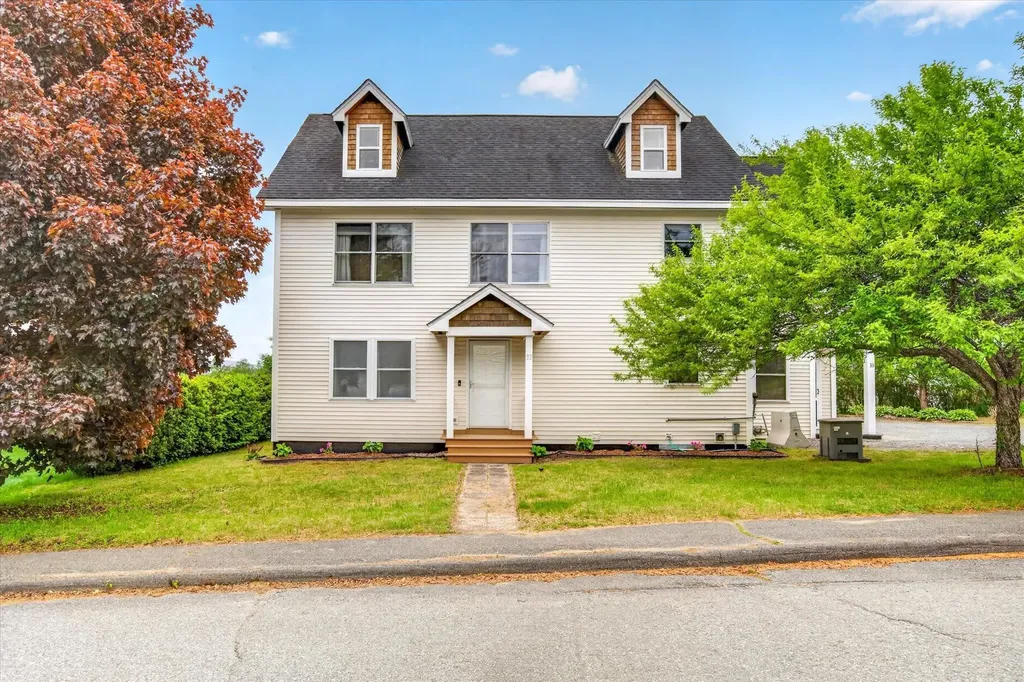
Set in a peaceful neighborhood with scenic views and large backyard, this expansive home offers the perfect balance of space, comfort, and flexibility. With 5 bedrooms and several bonus living areas throughout, there is plenty of room to fit a variety of lifestyles and needs. Inside, you'll find spacious living areas filled with natural light, along with a finished basement that adds even more possibilities for recreation, a work-from-home space, or guests. A first-floor bedroom option provides added convenience and flexibility. The primary suite serves as a private escape, featuring a large walk-in closet, a spa-like bathroom with a jetted tub and separate shower, and access to a private balcony with beautiful mountain views. The finished third-floor loft creates an ideal setting for a family room, playroom, home theater, or hobby space. Outdoor living shines with a covered rear porch overlooking the fenced backyard, creating a great space for relaxing, entertaining, or enjoying the outdoors. A whole-house generator adds year-round reliability and peace of mind. Conveniently located just minutes from the shops, restaurants, and services of White River Junction, this property offers both tranquility and accessibility in one exceptional package.

Listed by The Malley Group of KW Vermont

$
$
%
$/month over payments
Federal 30-year interest rate: 6.69% last updated on Aug 6, 2026
* All Figures are estimates. Check with your bank or proposed mortgage company for actual interest rates.
This product uses the FRED® API but is not endorsed or certified by the Federal Reserve Bank of St. Louis.

Save FavoriteSchedule TourAsk A QuestionMore Details
211 Mount Delight Road Deerfield NH 03037

Deerfield, NH211 Mount Delight Road

Price$625,000

Est. Mortgage: $/month

MLS Number 5099789

  • Residential Single Family
  • Full Bath 2
  • Construction Existing
  • Bedrooms 4
  • Bathroom 2

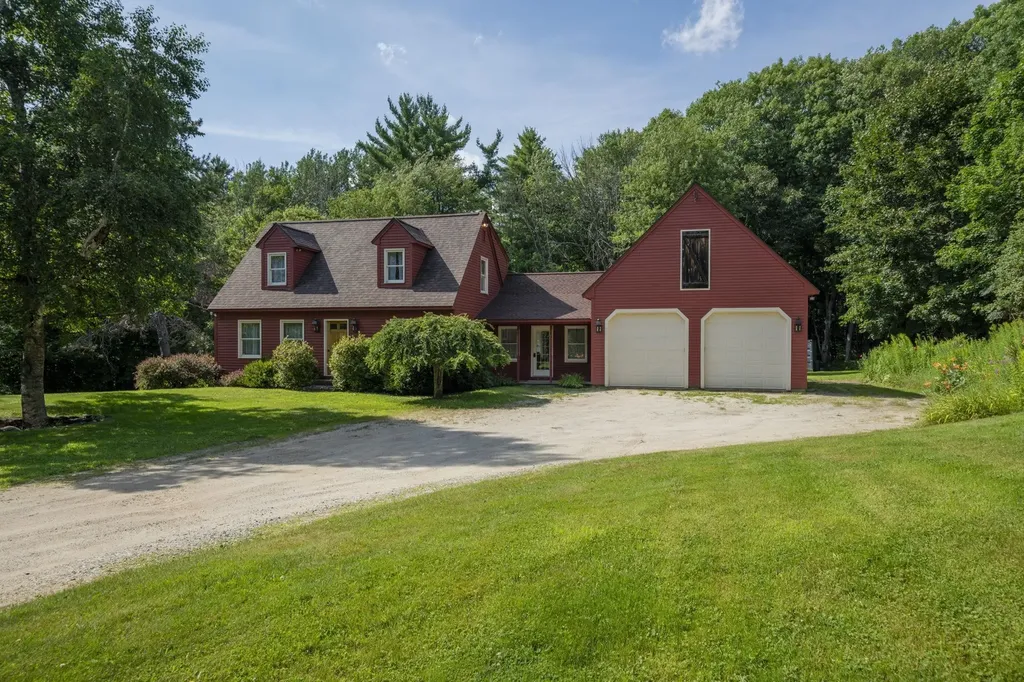
Nestled on a beautifully landscaped level lot, surrounded by nature and set back from the road, this inviting Cape welcomes you with the perfect blend of privacy, comfort, and timeless New England charm. Start your mornings with a cup of coffee on the covered front porch as the sun rises, then unwind at the end of the day on the back deck overlooking the peaceful backyard. Step inside to discover a home filled with warmth and character, where beautiful natural woodwork, expansive windows, and abundant natural light create an inviting atmosphere throughout. The living room is ready for a pellet stove, offering the opportunity to create a cozy gathering space for crisp autumn days and snowy winter evenings. The adjoining kitchen is equipped with stainless steel appliances and offers a picturesque view of the backyard, making everyday meals and entertaining equally enjoyable. Just beyond, the spacious family room provides the perfect place to gather, complete with radiant floor heating and a mini-split system for year-round comfort. A first-floor bedroom offers flexibility for guests, a home office, or convenient one-level living, while the home's thoughtful layout provides comfortable spaces for everyone. The oversized heated garage is a dream for car enthusiasts, hobbyists, or anyone looking for additional workspace. Above the garage, an unfinished bonus room offers endless possibilities to create the space you've always wanted, whether it's a game room, home office or even a potential in-law apartment with town approval. Outside, mature landscaping enhances the peaceful setting, creating your own private retreat while still being just minutes from the trails, recreation, and natural beauty of Bear Brook State Park. Offering the serenity of country living with convenient access to nearby amenities, this exceptional property is more than just a home, it's a place to relax, gather, and create lasting memories.

Listed by Kim Bonenfant of REAL Broker NH,LLC

$
$
%
$/month over payments
Federal 30-year interest rate: 6.69% last updated on Aug 6, 2026
* All Figures are estimates. Check with your bank or proposed mortgage company for actual interest rates.
This product uses the FRED® API but is not endorsed or certified by the Federal Reserve Bank of St. Louis.

Virtual TourSave FavoriteSchedule TourAsk A QuestionMore Details
65 Garmish Road Conway NH 03818

Conway, NH65 Garmish Road

Price$625,000

Est. Mortgage: $/month

MLS Number 5101352

  • Residential Single Family
  • Full Bath 2
  • Address 65 Garmish Road
  • Construction Existing
  • Bedrooms 3

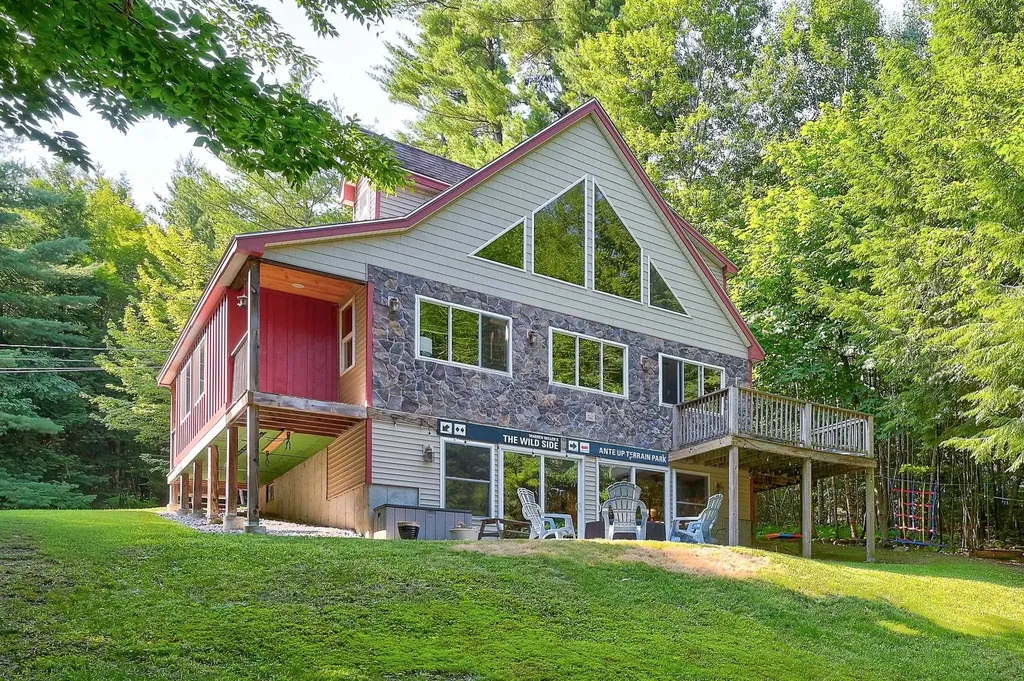
Situated on .55 acres in the Rockhouse Mountain Association, this inviting 3-bedroom, 3-bathroom home effortlessly blends comfort with rustic mountain charm. Step through the entry into a bright, thoughtfully designed mudroom offering generous space for jackets, gear, and all the essentials of mountain living. At the heart of the home, the open-concept kitchen and living room features cathedral tongue-and-groove ceilings, a cozy gas fireplace, and expansive floor-to-ceiling windows and a sliding door leading out to the deck, flooding the space with soft, natural light. Two spacious, light-filled bedrooms and a 3/4 bath round out the main floor, while upstairs, a serene primary suite with its own loft occupies the entire second floor, a private retreat set apart from the rest of the home. Downstairs, the finished walk-out basement delivers even more room to spread out and unwind, featuring a second cozy living area, a dedicated home office, and a convenient laundry room. Outside, a deck off the slider offers the perfect spot for morning coffee or evening relaxation, while a stamped-concrete patio below is perfect for nighttime fires, giving you a space to relax under the stars. A sturdy shed with a ramp provides effortless storage for gear, yard tools, and equipment. Join us at the Open House, Saturday 7/25, 10AM-12PM.

Listed by Jennifer McPherson of Pinkham Real Estate

$
$
%
$/month over payments
Federal 30-year interest rate: 6.69% last updated on Aug 6, 2026
* All Figures are estimates. Check with your bank or proposed mortgage company for actual interest rates.
This product uses the FRED® API but is not endorsed or certified by the Federal Reserve Bank of St. Louis.

Virtual TourSave FavoriteSchedule TourAsk A QuestionMore Details
20 Lamprey Village Drive Epping NH 03042

Epping, NH20 Lamprey Village Drive

Price$625,000

Est. Mortgage: $/month

Active With Contract

MLS Number 5096019

  • Residential Single Family
  • Full Bath 2
  • Construction Existing
  • Bedrooms 3
  • Bathroom 3

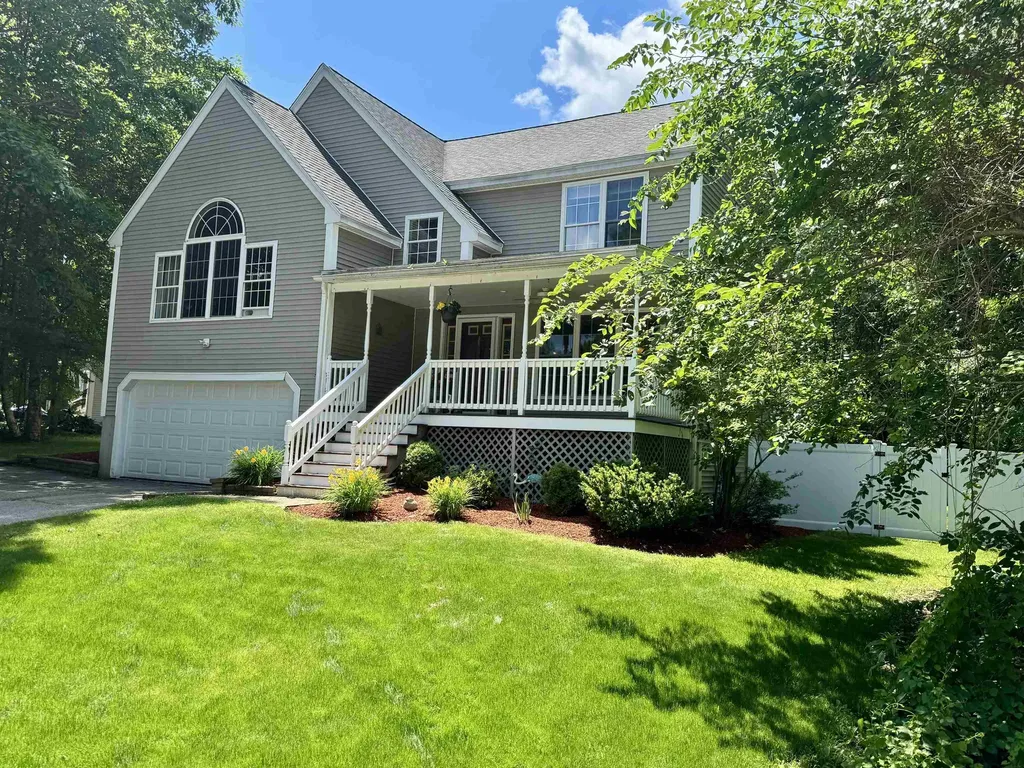
IMPROVED PRICE! So here's your chance to own this well cared for home. Located on a private pretty lot. The first thing you'll notice when you arrive is the well landscaped grounds and welcoming farmer's front porch. As you step into your new home, you will discover that is not the standard cookie cutter colonial. It has real charm throughout. You'll notice beautiful hardwood and ceramic tile floors throughout much of the home. As you come into the house is the dining room with a nice hutch which steps into the eat-in kitchen with stainless steel appliances. Enjoy the nice views into your backyard. Take your coffee out onto the large deck for some early morning respite. Walk down the hall and you find a half bath/laundry room and a large office or 4th bedroom with french doors to the backyard. Go up a half flight of stairs and you can't help but be delighted with the light filled living room and cathedral ceiling with plenty of room for entertaining and a wood fireplace. Continue up another small flight of stairs and you'll find three bedrooms and a full bath off the hall. The primary bedroom has two very generous closets and a full bath. The basement is an open book for expansion ideas. In the backyard, you'll discover a large totally fenced lawn with lots of privacy. Enjoy the 26' above ground swimming pool, a campfire pit, small garden and 12' x 33' deck for barbecuing and hanging out. There's also a fairly new shed. On the roof you, will find a leased solar system to greatly reduce your total electric bills. The combination of electric bill and lease was only $114 a month. All of this is located in the Village on the Lamprey; an HOA of fine homes. You will find conserved land for hiking and a path to the Lamprey River where you can take your dog for a refreshing dip, fishing or put your kayak into the river and paddle for miles. 15 minutes to Exeter, 25 minutes to the coast, 30 minutes to Manchester or 60 minutes to Boston. Quick close available, if wanted.

Listed by Charles Boucher of Spotlight Realty

$
$
%
$/month over payments
Federal 30-year interest rate: 6.69% last updated on Aug 6, 2026
* All Figures are estimates. Check with your bank or proposed mortgage company for actual interest rates.
This product uses the FRED® API but is not endorsed or certified by the Federal Reserve Bank of St. Louis.

Virtual TourSave FavoriteSchedule TourAsk A QuestionMore Details
37 Dewey Circle Campton NH 03223

Campton, NH37 Dewey Circle

Price$625,000

Est. Mortgage: $/month

Active With Contract

MLS Number 5095086

  • Residential Single Family
  • Full Bath 2
  • Address 37 Dewey Circle
  • Construction Existing
  • Bedrooms 3

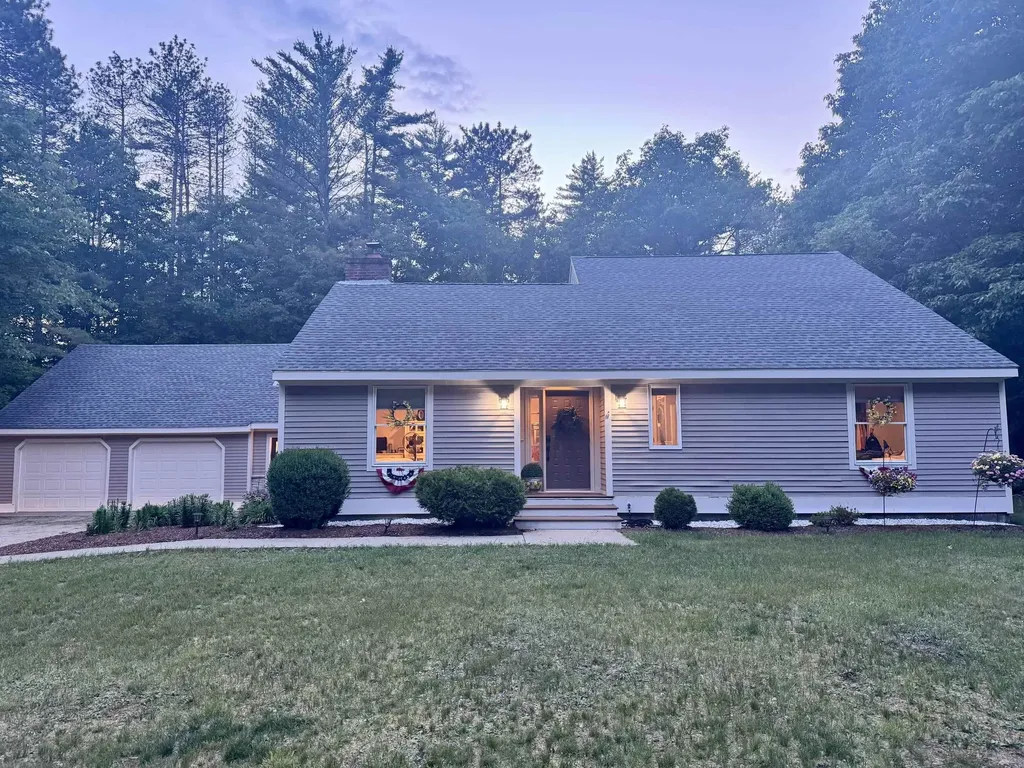
Your home base for recreation awaits you! Located just off exit 27 of I-93 in Campton sits this thoughtfully renovated 3 BR 2 bath home near New Hampshire's White Mountains & Lakes Region. The charming Blair Covered Bridge is yours to enjoy each day as you arrive home and into your attached 2 car garage. Once inside, a dedicated mudroom allows for easy cleanup and organization of your day's adventure. Unwind with a delicious dinner prepared in your modern kitchen featuring Bosch appliances, with easy access to the back deck. Work from home? No problem, you'll never miss a meeting with two dedicated workstations just off the living room. Then, retire to your second story primary suite featuring a vaulted ceiling, walk-in closet, and bathroom with enclosed glass shower and built-in air massage jetless tub. Welcome home!

Listed by Derek Greene of Derek Greene

$
$
%
$/month over payments
Federal 30-year interest rate: 6.69% last updated on Aug 6, 2026
* All Figures are estimates. Check with your bank or proposed mortgage company for actual interest rates.
This product uses the FRED® API but is not endorsed or certified by the Federal Reserve Bank of St. Louis.

Save FavoriteSchedule TourAsk A QuestionMore Details
23 West Main Street Newton NH 03859

Newton, NH23 West Main Street

Price$625,000

Est. Mortgage: $/month

Active With Contract

MLS Number 5098637

  • Residential Single Family
  • Full Bath 1
  • Address 23 West Main Street
  • Construction Existing
  • Bedrooms 3

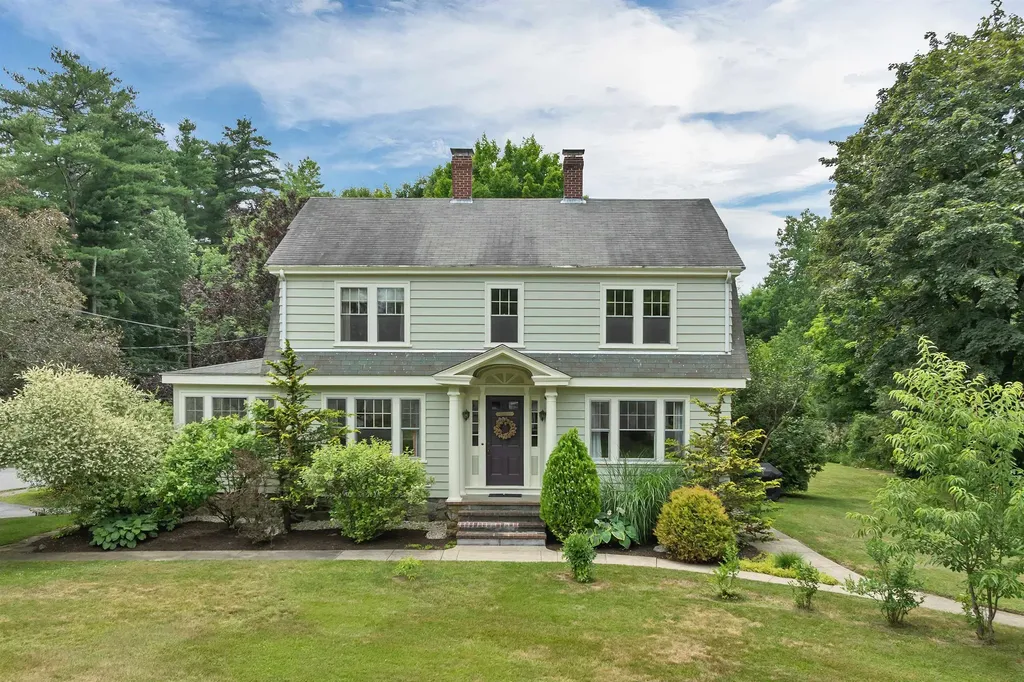
Rarely does a home preserve its original craftsmanship with this level of care. Lovingly crafted in the early 1930s during the ownership of one of Newton Junction's historic entrepreneurial families, this stately Dutch Colonial showcases stunning natural wood trim, original doors and remarkably preserved millwork throughout the first floor. It has been said that the home's extraordinary woodwork was hand-hewn from timber harvested from the property. A sun-filled four-season room welcomes you into the inviting living room featuring a striking oak mantel with wood stove insert. The gracious floor plan flows into the elegant dining room with its impressive built-in oak hutch, complete with a charming hand-painted mural tucked inside. The bright, updated kitchen features granite counters, tile backsplash, farmhouse sink and a built-in breakfast nook overlooking the spectacular backyard. Upstairs are three generously sized bedrooms, including a primary with double closets, along with a thoughtfully renovated full bath that blends timeless style with modern comfort. The walk-out basement provides excellent storage, workshop space, and a garage bay. Outside, the park-like grounds create a private garden retreat with mature landscaping, pergolas and perennial gardens. This is an idyllic setting for entertaining or enjoying every season. Ideally located within walking distance to elementary school and public charter school, this exceptional home blends historic elegance with everyday convenience. An ideal commuter location within five miles of the Massachusetts border, it is also just minutes from Newton Town Beach, shopping and restaurants. From the extraordinary craftsmanship within to the enchanting gardens beyond, every inch of this remarkable property has been thoughtfully preserved to create a home that stands as a rare testament to craftsmanship, enduring character, and timeless New England charm.

Listed by Bridget Hayward of The Gove Group Real Estate,LLC

$
$
%
$/month over payments
Federal 30-year interest rate: 6.69% last updated on Aug 6, 2026
* All Figures are estimates. Check with your bank or proposed mortgage company for actual interest rates.
This product uses the FRED® API but is not endorsed or certified by the Federal Reserve Bank of St. Louis.

Virtual TourSave FavoriteSchedule TourAsk A QuestionMore Details
420 Old Rochester Road Somersworth NH 03878
Active With Contract

MLS Number 5088505

  • Residential Single Family
  • Full Bath 1
  • Construction Existing
  • Bedrooms 3
  • Bathroom 3

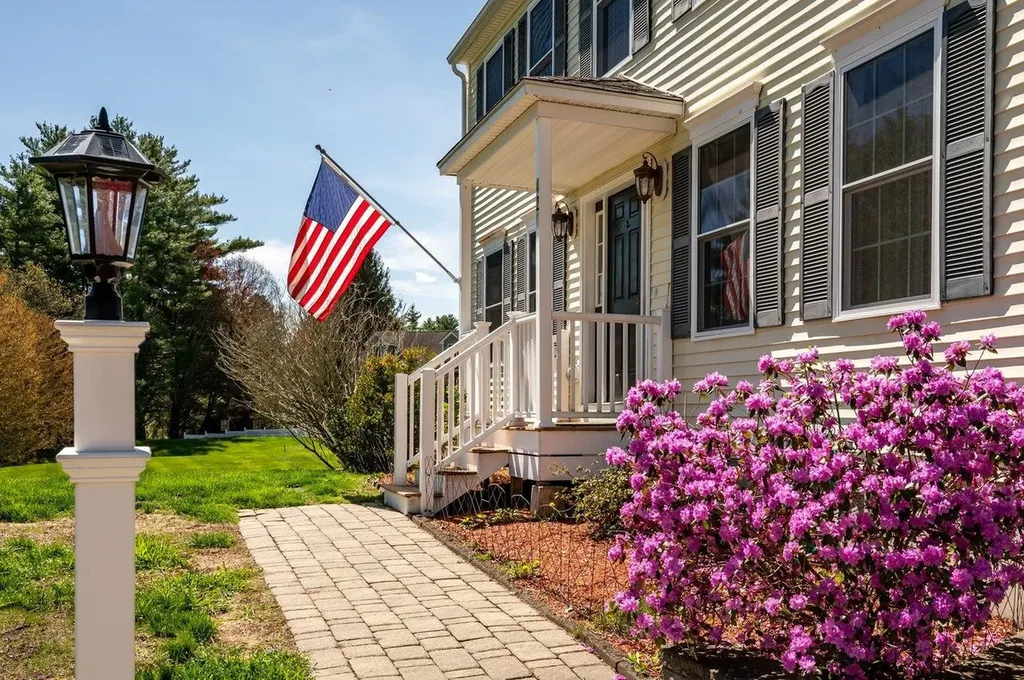
Welcome to 420 Old Rochester Road, a gorgeous Colonial gem nestled in Somersworth! Built in 2006 and lovingly maintained, this breathtaking home is the one you have been waiting for. From the moment you pull into the paved driveway and take in the classic Colonial faade, you will know something special awaits inside. With an incredible 2,873 total finished square feet spread across three levels, there is room for everyone to live, grow, and thrive. The heart of the home is the stunning kitchen and dining area, where stainless steel appliances, abundant cabinetry, a spacious pantry and an inviting layout make cooking and gathering an absolute pleasure. The warm, welcoming living spaces flow effortlessly, making entertaining a breeze. Brand new windows throughout flood every room with natural light while adding energy efficiency and fresh curb appeal. Upstairs, three generously sized bedrooms provide the perfect retreat at the end of a long day, including a dreamy primary suite complete with a private bath and a spacious walk-in closet you will absolutely love. The beautifully finished basement opens up a world of possibilities, whether you envision a cozy home theater, a productive home office, or the ultimate playroom.Step outside and fall in love all over again with the expansive, updated Trex deck overlooking a gorgeous, level 0.64-acre yard, the perfect backdrop for summer barbecues, peaceful mornings, and everything in between. And with solar panels already in place, you will enjoy the added bonus of reduced energy costs for years to come. The oversized attached 2-car garage with 13-foot ceilings adds the finishing touch to this truly exceptional property. Perfectly situated in the Seacoast region, enjoy being just minutes from downtown Somersworth, Rochester, Dover and an easy commute to Portsmouth and the Maine border. Shopping, dining, parks, and everyday conveniences are all right at your fingertips, making this location as desirable as the home itself.

Listed by The Zoeller Group of KW Coastal and Lakes & Mountains Realty/Rochester

$
$
%
$/month over payments
Federal 30-year interest rate: 6.69% last updated on Aug 6, 2026
* All Figures are estimates. Check with your bank or proposed mortgage company for actual interest rates.
This product uses the FRED® API but is not endorsed or certified by the Federal Reserve Bank of St. Louis.

Virtual TourSave FavoriteSchedule TourAsk A QuestionMore Details

2331 Dick Brown Road Bridgewater NH 03222

Bridgewater, NH2331 Dick Brown Road

Price$625,000

Est. Mortgage: $/month

MLS Number 5102054

  • Residential Single Family
  • Full Bath 2
  • Address 2331 Dick Brown Road
  • Construction Existing
  • Bedrooms 3

Paradise found in the foothills of Newfound Lake! This property is located in the low tax town of Bridgewater. Located on a quiet country road with easy access to the lake or Plymouth and shopping, the home is set back off the road for privacy with plenty of space for your boat or snowmobile trailer. Open floor plan with 2 large bedrooms and a full bath on the main level, large open living, dining and kitchen area all open to a wrap around deck. The lower walk out level is fully finished to use as you wish including a large utility room and laundry with 1/2 bath .BONUS is the detached 3 bay garage built in 2017 with an ADU above including bedroom, bath, kitchen, living area and separate entrance from the garage, the ADU has its own septic and primary heat. The main home has New Anderson windows in July 2026 and new heating system in 2025 . Looking for a recreational property with room to expand then you have found it in this home with direct access to the snowmobile trails out your back yard .Open house Saturday 8/1/26 from 12-2

Listed by Alan Destefano and Jeanne Creamer of Granite Group Realty Services

$
$
%
$/month over payments
Federal 30-year interest rate: 6.69% last updated on Aug 6, 2026
* All Figures are estimates. Check with your bank or proposed mortgage company for actual interest rates.
This product uses the FRED® API but is not endorsed or certified by the Federal Reserve Bank of St. Louis.

Save FavoriteSchedule TourAsk A QuestionMore Details

Broker Reciprocity 

Copyright 2026 PrimeMLS, Inc. All rights reserved. This information is deemed reliable, but not guaranteed. The data relating to real estate displayed on this display comes in part from the IDX Program of PrimeMLS. The information being provided is for consumers’ personal, non-commercial use and may not be used for any purpose other than to identify prospective properties consumers may be interested in purchasing. Data last updated August 10, 2026 10:08 PM UTC
