
SIGN UP or LOG IN 's Account

Log in to see your saved listings or edit your searches:

No account? Sign up now to save searches, listings, and get tailored listing notifications. It's free, opt-out anytime.

Find Your New Home

Sign Up Today!

Get fresh listings via email, save your favorite listings, match with similar properties, and unlock additional property info.

Create Your Account

Do not fill in this field:

Already have an account? Log in

and narrow your search. If you have fewer than 200 results, you can save your search.

Andover VT Single Family Real Estate

r=3649-3660
101 Tunny Mountain Road Kirby VT 05851

MLS Number 5083288

  • Residential Single Family
  • Full Bath 2
  • Construction Existing
  • Bedrooms 5
  • Bathroom 4

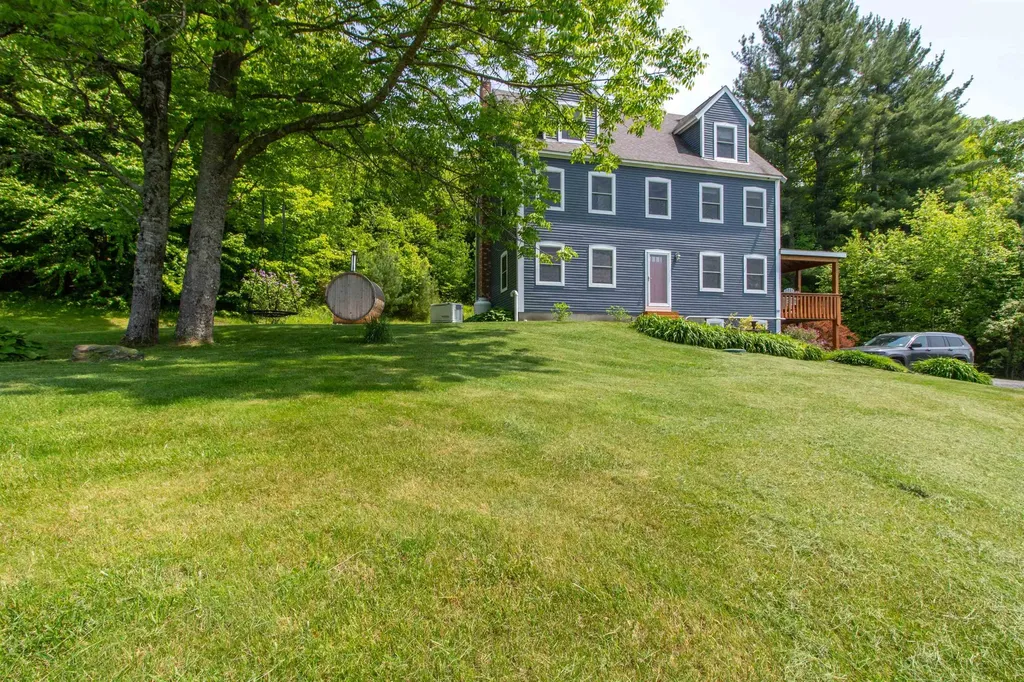
This is a great family home with 4 levels, which includes the finished walk-out basement, offering great space for family and friends. Two large rooms on the 3rd level work for bedrooms, family room, offices or whatever your needs may be. The floors are carpeted so it is quiet. The 2nd level has a wonderful primary suite with large walk-in closet that offers natural light with two windows. There are two other bedrooms that share a bath, all with wood floors but the baths have tile floors and cast iron tubs with tile surrounds. The main level has a beautiful, recently upgraded kitchen with granite counter tops, stainless appliances, and white cabinets, giving it a very light and spacious feel. The main floor softwood floors have just been refinished. The dining room is quite open to the kitchen and has sliders to a lovely covered porch to enjoy the views of the countryside. The large living room has a hearth with a VT castings wood stove and sliders to the backyard. Go down a level to the finished basement where there is a great storage area as well as a finished family room, bonus room with 3/4 bath All heated with a renai direct vent heater. The house is outfitted with a standby Generator as well and is Located midway between Lyndonville and St. Johnsbury, offering you the ease of being where you need to be in minutes and very easy access to I93. Elementary school choice currently

Listed by Andrea Kupetz of Century 21 Farm & Forest/Burke

$
$
%
$/month over payments
Federal 30-year interest rate: 6.69% last updated on Aug 6, 2026
* All Figures are estimates. Check with your bank or proposed mortgage company for actual interest rates.
This product uses the FRED® API but is not endorsed or certified by the Federal Reserve Bank of St. Louis.

Virtual TourSave FavoriteSchedule TourAsk A QuestionMore Details
169 E Danforth Road Freedom NH 03836

Freedom, NH169 E Danforth Road

Price$625,000

Est. Mortgage: $/month

MLS Number 5086653

  • Residential Single Family
  • Full Bath 1
  • Address 169 E Danforth Road
  • Construction Existing
  • Bedrooms 2

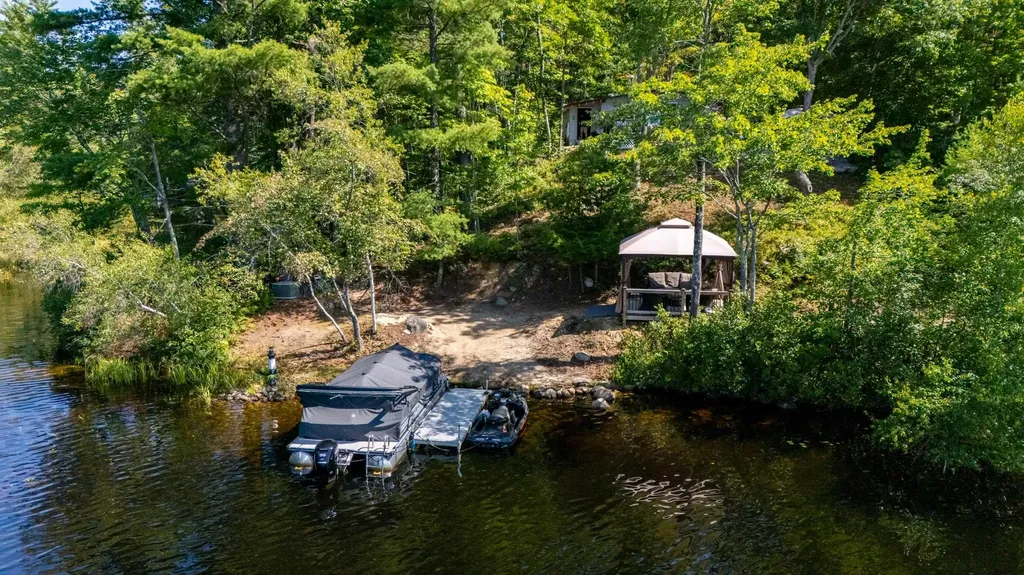
Perched on a scenic knoll overlooking Danforth Bay and nestled within the coveted Ossipee Lake system, this beautifully renovated cottage offers the perfect blend of rustic charm and modern comfort. With sweeping mountain views and unforgettable sunsets, the expansive deck provides an ideal setting for relaxing or entertaining.The property boasts 200 feet of private waterfront, complete with a boat dock and unique access to both the lake and river, creating endless opportunities for boating, swimming, and exploration. Inside, the thoughtfully updated interior features an open-concept layout filled with natural light, creating a warm and inviting space perfect for gatherings. Every detail has been carefully refreshed to enhance both style and functionality. A detached shed has been transformed into a versatile bonus space- ideal for a home office, gym, or creative studio. Whether you're seeking a peaceful retreat or an active lakeside lifestyle, this exceptional property captures the very best of New Hampshire's lake region.

Listed by Gerard Costantino of Costantino Real Estate LLC

$
$
%
$/month over payments
Federal 30-year interest rate: 6.69% last updated on Aug 6, 2026
* All Figures are estimates. Check with your bank or proposed mortgage company for actual interest rates.
This product uses the FRED® API but is not endorsed or certified by the Federal Reserve Bank of St. Louis.

Virtual TourSave FavoriteSchedule TourAsk A QuestionMore Details
20 Woodbury Lane Boscawen NH 03303

Boscawen, NH20 Woodbury Lane

Price$625,000

Est. Mortgage: $/month

Pending

MLS Number 5098995

  • Residential Single Family
  • Full Bath 1
  • Address 20 Woodbury Lane
  • Construction Existing
  • Bedrooms 3

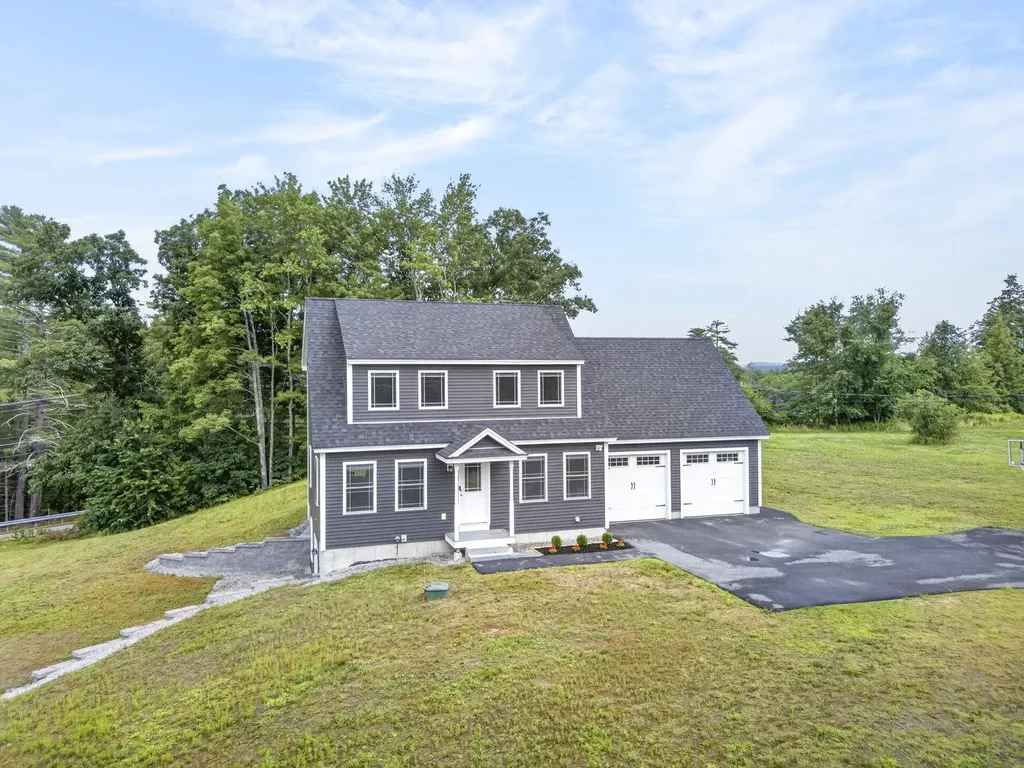
Welcome home! Built in 2023, this thoughtfully designed 3-bedroom, 2.5-bath Cape combines modern finishes and a versatile floor plan with room to grow. The main level features a welcoming open kitchen, dining, and living area with great flow for both everyday living and entertaining. The kitchen showcases gorgeous quartz countertops, stainless steel appliances, and a center island. A separate den provides the perfect space for a home office, library, or playroom. The mudroom entry from the attached two-car garage and half bath with laundry complete the main level. Upstairs, you'll find three comfortable bedrooms, including a nicely appointed primary suite with a private ¾ bath. A full bathroom serves the additional two bedrooms. Hardwood floors run throughout the home, with tile flooring in the bathrooms and mudroom. Central air conditioning provides year-round comfort. The walkout lower level offers excellent potential for additional living space, with plumbing already in place for a future bathroom. Whether you envision a family room, guest suite, home gym, office, or additional bedroom, this flexible space is ready for your ideas. Step outside to enjoy the peaceful setting from the rear deck, with views of the pond across the street and the rolling hills beyond. Set on 1.5 acres, the spacious yard offers a blank canvas for gardens, outdoor entertaining, recreation, or bringing your own landscaping vision to life. Conveniently located just minutes from I-93 Exit 17 and the growing Merchants Way area, you'll enjoy easy access to shopping, dining, and everyday services, while downtown Concord is only about 15 minutes away. Come discover everything this beautiful home has to offer!

Listed by Andrew Phinney of Keller Williams Realty-Metropolitan

$
$
%
$/month over payments
Federal 30-year interest rate: 6.69% last updated on Aug 6, 2026
* All Figures are estimates. Check with your bank or proposed mortgage company for actual interest rates.
This product uses the FRED® API but is not endorsed or certified by the Federal Reserve Bank of St. Louis.

Virtual TourSave FavoriteSchedule TourAsk A QuestionMore Details
5 Chalet Drive Gilford NH 03249

Gilford, NH5 Chalet Drive

Price$625,000

Est. Mortgage: $/month

MLS Number 5088960

  • Residential Single Family
  • Full Bath 1
  • Address 5 Chalet Drive
  • Construction Existing
  • Bedrooms 5

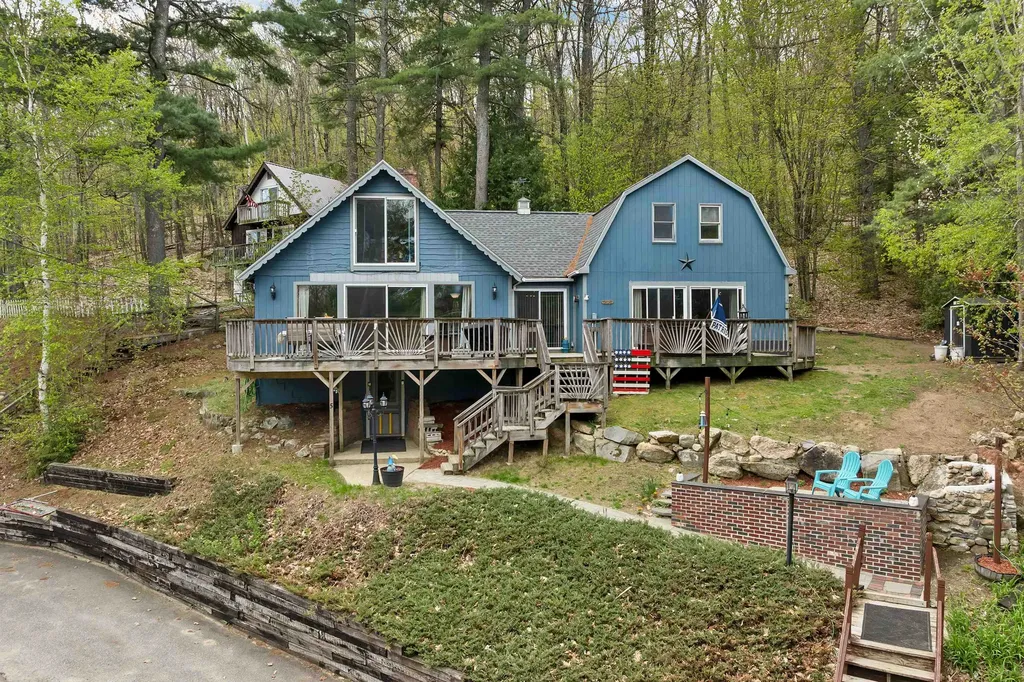
Welcome to 5 Chalet Drive in Gilford, NH, a beautifully updated 4-bedroom, 1.5-bath home perfectly located to enjoy everything the Lakes Region has to offer. Inside, you'll find an inviting semi open-concept layout connecting the living, dining, and kitchen areas, creating an ideal space for entertaining and everyday living. The finished basement and bonus room offer additional flexible living space perfect for a family room, recreation area, home office, or guest overflow. Recent updates throughout the home include flooring, kitchen, bathrooms, and laundry room, while the roof is only 3 years old, offering added peace of mind. Enjoy year-round recreation with Gunstock Mountain just minutes away for skiing and outdoor adventures, along with nearby access to Lake Winnipesaukee, shopping, schools, restaurants, and the Bank of New Hampshire Pavilion for concerts and events. As a Gilford resident, you'll also enjoy access to the town beach pass just minutes from home. Whether you're looking for a primary residence, vacation getaway, or investment opportunity, this property combines comfort, convenience, and the best of New Hampshire living.

Listed by Courtney Torre of BHHS Verani Realty Hampstead

$
$
%
$/month over payments
Federal 30-year interest rate: 6.69% last updated on Aug 6, 2026
* All Figures are estimates. Check with your bank or proposed mortgage company for actual interest rates.
This product uses the FRED® API but is not endorsed or certified by the Federal Reserve Bank of St. Louis.

Virtual TourSave FavoriteSchedule TourAsk A QuestionMore Details

383 St. Albans Road Swanton VT 05488

Swanton, VT383 St. Albans Road

Price$625,000

Est. Mortgage: $/month

MLS Number 5100207

  • Residential Single Family
  • Full Bath 2
  • Address 383 St. Albans Road
  • Construction Existing
  • Bedrooms 4

Quintessential New England stone home set on more than 6 picturesque acres with a private ADU! Rich in history and charm, this beautifully preserved 212-year-old home, historically known as "The Bullard Inn," offers timeless character with high ceilings, spacious rooms, 4-foot-thick stone walls, deep window wells, wide plank floors, and exceptional craftsmanship throughout. Thoughtfully updated while maintaining its historic appeal, improvements include central AC, an alarm system, newer windows, an extra 3/4 bathroom, a new roof and septic system (2019), and a rebuilt chimney. The attached 1-bedroom ADU offers incredible flexibility with 2 bathrooms and 2 bonus rooms, making it ideal for multi-generational living, guests, a home office, or rental income. Accessibility features include a main level bedroom and full bath, ramped entrances, a stair lift, and a walk-in tub. Outside, enjoy a stunning, professionally landscaped backyard oasis featuring stone walls, exposed ledge, a waterfall, Trex decking with solar lighting, an automatic awning, low-maintenance perennial gardens, mature trees, privacy fencing, and beautiful, established wisteria. Additional amenities include an attached one-car garage with workshop space, a garden shed for extra storage, and meticulous maintenance throughout the property. Conveniently located near I-89, St. Albans, shopping, restaurants, and only one hour from Montreal, this is a rare opportunity to own a remarkable piece of New England history with modern comfort and versatility.

Listed by Lipkin Audette Team of Coldwell Banker Hickok and Boardman

$
$
%
$/month over payments
Federal 30-year interest rate: 6.69% last updated on Aug 6, 2026
* All Figures are estimates. Check with your bank or proposed mortgage company for actual interest rates.
This product uses the FRED® API but is not endorsed or certified by the Federal Reserve Bank of St. Louis.

Save FavoriteSchedule TourAsk A QuestionMore Details
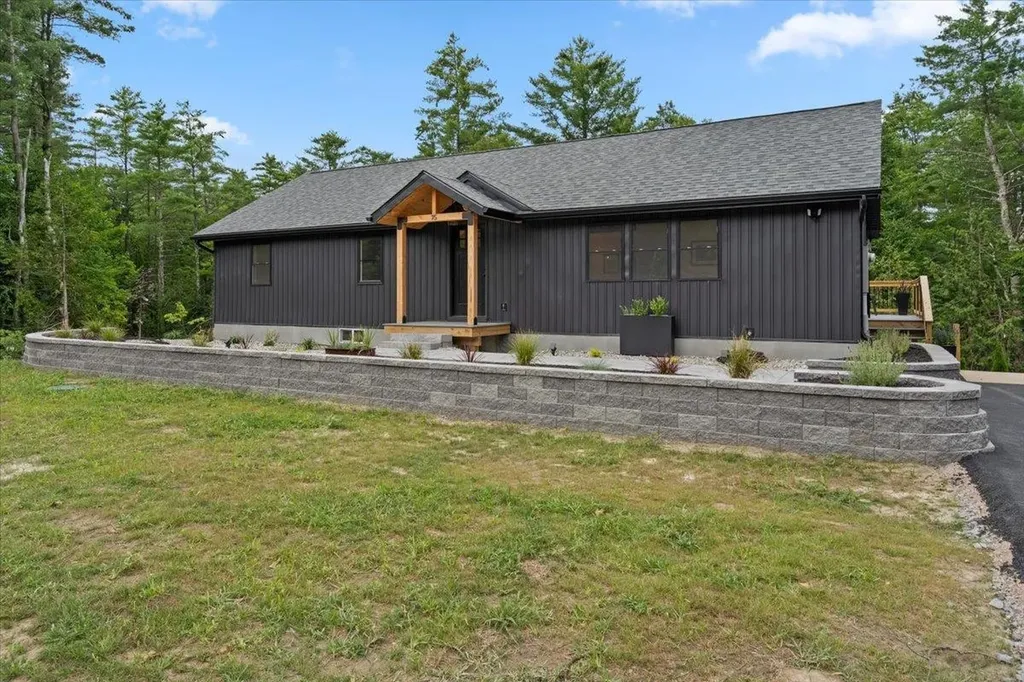
75 Plains Road Jericho VT 05465

Jericho, VT75 Plains Road

Price$625,000

Est. Mortgage: $/month

MLS Number 5101107

  • Residential Single Family
  • Full Bath 2
  • Address 75 Plains Road
  • Construction Existing
  • Bedrooms 4

Nestled on 15.89 private acres along desirable Plains Road, this beautifully rebuilt custom home offers the perfect blend of quality craftsmanship, modern finishes, and peaceful Vermont living. Designed with attention to detail, this move-in ready home features 4 bedrooms, 2 full bathrooms, rich hardwood floors, and an open-concept floor plan filled with natural light. The stunning kitchen is the heart of the home, showcasing quartz countertops, custom cabinetry, and seamless flow into the living and dining areas. Step outside onto the spectacular elevated deck just off the kitchen, where you'll feel like you're relaxing in your own treehouse while overlooking the surrounding woods. The finished walkout lower level includes a spacious bedroom, full bathroom, and living area, offering excellent potential for an accessory dwelling unit, guest suite, Airbnb, or flexible multi-generational living space. The expansive acreage provides endless opportunities for hiking, recreation, gardening, or simply enjoying the privacy and beauty of nature. Conveniently located just minutes from Jericho Village, Essex, Burlington, local schools, recreation, and I-89, this exceptional property combines the serenity of country living with easy access to everyday amenities. A rare opportunity to own a custom home with acreage in one of Jericho's most sought-after locations.

Listed by Robbi Handy Holmes of BHHS Vermont Realty Group/S Burlington

$
$
%
$/month over payments
Federal 30-year interest rate: 6.69% last updated on Aug 6, 2026
* All Figures are estimates. Check with your bank or proposed mortgage company for actual interest rates.
This product uses the FRED® API but is not endorsed or certified by the Federal Reserve Bank of St. Louis.

Virtual TourSave FavoriteSchedule TourAsk A QuestionMore Details

602 South Richford Road Richford VT 05470

Richford, VT602 South Richford Road

Price$625,000

Est. Mortgage: $/month

MLS Number 5099531

  • Residential Single Family
  • Construction Existing
  • Bedrooms 2
  • Bathroom 3
  • Square Feet 1,706

Located only 5 mins from Montgomery Center, and only 20 mins to Jay Peak Resort, this custom, hand-hewn log home, constructed by the Oneida Native Americans of Oneida, NY, is a showstopper! Built in 2000, this exceptional 2-bedroom, 3-bath home sits on 11.8 acres of woods, with Parker Brook running by, and boasts INCREDIBLE mountain views! Many luxury details including slate and wood flooring, hickory kitchen cabinets, stunning stained-glass artwork in primary suite, large cedar closet, a wrap-around covered porch, and a standing-seam roof. 3 zones of heat, including radiant heat in the Primary bath, and a gas stove in the living room that will automatically "kick on" if the power goes out. Don't miss the custom, heated, 2-car detached garage, with workshop space, that has its own 1/2 bath. Upstairs, find a HUGE, finished bonus space above the garage, with mountain views, and a handy utility sink - that is ideal for hobbies, a business, or potential ADU. Gorgeous yard with neat landscaping and flowerbeds set within stone walls. Cute shed too. Property is being sold turnkey, fully-furnished, and ready to move in and enjoy!

Listed by Lipkin Audette Team of Coldwell Banker Hickok and Boardman

$
$
%
$/month over payments
Federal 30-year interest rate: 6.69% last updated on Aug 6, 2026
* All Figures are estimates. Check with your bank or proposed mortgage company for actual interest rates.
This product uses the FRED® API but is not endorsed or certified by the Federal Reserve Bank of St. Louis.

Virtual TourSave FavoriteSchedule TourAsk A QuestionMore Details

489 High Street Boscawen NH 03303

Boscawen, NH489 High Street

Price$625,000

Est. Mortgage: $/month

MLS Number 5099520

  • Residential Single Family
  • Full Bath 1
  • Address 489 High Street
  • Construction Existing
  • Bedrooms 3

This beautifully maintained 3-bedroom, 3-bath home offers just under 2,000 square feet of thoughtfully designed living space with hardwood floors throughout. The open-concept main level creates an inviting atmosphere, seamlessly connecting the living, dining, and kitchen areas, perfect for both everyday living and entertaining. Sliding glass doors lead directly to your own outdoor oasis, providing the ideal setting for summer barbecues, morning coffee, or simply relaxing in your private backyard. Upstairs, the spacious primary suite features its own private bathroom, creating a comfortable retreat at the end of the day. Two additional bedrooms, a full bath, and the convenience of second-floor laundry complete the upper level, making daily routines effortless. With a two-car garage, you'll have space for parking, storage, and all the extras that make life easier. Combining functional living spaces, timeless finishes, and easy indoor-outdoor flow, this home is ready for its next owners to move in and make it their own. Open House Sat 11-1pm

Listed by Amelia Paraskos of Coldwell Banker Realty Bedford NH

$
$
%
$/month over payments
Federal 30-year interest rate: 6.69% last updated on Aug 6, 2026
* All Figures are estimates. Check with your bank or proposed mortgage company for actual interest rates.
This product uses the FRED® API but is not endorsed or certified by the Federal Reserve Bank of St. Louis.

Save FavoriteSchedule TourAsk A QuestionMore Details

33 Stacy Street Milton VT 05468

Milton, VT33 Stacy Street

Price$625,000

Est. Mortgage: $/month

MLS Number 5103155

  • Residential Single Family
  • Full Bath 1
  • Address 33 Stacy Street
  • Construction Existing
  • Bedrooms 3

Welcome to 33 Stacy Street, a well-maintained Colonial in an established Milton neighborhood with inviting interiors and a backyard made for summer enjoyment. A bright foyer opens to a flowing main level with hardwood floors, neutral finishes and ample natural light. The spacious living room is centered around a gas fireplace with a classic mantel, creating a warm setting for daily life or entertaining. Just beyond, the open kitchen offers abundant cherry cabinetry, granite countertops, stainless steel appliances, recessed lighting and a large peninsula with seating. The adjoining dining area provides plenty of room for meals and celebrations, with convenient access to the kitchen and a comfortable setting for everyday dining. A convenient half bath completes the first floor. Upstairs, the oversized primary bedroom includes a long walk-in closet and private bath with a glass-enclosed shower. Two additional bedrooms share a second full bath, offering a practical layout with comfortable room sizes and ample storage. The partially finished basement expands the possibilities with space for recreation, exercise, hobbies or media, plus a separate unfinished area for utilities and storage. Outside, step from the kitchen onto the deck overlooking a fenced backyard retreat. The in-ground pool, expansive patio and surrounding lawn create an ideal setting for cookouts, gatherings and sunny afternoons at home. The fenced setting offers welcome privacy, while the spacious patio provides ample room for lounge seating, outdoor dining and poolside fun throughout Vermont summers. Mature landscaping, front and back irrigation and a storage shed add to the appeal. The attached two-car garage is insulated and heated, while a concrete driveway and easy access to Milton schools, shopping, dining, and commuter routes complete this welcoming property. With its functional floor plan, attractive updates and private outdoor amenities, this home is ready to be enjoyed for years to come.

Listed by Robert Foley of Flat Fee Real Estate

$
$
%
$/month over payments
Federal 30-year interest rate: 6.69% last updated on Aug 6, 2026
* All Figures are estimates. Check with your bank or proposed mortgage company for actual interest rates.
This product uses the FRED® API but is not endorsed or certified by the Federal Reserve Bank of St. Louis.

Save FavoriteSchedule TourAsk A QuestionMore Details

74 Reynolds Road Milton VT 05468

Milton, VT74 Reynolds Road

Price$625,000

Est. Mortgage: $/month

Active With Contract

MLS Number 5103585

  • Residential Single Family
  • Full Bath 2
  • Address 74 Reynolds Road
  • Construction Existing
  • Bedrooms 3

Perched on 12.61 private acres in the heart of Milton, Vermont, this exceptional contemporary home offers the perfect balance of privacy, natural beauty, and convenience. Wake up to breathtaking Green Mountain views and seasonal views of Lake Champlain, then step outside to enjoy direct access to the Milton Town Forest, where miles of hiking, wildlife, and outdoor recreation await just beyond your property line. Built in 1991, this spacious 3-bedroom, 2.5-bath home offers nearly 3,700 square feet of finished living space with a thoughtfully designed layout that embraces Vermont's natural surroundings. Expansive windows invite abundant natural light while showcasing the spectacular scenery from nearly every room. Warm wood accents, comfortable living spaces, and a contemporary design create an inviting atmosphere for everyday living and entertaining alike. The oversized two-car garage, paved driveway, drilled well, and private septic provide the functionality today's buyers are looking for, while the wooded setting offers exceptional peace and seclusion. Whether you're relaxing with mountain sunrises, watching the seasons change over Lake Champlain, or exploring the adjoining state forest, this property is a rare opportunity to experience Vermont living at its finest. Conveniently located just minutes from Milton Village, local schools, shopping, restaurants, and I-89, you'll enjoy an easy commute to Burlington, Colchester, St. Albans, and the Burlington International Airport while coming home to your own private retreat. If you've been searching for a Vermont home with acreage, mountain views, Lake Champlain views, privacy, and direct access to outdoor recreation, 74 Reynolds Road delivers an extraordinary lifestyle in one of Chittenden County's most desirable communities.

Listed by Stephanie Lussier of RE/MAX All Seasons Realty - Lyndonville

$
$
%
$/month over payments
Federal 30-year interest rate: 6.69% last updated on Aug 6, 2026
* All Figures are estimates. Check with your bank or proposed mortgage company for actual interest rates.
This product uses the FRED® API but is not endorsed or certified by the Federal Reserve Bank of St. Louis.

Virtual TourSave FavoriteSchedule TourAsk A QuestionMore Details

279 Westminster Road Putney VT 05346

Putney, VT279 Westminster Road

Price$625,000

Est. Mortgage: $/month

MLS Number 5103937

  • Residential Single Family
  • Full Bath 2
  • Address 279 Westminster Road
  • Construction Existing
  • Bedrooms 4

Built in 1962, this inviting home perfectly balances peaceful country living with convenient access to local amenities, including excellent public and private schools. Near to an extensive network of hiking, cross country skiing and mountain bike trails offering spectacular views. Whether seeking a peaceful retreat or an outdoorsy lifestyle, this property in a welcoming community has it all. Home Highlights: The main level can be accessed through a breezeway connected to the garage; along a paved pathway; or via an accessible ramp. This level hosts a wing with two bedrooms and a full bath. A recently renovated kitchen with hardwood cabinetry, granite countertops and stainless steel appliances opens to a large living and dining room with hardwood flooring and pellet stove. A picture window captures the flora and fauna of the backyard. Through French doors a large screened-in porch provides easy access to the beautifully landscaped backyard and pond. Nearby, a 12' x 18' powered outbuilding holds potential as a studio or guest cottage. The upstairs level has two bedrooms with dormer windows, a full bath, an additional room with skylights, and a sizable attic. The extensive basement holds plenty of project, storage and workspace, as well as laundry hookups. A workroom is attached to the two-car garage, which opens onto a paved, sweeping driveway and 3-5 extra parking spaces. Flowering trees, a perennial bed and a spacious front yard complete this graceful setting. Prime Location: Putney offers well-regarded public and private schools, a thriving arts and culture scene, orchards, farmer's markets, shops and thriving businesses. 12 mins to Brattleboro, 1.5 hrs to Bradley International Airport, 2.25 hours to Boston.

Listed by Jonathan Minerick of homecoin.com

$
$
%
$/month over payments
Federal 30-year interest rate: 6.69% last updated on Aug 6, 2026
* All Figures are estimates. Check with your bank or proposed mortgage company for actual interest rates.
This product uses the FRED® API but is not endorsed or certified by the Federal Reserve Bank of St. Louis.

Save FavoriteSchedule TourAsk A QuestionMore Details

56 Buttonwood Drive Hollis NH 03049

Hollis, NH56 Buttonwood Drive

Price$625,000

Est. Mortgage: $/month

MLS Number 5101600

  • Residential Single Family
  • Full Bath 1
  • Address 56 Buttonwood Drive
  • Construction Existing
  • Bedrooms 4

This Equity opportunity is perfect to get into one of the states best school districts. Set on a private lot in a beautiful north Hollis Location stands this colonial. The traditional floor plan features spacious rooms with a center stairwell. The main level has a large front to back living room with a wood stove and entry to the back deck. off the living room is first floor laundry and a half bathroom. The eat in Kitchen is sunny and has a functional layout. There is a formal dining room with bay window and hardwood floors that flow into the formal living room. Upstairs boasts 3 bedrooms that are serviced by a full bathroom and a primary suite. The primary suite is large and has a fireplace, walk in closet and en-suite. There is a full walk up attic for additional storage. The lower level has a finished room and 2 car garage under. Bring your vision.

Listed by Timothy Morgan of RE/MAX Innovative Properties

$
$
%
$/month over payments
Federal 30-year interest rate: 6.69% last updated on Aug 6, 2026
* All Figures are estimates. Check with your bank or proposed mortgage company for actual interest rates.
This product uses the FRED® API but is not endorsed or certified by the Federal Reserve Bank of St. Louis.

Save FavoriteSchedule TourAsk A QuestionMore Details

Broker Reciprocity 

Copyright 2026 PrimeMLS, Inc. All rights reserved. This information is deemed reliable, but not guaranteed. The data relating to real estate displayed on this display comes in part from the IDX Program of PrimeMLS. The information being provided is for consumers’ personal, non-commercial use and may not be used for any purpose other than to identify prospective properties consumers may be interested in purchasing. Data last updated August 11, 2026 12:52 AM UTC
