SIGN UP or LOG IN 's Account

Log in to see your saved listings or edit your searches:

No account? Sign up now to save searches, listings, and get tailored listing notifications. It's free, opt-out anytime.

Find Your New Home

Sign Up Today!

Get fresh listings via email, save your favorite listings, match with similar properties, and unlock additional property info.

Create Your Account

Do not fill in this field:

Already have an account? Log in

and narrow your search. If you have fewer than 200 results, you can save your search.

Andover VT Single Family Real Estate

r=3661-3672
5 Folsom Drive Boscawen NH 03303

Boscawen, NH5 Folsom Drive

Price$625,000

Est. Mortgage: $/month

MLS Number 5103756

  • Residential Single Family
  • Full Bath 2
  • Address 5 Folsom Drive
  • Construction Existing
  • Bedrooms 3

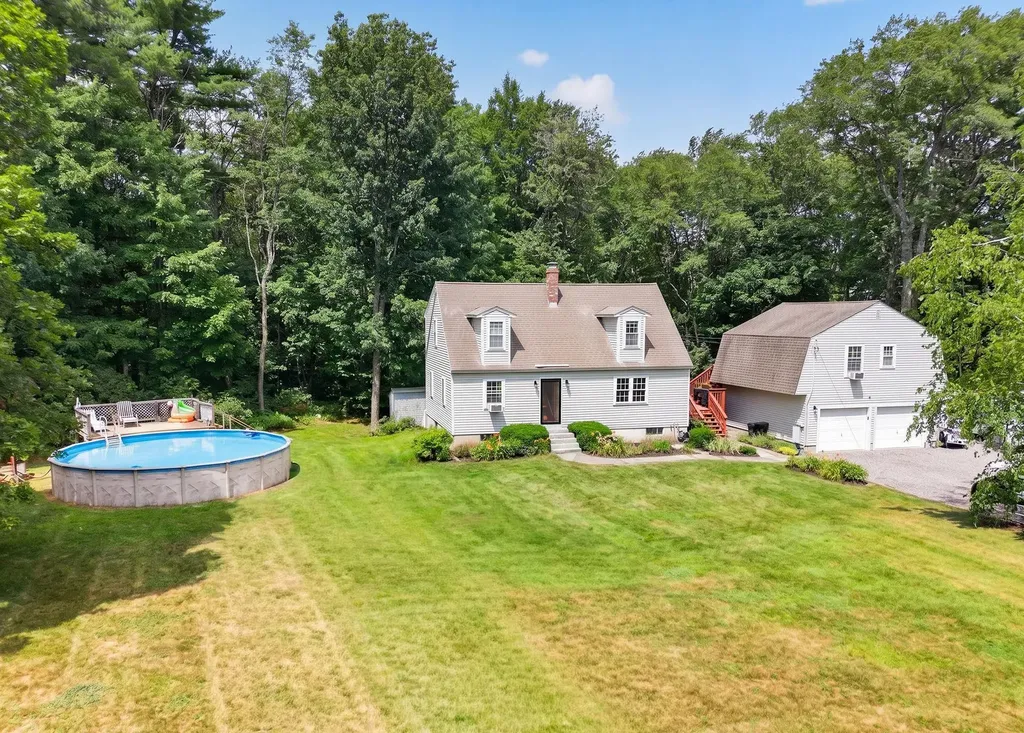
Welcome home to your own private retreat! Nestled on a beautifully landscaped lot surrounded by mature trees, this inviting home offers the perfect blend of comfort, functionality, and outdoor enjoyment. The bright and spacious interior features sun-filled living spaces, a welcoming dining area with direct access to the deck, and generously sized bedrooms, including a relaxing primary suite with a stylish accent wall. Step outside and discover an entertainer's dream! Enjoy summer days in the above-ground pool with expansive surrounding deck, gather around the custom fire pit beneath the charming pergola, or unwind while taking in the peaceful wooded views. The backyard provides plenty of space for recreation, gardening, or simply enjoying nature in a private setting. The walkout lower level offers exceptional storage and endless possibilities for future expansion. whether you envision a home gym, recreation room, workshop, or additional finished living space. With its thoughtful layout, inviting outdoor amenities, and tranquil surroundings, this property is ready to welcome you home. OPEN HOUSE SAT AUG 8th 1-3pm

Listed by Christine Tatro of EXP Realty

$
$
%
$/month over payments
Federal 30-year interest rate: 6.69% last updated on Aug 6, 2026
* All Figures are estimates. Check with your bank or proposed mortgage company for actual interest rates.
This product uses the FRED® API but is not endorsed or certified by the Federal Reserve Bank of St. Louis.

Save FavoriteSchedule TourAsk A QuestionMore Details

111 Holland Trail Thornton NH 03285

Thornton, NH111 Holland Trail

Price$625,000

Est. Mortgage: $/month

MLS Number 5090169

  • Residential Single Family
  • Full Bath 2
  • Address 111 Holland Trail
  • Construction Existing
  • Bedrooms 3

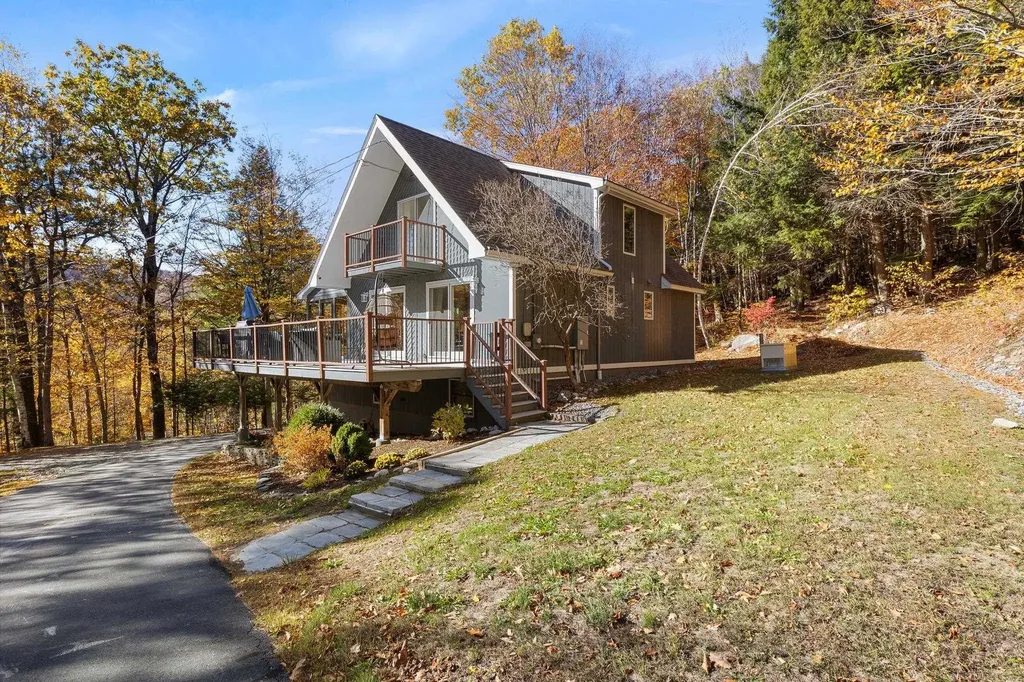
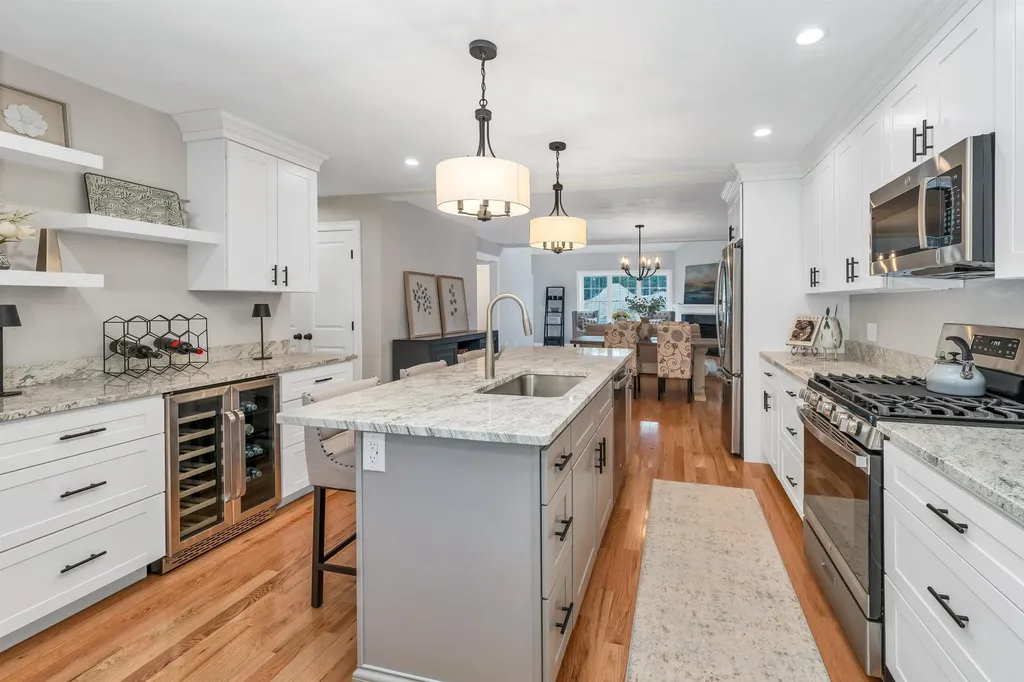
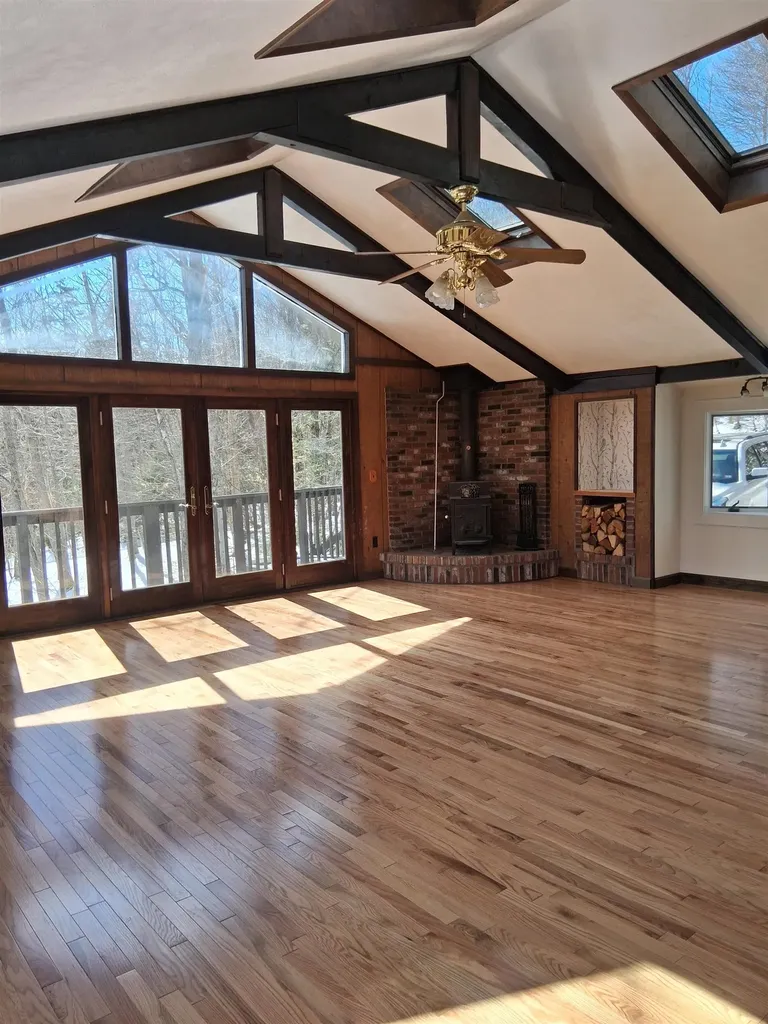
Priced to sell! Tucked away on a private 1 acre homesite in the highly desirable Waterville Estates community, this stunning 2006 contemporary retreat offers an exceptional blend of refined mountain luxury, modern comfort, and four season adventure. Thoughtfully designed with soaring ceilings, expansive open concept living spaces, and abundant natural light, the home creates an inviting atmosphere perfect for entertaining, relaxing, or hosting unforgettable gatherings with family and friends. The beautifully updated interior showcases upscale finishes throughout, including sleek granite countertops, custom cabinetry, spa inspired bathrooms with slate tile accents, and generous living areas that seamlessly blend contemporary elegance with warm New Hampshire charm. Step outside onto the spacious deck surrounded by peaceful woodlands and enjoy the serenity of your private mountain escape. Ideally located just minutes from Waterville Valley Resort, Loon Mountain Resort, world class skiing, golf, hiking, lakes, and the endless recreation of the White Mountains, this property offers the ultimate year round lifestyle destination. Ownership includes exclusive access to the renowned Waterville Estates clubhouse and resort style amenities featuring indoor and outdoor pools, hot tubs, fitness center, tennis courts, skiing, hiking trails, beach access, and more. Whether you're seeking a luxury primary residence, upscale vacation retreat, or high demand investment property, this exceptional home delivers the very best of New Hampshire mountain living.

Listed by Sarah Camarda of Coldwell Banker Realty Bedford NH

$
$
%
$/month over payments
Federal 30-year interest rate: 6.69% last updated on Aug 6, 2026
* All Figures are estimates. Check with your bank or proposed mortgage company for actual interest rates.
This product uses the FRED® API but is not endorsed or certified by the Federal Reserve Bank of St. Louis.

Save FavoriteSchedule TourAsk A QuestionMore Details

16 Country Club Drive South Burlington VT 05403
Pending

MLS Number 5100556

  • Residential Single Family
  • Full Bath 1
  • Construction Existing
  • Bedrooms 4
  • Bathroom 2

Modern Elegance Meets Idyllic Serenity in this stunning property with a contemporary bi-level home nestled on a lush, private 0.47-acre corner lot in one of South Burlington's most desirable neighborhoods. Perfectly blending modern sophistication with natural beauty, this 4-bedroom, 2-bath property is a true sanctuary designed for effortless living and entertaining. From the moment you step inside, you are greeted by an open, airy aesthetic and an abundance of natural light. A chef's delight, the renovated kitchen boasts modern finishes, in a thoughtful design adjacent to a spacious dining area. The expansive living room features gleaming hardwood floors and a cozy gas fireplace, creating the perfect ambiance for chilly evenings. A show-stopping architectural feature, the sunroom addition complete with walls of windows invites the outdoors inside for your morning coffee or a quiet afternoon read. The main level features a convenient primary bedroom and a meticulously updated 3/4 bath, offering highly sought-after first-floor living. Complementing three generously proportioned bedrooms and a full bath on the lower level, the family room serves as an inviting retreat, perfectly suited for a home theater or fitness studio. Large sliding glass doors lead directly out to the private backyard, seamlessly connecting indoor and outdoor living. A spacious 2-car garage provides secure parking and additional storage space, a must-have for Vermont winters. Step outside to your own private oasis where the gorgeous landscape includes mature trees and a vibrant variety of lush perennials, ensuring pops of color throughout the seasons. Keep your outdoor gear organized with both a dedicated garden shed and a spacious storage shed. The Homeowners Association offers an in-ground pool, the perfect way to keep cool on hot summer days. The out of the way neighborhood allows it's residents plenty of room to walk or ride bike.

Listed by Barbara Trousdale of Preferred Properties

$
$
%
$/month over payments
Federal 30-year interest rate: 6.69% last updated on Aug 6, 2026
* All Figures are estimates. Check with your bank or proposed mortgage company for actual interest rates.
This product uses the FRED® API but is not endorsed or certified by the Federal Reserve Bank of St. Louis.

Virtual TourSave FavoriteSchedule TourAsk A QuestionMore Details

499 New Hampshire Route 140 Gilmanton NH 03237
Active With Contract

MLS Number 5098176

  • Residential Single Family
  • Full Bath 2
  • Construction Existing
  • Bedrooms 3
  • Bathroom 2

Outdoor Enthusiasts, this is the one for you. Located just steps from Page State Forest, the home is close to hiking trails, skiing, snowmobile trails, Crystal Lake and more. This beautifully renovated property offers a perfect blend of modern comfort and natural charm. Featuring an oversized garage ideal for vehicles, storage, or a workshop. The home provides both functionality and style. The spacious kitchen is a standout, complete with elegant granite countertops, updated cabinetry, and modern appliances-perfect for cooking and entertaining. Inside, the home showcases a mix of tile and wood flooring, creating a warm and inviting atmosphere throughout. Large windows fill the space with natural light, highlighting the thoughtful updates and craftsmanship in every room. Step outside to a generous deck overlooking the serene surroundings, ideal for relaxing, dining, or hosting gatherings. A rare opportunity to enjoy modern living in a peaceful, nature-filled setting.

Listed by Cherylann Arvanitis of Century 21 Circa 72 Inc.

$
$
%
$/month over payments
Federal 30-year interest rate: 6.69% last updated on Aug 6, 2026
* All Figures are estimates. Check with your bank or proposed mortgage company for actual interest rates.
This product uses the FRED® API but is not endorsed or certified by the Federal Reserve Bank of St. Louis.

Virtual TourSave FavoriteSchedule TourAsk A QuestionMore Details

13 Morningside Drive Hooksett NH 03106

Hooksett, NH13 Morningside Drive

Price$625,000

Est. Mortgage: $/month

Active With Contract

MLS Number 5102091

  • Residential Single Family
  • Full Bath 1
  • Address 13 Morningside Drive
  • Construction Existing
  • Bedrooms 4

Welcome to 13 Morningside Drive! Tucked away in a peaceful country setting within a double cul-de-sac neighborhood, this spacious 4 bedroom, 2 bath home offers a wonderful sense of privacy while remaining just minutes from highways, shopping and restaurants and the added convenience of a school bus stop just steps away. A spacious mudroom welcomes you into the home, providing a functional space for everyday living. The thoughtfully updated kitchen features KraftMaid maple cabinetry, Corian countertops, a stone backsplash, oak flooring and plenty of room to gather. With four bedrooms and a spacious bonus room above the garage, the versatile floor plan offers plenty of options for a home office, playroom, guest space or additional living area. Outside is where you'll want to spend your summers! Enjoy the above ground pool, hot tub and peaceful surroundings. With plenty of space for entertaining, lounging poolside or enjoying a quiet evening, this backyard is ready to be enjoyed. The home has seen numerous improvements over the years, including water system upgrades in 2024 & 2026, renovated second floor bathroom, newer hot water tank, updated well pump and more. With thoughtful updates, plenty of space inside and out and a peaceful setting that keeps you close to everything Hooksett has to offer, 13 Morningside Drive is ready to welcome its next owner. OPEN HOUSES Saturday August 1st & Sunday August 2nd 10:30 am-12:00 pm

Listed by Shannon Stone and Kris Stone of Keller Williams Realty-Metropolitan

$
$
%
$/month over payments
Federal 30-year interest rate: 6.69% last updated on Aug 6, 2026
* All Figures are estimates. Check with your bank or proposed mortgage company for actual interest rates.
This product uses the FRED® API but is not endorsed or certified by the Federal Reserve Bank of St. Louis.

Virtual TourSave FavoriteSchedule TourAsk A QuestionMore Details

344 Chalk Pond Road Newbury NH 03255

Newbury, NH344 Chalk Pond Road

Price$625,000

Est. Mortgage: $/month

MLS Number 5066998

  • Residential Single Family
  • Address 344 Chalk Pond Road
  • Construction Existing
  • Bedrooms 3
  • Bathroom 2

Four-Season Getaway at Chalk Pond. Escape to this beautifully updated 3-bedroom, 2-bath contemporary Cape in the Sunapee Hills Association, where you'll find adventure in every season. Just a stone's throw to Chalk Pond, this home offers a blend of modern upgrades and natural beauty. Enjoy peace of mind with a long list of recent updates: a brand-new kitchen and baths, new windows and sliders, Woodstock Soapstone Co. hybrid wood stove, all-new appliances, whole-house generator, private well with reverse osmosis water treatment system, central air, and a new gutter system with leaf guards. The detached garage provides extra storage for all your gear, and the basement sauna is the ultimate spot to unwind after a day on the slopes. Spend your summer days kayaking, swimming, or paddleboarding on Chalk Pond, then gather on the sandy beach for a picnic or have some fun at the tennis and basketball courts or playground for the younger kids. Enjoy skating on the pond and easy access to Mount Sunapee and Ragged Mountain for skiing and snowboarding when winter arrives. Whether you're looking for a relaxing and peaceful retreat, a four-season family getaway, or a basecamp for outdoor adventures, this Sunapee Hills home offers the best of the Lake Sunapee region.

Listed by Laura Usher of Badger Peabody & Smith Realty/Holderness

$
$
%
$/month over payments
Federal 30-year interest rate: 6.69% last updated on Aug 6, 2026
* All Figures are estimates. Check with your bank or proposed mortgage company for actual interest rates.
This product uses the FRED® API but is not endorsed or certified by the Federal Reserve Bank of St. Louis.

Virtual TourSave FavoriteSchedule TourAsk A QuestionMore Details

17 Granite Ridge Meredith NH 03253

Meredith, NH17 Granite Ridge

Price$625,000

Est. Mortgage: $/month

Open House

MLS Number 5070555

  • Residential Single Family
  • Next Open House: Sat 08/15 10:00 am. to 12:00 pm.
  • Full Bath 1
  • Address 17 Granite Ridge
  • Construction New Construction

Welcome to Granite Ridge at Brook Hill in Meredith, NH-the third and final phase of these luxury duplex-style townhomes. Construction is nearing completion and ready for new homeowners! Each home offers 4 bedrooms (2 official with closets) and 3 bathrooms. The bright, open-concept first floor features hardwood floors throughout, a gas fireplace, and a sunroom with access to the back deck. The first-floor primary suite includes a walk-in closet and a bathroom with dual vanities and tiled shower. Additional conveniences on this level include first-floor laundry and direct entry from the attached one-car garage. The kitchen offers beautiful granite countertops, stainless steel appliances, a pantry, and custom cabinetry, with a seamless flow into the living and dining areas. The 2nd floor makes for a wonderful guest suite feel with a large bedroom, full bath and 2 guest rooms for everyone to enjoy the many uses and options this affords. The loft-style hallway provides added sitting or workspace area and contains an oversized storage closet. A full basement provides potential for additional living space or storage. Set back from the main road, Brook Hill offers privacy while remaining minutes from downtown Meredith and Weirs Beach. The community includes scenic walking trails, abundant green space, and low condo fees. Don't miss your chance to experience easy, luxurious Lakes Region living at Granite Ridge!

Listed by Melissa Cribbie of Meredith Landing Real Estate LLC

$
$
%
$/month over payments
Federal 30-year interest rate: 6.69% last updated on Aug 6, 2026
* All Figures are estimates. Check with your bank or proposed mortgage company for actual interest rates.
This product uses the FRED® API but is not endorsed or certified by the Federal Reserve Bank of St. Louis.

Virtual TourSave FavoriteSchedule TourAsk A QuestionMore Details

96 Lindsey Way Goffstown NH 03045

Goffstown, NH96 Lindsey Way

Price$625,000

Est. Mortgage: $/month

MLS Number 5104073

  • Residential Single Family
  • Full Bath 1
  • Address 96 Lindsey Way
  • Construction Existing
  • Bedrooms 3

Located on a private corner lot in desirable Goffstown, this spacious 3 bedroom, 2 bath home offers a functional layout with plenty of room to make it your own. The large eat in kitchen provides ample space for everyday meals and entertaining, while the living room features vaulted ceilings that create an open and inviting atmosphere. The first floor features the convenience of a laundry area and upstairs you'll find three generously sized bedrooms with plenty of closet space. This home has been thoughtfully updated for peace of mind, including a new septic system and new heating system. Additional recent improvements include replacement windows (2021), beautifully renovated bathrooms (2022), new carpeting and updated flooring throughout, making this home truly move in ready. Offering the perfect combination of privacy, modern updates and a convenient location close to Goffstown's shops, restaurants, schools and commuter routes, this is a home you won't want to miss! Showings start on Monday, August 10.

Listed by Shannon Stone and Kris Stone of Keller Williams Realty-Metropolitan

$
$
%
$/month over payments
Federal 30-year interest rate: 6.69% last updated on Aug 6, 2026
* All Figures are estimates. Check with your bank or proposed mortgage company for actual interest rates.
This product uses the FRED® API but is not endorsed or certified by the Federal Reserve Bank of St. Louis.

Virtual TourSave FavoriteSchedule TourAsk A QuestionMore Details

6 Merlin Place Londonderry NH 03053

Londonderry, NH6 Merlin Place

Price$625,000

Est. Mortgage: $/month

MLS Number 5103622

  • Residential Single Family
  • Full Bath 2
  • Address 6 Merlin Place
  • Construction Existing
  • Bedrooms 3

This cherished three-bedroom colonial offers a rare kind of ease, cared for from the start by its original owners and standing completely ready for its next chapter. Inside, traditional living and dining rooms flow naturally into the home's standout centerpiece: a bright, massive family room with dramatic vaulted ceilings built for quiet evenings or lively gatherings. The main level also features a flexible bonus room and convenient full bath, effortlessly adapting into a private home office, a gaming setup, or a welcoming space for weekend guests. Practical comforts match the home's warmth, featuring a spacious garage to keep vehicles protected from New England weather while the full basement offers abundant storage. Outside, a private back deck is a peaceful spot for morning coffee or summer barbecues, looking out over serene, wooded surroundings. Tucked away in a quiet, desirable neighborhood, this home serves as your own private peaceful retreat while balancing easy access to shopping and major commuter routes. Easy travel to Boston, the mountains, or the coast.

Listed by Betsy Palardy of Keller Williams Gateway Realty/Salem

$
$
%
$/month over payments
Federal 30-year interest rate: 6.69% last updated on Aug 6, 2026
* All Figures are estimates. Check with your bank or proposed mortgage company for actual interest rates.
This product uses the FRED® API but is not endorsed or certified by the Federal Reserve Bank of St. Louis.

Save FavoriteSchedule TourAsk A QuestionMore Details

92 Skyline Drive Bartlett NH 03845

Bartlett, NH92 Skyline Drive

Price$625,000

Est. Mortgage: $/month

MLS Number 5104117

  • Residential Single Family
  • Full Bath 2
  • Address 92 Skyline Drive
  • Construction Existing
  • Bedrooms 3

Welcome home to this beautiful three bedroom residence located in the heart of the Mount Washington Valley. Inside you will find a well appointed kitchen, dining area and sliders leading to a covered deck, and a beautiful living room with vaulted ceilings and plenty of natural light. There are three bedrooms and two full bathrooms, as well as a large two car garage with a huge storage room above. The lower level of the house is finished with an additional kitchen and bath. Located just outside of North Conway in low tax Bartlett where you will have easy access to local attractions, restaurants, shopping, golf and skiing. This property is ideal for use as a primary home, vacation home or rental property.

Listed by Lorraine Seibel of Coldwell Banker LIFESTYLES- Conway

$
$
%
$/month over payments
Federal 30-year interest rate: 6.69% last updated on Aug 6, 2026
* All Figures are estimates. Check with your bank or proposed mortgage company for actual interest rates.
This product uses the FRED® API but is not endorsed or certified by the Federal Reserve Bank of St. Louis.

Virtual TourSave FavoriteSchedule TourAsk A QuestionMore Details

576 Agassiz Street Bethlehem NH 03574

Bethlehem, NH576 Agassiz Street

Price$625,000

Est. Mortgage: $/month

MLS Number 5057561

  • Residential Single Family
  • Full Bath 1
  • Address 576 Agassiz Street
  • Construction Existing
  • Bedrooms 4

Secluded Hillside Retreat on 23 Wooded Acres - 4 BR Gambrel Just installed new wooden floors through out. Sheet rocked the walkout basement ..perfect for game room, small apt or air B and B it with finishing touches Discover your own private escape just minutes from town,. Directly across from hiking trails, 5 minutes to Franconia Notch State Park for world class hiking, skiing, biking and lakes ! Home Features.. 4 B.R., Vaulted 24x24 Great Room Wrap around Porch and expansive deck perfect for entertaining or soaking in nature Just a short drive to Main Street Littleton with all its specialty shops, restaurants breweries. Land can be selectively cleared to reveal stunning mountain range views! Why You Will Love It .... Enjoy the full beauty of all four New England season from your own basement Whether your seeking a full time residence, vacation home or future investment, this hillside retreat checks all the boxes; location, land, lifestyle, and endless potential Full walkout basement ready to be finished..ideal for a bar, gym, theater, playroom or guest suite Wake up to the sounds of nature, explore miles of nearby trails, or simply relax on the expansive deck. Endless possibilities,...with its layout and location would make an excellent Air B&B

Listed by Linda Gadwah of Country Lane Realty

$
$
%
$/month over payments
Federal 30-year interest rate: 6.69% last updated on Aug 6, 2026
* All Figures are estimates. Check with your bank or proposed mortgage company for actual interest rates.
This product uses the FRED® API but is not endorsed or certified by the Federal Reserve Bank of St. Louis.

Save FavoriteSchedule TourAsk A QuestionMore Details

12 New Road Canterbury NH 03224

Canterbury, NH12 New Road

Price$625,000

Est. Mortgage: $/month

MLS Number 5101020

  • Residential Single Family
  • Full Bath 2
  • Address 12 New Road
  • Construction Existing
  • Bedrooms 4

12 New Road is a private and tranquil homestead offered on 3.36 pristine acres in charming Canterbury! This versatile property offers the ultimate experience, blending self-sustaining outdoor living with flexible, modern comfort. Sweeping green lawns, established vegetable gardens, lush fruit trees, and an above-ground pool create a peaceful, retreat-like setting for relaxation and hobbies. Inside, the light-filled main home has the perfect updates and offers 3 bedrooms and 2 bathrooms designed for easy living. The true surprise is the expansive finished space above the oversized two-car garage. Featuring its own private bathroom, this flexible area functions seamlessly as a potential in-law suite, game room, creative studio, or dedicated home office setup. Enjoy the best of countryside serenity only 2 miles from Rt 93! A rare combination of acreage, versatility, and charming lifestyle potential!

Listed by Nicholas Pelletier of Keller Williams Realty North Central

$
$
%
$/month over payments
Federal 30-year interest rate: 6.69% last updated on Aug 6, 2026
* All Figures are estimates. Check with your bank or proposed mortgage company for actual interest rates.
This product uses the FRED® API but is not endorsed or certified by the Federal Reserve Bank of St. Louis.

Save FavoriteSchedule TourAsk A QuestionMore Details

Broker Reciprocity 

Copyright 2026 PrimeMLS, Inc. All rights reserved. This information is deemed reliable, but not guaranteed. The data relating to real estate displayed on this display comes in part from the IDX Program of PrimeMLS. The information being provided is for consumers’ personal, non-commercial use and may not be used for any purpose other than to identify prospective properties consumers may be interested in purchasing. Data last updated August 11, 2026 2:07 AM UTC