
SIGN UP or LOG IN 's Account

Log in to see your saved listings or edit your searches:

No account? Sign up now to save searches, listings, and get tailored listing notifications. It's free, opt-out anytime.

Find Your New Home

Sign Up Today!

Get fresh listings via email, save your favorite listings, match with similar properties, and unlock additional property info.

Create Your Account

Do not fill in this field:

Already have an account? Log in

and narrow your search. If you have fewer than 200 results, you can save your search.

Andover VT Single Family Real Estate

r=3697-3708
58 Blueberry Lane Gilmanton NH 03837-4502

Gilmanton, NH58 Blueberry Lane

Price$620,000

Est. Mortgage: $/month

MLS Number 5096185

  • Residential Single Family
  • Full Bath 2
  • Address 58 Blueberry Lane
  • Construction Existing
  • Bedrooms 3

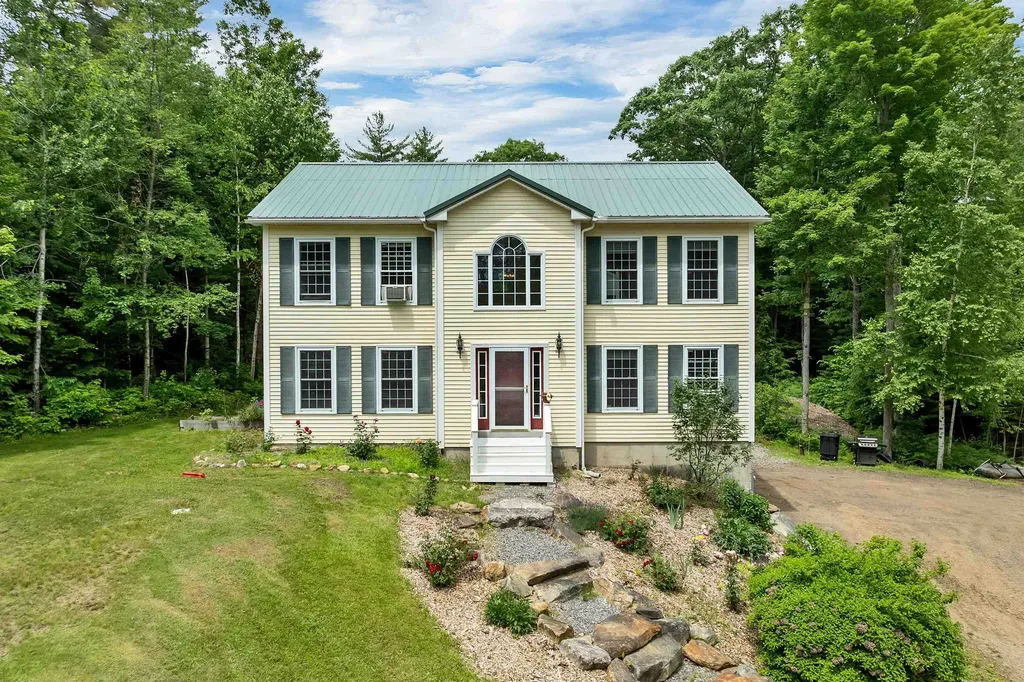
Welcome home to this beautifully maintained 2003 Colonial located in desirable Gilmanton Iron Works, privately situated on 3.14 acres at the end of a dead end and tucked down a long driveway. Offering wonderful curb appeal and a peaceful setting, this property combines comfort, functionality, and charm. Step inside through the grand foyer entrance and discover a spacious floor plan featuring hardwood and tile flooring throughout. The heart of the home is the large eat-in kitchen with cherry cabinetry, a generous granite island, newer stainless steel appliances, and sliders leading to a composite deck overlooking the private backyard. A formal dining room offers flexibility and would also make an ideal home office. The inviting living room provides plenty of space for gathering and relaxing. The first floor is completed by a convenient laundry room and half bath. Upstairs you'll find three spacious bedrooms, all featuring hardwood floors and ceiling fans. The primary suite includes a private full bath with double vanity and tub/shower combination. The two additional bedrooms share a well-appointed full bath featuring a double vanity, soaking tub, and tiled shower. The walk-out lower level includes a finished bonus room with a charming stone mantel and propane fireplace insert, making it the perfect playroom, media room, or recreation space. Additional features include a two car garage under, outdoor wood boiler, woodshed, large storage shed, and an existing chicken coop; just bring your chickens! The beautifully landscaped grounds feature natural stone walkways, attractive hardscaping, and plenty of room for gardening. Major updates include a new roof (September 2022) and new leach field (2024). Sale is subject to the sellers successfully closing on their replacement property, currently scheduled for July 17, 2026.

Listed by Tammy Amnott of Farms & Barns Real Estate LLC

$
$
%
$/month over payments
Federal 30-year interest rate: 6.69% last updated on Aug 6, 2026
* All Figures are estimates. Check with your bank or proposed mortgage company for actual interest rates.
This product uses the FRED® API but is not endorsed or certified by the Federal Reserve Bank of St. Louis.

Virtual TourSave FavoriteSchedule TourAsk A QuestionMore Details

22 Cove Drive Grantham NH 03753

Grantham, NH22 Cove Drive

Price$620,000

Est. Mortgage: $/month

MLS Number 5102687

  • Residential Single Family
  • Full Bath 2
  • Village Eastman
  • Address 22 Cove Drive
  • Construction Existing

Spacious, Updated & Designed for the Way You Live - Welcome home to this thoughtfully designed property offering an ideal blend of comfort, functionality, and modern updates. The main level features a spacious primary suite complete with a private en suite bath, creating a peaceful retreat at the end of the day. The inviting kitchen flows seamlessly into the dining and living areas, where sliding doors lead to the backyard and expansive wraparound deck-an ideal setting for private outdoor dining, entertaining guests, or simply enjoying your surroundings. A dedicated office on the main floor provides the perfect space for working remotely or managing everyday tasks. The second level offers exceptional flexibility with a potential second primary suite featuring its own en suite bath, along with two additional rooms that can easily serve as bedrooms, guest accommodations, home offices, fitness space, or hobby rooms to suit your lifestyle. This home has been meticulously maintained with numerous recent improvements, providing peace of mind for its next owner. Significant updates include a roof and a furnace that are less than three years old, a partial-house generator supplying approximately three-quarters of the home, an approximately five year old hot water heater, a washer and dryer that are less than one year old, and new carpeting in select areas. With so many major systems already updated, this home is truly move-in ready and offers the perfect combination of space, versatility, and value. Elementary school bus stops across from driveway, and it is an easy walk for middle and high school students to the North entrance bus stop. Close proximity to the North Entrance of Eastman for ease of commuting.

Listed by Jaime Durell of BHHS Verani Upper Valley

$
$
%
$/month over payments
Federal 30-year interest rate: 6.69% last updated on Aug 6, 2026
* All Figures are estimates. Check with your bank or proposed mortgage company for actual interest rates.
This product uses the FRED® API but is not endorsed or certified by the Federal Reserve Bank of St. Louis.

Virtual TourSave FavoriteSchedule TourAsk A QuestionMore Details
68 Doe Lane Newbury VT 05051

Newbury, VT68 Doe Lane

Price$620,000

Est. Mortgage: $/month

MLS Number 5077462

  • Residential Single Family
  • Full Bath 1
  • Address 68 Doe Lane
  • Construction Existing
  • Bedrooms 4

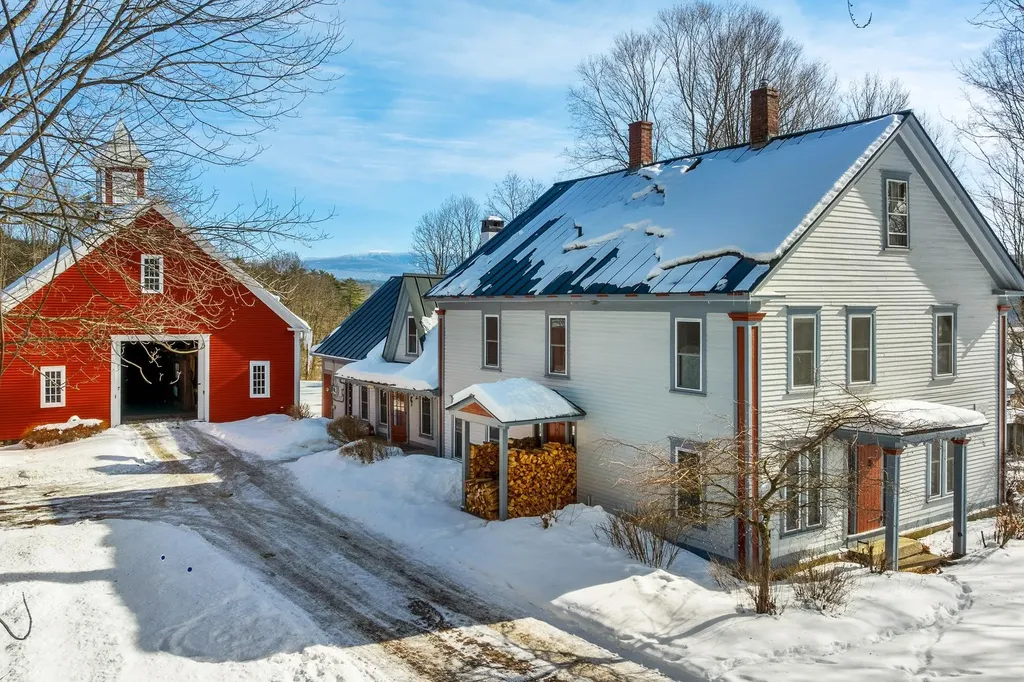
Rising gently above the landscape just outside the Village of Newbury, Locust Point Farm is a place where history, land, and light come together. Built in 1780 and set on 11.4 acres of open fields and quiet woods, this storied Colonial commands sweeping mountain views while Halls Brook traces its way peacefully through the property below. A cobblestone driveway leads to a gracious home where a welcoming country kitchen anchors daily life, flowing easily into a formal dining room made for long, lingering gatherings. Multiple sitting rooms offer spaces to read, reflect, and connect, while a brightly lit sunroom brings the outdoors in through every season. Throughout the home, timeless details, covered front porch, crown molding, wainscoting, exposed beams, wide plank floors, and hand-painted upstairs murals, speak to generations of care and craftsmanship. Offering five bedrooms, three bathrooms, and 3,640 square feet, the home is as functional as it is beautiful, with a large mudroom ready to support life lived on the land. Outdoors, multiple patios invite quiet mornings and golden hour evenings, while a three-story carriage house and four-stall horse barn stand ready for work, creativity, or leisure. Solar adds thoughtful modern efficiency, and nearby Four Corner Farm Stand, a local 9-hole golf course, and easy access to I-91 connect this peaceful setting to everyday convenience. Rooted in heritage and rich with possibility, this is a home that honors its past while welcoming its future. Open House- 2/28 1-2:30 pm

Listed by Hartley White & Co of Coldwell Banker LIFESTYLES - Hanover

$
$
%
$/month over payments
Federal 30-year interest rate: 6.69% last updated on Aug 6, 2026
* All Figures are estimates. Check with your bank or proposed mortgage company for actual interest rates.
This product uses the FRED® API but is not endorsed or certified by the Federal Reserve Bank of St. Louis.

Save FavoriteSchedule TourAsk A QuestionMore Details
23 Brookside Drive Norwich VT 05055

Norwich, VT23 Brookside Drive

Price$620,000

Est. Mortgage: $/month

MLS Number 5092668

  • Residential Single Family
  • Full Bath 2
  • Address 23 Brookside Drive
  • Construction Existing
  • Bedrooms 3

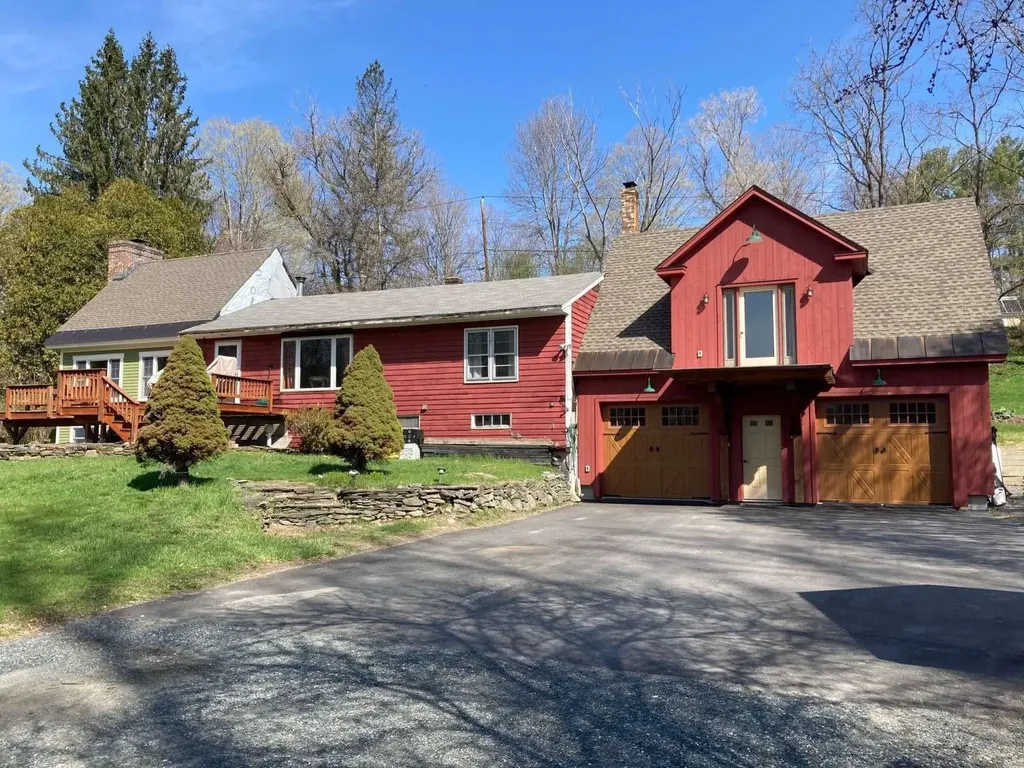
Walk to Dan & Whits and elementary school from this 3 BR, 2 bath village home with pastoral views Rare opportunity for country-like living and views within the quiet village of Norwich, a picturesque, quintessential Vermont town across the river from Dartmouth College and world-class Medical Center in Hanover, NH. Walk to Dan & Whits and elementary school from this 3 BR, 2 bath home with pastoral views of 23 protected acres with meandering brook from the large front deck! Located on a dead-end road. House includes post & beam architecture, 2-story fieldstone fireplace, cathedral ceilings, wide pine flooring, a large Primary bedroom with adjoining nursery / office with double-sink master bath, huge walk-in shower and copper soaking tub. The unfinished basement has 2 woodstoves and direct access to the oversized 2 car garage. Two recent additions adjoin the original "diamond-in-the-rough" 1957 home, that would need further remodeling to bring up to the newer additions' standard. Presently the home is comfortable and livable as is, with all bedrooms and baths on the main level. Architectural drawings show the potential of the completed project (roughly 24' x 40' main level) with large new kitchen opening to dining and living rooms and second story addition for bedrooms/ office, studio space, and additional bath option. Perfect for someone who wants to customize the home to their tastes and future needs. Middle and high schoolers attend school in Hanover, NH.

Listed by Jason Saphire of www.HomeZu.com

$
$
%
$/month over payments
Federal 30-year interest rate: 6.69% last updated on Aug 6, 2026
* All Figures are estimates. Check with your bank or proposed mortgage company for actual interest rates.
This product uses the FRED® API but is not endorsed or certified by the Federal Reserve Bank of St. Louis.

Save FavoriteSchedule TourAsk A QuestionMore Details

4 Anderson Pond Road Grantham NH 03753

Grantham, NH4 Anderson Pond Road

Price$620,000

Est. Mortgage: $/month

Active With Contract

MLS Number 5103377

  • Residential Single Family
  • Full Bath 1
  • Address 4 Anderson Pond Road
  • Construction Existing
  • Bedrooms 3

Experience the perfect blend of modern convenience and four-season recreation in this beautifully maintained smart home, ideally located within walking distance of the coveted Eastman Pond and Eastman trail system. Enjoy seasonal winter views of the pond while embracing everything this vibrant community has to offer. A durable standing seam metal roof provides lasting peace of mind, while mini-split systems throughout the home deliver efficient heating and cooling year-round. On chilly New England evenings, gather around the Harmon pellet stoves plus there are 2 additional Harmon pellet stoves. A whole-house generator ensures you're prepared no matter the weather. Inside, soaring cathedral ceilings create an inviting sense of space, complemented by granite countertops and newer kitchen appliances that bring style and functionality together. The quality craftsmanship continues throughout every room, making this home equally suited for everyday living or a relaxing getaway. Entertain guests on the spacious deck overlooking the natural surroundings. An additional barn is currently an insulated gym but can be used for hobbies, or workshop potential. Ownership includes access to Eastman's exceptional amenities, including lake and beach access, an indoor heated pool, fitness center, championship golf course, tennis and basketball courts, cross-country ski and hiking trails, and so much more.

Listed by Doug Peel of Four Seasons Sotheby's Int'l Realty

$
$
%
$/month over payments
Federal 30-year interest rate: 6.69% last updated on Aug 6, 2026
* All Figures are estimates. Check with your bank or proposed mortgage company for actual interest rates.
This product uses the FRED® API but is not endorsed or certified by the Federal Reserve Bank of St. Louis.

Virtual TourSave FavoriteSchedule TourAsk A QuestionMore Details
4205 Route 131 Weathersfield VT 05151

Weathersfield, VT4205 Route 131

Price$619,900

Est. Mortgage: $/month

MLS Number 5078470

  • Residential Single Family
  • Full Bath 1
  • Address 4205 Route 131
  • Construction Existing
  • Bedrooms 3

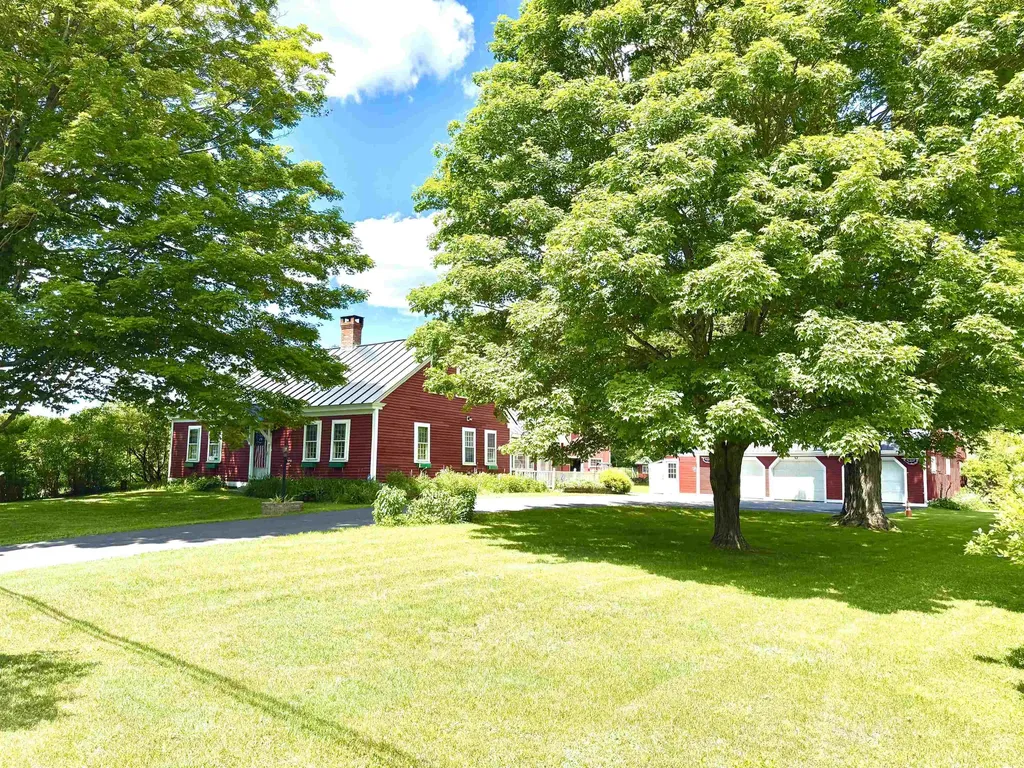
Step into timeless New England charm with this historic circa-1760s expanded Cape, offering a wonderful blend of early craftsmanship, character, and modern-day livability. The home showcases classic timber frame construction with hand hewn beams, beautiful wide plank floors, and preserved period details that create warmth and authenticity throughout every room. With three bedrooms and two full bathrooms, the layout includes a highly desirable first floor primary bedroom and bath, allowing for convenient single level living while still providing flexible space for family, guests, or a home office. Set on an expansive 15.55 acre parcel, the property captures scenic mountain views, open space, and a peaceful rural setting. The land features 47 established blueberry bushes and offers endless possibilities for gardening, agricultural pursuits, equestrian use, or simply enjoying the privacy and natural beauty of the countryside. A fantastic paved driveway provides easy year round access and leads to an oversized four car garage with abundant space for vehicles, tools, and storage. In addition, a separate three and a half car garage and a large barn greatly enhance the property's versatility, making it ideal for car collectors, hobbyists, workshops, creative studios, or expanded storage needs. One of the most captivating features is the large scenic pond, complete with a charming, renovated boathouse perfect for peaceful mornings with coffee, quiet afternoons by the water, or memorable outdoor gatherings with friends and family. Ideally located just 10 minutes from the base of Mount Ascutney for hiking and year-round outdoor adventure, and within 25 minutes of Okemo Mountain and other ski destinations, this unique property offers the perfect balance of historic character, natural beauty, and recreation.

Listed by Thaddeus Abare of Barrett and Valley Associates Inc.

$
$
%
$/month over payments
Federal 30-year interest rate: 6.69% last updated on Aug 6, 2026
* All Figures are estimates. Check with your bank or proposed mortgage company for actual interest rates.
This product uses the FRED® API but is not endorsed or certified by the Federal Reserve Bank of St. Louis.

Virtual TourSave FavoriteSchedule TourAsk A QuestionMore Details
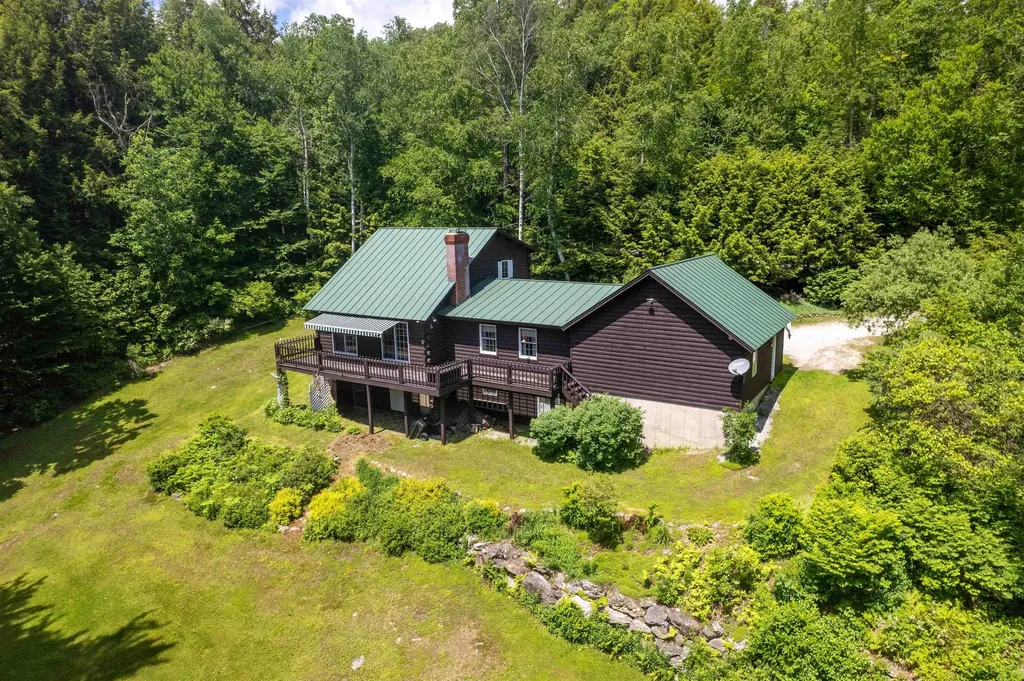
221 Fiddlehead Lane Pittsfield VT 05762

Pittsfield, VT221 Fiddlehead Lane

Price$619,900

Est. Mortgage: $/month

MLS Number 5094594

  • Residential Single Family
  • Full Bath 1
  • Address 221 Fiddlehead Lane
  • Construction Existing
  • Bedrooms 3

**Your Vermont retreat begins where the ski day ends.** Enjoy everything Killington and Pico have to offer while coming home to the privacy and peace of 1.3 wooded acres in the welcoming town of Pittsfield. Beautifully maintained and thoughtfully expanded, this inviting Vermont log home offers the perfect balance of year round recreation and everyday living. With easy access to hiking, mountain biking, golf, and endless outdoor adventure, it's easy to see why the home was previously enjoyed as a successful ski-season retreat. 3 bedrooms. 1 full bath. Heated oversized two-car garage. Warm wood interiors. Dramatic cathedral ceilings. Open concept living. Wood stove. Standing seam roof. EC Fiber high speed internet. Central vacuum. Generator hookup. Efficiency Vermont insulation improvements. Covered porch mornings. Gatherings on the expansive rear deck beneath the retractable awning. Wildlife at your doorstep. Mature trees. Seasonal mountain views. The full walkout basement spans both sections of the home, offering workshop space, abundant storage, laundry, rough plumbing for a future bath, and two walkout entrances. deal for storing skis, bikes, outdoor gear, hobbies, or future expansion. 15 minutes to Killington. 20 minutes to Pico. 10 minutes to Pittsfield Village. 30 minutes to Woodstock. 35 minutes to Rutland. Whether you're looking for a primary residence, a four-season retreat, or a peaceful Vermont getaway, this home is ready to be enjoyed in every season. To help buyers envision the home through their own personal style, select interior photographs are shown both as currently furnished and virtually staged.

Listed by Sue Walsh of BHHS Vermont Realty Group/Middlebury

$
$
%
$/month over payments
Federal 30-year interest rate: 6.69% last updated on Aug 6, 2026
* All Figures are estimates. Check with your bank or proposed mortgage company for actual interest rates.
This product uses the FRED® API but is not endorsed or certified by the Federal Reserve Bank of St. Louis.

Virtual TourSave FavoriteSchedule TourAsk A QuestionMore Details
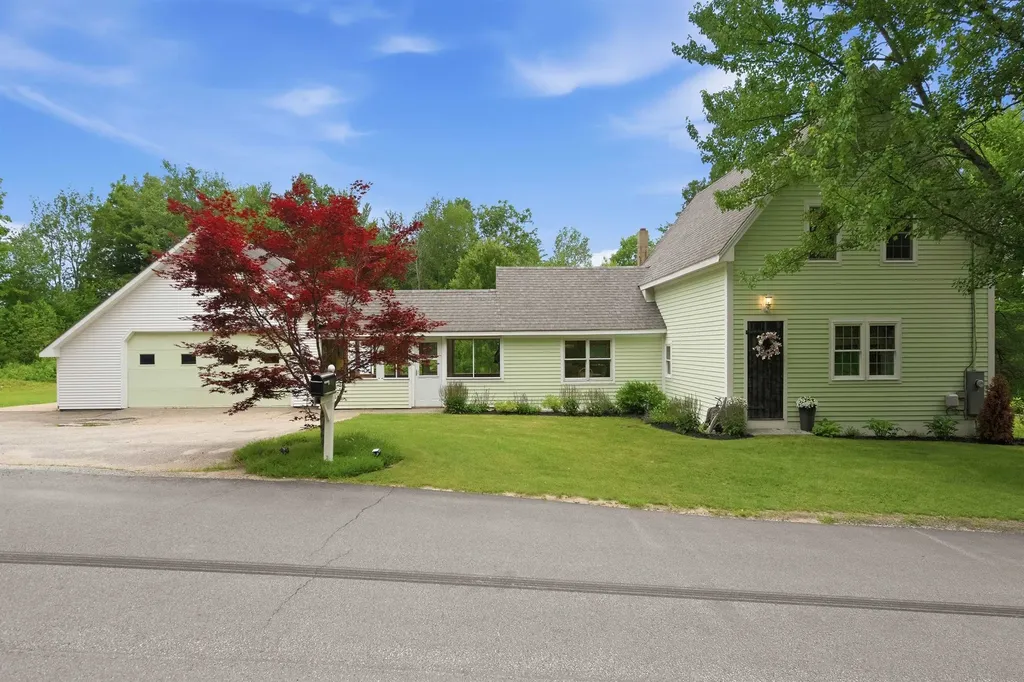
148 E Holderness Road Holderness NH 03245

Holderness, NH148 E Holderness Road

Price$619,900

Est. Mortgage: $/month

Active With Contract

MLS Number 5096422

  • Residential Single Family
  • Full Bath 1
  • Construction Existing
  • Bedrooms 2
  • Bathroom 2

HOLDERNESS, NH - Welcome to this charming, bright and sunny updated farmhouse nestled on 2.02 level acres in desirable Holderness, just minutes from Squam Lake! The spacious, open-concept kitchen features a convenient breakfast bar and plenty of room for a cozy dining nook. Adjoining dining and living areas have been thoughtfully renovated with new flooring and fresh paint, creating a warm and inviting atmosphere throughout. The updated and generously sized first-floor bathroom offers a full tub and abundant storage. Off the dining room, step outside and you'll find a deck and patio area which is perfect for entertaining, relaxing, or enjoying summer evenings outdoors. Expansive open backyard for a future vegetable garden or creative landscaping! Upstairs, you'll find the primary bedroom with a oversized closet, second bedroom and a versatile bonus room ideal for a home office, guest space, or playroom, as well as new carpeting and an updated bathroom. Additional features include a full dry basement offering excellent storage or future living space potential, plus a two car garage with even more storage space above. This property is a turn key neat and tidy package located close to the lakes, recreation, and all the charm of the Squam Lakes Region! Open House: Saturday, June 27, 11:00 AM - 1:00 PM

Listed by Michelle Eastman of Michelle Eastman Realty,LLC

$
$
%
$/month over payments
Federal 30-year interest rate: 6.69% last updated on Aug 6, 2026
* All Figures are estimates. Check with your bank or proposed mortgage company for actual interest rates.
This product uses the FRED® API but is not endorsed or certified by the Federal Reserve Bank of St. Louis.

Virtual TourSave FavoriteSchedule TourAsk A QuestionMore Details
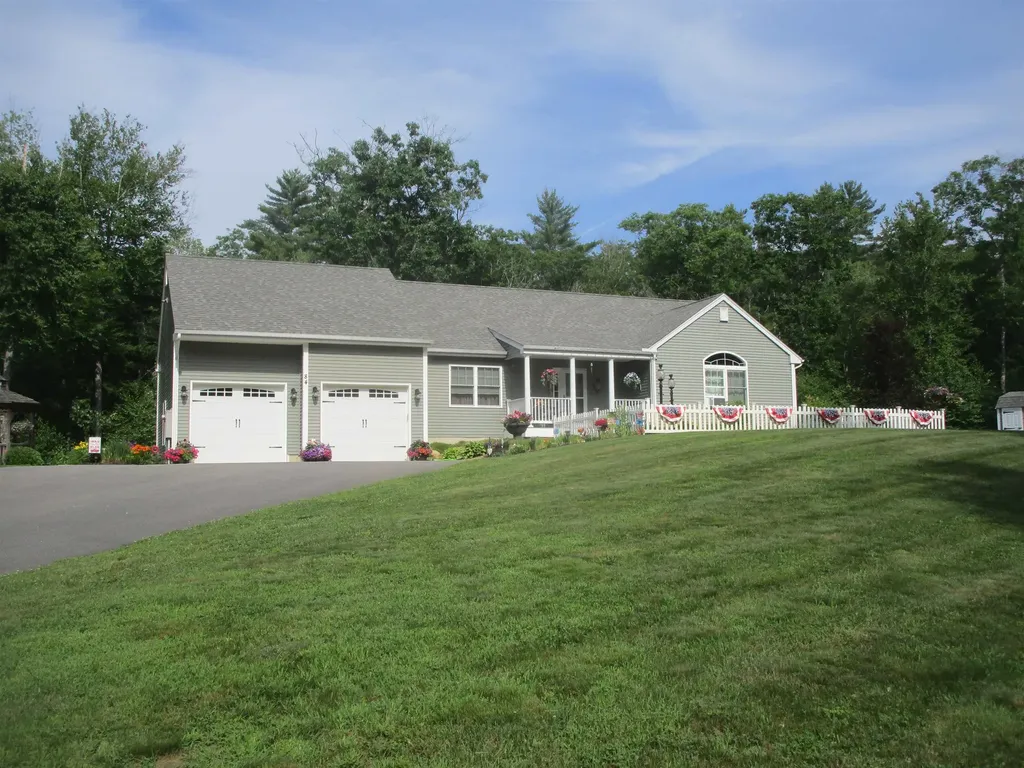
84 Mountain Road Gilmanton NH 03837

Gilmanton, NH84 Mountain Road

Price$619,900

Est. Mortgage: $/month

MLS Number 5100916

  • Residential Single Family
  • Full Bath 1
  • Village Gilmanton Iron Works
  • Address 84 Mountain Road
  • Construction Existing

Built in 2017 and meticulously maintained, this move-in ready home is set on 3.17 private, wooded acres, offering a peaceful retreat just a short walk from the pristine shores of Crystal Lake. For even more recreation, Alton Bay on Lake Winnipesaukee is only a 10-minute drive, providing easy access to boating, waterfront dining, and one of New Hampshire's most sought-after destinations. Inside, the thoughtfully designed floor plan is filled with natural light and offers comfortable, functional living spaces all on one level that are ready to enjoy from day one. The fully permitted basement is approximately 80% complete, creating an incredible opportunity to expand your living space. Already featuring a third bathroom, the lower level offers excellent potential for a third bedroom or guest suite. Bring your own vision to the remaining space and complete it with the finishes and design that best reflect your style. Adding to the home's exceptional value is the peace of mind of a whole-house automatic standby generator, powered by a 1,000-gallon underground LP tank, helping ensure comfort and reliability through every season.

Listed by Dave White of OwnerEntry.com

$
$
%
$/month over payments
Federal 30-year interest rate: 6.69% last updated on Aug 6, 2026
* All Figures are estimates. Check with your bank or proposed mortgage company for actual interest rates.
This product uses the FRED® API but is not endorsed or certified by the Federal Reserve Bank of St. Louis.

Save FavoriteSchedule TourAsk A QuestionMore Details
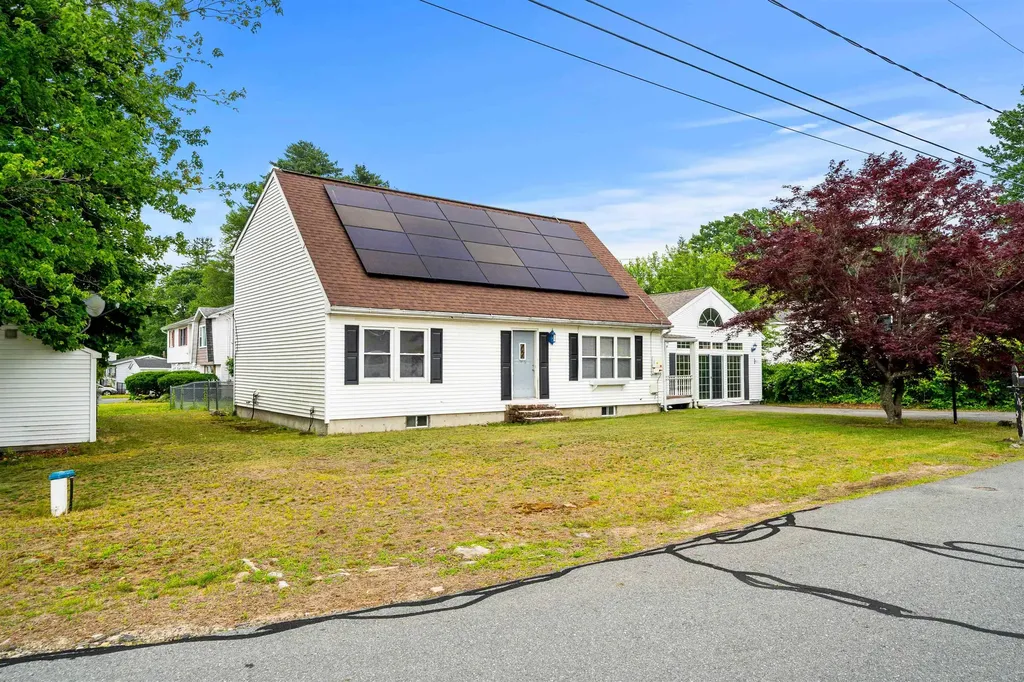
4 Alma Avenue Salem NH 03079

Salem, NH4 Alma Avenue

Price$619,900

Est. Mortgage: $/month

MLS Number 5096243

  • Residential Single Family
  • Full Bath 2
  • Address 4 Alma Avenue
  • Construction Existing
  • Bedrooms 4

Welcome home to this charming Cape! Offering 8 spacious rooms, 4 bedrooms, and 2 full baths, this home combines classic New England character with modern comfort and convenience. Step inside and discover gleaming hardwood floors, an inviting layout, and a stunning great room that serves as the heart of the home perfect for entertaining, relaxing, or gathering with family and friends. The beautifully updated kitchen features granite countertops, abundant cabinetry, and plenty of workspace for the home chef. With four generously sized bedrooms, there's room for everyone, whether you're looking for guest space, a home office, or growing household flexibility. The thoughtful floor plan provides comfort and functionality throughout. Outside, enjoy the peaceful setting of a picturesque neighborhood known for its curb appeal and welcoming atmosphere. The location is truly unbeatable-just minutes from Tuscan Village, shopping, dining, entertainment, major malls, and commuter routes including Route 28 and I-93, making travel throughout Southern New Hampshire and into Massachusetts a breeze. This exceptional home offers the perfect blend of charm, space, updates, and location. Whether you're entertaining in the great room, enjoying the beautiful surroundings, or taking advantage of everything Salem has to offer, you'll love calling this property home. Don't miss this opportunity to own a truly special home!

Listed by Joe Freitas of Coldwell Banker Realty Andover MA

$
$
%
$/month over payments
Federal 30-year interest rate: 6.69% last updated on Aug 6, 2026
* All Figures are estimates. Check with your bank or proposed mortgage company for actual interest rates.
This product uses the FRED® API but is not endorsed or certified by the Federal Reserve Bank of St. Louis.

Save FavoriteSchedule TourAsk A QuestionMore Details
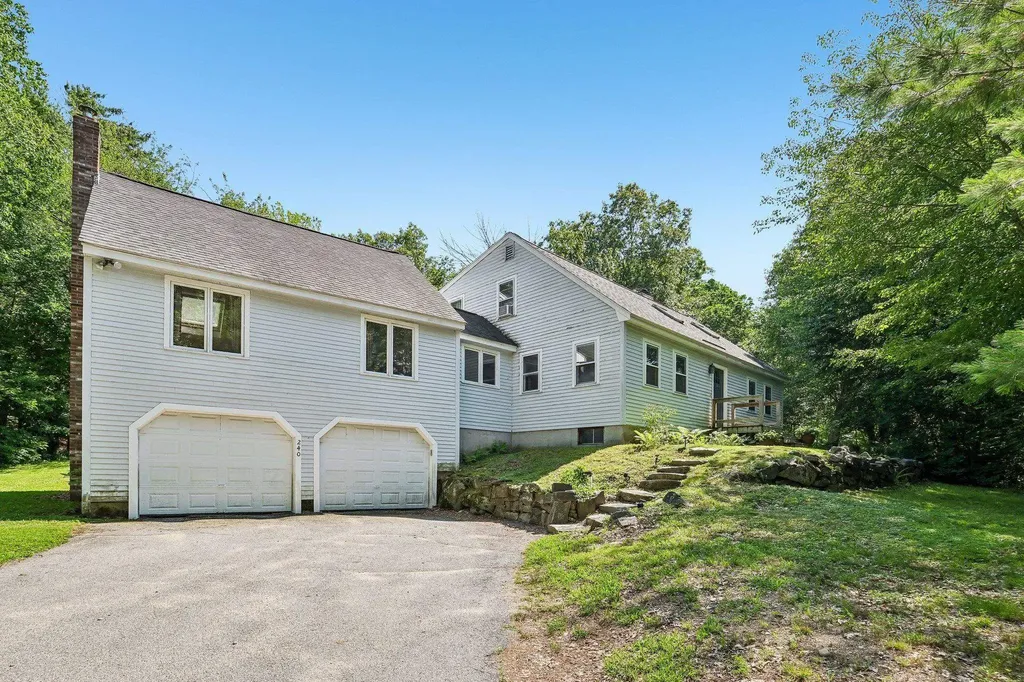
240 Wash Pond Road Hampstead NH 03841

Hampstead, NH240 Wash Pond Road

Price$619,900

Est. Mortgage: $/month

MLS Number 5099475

  • Residential Single Family
  • Full Bath 1
  • Address 240 Wash Pond Road
  • Construction Existing
  • Bedrooms 3

Welcome to 240 Wash Pond Road in desirable Hampstead, NH. This charming Cape-style home, built in 1976 offers over 2,300 square feet of comfortable living space on a great one-acre lot. If you are looking for a FIRST-FLOOR PRIMARY bedroom and bath, this home offers that along with four additional rooms on the second level and a full bath. The GREAT ROOM over the two-stall oversized garage will be your favorite place to gather with family and friends. Kitchen has soapstone counters opens to the front dining room. Full basement in main house leads to the garage and offers the potential for more living space if need be. Outside there is plenty of land to garden and entertain. Location is great close to area shopping, schools and commuter routes. It's the best of both worlds offering the tranquility of county living and everyday conveniences close by.

Listed by Andrea Delahunty of Lamacchia Realty,Inc.

$
$
%
$/month over payments
Federal 30-year interest rate: 6.69% last updated on Aug 6, 2026
* All Figures are estimates. Check with your bank or proposed mortgage company for actual interest rates.
This product uses the FRED® API but is not endorsed or certified by the Federal Reserve Bank of St. Louis.

Virtual TourSave FavoriteSchedule TourAsk A QuestionMore Details

14 Butternut Lane Tuftonboro NH 03816

Tuftonboro, NH14 Butternut Lane

Price$619,900

Est. Mortgage: $/month

MLS Number 5100292

  • Residential Single Family
  • Full Bath 2
  • Address 14 Butternut Lane
  • Construction Existing
  • Bedrooms 3

PRICE IMPROVEMENT! Open house scheduled for Saturday August 8th 11am-1pm Located in a peaceful, beautifully established neighborhood on a dead-end street in low-tax Tuftonboro! Just a few minutes' drive to lake Winnipesaukee where there is a public boat launch. Everywhere you drive there are breathtaking mountain views. This home is about 15 minutes to popular downtown Wolfeboro and Moultonborough where there is plenty to do! The interior has been fully updated from top to bottom with modern finishes. 3+ bedrooms with finished basement! Home is equipped with a Generac generator (has not been used by current owners but is assumed to be in working order). The private backyard features a spacious new deck off of the kitchen that overlooks an above ground pool that has a brand-new filter, pump and skimmer. Move right In and start enjoying all the things that the desirable lakes region area has to offer! This is one you do not want to miss!

Listed by Rhonda Caram of Keller Williams Realty-Metropolitan

$
$
%
$/month over payments
Federal 30-year interest rate: 6.69% last updated on Aug 6, 2026
* All Figures are estimates. Check with your bank or proposed mortgage company for actual interest rates.
This product uses the FRED® API but is not endorsed or certified by the Federal Reserve Bank of St. Louis.

Save FavoriteSchedule TourAsk A QuestionMore Details

Broker Reciprocity 

Copyright 2026 PrimeMLS, Inc. All rights reserved. This information is deemed reliable, but not guaranteed. The data relating to real estate displayed on this display comes in part from the IDX Program of PrimeMLS. The information being provided is for consumers’ personal, non-commercial use and may not be used for any purpose other than to identify prospective properties consumers may be interested in purchasing. Data last updated August 11, 2026 6:07 AM UTC
