
SIGN UP or LOG IN 's Account

Log in to see your saved listings or edit your searches:

No account? Sign up now to save searches, listings, and get tailored listing notifications. It's free, opt-out anytime.

Find Your New Home

Sign Up Today!

Get fresh listings via email, save your favorite listings, match with similar properties, and unlock additional property info.

Create Your Account

Do not fill in this field:

Already have an account? Log in

and narrow your search. If you have fewer than 200 results, you can save your search.

Andover VT Single Family Real Estate

r=3709-3720
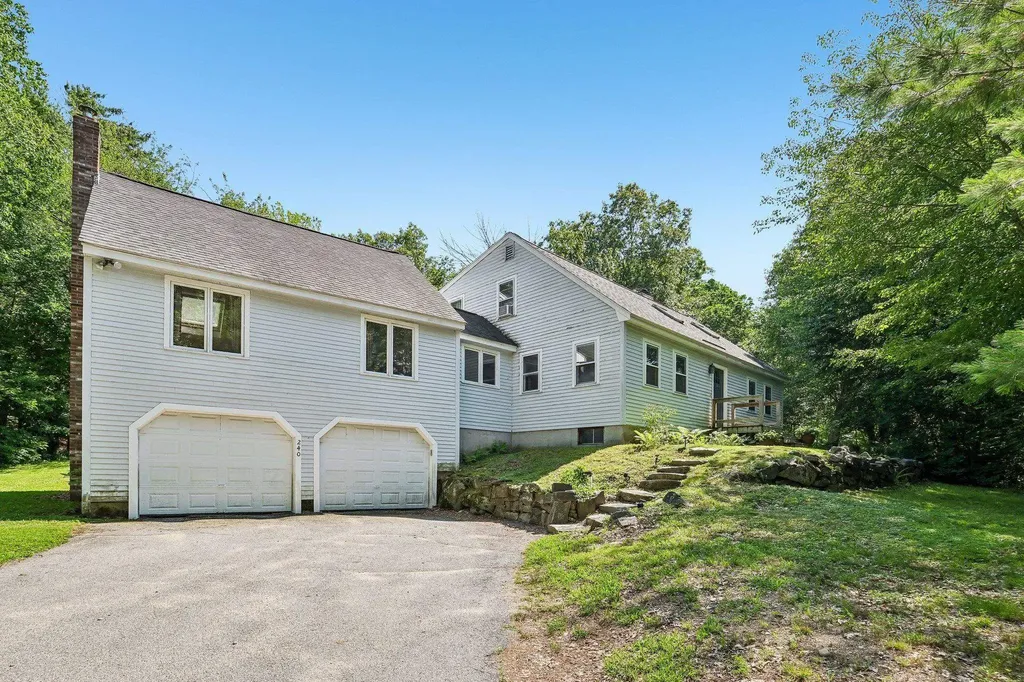
240 Wash Pond Road Hampstead NH 03841

Hampstead, NH240 Wash Pond Road

Price$619,900

Est. Mortgage: $/month

MLS Number 5099475

  • Residential Single Family
  • Full Bath 1
  • Address 240 Wash Pond Road
  • Construction Existing
  • Bedrooms 3

Welcome to 240 Wash Pond Road in desirable Hampstead, NH. This charming Cape-style home, built in 1976 offers over 2,300 square feet of comfortable living space on a great one-acre lot. If you are looking for a FIRST-FLOOR PRIMARY bedroom and bath, this home offers that along with four additional rooms on the second level and a full bath. The GREAT ROOM over the two-stall oversized garage will be your favorite place to gather with family and friends. Kitchen has soapstone counters opens to the front dining room. Full basement in main house leads to the garage and offers the potential for more living space if need be. Outside there is plenty of land to garden and entertain. Location is great close to area shopping, schools and commuter routes. It's the best of both worlds offering the tranquility of county living and everyday conveniences close by.

Listed by Andrea Delahunty of Lamacchia Realty,Inc.

$
$
%
$/month over payments
Federal 30-year interest rate: 6.69% last updated on Aug 6, 2026
* All Figures are estimates. Check with your bank or proposed mortgage company for actual interest rates.
This product uses the FRED® API but is not endorsed or certified by the Federal Reserve Bank of St. Louis.

Virtual TourSave FavoriteSchedule TourAsk A QuestionMore Details

14 Butternut Lane Tuftonboro NH 03816

Tuftonboro, NH14 Butternut Lane

Price$619,900

Est. Mortgage: $/month

MLS Number 5100292

  • Residential Single Family
  • Full Bath 2
  • Address 14 Butternut Lane
  • Construction Existing
  • Bedrooms 3

PRICE IMPROVEMENT! Open house scheduled for Saturday August 8th 11am-1pm Located in a peaceful, beautifully established neighborhood on a dead-end street in low-tax Tuftonboro! Just a few minutes' drive to lake Winnipesaukee where there is a public boat launch. Everywhere you drive there are breathtaking mountain views. This home is about 15 minutes to popular downtown Wolfeboro and Moultonborough where there is plenty to do! The interior has been fully updated from top to bottom with modern finishes. 3+ bedrooms with finished basement! Home is equipped with a Generac generator (has not been used by current owners but is assumed to be in working order). The private backyard features a spacious new deck off of the kitchen that overlooks an above ground pool that has a brand-new filter, pump and skimmer. Move right In and start enjoying all the things that the desirable lakes region area has to offer! This is one you do not want to miss!

Listed by Rhonda Caram of Keller Williams Realty-Metropolitan

$
$
%
$/month over payments
Federal 30-year interest rate: 6.69% last updated on Aug 6, 2026
* All Figures are estimates. Check with your bank or proposed mortgage company for actual interest rates.
This product uses the FRED® API but is not endorsed or certified by the Federal Reserve Bank of St. Louis.

Save FavoriteSchedule TourAsk A QuestionMore Details

39 Palisade Drive Nashua NH 03062

Nashua, NH39 Palisade Drive

Price$619,900

Est. Mortgage: $/month

MLS Number 5098125

  • Residential Single Family
  • Full Bath 1
  • Address 39 Palisade Drive
  • Construction Existing
  • Bedrooms 3

Charming 3-Bedroom, 3-Bath Home with Walk-Out Basement Welcome home to this well-maintained 3-bedroom, 3-bath property offering a comfortable and functional layout. The spacious front-to-back living room features a cozy wood-burning fireplace, creating the perfect gathering space for relaxing or entertaining. The fully applianced kitchen flows into the dining room, making family meals and hosting guests a breeze. The first floor also includes a convenient half bath. Upstairs, you'll find two generously sized bedrooms, a full bath, and a private primary suite complete with its own ¾ bath for added comfort and convenience. The walk-out basement offers endless potential and is ready to be finished into additional living space, a home office, gym, or recreation room. Step outside to the backyard and enjoy the possibilities for outdoor entertaining, gardening, or simply relaxing. With its thoughtful floor plan, ample storage, and opportunity to add even more living space, this home is ready for its next owners to make it their own. ***PLEASE NOTE*** Broker interest. Some photos are virtually staged and clearly marked.

Listed by Judith Richard of Perfect Choice Properties,Inc.

$
$
%
$/month over payments
Federal 30-year interest rate: 6.69% last updated on Aug 6, 2026
* All Figures are estimates. Check with your bank or proposed mortgage company for actual interest rates.
This product uses the FRED® API but is not endorsed or certified by the Federal Reserve Bank of St. Louis.

Virtual TourSave FavoriteSchedule TourAsk A QuestionMore Details
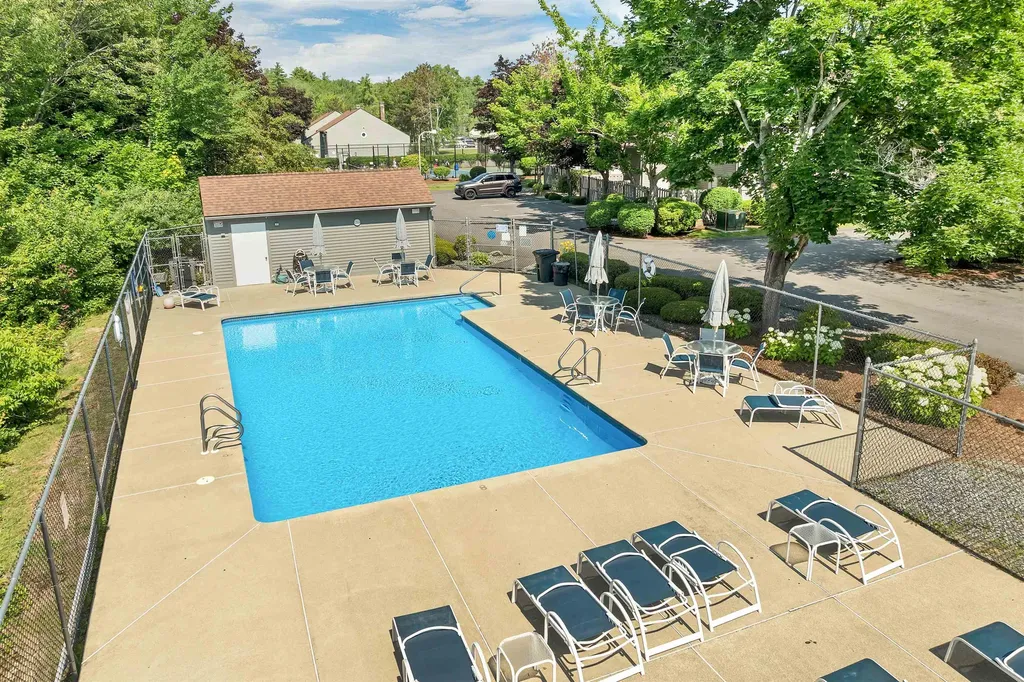
60 Weirs Road Gilford NH 03249

Gilford, NH60 Weirs Road, Unit G3

Price$619,900

Est. Mortgage: $/month

Active With Contract

MLS Number 5101109

  • Residential Single Family
  • Full Bath 1
  • Address 60 Weirs Road
  • Construction Existing
  • Bedrooms 3

Welcome to Marina Bay, where this rare three-bedroom, three-bath front-row townhome offers exceptional views of Mountain View Yacht Club, Lake Winnipesaukee, and the surrounding mountains. Beautifully maintained and thoughtfully updated, this pristine residence is truly move-in ready and has been impeccably cared for throughout. The inviting interior offers comfortable, light-filled living spaces designed for both everyday enjoyment and effortless entertaining. Step outside and take in the direct marina views from one of the community's most desirable locations. Whether enjoying a quiet morning, relaxing after a day on the lake, or gathering with friends and family, the setting captures the very best of Lakes Region living. Marina Bay residents enjoy access to a heated in-ground pool and tennis and pickleball courts, all within a beautifully maintained community. The property is conveniently located across from Mountain View Yacht Club and close to the Bank of New Hampshire Pavilion, Gunstock Mountain Resort, Gilford Beach, restaurants, shopping, marinas, and year-round recreation. Rarely available in this condition and location, this exceptional three-bedroom townhome is ready to be enjoyed as a primary residence, vacation retreat, or four-season Lakes Region getaway. Furnishings are negotiable.

Listed by Corina Cisneros of EXP Realty

$
$
%
$/month over payments
Federal 30-year interest rate: 6.69% last updated on Aug 6, 2026
* All Figures are estimates. Check with your bank or proposed mortgage company for actual interest rates.
This product uses the FRED® API but is not endorsed or certified by the Federal Reserve Bank of St. Louis.

Virtual TourSave FavoriteSchedule TourAsk A QuestionMore Details

30 Forest Court Seabrook NH 03874

Seabrook, NH30 Forest Court

Price$619,900

Est. Mortgage: $/month

Active With Contract

MLS Number 5102918

  • Residential Single Family
  • Full Bath 1
  • Address 30 Forest Court
  • Construction Existing
  • Bedrooms 3

offers due 8/9/2026 by 4pm Prime Seabrook Location! Welcome to this beautifully updated 3-bedroom, 2-bath Cape situated in one of Seabrook's most convenient locations. Just minutes from shopping, dining, Route 95, and less than 10 minutes to the beach, this property offers the perfect combination of comfort, convenience, and outdoor enjoyment. The thoughtfully designed floor plan features a first-floor bedroom and full bath, ideal for guests, single-level living, or a home office. The updated kitchen is the heart of the home open to a large Dining room, Hardwood floor throughout much of the home including the comfy living room with a cozy new electric fireplace with updated mantle and hearth. A practical mudroom with laundry adds everyday convenience. Upstairs you'll find two exceptionally large bedrooms with tons of closet space and a shared bath, providing plenty of room for family or visitors. Step outside to your backyard oasis featuring a beautifully landscaped, fully fenced yard, a spacious new Azek deck perfect for entertaining, and a Reed Ferry shed complete with refrigerator and cabinets, making it the ultimate backyard BBQ and gathering space. The list of improvements keeps going with, new roof, new siding and heating system. This home offers exceptional value with major updates already completed

Listed by Jeana Hale-Dewitt of Badger Peabody & Smith Realty

$
$
%
$/month over payments
Federal 30-year interest rate: 6.69% last updated on Aug 6, 2026
* All Figures are estimates. Check with your bank or proposed mortgage company for actual interest rates.
This product uses the FRED® API but is not endorsed or certified by the Federal Reserve Bank of St. Louis.

Virtual TourSave FavoriteSchedule TourAsk A QuestionMore Details
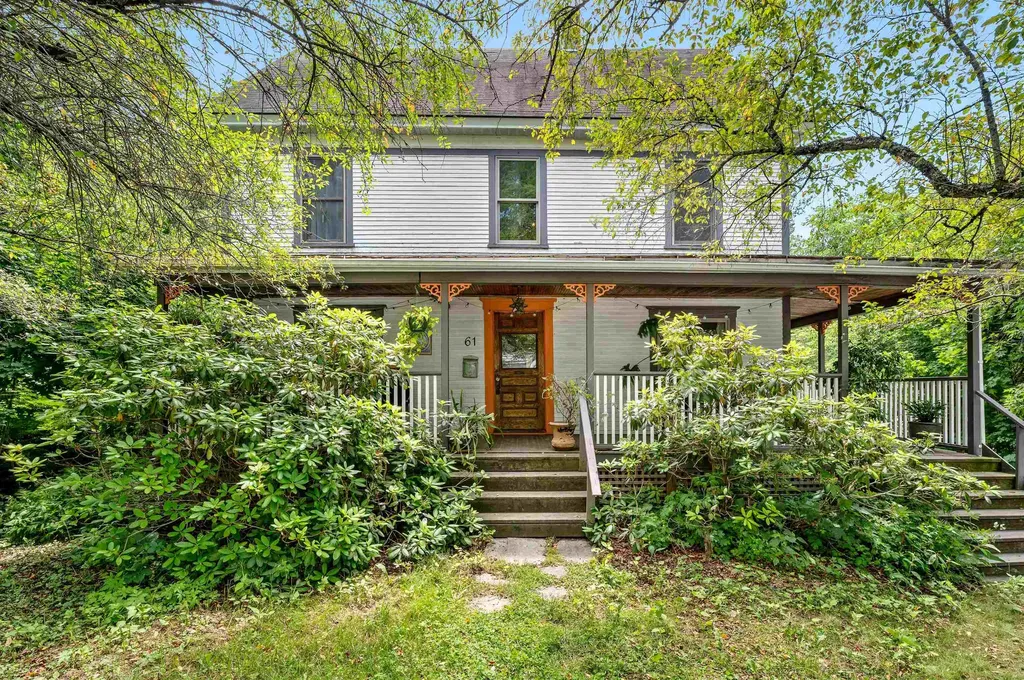
61 Liberty Street Montpelier VT 05602

Montpelier, VT61 Liberty Street

Price$619,000

Est. Mortgage: $/month

MLS Number 5099112

  • Residential Single Family
  • Full Bath 1
  • Address 61 Liberty Street
  • Construction Existing
  • Bedrooms 4

Enchanting home nestled in one of Montpelier's most sought-after neighborhoods, offers timeless charm, flexible living spaces, and inviting indoor-outdoor amenities. Begin your day with coffee or unwind in the evening on the expansive wraparound covered porch before stepping inside to a thoughtfully designed circular floor plan. The welcoming entry opens to a spacious living room and dining room, both accented by hardwood floors and built-in cabinetry that add warmth and historic character. The sunny kitchen features newer appliances and easy access to the porch for outdoor dining. A bright and spacious bathroom with a tiled walk-in shower completes the first floor. Upstairs, the second level offers four bedrooms along with a charming bathroom featuring radiant heated floors and a classic clawfoot soaking tub. The finished third floor expands your living space with a large recreation room filled with natural light from multiple skylights, plus an additional bonus room that's ideal as a fifth bedroom, home office, studio, or quiet study. Below the main level is a spacious walk-out basement. Conveniently located just off the kitchen, the laundry area sits halfway down the stairs, leading to storage and workshop space. Beyond that, a heated finished section with its own private exterior entrance includes an office, a separate small room which could become a half bath, and a newly built four-person sauna. Whether you're dreaming of a home business, guest suite, wellness retreat, or creative workspace, this versatile area offers endless possibilities. Outside, the magic continues with a custom-built wood-fired hot tub perfect for soaking beneath the stars and a private backyard tucked under the maples featuring a small firepit and so much potential.

Listed by Jess Kerns of KW Vermont

$
$
%
$/month over payments
Federal 30-year interest rate: 6.69% last updated on Aug 6, 2026
* All Figures are estimates. Check with your bank or proposed mortgage company for actual interest rates.
This product uses the FRED® API but is not endorsed or certified by the Federal Reserve Bank of St. Louis.

Save FavoriteSchedule TourAsk A QuestionMore Details
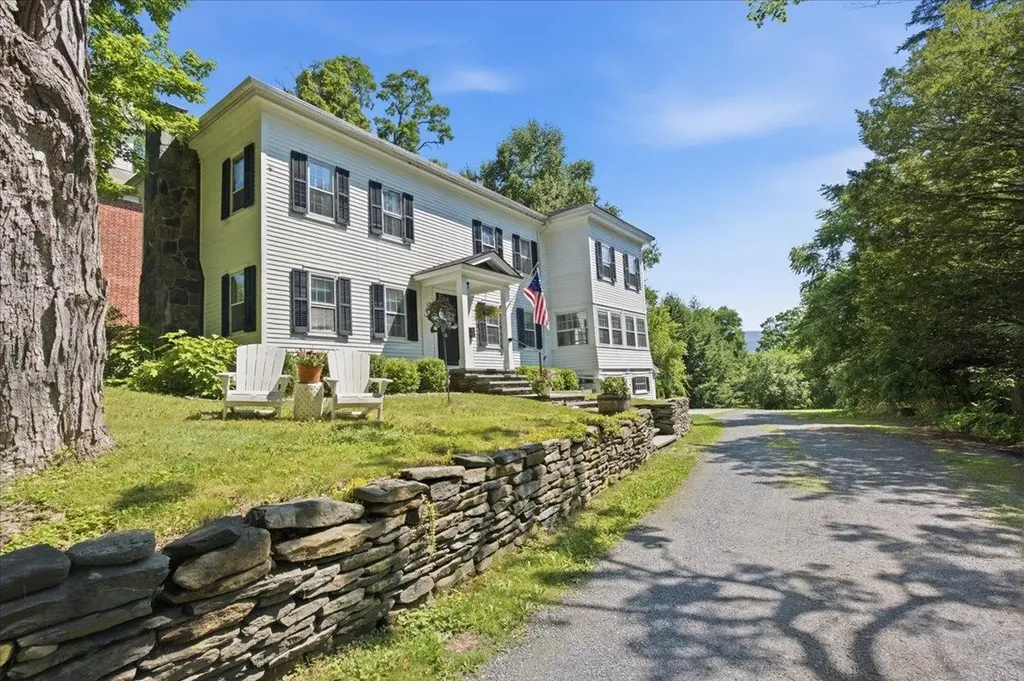
34 Monument Avenue Bennington VT 05201

Bennington, VT34 Monument Avenue

Price$619,000

Est. Mortgage: $/month

Pending

MLS Number 5099185

  • Residential Single Family
  • Full Bath 1
  • Address 34 Monument Avenue
  • Construction Existing
  • Bedrooms 4

Set along tree-lined Monument Avenue in prestigious and historic Old Bennington, the Spargo House offers a rare opportunity to own a distinctive piece of Vermont history. Dating to circa 1800, this remarkable home was once the longtime residence of noted author, historian and collector John Spargo, founder and longtime director of the Bennington Museum. Just below the Bennington Battle Monument, the home blends historic character with thoughtful updates throughout its 2,692 square feet of living space. The bright kitchen features abundant cabinetry, generous counter space, stainless appliances and a center island, while exposed brick, arched openings and period details preserve the character of the home. Four bedrooms include an expansive primary suite with an exposed beam, sitting area, recently renovated bath and convenient in-suite laundry, while mini-split cooling adds modern comfort throughout the home. Outside, the deep one-acre lot stretches from Monument Avenue to Catamount Lane, offering access from both ends and exceptional space for gardens, recreation and outdoor living. A spacious back deck with a powered retractable awning provides a comfortable place to relax or entertain, while mature trees and established landscaping complement the home's historic setting. A distinctive stone-lined approach leads from the driveway to the home, adding to the character of the property. Enjoy the convenience of nearby golf at Mt. Anthony Country Club, Southwestern Vermont Medical Center, the William H. Morse State Airport, downtown Bennington and the cultural and historic landmarks that make Old Bennington one of Vermont's most distinctive communities. A home with history, character, space and an extraordinary setting that's ready for its next chapter.

Listed by Jeffrey Dorman of eXp Realty

$
$
%
$/month over payments
Federal 30-year interest rate: 6.69% last updated on Aug 6, 2026
* All Figures are estimates. Check with your bank or proposed mortgage company for actual interest rates.
This product uses the FRED® API but is not endorsed or certified by the Federal Reserve Bank of St. Louis.

Save FavoriteSchedule TourAsk A QuestionMore Details
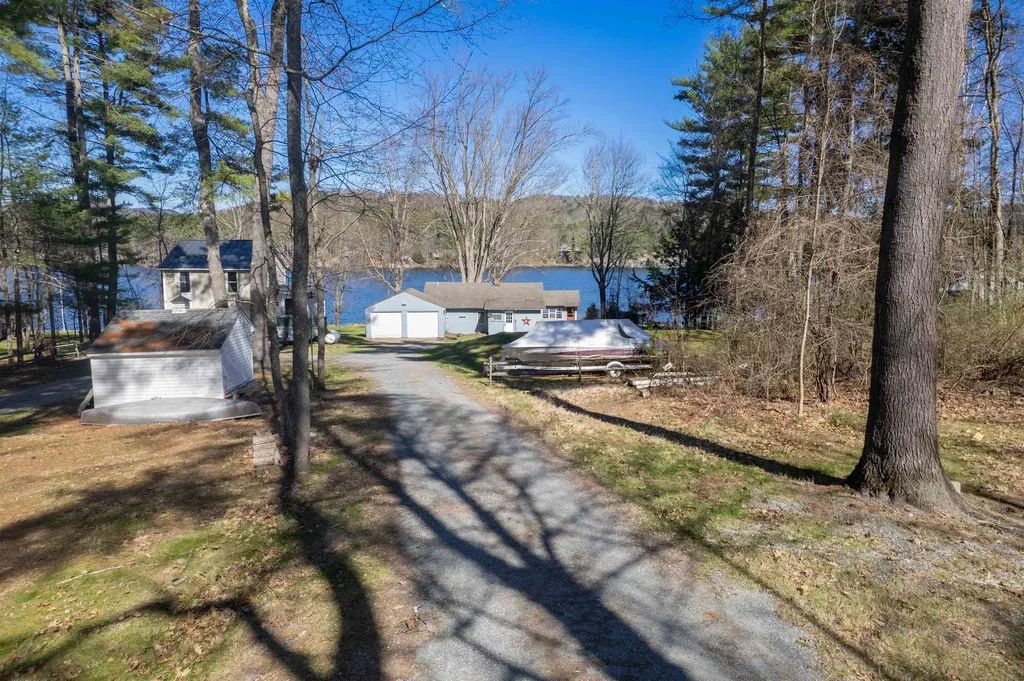
361 Johnson Spooner Road Castleton VT 05735
Pending

MLS Number 5097094

  • Residential Single Family
  • Full Bath 1
  • Construction Existing
  • Bedrooms 3
  • Bathroom 1

Lakefront Opportunity on Lake Bomoseen! With 100 feet of pristine shoreline and sparkling water views, this property offers endless possibilities. The existing three-bedroom, one-bath cottage was updated in 2019 and features a charming living room, an updated kitchen, and a welcoming screened porch and deck overlooking the glistening waters of the lake. Whether you're looking for an affordable waterfront retreat to enjoy today, a property to renovate and enhance, or the perfect site to build your dream lakefront home, this exceptional setting delivers. Additional features include a two-car garage, drilled well, and a septic mound system installed in 2002. Rarely does an opportunity come along to secure a prime piece of waterfront on beautiful Lake Bomoseen with so much potential. Bring your vision and start creating your lakeside legacy.

Listed by Freddie Ann Bohlig of Four Seasons Sotheby's Int'l Realty

$
$
%
$/month over payments
Federal 30-year interest rate: 6.69% last updated on Aug 6, 2026
* All Figures are estimates. Check with your bank or proposed mortgage company for actual interest rates.
This product uses the FRED® API but is not endorsed or certified by the Federal Reserve Bank of St. Louis.

Virtual TourSave FavoriteSchedule TourAsk A QuestionMore Details
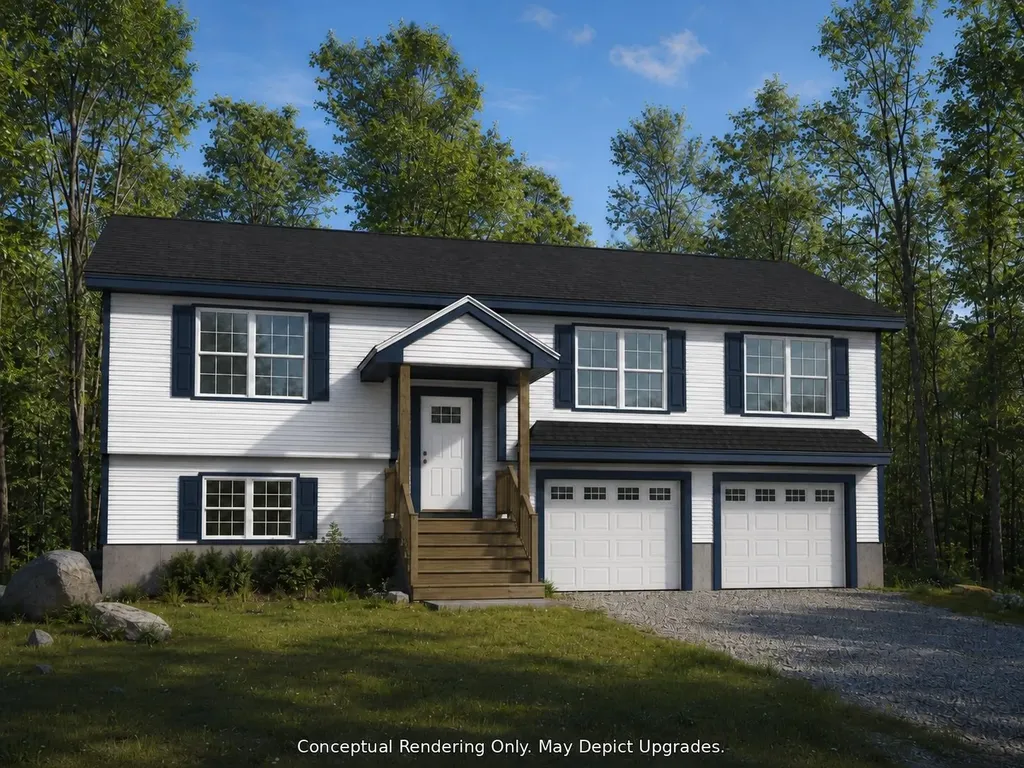
18 Valley Road Tuftonboro NH 03816

Tuftonboro, NH18 Valley Road

Price$619,000

Est. Mortgage: $/month

MLS Number 5101361

  • Residential Single Family
  • Full Bath 1
  • Address 18 Valley Road
  • Construction Pre-Construction
  • Bedrooms 3

Pre-Construction Opportunity in Hidden Valley, Tuftonboro. This 1,290 sq. ft. raised ranch will offer 3 bedrooms, 2 bathrooms, and a practical drive-under garage on a 0.5-acre lot in one of Tuftonboro's most peaceful water-access communities. Designed for comfortable, low-maintenance living, the home will feature an open-concept main living area, a primary bedroom with ensuite bath, and a functional layout well-suited for year-round use as a primary residence, vacation home, or Lakes Region getaway. Potential upgrade possibilities include an expanded back porch, and turning the ~384 SF bonus room in the basement into finished space. At this stage of the process, buyers may have the opportunity to make select finish choices and upgrades, allowing the home to better reflect their personal style and needs before construction is complete. Hidden Valley offers an exceptional four-season Lakes Region lifestyle with access to two private association beaches on Lower Beech Pond. Enjoy tennis, nearby hiking, brilliant fall foliage, snowmobiling trails, ice fishing, and skiing at nearby Abenaki Ski Area, all within easy reach. Just minutes from Lake Winnipesaukee, Castle in the Clouds, and downtown Wolfeboro, this home presents an appealing opportunity to secure new construction in a quiet, recreation-rich community. Agent Interest.

Listed by Jake Froehlich of Maxfield Real Estate/Wolfeboro

$
$
%
$/month over payments
Federal 30-year interest rate: 6.69% last updated on Aug 6, 2026
* All Figures are estimates. Check with your bank or proposed mortgage company for actual interest rates.
This product uses the FRED® API but is not endorsed or certified by the Federal Reserve Bank of St. Louis.

Save FavoriteSchedule TourAsk A QuestionMore Details

3 Aspen Drive Campton NH 03223

Campton, NH3 Aspen Drive

Price$619,000

Est. Mortgage: $/month

Open House

MLS Number 5100579

  • Residential Single Family
  • Next Open House: Sat 08/22 11:00 am. to 1:00 pm.
  • Full Bath 2
  • Address 3 Aspen Drive
  • Construction Existing

Welcome to this beautifully maintained 3-Bedroom, 2.5-Bathroom home located in the Waterville Estates. This home is conveniently located right next door to the recreational facility providing 2 indoor pools, 2 outdoor pools, fitness center, and so much more. The home sits on .28 acres that has been professionally landscaped and has a wonderful natural buffer to provide peace and privacy. The nicely 2 way paved driveway provides ample parking. This property is a one of a kind in the association with a 2-car garage. The recently built matching shed allows plenty of extra storage or shop space. The roof is only 5 years old, and the home has many new updated windows. Inside you walk into a nice family room with high ceilings, a nicely remodeled half bath, an open dining room and a completely renovated kitchen with all new appliances and granite counter tops. Upstairs you will find all 3 bedrooms, 2 completely remodeled bathrooms and a spiraling staircase to the bonus room. This home is a must see!

Listed by Stacy Doucette of Pine Shores Real Estate LLC

$
$
%
$/month over payments
Federal 30-year interest rate: 6.69% last updated on Aug 6, 2026
* All Figures are estimates. Check with your bank or proposed mortgage company for actual interest rates.
This product uses the FRED® API but is not endorsed or certified by the Federal Reserve Bank of St. Louis.

Save FavoriteSchedule TourAsk A QuestionMore Details

295 Church Road Monkton VT 05469

Monkton, VT295 Church Road

Price$619,000

Est. Mortgage: $/month

MLS Number 5098457

  • Residential Single Family
  • Full Bath 1
  • Address 295 Church Road
  • Construction Existing
  • Bedrooms 3

Nestled on 10.2 private acres in the rolling hills of Monkton, this beautifully maintained ranch offers the perfect blend of country living, modern updates, and room to grow. Surrounded by mountain views, open pastures, mature landscaping, and your own private pond, this property is a rare opportunity to enjoy Vermont at its finest. Inside, the home offers 3 bedrooms, 2 bathrooms, and an inviting open-concept layout where the kitchen, dining, and living spaces flow effortlessly together beneath vaulted ceilings and abundant natural light. A stunning gas fireplace creates a warm focal point in the living room, while the oversized picture window perfectly frames the surrounding countryside. First-floor living is made easy with a spacious primary suite, a first-floor laundry room with a convenient utility sink, and an attached two-car garage. A full, unfinished basement offers additional interior storage. The current owner has invested extensively in the property over the past two years, including a new roof (2026), newer rear deck, standby generator, heat pump water heater with water filtration, two heat pumps for whole-home heating/cooling, stainless steel kitchen appliances, updated vinyl plank flooring in the bathrooms and porch, extensive landscaping, and much more, providing peace of mind for years to come. Step outside and discover everything this incredible property has to offer. Grow your own food with five raised garden beds, asparagus and perennial plantings, and an established orchard featuring apple, pear, and plum trees. The private pond, chicken coop with run, oversized detached two-car garage, and expansive open land create endless possibilities for gardening, hobbies, animals, or simply enjoying the peaceful surroundings. Whether you are searching for a homestead, hobby farm, or simply a private retreat just minutes from Hinesburg and Bristol, 295 Church Road offers the space, privacy, and lifestyle that are becoming increasingly difficult to find.

Listed by Elise Polli of Polli Properties

$
$
%
$/month over payments
Federal 30-year interest rate: 6.69% last updated on Aug 6, 2026
* All Figures are estimates. Check with your bank or proposed mortgage company for actual interest rates.
This product uses the FRED® API but is not endorsed or certified by the Federal Reserve Bank of St. Louis.

Save FavoriteSchedule TourAsk A QuestionMore Details

41 Newton Junction Road Kingston NH 03848

Kingston, NH41 Newton Junction Road

Price$619,000

Est. Mortgage: $/month

MLS Number 5101255

  • Residential Single Family
  • Full Bath 1
  • Construction Existing
  • Bedrooms 3
  • Bathroom 2

Stunning Victorian-style home with so much charm, stained glass windows, french doors leading to a 1st floor office, updated kitchen with granite counters and SS appliances, updated full bathroom, and freshly refinished hardwood floors, large deck that overlooks beautiful landscaped fenced yard and fieldstone patio, stoned fire pit. New water filtration system, New Fence in yard, New deck add on. Updated electrical. Detached 2 car garage. This home is a must see!!

Listed by Robin Rosa of Coldwell Banker Realty Salem

$
$
%
$/month over payments
Federal 30-year interest rate: 6.69% last updated on Aug 6, 2026
* All Figures are estimates. Check with your bank or proposed mortgage company for actual interest rates.
This product uses the FRED® API but is not endorsed or certified by the Federal Reserve Bank of St. Louis.

Save FavoriteSchedule TourAsk A QuestionMore Details

Broker Reciprocity 

Copyright 2026 PrimeMLS, Inc. All rights reserved. This information is deemed reliable, but not guaranteed. The data relating to real estate displayed on this display comes in part from the IDX Program of PrimeMLS. The information being provided is for consumers’ personal, non-commercial use and may not be used for any purpose other than to identify prospective properties consumers may be interested in purchasing. Data last updated August 11, 2026 7:22 AM UTC
