SIGN UP or LOG IN 's Account

Log in to see your saved listings or edit your searches:

No account? Sign up now to save searches, listings, and get tailored listing notifications. It's free, opt-out anytime.

Find Your New Home

Sign Up Today!

Get fresh listings via email, save your favorite listings, match with similar properties, and unlock additional property info.

Create Your Account

Do not fill in this field:

Already have an account? Log in

and narrow your search. If you have fewer than 200 results, you can save your search.

Andover VT Single Family Real Estate

r=3721-3732
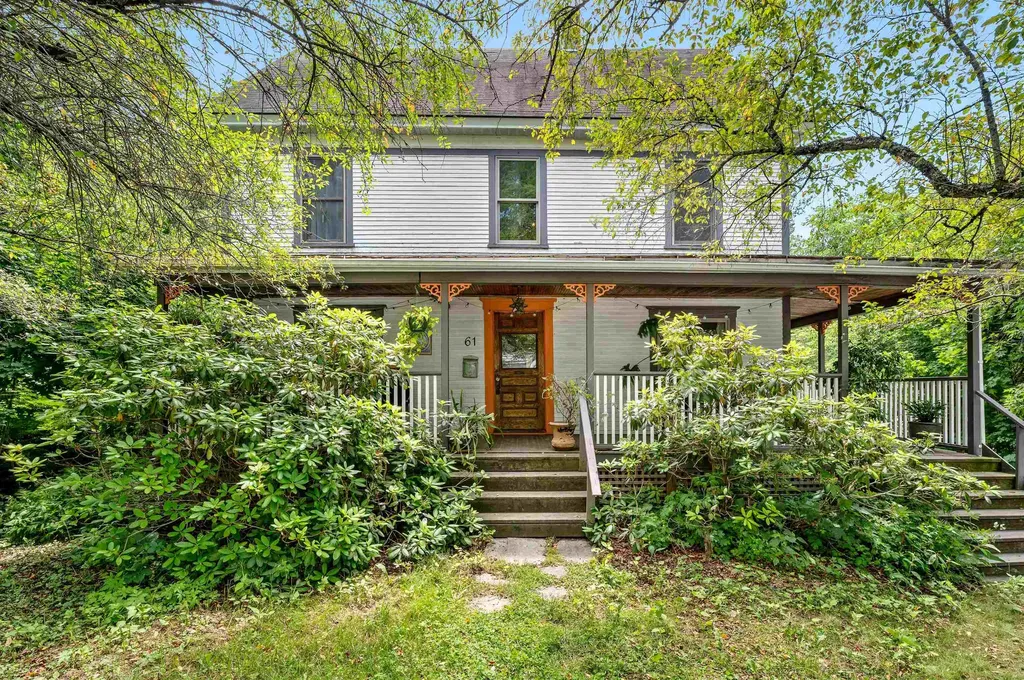
61 Liberty Street Montpelier VT 05602

Montpelier, VT61 Liberty Street

Price$619,000

Est. Mortgage: $/month

MLS Number 5099112

  • Residential Single Family
  • Full Bath 1
  • Address 61 Liberty Street
  • Construction Existing
  • Bedrooms 4

Enchanting home nestled in one of Montpelier's most sought-after neighborhoods, offers timeless charm, flexible living spaces, and inviting indoor-outdoor amenities. Begin your day with coffee or unwind in the evening on the expansive wraparound covered porch before stepping inside to a thoughtfully designed circular floor plan. The welcoming entry opens to a spacious living room and dining room, both accented by hardwood floors and built-in cabinetry that add warmth and historic character. The sunny kitchen features newer appliances and easy access to the porch for outdoor dining. A bright and spacious bathroom with a tiled walk-in shower completes the first floor. Upstairs, the second level offers four bedrooms along with a charming bathroom featuring radiant heated floors and a classic clawfoot soaking tub. The finished third floor expands your living space with a large recreation room filled with natural light from multiple skylights, plus an additional bonus room that's ideal as a fifth bedroom, home office, studio, or quiet study. Below the main level is a spacious walk-out basement. Conveniently located just off the kitchen, the laundry area sits halfway down the stairs, leading to storage and workshop space. Beyond that, a heated finished section with its own private exterior entrance includes an office, a separate small room which could become a half bath, and a newly built four-person sauna. Whether you're dreaming of a home business, guest suite, wellness retreat, or creative workspace, this versatile area offers endless possibilities. Outside, the magic continues with a custom-built wood-fired hot tub perfect for soaking beneath the stars and a private backyard tucked under the maples featuring a small firepit and so much potential.

Listed by Jess Kerns of KW Vermont

$
$
%
$/month over payments
Federal 30-year interest rate: 6.69% last updated on Aug 6, 2026
* All Figures are estimates. Check with your bank or proposed mortgage company for actual interest rates.
This product uses the FRED® API but is not endorsed or certified by the Federal Reserve Bank of St. Louis.

Save FavoriteSchedule TourAsk A QuestionMore Details

41 Newton Junction Road Kingston NH 03848

Kingston, NH41 Newton Junction Road

Price$619,000

Est. Mortgage: $/month

MLS Number 5101255

  • Residential Single Family
  • Full Bath 1
  • Construction Existing
  • Bedrooms 3
  • Bathroom 2

Stunning Victorian-style home with so much charm, stained glass windows, french doors leading to a 1st floor office, updated kitchen with granite counters and SS appliances, updated full bathroom, and freshly refinished hardwood floors, large deck that overlooks beautiful landscaped fenced yard and fieldstone patio, stoned fire pit. New water filtration system, New Fence in yard, New deck add on. Updated electrical. Detached 2 car garage. This home is a must see!!

Listed by Robin Rosa of Coldwell Banker Realty Salem

$
$
%
$/month over payments
Federal 30-year interest rate: 6.69% last updated on Aug 6, 2026
* All Figures are estimates. Check with your bank or proposed mortgage company for actual interest rates.
This product uses the FRED® API but is not endorsed or certified by the Federal Reserve Bank of St. Louis.

Save FavoriteSchedule TourAsk A QuestionMore Details

3 Aspen Drive Campton NH 03223

Campton, NH3 Aspen Drive

Price$619,000

Est. Mortgage: $/month

Open House

MLS Number 5100579

  • Residential Single Family
  • Next Open House: Sat 08/22 11:00 am. to 1:00 pm.
  • Full Bath 2
  • Address 3 Aspen Drive
  • Construction Existing

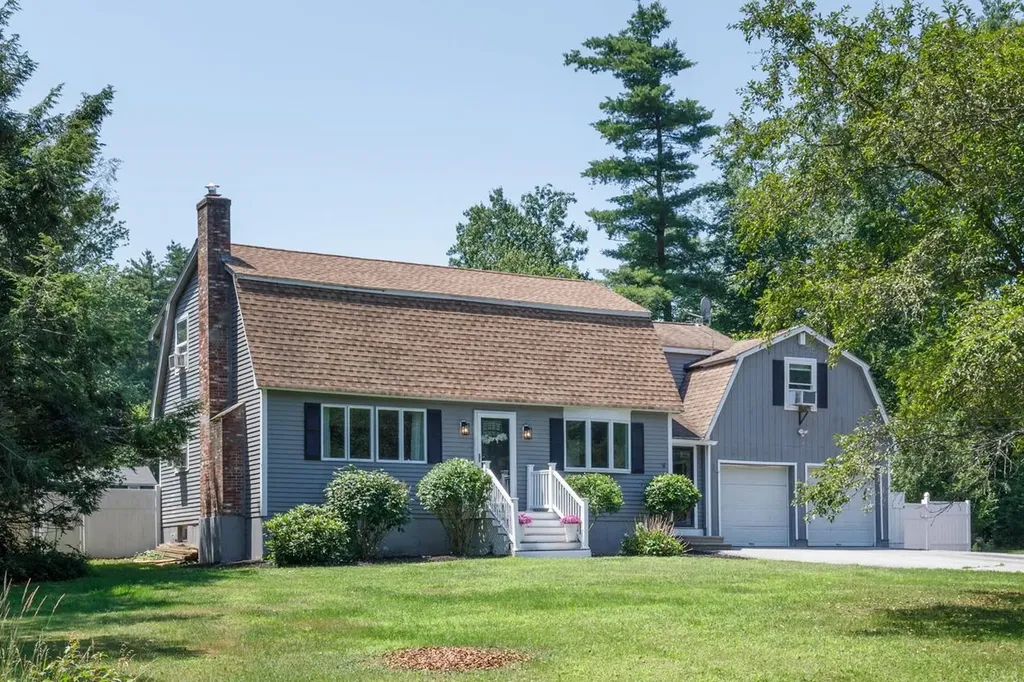
Welcome to this beautifully maintained 3-Bedroom, 2.5-Bathroom home located in the Waterville Estates. This home is conveniently located right next door to the recreational facility providing 2 indoor pools, 2 outdoor pools, fitness center, and so much more. The home sits on .28 acres that has been professionally landscaped and has a wonderful natural buffer to provide peace and privacy. The nicely 2 way paved driveway provides ample parking. This property is a one of a kind in the association with a 2-car garage. The recently built matching shed allows plenty of extra storage or shop space. The roof is only 5 years old, and the home has many new updated windows. Inside you walk into a nice family room with high ceilings, a nicely remodeled half bath, an open dining room and a completely renovated kitchen with all new appliances and granite counter tops. Upstairs you will find all 3 bedrooms, 2 completely remodeled bathrooms and a spiraling staircase to the bonus room. This home is a must see!

Listed by Stacy Doucette of Pine Shores Real Estate LLC

$
$
%
$/month over payments
Federal 30-year interest rate: 6.69% last updated on Aug 6, 2026
* All Figures are estimates. Check with your bank or proposed mortgage company for actual interest rates.
This product uses the FRED® API but is not endorsed or certified by the Federal Reserve Bank of St. Louis.

Save FavoriteSchedule TourAsk A QuestionMore Details

28 Luna Circle Somersworth NH 03878

Somersworth, NH28 Luna Circle

Price$619,000

Est. Mortgage: $/month

MLS Number 5094757

  • Residential Single Family
  • Full Bath 1
  • Address 28 Luna Circle
  • Construction Existing
  • Bedrooms 3

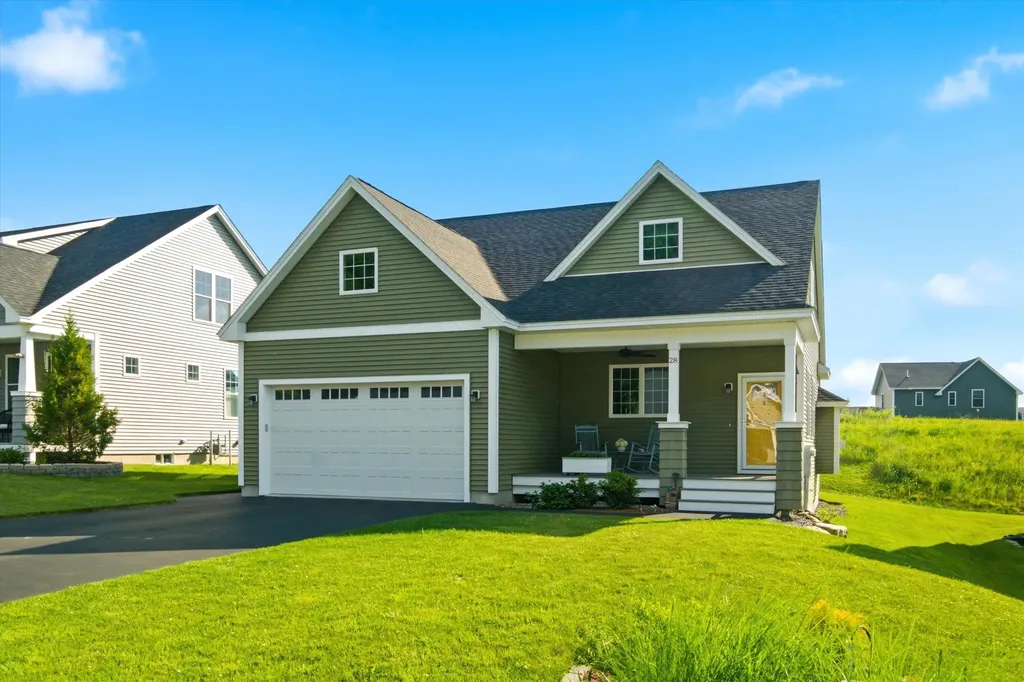
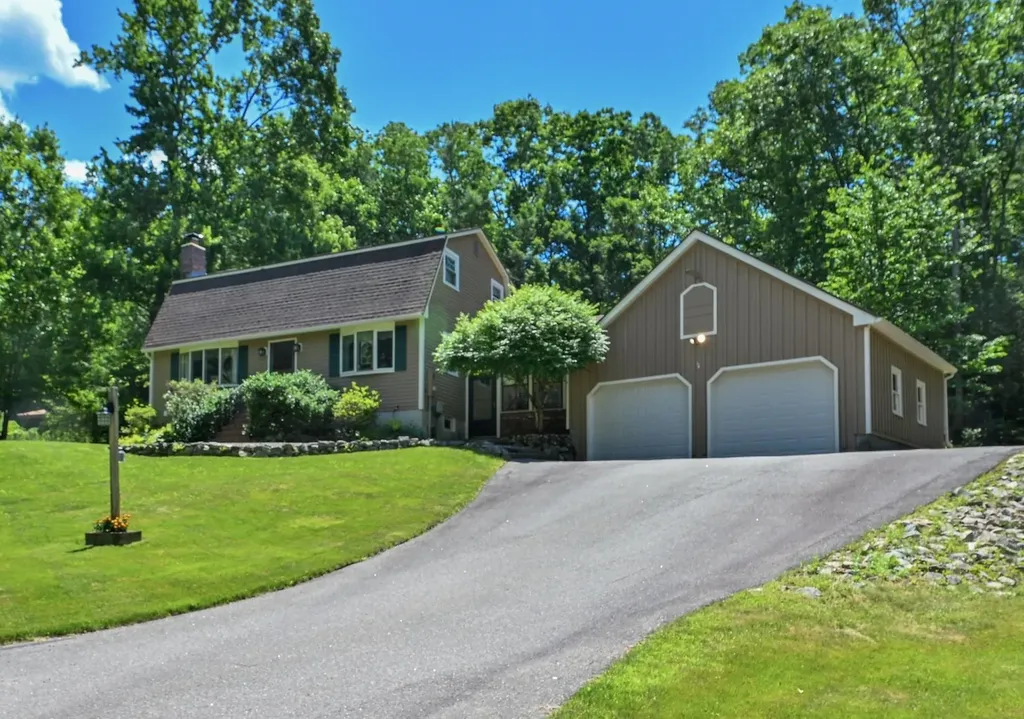
Back on the Market! Built in 2022, this beautifully maintained, one-owner home features 3 bedrooms, 3 bathrooms, and complete move-in-ready comfort equipped with central A/C and public water/sewer. An airy, open-concept main level welcomes you with 9-foot ceilings, gorgeous hardwoods, a natural gas fireplace, and a gourmet kitchen featuring granite countertops and stainless steel appliances. True first-floor living is made easy with a spacious primary suite featuring a walk-in closet and tiled bath, plus a half-bath and separate tiled laundry room all on the main floor. The second level hosts two generous bedrooms and a full bath, providing an ideal layout for guests or working from home. A massive, open full basement stands ready for your storage needs or future finishing ideas. Outside, relax on your low-maintenance composite deck or utilize the 2-car garage. This vibrant neighborhood offers scenic walking trails, a pond, sidewalks, and peaceful green spaces. Perfectly positioned in the Seacoast region with quick access to Dover, Portsmouth, major commuting routes, and local beaches. Schedule your showing today!

Listed by Mike Rennie of Keller Williams Realty Metro-Concord

$
$
%
$/month over payments
Federal 30-year interest rate: 6.69% last updated on Aug 6, 2026
* All Figures are estimates. Check with your bank or proposed mortgage company for actual interest rates.
This product uses the FRED® API but is not endorsed or certified by the Federal Reserve Bank of St. Louis.

Save FavoriteSchedule TourAsk A QuestionMore Details

56 Grandview Loop Wakefield NH 03872

Wakefield, NH56 Grandview Loop

Price$615,595

Est. Mortgage: $/month

MLS Number 5082632

  • Residential Single Family
  • Full Bath 3
  • Address 56 Grandview Loop
  • Construction Existing
  • Bedrooms 3

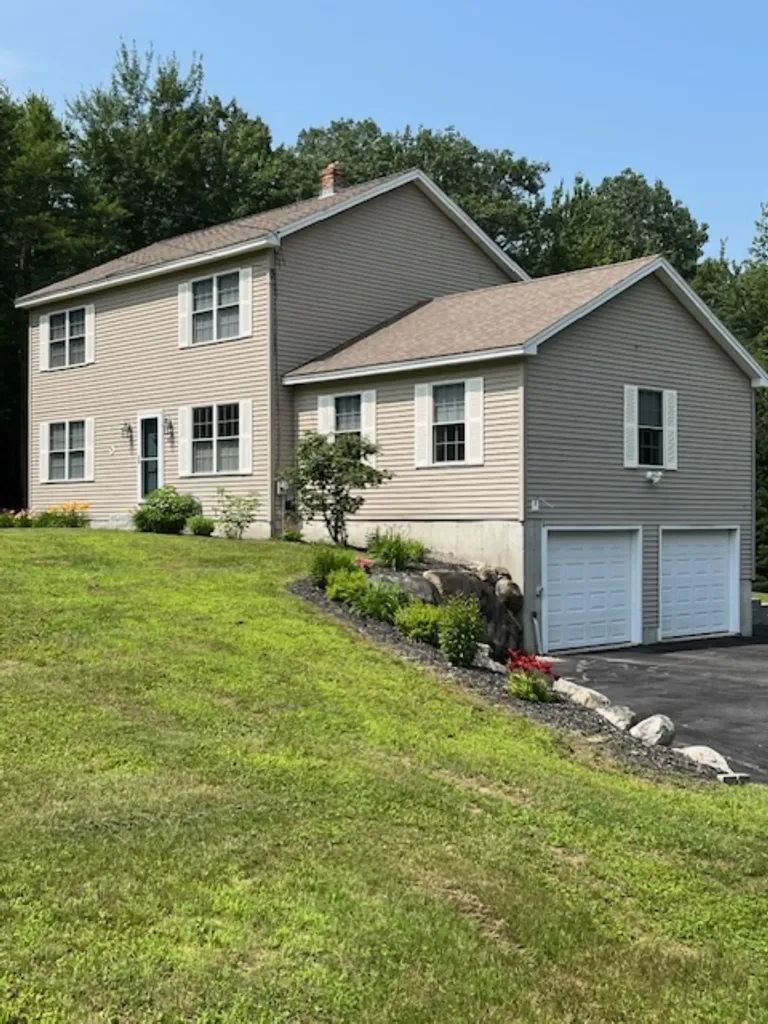
Beautiful Colonial located in a desirable cul de sac set on just over 2 acres in low-tax Wakefield offering over 2,000 sq. feet of interior living space, versatility, and a peaceful setting in the heart of New Hampshire's Lakes Region. Ideally located in the desirable Seven Lakes area, this home provides access to nearby lakes, swimming, boating, trails, hiking, outdoor recreation, and skiing. This 3-bedroom, 3-bath home features a spacious great room perfect for gathering and everyday living. With primary bedroom options on both the first (dining room or bedroom) and second floors, the layout offers flexibility for a variety of living arrangements. The property also includes a prepared pad for a future garage or workshop. Outside, enjoy a beautifully maintained yard filled with flowers and an expansive backyard ideal for relaxing, entertaining, or enjoying the seasons. Minutes from Route 16, the property offers easy access to Wolfeboro (~20-25 minutes), north to North Conway (~45-50 minutes), with skiing and mountain destinations slightly beyond, and south to Portsmouth (~1 hour) for dining, shopping, and the Seacoast.

Listed by Norma Joy of KW Coastal and Lakes & Mountains Realty

$
$
%
$/month over payments
Federal 30-year interest rate: 6.69% last updated on Aug 6, 2026
* All Figures are estimates. Check with your bank or proposed mortgage company for actual interest rates.
This product uses the FRED® API but is not endorsed or certified by the Federal Reserve Bank of St. Louis.

Save FavoriteSchedule TourAsk A QuestionMore Details

7 Hastings Lane Nashua NH 03064

Nashua, NH7 Hastings Lane

Price$615,000

Est. Mortgage: $/month

Pending

MLS Number 5101088

  • Residential Single Family
  • Full Bath 2
  • Address 7 Hastings Lane
  • Construction Existing
  • Bedrooms 4

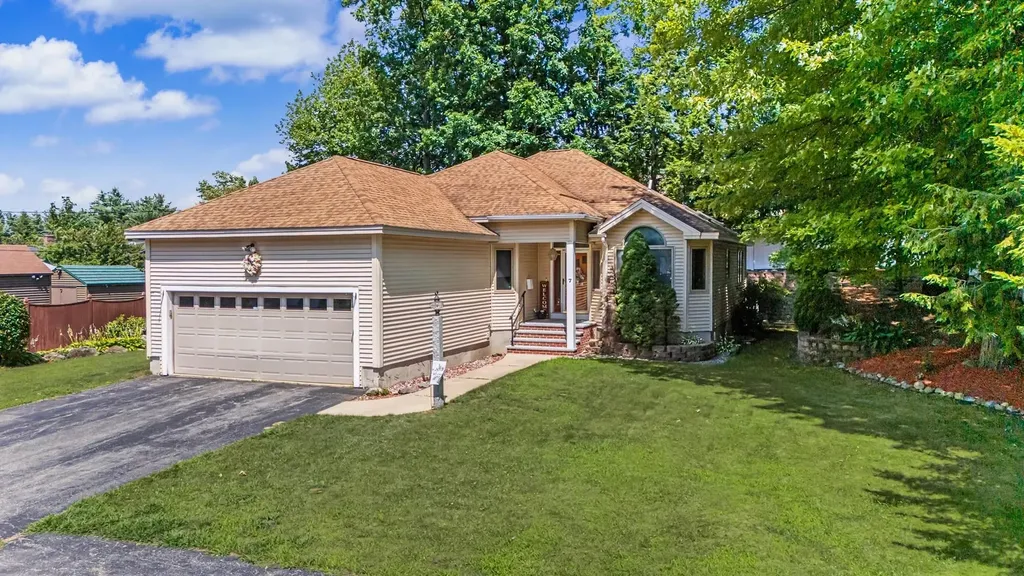
Check out this Beautiful NORTH END Contemporary Ranch! Built in 2000 Single level living at it's best! light and bright open concept with Vaulted ceilings skylights and solid wood floors. The eat in Kitchen flows into the bright great room and out to the maintance free composit deck. This home is designed and built for todays living. the home features Central AC, irrigation system, new tankless water heater, large owners suite with walk-in closet and beautiful new spa bath with large double headed shower. Newer appliances in the kitchen a large two car garage with direct access to house and mud room. 4 good size bedrooms 3 baths finished lower level with large family room, guest room with en suite and a large storage/workshop. This house is special.... don't miss the open house this weekend Saturday 25th 11-1pm .

Listed by Derek Gilmore of Arris Realty

$
$
%
$/month over payments
Federal 30-year interest rate: 6.69% last updated on Aug 6, 2026
* All Figures are estimates. Check with your bank or proposed mortgage company for actual interest rates.
This product uses the FRED® API but is not endorsed or certified by the Federal Reserve Bank of St. Louis.

Save FavoriteSchedule TourAsk A QuestionMore Details

8 Deborah Drive South Burlington VT 05403

South Burlington, VT8 Deborah Drive

Price$615,000

Est. Mortgage: $/month

MLS Number 5101591

  • Residential Single Family
  • Full Bath 1
  • Address 8 Deborah Drive
  • Construction Existing
  • Bedrooms 3

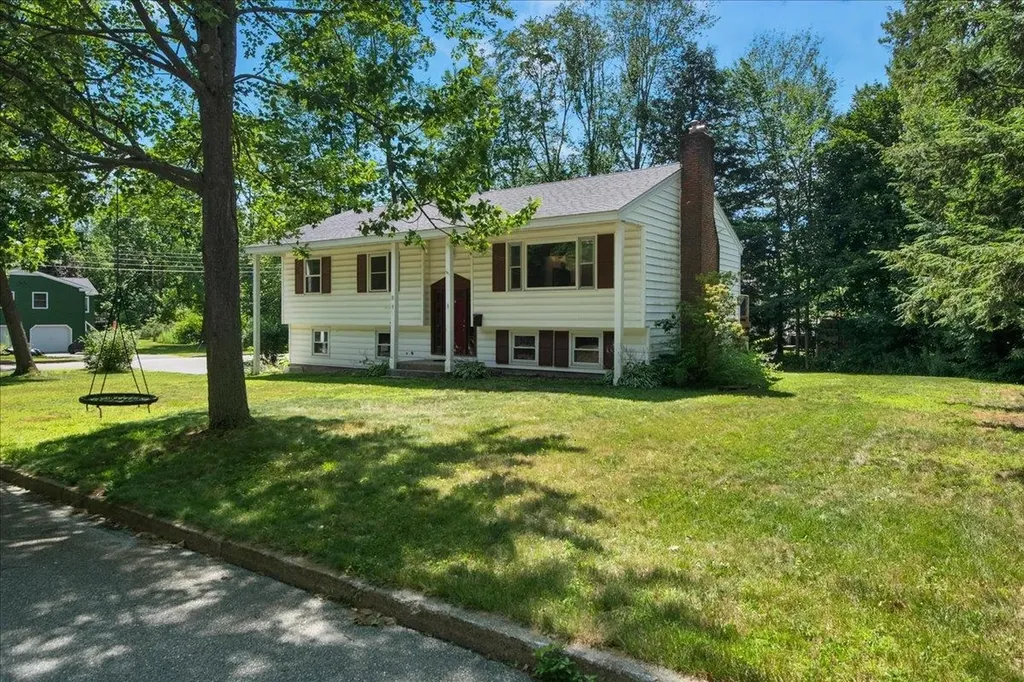
Welcome to this beautifully updated 3-bedroom, 2-bath home situated on a spacious corner lot in So. Burlington's highly desirable Laurel Hill South neighborhood. Combining timeless character with thoughtful modern updates, this move-in ready home offers comfortable living spaces both inside and out. The sun-filled main level features beautiful oak hardwood flooring throughout, updated windows, and a spacious living room highlighted by a classic wood-burning fireplace. The open floor plan flows effortlessly into the recently renovated kitchen, where you'll find quartz countertops, a large center island with a deep sink, subway tile backsplash, custom cabinetry, stainless steel appliances, and a premium KitchenAid natural gas range with an exterior vented hood, perfect for everyday living and entertaining alike. The upper level offers three generously sized bedrooms, including a primary suite with its own updated three-quarter bath. Both bathrooms have been tastefully remodeled with new vanities and durable vinyl flooring. The finished lower level expands the home's living space with a cozy family room with efficient mini-split air conditioning, plus an additional bonus room that's ideal for a home office, fitness room, playroom, or guest space. A separate laundry room with utility sink, extra storage, and an efficient on-demand heating and hot water system add to the home's everyday convenience. Outside, enjoy a large rear deck overlooking the backyard, perfect for entertaining, relaxing, or summer cookouts. The heated attached 2-car garage with built in work bench, provides year-round comfort and functionality, while the desirable corner lot offers additional outdoor space. Whether you're hosting friends, or enjoying a quiet evening on the back deck, this home offers inviting spaces to enjoy throughout every season. Thoughtful updates, flexible living areas, and an exceptional neighborhood create a home that's ready to be enjoyed for years to come.

Listed by Daniel Titus of Flex Realty

$
$
%
$/month over payments
Federal 30-year interest rate: 6.69% last updated on Aug 6, 2026
* All Figures are estimates. Check with your bank or proposed mortgage company for actual interest rates.
This product uses the FRED® API but is not endorsed or certified by the Federal Reserve Bank of St. Louis.

Virtual TourSave FavoriteSchedule TourAsk A QuestionMore Details

24 Walnut Avenue Hampton NH 03842

Hampton, NH24 Walnut Avenue

Price$615,000

Est. Mortgage: $/month

Active With Contract

MLS Number 5102754

  • Residential Single Family
  • Full Bath 1
  • Address 24 Walnut Avenue
  • Construction Existing
  • Bedrooms 2

This breathtaking view is the perfect way to start and end your day! Sip your morning coffee while you enjoy the sunrise over Meadow Pond, and unwind in the evening on the oversized deck taking in the serenity of the Pond and all its wildlife. This sweet home was beautifully renovated 9 years ago. All new plumbing, electrical, spray foam insulation throughout just to name a few upgrades. Enter into the bright, open concept living area with cathedral ceilings, refinished flooring, and woodburning fireplace. The remodeled kitchen has gorgeous soapstone countertops, Kraft-made cabinetry, custom wood range hood, plenty of storage and custom lighting. There are new sliders to the deck that overlooks the fenced-in yard with storage shed, and the spectacular view of Meadow Pond. Full bath was completely remodeled. Two bedrooms, one with a large walk-in closet. Located in quaint Surfside Park-a desirable seaside community. Easy walk to North Beach to enjoy some swimming, surfing, strolling or your beach chair and a good book! Short drive to Hampton Center with shopping, dining and the newly completed Rail Trail. Vibrant Hampton Beach is less than a mile south where you can take in the Annual Seafood Festival, shows at Hampton Beach Casino, great seafood, fireworks, shops and activities for all! What are you waiting for? Open House Saturday Aug. 1st 10-12pm and Sunday Aug. 2nd 10-12pm.

Listed by Leslie Lafond of Russell Associates Inc.

$
$
%
$/month over payments
Federal 30-year interest rate: 6.69% last updated on Aug 6, 2026
* All Figures are estimates. Check with your bank or proposed mortgage company for actual interest rates.
This product uses the FRED® API but is not endorsed or certified by the Federal Reserve Bank of St. Louis.

Save FavoriteSchedule TourAsk A QuestionMore Details

45 Walker Hill Road Ossipee NH 03864

Ossipee, NH45 Walker Hill Road

Price$615,000

Est. Mortgage: $/month

MLS Number 5095201

  • Residential Single Family
  • Full Bath 2
  • Address 45 Walker Hill Road
  • Construction New Construction
  • Bedrooms 3

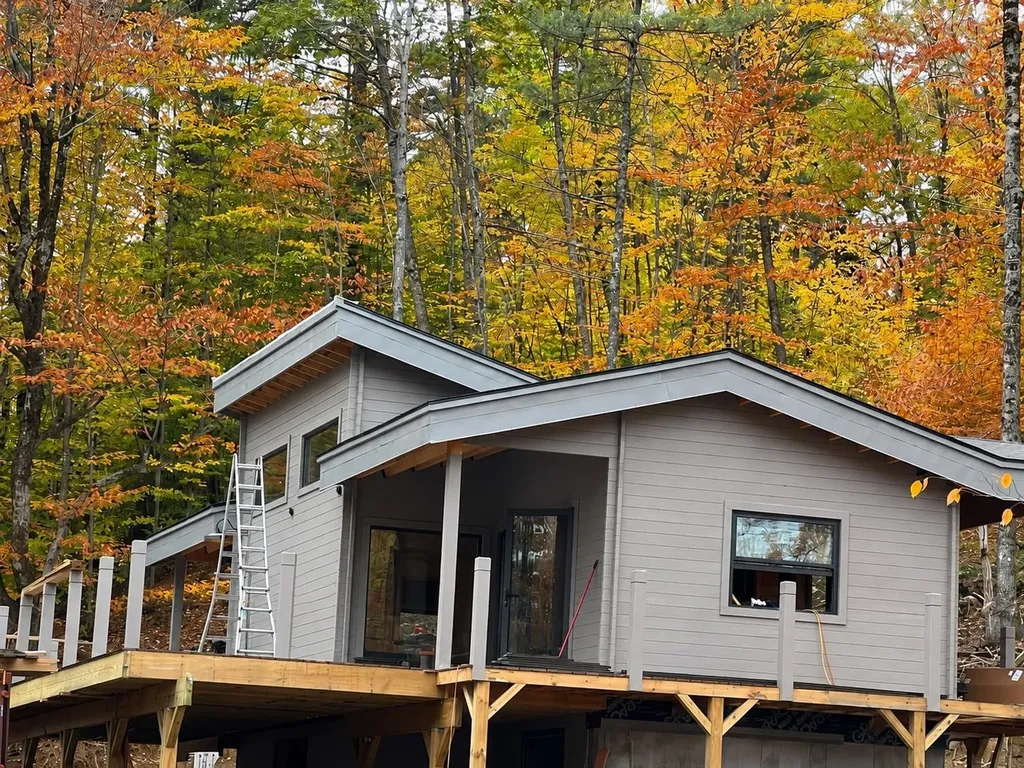
PRESALE HOME 90% complete Remaining - Landscaping trim and staining wood floors. All appliances will be buyers choice with $5.000 appliance suite allowance..Handcrafted contemporary home on nearly 2 acres in a wooded setting. On an amazing street with very little traffic only from neighbors. House constructed from Angora Pine imported all the from the Himalia mountains, this is the mountain range of Mt Everest South of Tibet. When you are in this unique custom home you immediately feel the warmth of a solid furnature quality built home. 48' wide raised deck and 40' feet of panoramic windows French doors leading to the ceiling fan accompanied covered deck to the kitchen and the master bedroom. Sip tea in the morning while feeling the nature surround you. This unique home is only a 12 minute drive to Wolfboro,NH and Lake Winnipesaukee! Ceiling fans 12' -14' + high ceilings all tongue and groove hand sanded and stained solid wood ceilings and walls. Side yard big enough for a pickle ball court or half basketball court. Great golf courses within 15 minutes and hiking Trails such as the Mount Washington region and Kangamangus and the "NH48" just a few minutes away the best on the east coast! Snow ski, kayak, fish just minutes away in the lakes and mountain region of NH only an hour from Portland, One of Americas most beautiful coast lines about an hour senic drive, fresh seafood and lobster ponds everywhere. Visit the docks and pick lobster from the boat! Surf and so much more..

Listed by Derek Eisenberg of Continental Real Estate Group,Inc.

$
$
%
$/month over payments
Federal 30-year interest rate: 6.69% last updated on Aug 6, 2026
* All Figures are estimates. Check with your bank or proposed mortgage company for actual interest rates.
This product uses the FRED® API but is not endorsed or certified by the Federal Reserve Bank of St. Louis.

Save FavoriteSchedule TourAsk A QuestionMore Details

10 Old Town Road Castleton VT 05735

Castleton, VT10 Old Town Road

Price$615,000

Est. Mortgage: $/month

MLS Number 4981890

  • Residential Single Family
  • Full Bath 1
  • Address 10 Old Town Road
  • Construction Existing
  • Bedrooms 2

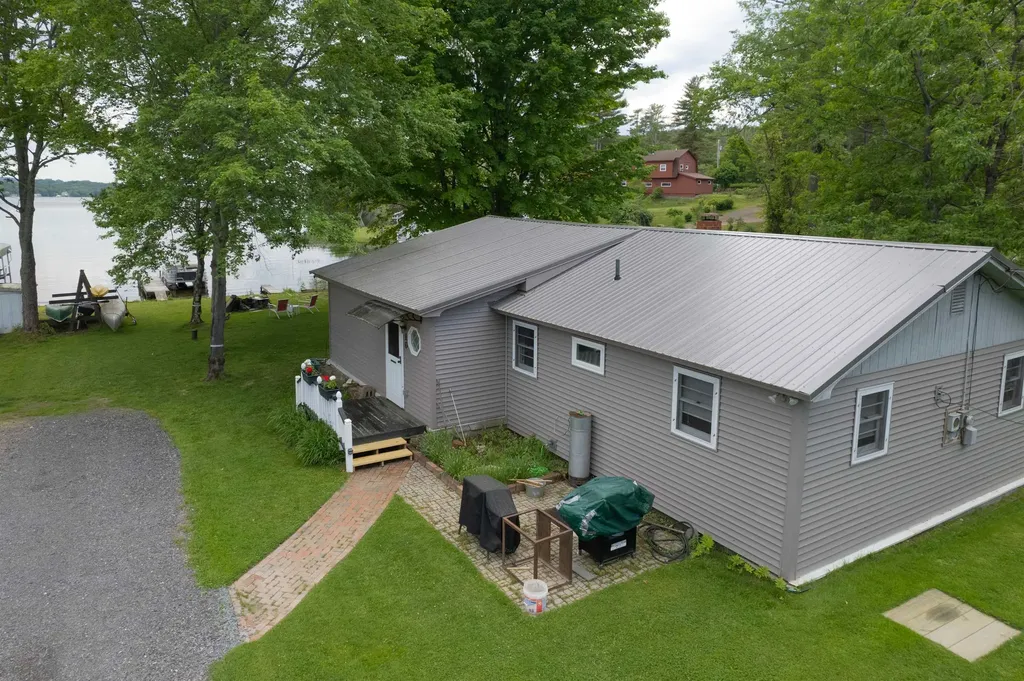
Motivated Sellers!! Bring all offers today!! Welcome to this enchanting lakefront retreat, where rustic charm meets lakeside living. Nestled in a quiet bay with over 200 feet of lakefront this property includes a dock so you can start enjoying Lake Bomoseen today! Get away from the city with your own tranquil escape. Located just a short drive Killington and Pico this home offers a year-round living and all the lakes region has to offer. The level yard offers easy access to the lake as well as this one-level home. Step inside where you will be greeted by a warm and inviting interior with an abundance of natural light. The open living area includes a kitchen with double ovens and a new stainless steel refrigerator. The detached 2-car garage has an upper level with plenty of storage or room to expand your living space. Whether you are hosting summer gatherings, enjoying a quiet evening under the stars, or simply unwinding by the firepit, the outdoor areas are designed for relaxation and enjoyment. Don't miss the chance to make this exceptional property your own. Schedule a private tour and experience the magic of this idyllic home for yourself.

Listed by Nancy Liberatore of Lakes & Homes Real Estate

$
$
%
$/month over payments
Federal 30-year interest rate: 6.69% last updated on Aug 6, 2026
* All Figures are estimates. Check with your bank or proposed mortgage company for actual interest rates.
This product uses the FRED® API but is not endorsed or certified by the Federal Reserve Bank of St. Louis.

Virtual TourSave FavoriteSchedule TourAsk A QuestionMore Details

10 Collins Avenue Merrimack NH 03054

Merrimack, NH10 Collins Avenue

Price$615,000

Est. Mortgage: $/month

Active With Contract

MLS Number 5099040

  • Residential Single Family
  • Full Bath 2
  • Address 10 Collins Avenue
  • Construction Existing
  • Bedrooms 4

This 4-bedroom home in a desirable Merrimack neighborhood is looking for a new owner! The updated kitchen features granite countertops, stainless steel appliances, and a center island, offering plenty of space for cooking and gathering. A spacious front-to-back living room and separate dining room provide a comfortable layout for everyday living and entertaining. Upstairs, the primary bedroom includes a sitting room and a private deck, creating the perfect spot to enjoy your morning coffee or unwind at the end of the day. Step outside to a large, fenced backyard designed for relaxing and enjoying the outdoors. The backyard features a spacious deck, a hot tub, and a storage shed, with plenty of room for gardening, games, or entertaining. The neighborhood features quiet streets that are great for walking, biking, and enjoying seasonal traditions like trick-or-treating. Conveniently located close to schools, shopping, restaurants, and major highways, this home combines comfort, space, and an excellent location. Don't miss your opportunity to make it yours!

Listed by April Dugay of BHHS Verani Concord

$
$
%
$/month over payments
Federal 30-year interest rate: 6.69% last updated on Aug 6, 2026
* All Figures are estimates. Check with your bank or proposed mortgage company for actual interest rates.
This product uses the FRED® API but is not endorsed or certified by the Federal Reserve Bank of St. Louis.

Save FavoriteSchedule TourAsk A QuestionMore Details

44 Berkley Street Merrimack NH 03054

Merrimack, NH44 Berkley Street

Price$615,000

Est. Mortgage: $/month

Pending

MLS Number 5097546

  • Residential Single Family
  • Full Bath 1
  • Address 44 Berkley Street
  • Construction Existing
  • Bedrooms 3

OFFER DEADLINE: Monday, July 6, 12:00 noon. This lovely home is an appealing blend of casual elegance and practicality. The first stop as you enter is the grand breezeway, connecting both front and back yards, the garage and house--the perfect spot to sip lemonade on warm summer days or listen to night sounds as you read some Hemingway. Next up is the beautifully updated kitchen with open dining area, featuring stainless appliances and a stylish drop-leaf island. Pass by the first-floor full bath and you'll be welcomed into an expansive living area with fireplace and built-ins, as well as extra space for an expanded living area/game table/additional dining, etc., all with a view of and direct access to the patio. Upstairs you'll find a very generous primary bedroom, a 3/4 bath with step-in shower, and the two secondary bedrooms that make good use of space. Want a peaceful, meditative retreat, or somewhere to yell at the Red Sox pitchers and your Monopoly opponents? The basement will give you the isolation or sound-proofing you need! A second room down there is great for crafts or hockey equipment, and the laundry area and workbench offer a, neat, practical space for daily chores and weekly projects. 3-zone gas heat, minisplits, and the fireplace ensure your cozy comfort. The home's style and beauty are echoed in the yard. The patio is a wonderful setting for cocktails or a forest of potted plants, and there's plenty of greensward for running around, not to mention the 100+ abutting wooded acres of Indian Rock Open Space for exploration. Up front you can show off your landscaping skills to the neighborhood. The 2-car garage is large enough for storing bicycles, kayaks, etc., but there's a huge storage area above as well, and extra parking (RV? boat?) alongside the garage. You're just down the road from Twin Bridge Park, Wildcat Falls, and the temptations of Buckley's Bakery, so come visit and make this gorgeous home your own! OPEN HOUSE Sun 7/5, 1-3pm.

Listed by Greg Powers of Keller Williams Realty-Metropolitan

$
$
%
$/month over payments
Federal 30-year interest rate: 6.69% last updated on Aug 6, 2026
* All Figures are estimates. Check with your bank or proposed mortgage company for actual interest rates.
This product uses the FRED® API but is not endorsed or certified by the Federal Reserve Bank of St. Louis.

Virtual TourSave FavoriteSchedule TourAsk A QuestionMore Details

Broker Reciprocity 

Copyright 2026 PrimeMLS, Inc. All rights reserved. This information is deemed reliable, but not guaranteed. The data relating to real estate displayed on this display comes in part from the IDX Program of PrimeMLS. The information being provided is for consumers’ personal, non-commercial use and may not be used for any purpose other than to identify prospective properties consumers may be interested in purchasing. Data last updated August 11, 2026 8:23 AM UTC