
SIGN UP or LOG IN 's Account

Log in to see your saved listings or edit your searches:

No account? Sign up now to save searches, listings, and get tailored listing notifications. It's free, opt-out anytime.

Find Your New Home

Sign Up Today!

Get fresh listings via email, save your favorite listings, match with similar properties, and unlock additional property info.

Create Your Account

Do not fill in this field:

Already have an account? Log in

and narrow your search. If you have fewer than 200 results, you can save your search.

Andover VT Single Family Real Estate

r=3733-3744
88 Sodom Road Georgia VT 05468

Georgia, VT88 Sodom Road

Price$615,000

Est. Mortgage: $/month

MLS Number 5103497

  • Residential Single Family
  • Full Bath 1
  • Address 88 Sodom Road
  • Construction Existing
  • Bedrooms 4

Some properties simply offer a place to live. Others tell a story. Lovingly restored, thoughtfully improved, and unlike anything else on the market, this remarkable Vermont property blends the character of an 1860s farmhouse with the functionality of a modern country estate. Original craftsmanship remains throughout, including the beautifully hand-carved front door and the home's original mechanical spiral doorbell, preserving details that simply cannot be recreated today. Every improvement has respected the home's history while creating comfortable, everyday living. Beyond the house, the property continues to surprise. A substantial 50' x 30' steel building provides exceptional space for equipment, hobbies, storage, or business use. Hidden inside is one of the property's most extraordinary features: a professionally installed commercial-grade Armorstor modular security vault. Whether used for valuable collections, business records, secure storage, or a unique home business, it is a feature seldom found in a private residence. Set on 11.9 acres, the land offers open space, privacy, and long-term flexibility. Professional soil investigations have already been completed across multiple locations on the property, providing valuable information for future planning and development. Equally impressive are the extensive improvements completed in recent years, including a new well in 2025, beautifully renovated upstairs bathroom, new porch, updated exterior and storm doors, new storm windows, added attic insulation, heat tracing, replacement of major cast iron plumbing with PVC, a pellet stove, new basement access and stairs, and a new oil tank in 2022. These thoughtful investments provide the confidence of modern infrastructure while preserving the warmth and authenticity of the home's historic character. Whether you're searching for a beautifully restored Vermont farmhouse, a property with exceptional workshop space, room to grow, or simply a home unlike anything else

Listed by Alex Pintair of Four Seasons Sotheby's Int'l Realty

$
$
%
$/month over payments
Federal 30-year interest rate: 6.69% last updated on Aug 6, 2026
* All Figures are estimates. Check with your bank or proposed mortgage company for actual interest rates.
This product uses the FRED® API but is not endorsed or certified by the Federal Reserve Bank of St. Louis.

Virtual TourSave FavoriteSchedule TourAsk A QuestionMore Details

1704 North Street Wells VT 05774

Wells, VT1704 North Street

Price$615,000

Est. Mortgage: $/month

MLS Number 5090571

  • Residential Single Family
  • Full Bath 2
  • Address 1704 North Street
  • Construction Existing
  • Bedrooms 3

Relax with sweeping mountain and lake views from atop a hillside in this beautifully maintained Cape Cod-style residence that offers wildlife, creature comforts and modern convenience. Set in the picturesque town of Wells, Vermont, enjoy easy access to Pond Mountain and Lake St. Catherine in the heart of the Lake Region. Approximately 2,680 square feet of thoughtfully designed living space, featuring hardwood floors that lend timeless New England character throughout. The spacious sun-lit entry room with open flow concept kitchen provides plenty of room for entertaining. Enjoy watching the deer prance in the valley below gorgeous mountain ranges from the formal dining room. Take in the sun dappled fall foliage and birds flocking to the apple blossoms from the cozy living room with a fireplace to ward off the chill of snowy winters. Main floor laundry and 1 half bath complete the first level, 2 full baths on the second floor. The basement offers ample usable opportunities. Let your imagination run wild from the dedicated second-floor office/artist space, an ideal retreat for remote work or quiet reflection. Catch a fiery sunset or soak in the calming sunrise over the misty lake from the primary suite, with windows in the walk-in closet and well-appointed bath. Spectacular mountain and/or lake views enchant all four of the comfortable second floor rooms. Outside, a gracious front porch invites you to relax and take in the peaceful setting, while an attached 2-car garage and substantial 20 x 30 heated barn with a concrete floor add versatility and convenience. Just a short walk to Wells Lakeside Park and the marina on Lake St. Catherine, with boat slips available, this exceptional property offers easy access to four-season recreation, shopping, dining, and premier regional destinations including Manchester, Lake George, Bromley, Okemo, Killington, Lake St. Catherine Golf Course, and Slate Valley Mt. bike trails. This is where scenic beauty meets Vermont living!

Listed by Eric Hier of Northland Real Estate

$
$
%
$/month over payments
Federal 30-year interest rate: 6.69% last updated on Aug 6, 2026
* All Figures are estimates. Check with your bank or proposed mortgage company for actual interest rates.
This product uses the FRED® API but is not endorsed or certified by the Federal Reserve Bank of St. Louis.

Save FavoriteSchedule TourAsk A QuestionMore Details
2334 Pumpkin Village Road Fairfield VT 05455

MLS Number 5073557

  • Residential Single Family
  • Full Bath 1
  • Construction Existing
  • Bedrooms 3
  • Bathroom 2

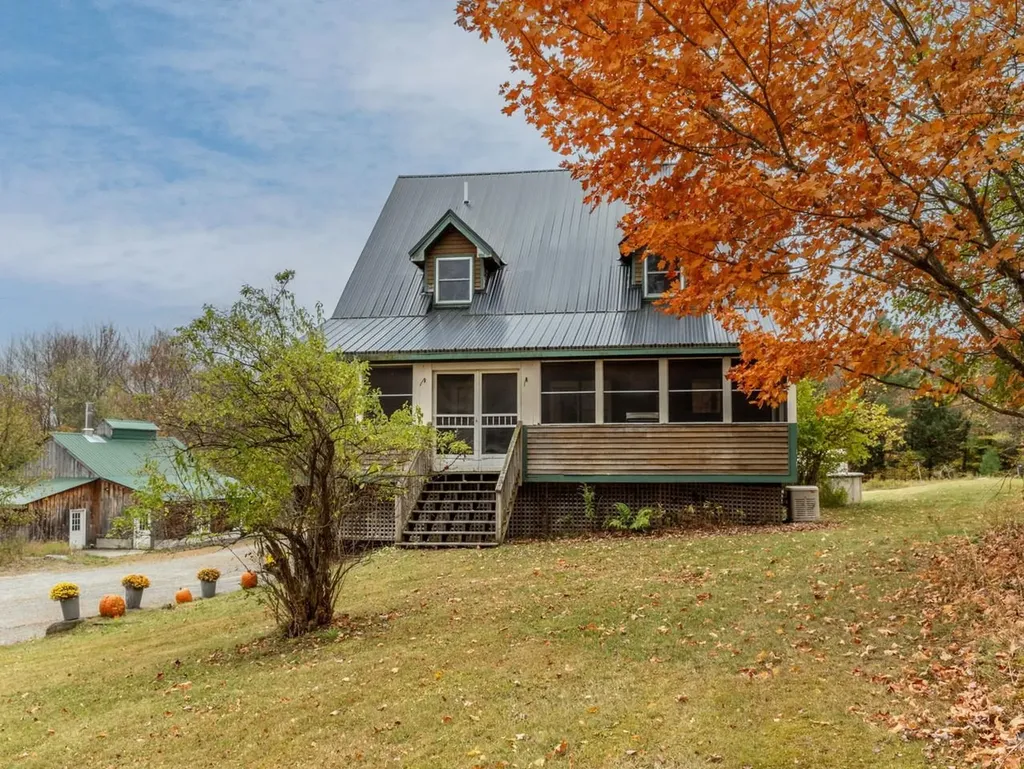
Set on 11 (give or take) beautiful acres, this property offers the best of Vermont country living featuring woods and open land. There's room for horses or farm animals, plus four outbuildings including a sugarhouse, a large garage with oversized door, five-bay storage building, spacious shed with chicken coop, and a greenhouse. The three-bedroom, two-bath country cape offers hardwood floors, spacious rooms, and a big eat-in kitchen with stainless steel gas stove. A first-floor flex room could serve as a fourth bedroom or office, while the walkout basement includes a workshop area. Enjoy outdoor living with an enclosed screened porch, deck, and covered porch with access to the above-ground pool. Additional highlights include a Generac generator and a peaceful setting just 15 minutes to Enosburg, and 30 minutes to St. Albans and I-89. Also being sold with 122.76 acres - see MLS #5066076.

Listed by Lipkin Audette Team of Coldwell Banker Hickok and Boardman

$
$
%
$/month over payments
Federal 30-year interest rate: 6.69% last updated on Aug 6, 2026
* All Figures are estimates. Check with your bank or proposed mortgage company for actual interest rates.
This product uses the FRED® API but is not endorsed or certified by the Federal Reserve Bank of St. Louis.

Save FavoriteSchedule TourAsk A QuestionMore Details

146 Woodhill Hooksett Road Bow NH 03304

Bow, NH146 Woodhill Hooksett Road

Price$615,000

Est. Mortgage: $/month

Coming Soon

MLS Number 5104321

  • Residential Single Family
  • Full Bath 2
  • Construction Existing
  • Bedrooms 5
  • Bathroom 2

Contemporary Comfort Meets Country Living on 5 Private Acres Nestled on 5 beautiful acres in desirable Bow, this spacious five bedroom contemporary split level offers the perfect blend of comfort, privacy, and room to enjoy the outdoors. Surrounded by mature trees, beautiful perennial gardens, and established landscaping, this property feels like your own private retreat. The versatile floor plan features five bedrooms, including two bedrooms on the lower level, offering excellent flexibility for guests, a home office, teens, or those looking for a little separation from the main living spaces. A bright solarium brings the outdoors in and creates a wonderful space for plants, morning coffee, reading, or year round enjoyment and warmth with the toasty woodstove. The lower level also offers a partially finished rumpus room, providing the perfect spot for a game room, media room, home gym, or gathering space, with plenty of potential to customize it to your needs. Outside, the property truly shines. Relax in the hot tub, enjoy summer evenings on the front deck or back deck. Gather around the fire pit under the stars. Raised garden beds are ready for vegetables and flower gardens are pollinator friendly. Creating a peaceful and calm setting throughout the seasons. A 2+ car detached garage provides plenty of room for vehicles, storage, hobbies, or workshop space. And with five acres to explore, there is room for gardening, recreation, pets, entertaining, and simply enjoying the privacy that comes with having your own piece of Bow. Located in sought after Bow, this home offers the best of both world, peaceful acreage and privacy while remaining conveniently located to Concord and surrounding amenities. With generous living space, flexible bedroom options, established gardens, this property offers plenty of room to live, relax, and make it your own.

Listed by Alison Scott of 603 Birch Realty,LLC

$
$
%
$/month over payments
Federal 30-year interest rate: 6.69% last updated on Aug 6, 2026
* All Figures are estimates. Check with your bank or proposed mortgage company for actual interest rates.
This product uses the FRED® API but is not endorsed or certified by the Federal Reserve Bank of St. Louis.

Save FavoriteSchedule TourAsk A QuestionMore Details
325 Wellington Hill Road Manchester NH 03104
Pending

MLS Number 5098470

  • Residential Single Family
  • Full Bath 1
  • Construction Existing
  • Bedrooms 3
  • Bathroom 3

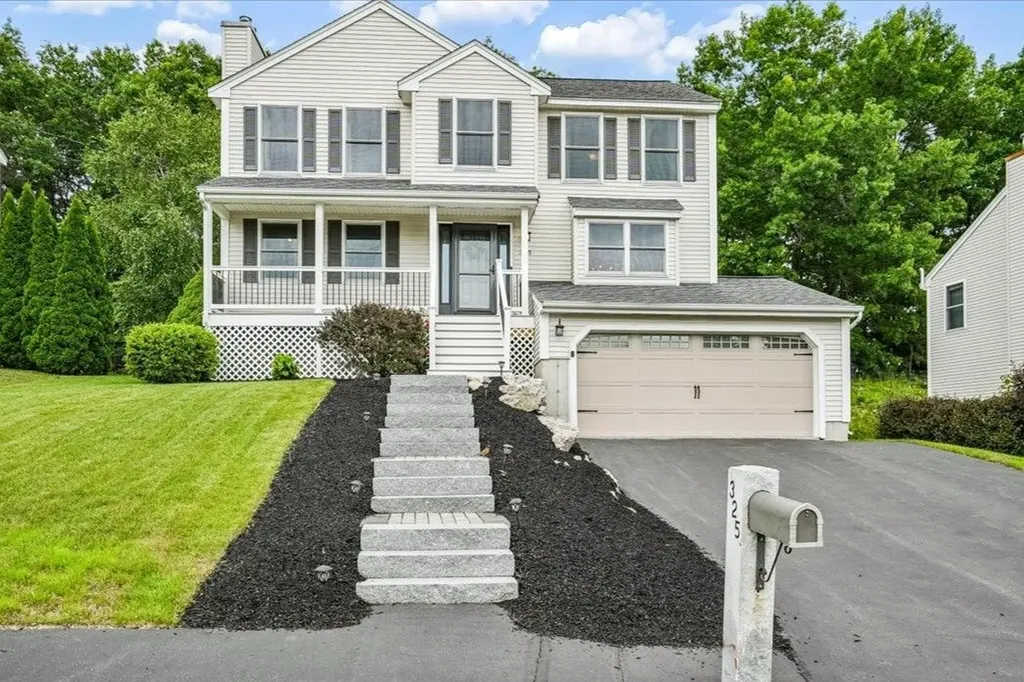
Move-in ready, Thoughfully updated! This classic Colonial offers modern updates, a flexible floorplan and an unbeatable Wellington Hill location. Nestled in one of Manchester's most desirable neighborhoods, you'll enjoy being just minutes from I-93, Route 101, downtown Manchester, shopping, dining, and everyday conveniences. Relax on the inviting farmer's porch with new Azek and Trex decking, perfect for morning coffee or summer evenings. Inside, new flooring, abundant natural light, and a cozy gas fireplace create a warm, welcoming atmosphere. Designed for everyday living and effortless entertaining, the updated kitchen features granite countertops, stainless steel appliances, abundant cabinetry, and a spacious dining area. A new slider leads to the Trex deck, custom patio, and fire pit overlooking the fully fenced backyard-ideal for entertaining, pets, or play. Upstairs, updated wrought-iron balusters add a fresh, modern touch. The spacious primary suite features a walk-in closet and renovated bath with a jetted soaking tub. Two additional bedrooms and an updated guest bath with a beautifully tiled shower complete the second floor. Need more space? The finished lower level offers a flexible bonus room perfect for a family room, home gym, playroom, or office. This home features SO MANY UPDATES including all new Andersen windows, new hot water heater, newer HVAC system, updated bathrooms, and beautiful hardscaping. The work has already been done; simply move in and enjoy! Showings begin Friday, Open House Saturday 10 to 11:30am.

Listed by Jennifer Delisle of Keller Williams Realty-Metropolitan

$
$
%
$/month over payments
Federal 30-year interest rate: 6.69% last updated on Aug 6, 2026
* All Figures are estimates. Check with your bank or proposed mortgage company for actual interest rates.
This product uses the FRED® API but is not endorsed or certified by the Federal Reserve Bank of St. Louis.

Save FavoriteSchedule TourAsk A QuestionMore Details

3 Francoeur Drive Somersworth NH 03878

Somersworth, NH3 Francoeur Drive

Price$614,900

Est. Mortgage: $/month

MLS Number 5103778

  • Residential Single Family
  • Full Bath 2
  • Address 3 Francoeur Drive
  • Construction Existing
  • Bedrooms 3

Welcome to 3 Francoeur Drive! This beautifully updated 3-bedroom, 2-bath Cape is set on more than half an acre in a desirable Somersworth neighborhood. Inside, the home features a freshly painted interior, an updated kitchen with smart appliances, a stylish dry bar area, and a renovated first-floor full bathroom. Upstairs, you'll find three comfortable bedrooms and an additional full bath. The completely renovated lower level provides even more finished living space, complete with an electric fireplace and plenty of flexibility for a family room, playroom, home office, gym, or entertaining area. Just off the main living space, the heated sunroom offers a comfortable place to relax year-round and leads directly to the newly rebuilt back deck overlooking the spacious yard- perfect for grilling, entertaining, or spending time with family and friends. Additional highlights include an attached two-car garage with an epoxy-coated floor and new garage doors. With thoughtful updates, flexible living space, and classic New England charm, this move-in-ready home has plenty to offer inside and out. Showings begin Sunday, August 9, by appointment only. Agent Interest

Listed by Nic Dulac of Coldwell Banker Realty - Portsmouth,NH

$
$
%
$/month over payments
Federal 30-year interest rate: 6.69% last updated on Aug 6, 2026
* All Figures are estimates. Check with your bank or proposed mortgage company for actual interest rates.
This product uses the FRED® API but is not endorsed or certified by the Federal Reserve Bank of St. Louis.

Save FavoriteSchedule TourAsk A QuestionMore Details
53 Country Lane Wardsboro VT 05360

Wardsboro, VT53 Country Lane

Price$610,000

Est. Mortgage: $/month

Active With Contract

MLS Number 5090511

  • Residential Single Family
  • Full Bath 3
  • Address 53 Country Lane
  • Construction Existing
  • Bedrooms 4

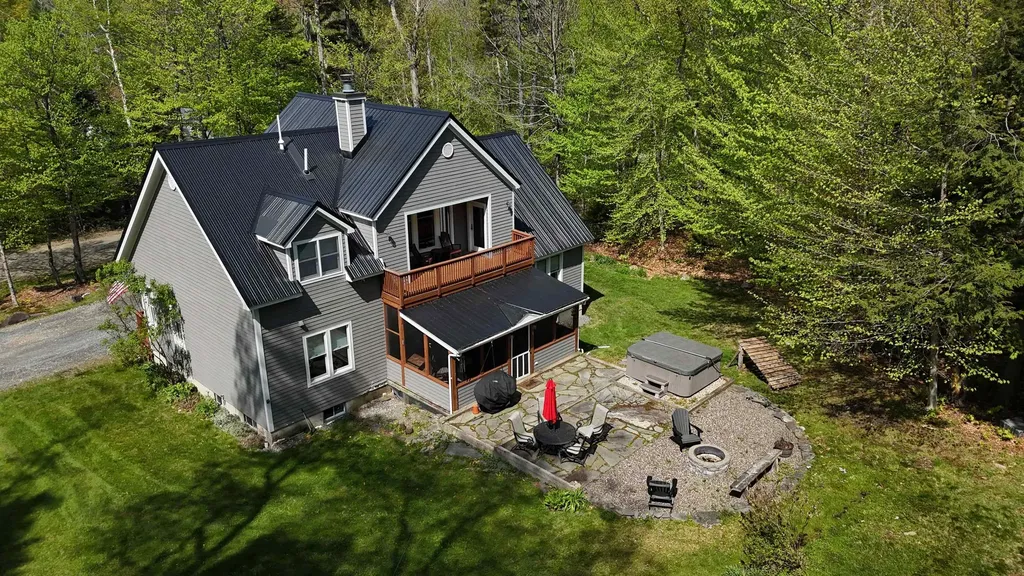
Tucked between Mount Snow and Stratton, this charming mountain retreat offers the perfect blend of adventure, comfort, and classic Vermont living. Set in the heart of Wardsboro, this property provides easy access to both year-round recreation and peaceful natural surroundings. After a day on the slopes or exploring the nearby Green Mountain National Forest, cozy up beside the inviting wood burning fireplace or unwind on the private balcony surrounded by the beauty of the Green Mountains before rejuvenating with a soak in the hot tub. A lovely screened-in porch creates the perfect space for morning coffee, summer evenings, or taking in the crisp mountain air. With an open kitchen/dining/living space and a large family/game room, this home has plenty of space to make new memories. Outdoor enthusiasts will appreciate access to nearby snowmobile trails, endless hiking opportunities, and all the recreation Southern Vermont is known for. Whether you're seeking a full-time residence, weekend getaway, or investment property, this home captures the warmth, charm, and lifestyle that make Vermont living so special.

Listed by Mike Masters and Betsy Wadsworth of Four Seasons Sotheby's Int'l Realty

$
$
%
$/month over payments
Federal 30-year interest rate: 6.69% last updated on Aug 6, 2026
* All Figures are estimates. Check with your bank or proposed mortgage company for actual interest rates.
This product uses the FRED® API but is not endorsed or certified by the Federal Reserve Bank of St. Louis.

Virtual TourSave FavoriteSchedule TourAsk A QuestionMore Details
141 Fox Farm Road New Ipswich NH 03071

New Ipswich, NH141 Fox Farm Road

Price$610,000

Est. Mortgage: $/month

MLS Number 5096416

  • Residential Single Family
  • Full Bath 2
  • Address 141 Fox Farm Road
  • Construction Existing
  • Bedrooms 3

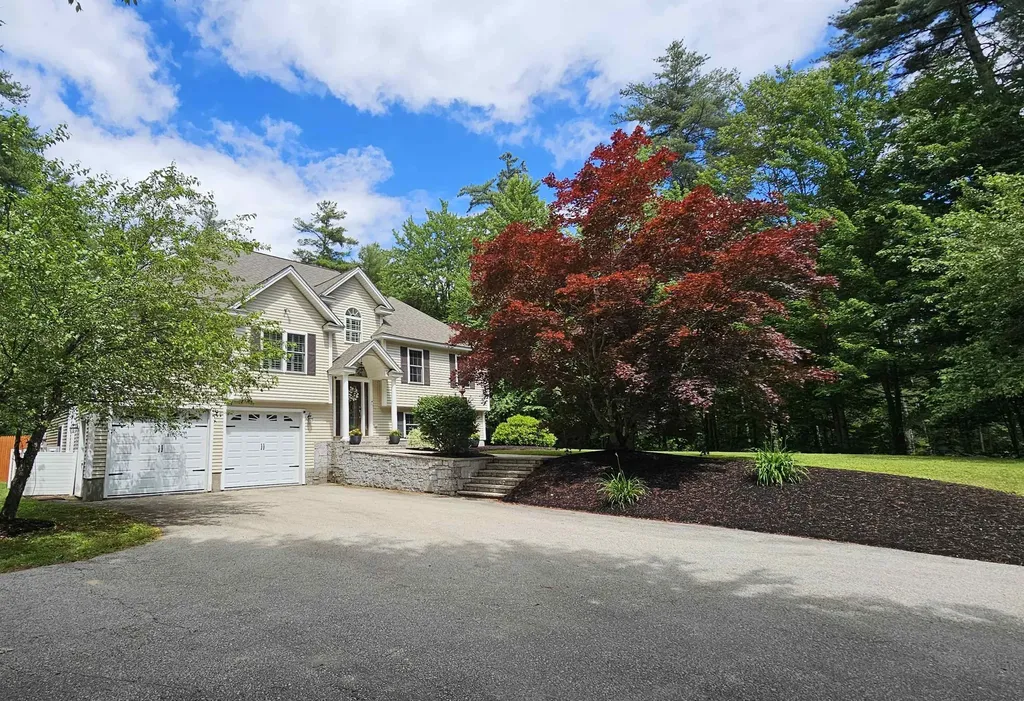
From the moment you arrive, you'll appreciate the charm and quality of this exceptional contemporary ranch, set back from the road on a beautifully landscaped lot in a desirable New Ipswich neighborhood. A stunning granite walkway, framed by a magnificent Japanese maple and mature plantings, leads to the inviting front entrance and cathedral-ceiling foyer. Designed for both comfortable living and entertaining, the main level features a spacious eat-in kitchen with maple cabinets, and breakfast nook overlooking the backyard, custom Southern shutters throughout, and energy-efficient mini-split systems for year-round comfort. The formal living room boasts soaring cathedral ceilings, hardwood floors, and a dramatic floor-to-ceiling fieldstone fireplace with granite mantal. An impressive deck expands the living space outdoors, offering separate areas for dining, gathering, and relaxing while enjoying views of the private backyard and natural surroundings, wired for hot tub. The home offers three bedrooms and two baths, including a spacious primary suite with tray ceiling, large walk-in closet, and en-suite bath featuring a jetted tub and separate shower. French doors provide direct access to the deck, creating a peaceful retreat. The finished lower level adds valuable living space with a private office, large family room or den, potential exercise or hobby area, and a generous laundry room with ample storage. Direct access to the oversized two-car garage and separate heated storage room provides plenty of space for vehicles, tools, and other items. Beautifully maintained inside and out, this home combines comfort, functionality, and timeless appeal in a peaceful New Hampshire setting. new roof 2 years young, newer boiler, wired for generator.

Listed by Holly Vance-McKellar of BHHS Verani Concord

$
$
%
$/month over payments
Federal 30-year interest rate: 6.69% last updated on Aug 6, 2026
* All Figures are estimates. Check with your bank or proposed mortgage company for actual interest rates.
This product uses the FRED® API but is not endorsed or certified by the Federal Reserve Bank of St. Louis.

Virtual TourSave FavoriteSchedule TourAsk A QuestionMore Details
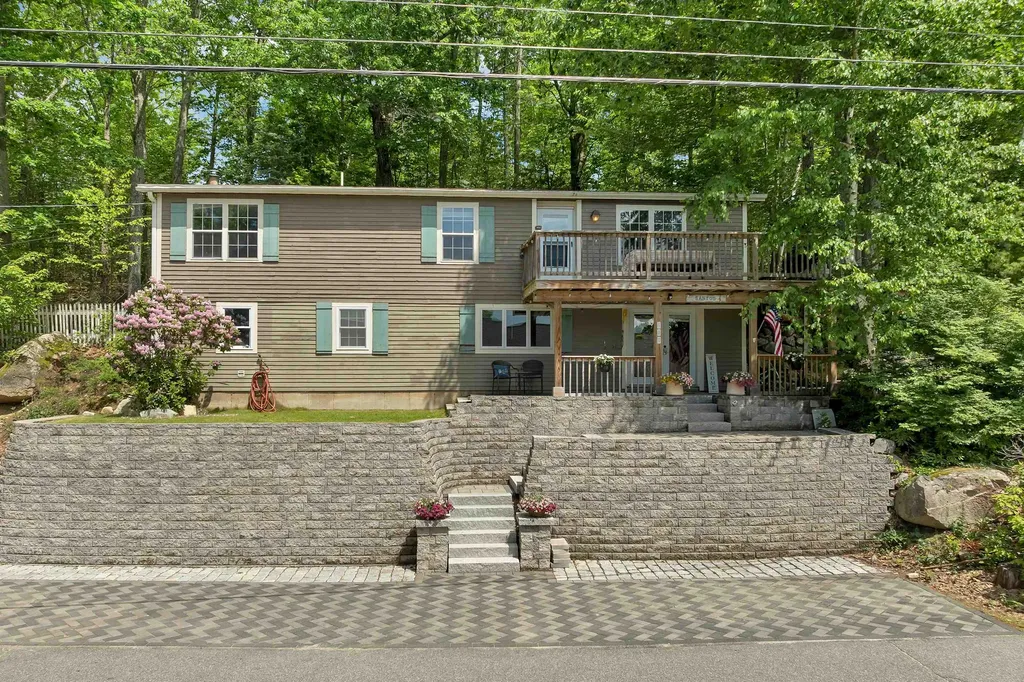
165 South Shore Road New Durham NH 03225

New Durham, NH165 South Shore Road

Price$610,000

Est. Mortgage: $/month

MLS Number 5096360

  • Residential Single Family
  • Full Bath 1
  • Address 165 South Shore Road
  • Construction Existing
  • Bedrooms 3

Welcome to 165 South Shore Road - a thoughtfully updated ranch offering serene views of pristine Merrymeeting Lake and the relaxed elegance of true lakeside living in charming New Durham, New Hampshire. Nestled along the south shore in this quiet, rural community, the home captures the natural beauty of one of the Lakes Region's hidden gems. Merrymeeting Lake, known for its clear, waters and peaceful character, invites year-round enjoyment - from swimming and boating to fishing, kayaking, and ice fishing in winter. Light-filled and inviting, the main level centers around a generous living room that opens to a large deck, where filtered lake views provide a backdrop for morning coffee or evening gatherings. The open kitchen and dining area, featuring a breakfast bar, creates a warm hub for daily life and entertaining, while two newly updated bathrooms deliver modern comfort and style. A spacious finished basement expands the possibilities, providing a versatile lounge for gaming, lounging, or family time, along with a third bedroom for guests or flexible use. Just down the road, residents enjoy privileged access to the New Durham Town Beach - a residents-only beach on Merrymeeting Lake - along with the nearby public boat launch. This prime setting places you in the heart of New Hampshire's Lakes Region, with miles of hiking trails, skiing and outdoor adventures at nearby Gunstock Mountain Resort, and the conveniences of shopping and dining in Rochester and Alton all within easy reach. 165 South Shore Road presents an exceptional opportunity to embrace the tranquility, natural beauty, and recreational richness of Merrymeeting Lake and New Durham in a move-in-ready home that perfectly captures the essence of lakeside charm.

Listed by Adam Dow of KW Coastal and Lakes & Mountains Realty/Wolfeboro

$
$
%
$/month over payments
Federal 30-year interest rate: 6.69% last updated on Aug 6, 2026
* All Figures are estimates. Check with your bank or proposed mortgage company for actual interest rates.
This product uses the FRED® API but is not endorsed or certified by the Federal Reserve Bank of St. Louis.

Virtual TourSave FavoriteSchedule TourAsk A QuestionMore Details
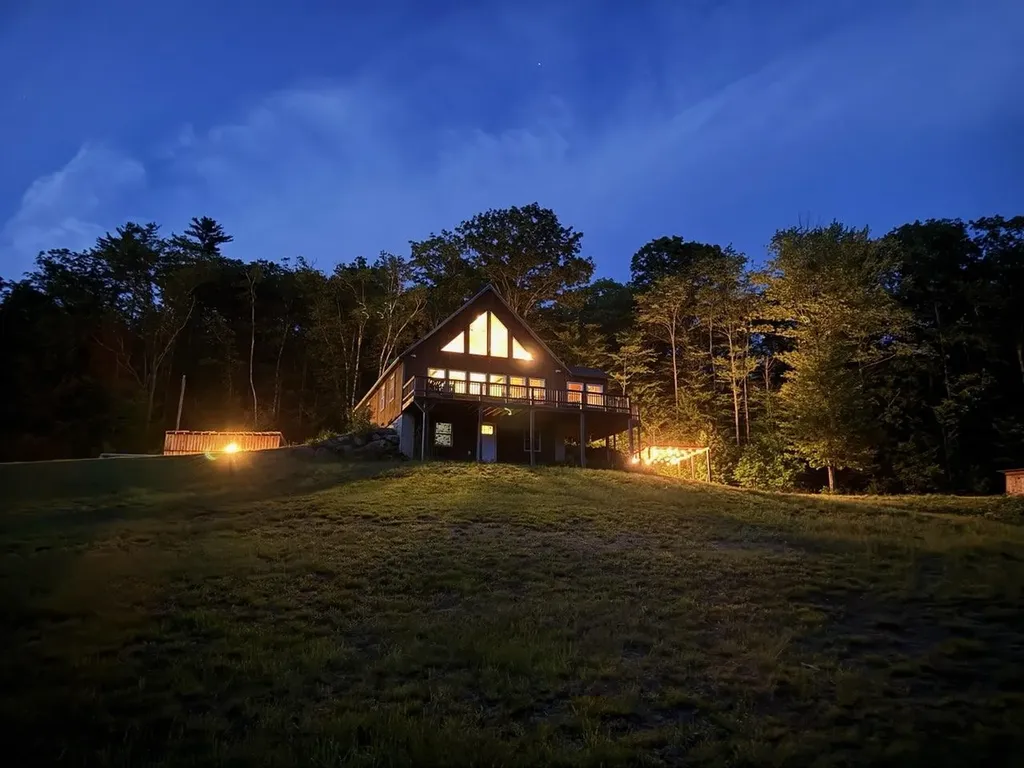
35 Susie Lane Thornton NH 03285

Thornton, NH35 Susie Lane

Price$610,000

Est. Mortgage: $/month

MLS Number 5082706

  • Residential Single Family
  • Full Bath 2
  • Address 35 Susie Lane
  • Construction Existing
  • Bedrooms 3

CLASSIC HOME in the White Mountains. Take it all in from your cathedral ceiling living room, with its wall of glass bringing the mountain views in to you. Tucked onto a private location, this property comes with 5 Acres in all which consists of two 2.5 acre side by side lots. For protection, the kids, the parents...a super value in the extra lot! The house has big, open square footage with a large working kitchen complete with breakfast bar and big walk in pantry. It's a full, finished walk-out basement - no unusable space here! A barn, chicken coup and patio plus a lovely big deck just keeps the value stacking up. Near EVERYTHING; skiing, shopping, restaurants, hiking, swimming, 10 minutes from Plymouth, 5 minutes from Exit 28 off I-93. Showings start Saturday, April 11, 12 - 2 pm.

Listed by Laurie Coffin of EXP Realty

$
$
%
$/month over payments
Federal 30-year interest rate: 6.69% last updated on Aug 6, 2026
* All Figures are estimates. Check with your bank or proposed mortgage company for actual interest rates.
This product uses the FRED® API but is not endorsed or certified by the Federal Reserve Bank of St. Louis.

Save FavoriteSchedule TourAsk A QuestionMore Details
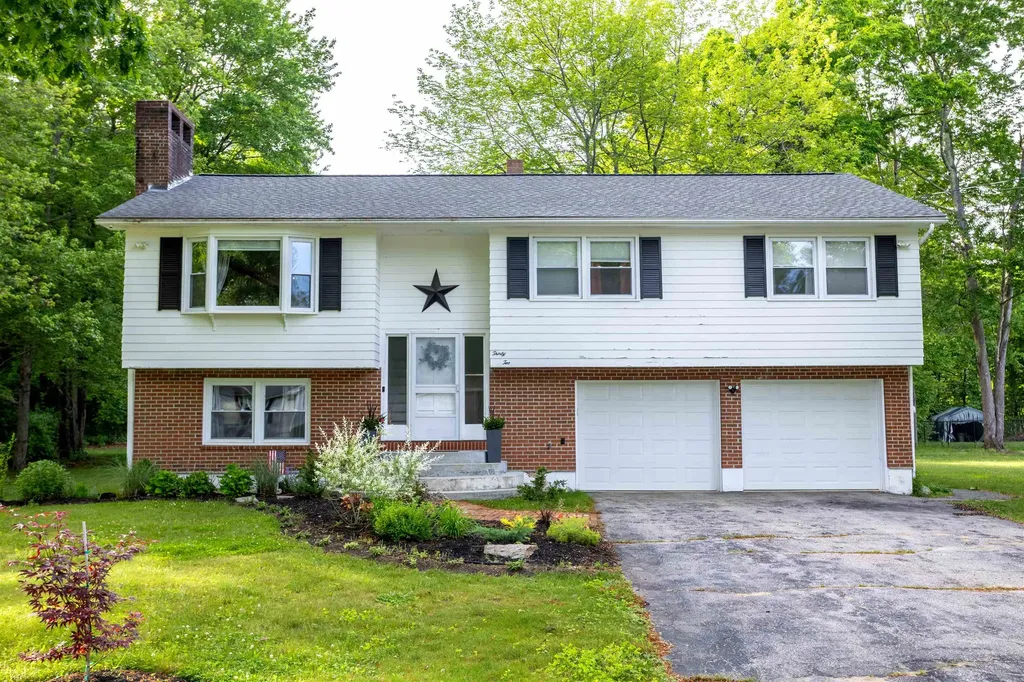
32 Alvirne Drive Hudson NH 03051

Hudson, NH32 Alvirne Drive

Price$610,000

Est. Mortgage: $/month

Pending

MLS Number 5093403

  • Residential Single Family
  • Full Bath 1
  • Address 32 Alvirne Drive
  • Construction Existing
  • Bedrooms 3

OUTDOOR ENTERTAINING AWAITS! Tucked away on a cozy cul-de-sac, this beautifully maintained split-level offers the rare combination of privacy, space, and convenience in one of Hudson's most desirable locations. Set on nearly an acre, this home immediately stands out with its inviting curb appeal and peaceful setting. Move inside to a bright, open living space featuring beautiful wood flooring, abundant natural light, and a comfortable layout designed for everyday living and easy entertaining. The updated kitchen flows seamlessly into the main living area, creating a warm, and a connected feel. The lower level adds valuable flexible space with a fully finished family room with an additional fireplace. This is perfect for a family room, home office, guest area, or workout spac, giving this home more usable living area than many similarly priced properties in the area. Outside, the expansive yard offers room to relax, play, and entertain, with plenty of privacy and potential to make it your own outdoor retreat. In addition , this home offers an oversized two-car garage, thoughtful updates, and in a prime Hudson location close to schools, shopping, and commuting routes, this home delivers exceptional value in today's market.

Listed by Brianne Weider of Keller Williams Realty North Central

$
$
%
$/month over payments
Federal 30-year interest rate: 6.69% last updated on Aug 6, 2026
* All Figures are estimates. Check with your bank or proposed mortgage company for actual interest rates.
This product uses the FRED® API but is not endorsed or certified by the Federal Reserve Bank of St. Louis.

Virtual TourSave FavoriteSchedule TourAsk A QuestionMore Details

85 Ridge Road Ossipee NH 03814

Ossipee, NH85 Ridge Road

Price$610,000

Est. Mortgage: $/month

MLS Number 5096269

  • Residential Single Family
  • Full Bath 1
  • Village Center Ossipee
  • Address 85 Ridge Road
  • Construction Existing

Come and see this exceptionally well-maintained home, built in 2002, offering plenty of space for family living and entertaining. Enter through the attached two-car garage, where you'll find a convenient bathroom and laundry room to the left, and a game room to the right-perfect for kids or recreational activities. The spacious kitchen and dining area provide ample room for large gatherings, with a comfortable family room located just off the dining area. Step outside to the screened porch for some quiet relaxation, then continue onto the open deck overlooking the above-ground pool. Upstairs, you'll find three bedrooms, along with a large movie or bonus room situated above the garage, offering additional living space for family enjoyment. The finished basement adds even more versatility, featuring a second kitchen, a bathroom, a family room for entertaining, and an additional room that would make an ideal home office, hobby room, or guest space. SELLERS ARE VERY MOTIVATED.

Listed by Ed Shannon of Costantino Real Estate LLC

$
$
%
$/month over payments
Federal 30-year interest rate: 6.69% last updated on Aug 6, 2026
* All Figures are estimates. Check with your bank or proposed mortgage company for actual interest rates.
This product uses the FRED® API but is not endorsed or certified by the Federal Reserve Bank of St. Louis.

Save FavoriteSchedule TourAsk A QuestionMore Details

Broker Reciprocity 

Copyright 2026 PrimeMLS, Inc. All rights reserved. This information is deemed reliable, but not guaranteed. The data relating to real estate displayed on this display comes in part from the IDX Program of PrimeMLS. The information being provided is for consumers’ personal, non-commercial use and may not be used for any purpose other than to identify prospective properties consumers may be interested in purchasing. Data last updated August 11, 2026 9:38 AM UTC
