SIGN UP or LOG IN 's Account

Log in to see your saved listings or edit your searches:

No account? Sign up now to save searches, listings, and get tailored listing notifications. It's free, opt-out anytime.

Find Your New Home

Sign Up Today!

Get fresh listings via email, save your favorite listings, match with similar properties, and unlock additional property info.

Create Your Account

Do not fill in this field:

Already have an account? Log in

and narrow your search. If you have fewer than 200 results, you can save your search.

Andover VT Single Family Real Estate

r=3745-3756
35 Susie Lane Thornton NH 03285

Thornton, NH35 Susie Lane

Price$610,000

Est. Mortgage: $/month

MLS Number 5082706

  • Residential Single Family
  • Full Bath 2
  • Address 35 Susie Lane
  • Construction Existing
  • Bedrooms 3

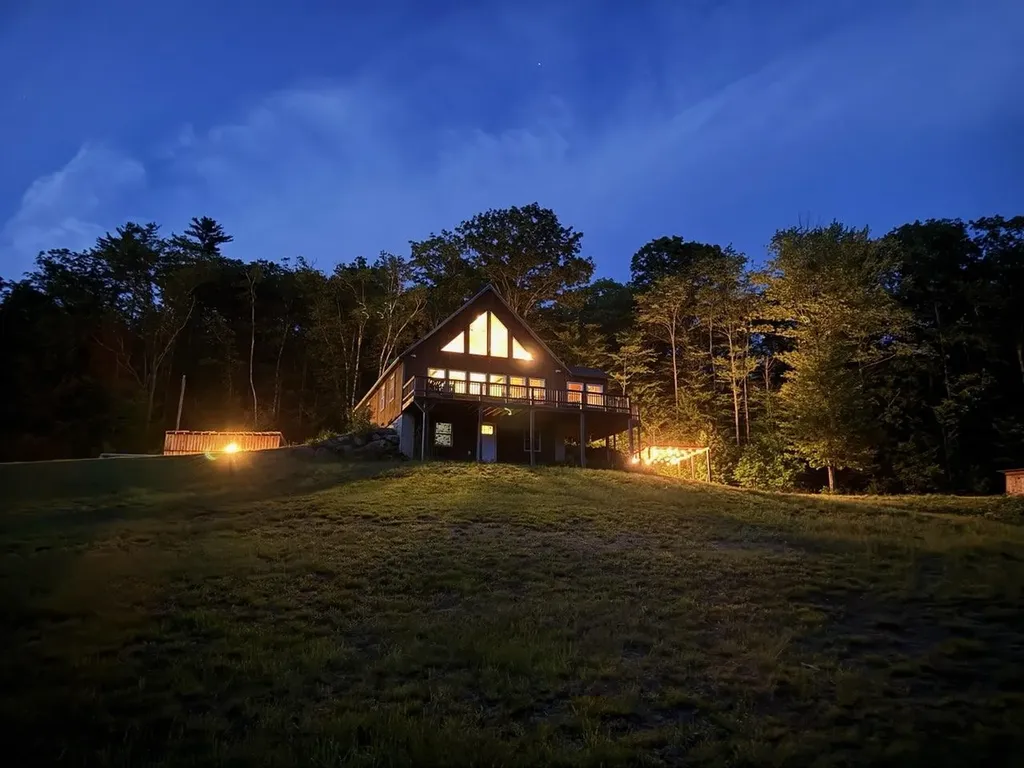
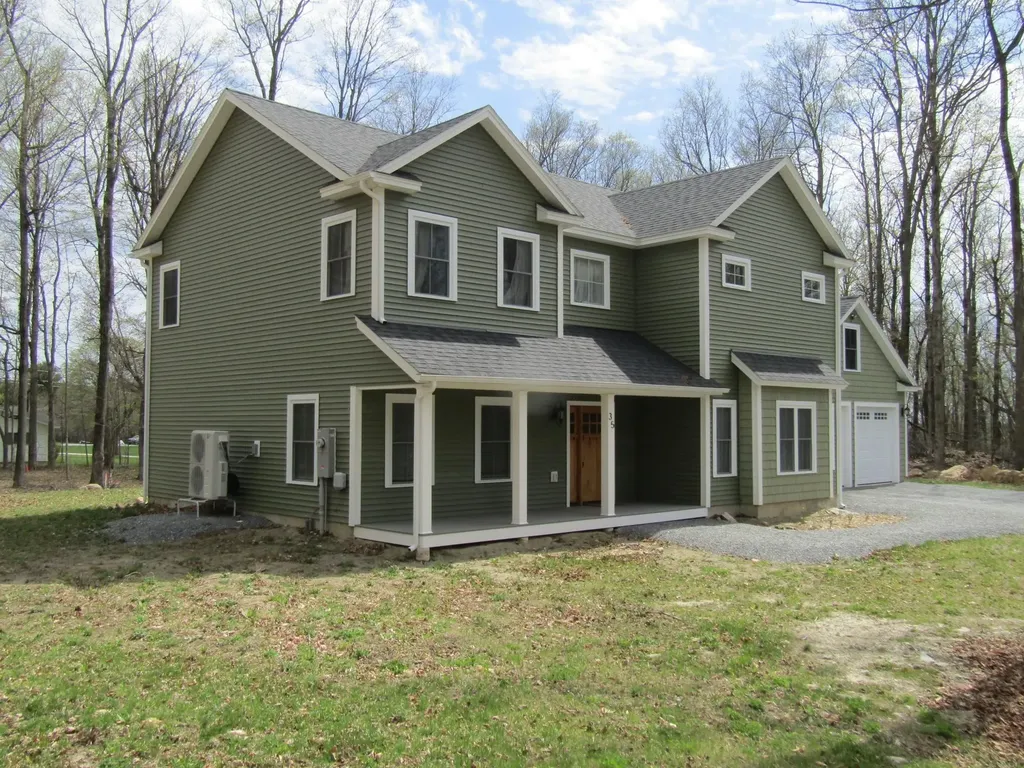
CLASSIC HOME in the White Mountains. Take it all in from your cathedral ceiling living room, with its wall of glass bringing the mountain views in to you. Tucked onto a private location, this property comes with 5 Acres in all which consists of two 2.5 acre side by side lots. For protection, the kids, the parents...a super value in the extra lot! The house has big, open square footage with a large working kitchen complete with breakfast bar and big walk in pantry. It's a full, finished walk-out basement - no unusable space here! A barn, chicken coup and patio plus a lovely big deck just keeps the value stacking up. Near EVERYTHING; skiing, shopping, restaurants, hiking, swimming, 10 minutes from Plymouth, 5 minutes from Exit 28 off I-93. Showings start Saturday, April 11, 12 - 2 pm.

Listed by Laurie Coffin of EXP Realty

$
$
%
$/month over payments
Federal 30-year interest rate: 6.69% last updated on Aug 6, 2026
* All Figures are estimates. Check with your bank or proposed mortgage company for actual interest rates.
This product uses the FRED® API but is not endorsed or certified by the Federal Reserve Bank of St. Louis.

Save FavoriteSchedule TourAsk A QuestionMore Details

85 Ridge Road Ossipee NH 03814

Ossipee, NH85 Ridge Road

Price$610,000

Est. Mortgage: $/month

MLS Number 5096269

  • Residential Single Family
  • Full Bath 1
  • Village Center Ossipee
  • Address 85 Ridge Road
  • Construction Existing

Come and see this exceptionally well-maintained home, built in 2002, offering plenty of space for family living and entertaining. Enter through the attached two-car garage, where you'll find a convenient bathroom and laundry room to the left, and a game room to the right-perfect for kids or recreational activities. The spacious kitchen and dining area provide ample room for large gatherings, with a comfortable family room located just off the dining area. Step outside to the screened porch for some quiet relaxation, then continue onto the open deck overlooking the above-ground pool. Upstairs, you'll find three bedrooms, along with a large movie or bonus room situated above the garage, offering additional living space for family enjoyment. The finished basement adds even more versatility, featuring a second kitchen, a bathroom, a family room for entertaining, and an additional room that would make an ideal home office, hobby room, or guest space. SELLERS ARE VERY MOTIVATED.

Listed by Ed Shannon of Costantino Real Estate LLC

$
$
%
$/month over payments
Federal 30-year interest rate: 6.69% last updated on Aug 6, 2026
* All Figures are estimates. Check with your bank or proposed mortgage company for actual interest rates.
This product uses the FRED® API but is not endorsed or certified by the Federal Reserve Bank of St. Louis.

Save FavoriteSchedule TourAsk A QuestionMore Details

141 Fox Farm Road New Ipswich NH 03071

New Ipswich, NH141 Fox Farm Road

Price$610,000

Est. Mortgage: $/month

MLS Number 5096416

  • Residential Single Family
  • Full Bath 2
  • Address 141 Fox Farm Road
  • Construction Existing
  • Bedrooms 3

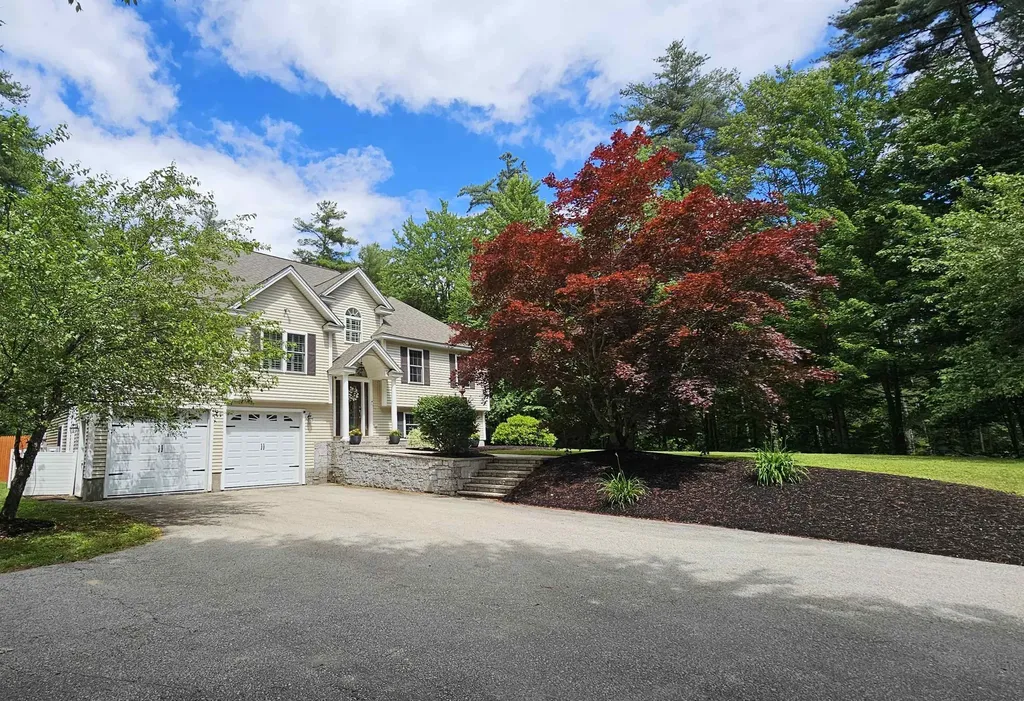
From the moment you arrive, you'll appreciate the charm and quality of this exceptional contemporary ranch, set back from the road on a beautifully landscaped lot in a desirable New Ipswich neighborhood. A stunning granite walkway, framed by a magnificent Japanese maple and mature plantings, leads to the inviting front entrance and cathedral-ceiling foyer. Designed for both comfortable living and entertaining, the main level features a spacious eat-in kitchen with maple cabinets, and breakfast nook overlooking the backyard, custom Southern shutters throughout, and energy-efficient mini-split systems for year-round comfort. The formal living room boasts soaring cathedral ceilings, hardwood floors, and a dramatic floor-to-ceiling fieldstone fireplace with granite mantal. An impressive deck expands the living space outdoors, offering separate areas for dining, gathering, and relaxing while enjoying views of the private backyard and natural surroundings, wired for hot tub. The home offers three bedrooms and two baths, including a spacious primary suite with tray ceiling, large walk-in closet, and en-suite bath featuring a jetted tub and separate shower. French doors provide direct access to the deck, creating a peaceful retreat. The finished lower level adds valuable living space with a private office, large family room or den, potential exercise or hobby area, and a generous laundry room with ample storage. Direct access to the oversized two-car garage and separate heated storage room provides plenty of space for vehicles, tools, and other items. Beautifully maintained inside and out, this home combines comfort, functionality, and timeless appeal in a peaceful New Hampshire setting. new roof 2 years young, newer boiler, wired for generator.

Listed by Holly Vance-McKellar of BHHS Verani Concord

$
$
%
$/month over payments
Federal 30-year interest rate: 6.69% last updated on Aug 6, 2026
* All Figures are estimates. Check with your bank or proposed mortgage company for actual interest rates.
This product uses the FRED® API but is not endorsed or certified by the Federal Reserve Bank of St. Louis.

Virtual TourSave FavoriteSchedule TourAsk A QuestionMore Details

87 Sleeper Hill Road Gilford NH 03249

Gilford, NH87 Sleeper Hill Road

Price$610,000

Est. Mortgage: $/month

Active With Contract

MLS Number 5099598

  • Residential Single Family
  • Full Bath 2
  • Address 87 Sleeper Hill Road
  • Construction Existing
  • Bedrooms 3

Welcome home! This beautiful 3-bedroom, 3-bath home is located in a highly desirable neighborhood and offers the perfect blend of comfort, style, and functionality. The open-concept eat-in kitchen features stainless steel appliances, granite countertops, a center island, and a tiled backsplash, flowing seamlessly into the inviting living spaces-ideal for both everyday living and entertaining. The home also offers a spacious living room, a cozy family room, and three generously sized bedrooms with ample closet space. A full bath and convenient half bath complete the main level. The finished lower level includes a den, game room, and walk-out access to the peaceful backyard, providing additional flexible living space for work, play, or relaxation. Step outside to the large deck, perfect for hosting summer gatherings or simply enjoying the quiet surroundings. Don't miss this wonderful opportunity, schedule your private showing today!

Listed by Charlotte Marrocco-Mohler of BHHS Verani Nashua

$
$
%
$/month over payments
Federal 30-year interest rate: 6.69% last updated on Aug 6, 2026
* All Figures are estimates. Check with your bank or proposed mortgage company for actual interest rates.
This product uses the FRED® API but is not endorsed or certified by the Federal Reserve Bank of St. Louis.

Virtual TourSave FavoriteSchedule TourAsk A QuestionMore Details

291 Halfmoon Pond Road Washington NH 03280
Active With Contract

MLS Number 5093607

  • Residential Single Family
  • Full Bath 1
  • Construction Existing
  • Bedrooms 3
  • Bathroom 2

Welcome to 291 Halfmoon Pond Road! A rare opportunity to own a versatile country property set on 8 beautiful acres in the scenic town of Washington, NH. Whether you're dreaming of a horse property, small hobby farm, or simply a private retreat with room to grow, this property offers exceptional possibilities. The land is thoughtfully equipped with a stable, hay barn, and open space ideal for horses, livestock, or other agricultural pursuits. With ample road frontage and acreage, there may also be potential for subdivision, creating additional opportunities for future development or investment (subject to local approvals). The 3-bedroom, 2 bath home has been extensively refreshed and updated, blending modern comfort with country charm. Inside, you'll find bright, inviting living spaces, updated finishes, and numerous improvements that make the home move-in ready while maintaining its welcoming character including new Anderson windows, fresh paint, remodeled baths, refinished floors, new carpet, lighting, new wall furnance & more. Step outside and enjoy the peaceful surroundings, an open field, and endless possibilities this unique property provides. Whether you're looking to establish a small farm, expand your equestrian lifestyle, create a family homestead, or simply enjoy the privacy and beauty of rural New Hampshire. Don't forget the winter fun with just a short ride ski mountains! This property offers the space, flexibility, and potential to bring your vision to life.

Listed by Shayna Padden and Erin Crete of Sue Padden Real Estate LLC

$
$
%
$/month over payments
Federal 30-year interest rate: 6.69% last updated on Aug 6, 2026
* All Figures are estimates. Check with your bank or proposed mortgage company for actual interest rates.
This product uses the FRED® API but is not endorsed or certified by the Federal Reserve Bank of St. Louis.

Virtual TourSave FavoriteSchedule TourAsk A QuestionMore Details

223 Baboosic Lake Road Merrimack NH 03054

Merrimack, NH223 Baboosic Lake Road

Price$609,900

Est. Mortgage: $/month

Pending

MLS Number 5101447

  • Residential Single Family
  • Full Bath 2
  • Construction Existing
  • Bedrooms 3
  • Bathroom 2

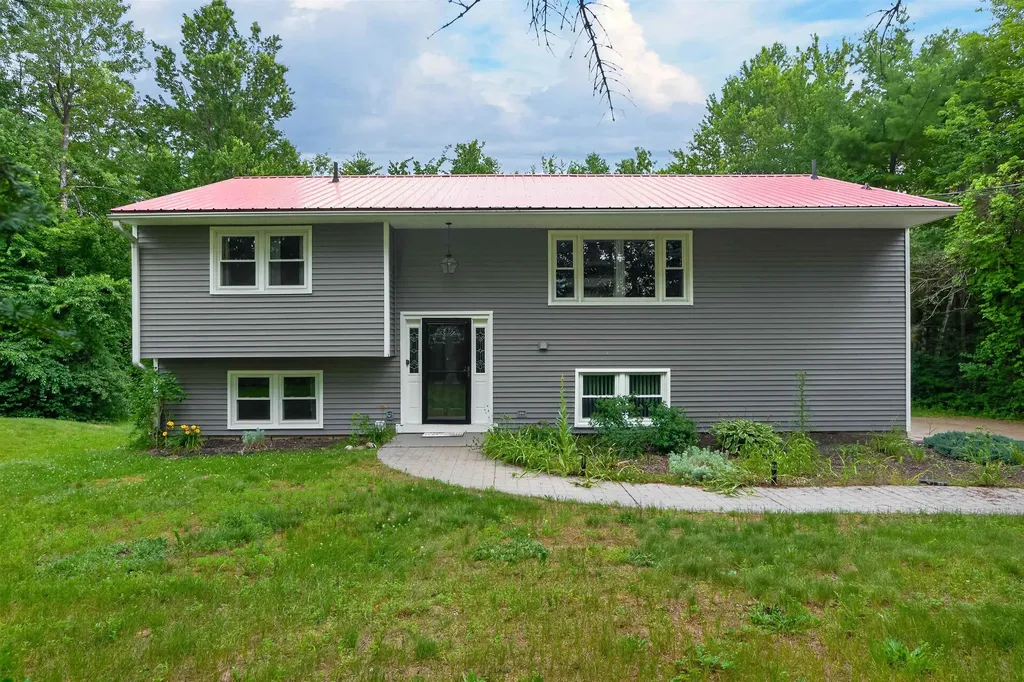
This one's a beauty! Truly move in ready! With over 2,000 square feet of updated living space, this home offers style, comfort, and flexibility at every turn. Step through the front door and you'll immediately see and feel that this is no ordinary Split-Entry home. Warm, open, and inviting, the thoughtfully designed layout welcomes you in. The stunning new kitchen features quartz countertops, stainless steel appliances, sleek light gray cabinetry, and modern finishes that are as functional as they are beautiful. The spacious dining area is perfect for everyday meals or entertaining family and friends. Just beyond, the spectacular sunroom is sure to become a favorite gathering spot, showcasing timeless pine cathedral ceilings, hardwood flooring, and classic white wainscoting. Step on to the deck, ideal for summer barbecues, with stairs leading to the fully fenced backyard. The perfect space for children, pets, and outdoor fun. The main level also offers three generously sized bedrooms and a beautifully updated full bath. The lower level is every bit as impressive, featuring a spacious front-to-back family room featuring a pellet stove and a walkout door to the backyard. A second bath has been tastefully renovated with a custom-tiled shower and stylish finishes .The additional flex room is ready to serve as a guest room, home office, playroom, gym, or hobby room, the choice is yours. The brand new boiler provides efficiency & peace of mind. The functional mudroom entrance is designed to keep coats, shoes & backpacks neatly organized. The the lower level also offers excellent in law or multi-generational living potential. Outside, you'll appreciate the oversized driveway, two-car garage, w/ storage space above. From its thoughtful updates to its versatile floor plan, this home truly checks all the boxes. Showings begin immediately or join us at the Open House on Sat 8/1 1-3pm. Don't miss your opportunity to make this home yours!

Listed by Monique Maynard of LXTN Realty

$
$
%
$/month over payments
Federal 30-year interest rate: 6.69% last updated on Aug 6, 2026
* All Figures are estimates. Check with your bank or proposed mortgage company for actual interest rates.
This product uses the FRED® API but is not endorsed or certified by the Federal Reserve Bank of St. Louis.

Save FavoriteSchedule TourAsk A QuestionMore Details

110 Kennybeck Court New Ipswich NH 03071

New Ipswich, NH110 Kennybeck Court

Price$609,900

Est. Mortgage: $/month

MLS Number 5087769

  • Residential Single Family
  • Full Bath 2
  • Address 110 Kennybeck Court
  • Construction Existing
  • Bedrooms 3

Town records recently updated to reflect approximately 2,193 sq. ft. of living space, over 400 sq. ft. more than previously reported! This exceptional 2021 Colonial is situated on a quiet cul-de-sac and offers modern upgrades, smart-home features, and true move-in-ready convenience. Featuring 3 bedrooms and 2.5 baths, the spacious primary suite includes a walk-in shower and soaking tub, while the open main level offers granite countertops, upgraded stainless steel appliances, first-floor laundry, and a sun-filled living room with cathedral ceilings. Smart-home enhancements include dual Ecobee thermostats, smart lighting and fan controls, and remote-controlled motorized shades. Additional features include a mini-split system, whole-house water softener, fenced backyard, four raised garden beds, upgraded washer and dryer, portable/window AC units, and an Ariens snowblower, all included with the sale. Enjoy a private back deck, nearby walking trails, golf courses, and Mt. Monadnock, all while living in one of the area's most desirable newer neighborhoods. Seller has removed the suitable housing contingency, providing buyers with greater certainty and flexibility in planning their closing timeline. Schedule your private showing today!

Listed by Todd Feyrer of RE/MAX Town Square

$
$
%
$/month over payments
Federal 30-year interest rate: 6.69% last updated on Aug 6, 2026
* All Figures are estimates. Check with your bank or proposed mortgage company for actual interest rates.
This product uses the FRED® API but is not endorsed or certified by the Federal Reserve Bank of St. Louis.

Virtual TourSave FavoriteSchedule TourAsk A QuestionMore Details

23 Lorisa Lane Milford NH 03055

Milford, NH23 Lorisa Lane

Price$609,900

Est. Mortgage: $/month

MLS Number 5101845

  • Residential Single Family
  • Full Bath 2
  • Address 23 Lorisa Lane
  • Construction Existing
  • Bedrooms 3

Stunning 3 Bedroom, 3 Bath Colonial in a quiet Milford neighborhood, located at the end of a cul de sac allowing for privacy and great for bicycle riding. This home has been well cared for over the years and is available to become your new home. From the moment you step in the door, you feel the warmth and charm here. Updates galore with a French Drain surrounding the basement, and a sump pump keeping everything nice and dry. The finished basement is great space to entertain, or as a playroom for the kids. New windows on the front and left side, the sunporch a nice place to relax, was added in 2011, and a new roof at the same time. New garage doors too in 2010, hardscaping so beautiful done in 2005 and 2012, there is a lovely custom mantle in the family room, with built ins attached in 2010-2011. Several rooms are being freshly painted and the exterior deck on the back is being sanded and re-painted. This lovely home will be move in ready when you are ready to make your move!! So much more to enjoy in this home, come and see!!

Listed by Siobhan Dalton of Coldwell Banker Realty Nashua

$
$
%
$/month over payments
Federal 30-year interest rate: 6.69% last updated on Aug 6, 2026
* All Figures are estimates. Check with your bank or proposed mortgage company for actual interest rates.
This product uses the FRED® API but is not endorsed or certified by the Federal Reserve Bank of St. Louis.

Save FavoriteSchedule TourAsk A QuestionMore Details

35 Maple Grove Estates Swanton VT 05488

Swanton, VT35 Maple Grove Estates

Price$609,000

Est. Mortgage: $/month

MLS Number 5089313

  • Residential Single Family
  • Full Bath 1
  • Construction Existing
  • Bedrooms 3
  • Bathroom 3

This home is as close to new as you can get but without the wait for new construction. This home has high end finish work and a very impressive master bedroom setup with a doorless tile shower. The curb appeal is impressive and you'll see the quality craftsmanship before you get through the main entry door. You won't be let down when you get in and see the staircase with impressive stairway and 9 ft ceilings on the first floor. The open kitchen living dining has granite counters with cabinets to the ceiling and a walk-in pantry. You'd have your work cut out to fill all this kitchen space and an island with a breakfast bar leads to a living room with built-in shelving. An additional room on this floor could be a formal dining area or a living space. The entry area from the garage has a true "mudroom" with a deep sink and a 1/2 bath. The first floor also benefits from an office with built-in shelving. The first floor also has radiant heat and a minisplit heat/AC pump. The second floor is equally impressive with an 18x21 master bedroom and an 11x10 master bath with open tile shower and twin vanity. The second floor benefits from 2 heat/AC pumps, one in the master and one to support the two additional bedrooms that share a full bath with tile surround. No stairs here for the laundry. A laundry room is on the bedroom level. The garage won't disappoint either as it's a 26x30 with overhead storage area that is accessed by a stairway in the garage. The backyard has a stone patio and is encased in trees. Maple Grove Estates is a sought-after development and you'd be hard pressed to build this at this price with this level of finish work. The home is just a couple miles from the Champlain Country Club and 3 miles from I-89 exit 20 St. Albans.

Listed by Shawn Cheney of EXP Realty

$
$
%
$/month over payments
Federal 30-year interest rate: 6.69% last updated on Aug 6, 2026
* All Figures are estimates. Check with your bank or proposed mortgage company for actual interest rates.
This product uses the FRED® API but is not endorsed or certified by the Federal Reserve Bank of St. Louis.

Virtual TourSave FavoriteSchedule TourAsk A QuestionMore Details

21 Nathaniel Drive Amherst NH 03031

Amherst, NH21 Nathaniel Drive

Price$609,000

Est. Mortgage: $/month

Active With Contract

MLS Number 5098822

  • Residential Single Family
  • Full Bath 1
  • Address 21 Nathaniel Drive
  • Construction Existing
  • Bedrooms 3

Welcome home to this charming 3 bedroom, 2.5 bath colonial set on a quiet cul-de-sac street near Amherst's wonderful network of hiking trails. Designed for comfortable everyday living, the home features a spacious kitchen with plenty of cabinetry, a center island, and an open flow into the fireplaced dining area. A convenient pantry closet adds excellent storage and includes a washer/dryer hookup for those who prefer the option of first-floor laundry. The main level offers a large living room and a dedicated home office, providing plenty of space to relax, work, and gather. Upstairs, new carpeting adds a fresh touch, while the large primary bedroom includes an en-suite bathroom and is complemented by two additional generously sized bedrooms. Outdoor living is easy to enjoy with a wonderful screened porch, deck, patio, storage under the porch, and a fenced backyard. A 2-car garage adds practicality, and the location offers the best of both worlds; peaceful neighborhood living with convenient access not far from Route 101. Don't miss the opportunity to make this inviting Amherst home your own.

Listed by Kerri Crowley of Keller Williams Realty-Metropolitan

$
$
%
$/month over payments
Federal 30-year interest rate: 6.69% last updated on Aug 6, 2026
* All Figures are estimates. Check with your bank or proposed mortgage company for actual interest rates.
This product uses the FRED® API but is not endorsed or certified by the Federal Reserve Bank of St. Louis.

Virtual TourSave FavoriteSchedule TourAsk A QuestionMore Details

456 Sheridan Road Moultonborough NH 03254

Moultonborough, NH456 Sheridan Road

Price$609,000

Est. Mortgage: $/month

MLS Number 5104354

  • Residential Single Family
  • Full Bath 1
  • Address 456 Sheridan Road
  • Construction Existing
  • Bedrooms 3

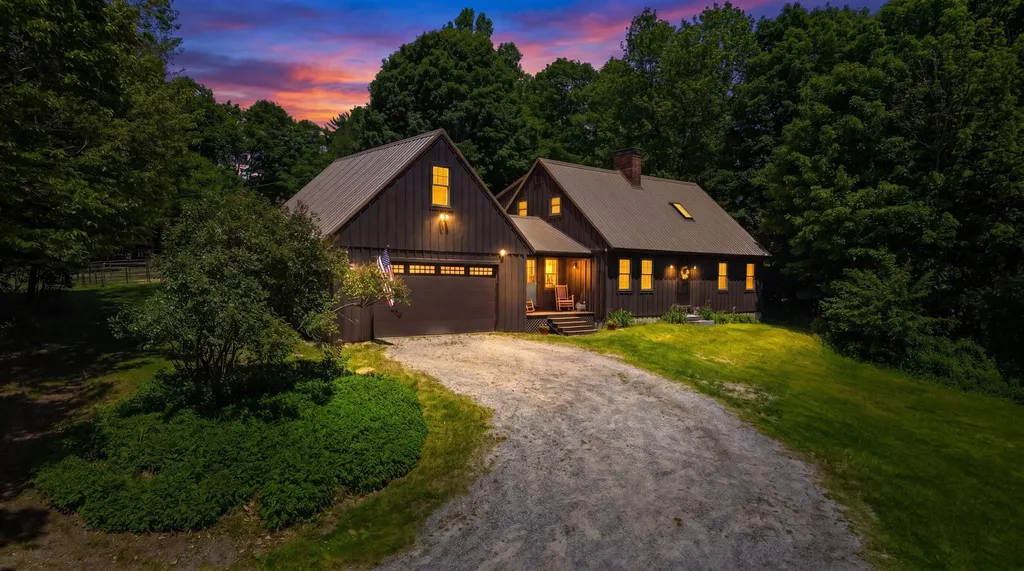
Moultonboro, NH 03254- Welcome to 456 Sheridan Road, a beautifully renovated, move-in-ready home in the highly desirable Sheridan Woods neighborhood of Moultonborough, one of New Hampshire's premier low-tax communities. Set on a private 3-acre lot surrounded by rolling farmland, mountain views, and natural beauty, this exceptional property offers peace and privacy just minutes from the Sandwich town beach at Squam Lake. Lake Winnipesaukee and the White Mountains will be at your doorstep offering year around recreation including hiking, biking, skiing, snowmobiling, and golf. Completely stripped down to the studs in 2018, the home was rebuilt blending timeless New England charm with the quality and efficiency of modern construction. Major upgrades include new electrical and plumbing systems, spray foam insulation, a standing-seam metal roof, HVAC, exterior siding, doors and trim, and wide-plank pine flooring, providing years of worry-free ownership. The thoughtfully designed interior features three bedrooms, two full baths, and two spacious living areas ideal for family and guests. The custom kitchen showcases Bosch appliances, quartz countertops, abundant cabinetry, and an open layout flowing into the main living spaces. A built-in gas-log fireplace creates a warm gathering place during cooler months. Outdoor living is equally inviting, with an oversized screened porch and multiple decks overlooking the park-like setting and mountain views, perfect for relaxing or entertaining. An oversized detached two-car garage provides exceptional storage for vehicles, boats, snowmobiles, and workshop space. Recent 2026 improvements include a new septic system, exterior paint, and refinished floors. Offering an outstanding combination of location, craftsmanship, and four-season lifestyle, 456 Sheridan Road is a rare opportunity to own a meticulously renovated home in one of the Lakes Region's most desirable settings.

Listed by The Platinum Group of RE/MAX Innovative Bayside

$
$
%
$/month over payments
Federal 30-year interest rate: 6.69% last updated on Aug 6, 2026
* All Figures are estimates. Check with your bank or proposed mortgage company for actual interest rates.
This product uses the FRED® API but is not endorsed or certified by the Federal Reserve Bank of St. Louis.

Virtual TourSave FavoriteSchedule TourAsk A QuestionMore Details

21 Mica Drive Raymond NH 03077

Raymond, NH21 Mica Drive, Unit 9

Price$607,000

Est. Mortgage: $/month

Pending

MLS Number 5069951

  • Residential Single Family
  • Full Bath 2
  • Address 21 Mica Drive
  • Construction New Construction
  • Bedrooms 2

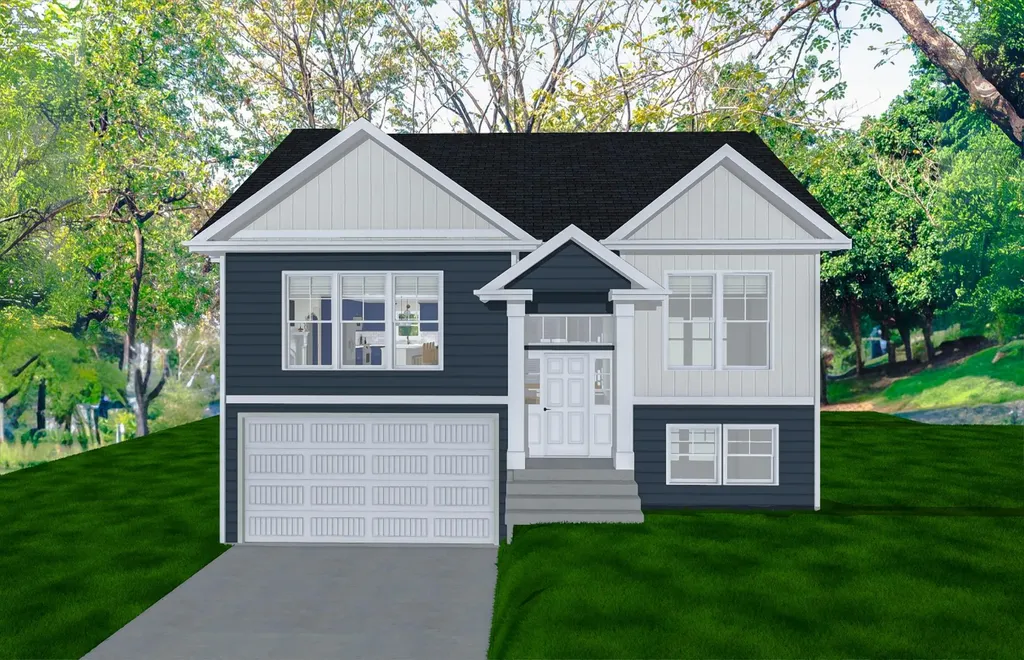
New Subdivision on Mica Drive, Raymond, NH - Mica Meadows: Four beautiful plans to choose from, you can find your perfect home in this serene and convenient neighborhood. This home plan is the "The Meadow" and is to be built. We currently have "The Willow" framed. - "Meadow" Split with no finished lower level - 1111sqft, $550,000 - "Meadow" Split with finished lower level - 1660sqft, $584,900 - "Willow" Split Cape with no finished lower level - 1863sqft , $619,900 - "Willow" Split Cape with finished lower level - 2298sqft, $654,900 - "Birch" Colonial - 2079sqft, $654,900 All floor plans are designed to fit your lifestyle, with open layouts, modern finishes, and plenty of natural light. Located just minutes from schools, shopping, and commuter routes, these homes provide convenience while still offering the tranquility of suburban living. Photos are renderings only* Homes to be built and will vary from renderings Office Hours Tuesday's 10am-1pm - stop into the model home second house on the left.

Listed by Alie Broom of Compass New England,LLC

$
$
%
$/month over payments
Federal 30-year interest rate: 6.69% last updated on Aug 6, 2026
* All Figures are estimates. Check with your bank or proposed mortgage company for actual interest rates.
This product uses the FRED® API but is not endorsed or certified by the Federal Reserve Bank of St. Louis.

Save FavoriteSchedule TourAsk A QuestionMore Details

Broker Reciprocity 

Copyright 2026 PrimeMLS, Inc. All rights reserved. This information is deemed reliable, but not guaranteed. The data relating to real estate displayed on this display comes in part from the IDX Program of PrimeMLS. The information being provided is for consumers’ personal, non-commercial use and may not be used for any purpose other than to identify prospective properties consumers may be interested in purchasing. Data last updated August 11, 2026 11:09 AM UTC