SIGN UP or LOG IN 's Account

Log in to see your saved listings or edit your searches:

No account? Sign up now to save searches, listings, and get tailored listing notifications. It's free, opt-out anytime.

Find Your New Home

Sign Up Today!

Get fresh listings via email, save your favorite listings, match with similar properties, and unlock additional property info.

Create Your Account

Do not fill in this field:

Already have an account? Log in

and narrow your search. If you have fewer than 200 results, you can save your search.

Andover VT Single Family Real Estate

r=3757-3768
700 Cherry Tree Hill Road East Montpelier VT 05651
Active With Contract

MLS Number 5095344

  • Residential Single Family
  • Full Bath 1
  • Construction Existing
  • Bedrooms 3
  • Bathroom 2

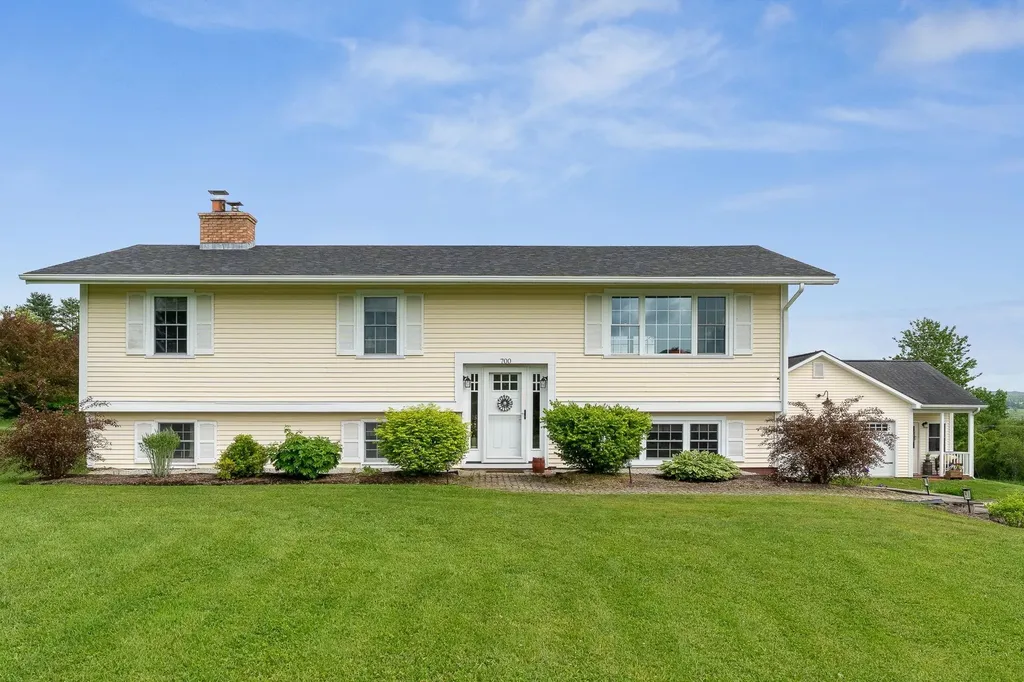
Welcome to this beautifully maintained raised ranch set on just over 2 picturesque acres with stunning distant views of the Spruce Mountain range. Offering the perfect blend of comfort, functionality, and outdoor living, this property is ready to impress. The remodeled open-concept kitchen features granite countertops, abundant cabinetry, and a large center island that flows seamlessly into the main living and dining areas, perfect for everyday living and entertaining. Just off the kitchen, a spacious deck provides the ideal spot to relax and enjoy the peaceful backyard setting and mountain views. In addition to the open-concept living/dining/kitchen space, the main level offers three bedrooms and a full bath. The finished lower level features a spacious family room with hardwood floors and a wood-burning fireplace, a versatile fourth room ideal for a home office, guest space, or hobby space, and a convenient 3/4 bath with laundry. The lower level also includes built-in storage and utility room space, providing plenty of additional room to keep belongings organized and out of sight. Outside, enjoy your own private retreat with a sparkling in-ground pool, mature landscaping, detached garage, finished she-shed, and greenhouse space for gardening enthusiasts. The current owners have completed many improvements, showing exceptional pride of ownership throughout. Conveniently located just one mile from the elementary school and two miles from U-32, this property combines the tranquility of country living with easy access to local amenities and downtown Montpelier. Don't miss this opportunity to own a thoughtfully updated Vermont property with space to live, work, and enjoy the outdoors.

Listed by Whitney Brown of Heney Realtors - Element Real Estate (Barre)
$
$
%
$/month over payments
Federal 30-year interest rate: 6.69% last updated on Aug 6, 2026
* All Figures are estimates. Check with your bank or proposed mortgage company for actual interest rates.
This product uses the FRED® API but is not endorsed or certified by the Federal Reserve Bank of St. Louis.

Save FavoriteSchedule TourAsk A QuestionMore Details

429 Wilson Hill Road Francestown NH 03043

Francestown, NH429 Wilson Hill Road

Price$600,000

Est. Mortgage: $/month

MLS Number 5093835

  • Residential Single Family
  • Full Bath 2
  • Address 429 Wilson Hill Road
  • Construction Existing
  • Bedrooms 4

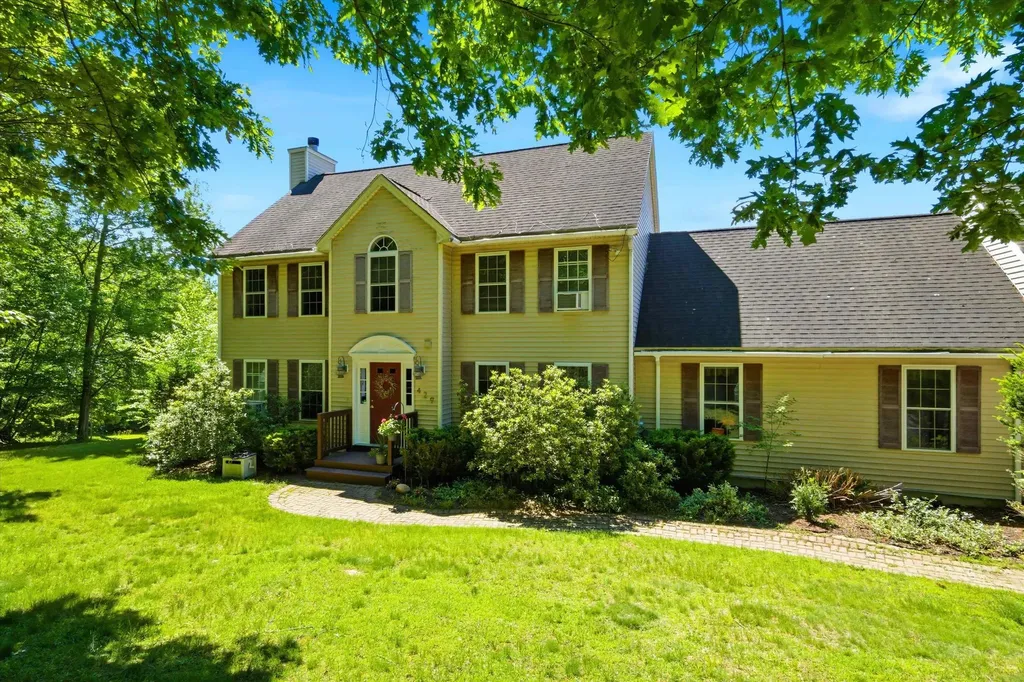
Discover this exceptional 4-bedroom, 2.5-bathroom home offering spacious living and a prime location near recreational amenities. The heart of the home features a large living room and an incredible, bonus massive family room, perfect for entertaining or relaxing, and let's not forget the state of the art Harman pellet stove in there! The kitchen is complemented by a convenient walk-in pantry. Enjoy the outdoors from the breezy screened-in porch, which offers stunning views overlooking rolling acres. The private primary bedroom suite is a true retreat, boasting a walk-in closet and a private bath. The upper level includes two large additional bedrooms, while the finished basement provides a fourth bedroom, an office, versatile recreation space, and additional storage. Further storage is found above the oversized 2-car garage. Situated around the corner from the Crotched Mountain Golf Club and the popular Toll Booth Tavern, this home is also perfectly positioned for outdoor enthusiasts; just 10 minutes from Crotched Mountain and a quick 5-minute drive to the ski slopes at Crotched Mountain. This property beautifully combines comfortable, flexible, expansive living with unbeatable access to leisure. Schedule your private showing today!

Listed by Tess Crane-Stenslie of Keller Williams Realty-Metropolitan

$
$
%
$/month over payments
Federal 30-year interest rate: 6.69% last updated on Aug 6, 2026
* All Figures are estimates. Check with your bank or proposed mortgage company for actual interest rates.
This product uses the FRED® API but is not endorsed or certified by the Federal Reserve Bank of St. Louis.

Save FavoriteSchedule TourAsk A QuestionMore Details

13 Brandy Circle Litchfield NH 03052

Litchfield, NH13 Brandy Circle

Price$600,000

Est. Mortgage: $/month

Pending

MLS Number 5100129

  • Residential Single Family
  • Full Bath 1
  • Address 13 Brandy Circle
  • Construction Existing
  • Bedrooms 3

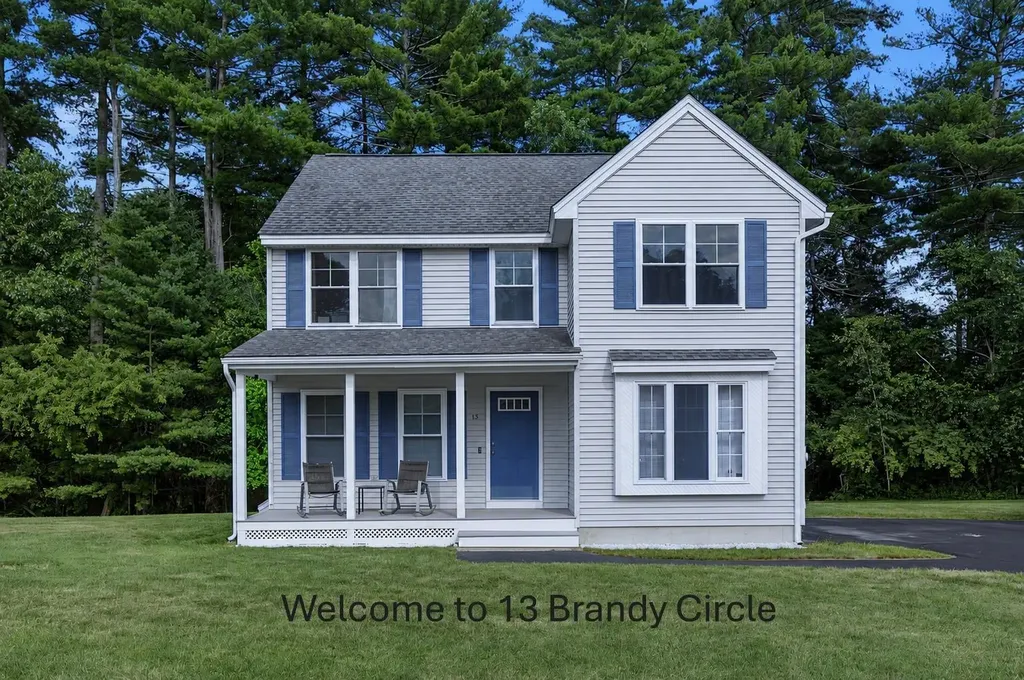
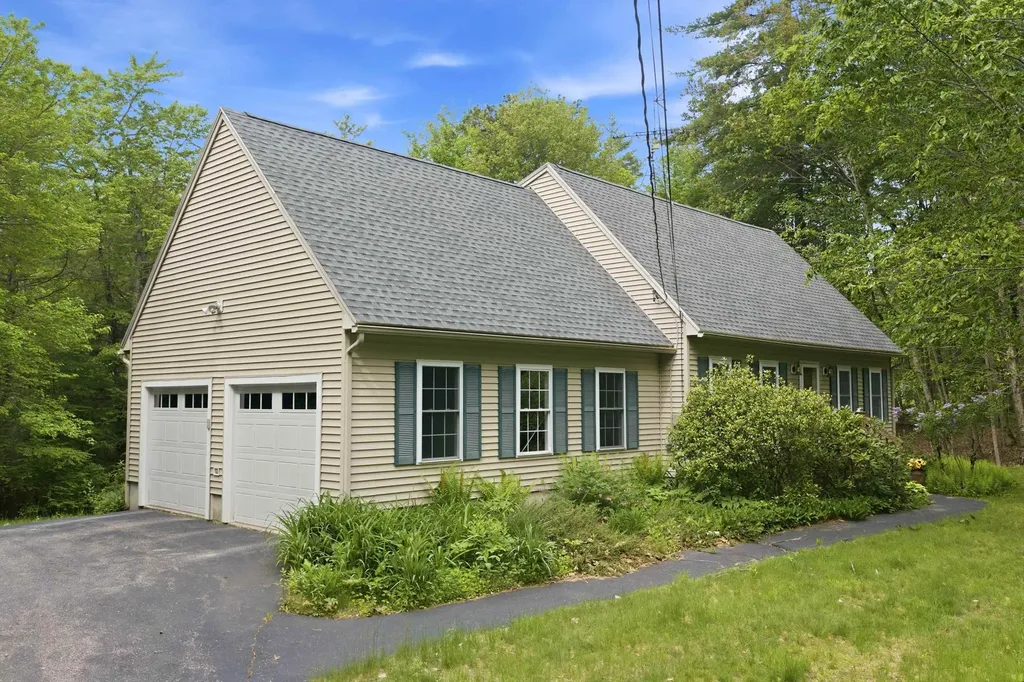
Welcome home to this beautifully maintained Colonial, tucked away on a quiet cul-de-sac in one of Litchfield's desirable neighborhoods. Set on 1.26 level acres, this 3-bedroom, 3-bath home offers the perfect blend of comfort, functionality, and outdoor space. Step inside to discover a warm and welcoming floor plan featuring a spacious living room, a cozy family room, and an inviting newly renovated kitchen/dining room that's ideal for everything from casual breakfasts to holiday gatherings. Upstairs, you'll find three sunny bedrooms, including a primary suite with a walk-in closet and ¾ bath, providing a peaceful retreat at the end of the day. Outside, enjoy summer barbecues on the expansive deck overlooking the private backyard, with plenty of room for gardening, recreation, or simply relaxing. A storage shed, irrigation system, paved driveway, and full basement offer added convenience and future potential. Whether you're looking for your first home, your next chapter, or simply a place where lasting memories can be made, this property is ready to welcome you. Showings begin at the Open Houses, Saturday 11am-1pm and Sunday Noon - 2pm.Come experience everything this wonderful home has to offer. Once you step inside, you'll understand why this is a home you won't want to leave! Agent related to the Sellers. Sellers are looking for an August 27th closing date. Showings begin at the open houses Saturday, July 18th 11am-1pm and Sunday, July 19th Noon-2pm.

Listed by Maggie Kerkhoff of BHHS Verani Seacoast

$
$
%
$/month over payments
Federal 30-year interest rate: 6.69% last updated on Aug 6, 2026
* All Figures are estimates. Check with your bank or proposed mortgage company for actual interest rates.
This product uses the FRED® API but is not endorsed or certified by the Federal Reserve Bank of St. Louis.

Virtual TourSave FavoriteSchedule TourAsk A QuestionMore Details

26 W Main Street Warner NH 03278

Warner, NH26 W Main Street

Price$600,000

Est. Mortgage: $/month

MLS Number 5098819

  • Residential Single Family
  • Full Bath 1
  • Address 26 W Main Street
  • Construction Existing
  • Bedrooms 3

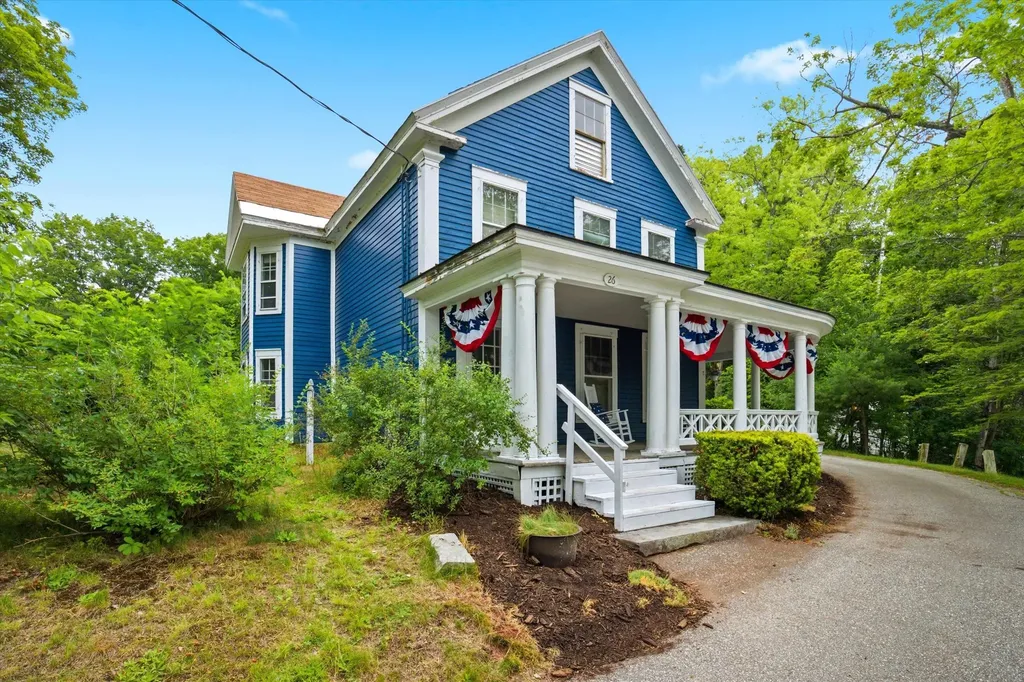
Welcome to 26 W Main Street, where historic charm meets modern living in the heart of Warner, NH. Set on 1 acre, this well maintained home offers 3,445 sq. ft. of living space with 3+ bedrooms and 2 bathrooms, with public water and sewer providing the flexibility and room today's buyers are looking for. Greeted with a wrap around deck to walk inside and you'll find spacious living areas filled with character and endless possibilities for gathering, entertaining, working from home, or creating the lifestyle that fits your needs. The Viking stove is any cooks fantasy. The home's timeless details are complemented by the comfort and functionality of a thoughtfully cared for property. Step outside to your own private backyard oasis. The beautifully landscaped and fenced yard features an in-ground pool, creating the perfect setting for summer gatherings, relaxing weekends, and making lasting memories with family and friends. With plenty of outdoor space to enjoy, this property offers a rare combination of privacy and convenience. Located in the center of Warner, you'll love having easy access to local restaurants, coffee shops, boutique shopping, community events, and nearby hiking and recreation trails. Enjoy the charm of small town living while remaining within commuting distance to Concord, Manchester and the Upper Valley. Whether you're searching for a home with character, space to grow, or a backyard designed for entertaining, 26 W Main Street delivers it all. This is your second chance, the Buyers got cold feet.

Listed by Crystallee Zielinski of Keller Williams Realty-Metropolitan

$
$
%
$/month over payments
Federal 30-year interest rate: 6.69% last updated on Aug 6, 2026
* All Figures are estimates. Check with your bank or proposed mortgage company for actual interest rates.
This product uses the FRED® API but is not endorsed or certified by the Federal Reserve Bank of St. Louis.

Save FavoriteSchedule TourAsk A QuestionMore Details

119 Pine Hill Road Ludlow VT 05149

Ludlow, VT119 Pine Hill Road

Price$600,000

Est. Mortgage: $/month

Active With Contract

MLS Number 5051916

  • Residential Single Family
  • Full Bath 2
  • Address 119 Pine Hill Road
  • Construction Existing
  • Bedrooms 4

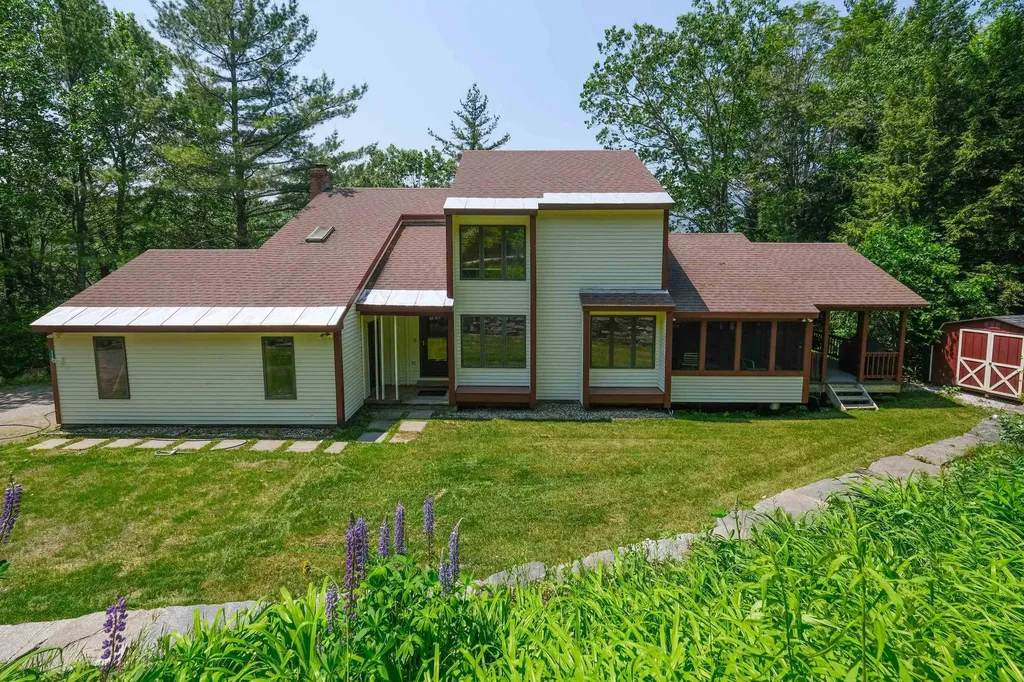
Nestled in the desirable Okemo Pines community, this 4-bedroom, 3.5-bath home offers the perfect blend of comfort, charm, and convenience, only minutes from Okemo Mountain Resort. Thoughtfully designed for year-round enjoyment, the home features multiple seasonal living areas, including a large deck with Okemo views, a sunroom, and a covered porch with mountain views. The house offers privacy from the road with an emphasis on light and views to the south. Enter the oversized one-car garage with tremendous storage space for your skis, bikes, fishing poles, and more. Warm up by the inviting wood-burning fireplace after a day on the slopes or gather with friends and family in the open-concept living and dining area. With four generously sized bedrooms and ample bathrooms, there's room for everyone to spread out and unwind. Three of the bedrooms and two baths occupy the top floor, along with an office off the primary bedroom. The lower level features a large game room along with a bedroom and full bath. There is also extra sewer capacity for future expansion possibilities. The front lawn is level and features a stone retaining wall, perennials, and ample room for entertaining. Located near Ludlow village, you are close to excellent dining, shopping, and all the amenities this vibrant mountain town has to offer. Whether you are looking for a vacation getaway or a full-time residence, this home offers the quintessential Vermont lifestyle in an unbeatable location. Visit the Okemo real estate community today. Taxes are based on town assessment.

Listed by Joseph Karl of William Raveis Real Estate Vermont Properties

$
$
%
$/month over payments
Federal 30-year interest rate: 6.69% last updated on Aug 6, 2026
* All Figures are estimates. Check with your bank or proposed mortgage company for actual interest rates.
This product uses the FRED® API but is not endorsed or certified by the Federal Reserve Bank of St. Louis.

Save FavoriteSchedule TourAsk A QuestionMore Details

85 Elm Hill Drive Clarendon VT 05759

Clarendon, VT85 Elm Hill Drive

Price$600,000

Est. Mortgage: $/month

Active With Contract

MLS Number 5077836

  • Residential Single Family
  • Full Bath 2
  • Address 85 Elm Hill Drive
  • Construction Existing
  • Bedrooms 2

Welcome Home to Vermont Living at Its Finest. Perched in the rolling hills of North Clarendon, this charming 2-bedroom, 2.5 bathroom home delivers a unique blend of rich character and modern comfort that's hard to find. Step inside to discover radiant flooring that keeps your toes warm while the snow piles up outside. The first floor features unique office spaces or could be converted as two additional bedrooms. The well-appointed kitchen serves as the heart of the home with top of the line cupboards and stainless steel appliances. An open floor plan to the main living room, dining area and a flex room enhanced by a wood burning fireplace overlooking long-range views from either inside or step out on the huge deck to bask in the sun. The primary bedroom has its own bath, second bedroom and full bath right next door. A full basement houses the utilities with some framing already started to add more rooms below grade. Outside, the generous lot provides room to breathe, garden, or simply watch the seasons paint the landscape in every color imaginable. A spacious three-car garage accommodates vehicles, toys, and all the gear that Vermont living demands with 17' ceilings with steal beam construction. The neighborhood places you minutes from MRUHS, convenient shopping at Green Mountain Shopping Plaza, and easy access via Route 4 Bypass. Adventure seekers will love the proximity to both Killington Ski Area and Okemo Mountain Resort.

Listed by Nancy Greenwood of Watson Realty & Associates

$
$
%
$/month over payments
Federal 30-year interest rate: 6.69% last updated on Aug 6, 2026
* All Figures are estimates. Check with your bank or proposed mortgage company for actual interest rates.
This product uses the FRED® API but is not endorsed or certified by the Federal Reserve Bank of St. Louis.

Virtual TourSave FavoriteSchedule TourAsk A QuestionMore Details

5863 Vermont Route 14 Royalton VT 05068

Royalton, VT5863 Vermont Route 14

Price$600,000

Est. Mortgage: $/month

MLS Number 5095036

  • Residential Single Family
  • Construction Existing
  • Bedrooms 3
  • Bathroom 4
  • Square Feet 2,674

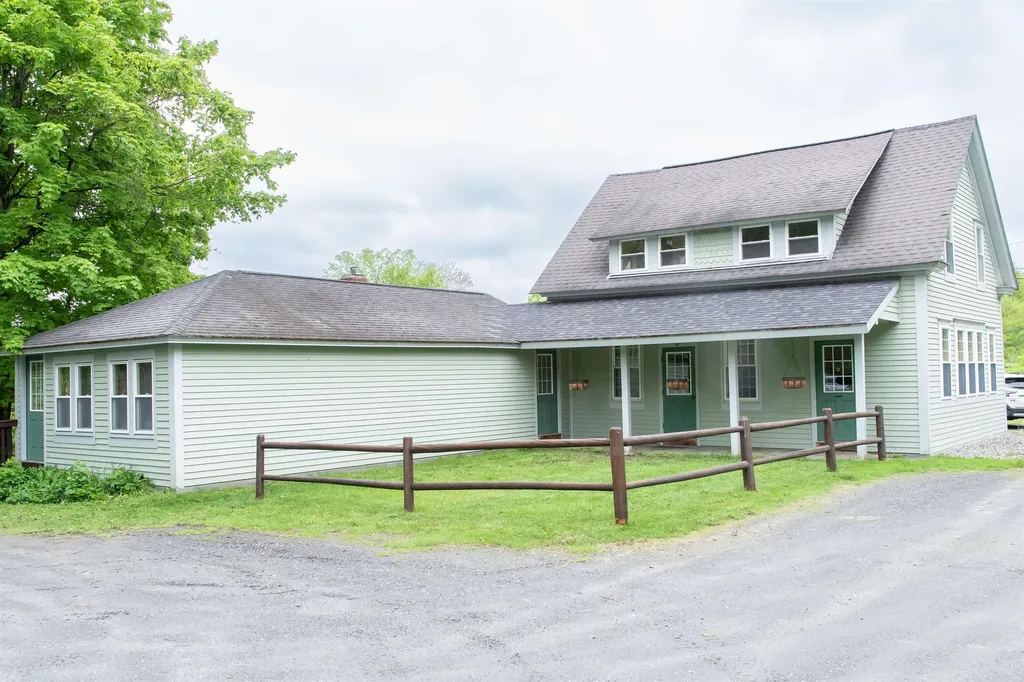
Dunrovin Manor is located at probably the most active area intersection, just off Exit 3, Royalton, Vt. Overlooking both the White River and Second Branch, this attractive older home is convenient to Vermont Law School and the quaint village of S. Royalton. Let the tenants pay your mortgage, while you occupy the main central area and open up the apartments. Annual projected net income to be $50,000. Owner/Broker has upgraded almost everything over the past 30 years. You will like the impressive office space, extra rooms for overflow, plus lots of storage in the walkout basement. The 4 acres includes your own island in the White River, level crop land, and long frontage along the White River, offering many types of recreation. Owner Broker

Listed by Dean Goulet of Dunrovin Real Estate

$
$
%
$/month over payments
Federal 30-year interest rate: 6.69% last updated on Aug 6, 2026
* All Figures are estimates. Check with your bank or proposed mortgage company for actual interest rates.
This product uses the FRED® API but is not endorsed or certified by the Federal Reserve Bank of St. Louis.

Virtual TourSave FavoriteSchedule TourAsk A QuestionMore Details

405 Old West Road Arlington VT 05250

Arlington, VT405 Old West Road

Price$600,000

Est. Mortgage: $/month

Active With Contract

MLS Number 5098594

  • Residential Single Family
  • Full Bath 3
  • Address 405 Old West Road
  • Construction Existing
  • Bedrooms 4

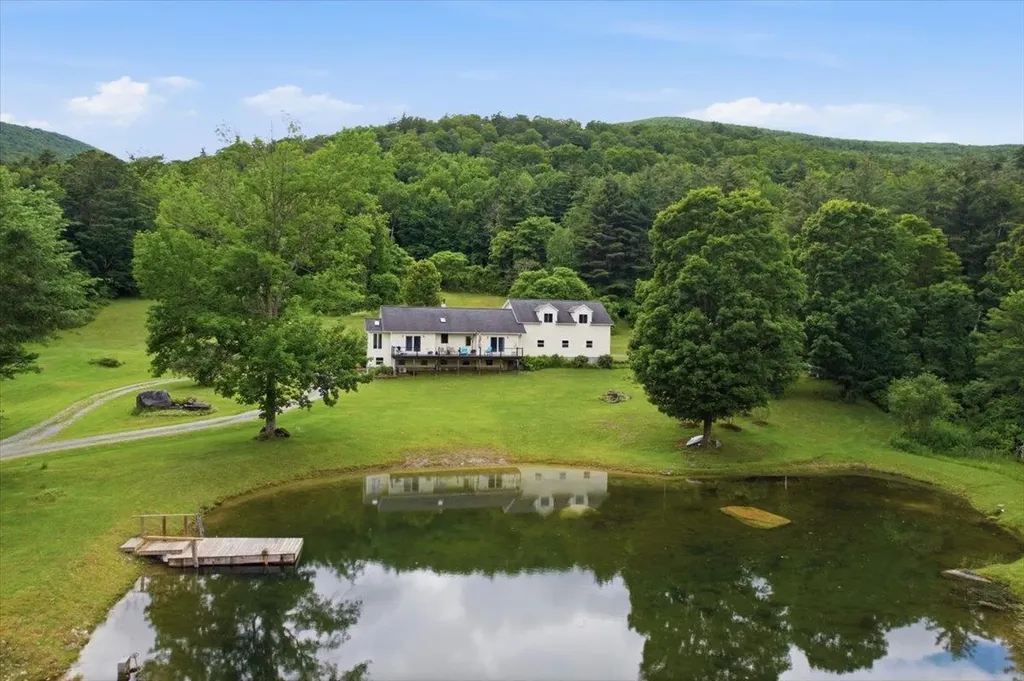
Offered for the first time since it was custom built by the original family, this exceptional property is a rare opportunity to own a true Vermont homestead. Privately situated on more than 10 picturesque acres, the home enjoys an idyllic setting overlooking a peaceful pond with breathtaking long-range views. The surrounding landscape offers open fields, mature trees, and the sounds of nature. The generously sized master suite offers privacy and a walk in closet, as well as a large bathroom. Two additional bedrooms are on the first floor along with a private office, laundry, full bathroom, cathedral ceiling living room, kitchen and a deck to take in the sweeping landscape. A classic barn and additional outbuildings add character and versatility for hobby farming, horses, equipment storage, or workshop space. Whether you're seeking a full-time residence, country retreat, or legacy property to pass down through generations, this special offering combines craftsmanship, acreage, scenic beauty, and an unforgettable setting that is becoming increasingly difficult to find. Properties like this seldom come to market so don't miss the chance to make this one your own.

Listed by Faith Rhodes of Maple Leaf Real Estate

$
$
%
$/month over payments
Federal 30-year interest rate: 6.69% last updated on Aug 6, 2026
* All Figures are estimates. Check with your bank or proposed mortgage company for actual interest rates.
This product uses the FRED® API but is not endorsed or certified by the Federal Reserve Bank of St. Louis.

Virtual TourSave FavoriteSchedule TourAsk A QuestionMore Details

1 Nute Road Dover NH 03820

Dover, NH1 Nute Road

Price$600,000

Est. Mortgage: $/month

Active With Contract

MLS Number 5084783

  • Residential Single Family
  • Full Bath 1
  • Address 1 Nute Road
  • Construction Existing
  • Bedrooms 3

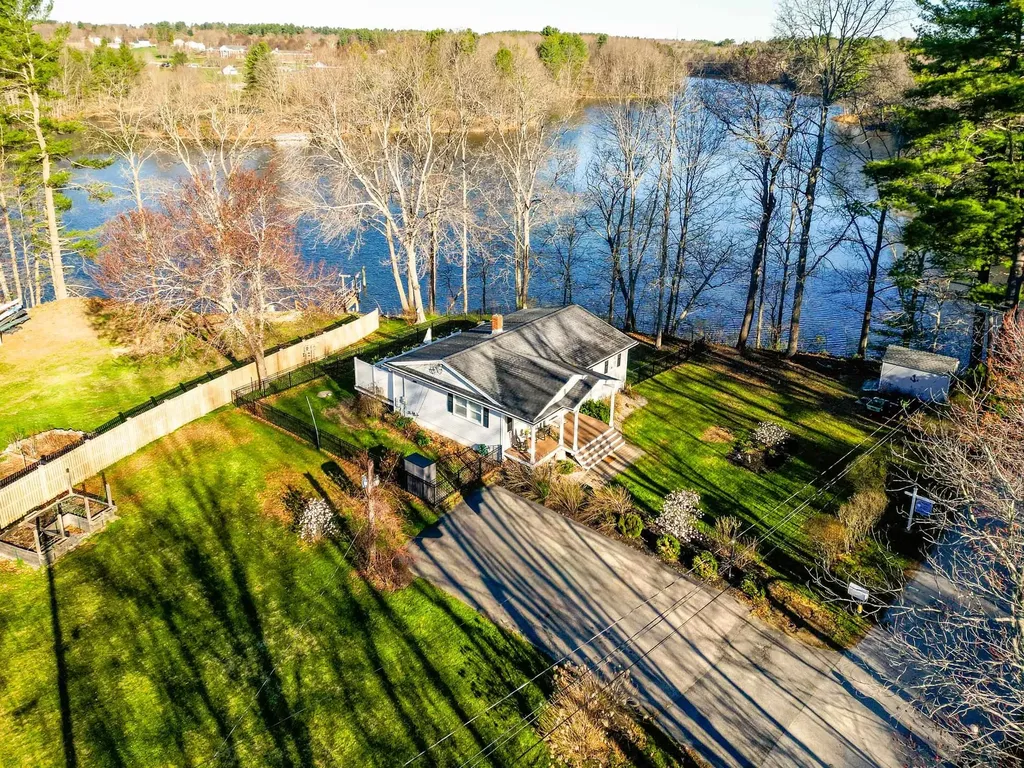
INCREDIBLE NEW PRICE at this stunning waterfront 15 Min to downtown Portsmouth.. There's something different about being this close to the water. With 150 feet of owned frontage on the Bellamy River, the setting here speaks for itself -open views, changing light, and a quiet that's hard to find. Tucked away in a peaceful spot, yet just minutes to Portsmouth and downtown Dover, this is where you can step away without giving anything up. Inside, the home is charming, comfortable, and inviting, with a “too good to be true” feel the moment you walk in. Natural light fills the space, and water views from the living area and primary bedroom immediately pull you in, creating a relaxed, easy atmosphere. With one-floor living and a main-level primary, everything just feels simple and right. Out back, a deck overlooking the river becomes the natural gathering place, while the front porch and level yard offer space to relax, garden, or simply take in the setting. What really sets this property apart is the opportunity to take it further. With this amount of frontage, there is potential to build a dock and create direct access to the river - ready for your to launch a kayak, tie up a boat, or enjoy life on the water from your own property. Any dock, stairs, or shoreline improvements would require town, state, and conservation approvals, but the potential is there. Currently configured as a 3-bedroom home, with one bedroom used as a walk-in closet. The lower level is unfinished with drywall, offering storage and future expansion potential. A home that's easy to love, in a setting that's hard to find.This is the one you don't want to miss.

Listed by Hillary Barrett of Carey Giampa,LLC/Rye

$
$
%
$/month over payments
Federal 30-year interest rate: 6.69% last updated on Aug 6, 2026
* All Figures are estimates. Check with your bank or proposed mortgage company for actual interest rates.
This product uses the FRED® API but is not endorsed or certified by the Federal Reserve Bank of St. Louis.

Save FavoriteSchedule TourAsk A QuestionMore Details

29 Cunningham Drive Derry NH 03038

Derry, NH29 Cunningham Drive

Price$600,000

Est. Mortgage: $/month

Active With Contract

MLS Number 5094248

  • Residential Single Family
  • Full Bath 2
  • Address 29 Cunningham Drive
  • Construction Existing
  • Bedrooms 3

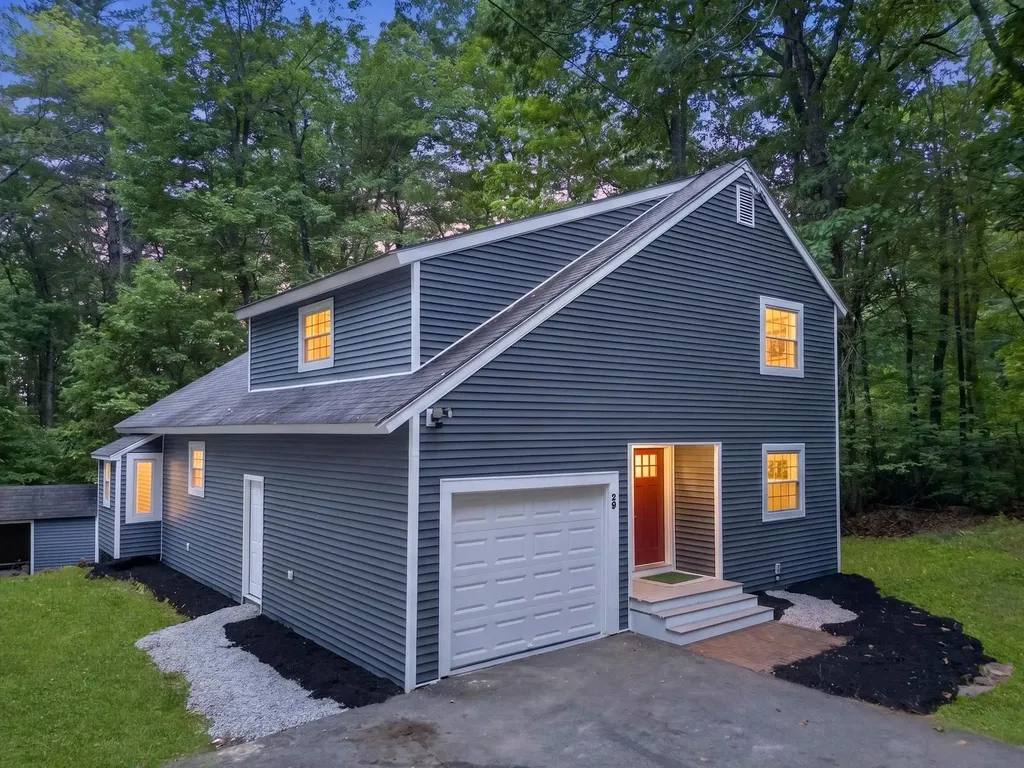
Welcome to this beautifully renovated single-family home nestled in a private and peaceful neighborhood setting in Derry. This move-in-ready property has undergone extensive updates throughout, including a brand-new septic system, new vinyl siding, many replacement windows, and a stunning new kitchen featuring quartz countertops and stainless steel appliances. The home offers modern finishes, updated systems, and exceptional attention to detail, providing both comfort and peace of mind for years to come. Conveniently located while maintaining a serene residential feel, this is a rare opportunity to own a turnkey home in one of Derry's desirable neighborhood locations. The listing agent has ownership in the property. Seller to provide 1 year of home warranty at the closing.

Listed by Amanda Hannon Driscoll of LPT Realty

$
$
%
$/month over payments
Federal 30-year interest rate: 6.69% last updated on Aug 6, 2026
* All Figures are estimates. Check with your bank or proposed mortgage company for actual interest rates.
This product uses the FRED® API but is not endorsed or certified by the Federal Reserve Bank of St. Louis.

Virtual TourSave FavoriteSchedule TourAsk A QuestionMore Details

1160 Sand Hill Road Georgia VT 05468

Georgia, VT1160 Sand Hill Road

Price$600,000

Est. Mortgage: $/month

MLS Number 5102910

  • Residential Single Family
  • Full Bath 2
  • Address 1160 Sand Hill Road
  • Construction Pre-Construction
  • Bedrooms 3

Opportunity is knocking with this to-be-built custom home! Enjoy effortless One-Level Living in a crisp, spotless, brand-new home! Featuring 3 spacious bedrooms and 2 bathrooms. Look forward to your private haven, complete with an ensuite bathroom and generous walk-in closet. The attached 1-Car Garage offers direct interior access, keeping your vehicle protected and giving you extra space for storage or gear. All surrounded by a lush, peaceful yard with a wraparound driveway, extra space for gardens, custom outdoor living spaces, or simply enjoying the tranquil surroundings that Georgia has to offer.

Listed by Ann Hennard-Ruth of EXP Realty

$
$
%
$/month over payments
Federal 30-year interest rate: 6.69% last updated on Aug 6, 2026
* All Figures are estimates. Check with your bank or proposed mortgage company for actual interest rates.
This product uses the FRED® API but is not endorsed or certified by the Federal Reserve Bank of St. Louis.

Virtual TourSave FavoriteSchedule TourAsk A QuestionMore Details

36 Church Street Deerfield NH 03037

Deerfield, NH36 Church Street

Price$600,000

Est. Mortgage: $/month

Pending

MLS Number 5091408

  • Residential Single Family
  • Full Bath 2
  • Address 36 Church Street
  • Construction Existing
  • Bedrooms 3

This exceptional property truly has everything you've been searching for: updates, location, and plenty of land. Step inside through your attached two-car garage; perfect for easy grocery unloading; and be greeted by your natural sunlit kitchen. The main floor offers unmatched convenience with a full bathroom and a desirable first-floor bedroom or den. The oversized living and dining space flows seamlessly with a year-round sunroom, the ideal spot to relax. Upstairs, you will find two spacious bedrooms, where the primary bedroom features not one, but two walk-in closets, and the second upstairs bedroom also boasts a walk-in closet. You can move in with peace of mind thanks to significant upgrades including a new roof, new windows, a top-of-the-line propane heating system, and a whole house generator. It's the perfect time of year to enjoy your private backyard oasis by stepping out onto the deck directly off the sunroom & basking in the warmth! The property offers incredible storage and potential: the main basement features a full double-door walk-out, eliminating the need for bulkheads, and offers the ability to finish the space if you desire, plus there is a second basement located underneath the sunroom, also with double doors, providing space for lawn mowers, gardening tools, and more. The 5 acres of land set you up with desirable privacy while remaining conveniently close to everything, restaurants, shopping & a simple commute. Once you experience the location, the home, the acreage, and all this property has to offer, you are sure to fall in love. Join us for our open houses or schedule a private showing today! We look forward to meeting the next owners.

Listed by Tess Crane-Stenslie of Keller Williams Realty-Metropolitan

$
$
%
$/month over payments
Federal 30-year interest rate: 6.69% last updated on Aug 6, 2026
* All Figures are estimates. Check with your bank or proposed mortgage company for actual interest rates.
This product uses the FRED® API but is not endorsed or certified by the Federal Reserve Bank of St. Louis.

Save FavoriteSchedule TourAsk A QuestionMore Details

Broker Reciprocity 

Copyright 2026 PrimeMLS, Inc. All rights reserved. This information is deemed reliable, but not guaranteed. The data relating to real estate displayed on this display comes in part from the IDX Program of PrimeMLS. The information being provided is for consumers’ personal, non-commercial use and may not be used for any purpose other than to identify prospective properties consumers may be interested in purchasing. Data last updated August 11, 2026 12:39 PM UTC