SIGN UP or LOG IN 's Account

Log in to see your saved listings or edit your searches:

No account? Sign up now to save searches, listings, and get tailored listing notifications. It's free, opt-out anytime.

Find Your New Home

Sign Up Today!

Get fresh listings via email, save your favorite listings, match with similar properties, and unlock additional property info.

Create Your Account

Do not fill in this field:

Already have an account? Log in

and narrow your search. If you have fewer than 200 results, you can save your search.

Andover VT Single Family Real Estate

r=3769-3780
119 Pine Hill Road Ludlow VT 05149

Ludlow, VT119 Pine Hill Road

Price$600,000

Est. Mortgage: $/month

Active With Contract

MLS Number 5051916

  • Residential Single Family
  • Full Bath 2
  • Address 119 Pine Hill Road
  • Construction Existing
  • Bedrooms 4

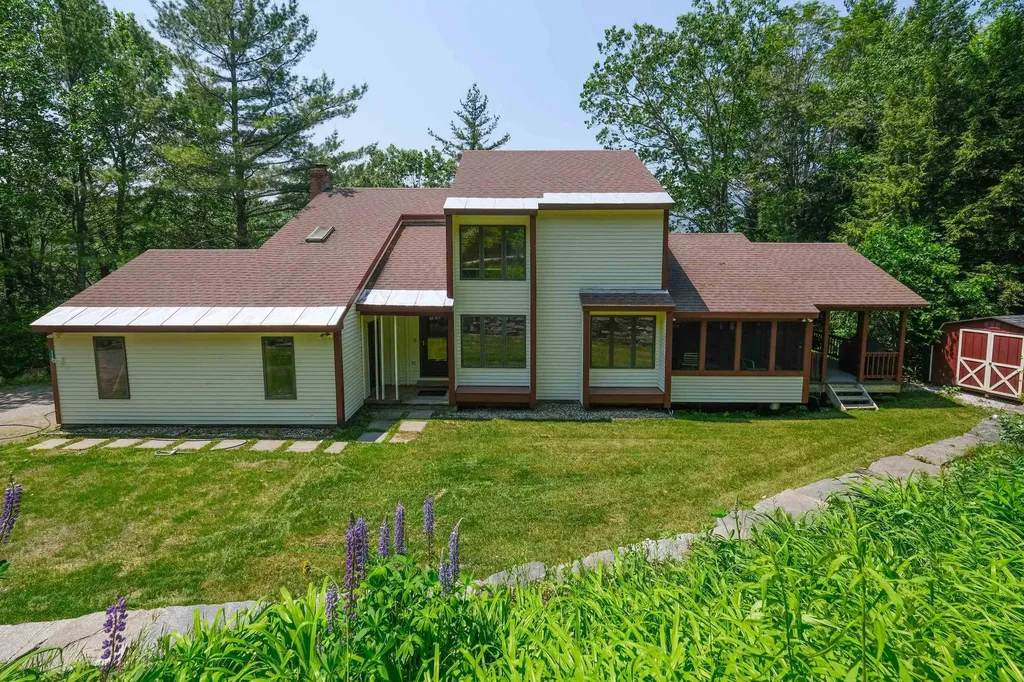
Nestled in the desirable Okemo Pines community, this 4-bedroom, 3.5-bath home offers the perfect blend of comfort, charm, and convenience, only minutes from Okemo Mountain Resort. Thoughtfully designed for year-round enjoyment, the home features multiple seasonal living areas, including a large deck with Okemo views, a sunroom, and a covered porch with mountain views. The house offers privacy from the road with an emphasis on light and views to the south. Enter the oversized one-car garage with tremendous storage space for your skis, bikes, fishing poles, and more. Warm up by the inviting wood-burning fireplace after a day on the slopes or gather with friends and family in the open-concept living and dining area. With four generously sized bedrooms and ample bathrooms, there's room for everyone to spread out and unwind. Three of the bedrooms and two baths occupy the top floor, along with an office off the primary bedroom. The lower level features a large game room along with a bedroom and full bath. There is also extra sewer capacity for future expansion possibilities. The front lawn is level and features a stone retaining wall, perennials, and ample room for entertaining. Located near Ludlow village, you are close to excellent dining, shopping, and all the amenities this vibrant mountain town has to offer. Whether you are looking for a vacation getaway or a full-time residence, this home offers the quintessential Vermont lifestyle in an unbeatable location. Visit the Okemo real estate community today. Taxes are based on town assessment.

Listed by Joseph Karl of William Raveis Real Estate Vermont Properties
$
$
%
$/month over payments
Federal 30-year interest rate: 6.69% last updated on Aug 6, 2026
* All Figures are estimates. Check with your bank or proposed mortgage company for actual interest rates.
This product uses the FRED® API but is not endorsed or certified by the Federal Reserve Bank of St. Louis.

Save FavoriteSchedule TourAsk A QuestionMore Details

26 W Main Street Warner NH 03278

Warner, NH26 W Main Street

Price$600,000

Est. Mortgage: $/month

MLS Number 5098819

  • Residential Single Family
  • Full Bath 1
  • Address 26 W Main Street
  • Construction Existing
  • Bedrooms 3

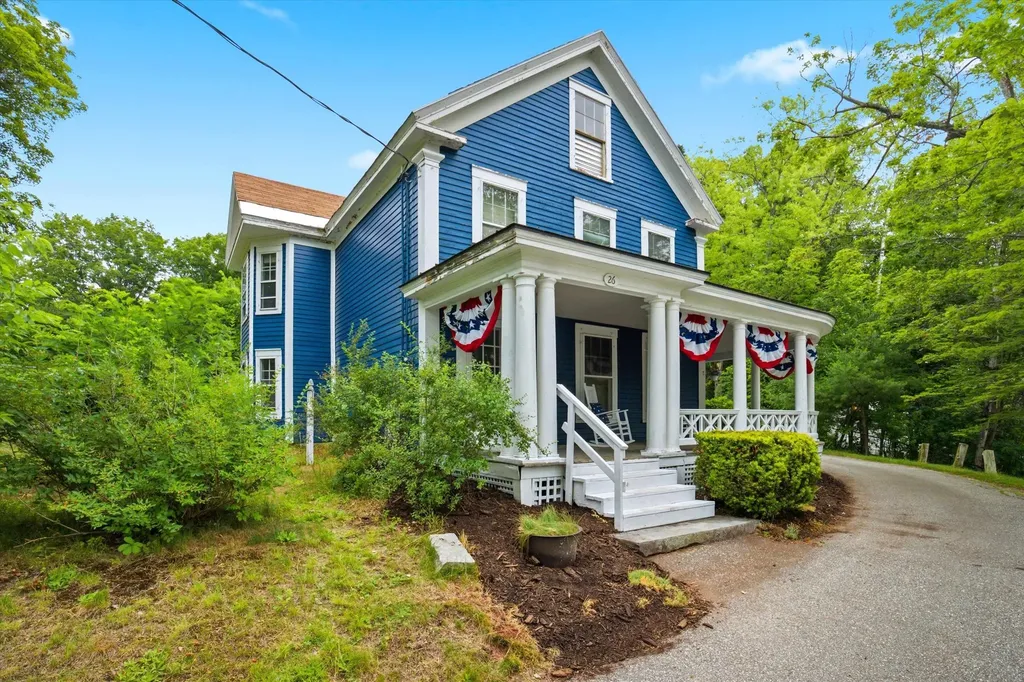
Welcome to 26 W Main Street, where historic charm meets modern living in the heart of Warner, NH. Set on 1 acre, this well maintained home offers 3,445 sq. ft. of living space with 3+ bedrooms and 2 bathrooms, with public water and sewer providing the flexibility and room today's buyers are looking for. Greeted with a wrap around deck to walk inside and you'll find spacious living areas filled with character and endless possibilities for gathering, entertaining, working from home, or creating the lifestyle that fits your needs. The Viking stove is any cooks fantasy. The home's timeless details are complemented by the comfort and functionality of a thoughtfully cared for property. Step outside to your own private backyard oasis. The beautifully landscaped and fenced yard features an in-ground pool, creating the perfect setting for summer gatherings, relaxing weekends, and making lasting memories with family and friends. With plenty of outdoor space to enjoy, this property offers a rare combination of privacy and convenience. Located in the center of Warner, you'll love having easy access to local restaurants, coffee shops, boutique shopping, community events, and nearby hiking and recreation trails. Enjoy the charm of small town living while remaining within commuting distance to Concord, Manchester and the Upper Valley. Whether you're searching for a home with character, space to grow, or a backyard designed for entertaining, 26 W Main Street delivers it all. This is your second chance, the Buyers got cold feet.

Listed by Crystallee Zielinski of Keller Williams Realty-Metropolitan

$
$
%
$/month over payments
Federal 30-year interest rate: 6.69% last updated on Aug 6, 2026
* All Figures are estimates. Check with your bank or proposed mortgage company for actual interest rates.
This product uses the FRED® API but is not endorsed or certified by the Federal Reserve Bank of St. Louis.

Save FavoriteSchedule TourAsk A QuestionMore Details

36 Church Street Deerfield NH 03037

Deerfield, NH36 Church Street

Price$600,000

Est. Mortgage: $/month

Pending

MLS Number 5091408

  • Residential Single Family
  • Full Bath 2
  • Address 36 Church Street
  • Construction Existing
  • Bedrooms 3

This exceptional property truly has everything you've been searching for: updates, location, and plenty of land. Step inside through your attached two-car garage; perfect for easy grocery unloading; and be greeted by your natural sunlit kitchen. The main floor offers unmatched convenience with a full bathroom and a desirable first-floor bedroom or den. The oversized living and dining space flows seamlessly with a year-round sunroom, the ideal spot to relax. Upstairs, you will find two spacious bedrooms, where the primary bedroom features not one, but two walk-in closets, and the second upstairs bedroom also boasts a walk-in closet. You can move in with peace of mind thanks to significant upgrades including a new roof, new windows, a top-of-the-line propane heating system, and a whole house generator. It's the perfect time of year to enjoy your private backyard oasis by stepping out onto the deck directly off the sunroom & basking in the warmth! The property offers incredible storage and potential: the main basement features a full double-door walk-out, eliminating the need for bulkheads, and offers the ability to finish the space if you desire, plus there is a second basement located underneath the sunroom, also with double doors, providing space for lawn mowers, gardening tools, and more. The 5 acres of land set you up with desirable privacy while remaining conveniently close to everything, restaurants, shopping & a simple commute. Once you experience the location, the home, the acreage, and all this property has to offer, you are sure to fall in love. Join us for our open houses or schedule a private showing today! We look forward to meeting the next owners.

Listed by Tess Crane-Stenslie of Keller Williams Realty-Metropolitan

$
$
%
$/month over payments
Federal 30-year interest rate: 6.69% last updated on Aug 6, 2026
* All Figures are estimates. Check with your bank or proposed mortgage company for actual interest rates.
This product uses the FRED® API but is not endorsed or certified by the Federal Reserve Bank of St. Louis.

Save FavoriteSchedule TourAsk A QuestionMore Details

1160 Sand Hill Road Georgia VT 05468

Georgia, VT1160 Sand Hill Road

Price$600,000

Est. Mortgage: $/month

MLS Number 5102910

  • Residential Single Family
  • Full Bath 2
  • Address 1160 Sand Hill Road
  • Construction Pre-Construction
  • Bedrooms 3

Opportunity is knocking with this to-be-built custom home! Enjoy effortless One-Level Living in a crisp, spotless, brand-new home! Featuring 3 spacious bedrooms and 2 bathrooms. Look forward to your private haven, complete with an ensuite bathroom and generous walk-in closet. The attached 1-Car Garage offers direct interior access, keeping your vehicle protected and giving you extra space for storage or gear. All surrounded by a lush, peaceful yard with a wraparound driveway, extra space for gardens, custom outdoor living spaces, or simply enjoying the tranquil surroundings that Georgia has to offer.

Listed by Ann Hennard-Ruth of EXP Realty

$
$
%
$/month over payments
Federal 30-year interest rate: 6.69% last updated on Aug 6, 2026
* All Figures are estimates. Check with your bank or proposed mortgage company for actual interest rates.
This product uses the FRED® API but is not endorsed or certified by the Federal Reserve Bank of St. Louis.

Virtual TourSave FavoriteSchedule TourAsk A QuestionMore Details

72 Grey Meadow Drive Burlington VT 05408

Burlington, VT72 Grey Meadow Drive

Price$600,000

Est. Mortgage: $/month

MLS Number 5083077

  • Residential Single Family
  • Full Bath 2
  • Address 72 Grey Meadow Drive
  • Construction Existing
  • Bedrooms 3

Move right into this stylish and sustainable 3-bedroom, 3-bath Colonial, thoughtfully designed for comfort and efficiency. Ideally located in Burlington's highly desirable North End, this home is just moments from the Burlington Greenway bike path, offering easy access to area beaches and Lake Champlain. Step inside to a welcoming living room featuring a cozy wood stove, along with a versatile first-floor office or den. The chef's kitchen is a true highlight, showcasing beautiful granite countertops, ample cabinetry, and a breakfast bar. It opens seamlessly to a sun-filled dining area or family room, with direct access to a second-story deck overlooking the expansive backyard-ideal for entertaining or relaxing. A conveniently located half bath completes the main level. Upstairs, you'll find three bedrooms, along with a well-appointed guest bathroom. As well as a spacious primary suite with a private full bath and walk-in closet. The walkout lower level offers incredible potential, thoughtfully divided to create flexible living spaces. The bonus room area could easily become a home office or guest overflow space, enhanced by daylight windows. This level also includes abundant storage, a dedicated laundry area, and direct access to the backyard and hot tub area. Additional highlights include fully owned solar panels designed to reduce electric costs and a brand-new boiler. All this, just blocks from public beaches, the Burlington Greenway Bike Path, Starr Farm Park, Starr Farm Dog Park, local schools, shopping, the bus line, and vibrant community amenities.

Listed by Susannah Kelley of Vermont Real Estate Company

$
$
%
$/month over payments
Federal 30-year interest rate: 6.69% last updated on Aug 6, 2026
* All Figures are estimates. Check with your bank or proposed mortgage company for actual interest rates.
This product uses the FRED® API but is not endorsed or certified by the Federal Reserve Bank of St. Louis.

Virtual TourSave FavoriteSchedule TourAsk A QuestionMore Details

164 Pine View Lane Cavendish VT 05142

Cavendish, VT164 Pine View Lane

Price$600,000

Est. Mortgage: $/month

MLS Number 5103999

  • Residential Single Family
  • Full Bath 1
  • Address 164 Pine View Lane
  • Construction Existing
  • Bedrooms 4

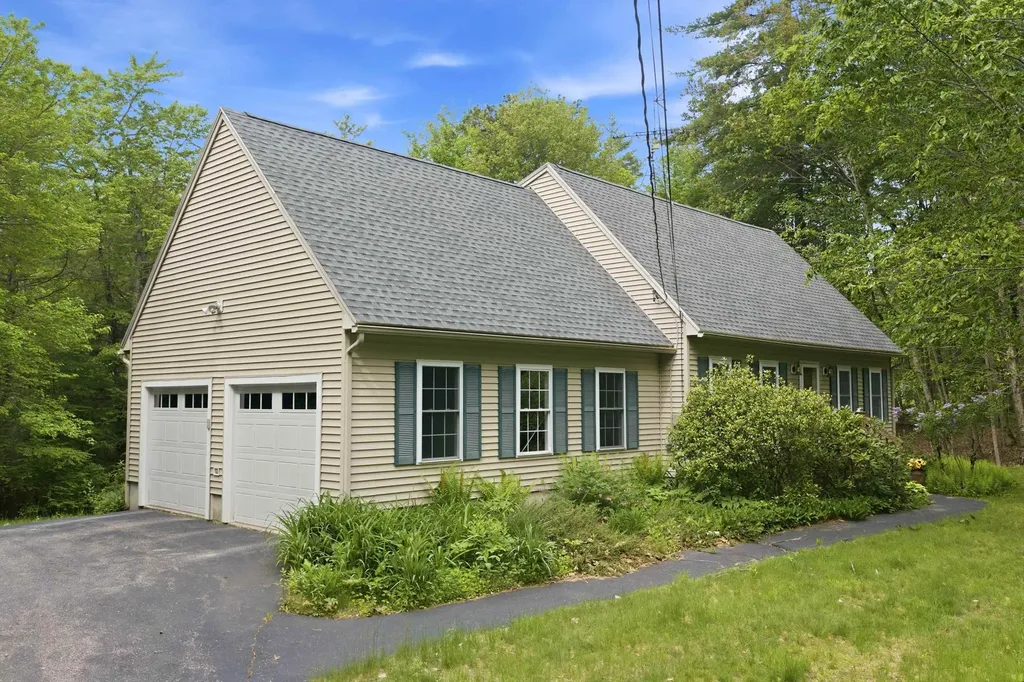
Welcome to this charming, easy-care country home nestled on a private road in the heart of Cavendish, Vermont. Offering 4 bedrooms and two bathrooms, this inviting property combines comfortable living with the peaceful beauty of its natural surroundings. A covered front porch welcomes you into the foyer, where you'll immediately appreciate the open-concept floor plan designed for everyday living and effortless entertaining. The spacious living room features a cozy gas fireplace and flows seamlessly into the dining area, where a sliding glass door opens to the side deck, creating the perfect indoor-outdoor gathering space. The well-appointed updated kitchen overlooks the living and dining areas and features a center island, making meal preparation and conversation easy. The main level also includes a primary bedroom and a three-quarter bathroom, offering flexibility for office space or one-level living. Upstairs, you'll find three bedrooms and a full bathroom complete with a relaxing soaking tub. Outside, enjoy the tranquility of Vermont living with a level front yard, beautifully maintained gardens, and a spacious deck surrounded by nature. A covered front porch provides the perfect place to unwind on warm summer evenings, while the 3-sided carport offers added convenience year-round. The basement is ready to finish with egress-rated windows and bathroom drains plumbed, creating a great upside to increasing value! This home has a five-star energy rating. Located near Okemo Mountain and minutes from local schools, Singleton's General Store, the Cavendish Town Green, and several local restaurants, this home offers the perfect balance of country privacy and small-town convenience. Whether you're searching for a full-time residence or a Vermont retreat, this property is ready to welcome you home. (This house has a septic rated for 12 people!)

Listed by Joseph Karl of William Raveis Real Estate Vermont Properties
$
$
%
$/month over payments
Federal 30-year interest rate: 6.69% last updated on Aug 6, 2026
* All Figures are estimates. Check with your bank or proposed mortgage company for actual interest rates.
This product uses the FRED® API but is not endorsed or certified by the Federal Reserve Bank of St. Louis.

Save FavoriteSchedule TourAsk A QuestionMore Details

34 Chestnut Drive Allenstown NH 03275

Allenstown, NH34 Chestnut Drive

Price$600,000

Est. Mortgage: $/month

Active With Contract

MLS Number 5092639

  • Residential Single Family
  • Full Bath 2
  • Address 34 Chestnut Drive
  • Construction Existing
  • Bedrooms 4

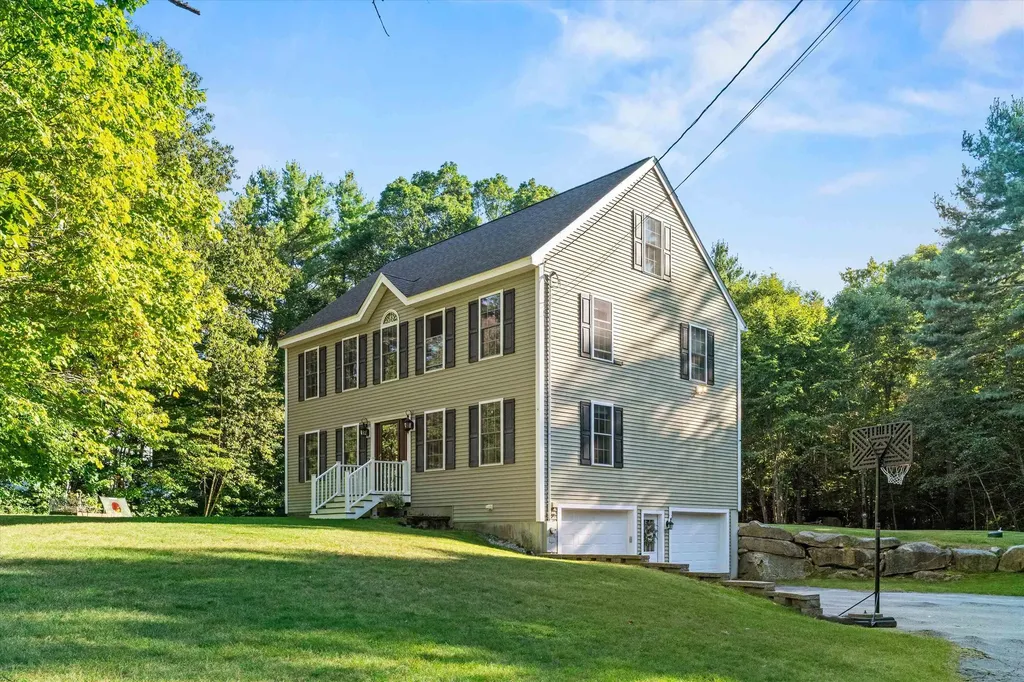
Welcome to this beautifully maintained 2007 Colonial, perfectly situated in a desirable neighborhood of newer homes. Offering 4 bedrooms, 2.5 bathrooms, and a 2-car garage, this home combines timeless style, modern conveniences, and exceptional pride of ownership throughout. Step inside and you'll immediately appreciate the warm and inviting atmosphere, highlighted by gleaming hardwood floors, abundant natural light, and a thoughtfully designed floor plan that is ideal for both everyday living and entertaining. The spacious kitchen with all new appliances flows seamlessly into the dining and living areas, creating the perfect space for gathering with family and friends. Upstairs, you'll find four generously sized bedrooms, including a spacious primary suite with ample closet space and a private bath. The additional bedrooms offer flexibility for family, guests, a home office, or hobby space. Outside, the property truly shines. Enjoy your own backyard oasis featuring a newer pool, perfect for cooling off on warm summer days, along with a huge storage shed that provides plenty of room for outdoor equipment, recreational vehicles, tools, and toys. The beautifully maintained yard offers space to play, garden, entertain, or simply relax and enjoy the peaceful surroundings. Located in a picturesque neighborhood known for its attractive homes and welcoming atmosphere, this property offers the perfect blend of privacy, community, and convenience. With its excellent condition, spacious layout, and impressive outdoor amenities, this move-in-ready home is one you won't want to miss. Schedule your private showing today and experience everything this exceptional property has to offer!

Listed by Chelsea Leveille of Keller Williams Realty-Metropolitan

$
$
%
$/month over payments
Federal 30-year interest rate: 6.69% last updated on Aug 6, 2026
* All Figures are estimates. Check with your bank or proposed mortgage company for actual interest rates.
This product uses the FRED® API but is not endorsed or certified by the Federal Reserve Bank of St. Louis.

Save FavoriteSchedule TourAsk A QuestionMore Details

10 Belmont Drive Barnstead NH 03225

Barnstead, NH10 Belmont Drive

Price$600,000

Est. Mortgage: $/month

MLS Number 5103124

  • Residential Single Family
  • Full Bath 1
  • Address 10 Belmont Drive
  • Construction Existing
  • Bedrooms 4

Experience lake living at its finest in the highly sought-after Locke Lake Community in Center Barnstead, New Hampshire. This beautifully maintained 4-bedroom, 2-bath home offers the perfect blend of comfort, recreation, and breathtaking waterfront living. Step inside to an inviting open-concept floor plan filled with natural light, creating an ideal space for entertaining family and friends. Large windows showcase stunning lake views, while the seamless flow between the living, dining, and kitchen areas makes everyday living effortless. Situated on 75 feet of private lake frontage, this property features its own boat dock, providing direct access to boating, kayaking, fishing, and swimming right from your backyard. Whether you're enjoying your morning coffee overlooking the water, hosting summer gatherings on the shore, or watching spectacular sunsets over the lake, every day feels like a vacation. Located in the desirable Locke Lake Community, residents enjoy access to community beaches, pools, tennis courts, golf, and year-round recreational opportunities. Whether you're looking for a year-round residence, a weekend retreat, or an investment property, this exceptional waterfront home offers the best of New Hampshire lake life. Don't miss this rare opportunity to own your own slice of waterfront paradise!

Listed by Jason Bellaud of LAER Realty Partners/Goffstown

$
$
%
$/month over payments
Federal 30-year interest rate: 6.69% last updated on Aug 6, 2026
* All Figures are estimates. Check with your bank or proposed mortgage company for actual interest rates.
This product uses the FRED® API but is not endorsed or certified by the Federal Reserve Bank of St. Louis.

Virtual TourSave FavoriteSchedule TourAsk A QuestionMore Details

12 Blueberry Road Windham NH 03087

Windham, NH12 Blueberry Road

Price$600,000

Est. Mortgage: $/month

MLS Number 5085144

  • Residential Single Family
  • Full Bath 1
  • Address 12 Blueberry Road
  • Construction Existing
  • Bedrooms 3

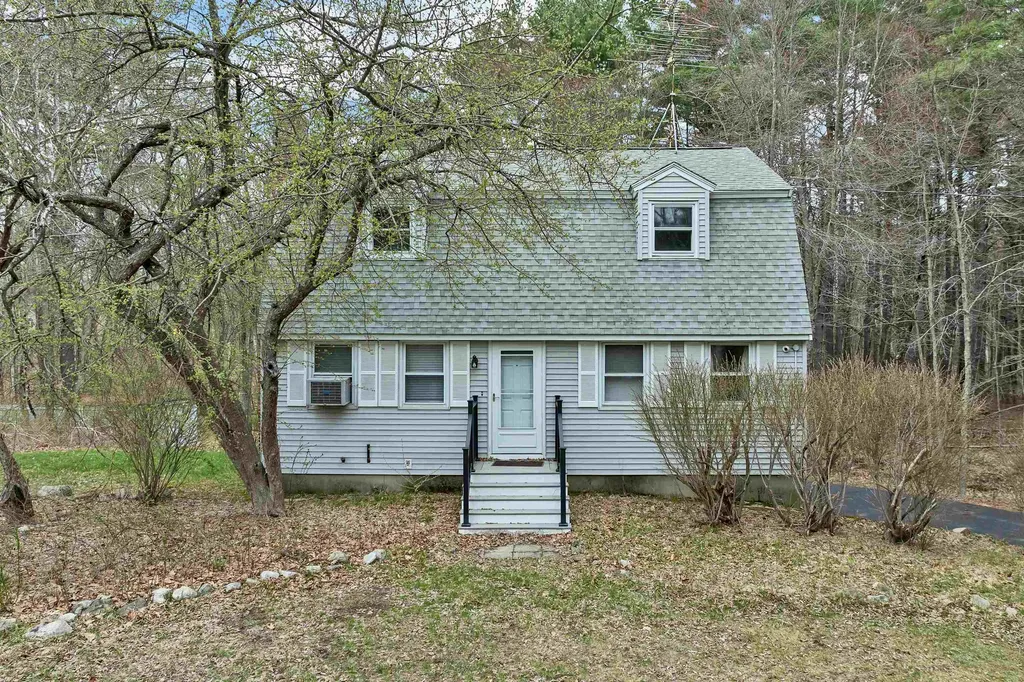
Gambrel-style home set on a private 0.95-acre lot at the end of a quiet cul-de-sac in highly desirable Windham. This 3-bedroom, 1.5-bath home offers 1,536 sq. ft. of comfortable living space with a classic and functional layout. The main level features a living room with a brick fireplace that is open to the kitchen along with a separate dining room, half bath and laundry. Upstairs, you'll find three bedrooms, a full bath and pull down attic stairs. A two car garage under and basement storage area are also features of this home. There is a large deck off the kitchen overlooking the wooded backyard and a large shed for additional storage. Open House Sunday April 26th from 12-2:00

Listed by Kristie Dinsmore of Coldwell Banker Dinsmore Associates

$
$
%
$/month over payments
Federal 30-year interest rate: 6.69% last updated on Aug 6, 2026
* All Figures are estimates. Check with your bank or proposed mortgage company for actual interest rates.
This product uses the FRED® API but is not endorsed or certified by the Federal Reserve Bank of St. Louis.

Save FavoriteSchedule TourAsk A QuestionMore Details

606 Ray Street Manchester NH 03104

Manchester, NH606 Ray Street

Price$600,000

Est. Mortgage: $/month

Active With Contract

MLS Number 5103477

  • Residential Single Family
  • Full Bath 2
  • Address 606 Ray Street
  • Construction Existing
  • Bedrooms 4

Bring a map and compass when you explore this sprawling mid-century ranch in Manchester's true North End, because it features a veritable labyrinth of living spaces! The corner lot creates an immense front yard with enough area for shrubberies and soccer, and you still get a wonderful, private oasis out back. The deep covered front porch welcomes guests and shelters them from the elements, and as you step inside the first word to pop into your head will be "vast." The living room and dining room offer not just an open concept, but an open fact! In the living room the picture window creates a frame for the natural scenery and the pellet stove forms a warm focal point; and the dining room has enough gathering space for even the most extended families or group of friends, as well as a bank of windows facing the sunset. Behind the fireplace the heated sunroom is a great headquarters for toys or crafts, or make it a well-lit home office. The home has had a host of renovations, not the least of which was the kitchen, which is now a bright, modern oasis with mid-century pass-throughs and an ironing board closet turned spice rack. Down the hall, past the cedar closet, you'll find two of the bedrooms, including a primary suite with 2 closets (both bathrooms upstairs were updated), a sizable breezeway with access to a screen porch, and the garage. But yes, there's more! Thoughtful renovations in the basement have almost doubled the living space, with two more bedrooms featuring large daylight windows (one with a walk-in closet), full bath, an immense living area, as well as walk-out access to that wonderful, private backyard and patio, where birthday parties and peaceful relaxation can share equal billing. You also get some garden beds in the side yard, a walk-up attic for storage, an integrated "shed" under the breezeway...all in one of the most desirable neighborhoods in Manchester. Come explore this wonderful home for yourself! OPEN HOUSES: Sat. 8/8, 11-1, Sun. 8/9 12-2.

Listed by Greg Powers of Keller Williams Realty-Metropolitan

$
$
%
$/month over payments
Federal 30-year interest rate: 6.69% last updated on Aug 6, 2026
* All Figures are estimates. Check with your bank or proposed mortgage company for actual interest rates.
This product uses the FRED® API but is not endorsed or certified by the Federal Reserve Bank of St. Louis.

Save FavoriteSchedule TourAsk A QuestionMore Details

84 Rines Road Alton NH 03809

Alton, NH84 Rines Road

Price$600,000

Est. Mortgage: $/month

Active With Contract

MLS Number 5102231

  • Residential Single Family
  • Full Bath 2
  • Address 84 Rines Road
  • Construction Existing
  • Bedrooms 3

Affordable country living on 13 beautiful acres in the low-tax town of Alton, NH! Located near the Alton/Wolfeboro line, this property offers a peaceful rural setting while remaining just minutes from Wolfeboro, Alton Bay, and Lake Winnipesaukee. With over 1,400 feet of road frontage on Rines Road, the land offers outstanding flexibility for recreation, gardening, hobby farming, or future investment, including potential Current Use enrollment or subdivision opportunities (subject to town approvals). No HOA means even more freedom to make the property your own. The ranch-style home was renovated in the early 1980s and is ready for your cosmetic updates, giving you the chance to build equity over time. Relax on the welcoming farmer's porch, enjoy the bright sunroom that's perfect for a home office or hobby space, and gather in the spacious living room with vaulted ceilings. The country kitchen features a cozy breakfast nook, while the family room and dining area overlook the picturesque open field. With 3 bedrooms and 3 bathrooms, there's room to fit a variety of lifestyles. Nearby Knights Pond Conservation Area offers excellent hiking and year-round outdoor recreation. Whether you're searching for an affordable primary home, a peaceful country retreat, or a property with long-term investment potential, this rare acreage offering is ready for your vision. Showings begin at the Open House on Saturday, August 1.

Listed by Terry Small of Maxfield Real Estate/ Alton

$
$
%
$/month over payments
Federal 30-year interest rate: 6.69% last updated on Aug 6, 2026
* All Figures are estimates. Check with your bank or proposed mortgage company for actual interest rates.
This product uses the FRED® API but is not endorsed or certified by the Federal Reserve Bank of St. Louis.

Virtual TourSave FavoriteSchedule TourAsk A QuestionMore Details

24 Old Follett Road Meredith NH 03253

Meredith, NH24 Old Follett Road

Price$600,000

Est. Mortgage: $/month

MLS Number 5103679

  • Residential Single Family
  • Full Bath 1
  • Address 24 Old Follett Road
  • Construction Existing
  • Bedrooms 3

Welcome to your perfect Lakes Region retreat, where comfort, convenience, and the relaxed New Hampshire lifestyle come together in one beautifully furnished single-level ranch home just moments from the sparkling waters of Lake Winnipesaukee. Whether you're searching for a year-round residence, a seasonal getaway, or a turnkey vacation home, this inviting property offers everything you need to begin enjoying lake life from the moment you arrive. Thoughtfully furnished and tastefully appointed, this charming three-bedroom ranch is designed for effortless living. The home's single-level layout provides exceptional accessibility and convenience, making everyday life comfortable for homeowners and guests of all ages. With warm, welcoming living spaces and a functional floor plan, this home creates an atmosphere that feels both cozy and spacious, offering the ideal setting for quiet weekends, family gatherings, or memorable vacations in the heart of New Hampshire's renowned Lakes Region. Step inside and discover a bright, inviting interior filled with natural light. The comfortable living area offers the perfect place to unwind after a day spent exploring the lake, hiking nearby trails, or enjoying the many attractions the area has to offer. Large windows invite sunshine indoors while creating a cheerful ambiance throughout the day. Whether you're curling up with a favorite book, watching a movie with family, or entertaining friends after a day on the water, this welcoming space easily adapts to your lifestyle. Less than 10 minutes to down town Meredith to enjoy all the restaurants and shops. Close to 2 marinas and residents have access to several town beaches.

Listed by Glenn Smith of Lakefront Living Realty - The Smith Group

$
$
%
$/month over payments
Federal 30-year interest rate: 6.69% last updated on Aug 6, 2026
* All Figures are estimates. Check with your bank or proposed mortgage company for actual interest rates.
This product uses the FRED® API but is not endorsed or certified by the Federal Reserve Bank of St. Louis.

Virtual TourSave FavoriteSchedule TourAsk A QuestionMore Details

Broker Reciprocity 

Copyright 2026 PrimeMLS, Inc. All rights reserved. This information is deemed reliable, but not guaranteed. The data relating to real estate displayed on this display comes in part from the IDX Program of PrimeMLS. The information being provided is for consumers’ personal, non-commercial use and may not be used for any purpose other than to identify prospective properties consumers may be interested in purchasing. Data last updated August 11, 2026 1:54 PM UTC