
SIGN UP or LOG IN 's Account

Log in to see your saved listings or edit your searches:

No account? Sign up now to save searches, listings, and get tailored listing notifications. It's free, opt-out anytime.

Find Your New Home

Sign Up Today!

Get fresh listings via email, save your favorite listings, match with similar properties, and unlock additional property info.

Create Your Account

Do not fill in this field:

Already have an account? Log in

and narrow your search. If you have fewer than 200 results, you can save your search.

Andover VT Single Family Real Estate

r=3781-3792
127 Pollard Road Lincoln NH 03251

Lincoln, NH127 Pollard Road

Price$600,000

Est. Mortgage: $/month

MLS Number 5101409

  • Residential Single Family
  • Full Bath 1
  • Address 127 Pollard Road
  • Construction Existing
  • Bedrooms 3

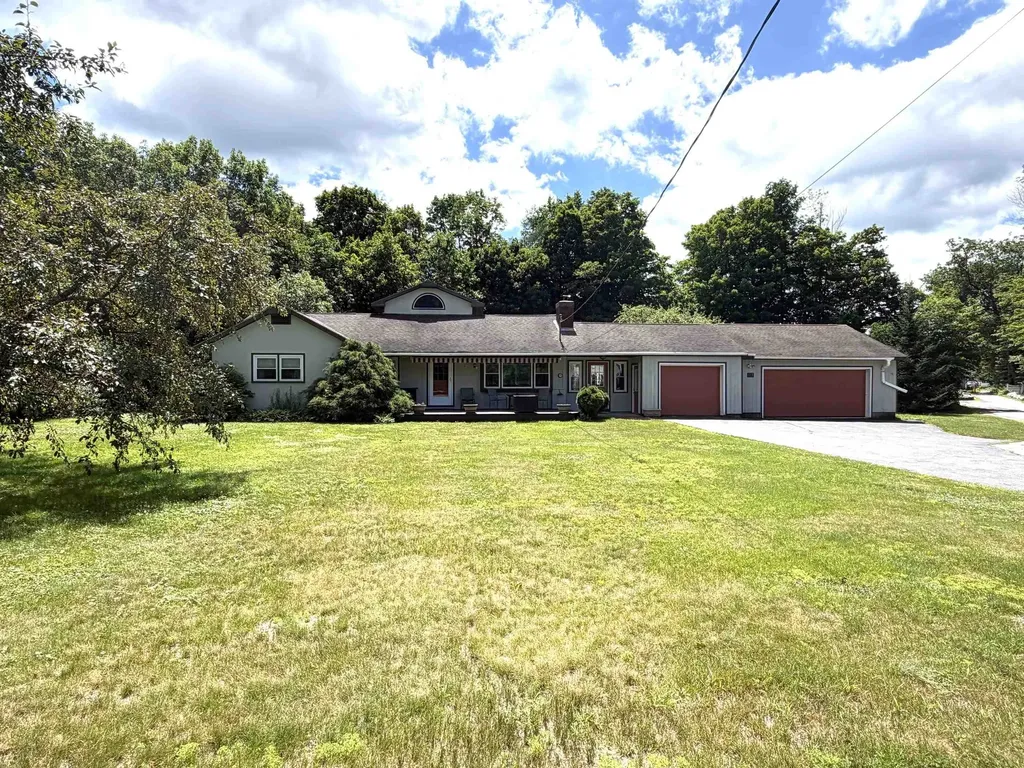
Here's the cozy ranch style home you've been waiting for in a most desirable neighborhood in Lincoln. There are three bedrooms, two bathrooms, a full basement, and an attached garage for three vehicles. Bonus spaces, including a workshop in the garage and a dark room in the basement are just a couple special added features. At the entry is a large mudroom, perfect for outer wear, boots and storage. There are hardwood floors throughout most of the house. The living room features a wood burning fireplace. Large eat-in kitchen is great for entertaining. The primary bedroom and bath, second bedroom and full bath are on the first level. Upstairs is the third bedroom. The basement provides great potential space for whatever you like: family room, office, gym, storage, etc. You will love relaxing outside on the comfy porch across the front of the house and on the deck in the back. Beautiful yard for outdoor fun! All of this and only a short walk into town, to schools, shops, restaurants, theater and more. Close to Loon and Cannon Mountains too!

Listed by Maureen Polimeno of Polimeno Realty

$
$
%
$/month over payments
Federal 30-year interest rate: 6.69% last updated on Aug 6, 2026
* All Figures are estimates. Check with your bank or proposed mortgage company for actual interest rates.
This product uses the FRED® API but is not endorsed or certified by the Federal Reserve Bank of St. Louis.

Virtual TourSave FavoriteSchedule TourAsk A QuestionMore Details

12 Cottage Avenue Auburn NH 03032

Auburn, NH12 Cottage Avenue

Price$600,000

Est. Mortgage: $/month

Open House

MLS Number 5103983

  • Residential Single Family
  • Next Open House: Sat 08/15 12:00 pm. to 2:00 pm.
  • Address 12 Cottage Avenue
  • Construction Existing
  • Bedrooms 3

Low-maintenance living, right where you want to be. This 3 bedroom, 2 bath home welcomes you with tall ceilings in the living room, making it bright and airy and opening right up to the kitchen. Upstairs you'll find 2 bedrooms and a full bath, while downstairs offers a bonus space, a bedroom, a bathroom, and a laundry room. The home sits on a corner lot just steps to the rail trail, whether that means an evening walk in summer or firing up the snowmobile once the snow flies. The fenced in yard is perfect for your fur friends, sit in the gazebo or on the deck while you watch them play. And when it's time to head to work, you're just minutes from the Manchester traffic circle and Exit 1 off 101, an easy commute either way. The oversized garage, only 4 years old, gives you room to park and still have space to spare upstairs for everything else. Better still, the big-ticket items are already handled: a heating system just a year old, a roof at 2 years, and a driveway resealed this past fall. Even the upstairs shower got a full remodel in 2024. All that's left to do is move in. Delayed showings till Open House Saturday August 15.

Listed by Bryanna Schimming of Coldwell Banker Realty Nashua

$
$
%
$/month over payments
Federal 30-year interest rate: 6.69% last updated on Aug 6, 2026
* All Figures are estimates. Check with your bank or proposed mortgage company for actual interest rates.
This product uses the FRED® API but is not endorsed or certified by the Federal Reserve Bank of St. Louis.

Save FavoriteSchedule TourAsk A QuestionMore Details

33 Woods Crossing Road Rindge NH 03461

Rindge, NH33 Woods Crossing Road

Price$599,999

Est. Mortgage: $/month

MLS Number 5083741

  • Residential Single Family
  • Full Bath 1
  • Construction Existing
  • Bedrooms 4
  • Bathroom 2

Back on the market! New improved price! Charming 1990 Log Home -25 Private acres! Nestled well back from a quiet country dirt road surrounded by nature's beauty it's hard to imagine you are only 1 mile away from shopping, banking, restaurants, and more! This home combines rustic charm with modern updates .1790 square feet plus a full walkout basement, some of this home's features are a metal roof, a 2 story fieldstons fireplace and chimney, cathedral ceiling, 2 sliding glass doors that allow for and abundance of natural light and open to the wrap around deck perfect for morning coffee and evening sunsets. Recent updates include all new kitchen appliances, new 3/4 bathroom added and full bath has new tub and toilet. All new flooring on the 2nd floor and first floor bedroom. Practical additions: whole house -standby generator so you don't get left in the dark, and a recycled pavement driveway for reliable all season access. Perfect as a family home,retreat,or hunting base. quick closing possible.

Listed by Kathleen Johnson of Monadnock Region Real Estate Group,LLC

$
$
%
$/month over payments
Federal 30-year interest rate: 6.69% last updated on Aug 6, 2026
* All Figures are estimates. Check with your bank or proposed mortgage company for actual interest rates.
This product uses the FRED® API but is not endorsed or certified by the Federal Reserve Bank of St. Louis.

Virtual TourSave FavoriteSchedule TourAsk A QuestionMore Details
81 B Foggs Lane Seabrook NH 03874

Seabrook, NH81 B Foggs Lane

Price$599,999

Est. Mortgage: $/month

Active With Contract

MLS Number 5100696

  • Residential Single Family
  • Full Bath 2
  • Address 81 B Foggs Lane
  • Construction Existing
  • Bedrooms 3

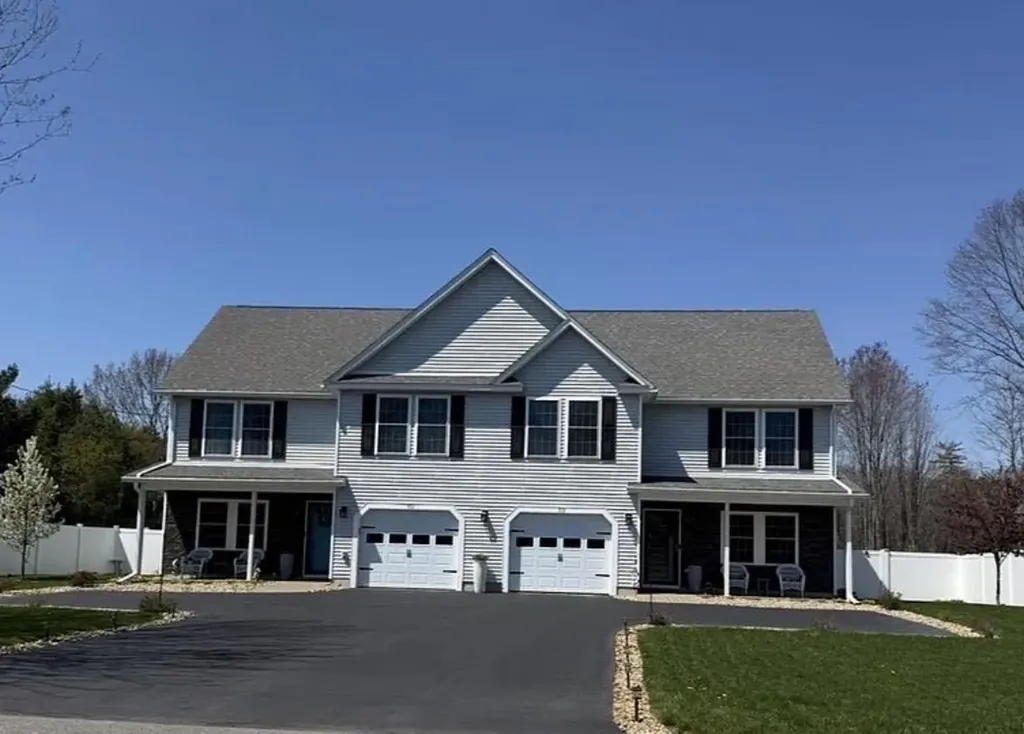
This property belongs on the cover of a magazine! Better than new with every bell and whistle! No condo fee! Central air, hardwood, irrigation, granite counter tops, custom cabinets, interior barn door, custom shower, professionally designed back yard with fence, top of the line Reeds Ferry shed, garage, stainless black appliances, pantry, third floor walk up for living space and Storage! Home even has a water softener and it's public water ! This is a must see and you will be amazed. Close to highways, shopping and beaches! You will have a Seabrook Beach parking sticker. Free trash and recycling. Do not miss this opportunity. Open house July 24th from 4-6!

Listed by Angel Gauron of Your Neighborhood Realtor,LLC

$
$
%
$/month over payments
Federal 30-year interest rate: 6.69% last updated on Aug 6, 2026
* All Figures are estimates. Check with your bank or proposed mortgage company for actual interest rates.
This product uses the FRED® API but is not endorsed or certified by the Federal Reserve Bank of St. Louis.

Save FavoriteSchedule TourAsk A QuestionMore Details
49 Pleasant Street Ludlow VT 05149

Ludlow, VT49 Pleasant Street

Price$599,999

Est. Mortgage: $/month

Active With Contract

MLS Number 5089592

  • Residential Single Family
  • Full Bath 1
  • Address 49 Pleasant Street
  • Construction Existing
  • Bedrooms 6

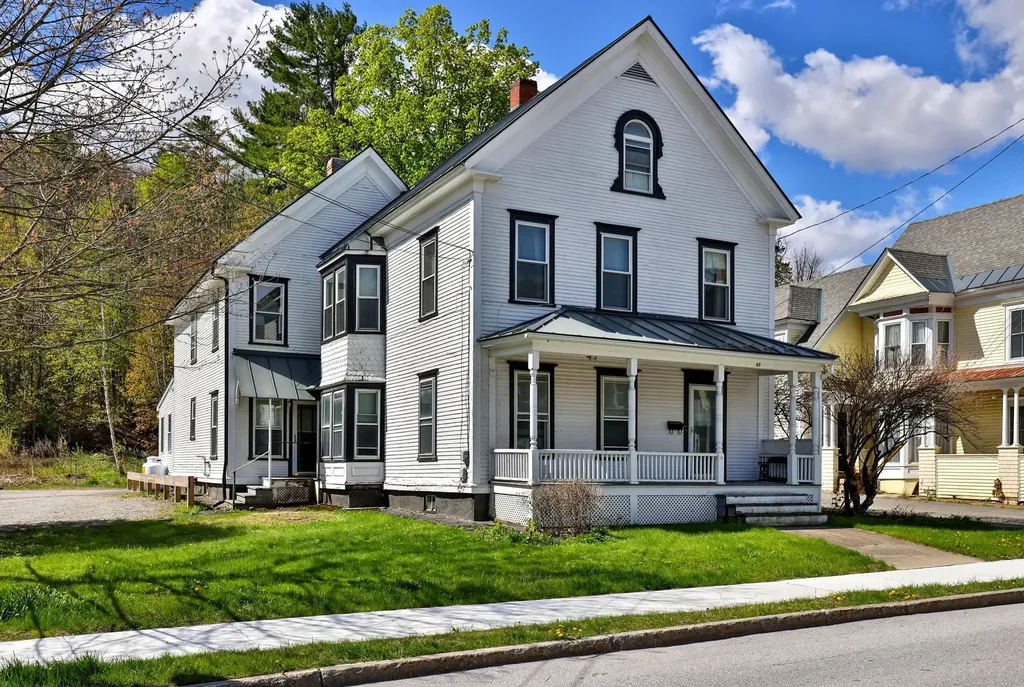
If you are a skier, this is your hop-on-the shuttle to Okemo location. If you want to park your car and walk to restaurants and shops, this is a great home base to scoot out from. If you want to generate rental income, this is a property that can allow you to have your cake and eat it too. An easy keeper, without a lot of landscape to take care of, this large residence has hardwood floors and handsome antique details. The main and second floor each offer three bedrooms, two baths, kitchen, and, if needed, separate entrances. Recent improvements include a large enclosed hot tub room and a new heating system. The third floor features a play room, another bath and tons of bonus space. Lots of flexibility for buyers who seek generous space for extended family, guests or rental income. A great locale for your next mountain get-away!

Listed by Teresa DiNapoli of Four Seasons Sotheby's Int'l Realty

$
$
%
$/month over payments
Federal 30-year interest rate: 6.69% last updated on Aug 6, 2026
* All Figures are estimates. Check with your bank or proposed mortgage company for actual interest rates.
This product uses the FRED® API but is not endorsed or certified by the Federal Reserve Bank of St. Louis.

Virtual TourSave FavoriteSchedule TourAsk A QuestionMore Details
166 Lakeview Drive Shelburne VT 05458

Shelburne, VT166 Lakeview Drive

Price$599,999

Est. Mortgage: $/month

Pending

MLS Number 5085398

  • Residential Single Family
  • Full Bath 1
  • Address 166 Lakeview Drive
  • Construction Existing
  • Bedrooms 6

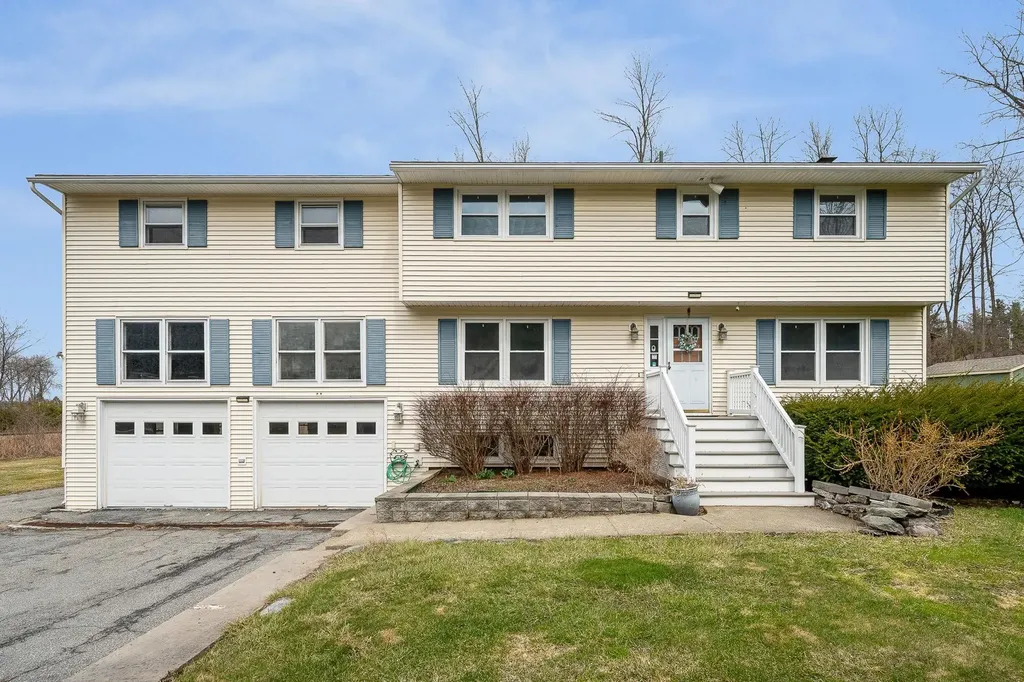
Ideally located for convenience in Shelburne, this spacious 6-bedroom home sits on over half an acre and offers a versatile layout with room to grow. Inside, the home features an updated kitchen designed to be the heart of the home-perfect for both everyday living and entertaining-with modern finishes and a seamless flow into the dining area. The inviting living room showcases gleaming hardwood floors and a fireplace, creating a warm and welcoming space to gather year-round. With six generously sized bedrooms and a large second-floor living area that can serve as an additional family room, home office, or flex space, there's no shortage of room to fit a variety of lifestyles. The oversized garage with walk-up storage provides added convenience, while the basement offers dedicated space for a workshop-ideal for hobbies, projects, or extra storage. The backyard offers a truly special, garden-like retreat. Designed for both relaxation and recreation, the expansive outdoor space features a walkout deck, swimming pool, gazebo, tree-climbing area, and a shed for garden supplies. Whether hosting summer gatherings or enjoying quiet time outdoors, this space provides a unique extension of the home's living area. A rare opportunity to own a property that combines space, functionality, and exceptional outdoor amenities in a highly convenient Shelburne location.

Listed by Betsy Gregory and Patti Leonard of Four Seasons Sotheby's Int'l Realty

$
$
%
$/month over payments
Federal 30-year interest rate: 6.69% last updated on Aug 6, 2026
* All Figures are estimates. Check with your bank or proposed mortgage company for actual interest rates.
This product uses the FRED® API but is not endorsed or certified by the Federal Reserve Bank of St. Louis.

Virtual TourSave FavoriteSchedule TourAsk A QuestionMore Details

60 Hawke Lane Danville NH 03819

Danville, NH60 Hawke Lane

Price$599,999

Est. Mortgage: $/month

MLS Number 5102406

  • Residential Single Family
  • Full Bath 1
  • Address 60 Hawke Lane
  • Construction Existing
  • Bedrooms 2

Tucked away in charming Danville you will find this meticulously maintained 2-bedroom 1.5-bathroom home sitting at the end of a cul-de-sac on over 2 acres of private land straight out of a storybook! From the moment you walk in you can feel the pride of ownership beaming from wall to wall. Large windows, gleaming hardwood floors, and vaulted ceilings give this home a beautiful open feel. The kitchen overlooking the spacious living room comes complete with granite countertops, stainless steel appliances, ample cabinet space, and an eat-in countertop great for open concept entertaining. Off the kitchen you will find a beautiful 3 season porch overlooking your perfectly landscaped yard which includes a 16 x 12 shed and a smaller shed to house all your toys, lawncare, and snow removal needs. Completing the first floor are a half bathroom with laundry, two generously sized bedrooms and a full bathroom. The finished lower-level boasting bamboo floors offers a bonus room ideal for guests, a home office, gym, or playroom to be used as your imagination allows. Stay nice and cool with central air conditioning in the summer and keep everything running with a year-old whole house generator. This is a see it to believe it kind of home! There is nothing left to do but move in and enjoy this beautiful home! Subject to seller finding suitable housing. Sellers are already under contract with a closing date of 9/18/26.

Listed by Kristina Livingston of LPT Realty

$
$
%
$/month over payments
Federal 30-year interest rate: 6.69% last updated on Aug 6, 2026
* All Figures are estimates. Check with your bank or proposed mortgage company for actual interest rates.
This product uses the FRED® API but is not endorsed or certified by the Federal Reserve Bank of St. Louis.

Save FavoriteSchedule TourAsk A QuestionMore Details

4351 Crown Point Road Bridport VT 05734

Bridport, VT4351 Crown Point Road

Price$599,990

Est. Mortgage: $/month

MLS Number 5090108

  • Residential Single Family
  • Full Bath 1
  • Construction Existing
  • Bedrooms 5
  • Bathroom 3

Just In Time For Summer ! Welcome To 4351 Crown Point Road in the Town of Bridport. This West Addison County gem offers buyers the best of both worlds - a home consisting of an 1850s farmhouse retaining all of those well-loved period features, as well as a large modern 1990s contemporary addition. This ensures just the right blend of charm and updated conveniences, for the everyday modern lifestyle. Boasting in excess of 3700 SQFT of finished living space, the 1st floor offers the right balance of open spaces and separation including an office, living room, family room, sunroom, & convenient 1/2 bath. Upstairs you'll find 4 bedrooms plus a 5th bonus room, all are of a good proportion. The primary bedroom suite has vaulted ceilings, its own bathroom as well as a spacious balcony - ideal for relaxing on and savoring those southwesterly views! The addition was architecturally designed to house space for a spiral staircase leading from the bedroom hallway directly into the family room, this final step awaits the next family to complete when time and focus allows! All the important aspects of the house have been taken care of, from the solid standing seam roof to the immaculate siding and trim work. The modern heating & cooling systems include 4 zones, radiant heat in the majority of the 1st floor, 4 AC heat pumps, and the major benefit of (owned) solar panels. Outside enjoy 4 magical acres, with garden shed & convenient canvas carport. Peaceful setting, yet located close to Middlebury, Addison Central School District, & easy access to NY.

Listed by Michael O'Dowd of KW Vermont

$
$
%
$/month over payments
Federal 30-year interest rate: 6.69% last updated on Aug 6, 2026
* All Figures are estimates. Check with your bank or proposed mortgage company for actual interest rates.
This product uses the FRED® API but is not endorsed or certified by the Federal Reserve Bank of St. Louis.

Save FavoriteSchedule TourAsk A QuestionMore Details
58 Proctor Road Jaffrey NH 03452

Jaffrey, NH58 Proctor Road

Price$599,950

Est. Mortgage: $/month

Active With Contract

MLS Number 5087446

  • Residential Single Family
  • Full Bath 1
  • Address 58 Proctor Road
  • Construction Existing
  • Bedrooms 4

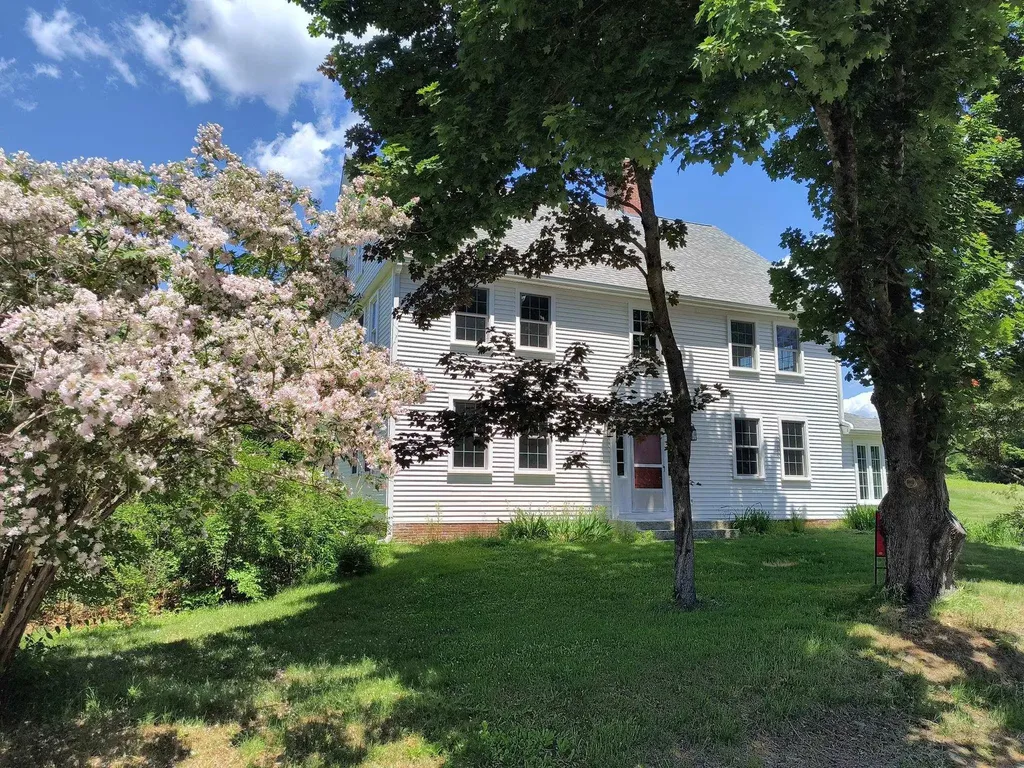
A fantastic value for a move in ready home! There's a lot to love about this Circa 1780 Colonial set on 3 acres of open land perfect for farming/animals. Thoughtfully updated and structurally restored with an impressive list of renovations and improvements available. This spacious home has been brought up to modern living standards while retaining old world charm featuring a new fully equipped center island kitchen with exposed beams, granite counters, stainless appliances and hearth with convenient propane heating stove. 2 new bathrooms with tile flooring, one with a soaking tub and oversized tile/glass shower. The flexible floor plan provides potential for a first floor bedroom. 3 season sunroom flows into a handy mudroom entry. Pine and hardwood floors throughout the majority of the home and decorative fireplaces/mantles in most every room. A couple of the bedrooms are ready for you to personalize by adding your own wall and trim paint colors. Need more space? There are 4 additional unfinished rooms on the walk-up 3rd floor. Relax on the new spacious stamped concrete patio overlooking rolling green meadow. Other significant updates performed by professional contractors include an efficient heating system, structural basement supports added to level out/stabilize the floors, replacement windows and exterior doors, upgraded electrical (including portable generator), plumbing (including PVC waste line), blown-in insulation, exterior siding, roof shingles and seamless gutters, chimneys repaired and caps added just to name a few. Detached 2 car garage. If you appreciate an historic home this special property is ready for it's new owner. Can be purchased with the 2 abutting, surveyed, town approved building lots 237-52-1 (4.924 acres) and 237-52-3 (6.017 acres) for $895,000. Giving you almost 14 acres of beautiful, open rolling meadow. An excellent homesteading property.

Listed by Wesley St. Pierre of Keller Williams Realty Metro-Keene

$
$
%
$/month over payments
Federal 30-year interest rate: 6.69% last updated on Aug 6, 2026
* All Figures are estimates. Check with your bank or proposed mortgage company for actual interest rates.
This product uses the FRED® API but is not endorsed or certified by the Federal Reserve Bank of St. Louis.

Virtual TourSave FavoriteSchedule TourAsk A QuestionMore Details
7 Morrill Court Rochester NH 03867

Rochester, NH7 Morrill Court

Price$599,900

Est. Mortgage: $/month

Active With Contract

MLS Number 5091554

  • Residential Single Family
  • Full Bath 2
  • Address 7 Morrill Court
  • Construction New Construction
  • Bedrooms 3

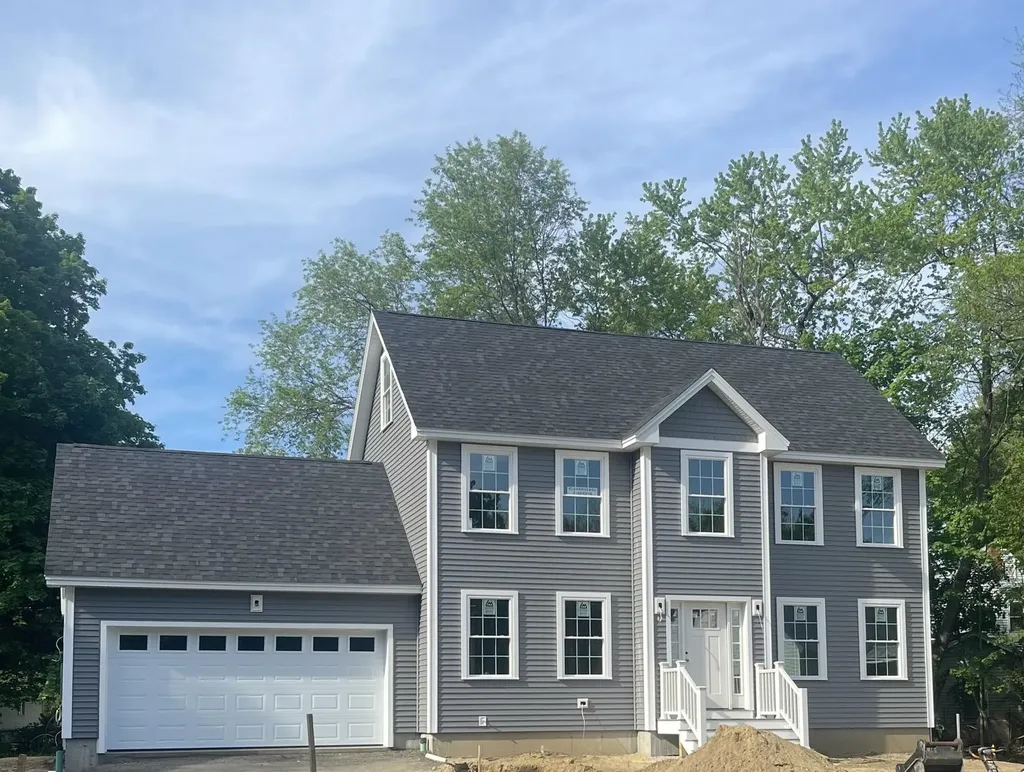
Beautiful new construction colonial situated on a quiet dead-end street, designed with a thoughtful and functional floor plan perfect for everyday living. The first floor features hardwood flooring throughout, a stylish kitchen with quartz countertops, dining area, first-floor laundry, half bath, and a versatile bonus space ideal for a home office, playroom, or additional sitting area. The spacious living room offers a warm and inviting atmosphere with a gas fireplace as the focal point. The second floor continues with hardwood flooring in the hallway and includes a generous primary suite complete with a walk-in closet and private full bath, along with two additional bedrooms and another full bathroom. In addition to the full basement, the home offers a walk-up attic providing excellent storage or future expansion potential. Additional highlights include efficient natural gas heat, central air conditioning, and low-maintenance composite decking with vinyl railings for easy outdoor enjoyment. Conveniently located approximately 1.8 miles to shopping, about 2 miles to the Spaulding Turnpike, and less than one mile to Downtown, offering easy access for commuting while maintaining a tucked-away neighborhood feel. Still time to personalize finishes and make this home your own! Seller is accepting backup offers.

Listed by Heather Droesch of New Space Real Estate,LLC

$
$
%
$/month over payments
Federal 30-year interest rate: 6.69% last updated on Aug 6, 2026
* All Figures are estimates. Check with your bank or proposed mortgage company for actual interest rates.
This product uses the FRED® API but is not endorsed or certified by the Federal Reserve Bank of St. Louis.

Save FavoriteSchedule TourAsk A QuestionMore Details
135 Liberty Street Concord NH 03301

Concord, NH135 Liberty Street

Price$599,900

Est. Mortgage: $/month

Pending

MLS Number 5080087

  • Residential Single Family
  • Full Bath 3
  • Address 135 Liberty Street
  • Construction Existing
  • Bedrooms 5

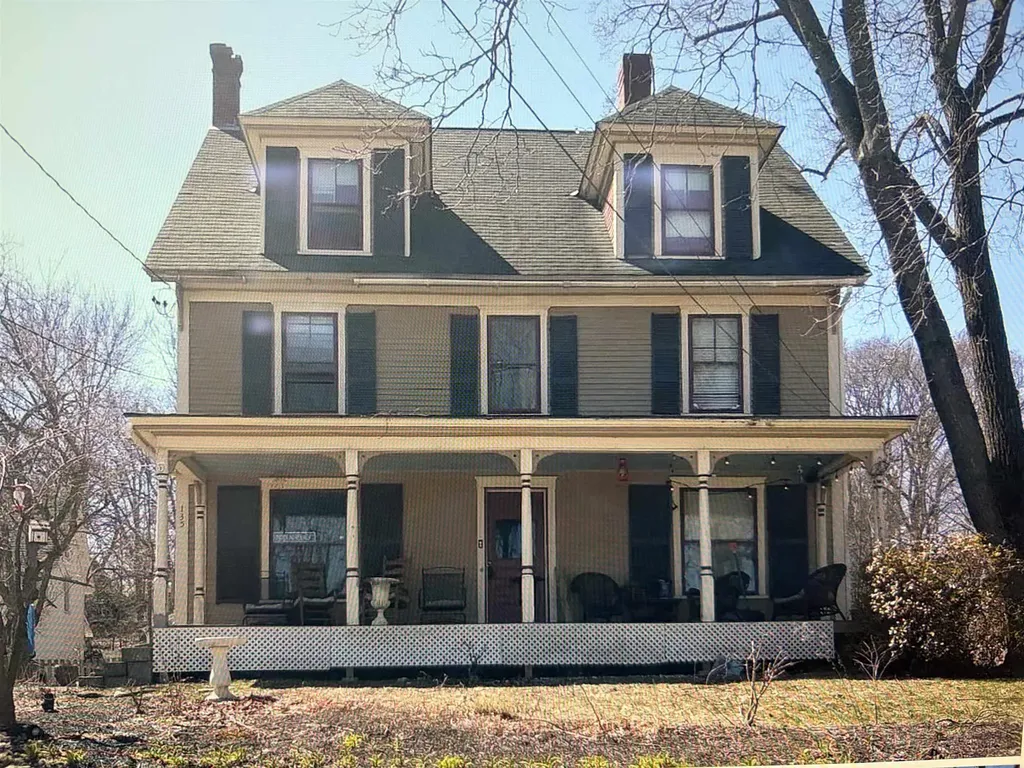
SHORT SALE OPPORTUNITY!! Character and Space in this West End Victorian 5 Bedroom home just steps away from Whites Park!! The property features old character and charm with modern day upgrades including Central AC and a newer Furnace. This home has beautiful custom Kitchen cabinets with granite counter tops, Stainless Appliances, and a huge Island with seating. Just off the kitchen there is a convenient first floor laundry in the 1/2 bathroom. A traditional foyer opens to a back to front Living room and a formal dining room. Walk up stairs to find 4 of the 5 large bedrooms and a full bathroom. Continue to the third floor to find an amazing Master suite with recently updated 3/4 Bath and walk in closets plus a sitting room/office/study. The property has a 3 car carport and a fabulous 2 story Barn. Short Sale Advisors LLC, a licensed New Hampshire Debt Adjuster, has been retained by the Seller to facilitate short sale and loss mitigation negotiations with lienholders.

Listed by Jeremiah Gordon of KW Coastal and Lakes & Mountains Realty

$
$
%
$/month over payments
Federal 30-year interest rate: 6.69% last updated on Aug 6, 2026
* All Figures are estimates. Check with your bank or proposed mortgage company for actual interest rates.
This product uses the FRED® API but is not endorsed or certified by the Federal Reserve Bank of St. Louis.

Save FavoriteSchedule TourAsk A QuestionMore Details
14 Squamscott Road Stratham NH 03885

Stratham, NH14 Squamscott Road

Price$599,900

Est. Mortgage: $/month

Pending

MLS Number 5090921

  • Residential Single Family
  • Full Bath 2
  • Address 14 Squamscott Road
  • Construction Existing
  • Bedrooms 3

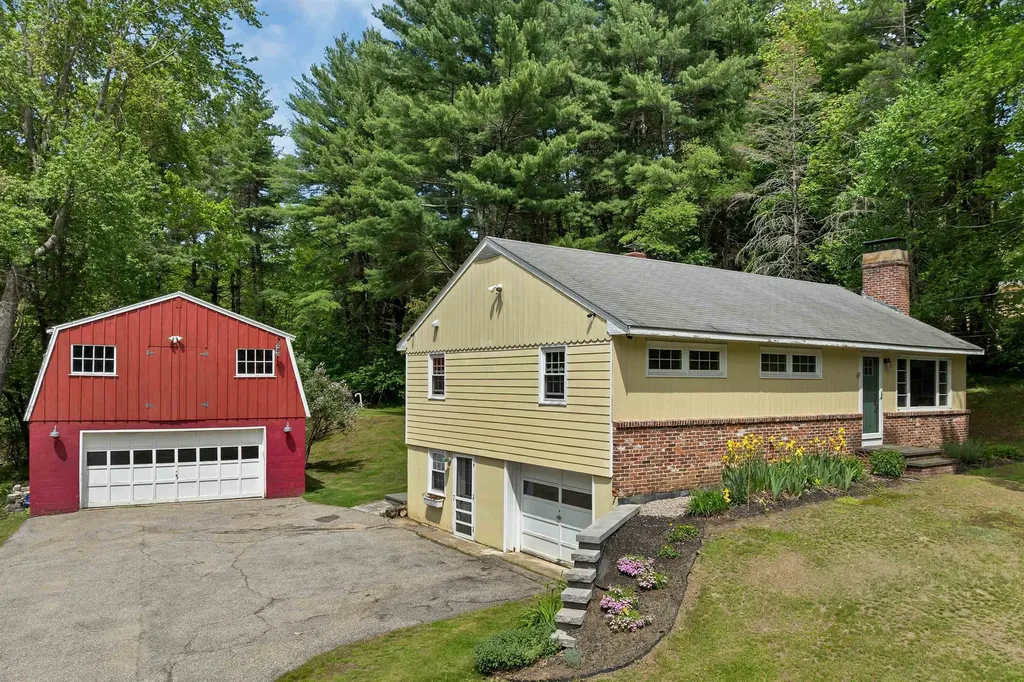
Welcome to 14 Squamscott Road in desirable Stratham, New Hampshire-a beautifully updated home in a prime commuter location offering standout exterior upgrades, flexible living space, and the added value of a detached barn. With a gorgeous kitchen, a finished lower level that's ideal for extended living, and modern improvements that boost curb appeal and durability, this property is a rare find in the Seacoast area. Exterior Updates You'll Love This home features Hardie board siding on three exterior walls, delivering low-maintenance performance, timeless style, and excellent durability-an upgrade buyers actively search for in New England homes. The finished lower level offers excellent bonus space and could become a fantastic in-law suite with just a few finishing touches. Whether you're looking for multi-generational living, guest space, a home office setup, or a private retreat, this level gives you options. Beautiful Kitchen + Comfortable Everyday Living At the heart of the home is a beautiful kitchen designed for daily life and entertaining alike-an inviting space that helps make this property feel move-in ready while still offering room to personalize. Detached Barn + Extra Storage The detached barn adds versatility and value-perfect for storage, hobbies, workshop space, equipment, or simply having the kind of “extra” space that's hard to find in Stratham. Commuter-Friendly Stratham Location Enjoy the best of Stratham living-peaceful and desirable-while staying close to major routes for an easy commute. This location is ideal for buyers who want Seacoast convenience without sacrificing space and privacy. Don't miss your chance to own an updated Stratham home with Hardie board siding, in-law potential, a beautiful kitchen, and a detached barn-right in a sought-after commuter location. Showings start at the Open House Friday.

Listed by Foss & Russell Group of BHHS Verani Seacoast

$
$
%
$/month over payments
Federal 30-year interest rate: 6.69% last updated on Aug 6, 2026
* All Figures are estimates. Check with your bank or proposed mortgage company for actual interest rates.
This product uses the FRED® API but is not endorsed or certified by the Federal Reserve Bank of St. Louis.

Virtual TourSave FavoriteSchedule TourAsk A QuestionMore Details

Broker Reciprocity 

Copyright 2026 PrimeMLS, Inc. All rights reserved. This information is deemed reliable, but not guaranteed. The data relating to real estate displayed on this display comes in part from the IDX Program of PrimeMLS. The information being provided is for consumers’ personal, non-commercial use and may not be used for any purpose other than to identify prospective properties consumers may be interested in purchasing. Data last updated August 11, 2026 3:09 PM UTC
