
SIGN UP or LOG IN 's Account

Log in to see your saved listings or edit your searches:

No account? Sign up now to save searches, listings, and get tailored listing notifications. It's free, opt-out anytime.

Find Your New Home

Sign Up Today!

Get fresh listings via email, save your favorite listings, match with similar properties, and unlock additional property info.

Create Your Account

Do not fill in this field:

Already have an account? Log in

and narrow your search. If you have fewer than 200 results, you can save your search.

Andover VT Single Family Real Estate

r=3793-3804
12 Chester Road Derry NH 03038

Derry, NH12 Chester Road

Price$599,900

Est. Mortgage: $/month

Active With Contract

MLS Number 5090477

  • Residential Single Family
  • Full Bath 2
  • Address 12 Chester Road
  • Construction Existing
  • Bedrooms 3

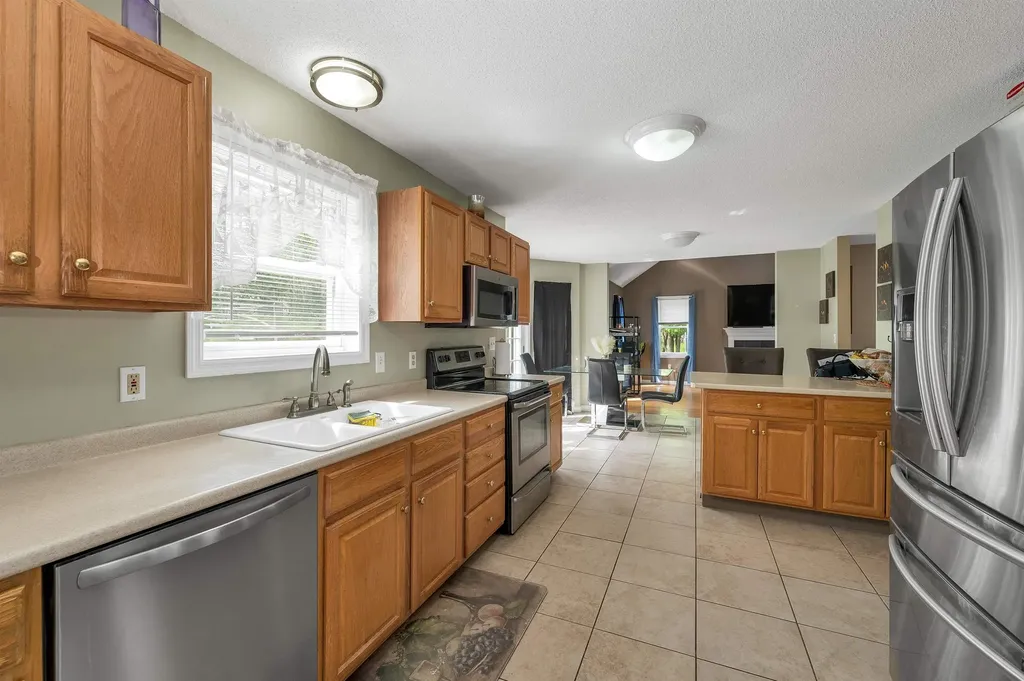
Situated on a private 1.1-acre lot in desirable Derry, this classic 3-bedroom, 2.5-bath Colonial offers over 2,100 sq ft of living space and an exceptional opportunity to add value in a sought-after location. The home features a spacious layout with hardwood flooring, a gas fireplace, finished lower-level space, generous room sizes, and a large outdoor patio overlooking the yard. Over the years, the property has seen updates including kitchen cabinetry, refinished hardwood floors, bathroom improvements, lighting, paint, flooring, appliances, and several replacement windows. While the home would benefit from additional cosmetic updates and improvements, it has been priced accordingly to reflect the opportunity for the next owner to personalize and enhance over time. Located close to shopping, dining, commuter routes, and everyday conveniences, this property presents strong long-term potential for buyers seeking space, location, and value in today's market. A rare chance to secure a well-sized home in an established neighborhood at an attractive price point. Quick closing possible.

Listed by Anne Metthe of EXP Realty

$
$
%
$/month over payments
Federal 30-year interest rate: 6.69% last updated on Aug 6, 2026
* All Figures are estimates. Check with your bank or proposed mortgage company for actual interest rates.
This product uses the FRED® API but is not endorsed or certified by the Federal Reserve Bank of St. Louis.

Virtual TourSave FavoriteSchedule TourAsk A QuestionMore Details
542 Partridge Farm Road Berlin VT 05641

Berlin, VT542 Partridge Farm Road

Price$599,900

Est. Mortgage: $/month

MLS Number 5047986

  • Residential Single Family
  • Full Bath 2
  • Construction New Construction
  • Bedrooms 3
  • Bathroom 2

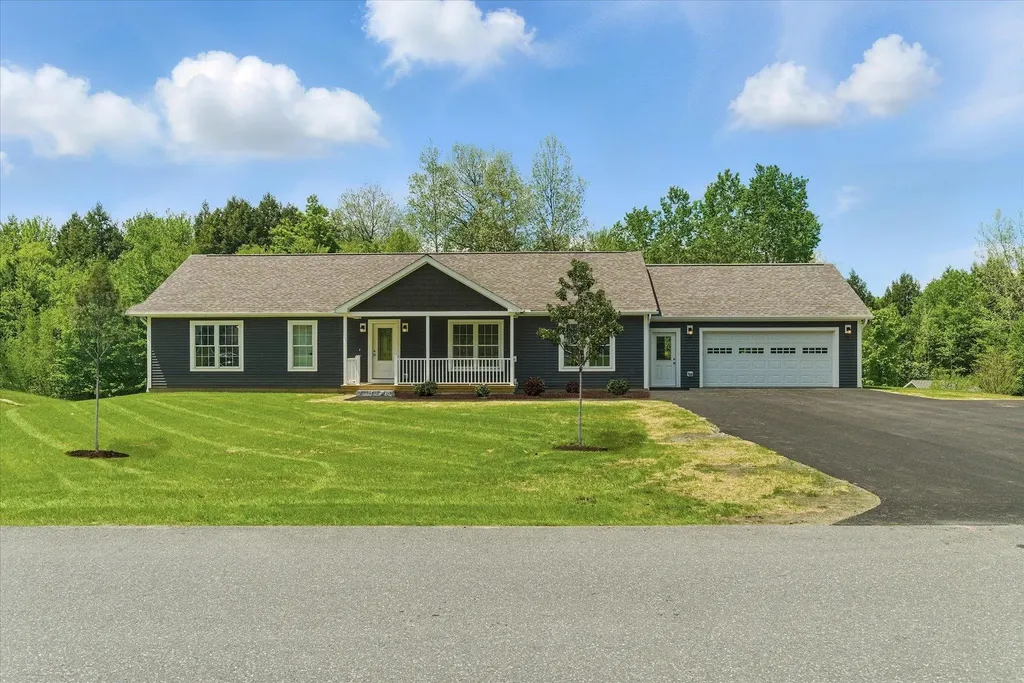
Unique opportunity to own a beautiful energy efficient new construction home in the highly desirable Partridge Farms community. Surrounded by tranquil forest and active wildlife, yet just a few very short minutes from everything, Partridge Farms provides its residents with the perfect balance between country living and urban convenience. This 1,640 sq. ft. 3 bed/2 bath single level home features a large walk-out basement with egress windows and exterior door, 24'x26' attached two car garage, 6'x 19' front porch, 10'x20' back deck, fresh paved driveway w/ turnaround and professional landscaping. Inside, the home features a spacious open layout with abundant natural light. Interior highlights include hard surface quartz kitchen countertops, modern shaker style hardwood cabinetry, rustic sliding barn door, ship lap living room accent wall, tiled master bath shower, luxury vinyl plank flooring, 36” wide solid passage doors, whirlpool stainless steel appliances, as well as tastefully coordinated hardware and fixtures throughout. A 95%+ high efficiency propane forced air furnace will keep you warm and cozy, affordably, during the cold winter months. Enjoy hiking, biking and snowshoeing right from your doorstep within the 76 +/- acres of common land surrounding the community. Head down the hill for shopping, errands and appointments - all in a small radius. Berlin Elementary School, U-32 Middle and High School, as well as the State Capitol and Offices are just a short round trip.

Listed by Randy Rouleau of Village Homes Realty

$
$
%
$/month over payments
Federal 30-year interest rate: 6.69% last updated on Aug 6, 2026
* All Figures are estimates. Check with your bank or proposed mortgage company for actual interest rates.
This product uses the FRED® API but is not endorsed or certified by the Federal Reserve Bank of St. Louis.

Save FavoriteSchedule TourAsk A QuestionMore Details
13 Mill Road Tamworth NH 03883

Tamworth, NH13 Mill Road

Price$599,900

Est. Mortgage: $/month

MLS Number 5087514

  • Residential Single Family
  • Full Bath 1
  • Village South Tamworth
  • Address 13 Mill Road
  • Construction Existing

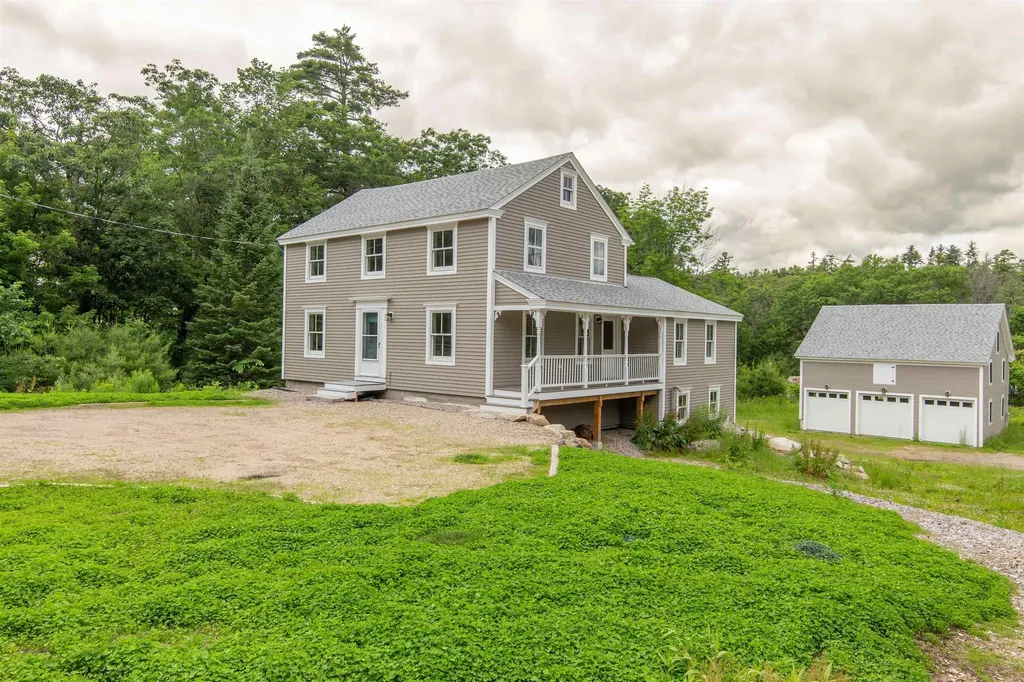
AN HISTORIC, BRILLANTLY RESTORED GEM ON THE BANKS OF COLD BROOK! The Folsom-Moulton House, previously the South Tamworth post office, has been brought back to far more than its former glory. The renovation is completely finished and this one-of-a-kind home is MOVE-IN READY! A three-car garage with a large usable second story, potential in-law suite in the main home, and brand new EVERYTHING make this property truly shine. Enjoy the best of both worlds with new construction and antique charm all in one. Efficient mini-splits throughout, a stand-by generator, and south-facing garage roof perfect for solar panels are the ideal electric trio! An extra-wide front door welcomes you in to the restored, central staircase. The old refurbished mantelpiece elegantly sits in plain sight, complementing the spacious living room. The kitchen is home to custom maple cabinetry and stainless steel appliances with a 19th century hand-hewn beam running across the ceiling above the breakfast nook. Embrace the view from the deck, or wander down the path to aptly-named Cold Brook for a chilly dip on a hot summer's day. Finish the small detached shed to your liking, which has strong potential for a writer's cabin, play house, tool shed, or sauna. Nearby community keystones include the Bearcamp Center, Union Hall, Tamworth Bakery, Barnstormers Theatre, and more.

Listed by Wyatt Berrier of Keller Williams Realty-Metropolitan

$
$
%
$/month over payments
Federal 30-year interest rate: 6.69% last updated on Aug 6, 2026
* All Figures are estimates. Check with your bank or proposed mortgage company for actual interest rates.
This product uses the FRED® API but is not endorsed or certified by the Federal Reserve Bank of St. Louis.

Save FavoriteSchedule TourAsk A QuestionMore Details
116 Monroe Street Nashua NH 03060

Nashua, NH116 Monroe Street

Price$599,900

Est. Mortgage: $/month

Pending

MLS Number 5101042

  • Residential Single Family
  • Full Bath 2
  • Address 116 Monroe Street
  • Construction Existing
  • Bedrooms 3

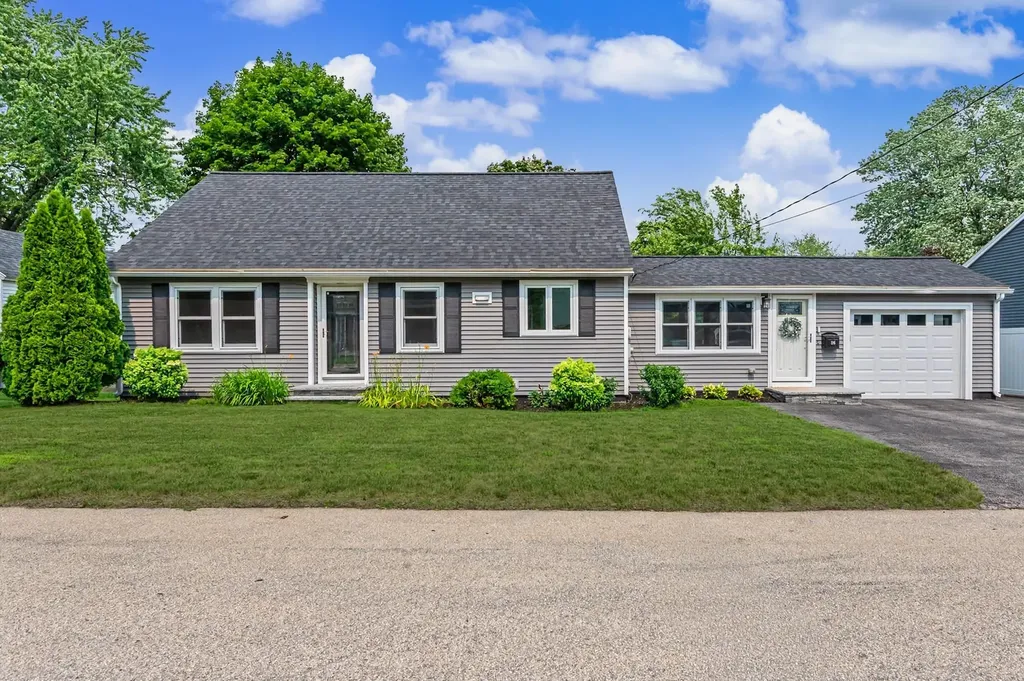
Exceptional updates, timeless finishes, and a sought-after Nashua location make this beautifully maintained home one you won't want to miss. Conveniently located just minutes from the elementary and middle schools, this property offers the perfect combination of quality craftsmanship and everyday functionality. The heart of the home is the thoughtfully designed chef's kitchen featuring leathered granite countertops, stainless steel appliances, glass tile backsplash, abundant cabinetry, a built-in homework desk, and recessed and pendant lighting. The kitchen flows seamlessly into the sunroom/dining area and opens to a spacious two-level deck, creating an ideal setting for outdoor dining, entertaining, or simply enjoying your backyard. Hardwood flooring extends throughout the first and second floors. The main level offers two generously sized bedrooms and a beautifully renovated bathroom complete with marble finishes, a custom vanity, and a tiled walk-in shower. As well as a spacious family room. Upstairs, the private primary bedroom retreat features a comfortable sitting area and generous knee-wall storage. The finished lower level expands the living space with a large recreation room, a separate office or bonus room perfect for working from home, and an updated full bathroom with a marble-top vanity. With quality updates already completed and an exceptional location close to schools, shopping, dining, and commuter routes, this move-in-ready home offers an outstanding opportunity to enjoy all that Nashua has to offer. Quick close possible, Active video equipment on site.

Listed by Lori Reed of BHHS Verani Nashua

$
$
%
$/month over payments
Federal 30-year interest rate: 6.69% last updated on Aug 6, 2026
* All Figures are estimates. Check with your bank or proposed mortgage company for actual interest rates.
This product uses the FRED® API but is not endorsed or certified by the Federal Reserve Bank of St. Louis.

Save FavoriteSchedule TourAsk A QuestionMore Details
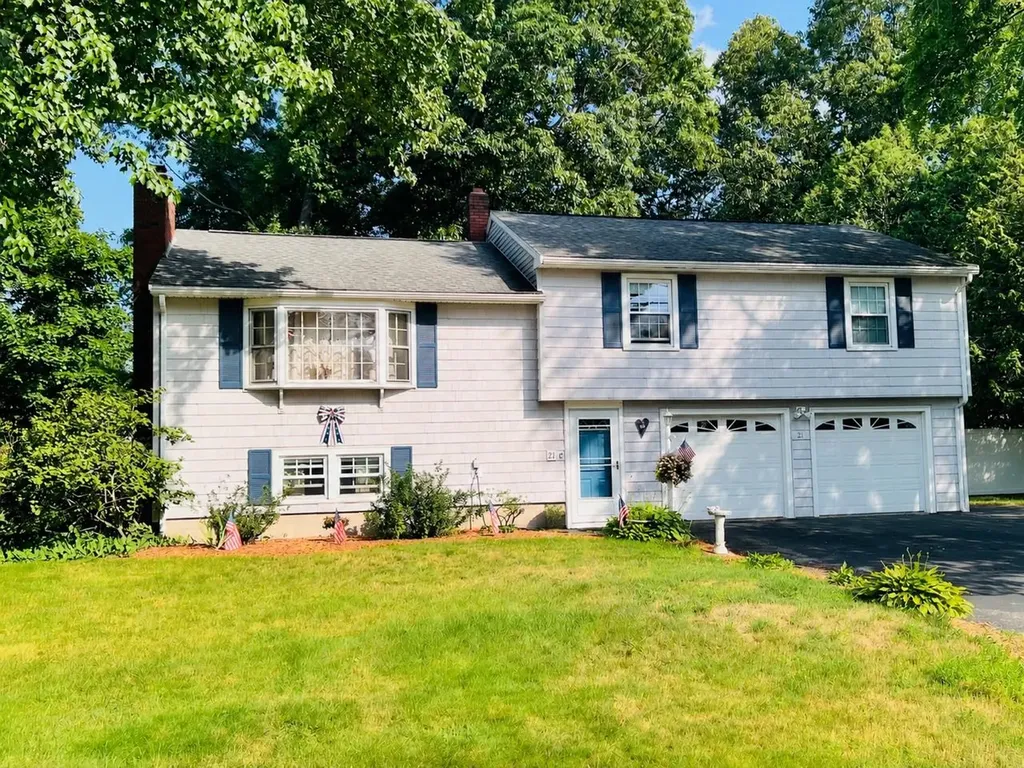
21 Elmwood Avenue Salem NH 03079

Salem, NH21 Elmwood Avenue

Price$599,900

Est. Mortgage: $/month

Pending

MLS Number 5098605

  • Residential Single Family
  • Full Bath 1
  • Address 21 Elmwood Avenue
  • Construction Existing
  • Bedrooms 4

Welcome to 21 Elmwood Avenue! This is the home and neighborhood you have been waiting for. Upstairs you will love the open floor plan with an updated kitchen and four bedrooms. The finished lower level has additional living space or potential ADU or rental income. The private backyard is already fenced in for you and has a screened in gazebo perfect for time with your favorite book or to entertain with friends. The heated two car garage with workshop is just one of the many upgrades in this fantastic home. Homes in this extremely desirable neighborhood rarely become available. Welcome Home!

Listed by Andrew Hillman of Hillman Real Estate

$
$
%
$/month over payments
Federal 30-year interest rate: 6.69% last updated on Aug 6, 2026
* All Figures are estimates. Check with your bank or proposed mortgage company for actual interest rates.
This product uses the FRED® API but is not endorsed or certified by the Federal Reserve Bank of St. Louis.

Virtual TourSave FavoriteSchedule TourAsk A QuestionMore Details
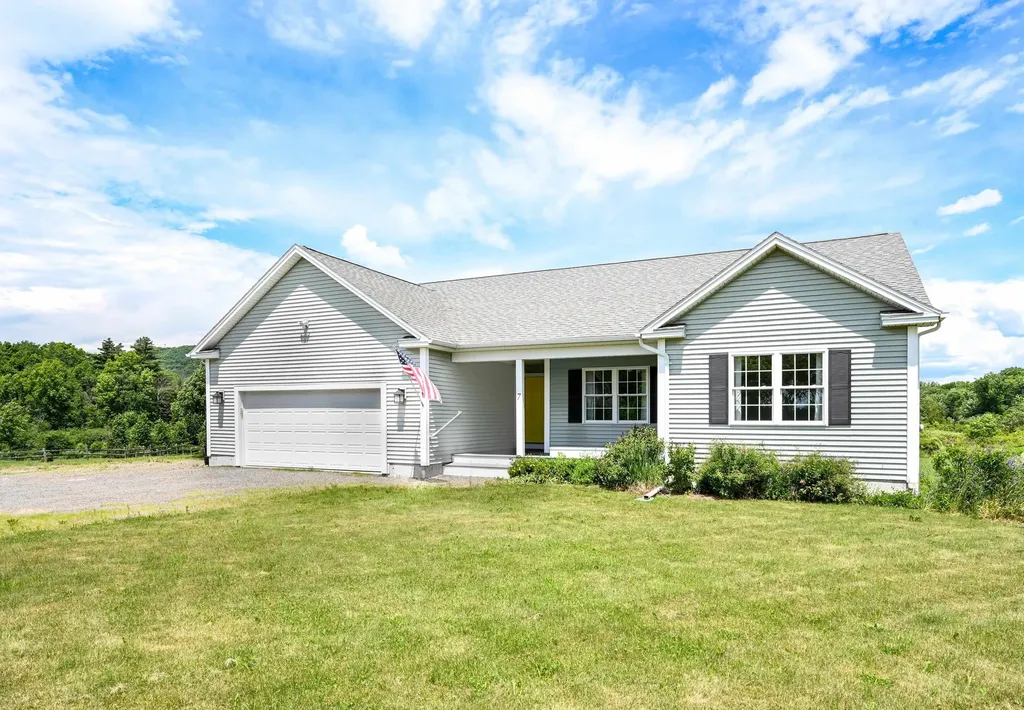
7 Riparian Way Milton VT 05468

Milton, VT7 Riparian Way

Price$599,900

Est. Mortgage: $/month

Active With Contract

MLS Number 5096239

  • Residential Single Family
  • Full Bath 1
  • Address 7 Riparian Way
  • Construction Existing
  • Bedrooms 3

If you've been searching for modern single-level living with room to roam, this exceptional property delivers! Set on 9.74 private acres in Milton's sought-after Cobble View Estates, this like-new ranch offers the rare combination of peaceful country living, contemporary finishes, and access to more than 70 acres of shared common land with trails to explore year-round. Built in 2019, the home was thoughtfully designed for comfort and convenience along with wider doorways and entrances. The open-concept layout is filled with natural light and features luxury vinyl plank flooring throughout much of the main living area. At the heart of the home is a spacious kitchen with granite countertops, stainless steel appliances, tile backsplash, and breakfast bar seating, all overlooking the dining area (equipped with a large pantry with custom shelving) and an inviting living room with vaulted ceilings and a cozy gas fireplace. Step outside to the expansive composite deck, an ideal spot for morning coffee, outdoor dining, or simply taking in the privacy and natural surroundings. The primary suite offers a walk-in closet with custom shelving and a private ¾ bath with granite vanity, while two additional bedrooms and a full bath provide comfortable accommodations for family or guests. A mudroom with built-in storage and laundry connects to the attached 2-car garage for added convenience. Additional features include central A/C, central vacuum, generator readiness, propane gas heat, drilled well, community septic, and a fully insulated basement with egress windows, offering excellent potential for future finished living space. You'll appreciate the privacy, acreage, and recreation at home, with shopping, dining, schools, and interstate access just minutes away!

Listed by Daniel Titus of Flex Realty

$
$
%
$/month over payments
Federal 30-year interest rate: 6.69% last updated on Aug 6, 2026
* All Figures are estimates. Check with your bank or proposed mortgage company for actual interest rates.
This product uses the FRED® API but is not endorsed or certified by the Federal Reserve Bank of St. Louis.

Virtual TourSave FavoriteSchedule TourAsk A QuestionMore Details
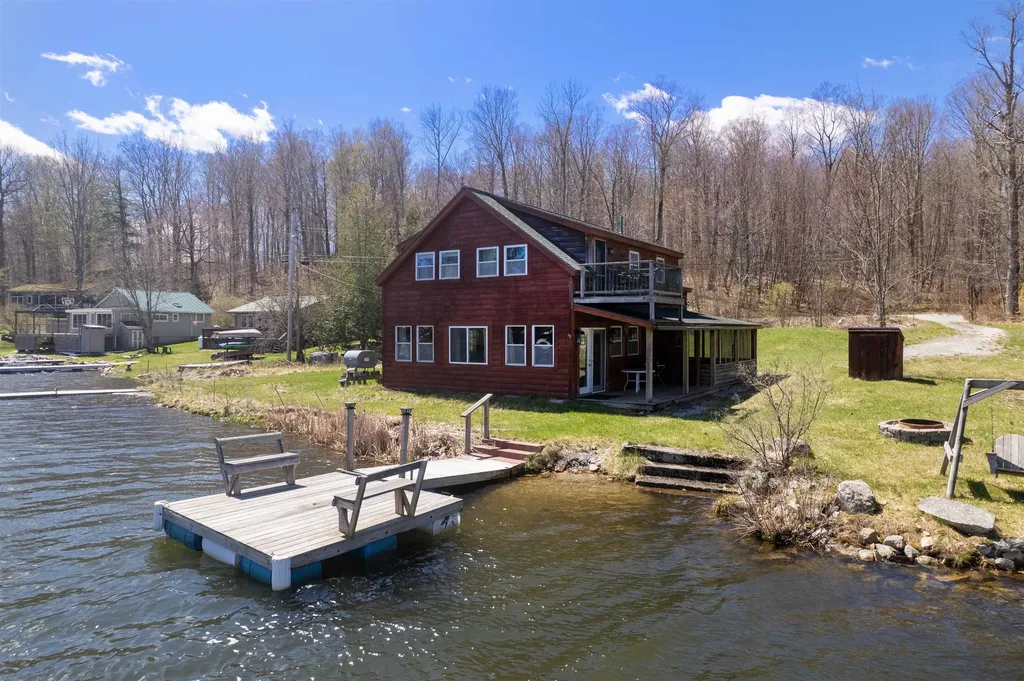
24 West Shore Drive Tinmouth VT 05773

Tinmouth, VT24 West Shore Drive

Price$599,900

Est. Mortgage: $/month

MLS Number 5072877

  • Residential Single Family
  • Address 24 West Shore Drive
  • Construction Existing
  • Bedrooms 2
  • Bathroom 2

Welcome to Tinmouth Vermont!! Discover this peaceful lakefront retreat on beautiful Chipman Lake, also known as Tinmouth Pond. This charming two bedroom, two bath home is perfectly set on a generous half acre lot with approximately 150 feet of pristine shoreline, offering stunning water views and direct lake access. Designed to embrace its natural surroundings, the home features a welcoming wraparound screened porch, ideal for morning coffee or evening relaxation; as well as an open covered porch, perfect for simply taking in the tranquil scenery. The first floor offers a well equipped kitchen with a center island, a large dining area with great lake views and a very spacious living area. The upper level has two oversized bedrooms, one with a balcony for more great lake views! Whether you're water skiing, kayaking, swimming, fishing, or enjoying the quiet beauty of Vermont's changing seasons, this property delivers an exceptional lakeside lifestyle.

Listed by Rhonda Nash of Welcome Home Real Estate

$
$
%
$/month over payments
Federal 30-year interest rate: 6.69% last updated on Aug 6, 2026
* All Figures are estimates. Check with your bank or proposed mortgage company for actual interest rates.
This product uses the FRED® API but is not endorsed or certified by the Federal Reserve Bank of St. Louis.

Save FavoriteSchedule TourAsk A QuestionMore Details
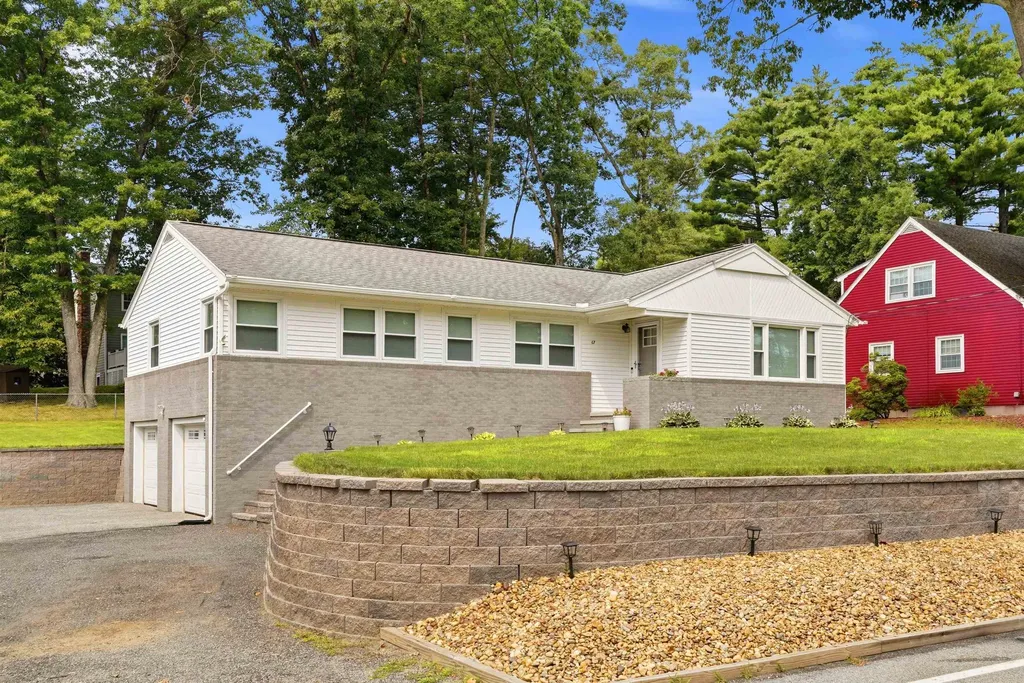
67 Dublin Avenue Nashua NH 03063

Nashua, NH67 Dublin Avenue

Price$599,900

Est. Mortgage: $/month

Pending

MLS Number 5100046

  • Residential Single Family
  • Full Bath 1
  • Address 67 Dublin Avenue
  • Construction Existing
  • Bedrooms 3

Welcome to this beautifully maintained, move-in ready property in one of Nashua's convenient neighborhoods! Freshly painted throughout, this inviting home offers a spacious and functional layout designed for comfortable everyday living. The oversized living room provides the perfect gathering space. That leads into an eat in kitchen with quartz countertops, gray cabinets and stainless steel appliances. The home features two generously sized secondary bedrooms along with a spacious primary suite complete with its own private bath. The finished lower level adds valuable living space with natural daylight, a convenient half bath, and endless possibilities for a family room, home office, playroom, or gym. An oversized two-car garage provides ample room for vehicles, storage, and hobbies. Outside, you'll enjoy a level backyard ideal for entertaining, gardening, or simply relaxing. Fire up the natural gas grill for summer cookouts, and take advantage of the storage shed for all your lawn and outdoor equipment. Conveniently located just minutes from shopping, restaurants, parks, and everyday amenities, this home also offers easy access to Route 3 and the Massachusetts border, making commuting a breeze. Whether you're heading to downtown Nashua, enjoying nearby Mine Falls Park, or taking advantage of the city's vibrant dining and retail options, you'll appreciate everything this desirable location has to offer. Don't miss this wonderful opportunity to own a spacious home with great indoor and outdoor living spaces in one of Nashua's most convenient locations! Open House Saturday and Sunday 11-1, or set up a time for a private showing.

Listed by Barry Warhola of Monument Realty

$
$
%
$/month over payments
Federal 30-year interest rate: 6.69% last updated on Aug 6, 2026
* All Figures are estimates. Check with your bank or proposed mortgage company for actual interest rates.
This product uses the FRED® API but is not endorsed or certified by the Federal Reserve Bank of St. Louis.

Save FavoriteSchedule TourAsk A QuestionMore Details
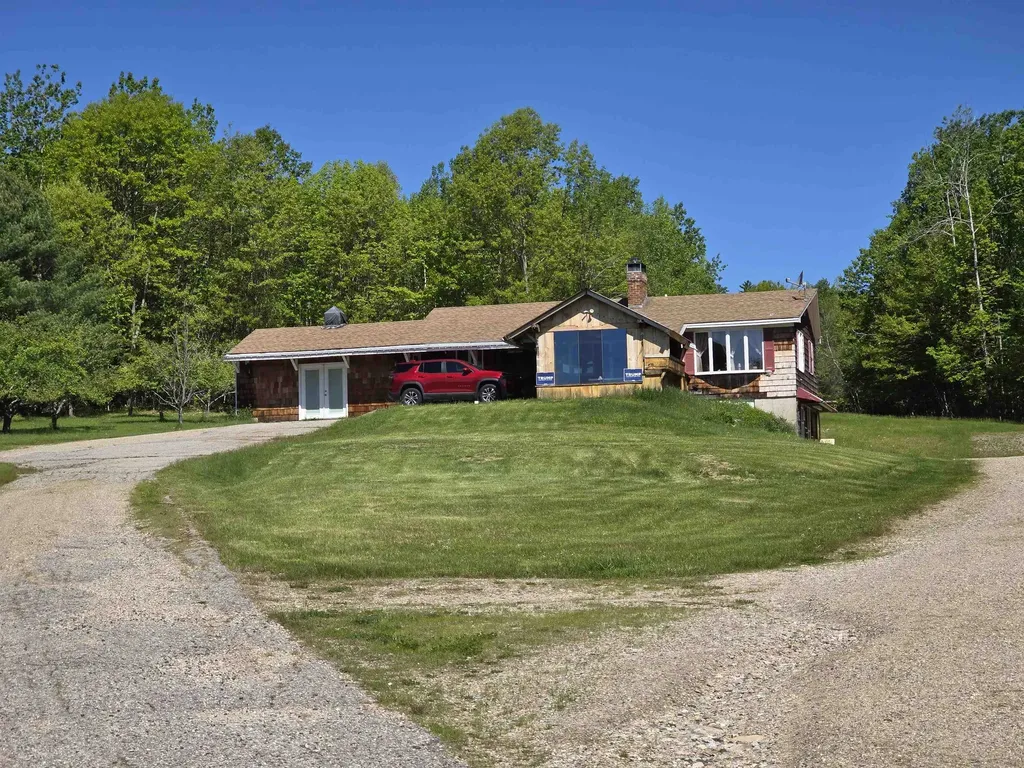
2535 Lovell Lake Road Wakefield NH 03872

Wakefield, NH2535 Lovell Lake Road

Price$599,900

Est. Mortgage: $/month

Active With Contract

MLS Number 5092219

  • Residential Single Family
  • Full Bath 1
  • Construction Existing
  • Bedrooms 2
  • Bathroom 2

This quaint ranch nestled on 9.8 acres. House sets back from Rt 109 with fields in front and in the rear of the house, some fruit tree and a small seasonal turtle/frog pond. Large heated with water garage/barn with a 2 post car lift for the car enthusiast. Attached storage area can hold 3 or more cars, plus a separate storage container with overhead door. If you like working on car or other projects you will find plenty of room. Would you like some animals. The open area/fields make it possible, use your imagination. Lower level of house is currently set up as a bead and craft area. BBQ area for your enjoyment with family and friends. 24hr notice to show

Listed by Michael Parker of Assets Realty Group

$
$
%
$/month over payments
Federal 30-year interest rate: 6.69% last updated on Aug 6, 2026
* All Figures are estimates. Check with your bank or proposed mortgage company for actual interest rates.
This product uses the FRED® API but is not endorsed or certified by the Federal Reserve Bank of St. Louis.

Virtual TourSave FavoriteSchedule TourAsk A QuestionMore Details
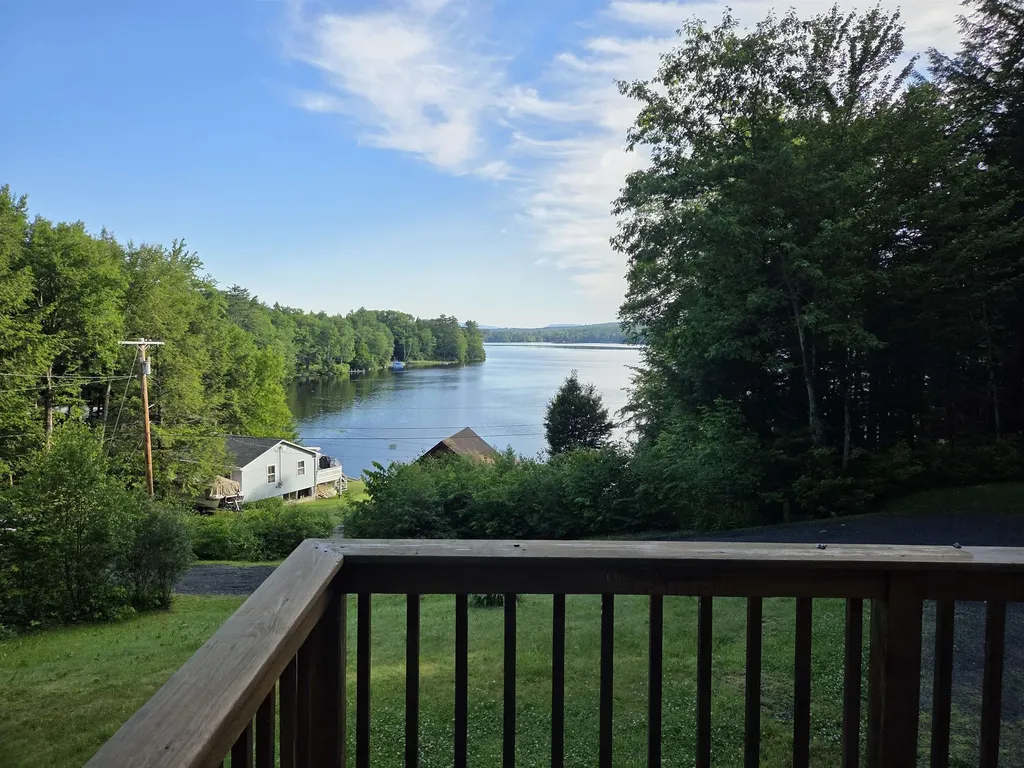
194 Algonquin Road Enfield NH 03748

Enfield, NH194 Algonquin Road

Price$599,900

Est. Mortgage: $/month

MLS Number 5096393

  • Residential Single Family
  • Full Bath 1
  • Address 194 Algonquin Road
  • Construction Existing
  • Bedrooms 3

Charming 1949 lakeside ranch offers a rare blend of classic character just steps from Crystal Lake, known for its clear waters, recreation, and year-round beauty. Set directly across the street from the lake, the home is paired with an additional attached parcel on the water. Inside, the home features three bedrooms and two baths, with a warm, functional layout that reflects its mid-century roots. A partially finished basement adds valuable flexible space, ideal for a family room, home office, or guest overflow. Large windows invite in natural light, while the setting provides stunning lake views and a peaceful atmosphere.

Listed by Vanessa Stone of Vanessa Stone Real Estate

$
$
%
$/month over payments
Federal 30-year interest rate: 6.69% last updated on Aug 6, 2026
* All Figures are estimates. Check with your bank or proposed mortgage company for actual interest rates.
This product uses the FRED® API but is not endorsed or certified by the Federal Reserve Bank of St. Louis.

Virtual TourSave FavoriteSchedule TourAsk A QuestionMore Details
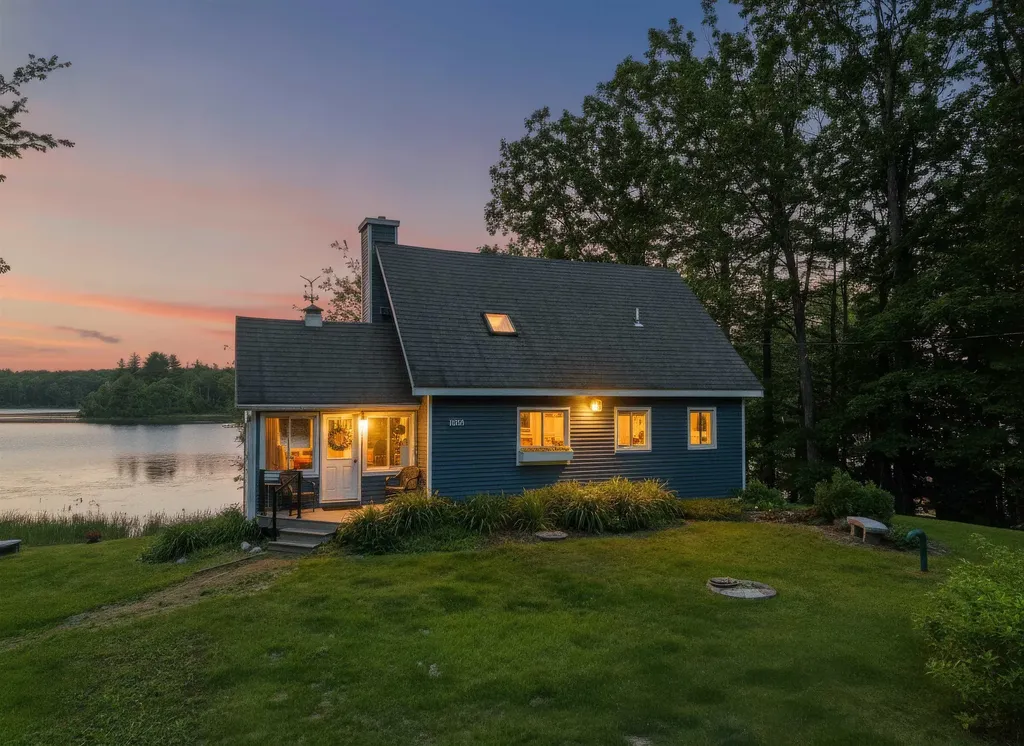
209 Lakeshore Drive Gilmanton NH 03237

Gilmanton, NH209 Lakeshore Drive

Price$599,900

Est. Mortgage: $/month

Pending

MLS Number 5098409

  • Residential Single Family
  • Full Bath 1
  • Address 209 Lakeshore Drive
  • Construction Existing
  • Bedrooms 2

Lake homes in NH have captivated people all over the country for years. Quiet, tranquil, remote…all the necessities for a weekend away, or a peaceful year-round residence. 209 Lake Shore Dr is something special.This beautifully updated cape features a first floor bedroom and a lofted bedroom, equal in size and great to spread out. You and your guests will undoubtedly gather together in the open concept kitchen/living room, before pouring out onto the deck for a lakeside sunset. If direct water access has been on your bucket list, you have a budget under a million, and you're looking for a lifetime of memories... schedule your showing today.

Listed by Joshua Winn of Realty One Group Next Level

$
$
%
$/month over payments
Federal 30-year interest rate: 6.69% last updated on Aug 6, 2026
* All Figures are estimates. Check with your bank or proposed mortgage company for actual interest rates.
This product uses the FRED® API but is not endorsed or certified by the Federal Reserve Bank of St. Louis.

Virtual TourSave FavoriteSchedule TourAsk A QuestionMore Details
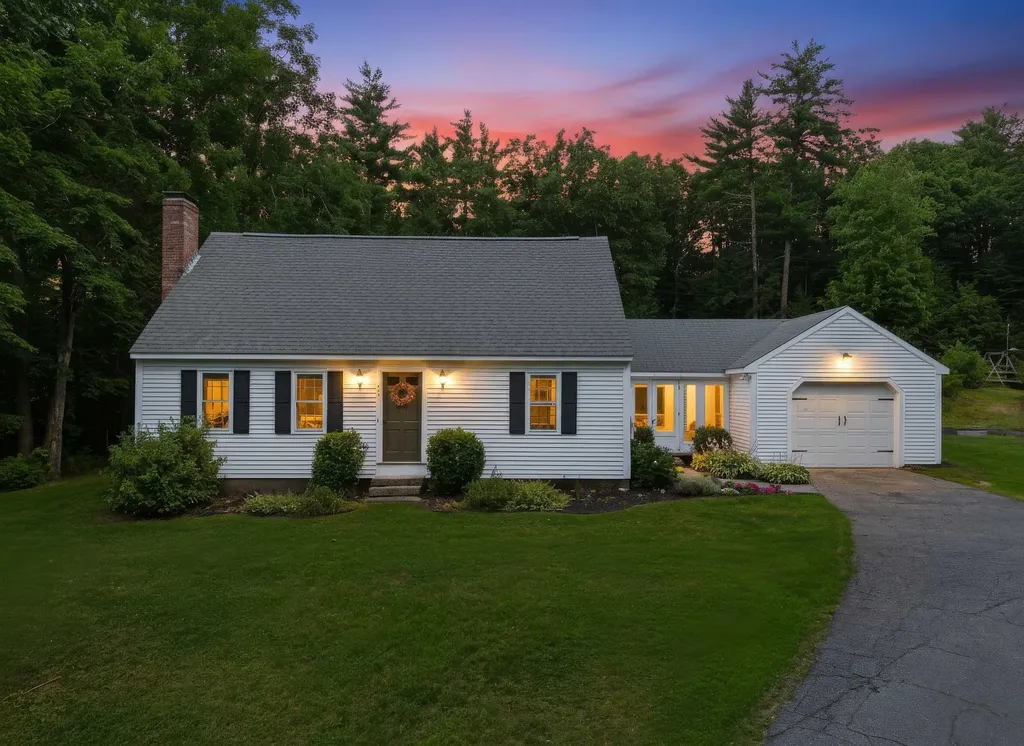
24 Manchester Road Amherst NH 03031

Amherst, NH24 Manchester Road

Price$599,900

Est. Mortgage: $/month

Pending

MLS Number 5101018

  • Residential Single Family
  • Full Bath 1
  • Address 24 Manchester Road
  • Construction Existing
  • Bedrooms 3

Step inside this classic New England cape and you are sure to fall in love. Entering from the mud room, you can either take a right into your 1 car garage or left into the home. The kitchen is clean and bright, with stunning quartz countertops, an abundance of white cabinetry, and stainless steel appliances throughout. Moving up from a condo? No need for a dining nook here, enjoy your formal dining room which gets plenty of natural light. The first floor also features a spacious living room, a home office (which could be repurposed as a bedroom), and a convenient 3/4 bathroom. Upstairs are 3 sizable bedrooms and a full bathroom with hardwood floors throughout. The left side of the basement is finished and ready for your favorite hobbies, with the right side of the basement equipped with stunning systems and your laundry room. Outside is a massive, flat backyard, ready just in time for your Labor Day bbq. Schedule your showing today and begin to picture yourself in historic Amherst NH.

Listed by Joshua Winn of Realty One Group Next Level

$
$
%
$/month over payments
Federal 30-year interest rate: 6.69% last updated on Aug 6, 2026
* All Figures are estimates. Check with your bank or proposed mortgage company for actual interest rates.
This product uses the FRED® API but is not endorsed or certified by the Federal Reserve Bank of St. Louis.

Virtual TourSave FavoriteSchedule TourAsk A QuestionMore Details

Broker Reciprocity 

Copyright 2026 PrimeMLS, Inc. All rights reserved. This information is deemed reliable, but not guaranteed. The data relating to real estate displayed on this display comes in part from the IDX Program of PrimeMLS. The information being provided is for consumers’ personal, non-commercial use and may not be used for any purpose other than to identify prospective properties consumers may be interested in purchasing. Data last updated August 11, 2026 4:39 PM UTC
