
SIGN UP or LOG IN 's Account

Log in to see your saved listings or edit your searches:

No account? Sign up now to save searches, listings, and get tailored listing notifications. It's free, opt-out anytime.

Find Your New Home

Sign Up Today!

Get fresh listings via email, save your favorite listings, match with similar properties, and unlock additional property info.

Create Your Account

Do not fill in this field:

Already have an account? Log in

and narrow your search. If you have fewer than 200 results, you can save your search.

Andover VT Single Family Real Estate

r=3805-3816
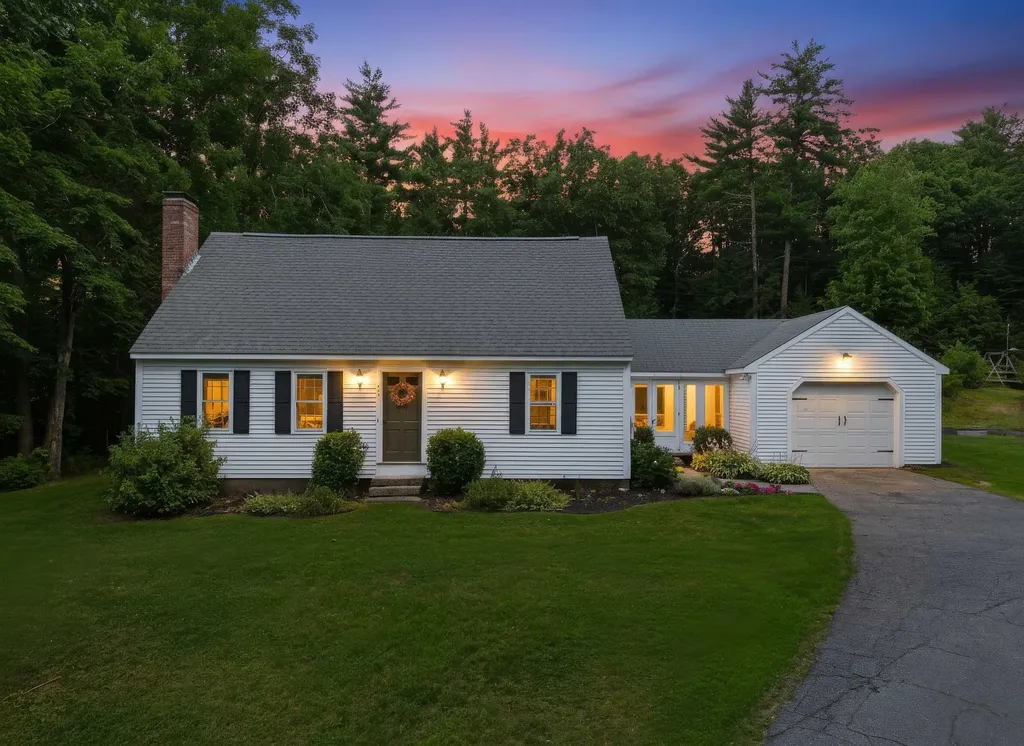
24 Manchester Road Amherst NH 03031

Amherst, NH24 Manchester Road

Price$599,900

Est. Mortgage: $/month

Pending

MLS Number 5101018

  • Residential Single Family
  • Full Bath 1
  • Address 24 Manchester Road
  • Construction Existing
  • Bedrooms 3

Step inside this classic New England cape and you are sure to fall in love. Entering from the mud room, you can either take a right into your 1 car garage or left into the home. The kitchen is clean and bright, with stunning quartz countertops, an abundance of white cabinetry, and stainless steel appliances throughout. Moving up from a condo? No need for a dining nook here, enjoy your formal dining room which gets plenty of natural light. The first floor also features a spacious living room, a home office (which could be repurposed as a bedroom), and a convenient 3/4 bathroom. Upstairs are 3 sizable bedrooms and a full bathroom with hardwood floors throughout. The left side of the basement is finished and ready for your favorite hobbies, with the right side of the basement equipped with stunning systems and your laundry room. Outside is a massive, flat backyard, ready just in time for your Labor Day bbq. Schedule your showing today and begin to picture yourself in historic Amherst NH.

Listed by Joshua Winn of Realty One Group Next Level

$
$
%
$/month over payments
Federal 30-year interest rate: 6.69% last updated on Aug 6, 2026
* All Figures are estimates. Check with your bank or proposed mortgage company for actual interest rates.
This product uses the FRED® API but is not endorsed or certified by the Federal Reserve Bank of St. Louis.

Virtual TourSave FavoriteSchedule TourAsk A QuestionMore Details
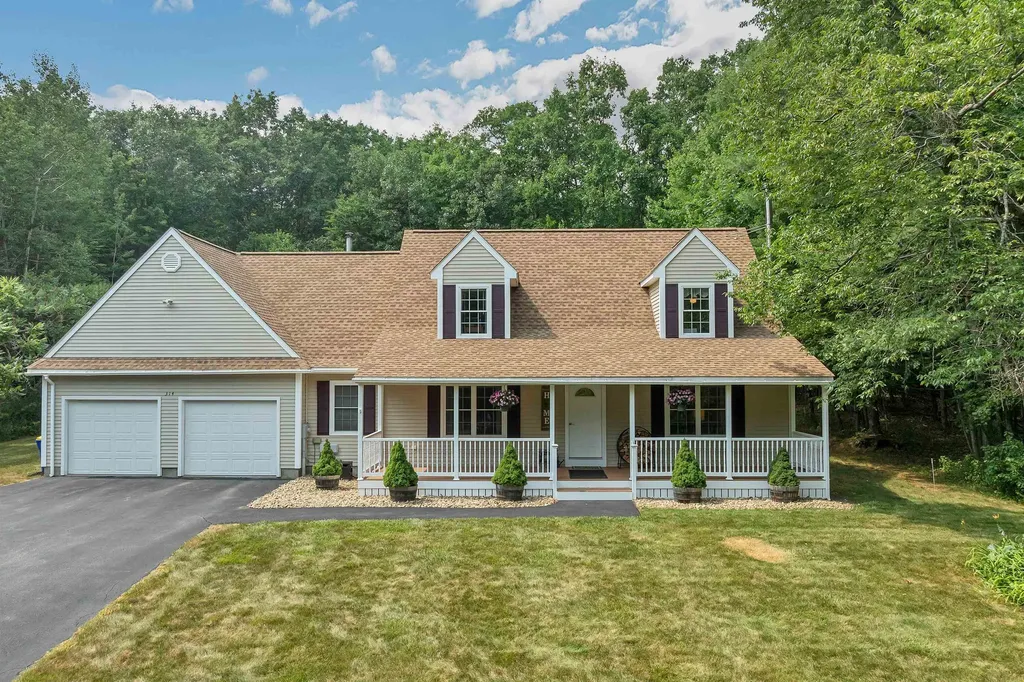
314 Lancaster Hill Road Tilton NH 03276

Tilton, NH314 Lancaster Hill Road

Price$599,900

Est. Mortgage: $/month

Active With Contract

MLS Number 5101264

  • Residential Single Family
  • Full Bath 2
  • Construction Existing
  • Bedrooms 4
  • Bathroom 3

Set on a generous lot, this lovely home offers pride of ownership, ample space and a fantastic location. Featuring a generous eat-in kitchen, with doors leading you to a beautiful deck, in-ground, heated salt water pool & private back yard. The living room has an updated hearth & wood stove, making for cozy winter evenings. Providing the opportunity for one-level living, the first floor has a primary bedroom with en suite and walk-in closet. There is also a first floor laundry & half bath. Another main level bedroom is currently used as a home office. The attached 2 car garage is oversized and set up for organized storage. An additional 2 bedrooms and full bath complete the second level. Have your morning coffee on the 8 foot wide covered farmers porch or entertain poolside in the landscaped back yard. Set back from the road on 2.26 acres, you're minutes away from shopping, dining & Exit 20 on Interstate 93, allowing for a convenient commuter location. Recent improvements include a 4 year old roof, central air & mini-splits. Sellers request a 10/9 closing date.

Listed by Julie Jasys of Julie Jasys Real Estate

$
$
%
$/month over payments
Federal 30-year interest rate: 6.69% last updated on Aug 6, 2026
* All Figures are estimates. Check with your bank or proposed mortgage company for actual interest rates.
This product uses the FRED® API but is not endorsed or certified by the Federal Reserve Bank of St. Louis.

Virtual TourSave FavoriteSchedule TourAsk A QuestionMore Details
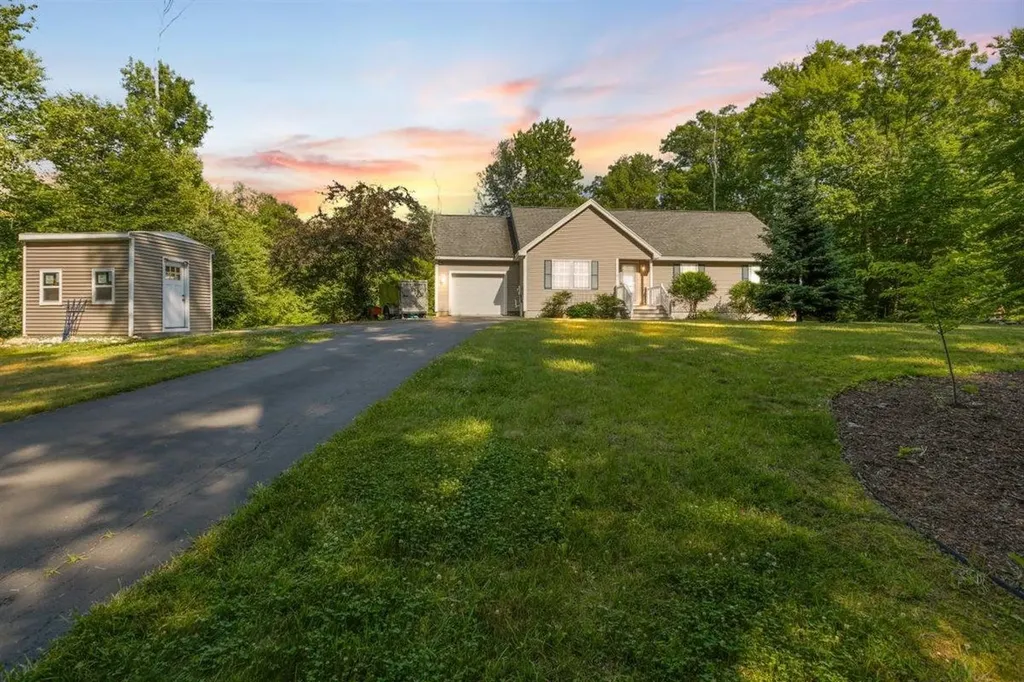
45 Phillips Road Sandown NH 03873

Sandown, NH45 Phillips Road

Price$599,900

Est. Mortgage: $/month

Pending

MLS Number 5098400

  • Residential Single Family
  • Full Bath 2
  • Address 45 Phillips Road
  • Construction Existing
  • Bedrooms 3

New Listing! Beautiful ranch-style home set on 1.5 private acres offering scenic country views and comfortable one-level living. The open-concept layout features a spacious kitchen, dining, and living area that's perfect for everyday living and entertaining. The kitchen offers a large walk-in pantry and a sliding glass door leading to a maintenance-free Trex deck overlooking the peaceful backyard and countryside. This home includes 3 bedrooms and 2 full baths, including a spacious primary suite with a private full bath and generous closet space. The full basement offers excellent potential to finish for additional living space and includes a convenient utility garage with an overhead door ideal for storing a lawn tractor, snowblower, bicycles, and other outdoor equipment. A newer storage shed provides even more room for tools and seasonal items. Enjoy the privacy of this beautiful setting while still being conveniently located.

Listed by Bradford McCue of Coldwell Banker Realty Haverhill MA

$
$
%
$/month over payments
Federal 30-year interest rate: 6.69% last updated on Aug 6, 2026
* All Figures are estimates. Check with your bank or proposed mortgage company for actual interest rates.
This product uses the FRED® API but is not endorsed or certified by the Federal Reserve Bank of St. Louis.

Virtual TourSave FavoriteSchedule TourAsk A QuestionMore Details

24 Woekel Circle Pelham NH 03076

Pelham, NH24 Woekel Circle

Price$599,900

Est. Mortgage: $/month

Pending

MLS Number 5102043

  • Residential Single Family
  • Full Bath 1
  • Address 24 Woekel Circle
  • Construction Existing
  • Bedrooms 2

Welcome to 24 Woekel Circle in Pelham, NH! This exceptional waterfront home on beautiful Little Island Pond is being offered to the market for the first time ever, presenting a rare opportunity to own a piece of lakefront living. Imagine starting your mornings enjoying peaceful water views and spending your evenings relaxing or entertaining friends and family by the lake. This lovingly maintained home was designed for making memories and offers the perfect blend of comfort and entertaining space, featuring a finished walkout basement with a custom bar, a spacious balcony overlooking the water, and so much more. Enjoy all that waterfront living has to offer from boating, kayaking, paddleboarding, fishing, and swimming to relaxing by the water and taking in breathtaking sunsets right from your own yard. Whether you're looking for a year-round residence or a waterfront retreat, this is a unique opportunity you won't want to miss. If you've been waiting for a waterfront home on Little Island Pond, now is your chance. UNDER AGREEMENT ALL OPEN HOUSES CANCELLED

Listed by Haley Coy of RE/MAX Innovative Properties

$
$
%
$/month over payments
Federal 30-year interest rate: 6.69% last updated on Aug 6, 2026
* All Figures are estimates. Check with your bank or proposed mortgage company for actual interest rates.
This product uses the FRED® API but is not endorsed or certified by the Federal Reserve Bank of St. Louis.

Save FavoriteSchedule TourAsk A QuestionMore Details
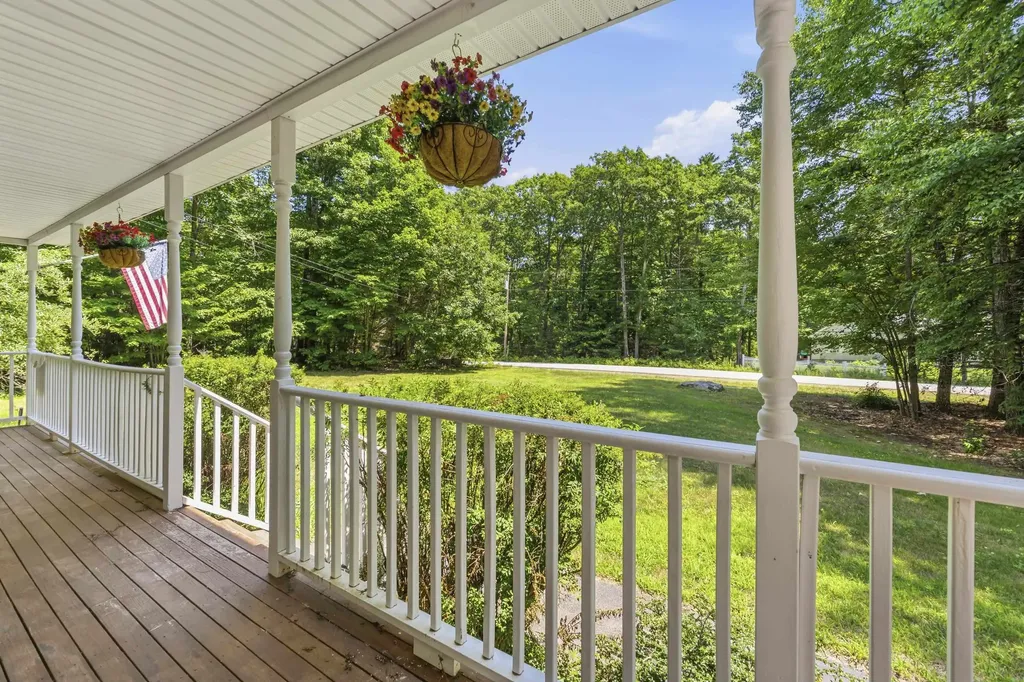
24 Heritage Drive Berwick ME 03901

Berwick, ME24 Heritage Drive

Price$599,900

Est. Mortgage: $/month

Pending

MLS Number 5099648

  • Residential Single Family
  • Full Bath 2
  • Address 24 Heritage Drive
  • Construction Existing
  • Bedrooms 3

Welcome to 24 Heritage Drive! This well maintained home featuring a *less than* 2YO SEPTIC and 4YO HEATING SYSTEM has the perfect combination of comfort and convenience in a desirable neighborhood. Step inside to discover a bright, inviting layout designed for both everyday living and entertaining. The spacious living area flows seamlessly into the kitchen and dining space, creating the perfect setting for gatherings with family and friends. The thoughtfully designed first floor provides flexibility to fit your lifestyle with a bonus room in case you need an additional sitting room, formal dining room or office space and upstairs the comfortably sized bedrooms provide peaceful retreats. Outside, enjoy a yard that's ideal for relaxing, gardening, or hosting summer barbecues. Whether you're sipping your morning coffee or unwinding after a long day, you'll appreciate the peaceful surroundings of the property. Conveniently located, 24 Heritage Drive provides the charm of small-town Maine living while keeping everyday amenities within easy reach. Don't miss your opportunity to make this wonderful property your next home.

Listed by Porchlight Home Group and Christyn Kohrherr of KW Coastal and Lakes & Mountains Realty

$
$
%
$/month over payments
Federal 30-year interest rate: 6.69% last updated on Aug 6, 2026
* All Figures are estimates. Check with your bank or proposed mortgage company for actual interest rates.
This product uses the FRED® API but is not endorsed or certified by the Federal Reserve Bank of St. Louis.

Virtual TourSave FavoriteSchedule TourAsk A QuestionMore Details
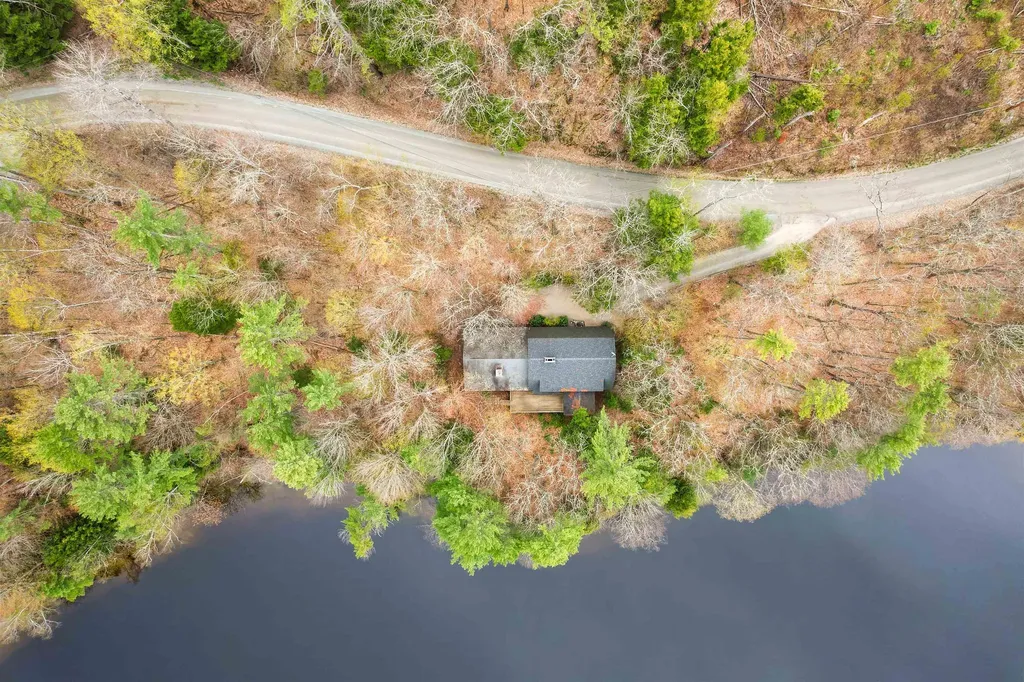
4499 Lower Waterford Road Waterford VT 05819

MLS Number 5089806

  • Residential Single Family
  • Full Bath 2
  • Construction Existing
  • Bedrooms 3
  • Bathroom 4

It is a rare property that manages to feel both expansive and intensely private, providing a sanctuary where the deliberate rustic charms create a sense of timelessness. This is a place for gathering, or quiet reflection, all from the comfort of a home that is as sturdy as it is beautiful. Imagine a place where the morning alarm is replaced by the soft lap of the Connecticut River against the shore. The back of the house is practically one giant viewing platform, featuring a full-length deck and enclosed porch that runs the entire length of the home. First-floor living features a large primary ensuite and living spaces that draw your eyes straight to the water. Downstairs, a fully finished walkout basement apartment offers independent, handicapped-accessible living with wide doors, an open kitchenette, and a roll-in shower. Whether hosting holidays or lounging on a Tuesday, the River is your backdrop. While the home leans into its historic aesthetic with four brick fireplaces perfect for snowy New England nights, it doesn't skimp on modern life; central air keeps things crisp and cool all summer long. With your own private River frontage (335ft), keep the kayaks ready for a sunrise paddle, head out for a day of boating, or cast a line right from your backyard. The best part? You aren't just buying a house; you're joining the Waterford Springs community. Beyond your private yard, you get access to over 600 common acres of beautiful terrain to explore. Whether you're looking to hit the beach, challenge neighbors to a game of pickleball, tennis, or basketball, or host an event at the clubhouse, the amenities are top-notch. It's private, it's peaceful, and it's waiting for someone who knows that the best luxury in life is a little bit of character in your home and a lot of water in your view. Waterford is at the intersections of interstates 91 and 93, is minutes away from St. Johnsbury, Vermont and Littleton, New Hampshire. View the 3D tour accompanying the listing.

Listed by Robin Migdelany of Four Seasons Sotheby's Int'l Realty

$
$
%
$/month over payments
Federal 30-year interest rate: 6.69% last updated on Aug 6, 2026
* All Figures are estimates. Check with your bank or proposed mortgage company for actual interest rates.
This product uses the FRED® API but is not endorsed or certified by the Federal Reserve Bank of St. Louis.

Virtual TourSave FavoriteSchedule TourAsk A QuestionMore Details
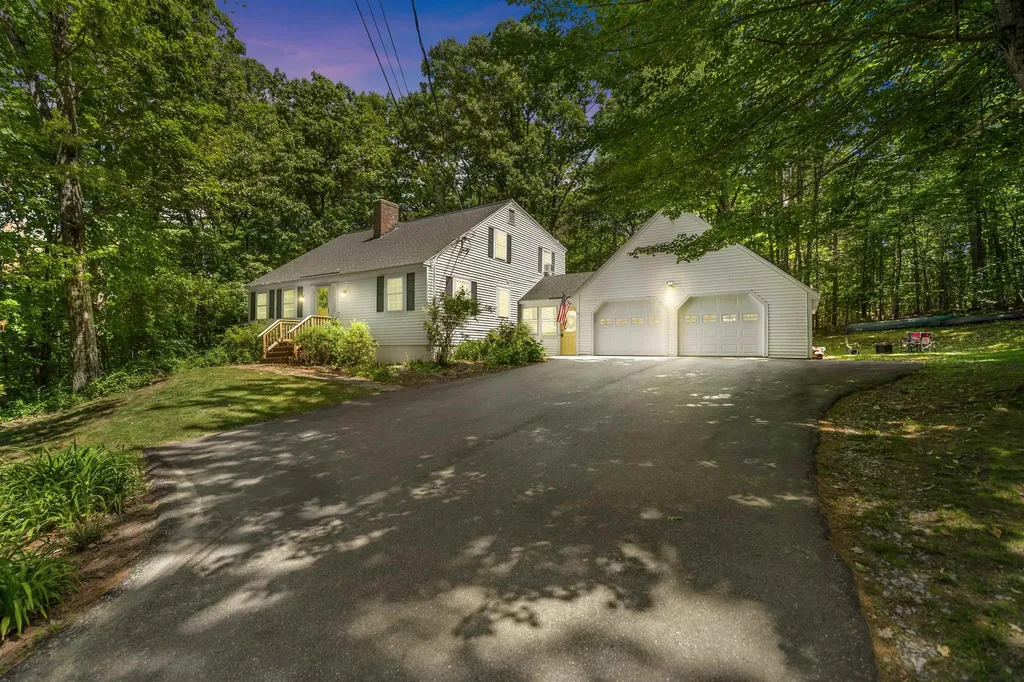
6 Bona Vista Drive Bow NH 03304

Bow, NH6 Bona Vista Drive

Price$599,900

Est. Mortgage: $/month

Pending

MLS Number 5095516

  • Residential Single Family
  • Full Bath 1
  • Address 6 Bona Vista Drive
  • Construction Existing
  • Bedrooms 4

WOW! An unexpected career opportunity brings this move-in ready home to market after only a year; their loss is your gain! Here is a spacious and beautifully maintained Cape set on just over one private acre in one of Bow's most desirable locations. This impressive 4-bedroom, 2-bath home offers the perfect combination of comfort, flexibility, and privacy while providing plenty of room to spread out both inside and out. Step into the inviting living room, where a cozy wood-burning fireplace creates the perfect gathering space for relaxing evenings. The bright, updated kitchen is sure to impress with its large center island, granite countertops, stainless steel appliances, and abundant workspace, making it ideal for both everyday living and entertaining. The adjoining dining area provides a welcoming space for family meals and special occasions alike. One of the home's most attractive features is the convenience of main-level living, with a first-floor bedroom, full bath, and laundry area offering flexibility for guests, multi-generational living, or a home office. Upstairs, the spacious primary bedroom features a walk-in closet, while two additional bedrooms and another full bath provide ample accommodations for family and visitors. An unfinished full basement offers tremendous storage space and future expansion potential, while the attached two-car garage adds convenience and protection from the elements year-round. Outside, enjoy the peace and privacy of your beautiful yard, offering plenty of room for recreation, gardening, entertaining, or simply relaxing in your own outdoor retreat. The home is serviced by private water and private sewer and heated by oil. Located in highly sought-after Bow, residents enjoy excellent schools, scenic walking and hiking trails, golf courses, community events, and easy access to Concord, Manchester, major highways, shopping, dining, and employment centers. This exceptional property offers a wonde

Listed by Matthew Drechsel of EXP Realty

$
$
%
$/month over payments
Federal 30-year interest rate: 6.69% last updated on Aug 6, 2026
* All Figures are estimates. Check with your bank or proposed mortgage company for actual interest rates.
This product uses the FRED® API but is not endorsed or certified by the Federal Reserve Bank of St. Louis.

Save FavoriteSchedule TourAsk A QuestionMore Details
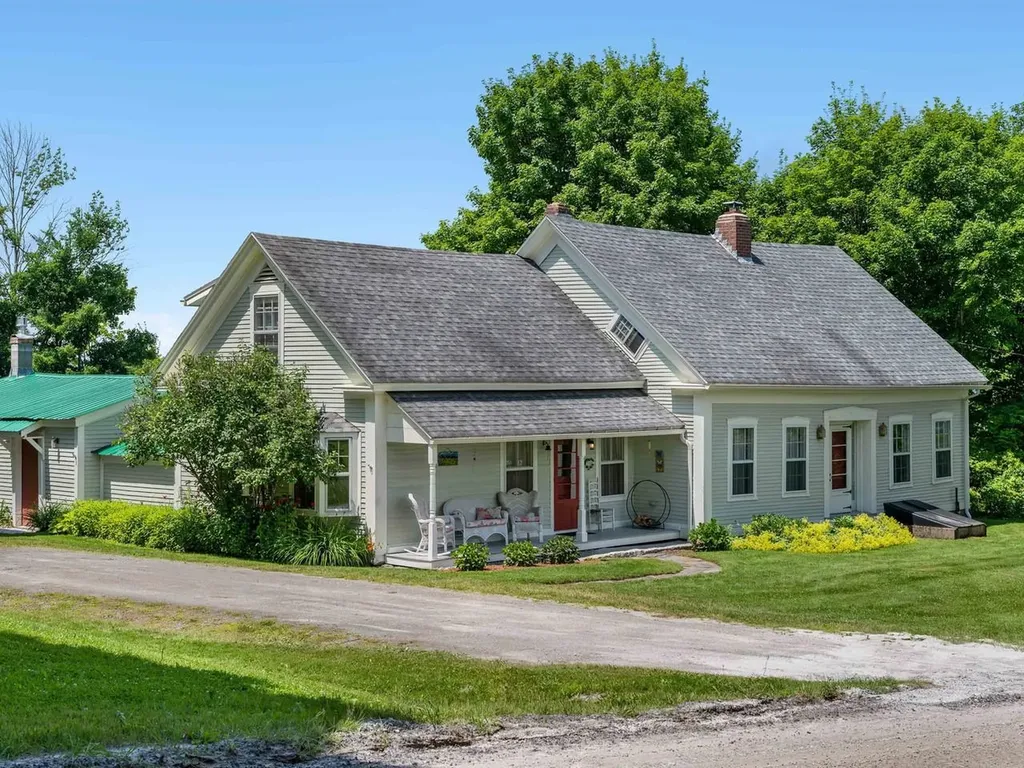
858 East Hill Road Plainfield VT 05667

Plainfield, VT858 East Hill Road

Price$599,900

Est. Mortgage: $/month

MLS Number 5099801

  • Residential Single Family
  • Full Bath 2
  • Address 858 East Hill Road
  • Construction Existing
  • Bedrooms 3

Quintessential Vermont Farmhouse on 10.1 Acres with sweeping pastoral and mountain views. Blending historic character with modern flexibility, this exceptional property offers ample space, 3 bedrooms, 2½ baths, and a floor plan designed to adapt to the way you live. At the heart of the home is a spacious open-concept Kitchen/dining area that flows effortlessly for everyday living and entertaining, including a full bathroom with sauna. Spacious living room and office open to a back patio. Apart from the main living area is a semi-finished light and bright multi-use space, perfect as an artist's studio, gathering space, or recreation room. The home's flexible layout includes two separate living suites. A second kitchen has been converted to an office. The configuration also offers the potential to convert back to two residential units if desired. Outside, the property is a dream for hobby farmers, equestrians, entrepreneurs, and anyone seeking space to create. Multiple barns provide incredible versatility. The studio barn features garage parking below with finished studio or office space above. A second barn with direct access to pasture is perfectly suited for horses, livestock, or other farm animals. Across the road, the historic main barn built with English Tyne joinery offers exceptional space for entertaining, events, workshops, agricultural ventures, or storage. Frost-free farm and barn water spigots throughout the property. Whether you're dreaming of a working farm, equestrian property, family homestead, artist's retreat, or simply a peaceful Vermont escape surrounded by spectacular scenery, this remarkable property offers the rare combination of historic charm, functional outbuildings, flexible living spaces, and boundless potential. Here, Vermont's iconic landscape becomes your everyday view, and the possibilities are limited only by your imagination.

Listed by Joan Shannon of Coldwell Banker Hickok and Boardman, Sue Aldrich of Coldwell Banker Hickok & Boardman / E. Montpelier

$
$
%
$/month over payments
Federal 30-year interest rate: 6.69% last updated on Aug 6, 2026
* All Figures are estimates. Check with your bank or proposed mortgage company for actual interest rates.
This product uses the FRED® API but is not endorsed or certified by the Federal Reserve Bank of St. Louis.

Save FavoriteSchedule TourAsk A QuestionMore Details
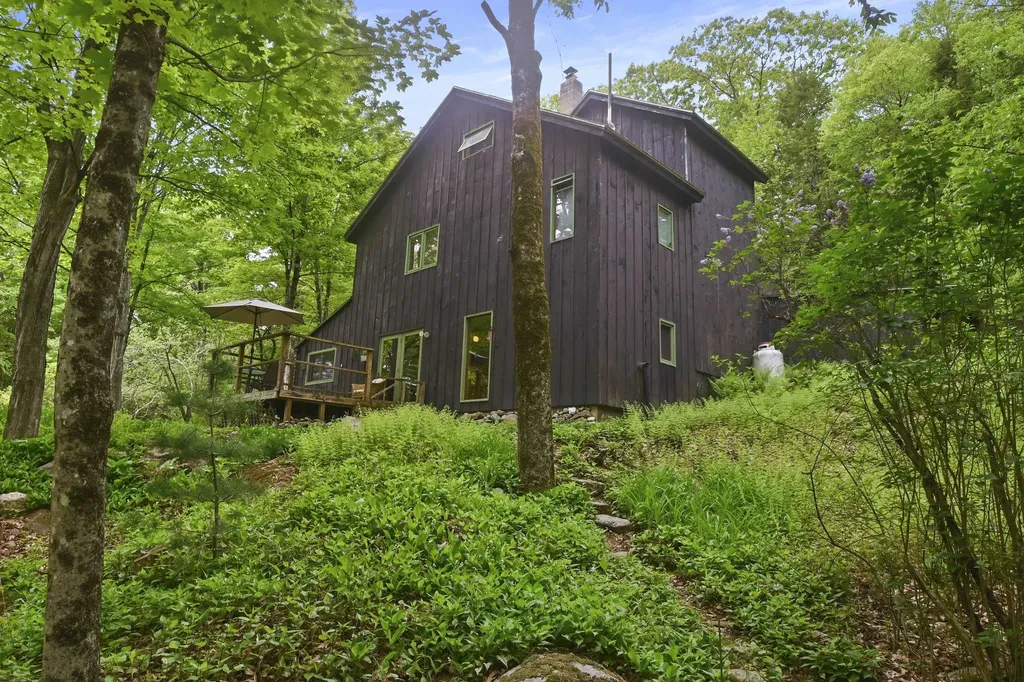
117 Barrett Hill Road Wilton NH 03086

Wilton, NH117 Barrett Hill Road

Price$599,900

Est. Mortgage: $/month

Pending

MLS Number 5091334

  • Residential Single Family
  • Full Bath 1
  • Construction Existing
  • Bedrooms 3
  • Bathroom 1

Tucked away on 14.7 acres of lush forest and thriving natural life, this one of a kind passive solar home offers a blend of privacy and history. This 3 bedroom, 1 bath (with space to add a second bath) five-level home is full of rich New England character. This home offers both modern amenities, such as a new mini-split heating and cooling system, and timeless characteristics like herringbone pine floors, exposed beams, brick flooring, a wood burning stove and forest views from every window. The property has local history, as it was traveled by stagecoaches in 1850 and it also abuts the 70 acre property where Stonyfield Yogurt began. Outside there is large deck and a screened in gazebo to enjoy the property, relax and observe wildlife. The property has apple trees, raspberry bushes, grapevines and natural herbs. There are also several outdoor storage spaces and two chicken coops. Adding to the home’s one of a kind charm and history is a natural rock formation resembling the iconic Old Man of the Mountain. Located at the end of a quiet road, privacy is paramount, yet community and convenience are just minutes away. Hearthstone Community is nearby, along with High Mowing School, Pine Hill School and Hilltop Caf. This is a truly special property encapsulating the charm, history and natural beauty of New Hampshire living. Please call or text for your showing. Welcome Home!

Listed by Samuel Schwanke of Keller Williams Gateway Realty

$
$
%
$/month over payments
Federal 30-year interest rate: 6.69% last updated on Aug 6, 2026
* All Figures are estimates. Check with your bank or proposed mortgage company for actual interest rates.
This product uses the FRED® API but is not endorsed or certified by the Federal Reserve Bank of St. Louis.

Save FavoriteSchedule TourAsk A QuestionMore Details
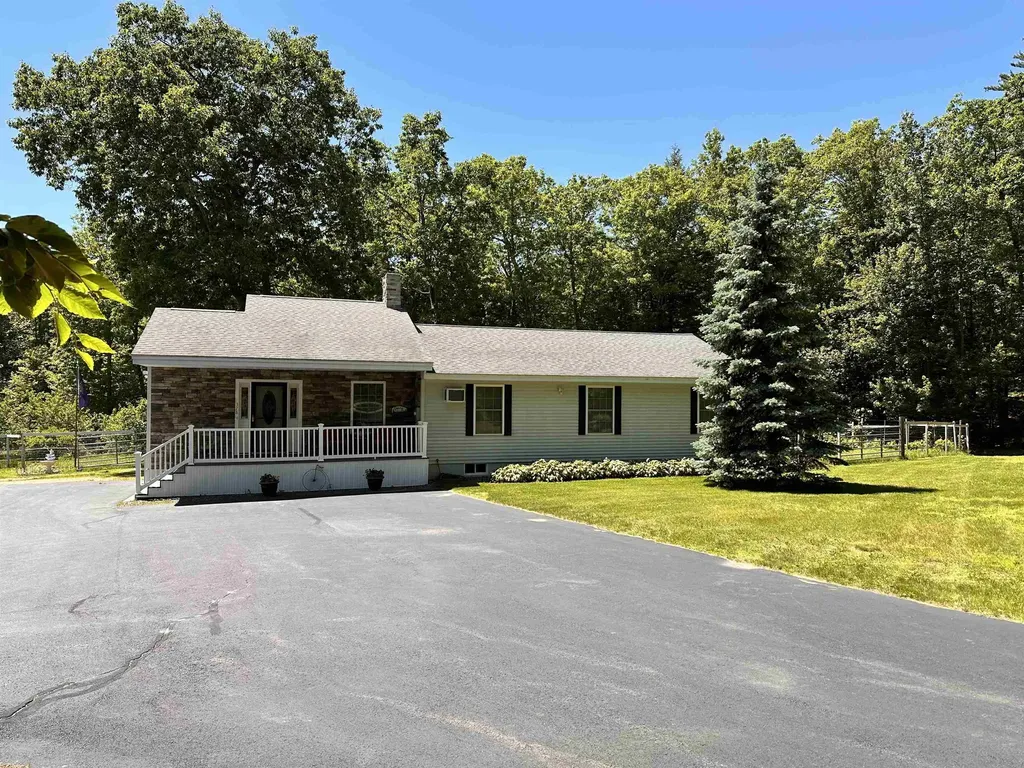
378 Silver Street Middleton NH 03887

Middleton, NH378 Silver Street

Price$599,900

Est. Mortgage: $/month

Pending

MLS Number 5088621

  • Residential Single Family
  • Full Bath 2
  • Address 378 Silver Street
  • Construction Existing
  • Bedrooms 3

Outdoor Fun, with quiet country living in this 3 bedroom 2 bathroom home situated on 11 acres with plenty of recreational opportunities. Walk, Bike, or jump right into your car for a trip out back on the land, bringing you right to the Cocheco River and the recreational area. There's no fresher produce than right from your backyard where you'll find extensive fruit trees, gardens, raised beds, grape vines, and more. The large kitchen offers plenty of cabinet and counter space, Quartz counters, a kitchen island with sink. The vaulted ceilings coupled with open concept floor plan in the kitchen/living area create a large open feeling. The basement could be finished for more space if needed, with a kitchenette already in place.

Listed by Jeremy Bradshaw of Bradshaw Realty Experts LLC

$
$
%
$/month over payments
Federal 30-year interest rate: 6.69% last updated on Aug 6, 2026
* All Figures are estimates. Check with your bank or proposed mortgage company for actual interest rates.
This product uses the FRED® API but is not endorsed or certified by the Federal Reserve Bank of St. Louis.

Save FavoriteSchedule TourAsk A QuestionMore Details

49 Patten Road Bedford NH 03110

Bedford, NH49 Patten Road

Price$599,900

Est. Mortgage: $/month

Active With Contract

MLS Number 5099006

  • Residential Single Family
  • Full Bath 2
  • Address 49 Patten Road
  • Construction Existing
  • Bedrooms 4

Welcome home to this beautifully updated MOVE-IN ready property, perfectly positioned in one of the area's most desirable neighborhoods with picturesque views of the golf course greens behind Manchester Country Club right from your front windows. Inside, you'll find an inviting open floor plan featuring 4 spacious bedrooms, 2 full bathrooms, hardwood floors throughout, and a finished lower level offering the perfect fourth bedroom, home office, gym, or bonus space. The stunning kitchen boasts new quartz countertops and stainless steel appliances that are less than two years old. Every room includes ceiling fans, while mini-splits, a new propane heating system, and a cozy wood-burning stove provide year-round comfort. Recent upgrades include a brand-new roof, updated electrical, an energy-efficient electric water heater, and a newer washer and dryer with remaining warranty coverage. The attached two-car garage, dedicated laundry room, private back deck, backyard, and generous front and side yards offer the perfect blend of convenience, comfort, and outdoor living. Location is everything! Enjoy easy access to major highways, Bedford shopping, restaurants, schools, and everyday amenities while coming home to the peaceful setting of this exceptional neighborhood. The sellers are relocating with no contingencies, creating an outstanding opportunity for buyers looking for a smooth transaction and the possibility of a quick closing. Homes with this combination of updates, golf course views, and commuter-friendly convenience don't come along often. Schedule your showing today and discover why this home is the one you've been waiting for!

Listed by Erica Trombetto of Cameron Real Estate Group

$
$
%
$/month over payments
Federal 30-year interest rate: 6.69% last updated on Aug 6, 2026
* All Figures are estimates. Check with your bank or proposed mortgage company for actual interest rates.
This product uses the FRED® API but is not endorsed or certified by the Federal Reserve Bank of St. Louis.

Save FavoriteSchedule TourAsk A QuestionMore Details

27 Bolic Street Nashua NH 03062

Nashua, NH27 Bolic Street

Price$599,900

Est. Mortgage: $/month

Pending

MLS Number 5101877

  • Residential Single Family
  • Full Bath 1
  • Address 27 Bolic Street
  • Construction Existing
  • Bedrooms 4

BID DEADLINE MONDAY 8/3 6pm Welcome to 27 Bolic Street, Nashua, NH a lovingly maintained 4-bedroom, 2-bath ranch offering the perfect combination of comfort, functionality, and outdoor living in one of Nashua's desirable neighborhoods. Set on an expansive 1-acre lot, this move-in ready home has been thoughtfully cared for over the years. Inside, you'll find a warm and inviting layout with spacious living areas, four generously sized bedrooms, and a beautifully finished walkout basement that provides flexible space for a family room, home office, gym, or recreation area. Major improvements, including a new boiler and durable metal roof, provide peace of mind for years to come. Step outside and discover your own private backyard oasis. The walkout lower level leads directly to a spectacular in-ground swimming pool surrounded by ample space for lounge chairs, dining, and entertaining. An expansive deck overlooks the pool and sprawling backyard, creating the perfect setting for summer barbecues, morning coffee, or relaxing evenings with family and friends. The beautifully landscaped grounds are filled with abundant perennial gardens, offering vibrant color and seasonal beauty throughout the property while enhancing the peaceful atmosphere of this exceptional home. Completing the package is a two-car garage, generous yard space for recreation and gardening, and an ideal location close to schools, shopping, dining, parks, and commuter routes. Whether you're hosting unforgettable gatherings by the pool or simply enjoying the tranquility of your private acre, 27 Bolic Street offers the lifestyle you've been waiting for. Don't miss this exceptional opportunity to own a truly special property in Nashua!

Listed by Caroline Cahall and Dempsey Realty Group of EXP Realty

$
$
%
$/month over payments
Federal 30-year interest rate: 6.69% last updated on Aug 6, 2026
* All Figures are estimates. Check with your bank or proposed mortgage company for actual interest rates.
This product uses the FRED® API but is not endorsed or certified by the Federal Reserve Bank of St. Louis.

Save FavoriteSchedule TourAsk A QuestionMore Details

Broker Reciprocity 

Copyright 2026 PrimeMLS, Inc. All rights reserved. This information is deemed reliable, but not guaranteed. The data relating to real estate displayed on this display comes in part from the IDX Program of PrimeMLS. The information being provided is for consumers’ personal, non-commercial use and may not be used for any purpose other than to identify prospective properties consumers may be interested in purchasing. Data last updated August 11, 2026 6:08 PM UTC
