
SIGN UP or LOG IN 's Account

Log in to see your saved listings or edit your searches:

No account? Sign up now to save searches, listings, and get tailored listing notifications. It's free, opt-out anytime.

Find Your New Home

Sign Up Today!

Get fresh listings via email, save your favorite listings, match with similar properties, and unlock additional property info.

Create Your Account

Do not fill in this field:

Already have an account? Log in

and narrow your search. If you have fewer than 200 results, you can save your search.

Andover VT Single Family Real Estate

r=3817-3828
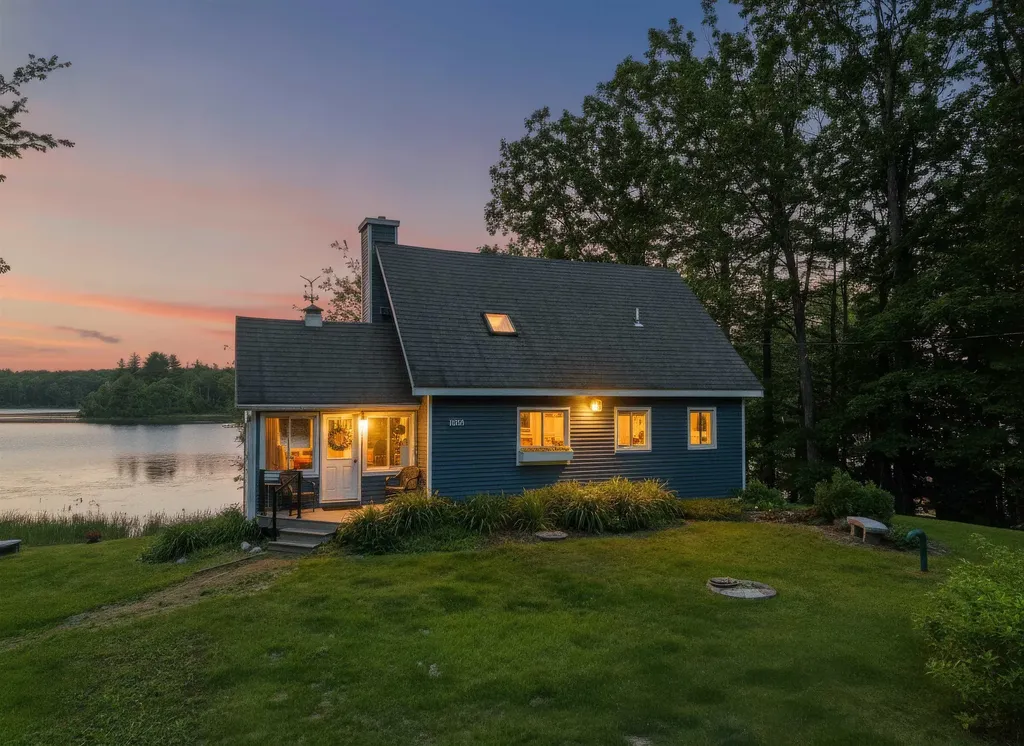
209 Lakeshore Drive Gilmanton NH 03237

Gilmanton, NH209 Lakeshore Drive

Price$599,900

Est. Mortgage: $/month

Pending

MLS Number 5098409

  • Residential Single Family
  • Full Bath 1
  • Address 209 Lakeshore Drive
  • Construction Existing
  • Bedrooms 2

Lake homes in NH have captivated people all over the country for years. Quiet, tranquil, remote…all the necessities for a weekend away, or a peaceful year-round residence. 209 Lake Shore Dr is something special.This beautifully updated cape features a first floor bedroom and a lofted bedroom, equal in size and great to spread out. You and your guests will undoubtedly gather together in the open concept kitchen/living room, before pouring out onto the deck for a lakeside sunset. If direct water access has been on your bucket list, you have a budget under a million, and you're looking for a lifetime of memories... schedule your showing today.

Listed by Joshua Winn of Realty One Group Next Level

$
$
%
$/month over payments
Federal 30-year interest rate: 6.69% last updated on Aug 6, 2026
* All Figures are estimates. Check with your bank or proposed mortgage company for actual interest rates.
This product uses the FRED® API but is not endorsed or certified by the Federal Reserve Bank of St. Louis.

Virtual TourSave FavoriteSchedule TourAsk A QuestionMore Details
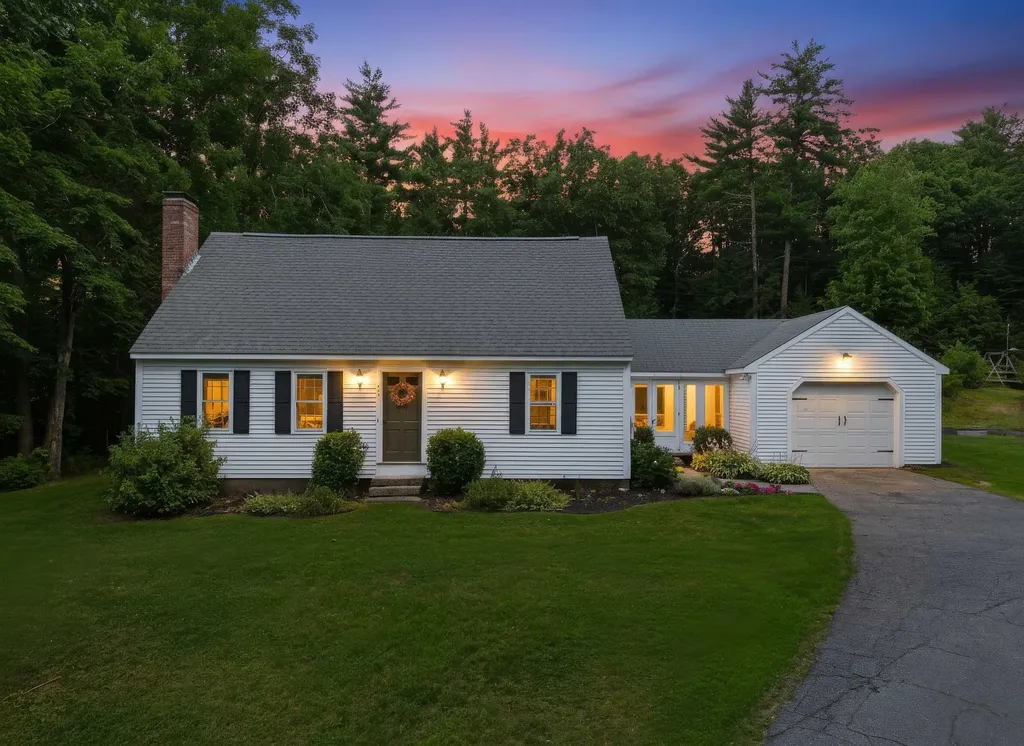
24 Manchester Road Amherst NH 03031

Amherst, NH24 Manchester Road

Price$599,900

Est. Mortgage: $/month

Pending

MLS Number 5101018

  • Residential Single Family
  • Full Bath 1
  • Address 24 Manchester Road
  • Construction Existing
  • Bedrooms 3

Step inside this classic New England cape and you are sure to fall in love. Entering from the mud room, you can either take a right into your 1 car garage or left into the home. The kitchen is clean and bright, with stunning quartz countertops, an abundance of white cabinetry, and stainless steel appliances throughout. Moving up from a condo? No need for a dining nook here, enjoy your formal dining room which gets plenty of natural light. The first floor also features a spacious living room, a home office (which could be repurposed as a bedroom), and a convenient 3/4 bathroom. Upstairs are 3 sizable bedrooms and a full bathroom with hardwood floors throughout. The left side of the basement is finished and ready for your favorite hobbies, with the right side of the basement equipped with stunning systems and your laundry room. Outside is a massive, flat backyard, ready just in time for your Labor Day bbq. Schedule your showing today and begin to picture yourself in historic Amherst NH.

Listed by Joshua Winn of Realty One Group Next Level

$
$
%
$/month over payments
Federal 30-year interest rate: 6.69% last updated on Aug 6, 2026
* All Figures are estimates. Check with your bank or proposed mortgage company for actual interest rates.
This product uses the FRED® API but is not endorsed or certified by the Federal Reserve Bank of St. Louis.

Virtual TourSave FavoriteSchedule TourAsk A QuestionMore Details
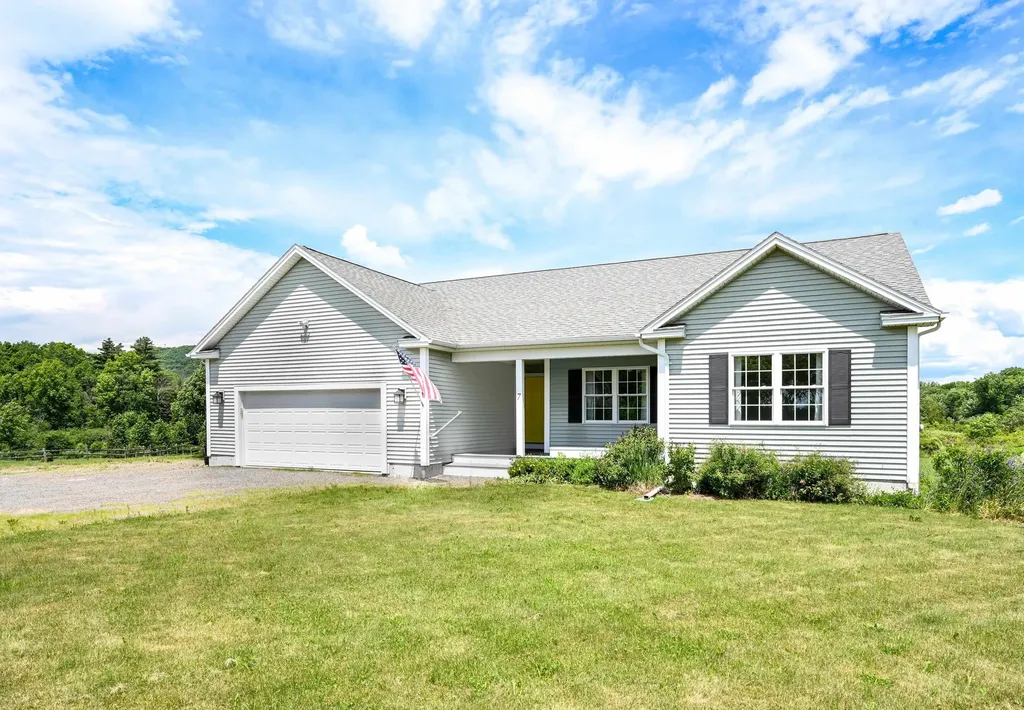
7 Riparian Way Milton VT 05468

Milton, VT7 Riparian Way

Price$599,900

Est. Mortgage: $/month

Active With Contract

MLS Number 5096239

  • Residential Single Family
  • Full Bath 1
  • Address 7 Riparian Way
  • Construction Existing
  • Bedrooms 3

If you've been searching for modern single-level living with room to roam, this exceptional property delivers! Set on 9.74 private acres in Milton's sought-after Cobble View Estates, this like-new ranch offers the rare combination of peaceful country living, contemporary finishes, and access to more than 70 acres of shared common land with trails to explore year-round. Built in 2019, the home was thoughtfully designed for comfort and convenience along with wider doorways and entrances. The open-concept layout is filled with natural light and features luxury vinyl plank flooring throughout much of the main living area. At the heart of the home is a spacious kitchen with granite countertops, stainless steel appliances, tile backsplash, and breakfast bar seating, all overlooking the dining area (equipped with a large pantry with custom shelving) and an inviting living room with vaulted ceilings and a cozy gas fireplace. Step outside to the expansive composite deck, an ideal spot for morning coffee, outdoor dining, or simply taking in the privacy and natural surroundings. The primary suite offers a walk-in closet with custom shelving and a private ¾ bath with granite vanity, while two additional bedrooms and a full bath provide comfortable accommodations for family or guests. A mudroom with built-in storage and laundry connects to the attached 2-car garage for added convenience. Additional features include central A/C, central vacuum, generator readiness, propane gas heat, drilled well, community septic, and a fully insulated basement with egress windows, offering excellent potential for future finished living space. You'll appreciate the privacy, acreage, and recreation at home, with shopping, dining, schools, and interstate access just minutes away!

Listed by Daniel Titus of Flex Realty

$
$
%
$/month over payments
Federal 30-year interest rate: 6.69% last updated on Aug 6, 2026
* All Figures are estimates. Check with your bank or proposed mortgage company for actual interest rates.
This product uses the FRED® API but is not endorsed or certified by the Federal Reserve Bank of St. Louis.

Virtual TourSave FavoriteSchedule TourAsk A QuestionMore Details
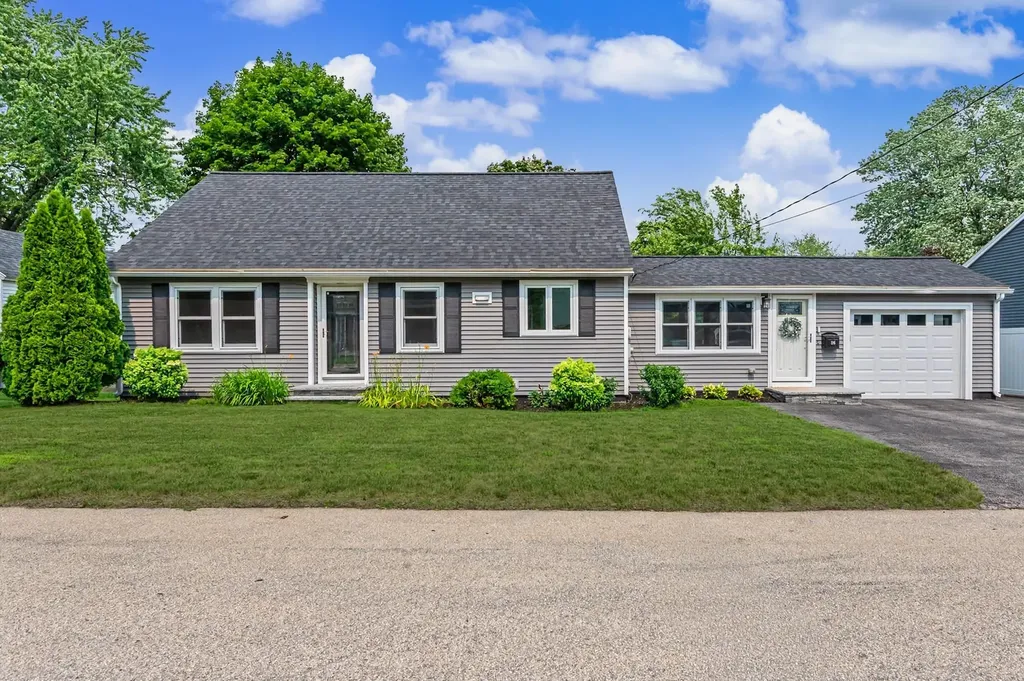
116 Monroe Street Nashua NH 03060

Nashua, NH116 Monroe Street

Price$599,900

Est. Mortgage: $/month

Pending

MLS Number 5101042

  • Residential Single Family
  • Full Bath 2
  • Address 116 Monroe Street
  • Construction Existing
  • Bedrooms 3

Exceptional updates, timeless finishes, and a sought-after Nashua location make this beautifully maintained home one you won't want to miss. Conveniently located just minutes from the elementary and middle schools, this property offers the perfect combination of quality craftsmanship and everyday functionality. The heart of the home is the thoughtfully designed chef's kitchen featuring leathered granite countertops, stainless steel appliances, glass tile backsplash, abundant cabinetry, a built-in homework desk, and recessed and pendant lighting. The kitchen flows seamlessly into the sunroom/dining area and opens to a spacious two-level deck, creating an ideal setting for outdoor dining, entertaining, or simply enjoying your backyard. Hardwood flooring extends throughout the first and second floors. The main level offers two generously sized bedrooms and a beautifully renovated bathroom complete with marble finishes, a custom vanity, and a tiled walk-in shower. As well as a spacious family room. Upstairs, the private primary bedroom retreat features a comfortable sitting area and generous knee-wall storage. The finished lower level expands the living space with a large recreation room, a separate office or bonus room perfect for working from home, and an updated full bathroom with a marble-top vanity. With quality updates already completed and an exceptional location close to schools, shopping, dining, and commuter routes, this move-in-ready home offers an outstanding opportunity to enjoy all that Nashua has to offer. Quick close possible, Active video equipment on site.

Listed by Lori Reed of BHHS Verani Nashua

$
$
%
$/month over payments
Federal 30-year interest rate: 6.69% last updated on Aug 6, 2026
* All Figures are estimates. Check with your bank or proposed mortgage company for actual interest rates.
This product uses the FRED® API but is not endorsed or certified by the Federal Reserve Bank of St. Louis.

Save FavoriteSchedule TourAsk A QuestionMore Details
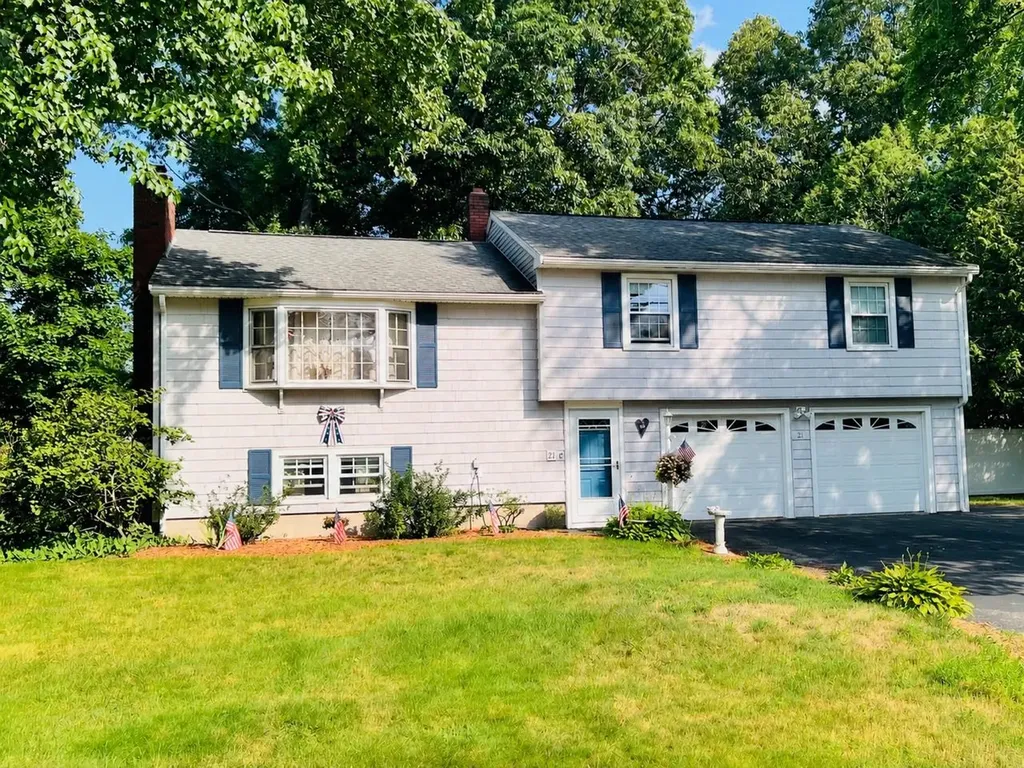
21 Elmwood Avenue Salem NH 03079

Salem, NH21 Elmwood Avenue

Price$599,900

Est. Mortgage: $/month

Pending

MLS Number 5098605

  • Residential Single Family
  • Full Bath 1
  • Address 21 Elmwood Avenue
  • Construction Existing
  • Bedrooms 4

Welcome to 21 Elmwood Avenue! This is the home and neighborhood you have been waiting for. Upstairs you will love the open floor plan with an updated kitchen and four bedrooms. The finished lower level has additional living space or potential ADU or rental income. The private backyard is already fenced in for you and has a screened in gazebo perfect for time with your favorite book or to entertain with friends. The heated two car garage with workshop is just one of the many upgrades in this fantastic home. Homes in this extremely desirable neighborhood rarely become available. Welcome Home!

Listed by Andrew Hillman of Hillman Real Estate

$
$
%
$/month over payments
Federal 30-year interest rate: 6.69% last updated on Aug 6, 2026
* All Figures are estimates. Check with your bank or proposed mortgage company for actual interest rates.
This product uses the FRED® API but is not endorsed or certified by the Federal Reserve Bank of St. Louis.

Virtual TourSave FavoriteSchedule TourAsk A QuestionMore Details
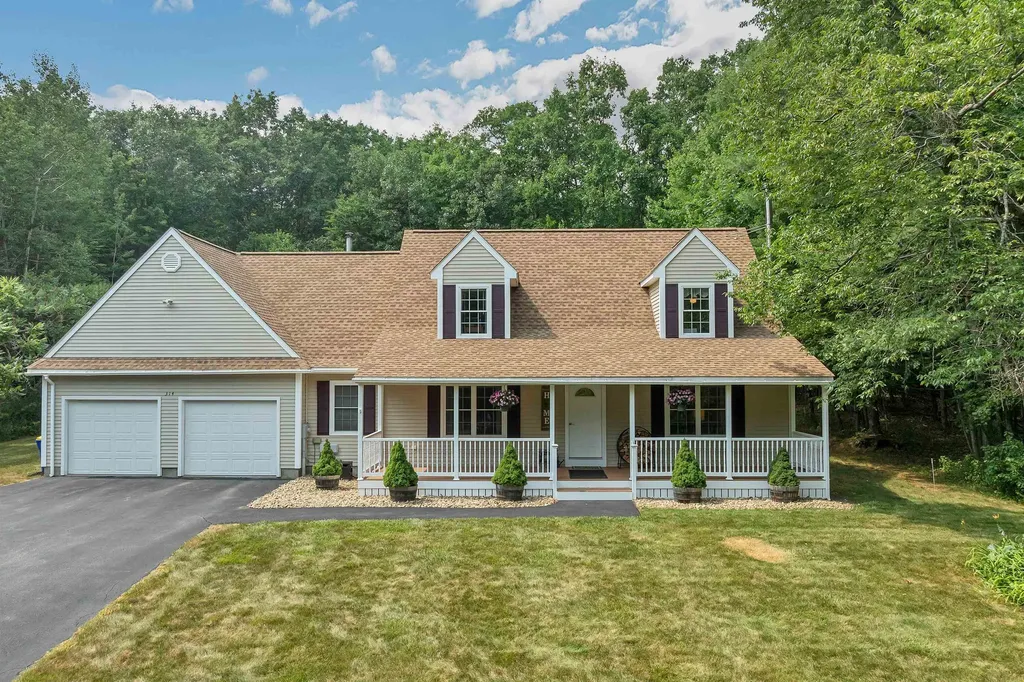
314 Lancaster Hill Road Tilton NH 03276

Tilton, NH314 Lancaster Hill Road

Price$599,900

Est. Mortgage: $/month

Active With Contract

MLS Number 5101264

  • Residential Single Family
  • Full Bath 2
  • Construction Existing
  • Bedrooms 4
  • Bathroom 3

Set on a generous lot, this lovely home offers pride of ownership, ample space and a fantastic location. Featuring a generous eat-in kitchen, with doors leading you to a beautiful deck, in-ground, heated salt water pool & private back yard. The living room has an updated hearth & wood stove, making for cozy winter evenings. Providing the opportunity for one-level living, the first floor has a primary bedroom with en suite and walk-in closet. There is also a first floor laundry & half bath. Another main level bedroom is currently used as a home office. The attached 2 car garage is oversized and set up for organized storage. An additional 2 bedrooms and full bath complete the second level. Have your morning coffee on the 8 foot wide covered farmers porch or entertain poolside in the landscaped back yard. Set back from the road on 2.26 acres, you're minutes away from shopping, dining & Exit 20 on Interstate 93, allowing for a convenient commuter location. Recent improvements include a 4 year old roof, central air & mini-splits. Sellers request a 10/9 closing date.

Listed by Julie Jasys of Julie Jasys Real Estate

$
$
%
$/month over payments
Federal 30-year interest rate: 6.69% last updated on Aug 6, 2026
* All Figures are estimates. Check with your bank or proposed mortgage company for actual interest rates.
This product uses the FRED® API but is not endorsed or certified by the Federal Reserve Bank of St. Louis.

Virtual TourSave FavoriteSchedule TourAsk A QuestionMore Details
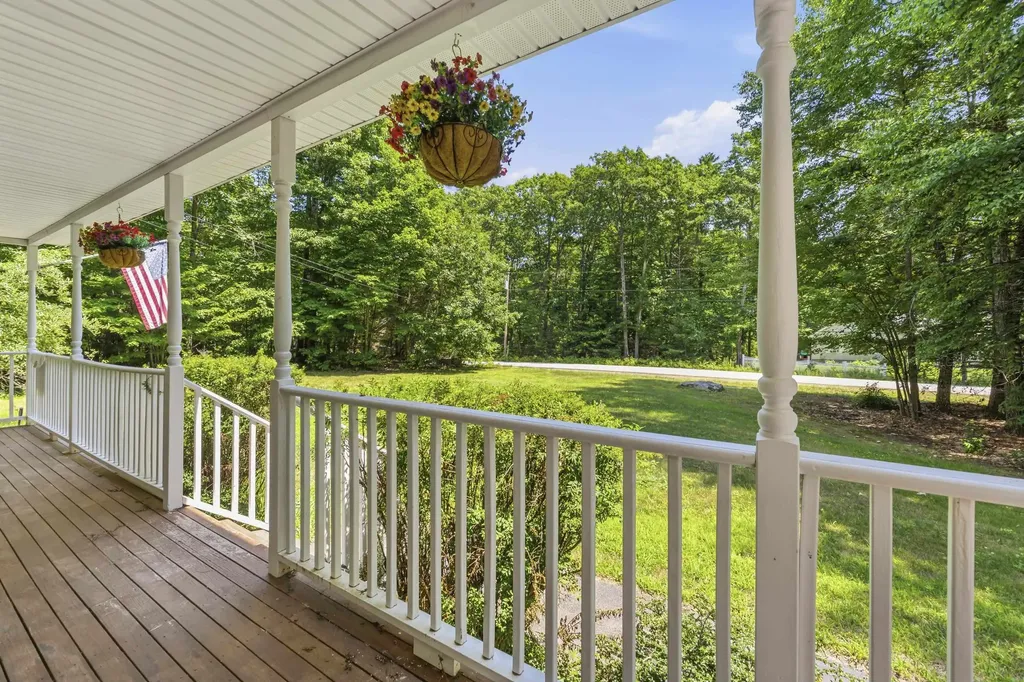
24 Heritage Drive Berwick ME 03901

Berwick, ME24 Heritage Drive

Price$599,900

Est. Mortgage: $/month

Pending

MLS Number 5099648

  • Residential Single Family
  • Full Bath 2
  • Address 24 Heritage Drive
  • Construction Existing
  • Bedrooms 3

Welcome to 24 Heritage Drive! This well maintained home featuring a *less than* 2YO SEPTIC and 4YO HEATING SYSTEM has the perfect combination of comfort and convenience in a desirable neighborhood. Step inside to discover a bright, inviting layout designed for both everyday living and entertaining. The spacious living area flows seamlessly into the kitchen and dining space, creating the perfect setting for gatherings with family and friends. The thoughtfully designed first floor provides flexibility to fit your lifestyle with a bonus room in case you need an additional sitting room, formal dining room or office space and upstairs the comfortably sized bedrooms provide peaceful retreats. Outside, enjoy a yard that's ideal for relaxing, gardening, or hosting summer barbecues. Whether you're sipping your morning coffee or unwinding after a long day, you'll appreciate the peaceful surroundings of the property. Conveniently located, 24 Heritage Drive provides the charm of small-town Maine living while keeping everyday amenities within easy reach. Don't miss your opportunity to make this wonderful property your next home.

Listed by Porchlight Home Group and Christyn Kohrherr of KW Coastal and Lakes & Mountains Realty

$
$
%
$/month over payments
Federal 30-year interest rate: 6.69% last updated on Aug 6, 2026
* All Figures are estimates. Check with your bank or proposed mortgage company for actual interest rates.
This product uses the FRED® API but is not endorsed or certified by the Federal Reserve Bank of St. Louis.

Virtual TourSave FavoriteSchedule TourAsk A QuestionMore Details

17 Reeds Ferry Way Merrimack NH 03054

Merrimack, NH17 Reeds Ferry Way

Price$599,900

Est. Mortgage: $/month

Pending

MLS Number 5100134

  • Residential Single Family
  • Full Bath 2
  • Address 17 Reeds Ferry Way
  • Construction Existing
  • Bedrooms 4

Welcome home to this spacious 4-5 bedroom North Merrimack residence, perfectly situated in a quiet, highly desirable neighborhood. This inviting home offers the ideal blend of comfort, space, and opportunity. Thoughtfully designed for today's lifestyle, this home features a sought-after first-floor primary suite complete with a private en-suite bath, providing the ease of single-level living. The main level also offers a spacious kitchen with abundant cabinetry and prep space, a stunning office with vaulted ceilings, a bright and inviting sunroom perfect for morning coffee or evening relaxation, and a warm living room centered around a cozy fireplace. Upstairs, you'll find three generously sized bedrooms along with a versatile bonus room that can easily serve as a fifth bedroom, playroom, or media room. The expansive unfinished basement provides exceptional storage and outstanding potential for future finished living space, whether you envision a recreation room, home gym, workshop, or hobby space. Outside, the beautifully landscaped yard features mature plantings, expansive garden areas, and an irrigation system, creating a wonderful setting for gardening enthusiasts or outdoor entertaining. Lovingly cared for over the years, the home would benefit from some cosmetic updates, presenting an excellent opportunity for its next owner to add their own personal style and build equity in one of Merrimack's most sought-after neighborhoods. Conveniently located just minutes from shopping, dining, parks, schools, and major commuter routes, this home offers peaceful neighborhood living with everyday convenience. Schedule your showing today!

Listed by Michael Vigneault of Keller Williams Realty-Metropolitan

$
$
%
$/month over payments
Federal 30-year interest rate: 6.69% last updated on Aug 6, 2026
* All Figures are estimates. Check with your bank or proposed mortgage company for actual interest rates.
This product uses the FRED® API but is not endorsed or certified by the Federal Reserve Bank of St. Louis.

Virtual TourSave FavoriteSchedule TourAsk A QuestionMore Details
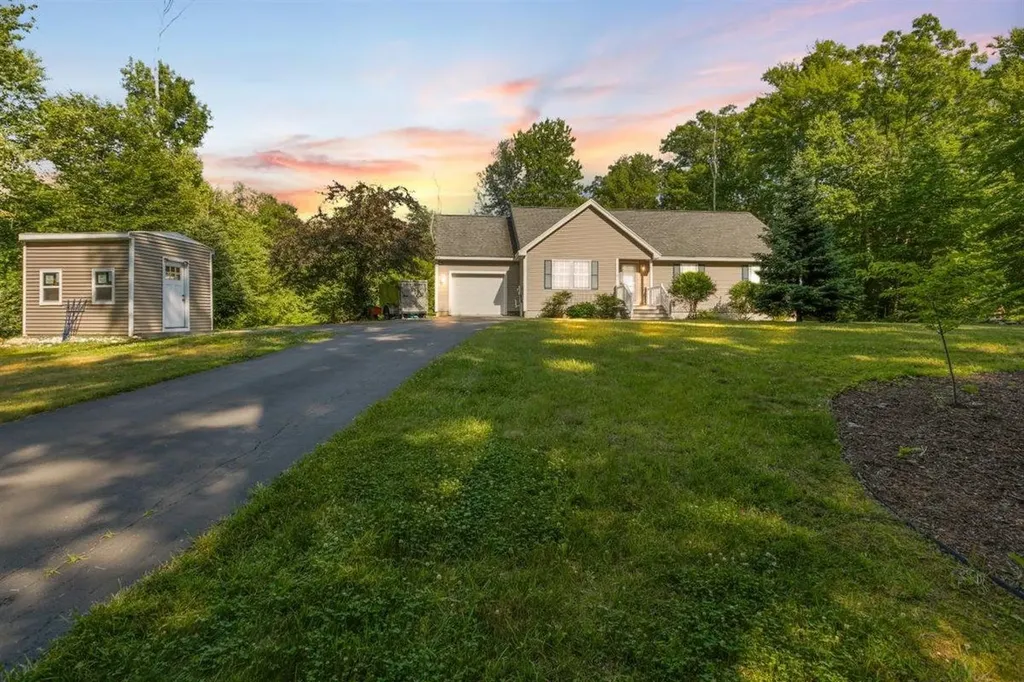
45 Phillips Road Sandown NH 03873

Sandown, NH45 Phillips Road

Price$599,900

Est. Mortgage: $/month

Pending

MLS Number 5098400

  • Residential Single Family
  • Full Bath 2
  • Address 45 Phillips Road
  • Construction Existing
  • Bedrooms 3

New Listing! Beautiful ranch-style home set on 1.5 private acres offering scenic country views and comfortable one-level living. The open-concept layout features a spacious kitchen, dining, and living area that's perfect for everyday living and entertaining. The kitchen offers a large walk-in pantry and a sliding glass door leading to a maintenance-free Trex deck overlooking the peaceful backyard and countryside. This home includes 3 bedrooms and 2 full baths, including a spacious primary suite with a private full bath and generous closet space. The full basement offers excellent potential to finish for additional living space and includes a convenient utility garage with an overhead door ideal for storing a lawn tractor, snowblower, bicycles, and other outdoor equipment. A newer storage shed provides even more room for tools and seasonal items. Enjoy the privacy of this beautiful setting while still being conveniently located.

Listed by Bradford McCue of Coldwell Banker Realty Haverhill MA

$
$
%
$/month over payments
Federal 30-year interest rate: 6.69% last updated on Aug 6, 2026
* All Figures are estimates. Check with your bank or proposed mortgage company for actual interest rates.
This product uses the FRED® API but is not endorsed or certified by the Federal Reserve Bank of St. Louis.

Virtual TourSave FavoriteSchedule TourAsk A QuestionMore Details

264 Broad Street Nashua NH 03063

Nashua, NH264 Broad Street

Price$599,900

Est. Mortgage: $/month

MLS Number 5101908

  • Residential Single Family
  • Full Bath 1
  • Address 264 Broad Street
  • Construction Existing
  • Bedrooms 2

Welcome to 264 Broad Street, where modern comfort meets the convenience of single-level living. Built in 2018, this thoughtfully designed ranch offers an open-concept floor plan with quality finishes throughout and a flexible layout that's perfect for everyday living and entertaining. The heart of the home is the spacious kitchen featuring rich cherry cabinetry, granite countertops, stainless steel appliances, a large center island with seating, and seamless flow into the dining and living areas. Hardwood floors, recessed lighting, abundant natural light and a cozy pellet stove create a warm, inviting space; while sliding doors lead to a covered deck overlooking the backyard, perfect for morning coffee, summer cookouts, or simply relaxing outdoors. The primary suite offers a private retreat with a beautifully tiled walk-in shower, double vanity, and two walk-in closets. A second bedroom and full bath complete the main level, providing comfortable one-floor living. The mudroom with first-floor laundry provides direct access to the oversized attached two-car garage, making everyday life easy in every season. Downstairs, the finished lower level dramatically expands your living space with a large family room, two bonus rooms perfect for a home office, gym, guest space, or hobby room. An enclosed front porch adds even more versatile living space, while the home's convenient location offers quick access to shopping, restaurants, and major highways for an easy commute. This move-in ready home combines modern construction, generous living space, and a practical layout that's increasingly hard to find. Don't miss your opportunity to make it yours. Showings to take place at the open houses from 11am-1pm on August 1st and August 2nd.

Listed by Chris Pascoe of RE/MAX Synergy

$
$
%
$/month over payments
Federal 30-year interest rate: 6.69% last updated on Aug 6, 2026
* All Figures are estimates. Check with your bank or proposed mortgage company for actual interest rates.
This product uses the FRED® API but is not endorsed or certified by the Federal Reserve Bank of St. Louis.

Save FavoriteSchedule TourAsk A QuestionMore Details

49 Patten Road Bedford NH 03110

Bedford, NH49 Patten Road

Price$599,900

Est. Mortgage: $/month

Active With Contract

MLS Number 5099006

  • Residential Single Family
  • Full Bath 2
  • Address 49 Patten Road
  • Construction Existing
  • Bedrooms 4

Welcome home to this beautifully updated MOVE-IN ready property, perfectly positioned in one of the area's most desirable neighborhoods with picturesque views of the golf course greens behind Manchester Country Club right from your front windows. Inside, you'll find an inviting open floor plan featuring 4 spacious bedrooms, 2 full bathrooms, hardwood floors throughout, and a finished lower level offering the perfect fourth bedroom, home office, gym, or bonus space. The stunning kitchen boasts new quartz countertops and stainless steel appliances that are less than two years old. Every room includes ceiling fans, while mini-splits, a new propane heating system, and a cozy wood-burning stove provide year-round comfort. Recent upgrades include a brand-new roof, updated electrical, an energy-efficient electric water heater, and a newer washer and dryer with remaining warranty coverage. The attached two-car garage, dedicated laundry room, private back deck, backyard, and generous front and side yards offer the perfect blend of convenience, comfort, and outdoor living. Location is everything! Enjoy easy access to major highways, Bedford shopping, restaurants, schools, and everyday amenities while coming home to the peaceful setting of this exceptional neighborhood. The sellers are relocating with no contingencies, creating an outstanding opportunity for buyers looking for a smooth transaction and the possibility of a quick closing. Homes with this combination of updates, golf course views, and commuter-friendly convenience don't come along often. Schedule your showing today and discover why this home is the one you've been waiting for!

Listed by Erica Trombetto of Cameron Real Estate Group

$
$
%
$/month over payments
Federal 30-year interest rate: 6.69% last updated on Aug 6, 2026
* All Figures are estimates. Check with your bank or proposed mortgage company for actual interest rates.
This product uses the FRED® API but is not endorsed or certified by the Federal Reserve Bank of St. Louis.

Save FavoriteSchedule TourAsk A QuestionMore Details
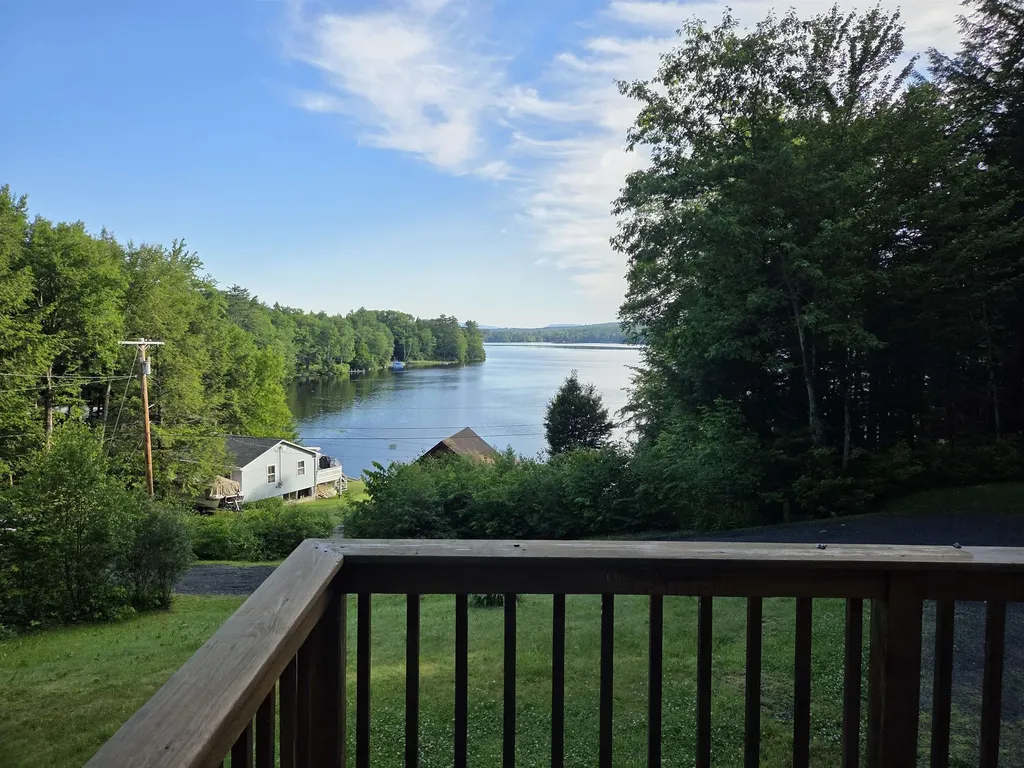
194 Algonquin Road Enfield NH 03748

Enfield, NH194 Algonquin Road

Price$599,900

Est. Mortgage: $/month

MLS Number 5096393

  • Residential Single Family
  • Full Bath 1
  • Address 194 Algonquin Road
  • Construction Existing
  • Bedrooms 3

Charming 1949 lakeside ranch offers a rare blend of classic character just steps from Crystal Lake, known for its clear waters, recreation, and year-round beauty. Set directly across the street from the lake, the home is paired with an additional attached parcel on the water. Inside, the home features three bedrooms and two baths, with a warm, functional layout that reflects its mid-century roots. A partially finished basement adds valuable flexible space, ideal for a family room, home office, or guest overflow. Large windows invite in natural light, while the setting provides stunning lake views and a peaceful atmosphere.

Listed by Vanessa Stone of Vanessa Stone Real Estate

$
$
%
$/month over payments
Federal 30-year interest rate: 6.69% last updated on Aug 6, 2026
* All Figures are estimates. Check with your bank or proposed mortgage company for actual interest rates.
This product uses the FRED® API but is not endorsed or certified by the Federal Reserve Bank of St. Louis.

Virtual TourSave FavoriteSchedule TourAsk A QuestionMore Details

Broker Reciprocity 

Copyright 2026 PrimeMLS, Inc. All rights reserved. This information is deemed reliable, but not guaranteed. The data relating to real estate displayed on this display comes in part from the IDX Program of PrimeMLS. The information being provided is for consumers’ personal, non-commercial use and may not be used for any purpose other than to identify prospective properties consumers may be interested in purchasing. Data last updated August 11, 2026 7:23 PM UTC
