SIGN UP or LOG IN 's Account

Log in to see your saved listings or edit your searches:

No account? Sign up now to save searches, listings, and get tailored listing notifications. It's free, opt-out anytime.

Find Your New Home

Sign Up Today!

Get fresh listings via email, save your favorite listings, match with similar properties, and unlock additional property info.

Create Your Account

Do not fill in this field:

Already have an account? Log in

and narrow your search. If you have fewer than 200 results, you can save your search.

Andover VT Single Family Real Estate

r=3877-3888
41 Captain Lovewell Lane Ossipee NH 03814

Ossipee, NH41 Captain Lovewell Lane

Price$599,000

Est. Mortgage: $/month

MLS Number 5094430

  • Residential Single Family
  • Full Bath 1
  • Village Center Ossipee
  • Construction Existing
  • Bedrooms 2

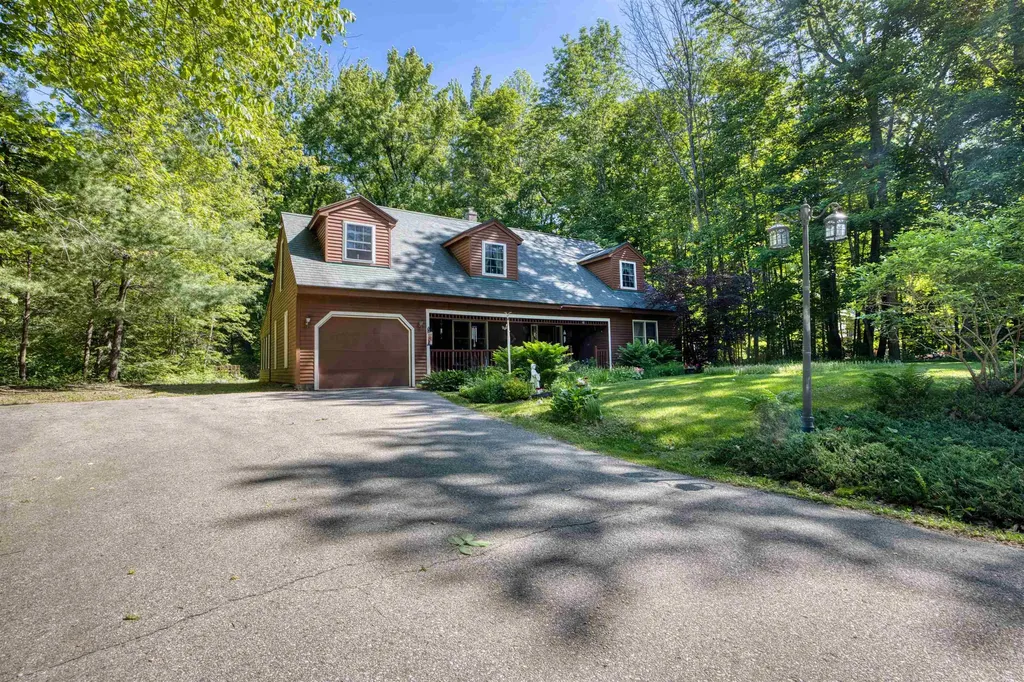
OPEN HOUSE! Saturday 7/11 11am-1pm. Come and see this exceptionally well-maintained home, built in 1990 and located in the desirable Indian Mound Homeowners Association. This thoughtfully designed home offers two bedrooms, two bathrooms, and quality craftsmanship throughout, including beautiful hardwood flooring and solid wood doors. The first-floor bedroom provides convenient single-level living and features a full bathroom complete with a relaxing whirlpool tub. The centrally located kitchen serves as the heart of the home and flows seamlessly into the dining and living areas, creating an inviting space for everyday living and entertaining. Just off the dining room, you'll find a charming glass-enclosed sunroom overlooking the river- an ideal spot for reading, enjoying your morning coffee, or gathering with family and friends while taking in the peaceful view. Upstairs, the home offers a second bedroom, a ¾ bathroom, and a versatile bonus room with an attached office space, perfect for working from home, hobbies, or accommodating guests. With its quality construction, comfortable layout. this home is a wonderful opportunity to enjoy both relaxation and convenience in a welcoming community. In your spare time you can play a round of golf on a beautifully maintain 18-hole course, after that you can enjoy the pool or go to the beach with the family and let the kids play on the playground.

Listed by Ed Shannon of Costantino Real Estate LLC
$
$
%
$/month over payments
Federal 30-year interest rate: 6.69% last updated on Aug 6, 2026
* All Figures are estimates. Check with your bank or proposed mortgage company for actual interest rates.
This product uses the FRED® API but is not endorsed or certified by the Federal Reserve Bank of St. Louis.

Save FavoriteSchedule TourAsk A QuestionMore Details

2354 East Ridge Road Sutton VT 05871

Sutton, VT2354 East Ridge Road

Price$599,000

Est. Mortgage: $/month

MLS Number 5090524

  • Residential Single Family
  • Full Bath 1
  • Address 2354 East Ridge Road
  • Construction Existing
  • Bedrooms 3

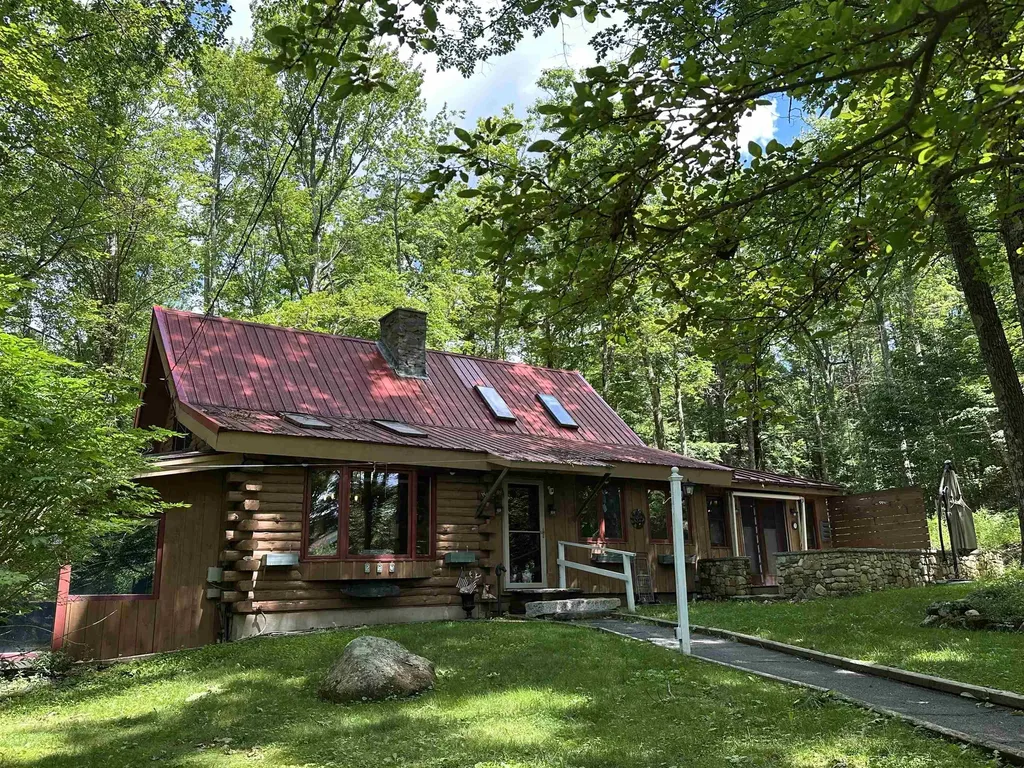
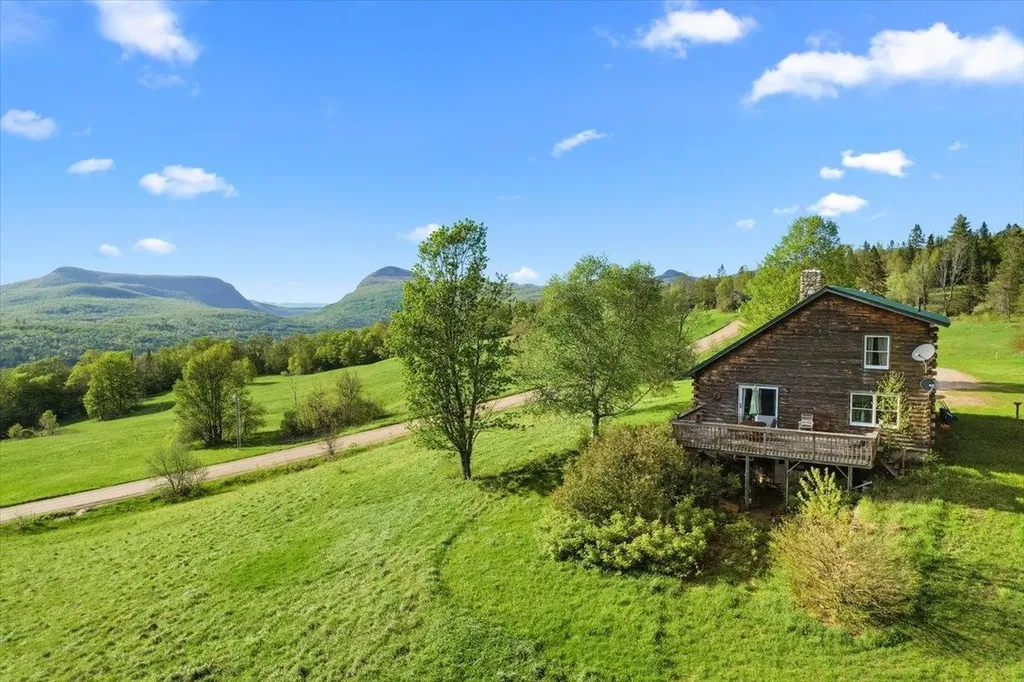
Once in a generation, a property emerges that transcends the ordinary a place where history, nature, and possibility converge in breathtaking harmony. Spanning 39.66 +/- acres of Vermont's most cherished landscape, this extraordinary estate represents the final chapter of a family legacy so deeply woven into the fabric of this land that the very roads bear their name. For more than a century, these rolling acres have served as working farmland, productive timberland, and a sanctuary of quiet beauty. Sweeping panoramas unfold across Sutton and Westmore, with a dramatic sight line cutting directly through Willoughby Gap all the way to Canada a vista that changes with every season and never grows old. The land itself tells a story of thoughtful stewardship. Currently enrolled in the Vermont Current Use program, its open pastures are framed by centuries-old stone walls and flanked by stands of mature forest laced with trails a living testament to generations who cared deeply about what they would leave behind. At the heart of the property, a handsome log home built in 1992 offers 3 bedrooms, 2 bathrooms, and a loft that overlooks the living room anchored by a commanding fieldstone fireplace, each stone hand-selected from the land itself. Recent updates including a new metal roof, furnace, and hot water heater ensure modern comfort wrapped in timeless character. A second lot in Newark adds a historic pole barn dating to the early 1900s a canvas ready to be restored and reimagined to suit your vision, whether for livestock, equipment, or creative pursuits. Set along a picturesque dirt road that has drawn cyclists from across the region for its gravel riding, the location places you minutes from Burke Mountain, Kingdom Trails, and Lake Willoughby, with VAST snowmobile access just around the corner. This is four-season Vermont living at its very finest.Properties like this don't come back on the market. Come experience it for yourself- before someone else calls it home

Listed by Vanessa Welch of Better Real Estate LLP

$
$
%
$/month over payments
Federal 30-year interest rate: 6.69% last updated on Aug 6, 2026
* All Figures are estimates. Check with your bank or proposed mortgage company for actual interest rates.
This product uses the FRED® API but is not endorsed or certified by the Federal Reserve Bank of St. Louis.

Save FavoriteSchedule TourAsk A QuestionMore Details

11 Stark N Highway Dunbarton NH 03046

Dunbarton, NH11 Stark N Highway

Price$599,000

Est. Mortgage: $/month

Active With Contract

MLS Number 5092426

  • Residential Single Family
  • Full Bath 1
  • Address 11 Stark N Highway
  • Construction Existing
  • Bedrooms 5

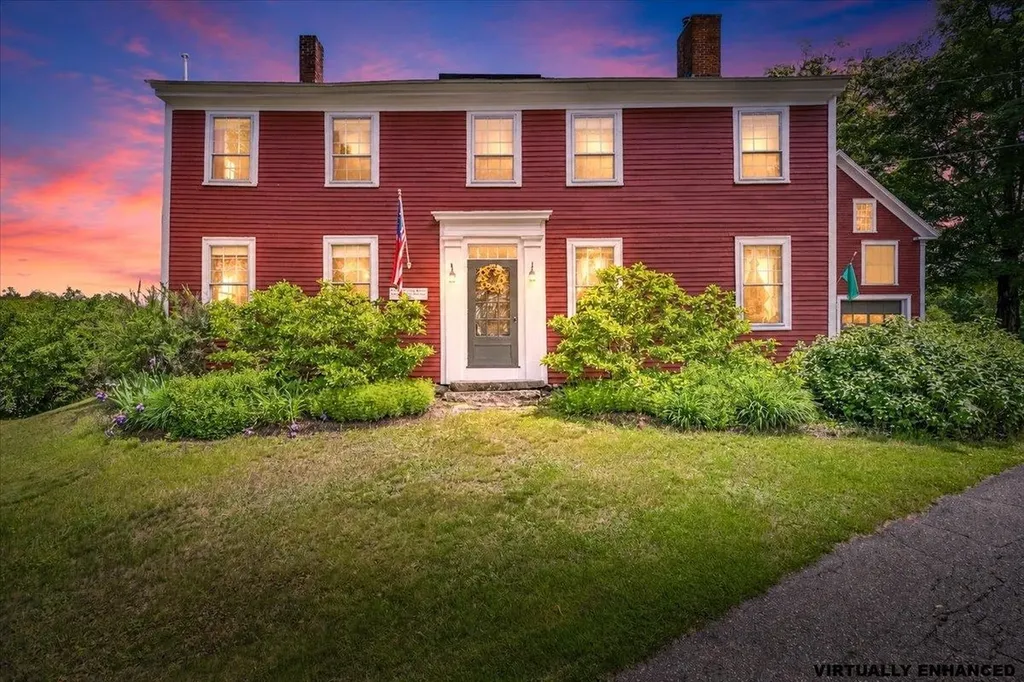
Welcome to the historic “Flying Dragon Tavern,” an iconic antique Colonial nestled in the heart of Dunbarton's town center. Steeped in character and beautifully maintained, this 5-bedroom, 2-bath treasure blends early New England charm with thoughtful updates that support today's lifestyle. Inside, you'll find the classic warmth of an antique home, nooks, crannies, built-ins, and wide pine floors paired with spacious bedrooms, abundant closet space, and a highly desirable first-floor bedroom. The home has been meticulously cared for, featuring new roofing, fresh exterior paint, and a layout that offers both comfort and flexibility. The attached garage/barn provides incredible potential, ideal for an ADU, studio, workshop, or hobby space (buyer to perform all due diligence). Step outside and discover your own private oasis: a fully fenced backyard with a tiered bluestone patio, lush perennial gardens, and peaceful spaces perfect for relaxing or entertaining. Located just moments from the school, town center, and major commuter routes, this property offers the rare combination of history, convenience, and timeless New England beauty. 11 Stark Highway N. is a one-of-a-kind opportunity to own a piece of Dunbarton's past while enjoying all the comforts of modern living. Showings begin at the open house on Saturday 6/6/26 from 11-1 and Sunday 6/7/26 from 11-1.

Listed by Ashley Rioux of RE/MAX Synergy

$
$
%
$/month over payments
Federal 30-year interest rate: 6.69% last updated on Aug 6, 2026
* All Figures are estimates. Check with your bank or proposed mortgage company for actual interest rates.
This product uses the FRED® API but is not endorsed or certified by the Federal Reserve Bank of St. Louis.

Virtual TourSave FavoriteSchedule TourAsk A QuestionMore Details

472 Shores Hill Road Granby VT 05840

Granby, VT472 Shores Hill Road

Price$599,000

Est. Mortgage: $/month

MLS Number 5090357

  • Residential Single Family
  • Full Bath 1
  • Address 472 Shores Hill Road
  • Construction Existing
  • Bedrooms 4

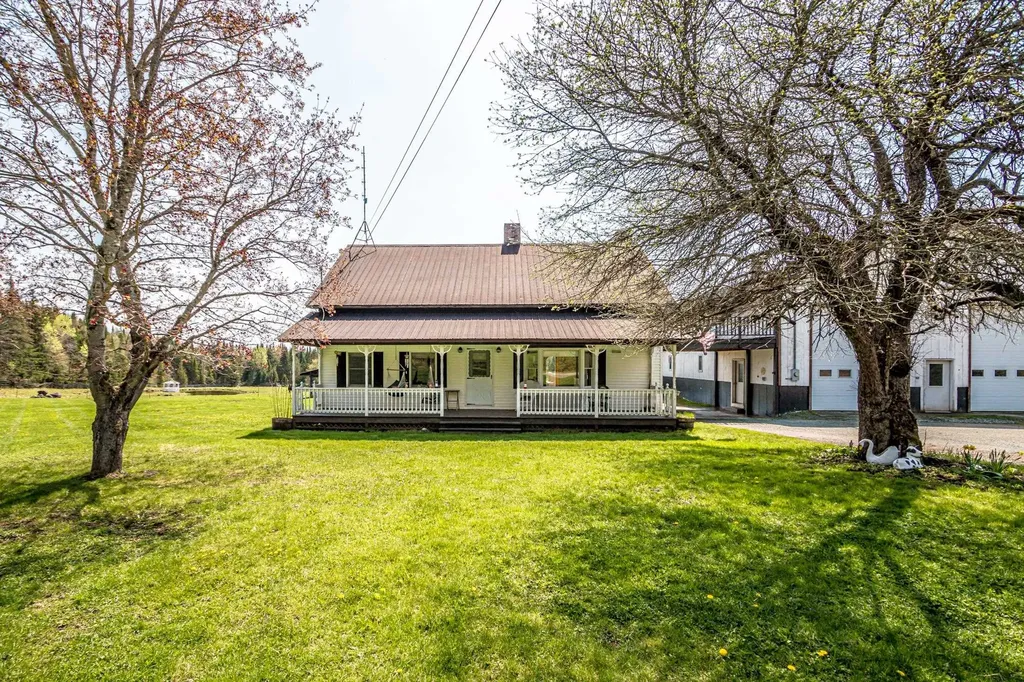
Nestled in the quaint town of Granby in Vermont's Northeast Kingdom, this exceptional country property offers the perfect blend of rural charm, recreation, and opportunity. Set on 6 open acres of fenced pasture, this 4 bedroom, 2 bath Cape is bordered by scenic Granby Brook and features its own private pond, creating a peaceful setting ideal for homesteading, hobby farming, or simply enjoying the Vermont lifestyle. Built in 1978, the spacious home was thoughtfully designed for comfortable living and entertaining. The first floor features a welcoming eat-in kitchen that opens into the large living room, highlighted by a stone fireplace and oversized sliding doors leading to the large rear deck overlooking the fields and water. A cozy den, small office, laundry room, and full bath complete the main level. Upstairs, the primary bedroom offers a beautiful stone fireplace of its own, along with a private deck showcasing local mountain views. Three additional bedrooms and a 3/4 bath provide plenty of room for family and guests. The finished basement adds even more living space with a family/game room and spacious utility area, while the covered front porch provides the perfect place to relax and take in the peaceful surroundings. A standout feature of the property is the massive 50' x 40', 50' X 60' industrial-style garage large enough to accommodate tractor trailers and equipment with ease. Featuring two oversized 12' x 14' garage doors on each end, three additional garage bays, a half bath, and full length second-floor storage, the possibilities for business, storage, workshop space, or recreational use are endless. Outside, the open fenced pasture, small barn, brook frontage, and pond create an ideal setup for animals, farming, or outdoor enthusiasts. With access to the VAST and VASA trail systems, only 30 mins from Burke Mountain ski area and biking on the Kingdom Trails, this property is perfectly suited for year-round recreation.

Listed by Jennifer Allen of Lisa Hampton Real Estate

$
$
%
$/month over payments
Federal 30-year interest rate: 6.69% last updated on Aug 6, 2026
* All Figures are estimates. Check with your bank or proposed mortgage company for actual interest rates.
This product uses the FRED® API but is not endorsed or certified by the Federal Reserve Bank of St. Louis.

Virtual TourSave FavoriteSchedule TourAsk A QuestionMore Details

1447 Joyal Road Bakersfield VT 05450

Bakersfield, VT1447 Joyal Road

Price$599,000

Est. Mortgage: $/month

MLS Number 5091293

  • Residential Single Family
  • Full Bath 1
  • Address 1447 Joyal Road
  • Construction Existing
  • Bedrooms 3

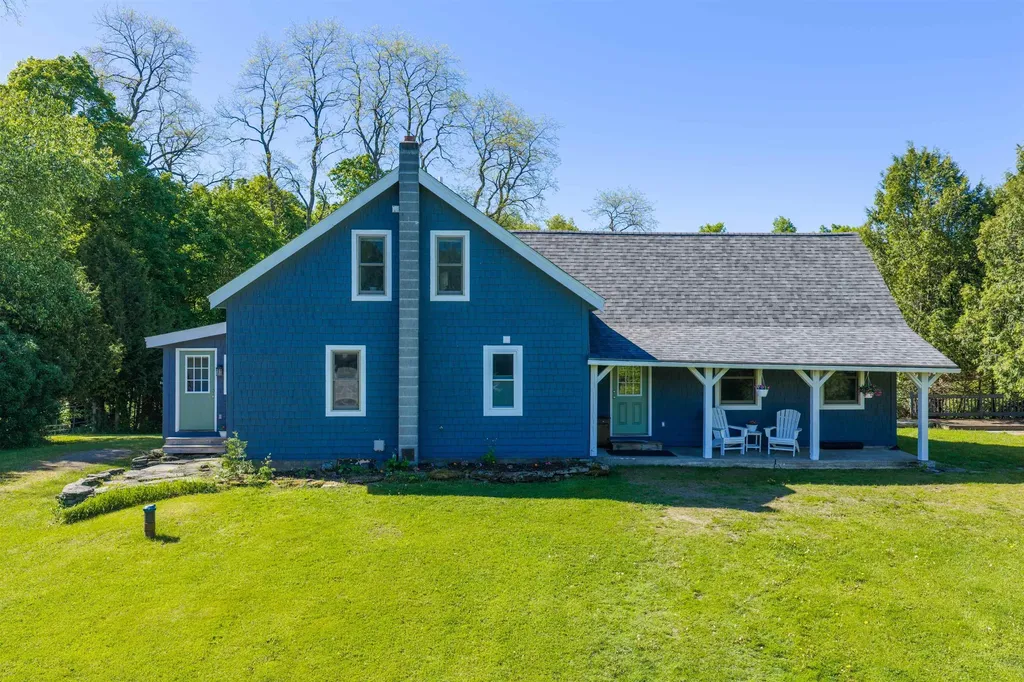
The perfect second Home opportunity! Tucked away in Bakersfield and perfectly positioned between Smugglers' Notch and Jay Peak, this completely remodeled Post and Beam retreat sits on ten private acres with a sparkling pond, open lawns, and the kind of quiet that's getting harder to find. Enosburg and St. Albans are both within easy driving distance, and the Canadian border is just a 30 minute drive away. Inside, cathedral ceilings and an open-concept kitchen with butcher block counters set a warm, unfussy tone. French doors open to an expansive back deck overlooking the pond. A wood stove anchors the living room, while mini-splits handle year-round comfort. A main floor bedroom, bath, and laundry offer flexible living. Upstairs: two more bedrooms, a generous sitting loft, and a spa-like bath with soaking tub and heated floors. Outside, a three-car garage/barn with loft storage has room for all your toys - ready for a workshop, hobby farm, or serious garage space. The ATV trail is right out the door, with the VAST trail close by. Mature fruit trees, including apple and crab apple, round out the grounds. Completely remodeled in 2022 - new roof, full electrical, and plumbing. Move-in ready!

Listed by Amy Gerrity-Parent of Amy Gerrity-Parent Realty

$
$
%
$/month over payments
Federal 30-year interest rate: 6.69% last updated on Aug 6, 2026
* All Figures are estimates. Check with your bank or proposed mortgage company for actual interest rates.
This product uses the FRED® API but is not endorsed or certified by the Federal Reserve Bank of St. Louis.

Virtual TourSave FavoriteSchedule TourAsk A QuestionMore Details

220 Monadnock Street Troy NH 03465

Troy, NH220 Monadnock Street

Price$599,000

Est. Mortgage: $/month

MLS Number 5098765

  • Residential Single Family
  • Full Bath 1
  • Address 220 Monadnock Street
  • Construction Existing
  • Bedrooms 2

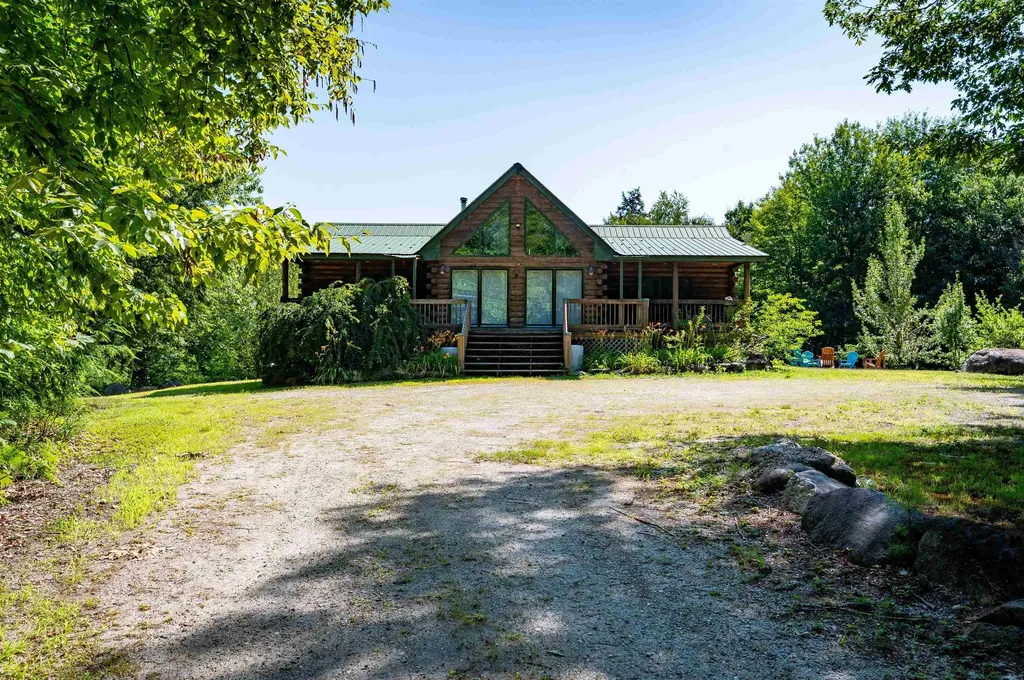
Situated on 7.2 acres of privacy sits this charming Log home!!! Spacious custom kitchen with large island; perfect for entertaining. Fully applianced with refrigerator, dishwasher, electric cooktop and separate oven. First floor master suite features lovely bathroom with large tiled shower, double vanities as well as an additional vanity and amazing walk in closet, slider to the patio to enjoy your morning coffee and large laundry room off primary with tons of storage. Lovely living room boasts vaulted ceilings, pellet stove and room for everyone! Formal dining area for dinners and guests. Let's not forget the large sunroom with gas stove for those chilly nights. On the 2nd floor you will find an additional bedroom and loft area. The lower level of the home features a partially finished space with a billiards room. In addition to all of that this property boasts a 4 car garage with additional storage lean to as well as a 2 bedroom apartment above the garage. Use for guests or rent it out for additional income. This property is a true gem! Do not miss the opportunity!!! Additional 20.46 acre undeveloped lot available as well!!

Listed by Dick Thackston of R.H. Thackston & Company

$
$
%
$/month over payments
Federal 30-year interest rate: 6.69% last updated on Aug 6, 2026
* All Figures are estimates. Check with your bank or proposed mortgage company for actual interest rates.
This product uses the FRED® API but is not endorsed or certified by the Federal Reserve Bank of St. Louis.

Save FavoriteSchedule TourAsk A QuestionMore Details

1149 French Settlement Road Lincoln VT 05443
Active With Contract

MLS Number 5097031

  • Residential Single Family
  • Full Bath 2
  • Construction Existing
  • Bedrooms 3
  • Bathroom 4

Nestled into a private wooded setting, this home has been nicely updated with lots of flexible spaces! Lots of windows throughout, giving you plenty of natural light all day long and mini splits have been added to keep you comfortable. The main floor has a spacious eat in kitchen with tile floors, all new appliances and a walk in pantry. The eat in area sits next to a bay window for a cheery dining spot! Step down to the generously sized living room with pellet stove- bamboo floors leading you through. An amazing, large deck is off the living room- you will want to hang out here on the warmer days! An exercise room hosts a sauna to complete the experience. A mudroom entrance, laundry room and 1/2 bath are handy on this level. Upstairs is a large primary suite with a luxurious bathroom- complete with a jetted soaking tub and custom tile shower. Two additional bedrooms and a full bath round out this floor. Pull down the stairs to the attic, and you will be surprised by a whole other level of living, complete with a heat pump for heat and A/C! If that isn't enough space for you, the walkout basement level is also mostly finished, with radiant floor heat, a large family room, 1/2 bath and bonus room that could be an office or overflow guest space. A large utility and storage room are down there too! Solar is on the roof, and two Tesla Powerwalls are installed for backup power. Lastly, don't forget the garage- deep enough to have some workshop space as well. All of this is located on 10 acres, with development potential! Come enjoy life where access to the outdoors abounds, but only 15 minutes to downtown Bristol for shopping, restaurants and other amenities. The Lincoln General Store is just 4 miles away for sandwiches, sundries and fun gifts!

Listed by Sarah Peluso of IPJ Real Estate

$
$
%
$/month over payments
Federal 30-year interest rate: 6.69% last updated on Aug 6, 2026
* All Figures are estimates. Check with your bank or proposed mortgage company for actual interest rates.
This product uses the FRED® API but is not endorsed or certified by the Federal Reserve Bank of St. Louis.

Virtual TourSave FavoriteSchedule TourAsk A QuestionMore Details

60 Bowlsville Road S Mount Holly VT 05758

Mount Holly, VT60 Bowlsville Road S

Price$599,000

Est. Mortgage: $/month

MLS Number 5090385

  • Residential Single Family
  • Address 60 Bowlsville Road S
  • Construction Existing
  • Bedrooms 3
  • Bathroom 3

Discover your dream home at Bowlsville Rd - where contemporary style meets cozy comfort! Imagine waking up in a spacious primary bedroom on the main level, complete with a walk-in closet, and stepping into an open, airy living space filled with natural woodwork, soaring cathedral ceilings, and charming beams that add character at every turn. The large windows allow natural light to flood the home. The well-equipped kitchen is perfect for whipping up delicious meals, while the large deck invites you to relax and soak in the beautiful country setting. Love the outdoors? You're just minutes from skiing at Okemo/Vail resort, with the VAST trail nearby for endless adventure. The property comes with additional permitted lots for future development, Bowlsville Rd offers endless possibilities for your perfect lifestyle. The lower level offers great space for game room with office and/or den space. Don't wait - make this exceptional home yours today and start living the life you've been dreaming of!

Listed by Lisa Kelley of Cummings & Co

$
$
%
$/month over payments
Federal 30-year interest rate: 6.69% last updated on Aug 6, 2026
* All Figures are estimates. Check with your bank or proposed mortgage company for actual interest rates.
This product uses the FRED® API but is not endorsed or certified by the Federal Reserve Bank of St. Louis.

Save FavoriteSchedule TourAsk A QuestionMore Details

337 Union Hill Road Stow ME 04037

Stow, ME337 Union Hill Road

Price$599,000

Est. Mortgage: $/month

Active With Contract

MLS Number 5066446

  • Residential Single Family
  • Full Bath 2
  • Address 337 Union Hill Road
  • Construction Existing
  • Bedrooms 3

Escape to this spacious log chalet set on 44 private acres in beautiful Stow, Maine! This inviting 3-bedroom, 2-bath home blends rustic charm with modern comfort. The custom kitchen features stainless steel appliances and opens to a bright living area with cathedral ceilings, abundant natural light, and rich wood finishes throughout. Stay warm with radiant heat and a cozy wood stove or relax outside on the covered porch overlooking your peaceful surroundings. The large detached four-car garage offers plenty of space for vehicles, tools, or hobbies. With 1,700 sq. ft. of finished living space plus a 1,488 sq. ft. unfinished basement, there's room to expand or create a custom retreat. Some furnishings are included for an easy move-in. Just 20 minutes from Pleasant Mountain Ski Resort, this property offers the ideal balance of comfort, recreation, and privacy-your perfect getaway in the heart of Maine.

Listed by Julie Chin of KW Coastal and Lakes & Mountains Realty/N Conway

$
$
%
$/month over payments
Federal 30-year interest rate: 6.69% last updated on Aug 6, 2026
* All Figures are estimates. Check with your bank or proposed mortgage company for actual interest rates.
This product uses the FRED® API but is not endorsed or certified by the Federal Reserve Bank of St. Louis.

Virtual TourSave FavoriteSchedule TourAsk A QuestionMore Details

120 Darling Road Marshfield VT 05658

Marshfield, VT120 Darling Road

Price$599,000

Est. Mortgage: $/month

Active With Contract

MLS Number 5089298

  • Residential Single Family
  • Full Bath 1
  • Address 120 Darling Road
  • Construction Existing
  • Bedrooms 5

Rich in history, this Classic 1800's Vermont Farmhouse on 51.5+/- acres is surrounded by nature with it's end-of-the-road setting, mature mixed forest, small orchard and established gardens....but still only 1.1 miles from Marshfield Village services. The yester-year charm of a cast iron wood cookstove in the spacious farm kitchen, honey-colored wide-plank softwood flooring, nooks, crannies and built-in storage. Fabulous 3-season enclosed sun porch, covered deck and 34' covered rear porch. Currently configured as a 3-BR main residence with an attached-yet-private 2-BR apartment with screened porch, which could easily be re-incorporated to recreate the 5-BR, 2-bath dwelling giving you plenty of spread! Over the past 48 years, the current owners have welcomed friends, family, and short-term rentals in the "in-law" wing. 16'x20' Detached workshop/storage building. Play house, wood shed, tool shed and more. Generator with transfer switch included. Reasonably level land parcel has substantial road frontage on two town roads, making an ideal setting for a family compound or retreat. Marshfield Village has two general stores and a very active Jaquith Public Library, known for it's variety of programs, concerts, play groups and community gardens. The 30.3 mile Marshfield Rail Trail is right around the corner, offering hiking, biking, running, walking, XC ski trailblazing and snow shoeing, eventually leading to the Groton State Forest. The Lords Hill Natural Area is one of the oldest old-growth forests in Vermont, a 25-acre stand with remnants of ancient hardwoods (sugar maple, yellow birch, ask and hemlock). The quiet enjoyment of this destination, at the end of the day, is truly a rare and relaxing! Invest in your own joy!

Listed by Lori Holt of BHHS Vermont Realty Group/Montpelier

$
$
%
$/month over payments
Federal 30-year interest rate: 6.69% last updated on Aug 6, 2026
* All Figures are estimates. Check with your bank or proposed mortgage company for actual interest rates.
This product uses the FRED® API but is not endorsed or certified by the Federal Reserve Bank of St. Louis.

Virtual TourSave FavoriteSchedule TourAsk A QuestionMore Details

21 Brustle Road Nottingham NH 03290

Nottingham, NH21 Brustle Road

Price$599,000

Est. Mortgage: $/month

Active With Contract

MLS Number 5087211

  • Residential Single Family
  • Full Bath 1
  • Address 21 Brustle Road
  • Construction Existing
  • Bedrooms 3

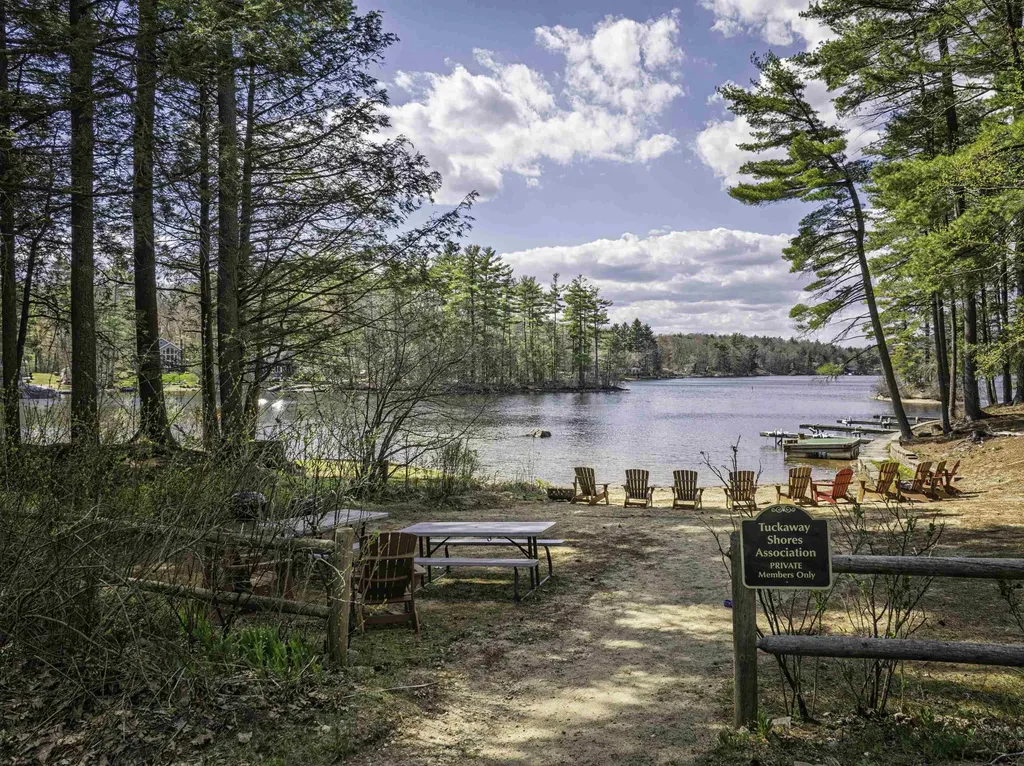
PAWTUCKAWAY LAKE Trade the ordinary for lake life in this contemporary chalet nestled within a charming 33-home cove community on beautiful Pawtuckaway Lake. Spend your summers boating, swimming, fishing, and soaking up the sun from the community's private beach, where owners enjoy deeded beach ownership and a boat ramp just steps from home adding to the close-knit, recreational lifestyle that makes this community so special. Inside, the open-concept floor plan is designed for gathering after a day on the water. With 3 bedrooms, 3 baths, and a wraparound deck there's plenty of room for family and friends. The full walkout lower level features a beautifully finished in-law or guest suite complete with its own upscale kitchen-perfect for weekend visitors, multigenerational living, or hosting fellow lake lovers. Set on 1.26 acres, you'll have ample space for boats, trailers, kayaks, paddleboards, and all the gear that comes with an active New Hampshire lake lifestyle. Plenty of room for expansion if your future plans call for it. Whether you're searching for a year-round home, a four-season retreat, or the perfect place to create lasting lake memories, this property delivers all the benefits of Pawtuckaway Lake living-without the waterfront price tag.

Listed by Maria Shute of RE/MAX Shoreline

$
$
%
$/month over payments
Federal 30-year interest rate: 6.69% last updated on Aug 6, 2026
* All Figures are estimates. Check with your bank or proposed mortgage company for actual interest rates.
This product uses the FRED® API but is not endorsed or certified by the Federal Reserve Bank of St. Louis.

Save FavoriteSchedule TourAsk A QuestionMore Details

34 Valhalla Road Warren VT 05674

Warren, VT34 Valhalla Road

Price$599,000

Est. Mortgage: $/month

Pending

MLS Number 5094292

  • Residential Single Family
  • Full Bath 1
  • Address 34 Valhalla Road
  • Construction Existing
  • Bedrooms 3

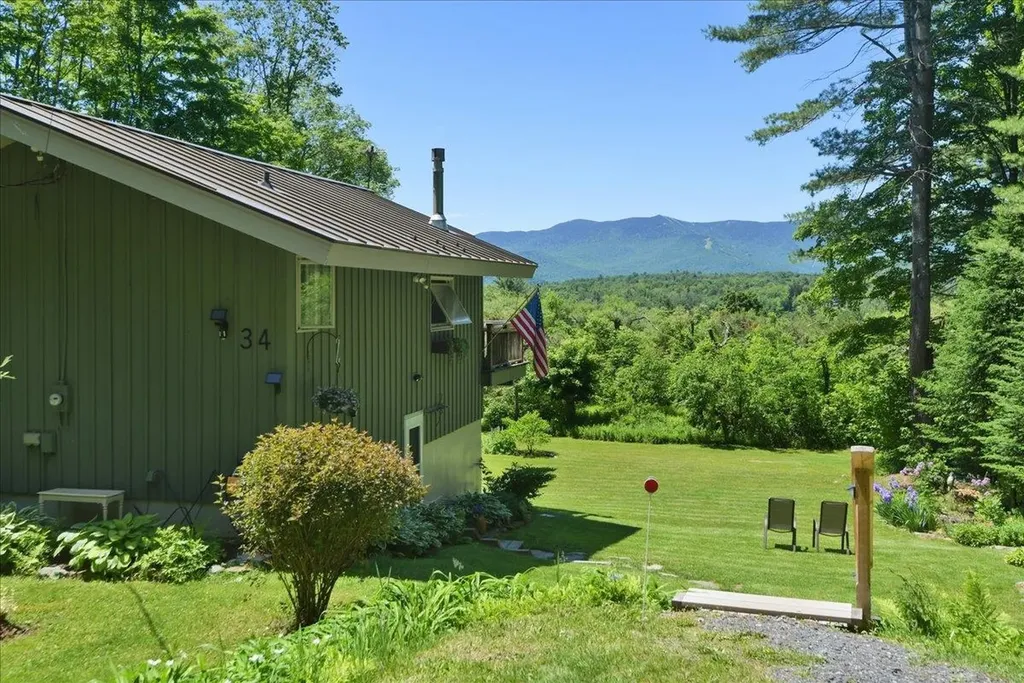
Million-dollar views without the million-dollar price tag. Perched on 2 picturesque acres in the heart of Vermont's renowned Mad River Valley, this charming property captures breathtaking views of Sugarbush Resort, rolling Green Mountain peaks, and unforgettable sunsets that paint the sky in every season. Ideally located just 12 minutes to Sugarbush Resort, 20 minutes to Mad River Glen, and only 7 minutes to Blueberry Lake, this property places some of Vermont's finest outdoor recreation right at your doorstep. Whether you're chasing first tracks at Sugarbush, paddling Blueberry Lake on a summer morning, exploring scenic hiking and mountain biking trails, or simply taking in the beauty of the surrounding mountains, every day feels like a getaway. Perfect as a ski retreat, year-round residence, first home, or investment property, this home offers the rare combination of affordability, convenience, and a setting that feels worlds away from the everyday. The manageable size allows for easy ownership while the expansive grounds provide privacy, open space, and room to enjoy the natural beauty that makes the Mad River Valley so sought after. Wake each morning to panoramic mountain views and end your day watching the sun set over Sugarbush's iconic slopes. Opportunities to own a property with this combination of views, location, lifestyle, and year-round appeal are increasingly hard to find.

Listed by Kate Earley of Flex Realty

$
$
%
$/month over payments
Federal 30-year interest rate: 6.69% last updated on Aug 6, 2026
* All Figures are estimates. Check with your bank or proposed mortgage company for actual interest rates.
This product uses the FRED® API but is not endorsed or certified by the Federal Reserve Bank of St. Louis.

Save FavoriteSchedule TourAsk A QuestionMore Details

Broker Reciprocity 

Copyright 2026 PrimeMLS, Inc. All rights reserved. This information is deemed reliable, but not guaranteed. The data relating to real estate displayed on this display comes in part from the IDX Program of PrimeMLS. The information being provided is for consumers’ personal, non-commercial use and may not be used for any purpose other than to identify prospective properties consumers may be interested in purchasing. Data last updated August 12, 2026 2:22 AM UTC