SIGN UP or LOG IN 's Account

Log in to see your saved listings or edit your searches:

No account? Sign up now to save searches, listings, and get tailored listing notifications. It's free, opt-out anytime.

Find Your New Home

Sign Up Today!

Get fresh listings via email, save your favorite listings, match with similar properties, and unlock additional property info.

Create Your Account

Do not fill in this field:

Already have an account? Log in

and narrow your search. If you have fewer than 200 results, you can save your search.

Andover VT Single Family Real Estate

r=3889-3900
1301 Blakely Road Colchester VT 05446

Colchester, VT1301 Blakely Road

Price$599,000

Est. Mortgage: $/month

MLS Number 5100041

  • Residential Single Family
  • Full Bath 1
  • Address 1301 Blakely Road
  • Construction Existing
  • Bedrooms 3

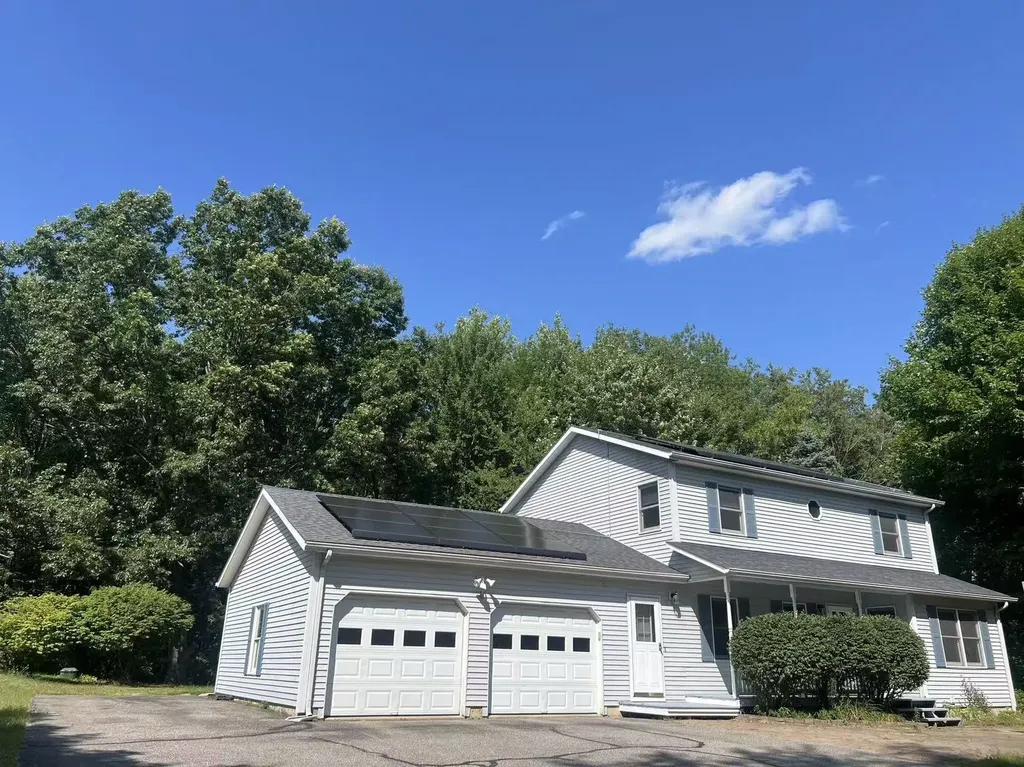
Prepare to be captivated by this beautiful Colonial-style home, perfectly situated on a sprawling 1.05-acre lot in one of Colchester's most desirable pockets. From the moment you pull up the long, private driveway, you'll feel a world away from the hustle and bustle, surrounded by a mature border of trees that creates an absolute sanctuary of privacy. Step inside and be greeted by gorgeous, gleaming hardwood floors. The main level is designed for both easy daily living and effortless entertaining, boasting a bright open kitchen, what's more? Two spacious living rooms! Need a dedicated workspace or a quiet retreat? You'll love the flexible first-floor office (or cozy den). Upstairs, you'll find three generously sized bedrooms, providing plenty of space and comfort for everyone. For even more room to spread out, the finished basement offers the perfect setup for a recreation room, home gym, or media center. The outdoor spaces are a true extension of the home. Step out onto the massive back deck, perfect for summer BBQ. Complete with a spacious two-car garage, this property truly has it all. They say a picture is worth a thousand words, but honestly, words and photos simply cannot describe how amazing this property is. You have to experience the peace, the space, and the flow of this home in person. Schedule your private tour today!

Listed by Wen Dong of KW Vermont
$
$
%
$/month over payments
Federal 30-year interest rate: 6.69% last updated on Aug 6, 2026
* All Figures are estimates. Check with your bank or proposed mortgage company for actual interest rates.
This product uses the FRED® API but is not endorsed or certified by the Federal Reserve Bank of St. Louis.

Save FavoriteSchedule TourAsk A QuestionMore Details

472 Shores Hill Road Granby VT 05840

Granby, VT472 Shores Hill Road

Price$599,000

Est. Mortgage: $/month

MLS Number 5090357

  • Residential Single Family
  • Full Bath 1
  • Address 472 Shores Hill Road
  • Construction Existing
  • Bedrooms 4

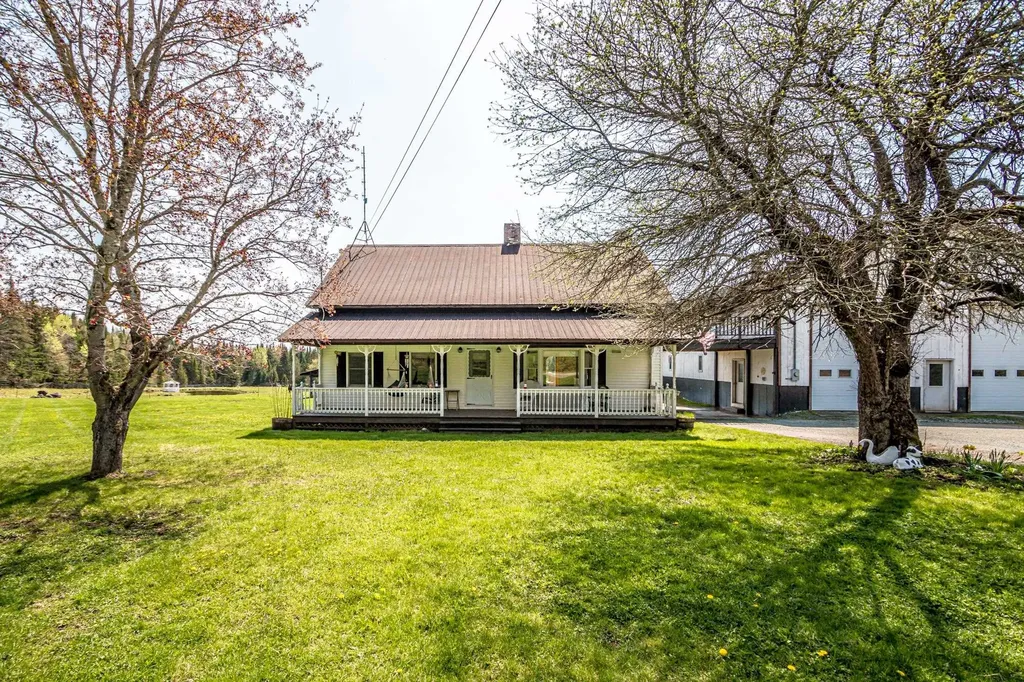
Nestled in the quaint town of Granby in Vermont's Northeast Kingdom, this exceptional country property offers the perfect blend of rural charm, recreation, and opportunity. Set on 6 open acres of fenced pasture, this 4 bedroom, 2 bath Cape is bordered by scenic Granby Brook and features its own private pond, creating a peaceful setting ideal for homesteading, hobby farming, or simply enjoying the Vermont lifestyle. Built in 1978, the spacious home was thoughtfully designed for comfortable living and entertaining. The first floor features a welcoming eat-in kitchen that opens into the large living room, highlighted by a stone fireplace and oversized sliding doors leading to the large rear deck overlooking the fields and water. A cozy den, small office, laundry room, and full bath complete the main level. Upstairs, the primary bedroom offers a beautiful stone fireplace of its own, along with a private deck showcasing local mountain views. Three additional bedrooms and a 3/4 bath provide plenty of room for family and guests. The finished basement adds even more living space with a family/game room and spacious utility area, while the covered front porch provides the perfect place to relax and take in the peaceful surroundings. A standout feature of the property is the massive 50' x 40', 50' X 60' industrial-style garage large enough to accommodate tractor trailers and equipment with ease. Featuring two oversized 12' x 14' garage doors on each end, three additional garage bays, a half bath, and full length second-floor storage, the possibilities for business, storage, workshop space, or recreational use are endless. Outside, the open fenced pasture, small barn, brook frontage, and pond create an ideal setup for animals, farming, or outdoor enthusiasts. With access to the VAST and VASA trail systems, only 30 mins from Burke Mountain ski area and biking on the Kingdom Trails, this property is perfectly suited for year-round recreation.

Listed by Jennifer Allen of Lisa Hampton Real Estate

$
$
%
$/month over payments
Federal 30-year interest rate: 6.69% last updated on Aug 6, 2026
* All Figures are estimates. Check with your bank or proposed mortgage company for actual interest rates.
This product uses the FRED® API but is not endorsed or certified by the Federal Reserve Bank of St. Louis.

Virtual TourSave FavoriteSchedule TourAsk A QuestionMore Details

11 Stark N Highway Dunbarton NH 03046

Dunbarton, NH11 Stark N Highway

Price$599,000

Est. Mortgage: $/month

Active With Contract

MLS Number 5092426

  • Residential Single Family
  • Full Bath 1
  • Address 11 Stark N Highway
  • Construction Existing
  • Bedrooms 5

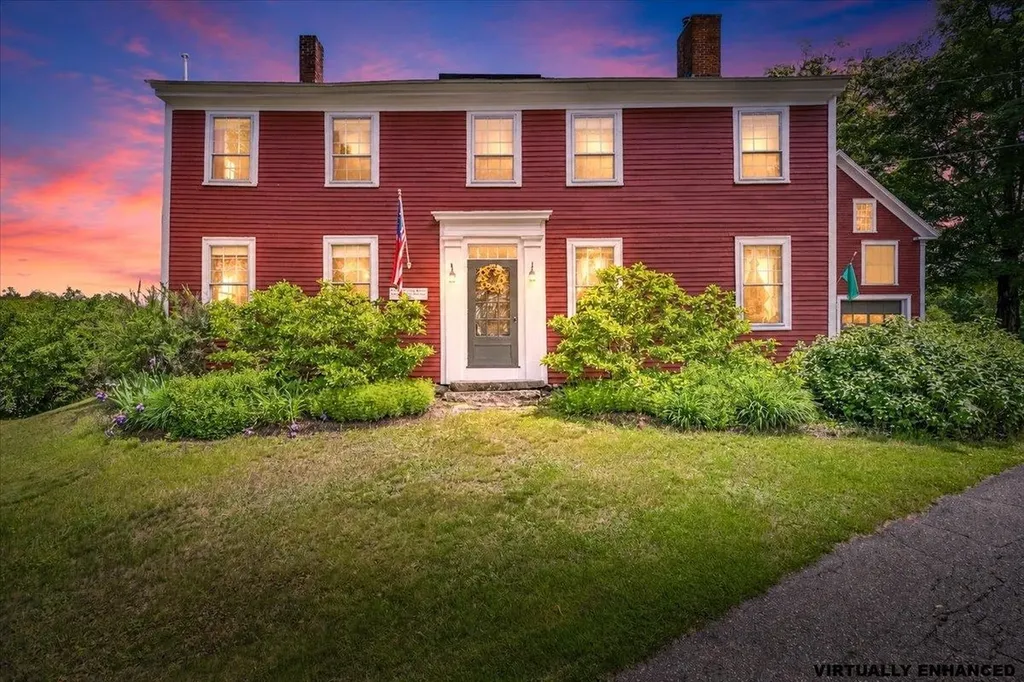
Welcome to the historic “Flying Dragon Tavern,” an iconic antique Colonial nestled in the heart of Dunbarton's town center. Steeped in character and beautifully maintained, this 5-bedroom, 2-bath treasure blends early New England charm with thoughtful updates that support today's lifestyle. Inside, you'll find the classic warmth of an antique home, nooks, crannies, built-ins, and wide pine floors paired with spacious bedrooms, abundant closet space, and a highly desirable first-floor bedroom. The home has been meticulously cared for, featuring new roofing, fresh exterior paint, and a layout that offers both comfort and flexibility. The attached garage/barn provides incredible potential, ideal for an ADU, studio, workshop, or hobby space (buyer to perform all due diligence). Step outside and discover your own private oasis: a fully fenced backyard with a tiered bluestone patio, lush perennial gardens, and peaceful spaces perfect for relaxing or entertaining. Located just moments from the school, town center, and major commuter routes, this property offers the rare combination of history, convenience, and timeless New England beauty. 11 Stark Highway N. is a one-of-a-kind opportunity to own a piece of Dunbarton's past while enjoying all the comforts of modern living. Showings begin at the open house on Saturday 6/6/26 from 11-1 and Sunday 6/7/26 from 11-1.

Listed by Ashley Rioux of RE/MAX Synergy

$
$
%
$/month over payments
Federal 30-year interest rate: 6.69% last updated on Aug 6, 2026
* All Figures are estimates. Check with your bank or proposed mortgage company for actual interest rates.
This product uses the FRED® API but is not endorsed or certified by the Federal Reserve Bank of St. Louis.

Virtual TourSave FavoriteSchedule TourAsk A QuestionMore Details

114 Hopkinton Road Concord NH 03301

Concord, NH114 Hopkinton Road

Price$599,000

Est. Mortgage: $/month

Active With Contract

MLS Number 5084863

  • Residential Single Family
  • Full Bath 2
  • Address 114 Hopkinton Road
  • Construction Existing
  • Bedrooms 3

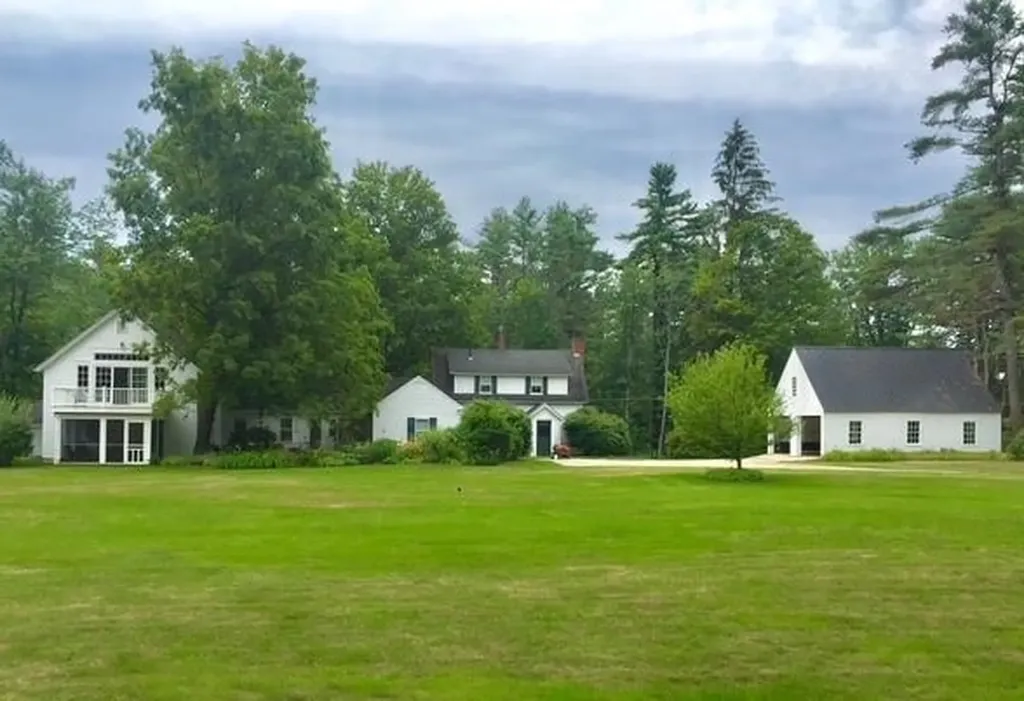
Welcome to 114 Hopkinton Rd, a perfect blend of comfort, character, & convenience in one of Concord's most desirable west-end locations. This property is warm & inviting. The 30' kitchen provides an ideal workspace for cooking and gathering, while the adjoining living, dining and family areas create an easy flow for everyday living or entertaining. The 20' living room has a handsome fireplace, natural wood flooring and a nook w/bookshelves perfect for an office or piano. A built-in china cabinet & shelving in the dining room. The family room has rich wood flooring & a mantle perfect for antiques or photos. Many rooms have spectacular decorative tin ceilings. There is a first floor bedroom & full bath, with 2 additional bdrms and full bath upstairs. Two porches, one facing the front is enclosed & has tongue & groove ceiling & woodwork. Another screened porch faces the bucolic field and forest in back. Handy first floor laundry w cabinets & storage. Large mudroom w/ bank of closets. The piece de resistance is the barn renovation. A 37' GREAT ROOM has a cathedral ceiling, skylights & a balcony overlooking the acreage and woods. It is large enough to hold a pool table, theatre and hobby space if desired. Below on the barn level is a gardening room and storage galore - or create your own custom living area. Enjoy a spacious yard with mature landscaping-perfect for gardening, play, or simply relaxing in a peaceful setting. A white picket fence surrounds a brick patio w/decorative well pump. A 34' separate garage can fit 4 cars or multiple tractors & equipment. The property offers excellent proximity to walking trails, schools, & downtown, while providing the privacy and feel of a more rural setting. Whether you're looking for a first home or a move-up opportunity this home delivers comfort, charm, and location. This property is in an estate. Furnace serviced 9/2023. Water heater new 5/2022

Listed by Barbara Ruedig of Ruedig Realty

$
$
%
$/month over payments
Federal 30-year interest rate: 6.69% last updated on Aug 6, 2026
* All Figures are estimates. Check with your bank or proposed mortgage company for actual interest rates.
This product uses the FRED® API but is not endorsed or certified by the Federal Reserve Bank of St. Louis.

Save FavoriteSchedule TourAsk A QuestionMore Details

56 Bedford Avenue Gilford NH 03249

Gilford, NH56 Bedford Avenue

Price$599,000

Est. Mortgage: $/month

MLS Number 5088615

  • Residential Single Family
  • Full Bath 2
  • Address 56 Bedford Avenue
  • Construction Existing
  • Bedrooms 3

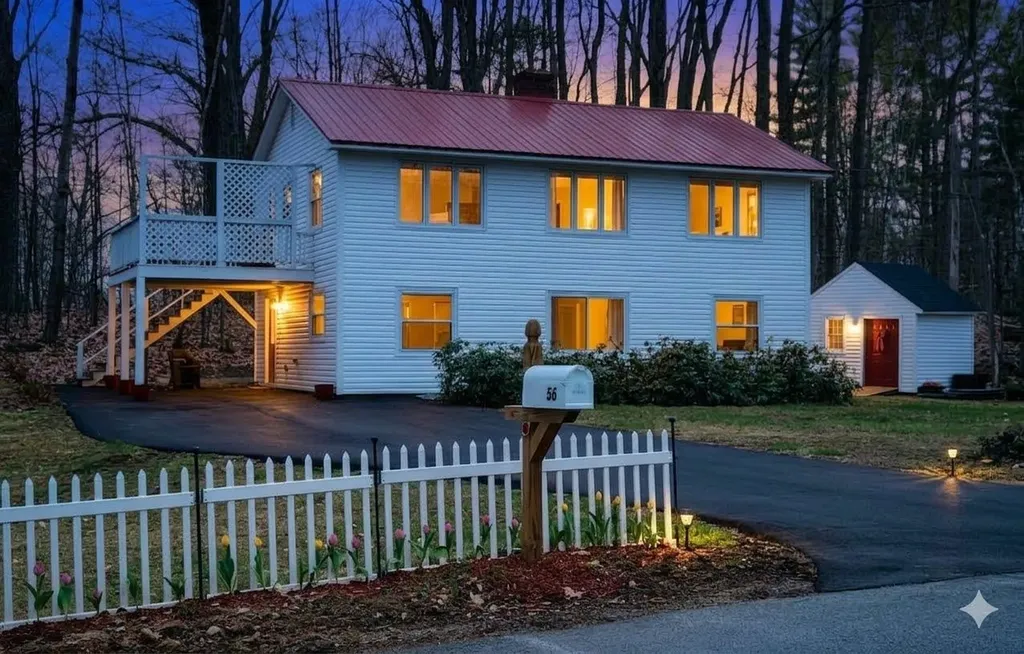
Need multi-generational living arrangements? Check out the reverse floor plan here with the main bedroom and and living area on the second floor and two bedrooms on the first floor with a shared full bath and living room! Corner lot in established neighborhood with mature trees and privacy! NEW St. Roche Oil Fired Boiler! NEW Vinyl Siding! NEW Paved Driveway! NEW LED Lighting! NEW Honey Colored Laminate Floors! NEW Quartz Kitchen Countertops! NEW Kitchen Cabinetry! NEW Bravo Electric Oven Range and vent hood! Three Newly remodeled bathrooms! New chimney vent caps! On chilly nights cozy up to the cast-iron wood burning stove, cleaned and inspected! Metal roof! Enjoy year round living in sought after Gilford! Move right in and enjoy all the surrounding activities of Gunstock Mountain, Ellacoya State Park, BNH Pavillion, Gilford town beach and more! America's Preferred Home Warranty one year membership included for peace of mind. Agent owned personal interest in property.

Listed by Tess Conroy of EXP Realty

$
$
%
$/month over payments
Federal 30-year interest rate: 6.69% last updated on Aug 6, 2026
* All Figures are estimates. Check with your bank or proposed mortgage company for actual interest rates.
This product uses the FRED® API but is not endorsed or certified by the Federal Reserve Bank of St. Louis.

Virtual TourSave FavoriteSchedule TourAsk A QuestionMore Details

2354 East Ridge Road Sutton VT 05871

Sutton, VT2354 East Ridge Road

Price$599,000

Est. Mortgage: $/month

MLS Number 5090524

  • Residential Single Family
  • Full Bath 1
  • Address 2354 East Ridge Road
  • Construction Existing
  • Bedrooms 3

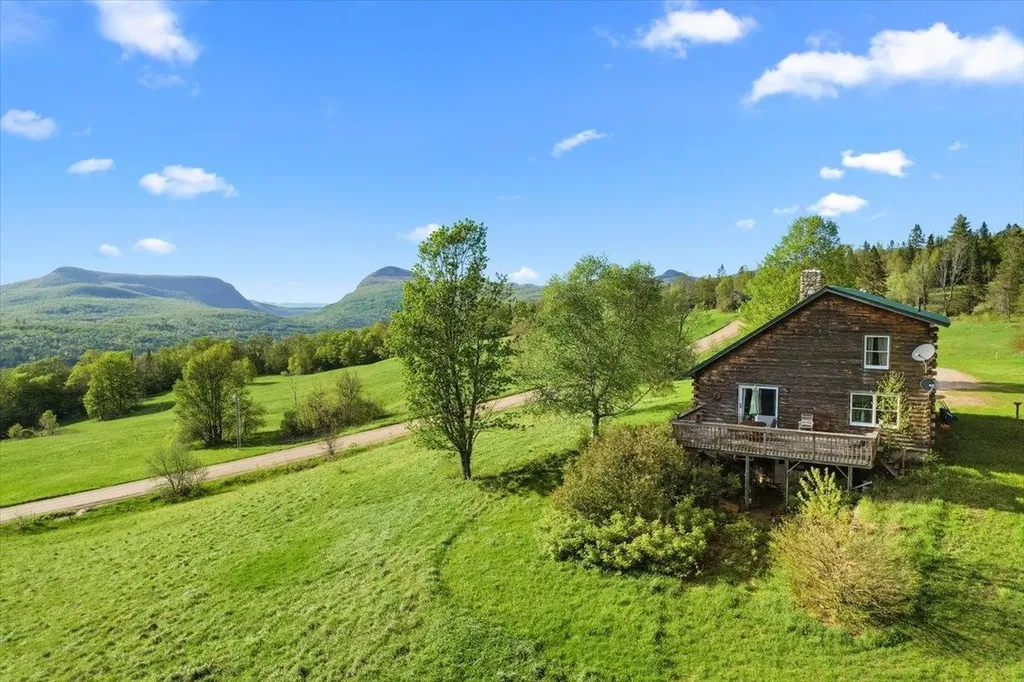
Once in a generation, a property emerges that transcends the ordinary a place where history, nature, and possibility converge in breathtaking harmony. Spanning 39.66 +/- acres of Vermont's most cherished landscape, this extraordinary estate represents the final chapter of a family legacy so deeply woven into the fabric of this land that the very roads bear their name. For more than a century, these rolling acres have served as working farmland, productive timberland, and a sanctuary of quiet beauty. Sweeping panoramas unfold across Sutton and Westmore, with a dramatic sight line cutting directly through Willoughby Gap all the way to Canada a vista that changes with every season and never grows old. The land itself tells a story of thoughtful stewardship. Currently enrolled in the Vermont Current Use program, its open pastures are framed by centuries-old stone walls and flanked by stands of mature forest laced with trails a living testament to generations who cared deeply about what they would leave behind. At the heart of the property, a handsome log home built in 1992 offers 3 bedrooms, 2 bathrooms, and a loft that overlooks the living room anchored by a commanding fieldstone fireplace, each stone hand-selected from the land itself. Recent updates including a new metal roof, furnace, and hot water heater ensure modern comfort wrapped in timeless character. A second lot in Newark adds a historic pole barn dating to the early 1900s a canvas ready to be restored and reimagined to suit your vision, whether for livestock, equipment, or creative pursuits. Set along a picturesque dirt road that has drawn cyclists from across the region for its gravel riding, the location places you minutes from Burke Mountain, Kingdom Trails, and Lake Willoughby, with VAST snowmobile access just around the corner. This is four-season Vermont living at its very finest.Properties like this don't come back on the market. Come experience it for yourself- before someone else calls it home

Listed by Vanessa Welch of Better Real Estate LLP

$
$
%
$/month over payments
Federal 30-year interest rate: 6.69% last updated on Aug 6, 2026
* All Figures are estimates. Check with your bank or proposed mortgage company for actual interest rates.
This product uses the FRED® API but is not endorsed or certified by the Federal Reserve Bank of St. Louis.

Save FavoriteSchedule TourAsk A QuestionMore Details

484 Scofield Mountain Road Winchester NH 03470

MLS Number 5101558

  • Residential Single Family
  • Full Bath 1
  • Construction Existing
  • Bedrooms 3
  • Bathroom 2

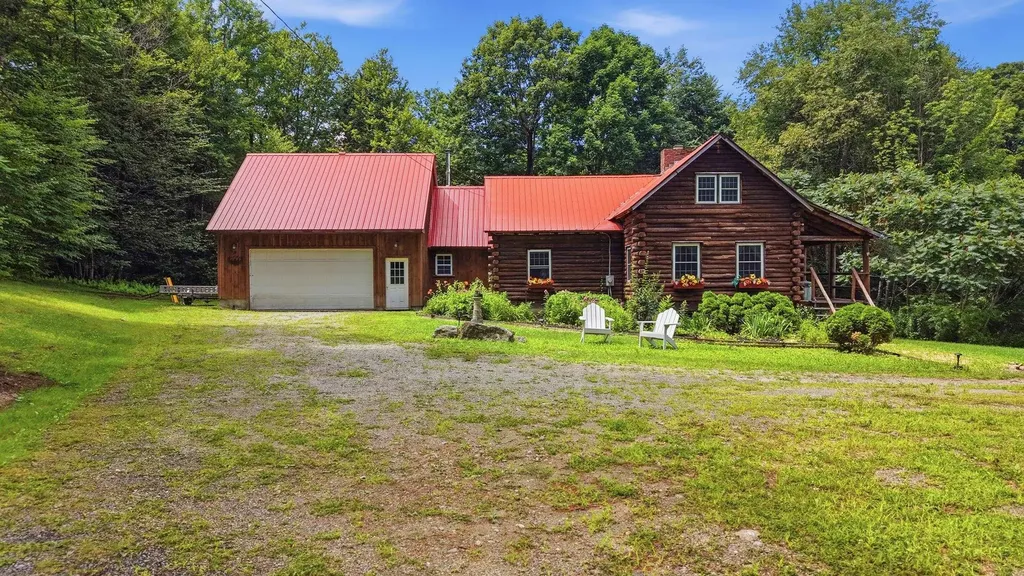
Rustic charm, warm wood accents and lovely beam ceilings make this true log house feel like HOME. The outdoor space is a dream; situated on 6.32 acres, this property features a charming front porch, large back deck to relax on warm summer nights, spacious yard with fire pit for cold winter nights & smores, walking and ATV trails and your very own Christmas trees growing! Well landscaped with many perennials to enjoy throughout all of the seasons. Inside timeless log home charm meets all of the modern updates and amenities throughout. This 3 bedroom home has so much to offer; the main floor living boasts a spacious living room featuring a stunning fireplace, wide plank pine floors and wood beam ceilings; fully applianced kitchen with brand new appliances, woodburning Crawford cookstove as well as gas stove, plenty of cabinets and a breakfast bar. A first floor office or bedroom, lovely tiled full bathroom and a large sunroom displaying tiled floors and woodstove offer access to the expansive yard through the sliding glass doors. Enjoy access to the attached two car garage complete with a large bonus room; perfect for guests, a game or movie room and so much more! On the second story of the home you will find the primary bedroom presenting a walk in closet and tiled bathroom with walk in shower. Additionally there are 2 more bedrooms that complete the upstairs. Fine quality throughout and attention to detail make this home a true retreat!! Private yet minutes to amenities!

Listed by Emily Lagerberg of R.H. Thackston & Company

$
$
%
$/month over payments
Federal 30-year interest rate: 6.69% last updated on Aug 6, 2026
* All Figures are estimates. Check with your bank or proposed mortgage company for actual interest rates.
This product uses the FRED® API but is not endorsed or certified by the Federal Reserve Bank of St. Louis.

Save FavoriteSchedule TourAsk A QuestionMore Details

8 Cook Lane Westford VT 05494

Westford, VT8 Cook Lane

Price$599,000

Est. Mortgage: $/month

MLS Number 5090525

  • Residential Single Family
  • Full Bath 1
  • Address 8 Cook Lane
  • Construction Existing
  • Bedrooms 3

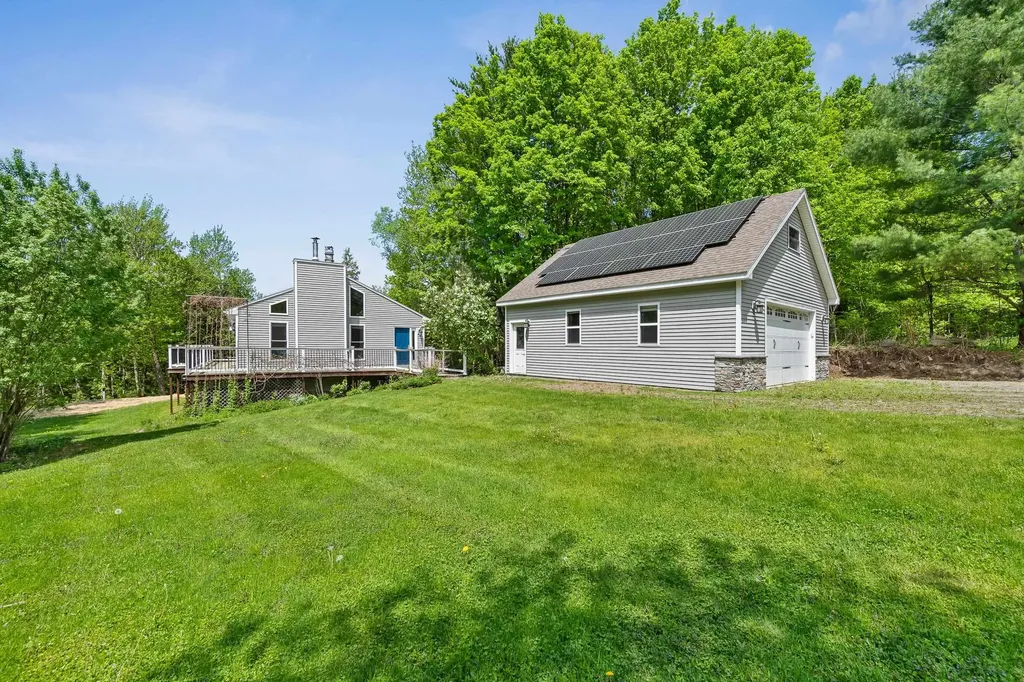
Welcome to 8 Cook Lane, a contemporary gem set on 10.1 acres in the hills of Westford. Highlights include a detached 2 car garage, wrap around porch, owned solar with a leased Tesla Powerwall and a brand new septic system. Featuring 3 bedrooms and 2 baths, this home features an open concept living space as you enter the front door. The living room has vaulted ceilings and exposed beams with plenty of natural light from the southern facing skylights. The kitchen connects to the living room and boasts an oversize island, stainless appliances and plentiful storage for all of your cooking needs. Off the kitchen is the updated bathroom with heated marble floors, antique claw foot tub, a huge double trough sink, and a marble tiled shower with a rain head shower system. The primary bedroom has it's own balcony along with a loft for additional storage and walk-in closet. Downstairs, you'll find plentiful and flexible space that could also be a separate living level as it has it's own kitchen, bedroom, and 3/4 bath. Both interior stairs and walk out accessibility makes the basement super flexible for however you choose to utilize it. Outside, you'll find a wrap around porch that looks down to the pond, a perfect spot for listening to the peepers on warm summer nights. The detached 2 car garage has plenty of room for both parking + recreational equipment w/ 2nd story attic storage. Owned Solar panels cover the majority of the properties power needs and the Tesla powerwall gives you piece of mind when the power goes out. This amazing versatile home won't last long so come see it today!

Listed by Tim Meyer of Vermont Real Estate Company

$
$
%
$/month over payments
Federal 30-year interest rate: 6.69% last updated on Aug 6, 2026
* All Figures are estimates. Check with your bank or proposed mortgage company for actual interest rates.
This product uses the FRED® API but is not endorsed or certified by the Federal Reserve Bank of St. Louis.

Save FavoriteSchedule TourAsk A QuestionMore Details

77 Wild Acre Drive Washington NH 03280

Washington, NH77 Wild Acre Drive

Price$599,000

Est. Mortgage: $/month

MLS Number 5079873

  • Residential Single Family
  • Full Bath 1
  • Address 77 Wild Acre Drive
  • Construction Existing
  • Bedrooms 3

Privacy and tranquility await, where the sounds of nature replace the noise of everyday life. Spend your days kayaking, fishing, swimming, or simply enjoying the abundant wildlife from your screened porch or your privately owned waterfront on beautiful Smith Pond. While a small private dead-end lane separates the home from the waterfront, traffic is virtually nonexistent and does not detract from the peaceful atmosphere that makes this property so special. The floor plan offers flexibility with a first-floor bedroom and full bath, ideal for one-level living or guest accommodations. The living area is centered around a large granite fireplace with woodstove that keeps the first floor cozy and warm. The dining area features skylights and a cathedral ceiling with exposed beams open to the second floor, creating a bright and inviting space. The kitchen includes granite countertops, oak cabinetry, electric cooktop, pantry, and a peninsula for additional workspace and seating. The home showcases quality craftsmanship with hardwood flooring of oak, birch, and pine, along with tile flooring in the kitchen and bathrooms. The second floor includes two bedrooms, a full bath, and an office or flex room suitable for a variety of uses. The finished basement offers more living space, storage area and laundry room. Additional features rear deck overlooking the pond, detached 2-car garage with storage above, and a landscape accented by stone walls and mature trees. ATV and snowmobile trails are accessible directly from the property even horseback riders use the trails. Conveniently located approximately 10 minutes to Hillsborough for shopping, dining, and schools while maintaining a private, rural setting. Subject to Seller securing suitable housing.

Listed by Colleen Whitney and Edward Whitney of EXP Realty

$
$
%
$/month over payments
Federal 30-year interest rate: 6.69% last updated on Aug 6, 2026
* All Figures are estimates. Check with your bank or proposed mortgage company for actual interest rates.
This product uses the FRED® API but is not endorsed or certified by the Federal Reserve Bank of St. Louis.

Virtual TourSave FavoriteSchedule TourAsk A QuestionMore Details

2 Belmont Circle Hampton NH 03842

Hampton, NH2 Belmont Circle

Price$599,000

Est. Mortgage: $/month

MLS Number 5102473

  • Residential Single Family
  • Full Bath 1
  • Address 2 Belmont Circle
  • Construction Existing
  • Bedrooms 2

Welcome to 2 Belmont Circle in Hampton, NH a beautifully maintained Cape Cod-style home where timeless charm meets thoughtful updates in one of the Seacoast's most convenient and desirable neighborhoods. This move-in ready 2-bedroom, 1.5-bath home offers the perfect blend of comfort, character, and modern efficiency. The heart of the home is the spacious updated kitchen, featuring abundant cabinetry, generous counter space, and an inviting layout that's perfect for everyday living and entertaining. Hardwood floors add warmth and character throughout much of the home, while high-efficiency mini-split systems (installed just 2 years ago) provide year-round heating and cooling. Additional peace of mind comes with a 4-year-old heating system and on demand water heater, offering important updates that today's buyers appreciate. Step outside to enjoy the fully fenced backyard, a private outdoor oasis with plenty of room for pets, gardening, outdoor gatherings, or relaxing around the fire pit. An attached one-car garage provides additional storage and everyday convenience. Connected to town water and town sewer, this home combines classic New England appeal with the convenience of municipal services. Located just minutes from Hampton Beach, downtown Hampton, shopping, restaurants, schools, parks, and major commuter routes including I-95 and Route 101, you'll enjoy easy access to everything the Seacoast has to offer. Whether you're searching for your first home, looking to downsize, or seeking a low-maintenance home near Hampton Beach, 2 Belmont Circle delivers exceptional value, modern updates, and an outstanding location. Don't miss this opportunity to own a charming Hampton, NH home with an updated kitchen, hardwood floors, fenced yard, attached garage, newer mechanical systems, and all the conveniences of Seacoast living.

Listed by Foss & Russell Group of BHHS Verani Seacoast

$
$
%
$/month over payments
Federal 30-year interest rate: 6.69% last updated on Aug 6, 2026
* All Figures are estimates. Check with your bank or proposed mortgage company for actual interest rates.
This product uses the FRED® API but is not endorsed or certified by the Federal Reserve Bank of St. Louis.

Virtual TourSave FavoriteSchedule TourAsk A QuestionMore Details

209 Kelley Hill Road Danby VT 05739

Danby, VT209 Kelley Hill Road

Price$599,000

Est. Mortgage: $/month

MLS Number 5090966

  • Residential Single Family
  • Full Bath 2
  • Address 209 Kelley Hill Road
  • Construction Existing
  • Bedrooms 4

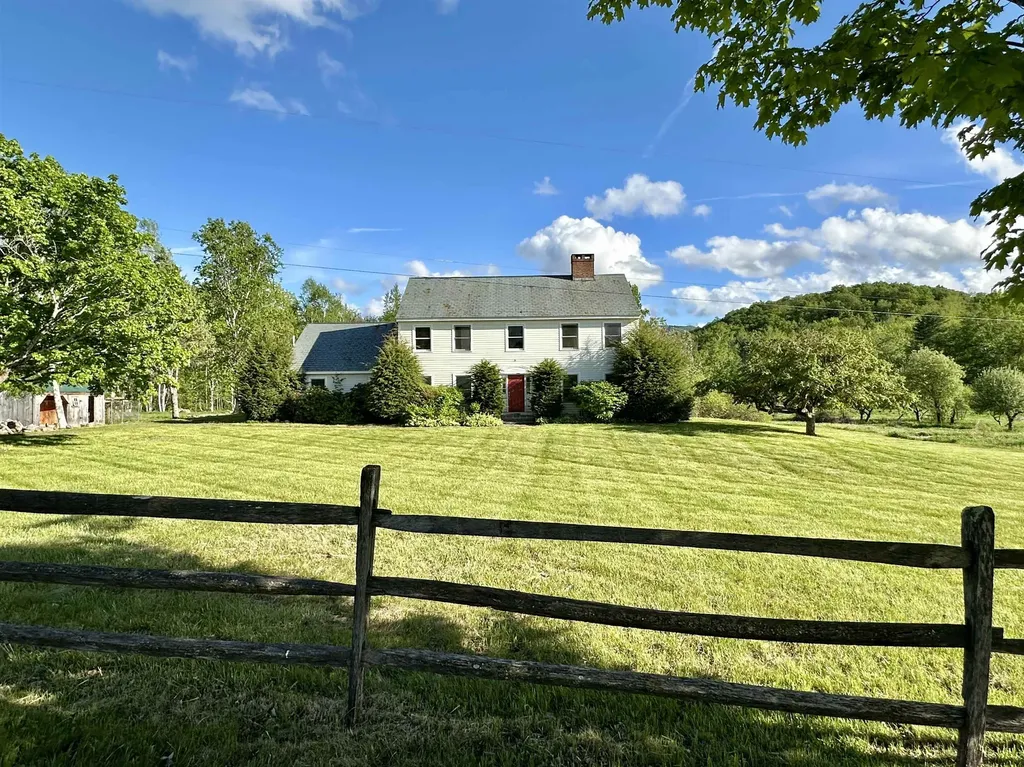
This 1989 elegant center hall colonial reproduction sits proudly along beautiful Kelley Hill Road with gorgeous sunset views over Pawlet's Three Sisters- Haystack, Middle & Bald Mountains (AKA “Sleeping Lady”). Set on almost 12A of beautiful flat meadowland (ideal for equestrian/agricultural use,or possible additional building site) offering total privacy with 80A of protected lands across the road owned by NEFF (New England Forest Foundation). The spacious 4 bedroom, 3 bath home is ideal for entertaining with a “cook's kitchen” - 6 burner/double oven Viking range & large island (butcher block & granite), breakfast nook, huge deck, formal dining room, library & living room both with fireplace… Elegant woodwork throughout- crown molding, chair rail, french doors, gorgeous cherry built-in cabinets/entertainment center, yellow pine & antique oak floors… Upstairs offers incredible primary bedroom suite with cathedral ceiling marble bath, walk-in closet/dressing room and 3 other bedrooms plus a second full bath. Other amenities include 2 car attached garage, walkout basement, and a standby propane generator … Needs some TLC/deferred maintenance, new bedroom carpeting etc, but well worth it ... Opportunity Knocks! - A Gorgeous property, great location and irreplaceable at this price!

Listed by Scott Mcchesney and Robin Chesnut-Tangerman of McChesney RE,Inc.

$
$
%
$/month over payments
Federal 30-year interest rate: 6.69% last updated on Aug 6, 2026
* All Figures are estimates. Check with your bank or proposed mortgage company for actual interest rates.
This product uses the FRED® API but is not endorsed or certified by the Federal Reserve Bank of St. Louis.

Virtual TourSave FavoriteSchedule TourAsk A QuestionMore Details

277 Jackson Road Averill VT 05901

Averill, VT277 Jackson Road

Price$599,000

Est. Mortgage: $/month

MLS Number 5094999

  • Residential Single Family
  • Full Bath 1
  • Address 277 Jackson Road
  • Construction Existing
  • Bedrooms 4

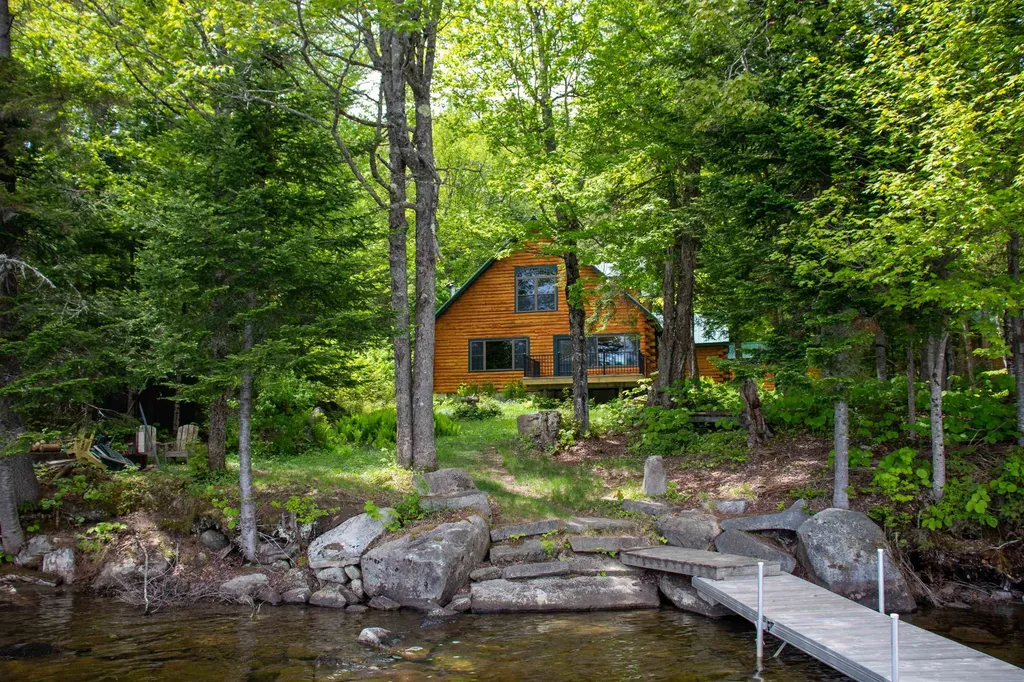
Set along the shores of Great Averill Lake, this log home offers a front-row seat to one of Vermont's most peaceful and scenic settings. Built in 2004, the property captures the spirit of lake living with a comfortable layout, inviting outdoor spaces, and direct access to the water. Inside, you'll find a welcoming living room with wood stove, a kitchen with breakfast bar and dining area, and a second wood stove that adds warmth and character to the gathering space. Whether you're spending a weekend at the lake or settling in for an extended stay, the home is designed for comfort and simplicity. Outside, life naturally revolves around the water. Enjoy your morning coffee on the deck, spend the day boating, fishing, kayaking, or swimming, and unwind in the evening as the lake settles into the quiet of dusk....and in the winter enjoy the snowmobiling! A long private pier provides plenty of room to relax, keep a boat, or simply sit and take in the surroundings. The log exterior, metal roof, and storage sheds complement the property's classic Northwoods feel. Great Averill Lake is known for its clear waters, excellent fishing, and unspoiled beauty. Located in the remote town of Averill near the Canadian border, the area offers a setting where loons call across the water, wildlife is part of daily life, and the natural landscape takes center stage. Whether you're seeking a seasonal retreat or a place to enjoy Vermont's outdoors year-round, this property invites you to slow down, spend more time outside, and enjoy life at the lake.

Listed by Timothy Scott of Tim Scott Real Estate

$
$
%
$/month over payments
Federal 30-year interest rate: 6.69% last updated on Aug 6, 2026
* All Figures are estimates. Check with your bank or proposed mortgage company for actual interest rates.
This product uses the FRED® API but is not endorsed or certified by the Federal Reserve Bank of St. Louis.

Save FavoriteSchedule TourAsk A QuestionMore Details

Broker Reciprocity 

Copyright 2026 PrimeMLS, Inc. All rights reserved. This information is deemed reliable, but not guaranteed. The data relating to real estate displayed on this display comes in part from the IDX Program of PrimeMLS. The information being provided is for consumers’ personal, non-commercial use and may not be used for any purpose other than to identify prospective properties consumers may be interested in purchasing. Data last updated August 12, 2026 3:22 AM UTC