
SIGN UP or LOG IN 's Account

Log in to see your saved listings or edit your searches:

No account? Sign up now to save searches, listings, and get tailored listing notifications. It's free, opt-out anytime.

Find Your New Home

Sign Up Today!

Get fresh listings via email, save your favorite listings, match with similar properties, and unlock additional property info.

Create Your Account

Do not fill in this field:

Already have an account? Log in

and narrow your search. If you have fewer than 200 results, you can save your search.

Andover VT Single Family Real Estate

r=3913-3924
209 Kelley Hill Road Danby VT 05739

Danby, VT209 Kelley Hill Road

Price$599,000

Est. Mortgage: $/month

MLS Number 5090966

  • Residential Single Family
  • Full Bath 2
  • Address 209 Kelley Hill Road
  • Construction Existing
  • Bedrooms 4

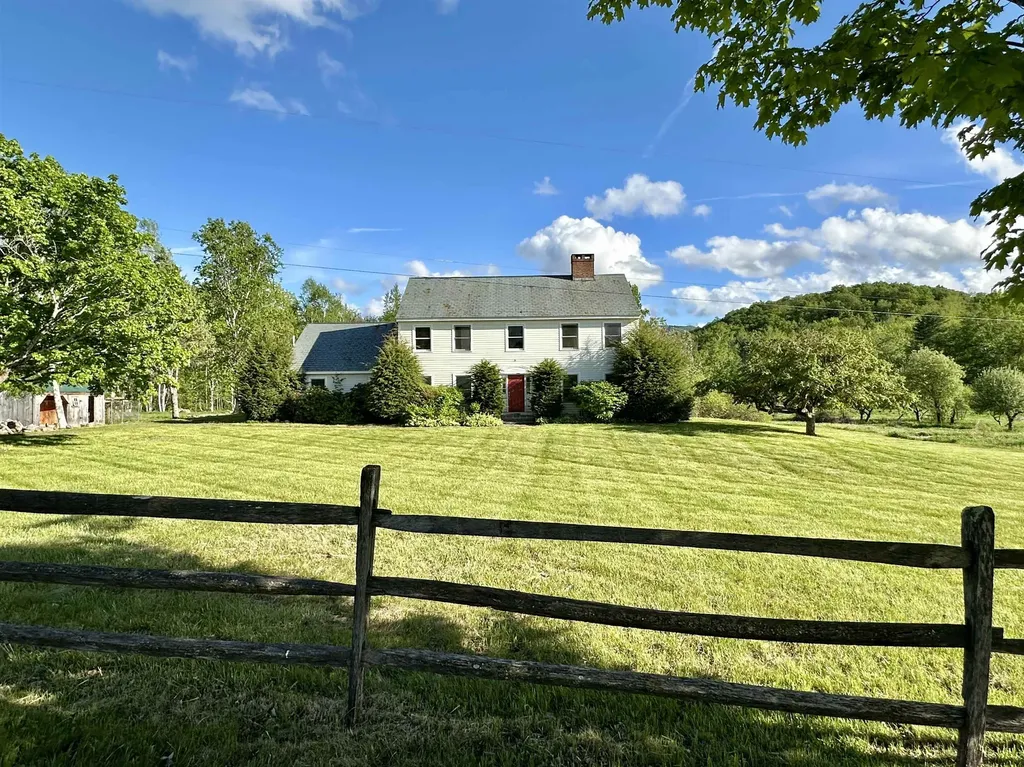
This 1989 elegant center hall colonial reproduction sits proudly along beautiful Kelley Hill Road with gorgeous sunset views over Pawlet's Three Sisters- Haystack, Middle & Bald Mountains (AKA “Sleeping Lady”). Set on almost 12A of beautiful flat meadowland (ideal for equestrian/agricultural use,or possible additional building site) offering total privacy with 80A of protected lands across the road owned by NEFF (New England Forest Foundation). The spacious 4 bedroom, 3 bath home is ideal for entertaining with a “cook's kitchen” - 6 burner/double oven Viking range & large island (butcher block & granite), breakfast nook, huge deck, formal dining room, library & living room both with fireplace… Elegant woodwork throughout- crown molding, chair rail, french doors, gorgeous cherry built-in cabinets/entertainment center, yellow pine & antique oak floors… Upstairs offers incredible primary bedroom suite with cathedral ceiling marble bath, walk-in closet/dressing room and 3 other bedrooms plus a second full bath. Other amenities include 2 car attached garage, walkout basement, and a standby propane generator … Needs some TLC/deferred maintenance, new bedroom carpeting etc, but well worth it ... Opportunity Knocks! - A Gorgeous property, great location and irreplaceable at this price!

Listed by Scott Mcchesney and Robin Chesnut-Tangerman of McChesney RE,Inc.

$
$
%
$/month over payments
Federal 30-year interest rate: 6.69% last updated on Aug 6, 2026
* All Figures are estimates. Check with your bank or proposed mortgage company for actual interest rates.
This product uses the FRED® API but is not endorsed or certified by the Federal Reserve Bank of St. Louis.

Virtual TourSave FavoriteSchedule TourAsk A QuestionMore Details
4 Ledley Lane Meredith NH 03253

Meredith, NH4 Ledley Lane

Price$599,000

Est. Mortgage: $/month

Active With Contract

MLS Number 5089905

  • Residential Single Family
  • Full Bath 1
  • Address 4 Ledley Lane
  • Construction Existing
  • Bedrooms 2

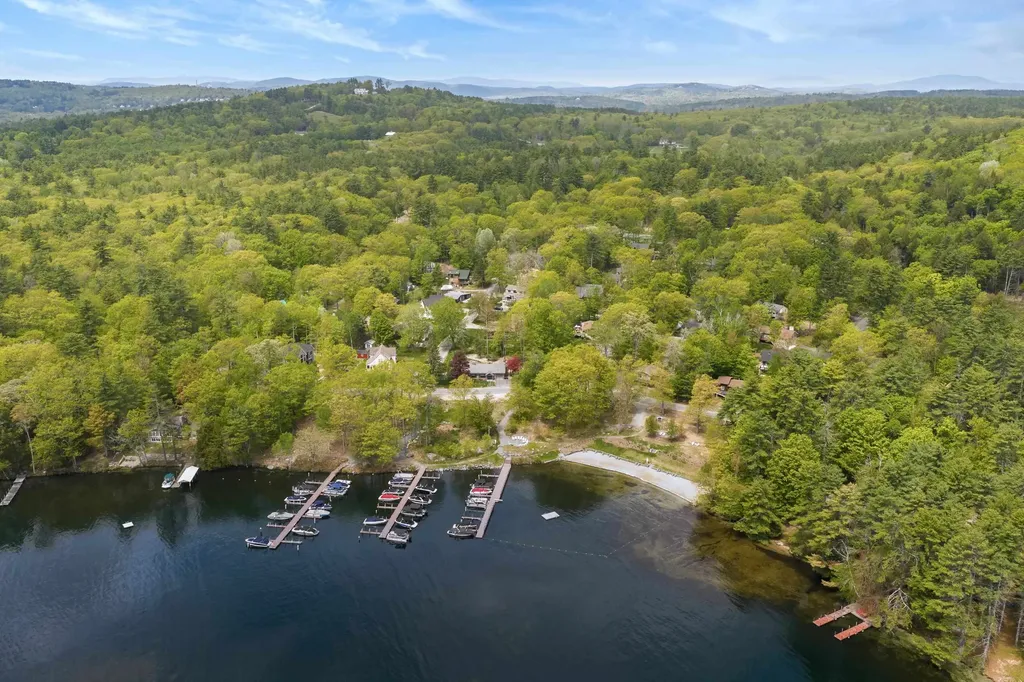
Welcome to easy living in the sought after Winnipesaukee Beach Colony Club in Meredith, NH. This charming 2 bedroom, 1 bath home offers a bright and inviting layout with an open-concept kitchen and dining area, spacious living room filled with natural light, and two comfortably sized bedrooms. The unfinished basement features four above grade windows and is already plumbed for a second bathroom, making it easy for someone to finish the space for an additional living area. Situated on a level lot, this property also includes a golf cart for convenient access around the community and is included in the sale. Enjoy being less than a 10 minute walk, or just a 1 minute drive, to the association's sandy beach and common areas. Winnipesaukee Beach Colony Club amenities include a beautiful shared beach with sandy shoreline, tennis and pickleball courts, and more. A wonderful opportunity to enjoy all that Lake Winnipesaukee living has to offer. Seller is including a golf cart in the sale!

Listed by Sara Hazel of KW Coastal and Lakes & Mountains Realty/Meredith

$
$
%
$/month over payments
Federal 30-year interest rate: 6.69% last updated on Aug 6, 2026
* All Figures are estimates. Check with your bank or proposed mortgage company for actual interest rates.
This product uses the FRED® API but is not endorsed or certified by the Federal Reserve Bank of St. Louis.

Save FavoriteSchedule TourAsk A QuestionMore Details
277 Jackson Road Averill VT 05901

Averill, VT277 Jackson Road

Price$599,000

Est. Mortgage: $/month

MLS Number 5094999

  • Residential Single Family
  • Full Bath 1
  • Address 277 Jackson Road
  • Construction Existing
  • Bedrooms 4

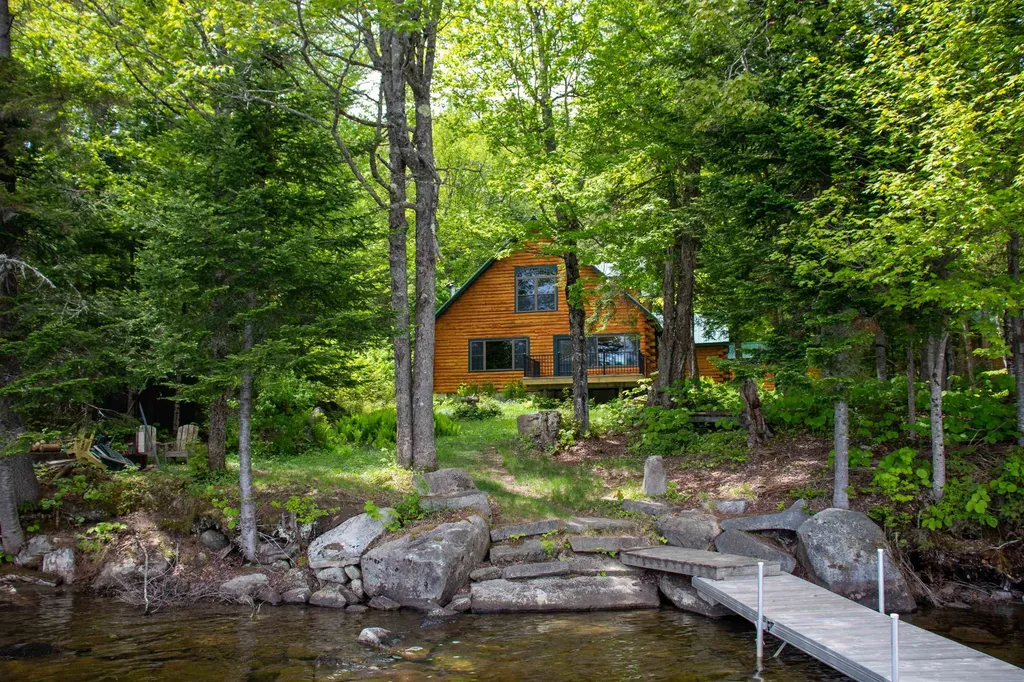
Set along the shores of Great Averill Lake, this log home offers a front-row seat to one of Vermont's most peaceful and scenic settings. Built in 2004, the property captures the spirit of lake living with a comfortable layout, inviting outdoor spaces, and direct access to the water. Inside, you'll find a welcoming living room with wood stove, a kitchen with breakfast bar and dining area, and a second wood stove that adds warmth and character to the gathering space. Whether you're spending a weekend at the lake or settling in for an extended stay, the home is designed for comfort and simplicity. Outside, life naturally revolves around the water. Enjoy your morning coffee on the deck, spend the day boating, fishing, kayaking, or swimming, and unwind in the evening as the lake settles into the quiet of dusk....and in the winter enjoy the snowmobiling! A long private pier provides plenty of room to relax, keep a boat, or simply sit and take in the surroundings. The log exterior, metal roof, and storage sheds complement the property's classic Northwoods feel. Great Averill Lake is known for its clear waters, excellent fishing, and unspoiled beauty. Located in the remote town of Averill near the Canadian border, the area offers a setting where loons call across the water, wildlife is part of daily life, and the natural landscape takes center stage. Whether you're seeking a seasonal retreat or a place to enjoy Vermont's outdoors year-round, this property invites you to slow down, spend more time outside, and enjoy life at the lake.

Listed by Timothy Scott of Tim Scott Real Estate

$
$
%
$/month over payments
Federal 30-year interest rate: 6.69% last updated on Aug 6, 2026
* All Figures are estimates. Check with your bank or proposed mortgage company for actual interest rates.
This product uses the FRED® API but is not endorsed or certified by the Federal Reserve Bank of St. Louis.

Save FavoriteSchedule TourAsk A QuestionMore Details

12 Parsons Lane St. Albans Town VT 05478

St. Albans Town, VT12 Parsons Lane

Price$599,000

Est. Mortgage: $/month

MLS Number 5102960

  • Residential Single Family
  • Full Bath 2
  • Address 12 Parsons Lane
  • Construction Existing
  • Bedrooms 4

Welcome to this beautiful St. Albans Town home with four beds, three baths and bonus space with a partially finished basement. You are invited by Parsons Lane being a dead end road and a private feel. This home is second to end with circular drive leading you to the paved driveway with an attached two car garage. The home offers a beautifully landscaped yard with an extra shed for storage. Expansive back deck with additional front covered porch. The first floor offers a Kitchen/ Dining area 27 feet in length ready to help you with comfortable design. The dining room offers a door to access the back deck for all your entertaining needs. The first floor has an additional living room and office and full bath. The second floor has four bedrooms with generous closets. The main bedroom offers an attached walk-in closet and double sink with tiled shower. A full bath is positioned on the second floor as well. The hallway has an additional closet with water access if you choose to add laundry. A bonus room will be found in the basement with organized storage and laundry as well. Central AC giving to year- round comfort. The garage has workshop space for all your project needs.

Listed by Amy Gerrity-Parent of Amy Gerrity-Parent Realty

$
$
%
$/month over payments
Federal 30-year interest rate: 6.69% last updated on Aug 6, 2026
* All Figures are estimates. Check with your bank or proposed mortgage company for actual interest rates.
This product uses the FRED® API but is not endorsed or certified by the Federal Reserve Bank of St. Louis.

Virtual TourSave FavoriteSchedule TourAsk A QuestionMore Details
178 Bow Bog Road Bow NH 03304

Bow, NH178 Bow Bog Road

Price$599,000

Est. Mortgage: $/month

Pending

MLS Number 5101119

  • Residential Single Family
  • Full Bath 1
  • Address 178 Bow Bog Road
  • Construction Existing
  • Bedrooms 4

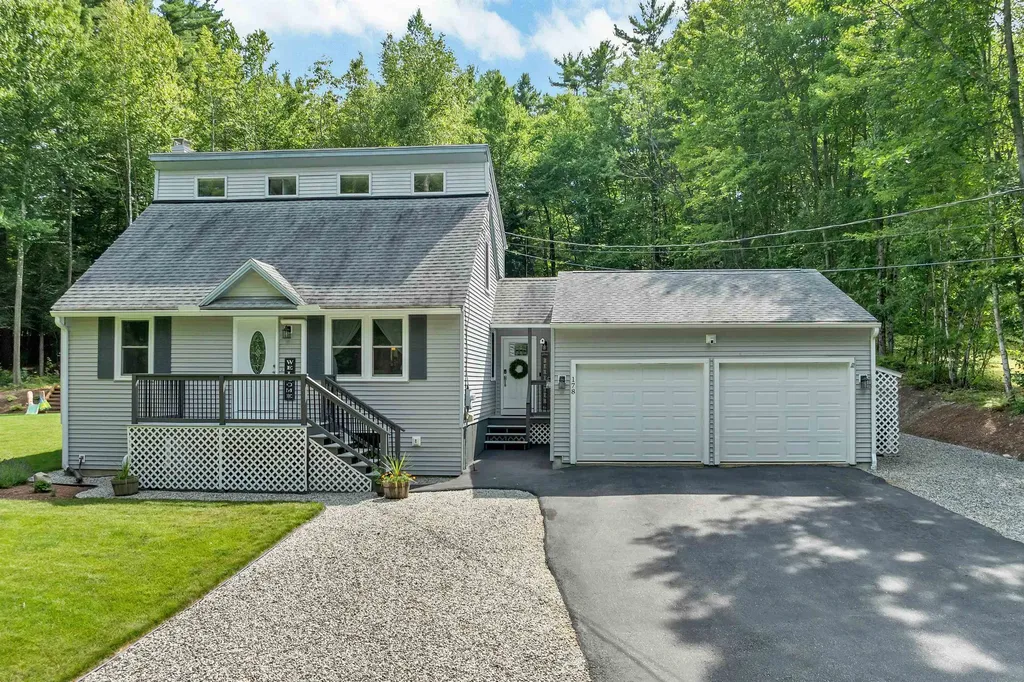
Welcome home to this beautifully maintained and thoughtfully updated 4-bedroom, 2-bath property, perfectly situated on a picturesque 2.47-acre lot in one of the area's most sought-after school districts. Pride of ownership is evident throughout, offering buyers a truly move-in ready home. The spacious 20'9" x 19'6" living room provides the perfect gathering space for entertaining or relaxing with family, while the functional floor plan includes a full bath on the first floor and a private ¾ primary bath on the second floor. Every room reflects the exceptional care and attention this home has received over the years. Step outside and enjoy the beautifully manicured lawn, offering plenty of space for gardening, outdoor activities, or simply taking in the peaceful surroundings. Despite its private setting, you'll appreciate the convenience of being just minutes from major highways, making commuting and everyday travel a breeze. If you've been searching for a lovingly cared-for home with acreage, updates, an excellent location, and top-rated schools, this is one you won't want to miss!

Listed by Guylaine Robidoux of BHHS Verani Bedford

$
$
%
$/month over payments
Federal 30-year interest rate: 6.69% last updated on Aug 6, 2026
* All Figures are estimates. Check with your bank or proposed mortgage company for actual interest rates.
This product uses the FRED® API but is not endorsed or certified by the Federal Reserve Bank of St. Louis.

Virtual TourSave FavoriteSchedule TourAsk A QuestionMore Details
117 Osgood Hill Road Essex VT 05452

Essex, VT117 Osgood Hill Road

Price$599,000

Est. Mortgage: $/month

Pending

MLS Number 5096001

  • Residential Single Family
  • Full Bath 1
  • Address 117 Osgood Hill Road
  • Construction Existing
  • Bedrooms 3

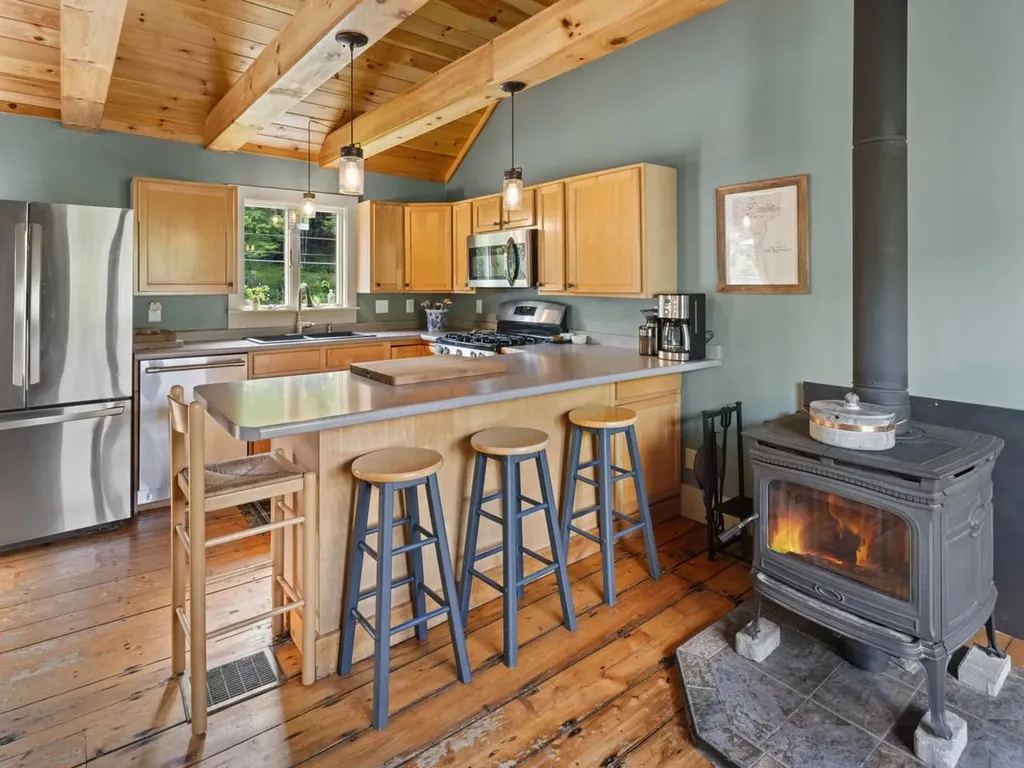
Nestled on 12 picturesque acres on Osgood Hill in Essex, the historic Wilcox Farmhouse offers a rare opportunity to own a piece of Vermont history. Built in 1807, this cherished home has welcomed generations for more than two centuries. Perfectly situated on a serene country road yet just minutes from local amenities, the property offers the ideal balance of privacy, convenience, and natural beauty. Outdoor enthusiasts will love the connection to nature. Relax on the covered porch while listening to the gentle babbling brook, watch wildlife pass through the landscape, and enjoy the vibrant perennial gardens that attract an array of pollinators throughout the seasons. Cyclists often frequent the scenic gravel road leading to a nearby berry farm, while winter brings the joy of a private sledding hill, nearby access to cross-country ski trails, and cozy evenings by the woodstove. Inside, timeless character and exceptional craftsmanship blend seamlessly with the comfort and convenience of thoughtful modern updates. The spacious kitchen serves as the heart of the home - a welcoming gathering place for preparing meals and creating lasting memories. With three bedrooms, three bathrooms, and two separate living areas, there is plenty of space to relax, entertain, and enjoy everyday living. Recent updates include a new washer and dryer, refrigerator, dishwasher, dehumidifier, and generator hookup. For added peace of mind, the home is protected by a one-year home warranty with an option to renew. Come write the next chapter in the story of this remarkable Vermont farmhouse. Seller is a licensed real estate agent.

Listed by Nick Irvine of Coldwell Banker Hickok and Boardman

$
$
%
$/month over payments
Federal 30-year interest rate: 6.69% last updated on Aug 6, 2026
* All Figures are estimates. Check with your bank or proposed mortgage company for actual interest rates.
This product uses the FRED® API but is not endorsed or certified by the Federal Reserve Bank of St. Louis.

Save FavoriteSchedule TourAsk A QuestionMore Details

77 Wild Acre Drive Washington NH 03280

Washington, NH77 Wild Acre Drive

Price$599,000

Est. Mortgage: $/month

MLS Number 5079873

  • Residential Single Family
  • Full Bath 1
  • Address 77 Wild Acre Drive
  • Construction Existing
  • Bedrooms 3

Privacy and tranquility await, where the sounds of nature replace the noise of everyday life. Spend your days kayaking, fishing, swimming, or simply enjoying the abundant wildlife from your screened porch or your privately owned waterfront on beautiful Smith Pond. While a small private dead-end lane separates the home from the waterfront, traffic is virtually nonexistent and does not detract from the peaceful atmosphere that makes this property so special. The floor plan offers flexibility with a first-floor bedroom and full bath, ideal for one-level living or guest accommodations. The living area is centered around a large granite fireplace with woodstove that keeps the first floor cozy and warm. The dining area features skylights and a cathedral ceiling with exposed beams open to the second floor, creating a bright and inviting space. The kitchen includes granite countertops, oak cabinetry, electric cooktop, pantry, and a peninsula for additional workspace and seating. The home showcases quality craftsmanship with hardwood flooring of oak, birch, and pine, along with tile flooring in the kitchen and bathrooms. The second floor includes two bedrooms, a full bath, and an office or flex room suitable for a variety of uses. The finished basement offers more living space, storage area and laundry room. Additional features rear deck overlooking the pond, detached 2-car garage with storage above, and a landscape accented by stone walls and mature trees. ATV and snowmobile trails are accessible directly from the property even horseback riders use the trails. Conveniently located approximately 10 minutes to Hillsborough for shopping, dining, and schools while maintaining a private, rural setting. Subject to Seller securing suitable housing.

Listed by Colleen Whitney and Edward Whitney of EXP Realty

$
$
%
$/month over payments
Federal 30-year interest rate: 6.69% last updated on Aug 6, 2026
* All Figures are estimates. Check with your bank or proposed mortgage company for actual interest rates.
This product uses the FRED® API but is not endorsed or certified by the Federal Reserve Bank of St. Louis.

Virtual TourSave FavoriteSchedule TourAsk A QuestionMore Details
8 Cook Lane Westford VT 05494

Westford, VT8 Cook Lane

Price$599,000

Est. Mortgage: $/month

MLS Number 5090525

  • Residential Single Family
  • Full Bath 1
  • Address 8 Cook Lane
  • Construction Existing
  • Bedrooms 3

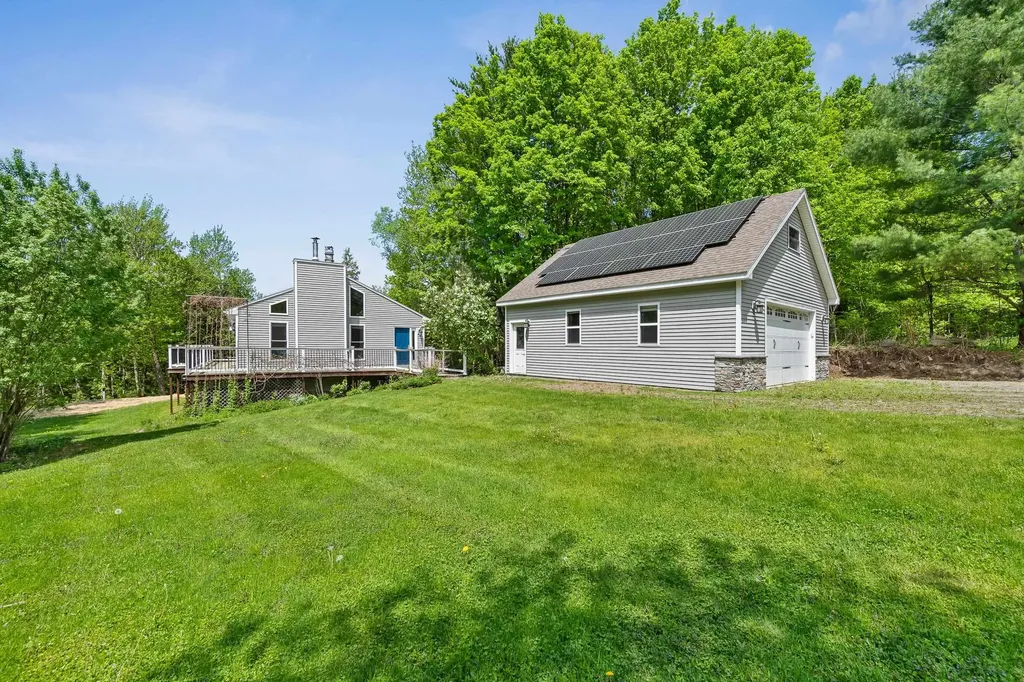
Welcome to 8 Cook Lane, a contemporary gem set on 10.1 acres in the hills of Westford. Highlights include a detached 2 car garage, wrap around porch, owned solar with a leased Tesla Powerwall and a brand new septic system. Featuring 3 bedrooms and 2 baths, this home features an open concept living space as you enter the front door. The living room has vaulted ceilings and exposed beams with plenty of natural light from the southern facing skylights. The kitchen connects to the living room and boasts an oversize island, stainless appliances and plentiful storage for all of your cooking needs. Off the kitchen is the updated bathroom with heated marble floors, antique claw foot tub, a huge double trough sink, and a marble tiled shower with a rain head shower system. The primary bedroom has it's own balcony along with a loft for additional storage and walk-in closet. Downstairs, you'll find plentiful and flexible space that could also be a separate living level as it has it's own kitchen, bedroom, and 3/4 bath. Both interior stairs and walk out accessibility makes the basement super flexible for however you choose to utilize it. Outside, you'll find a wrap around porch that looks down to the pond, a perfect spot for listening to the peepers on warm summer nights. The detached 2 car garage has plenty of room for both parking + recreational equipment w/ 2nd story attic storage. Owned Solar panels cover the majority of the properties power needs and the Tesla powerwall gives you piece of mind when the power goes out. This amazing versatile home won't last long so come see it today!

Listed by Tim Meyer of Vermont Real Estate Company

$
$
%
$/month over payments
Federal 30-year interest rate: 6.69% last updated on Aug 6, 2026
* All Figures are estimates. Check with your bank or proposed mortgage company for actual interest rates.
This product uses the FRED® API but is not endorsed or certified by the Federal Reserve Bank of St. Louis.

Save FavoriteSchedule TourAsk A QuestionMore Details
33 Cider Street Epping NH 03042

Epping, NH33 Cider Street

Price$599,000

Est. Mortgage: $/month

MLS Number 5099607

  • Residential Single Family
  • Full Bath 1
  • Address 33 Cider Street
  • Construction Existing
  • Bedrooms 3

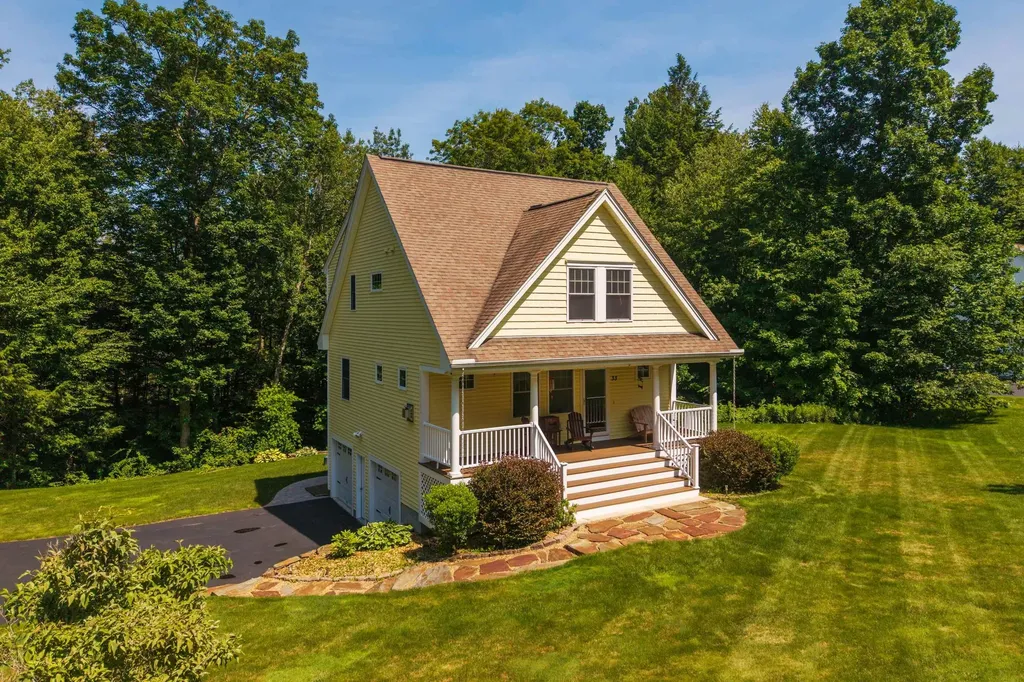
If you've been holding out for the perfect blend of space, style, and a location that actually lives up to the hype, your patience is about to pay off. Welcome to 33 Cider Street, tucked away in the highly coveted Prescott Orchards subdivision of Epping, NH. This isn't just a house; it's the "yes" to your search for a home that feels as good as it looks. Set on nearly three-quarters of an acre, this three-bedroom property gives you the breathing room you've been dreaming of without making you feel like you're living in the middle of nowhere. The main level is a cozy open-concept design, creating a seamless flow that's just as perfect for a quiet evening as it is for hosting a crowd. Upstairs, the spacious bedrooms offer a peaceful retreat when the day is done. Outside, the options for relaxation are a "choose your own adventure" situation. Start your morning with a coffee on the classic front porch, or head out to the back deck for an afternoon of grilling and fresh air. Whether you're looking for a spot to entertain or a private spot to unwind, you've got the best of both worlds here. Located just minutes from local amenities, 33 Cider Street strikes that rare balance between comfort and total convenience. It's the kind of place where the neighborhood feels established, and the home feels like it was meant for you. If this feels like your next move, let's get you in for a look.

Listed by Kevin Kneeland and Scott Rome of Compass New England,LLC

$
$
%
$/month over payments
Federal 30-year interest rate: 6.69% last updated on Aug 6, 2026
* All Figures are estimates. Check with your bank or proposed mortgage company for actual interest rates.
This product uses the FRED® API but is not endorsed or certified by the Federal Reserve Bank of St. Louis.

Save FavoriteSchedule TourAsk A QuestionMore Details

179 Hillwinds North Brattleboro VT 05301

Brattleboro, VT179 Hillwinds North

Price$599,000

Est. Mortgage: $/month

MLS Number 5102586

  • Residential Single Family
  • Full Bath 2
  • Address 179 Hillwinds North
  • Construction Existing
  • Bedrooms 4

This handsome Contemporary Colonial is beautifully set on over an acre of level land in the desirable Hillwinds community, w/access to 200 acres of woodland featuring 3.7 miles of trails. Designed for comfort and efficiency, the property includes 24 solar panels for substantial energy savings, 2 Tesla Powerwalls and large rear decking for outdoor living. A 24' x 24' attached garage with overhead electric doors and finished sheetrock walls provides excellent space for vehicles or a workshop. The bright, inviting interior offers spacious principal rooms, large windows throughout, and has been recently painted. A generous mudroom with terracotta and ceramic tile flooring provides access to the garage, laundry room, and half bath before leading into the open kitchen and dining area. The well-appointed kitchen features cherry cabinetry, granite countertops, stainless steel appliances and recessed lighting. The dining room offers hardwood flooring, a charming bay window with window seat, and sliders to the rear deck. The expansive living room features hardwood flooring, a fireplace with pellet stove, and sliders to the deck. A formal entry with terracotta flooring and a private office with built-in shelving and glass-fronted folding doors complete the main level. Upstairs are four spacious bedrooms. The primary suite includes two large closets and a beautifully renovated en-suite bath with a soaking tub, glass-enclosed shower, and ceramic flooring. 3 additional bedrooms offer generous closet space and share an updated full bath. One bedroom provides access to a large finished bonus room with skylights, built-in shelving, and eaves storage. The walkout lower level is mostly finished, providing space for a family room or game room, along with utility closets and a large storage room. Located in one of Southern Vermont's most sought-after neighborhoods, this exceptional home offers energy efficiency, quality finishes, abundant natural light & outstanding access to nature.

Listed by Robert Doyle of Berkley & Veller Greenwood Country

$
$
%
$/month over payments
Federal 30-year interest rate: 6.69% last updated on Aug 6, 2026
* All Figures are estimates. Check with your bank or proposed mortgage company for actual interest rates.
This product uses the FRED® API but is not endorsed or certified by the Federal Reserve Bank of St. Louis.

Virtual TourSave FavoriteSchedule TourAsk A QuestionMore Details

11E Lindsay Lane New Hampton NH 03256

New Hampton, NH11E Lindsay Lane

Price$599,000

Est. Mortgage: $/month

MLS Number 5103172

  • Residential Single Family
  • Full Bath 1
  • Address 11E Lindsay Lane
  • Construction New Construction
  • Bedrooms 3

Discover the opportunity to own a brand new home on Lindsay Lane, thoughtfully constructed by Marceau Homes. This inviting 1,850 square foot residence will offer 3 bedrooms, an office, 2 baths and a comfortable floor plan designed for easy everyday living. Planned features include shaker style cabinetry, stainless steel appliances, vinyl plank flooring throughout, a spacious kitchen, first floor laundry hook ups and a 12 x 16 composite rear deck. Energy efficient features include a high efficiency propane furnace, two heating zones, an on demand hot water system and quality insulation. The exterior will feature attractive vinyl siding, low maintenance composite steps and a hydroseeded yard. An optional 24 x 24 garage may also be available for an additional cost. Enjoy the ease and peace of mind that comes with new construction and the opportunity to make this beautiful home your own. Conveniently located near public swimming, boating and paddling access on several area lakes, including Lake Waukewan, Lake Winona and Pemigewasset Lake. Specifications and finishes are subject to change during construction. Taxes are estimated.

Listed by Rachel Xavier of KW Coastal and Lakes & Mountains Realty/Meredith

$
$
%
$/month over payments
Federal 30-year interest rate: 6.69% last updated on Aug 6, 2026
* All Figures are estimates. Check with your bank or proposed mortgage company for actual interest rates.
This product uses the FRED® API but is not endorsed or certified by the Federal Reserve Bank of St. Louis.

Virtual TourSave FavoriteSchedule TourAsk A QuestionMore Details
20 Sandalwood Road South Burlington VT 05403
Active With Contract

MLS Number 5098313

  • Residential Single Family
  • Full Bath 2
  • Address 20 Sandalwood Road
  • Construction Existing
  • Bedrooms 4

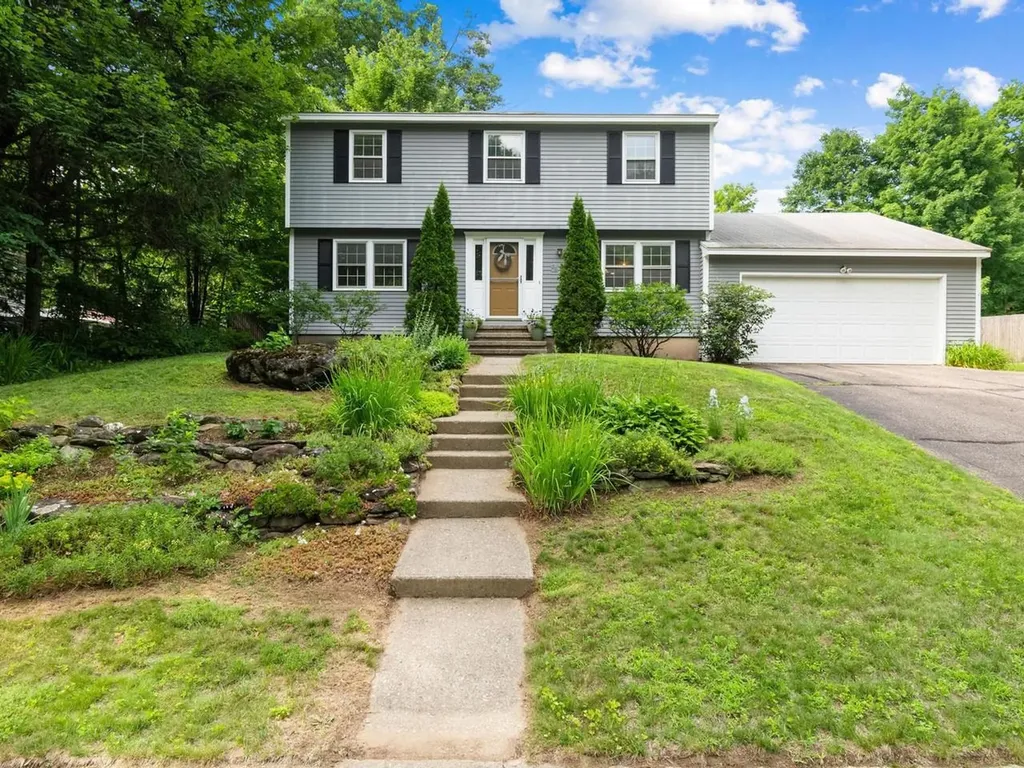
This charming 4-bedroom, 2.5-bath colonial is nestled on a quarter-acre lot in South Burlington's desirable Laurel Hill neighborhood, just minutes from Szymanski Park. Built in 1968, the home offers over 1,800 square feet of above-grade living space, plus a partially finished basement that provides additional flexibility. Inside, you'll find spacious living areas, a cozy fireplace, and four generously sized bedrooms, creating a comfortable and welcoming place to call home. Step outside to enjoy the screened-in porch and private backyard for relaxing, entertaining, or simply enjoying Vermont's beautiful seasons. Conveniently located near parks, shopping, dining, and I-89, this home offers both accessibility and neighborhood charm. Lovingly maintained and move-in ready, this home presents the perfect opportunity to enjoy it from day one while gradually adding your own style and vision. With solid bones, timeless character, and plenty of room to personalize, it's a turnkey property with endless potential to make it truly your own.

Listed by Jennifer Brayden and Nancy Warren of Coldwell Banker Hickok and Boardman

$
$
%
$/month over payments
Federal 30-year interest rate: 6.69% last updated on Aug 6, 2026
* All Figures are estimates. Check with your bank or proposed mortgage company for actual interest rates.
This product uses the FRED® API but is not endorsed or certified by the Federal Reserve Bank of St. Louis.

Save FavoriteSchedule TourAsk A QuestionMore Details

Broker Reciprocity 

Copyright 2026 PrimeMLS, Inc. All rights reserved. This information is deemed reliable, but not guaranteed. The data relating to real estate displayed on this display comes in part from the IDX Program of PrimeMLS. The information being provided is for consumers’ personal, non-commercial use and may not be used for any purpose other than to identify prospective properties consumers may be interested in purchasing. Data last updated August 12, 2026 5:07 AM UTC
